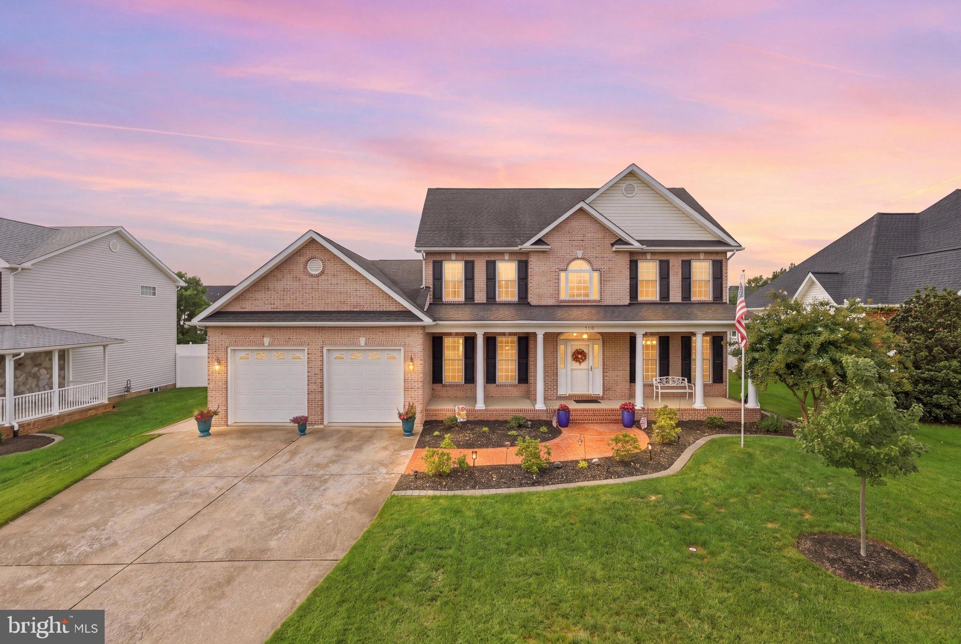
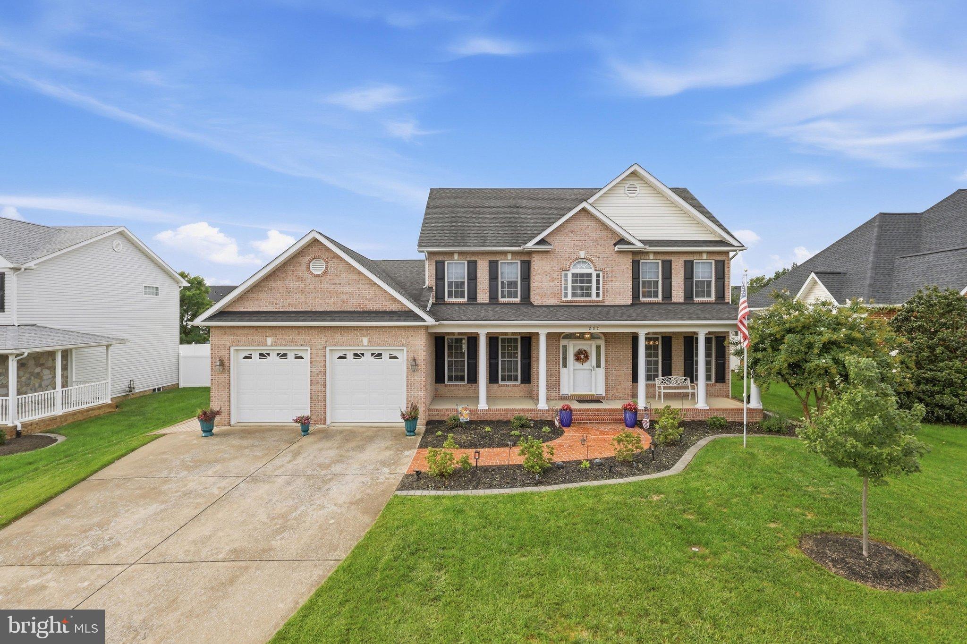
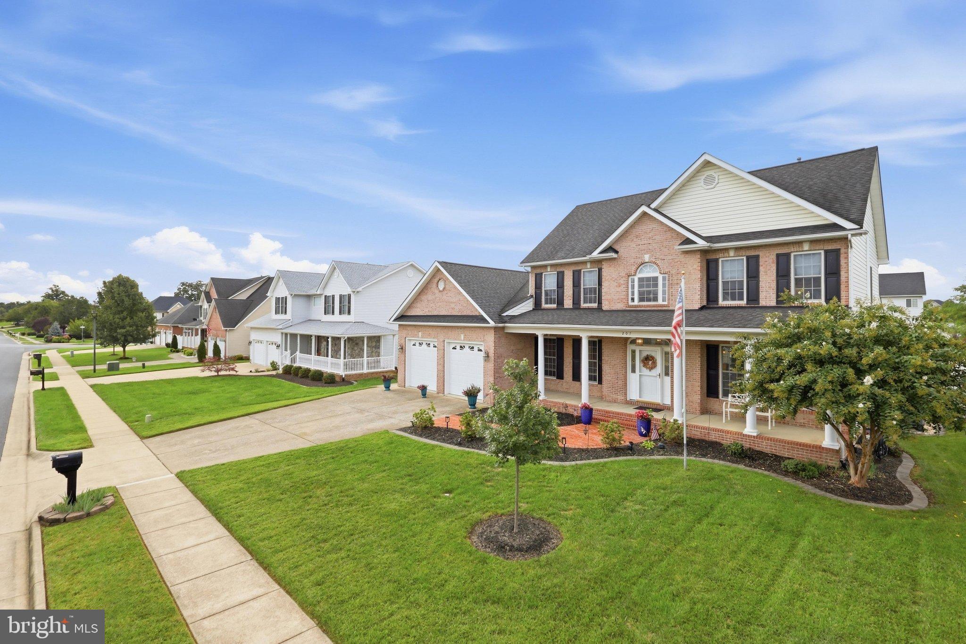
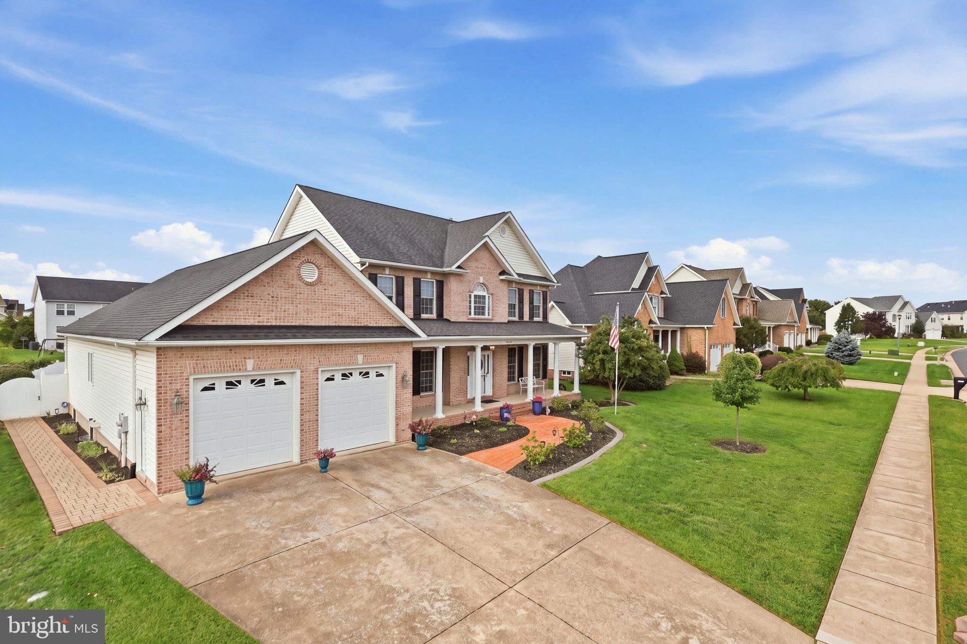
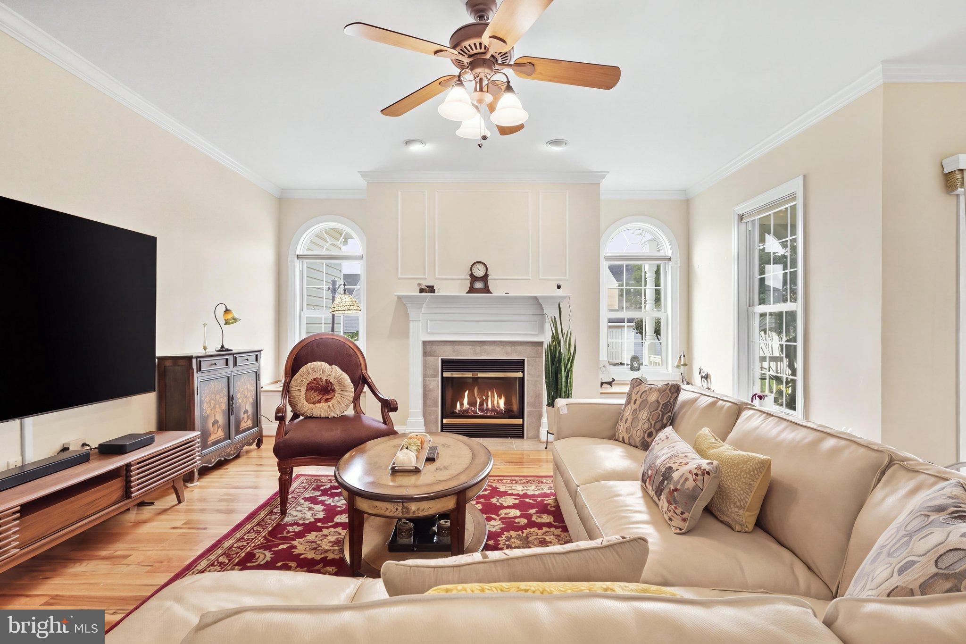
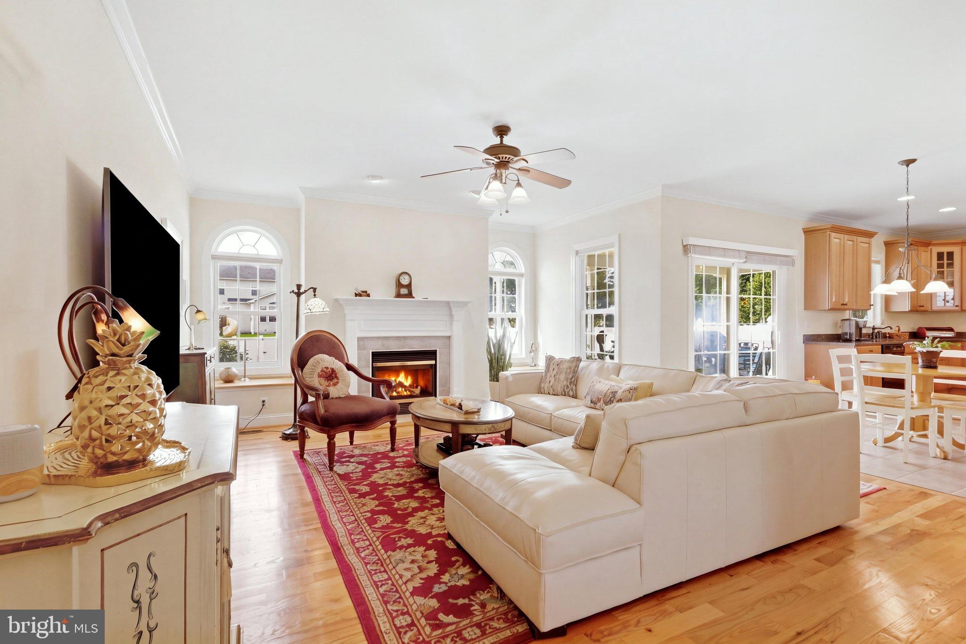
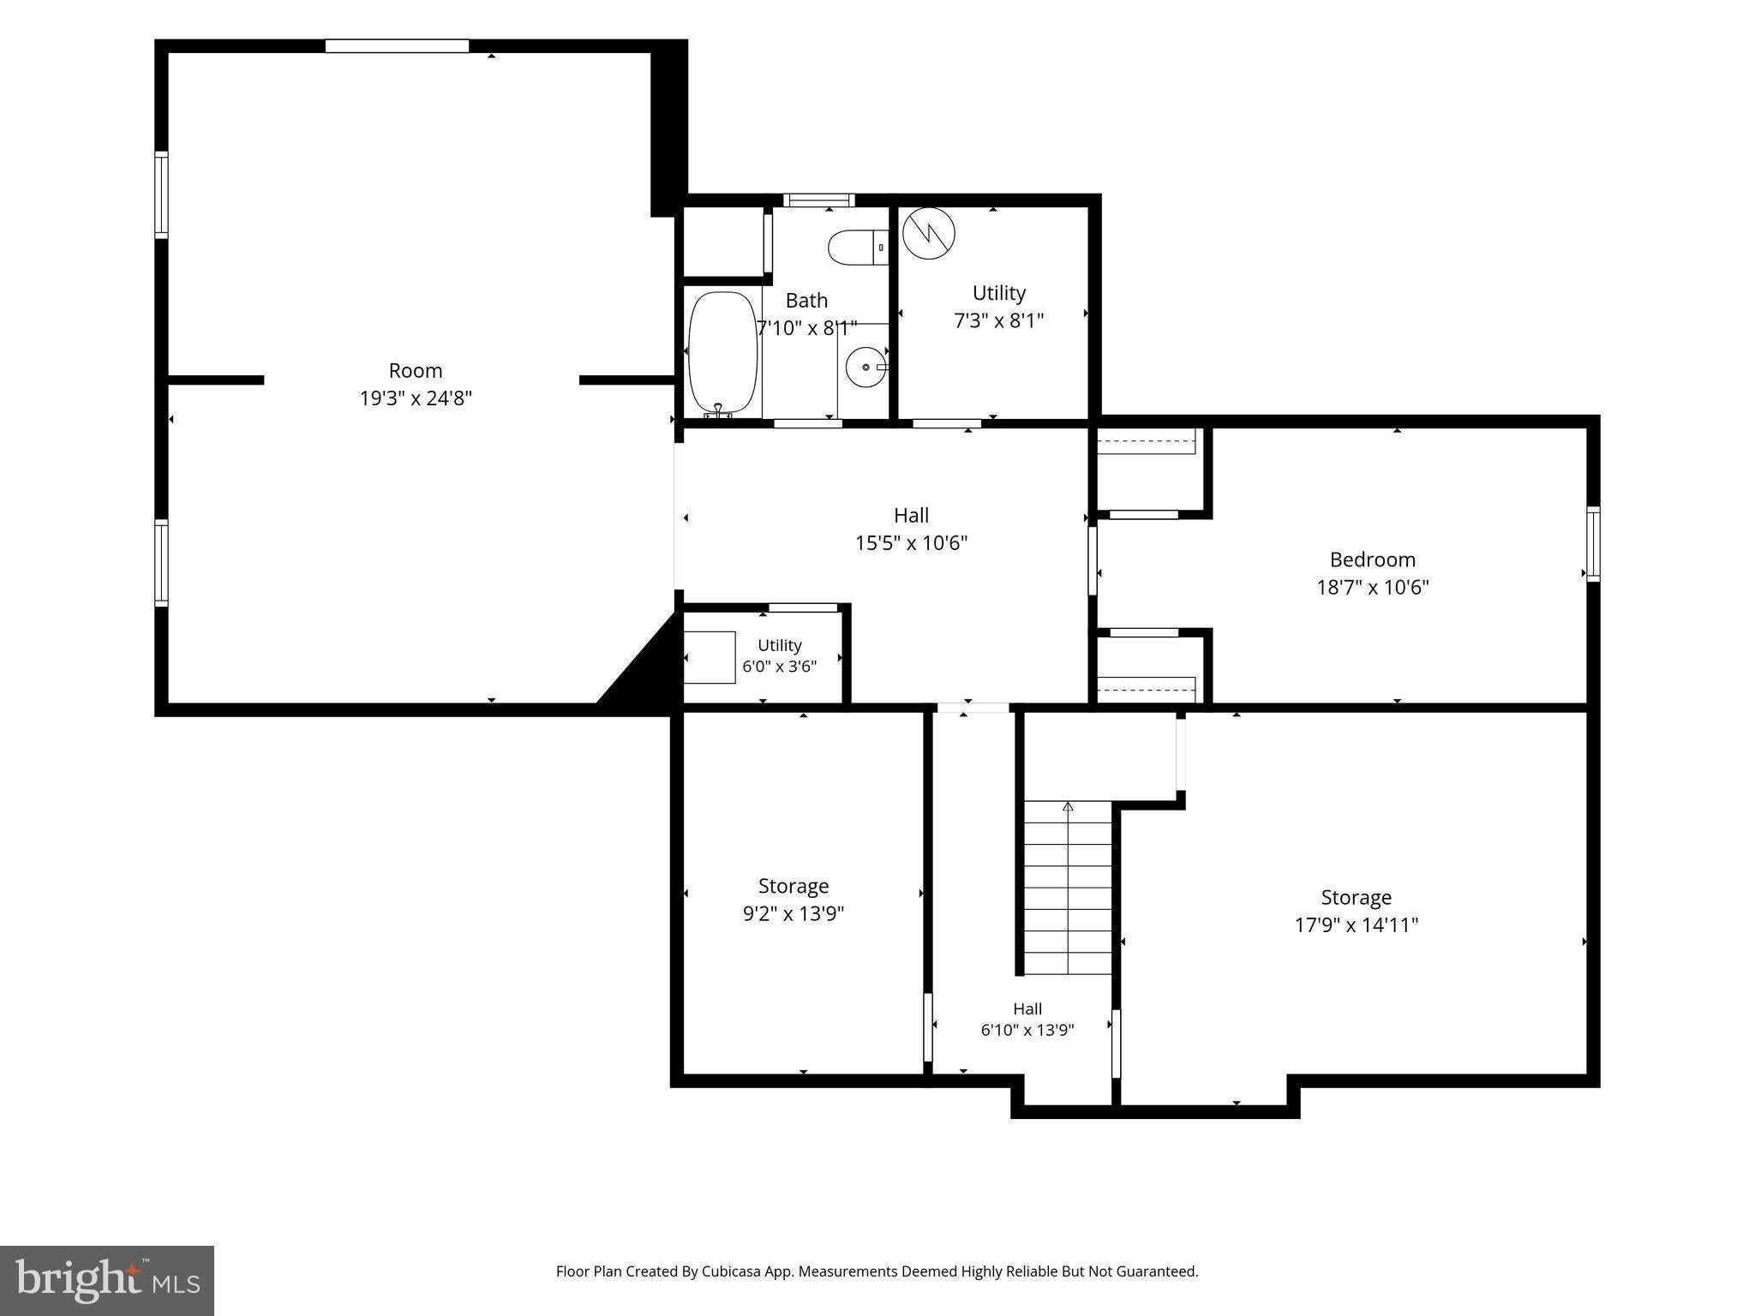
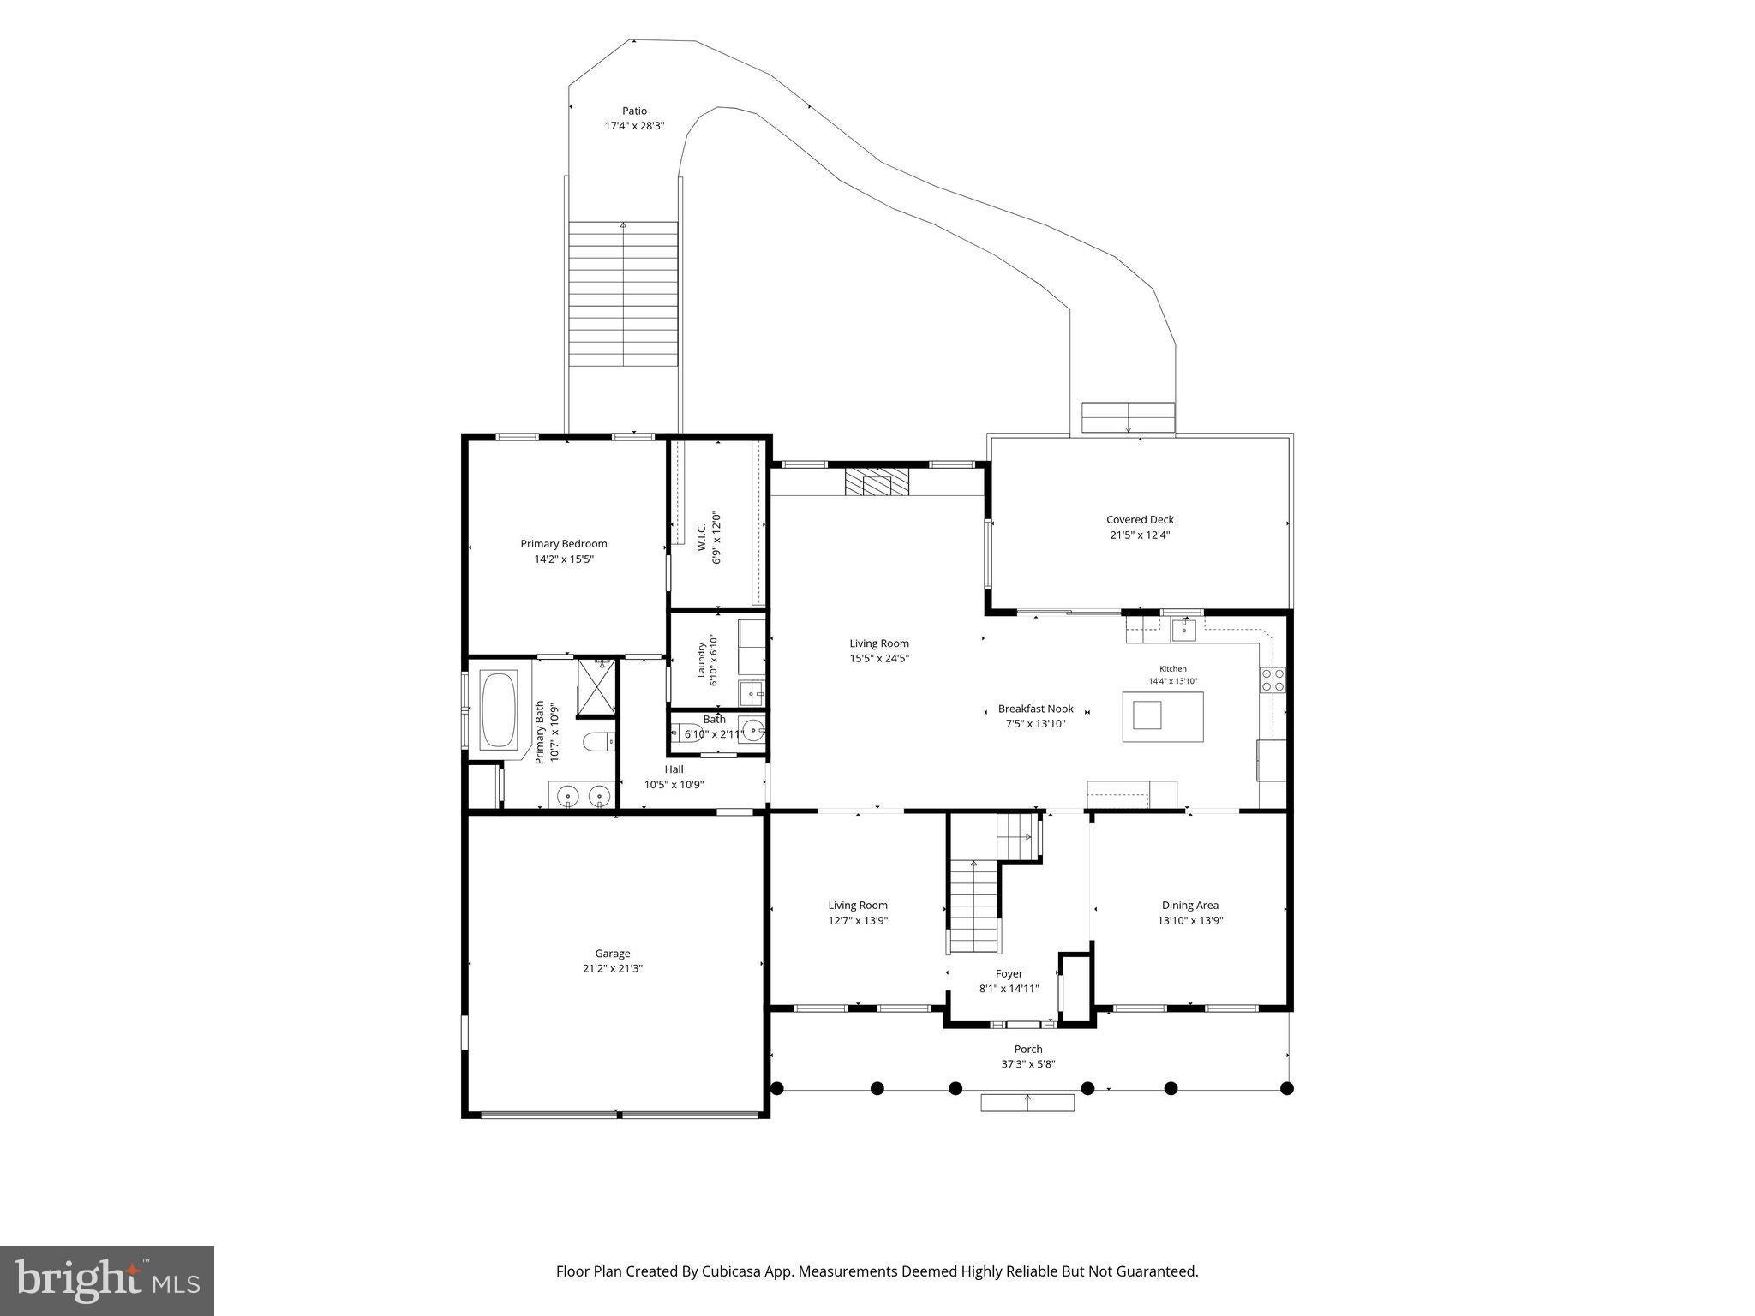
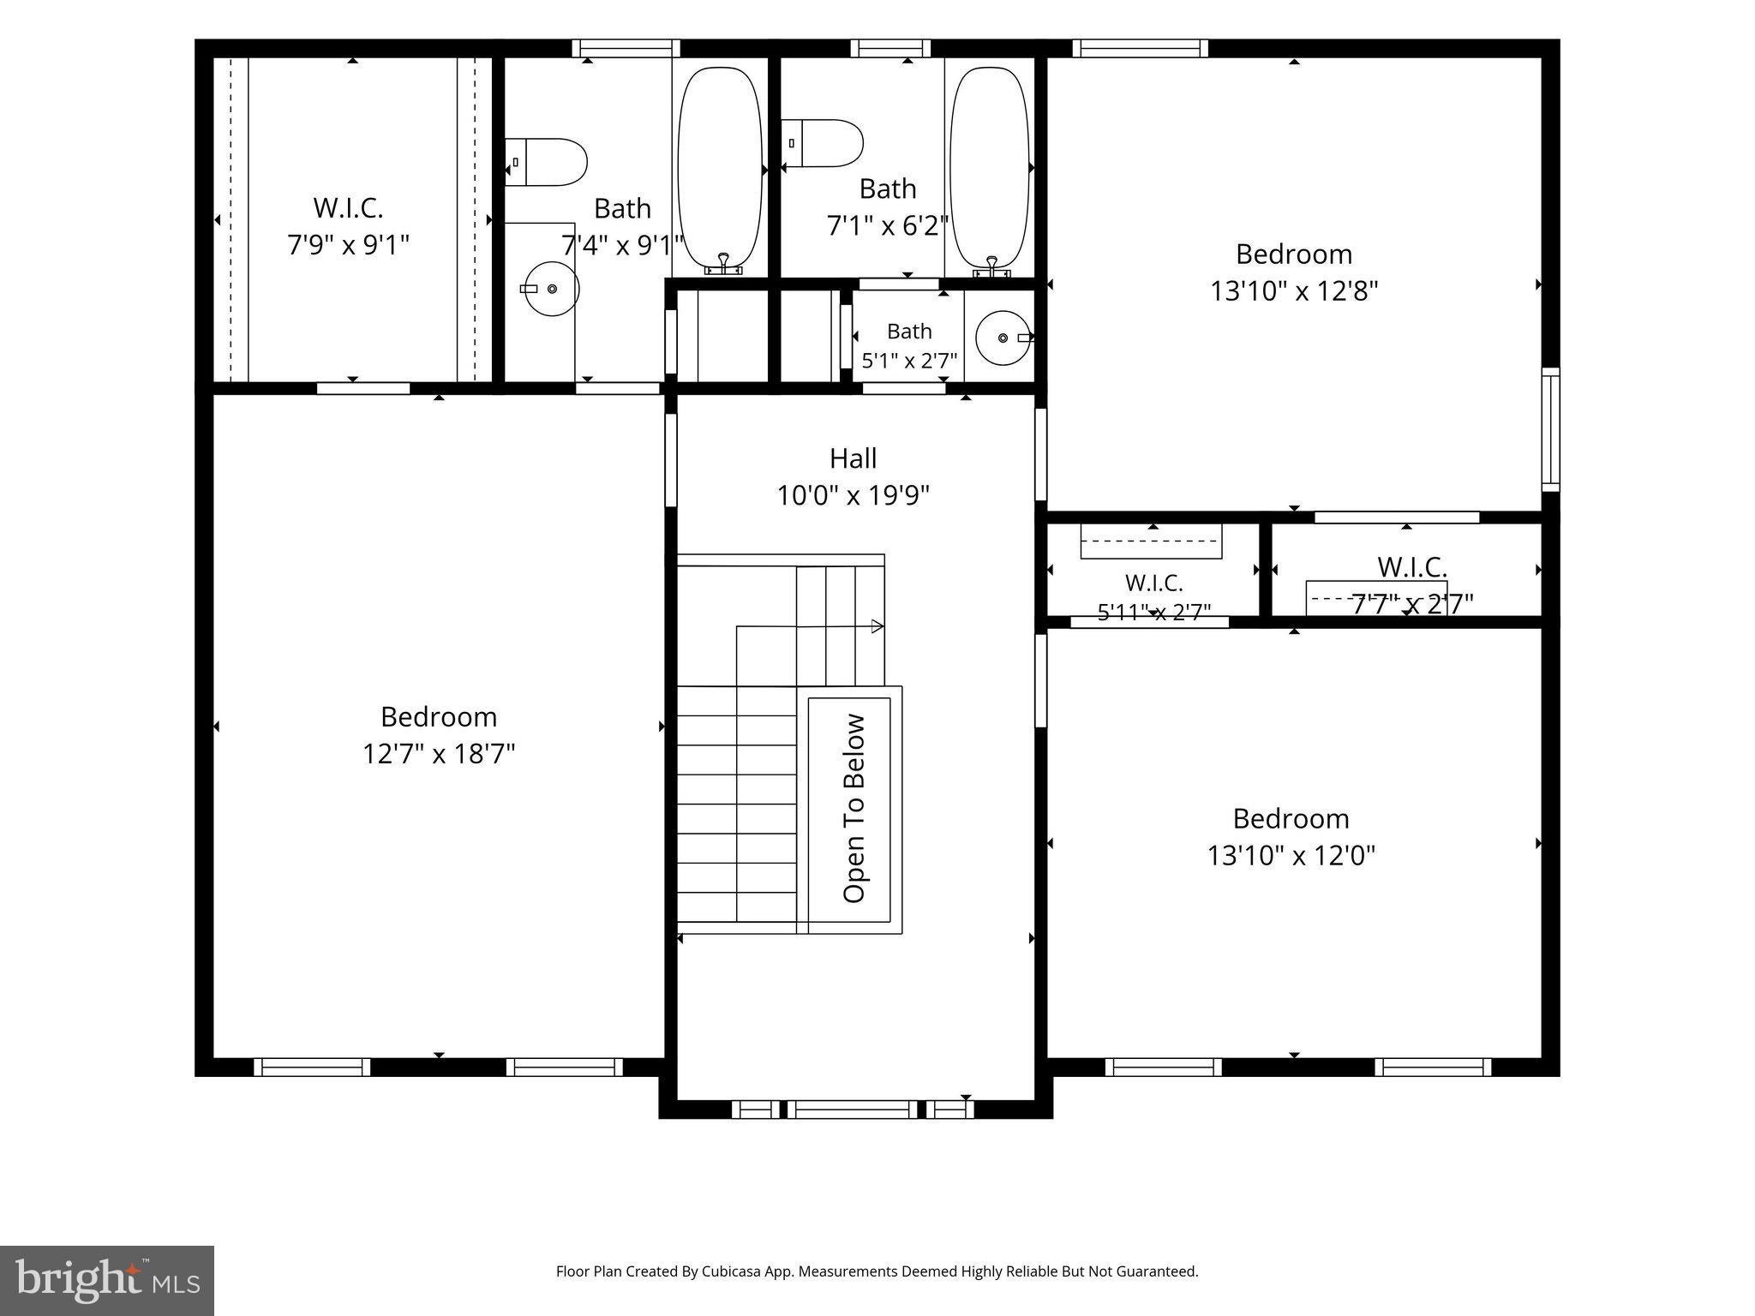
This home has the kind of warmth and character that instantly puts you at ease. From the inviting front porch to the thoughtfully designed interior, every space feels comfortable, welcoming, and ready to be enjoyed. Nestled in a beautifully maintained community where pride of ownership is evident throughout, this is a place where neighbors care and homes reflect it.
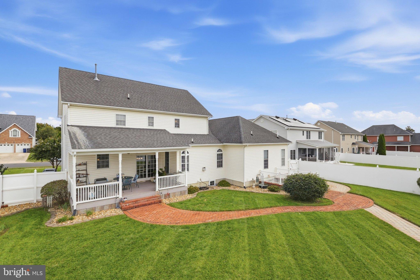
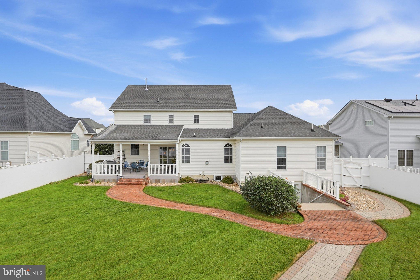
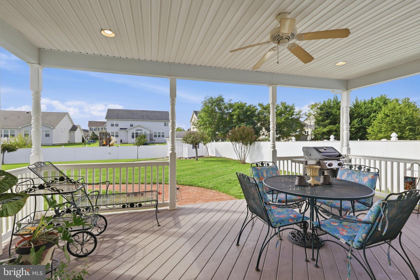
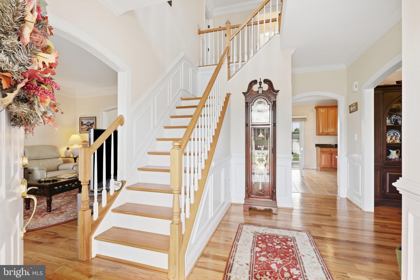
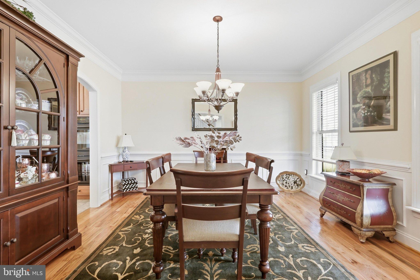
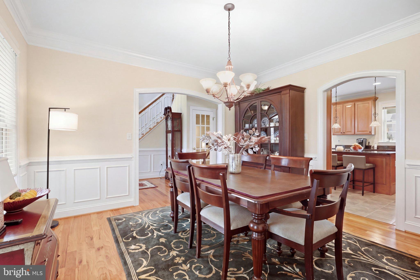
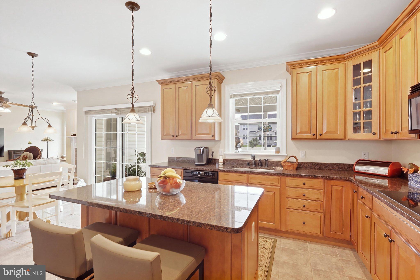
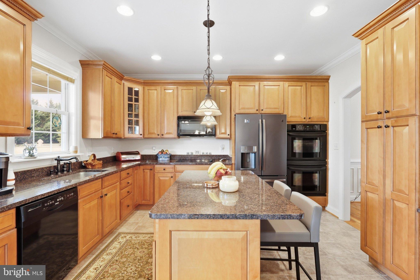
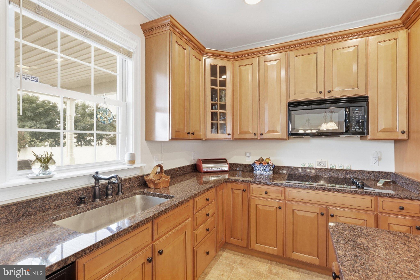
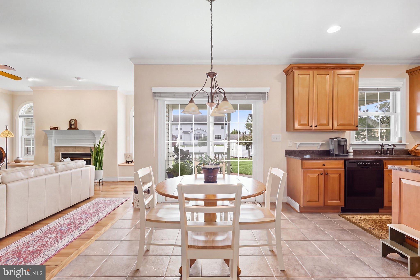
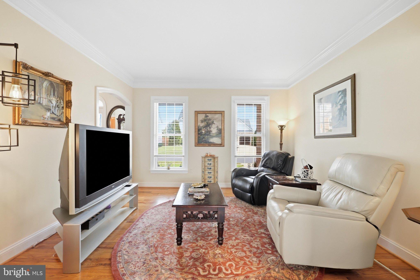
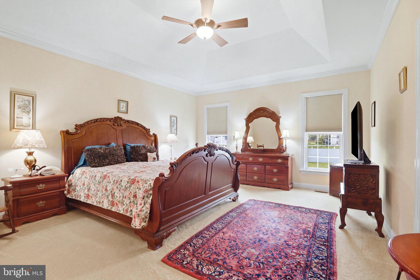
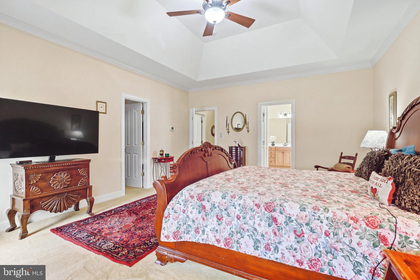
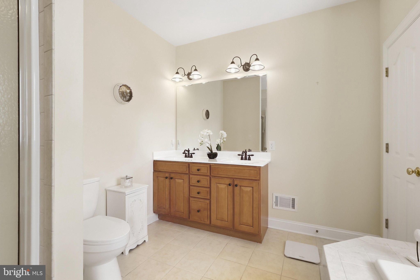
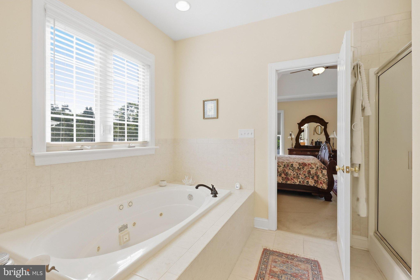
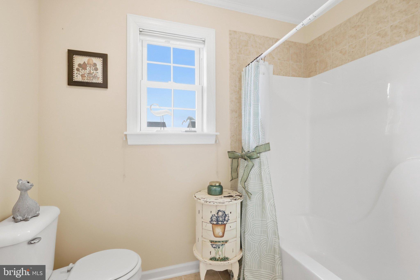
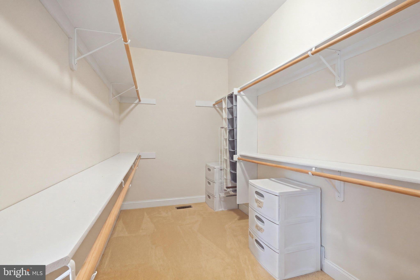
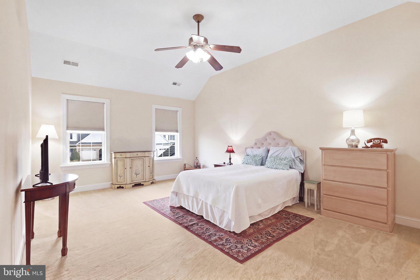
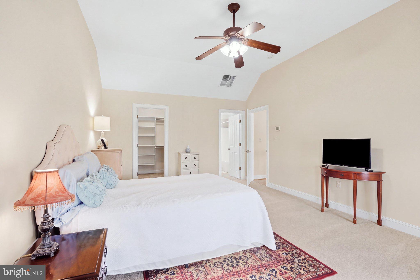
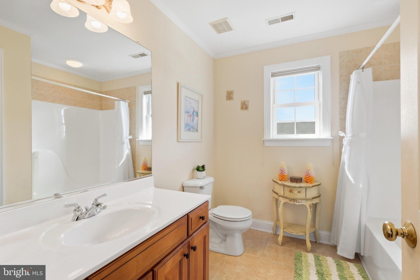
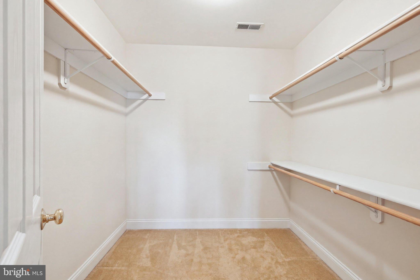
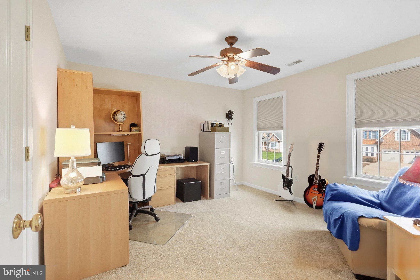
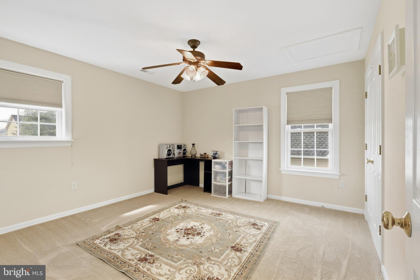
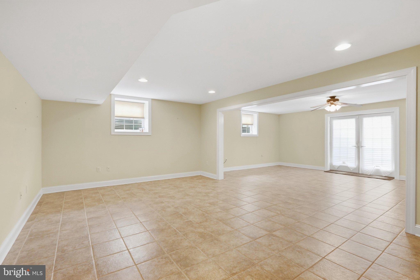
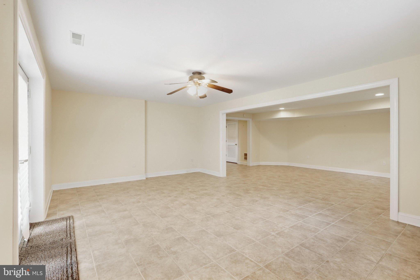
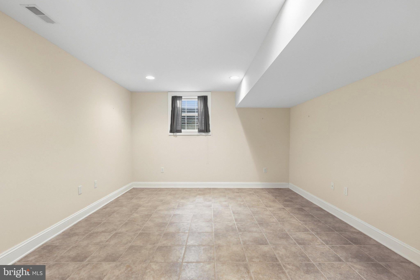
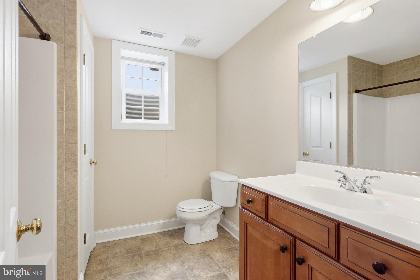
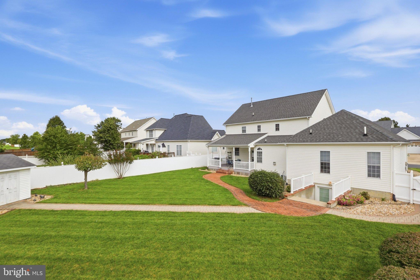
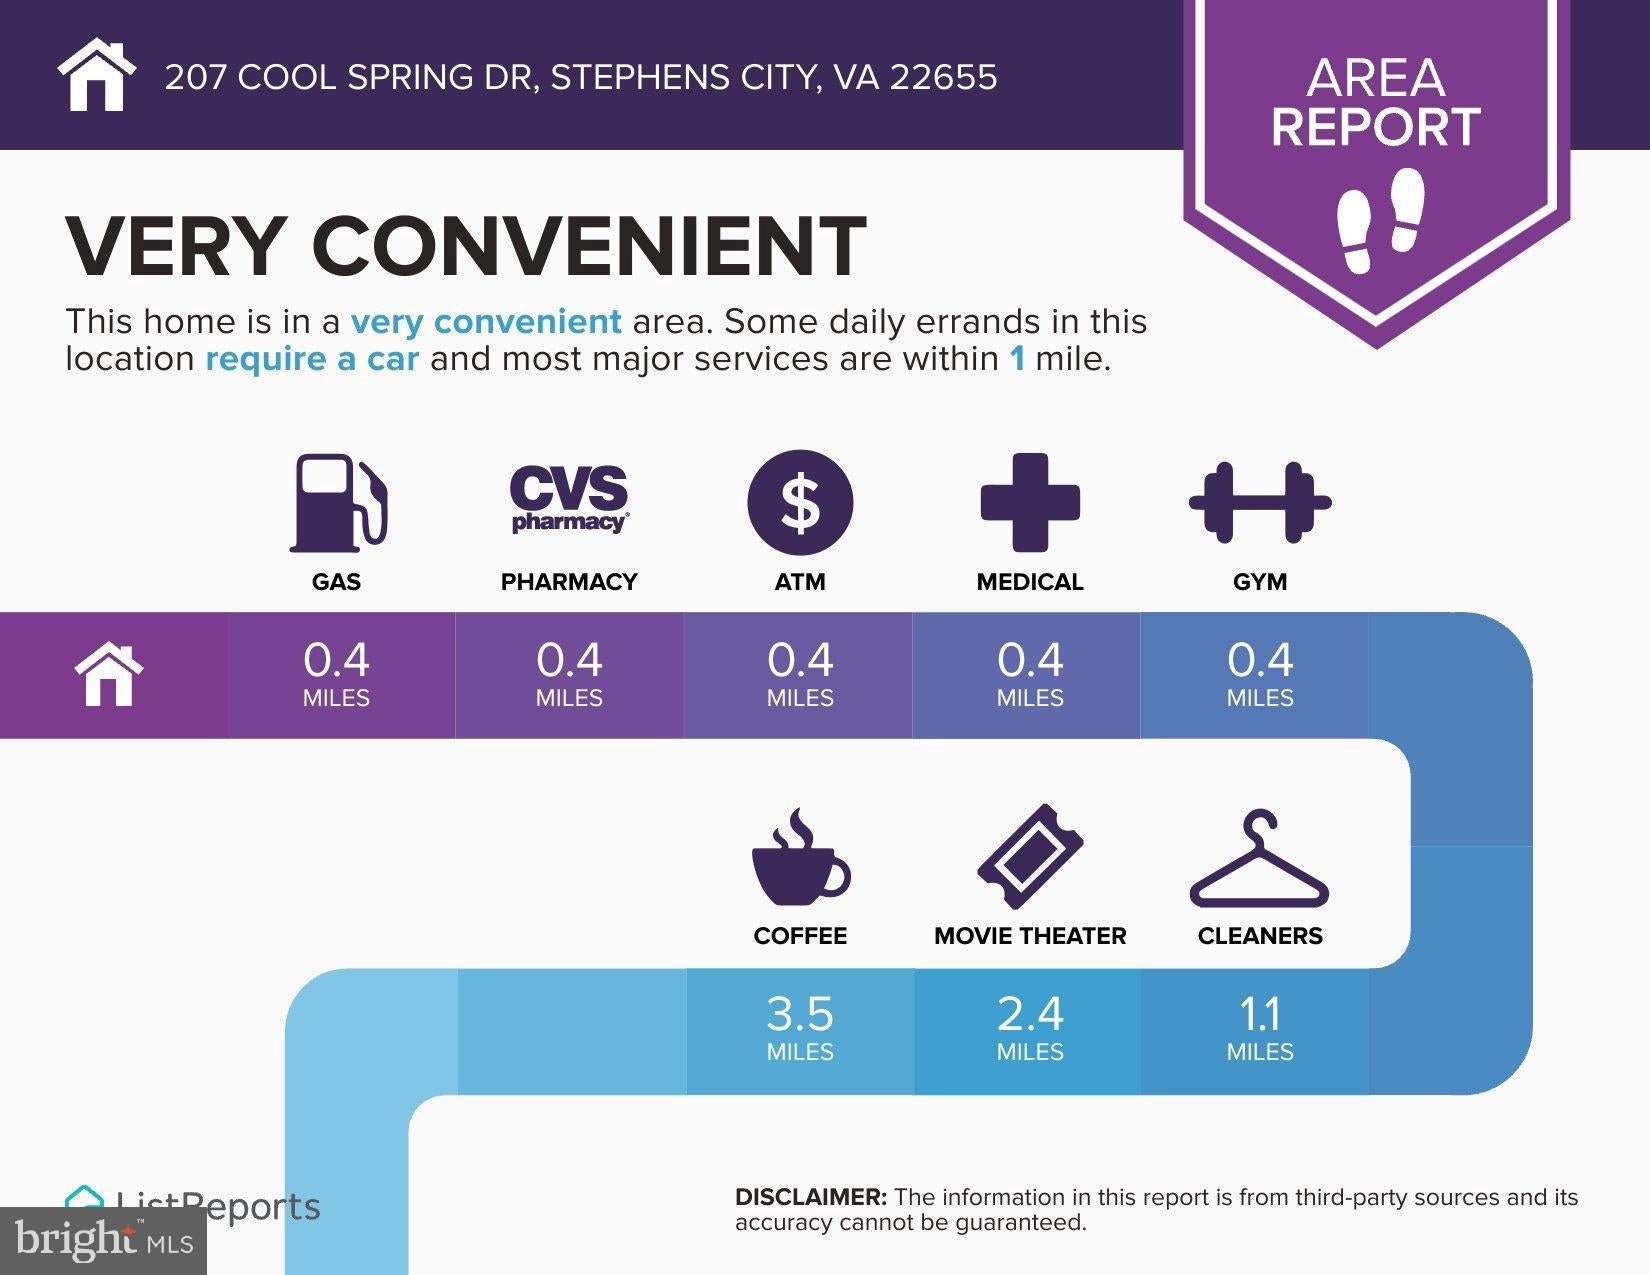
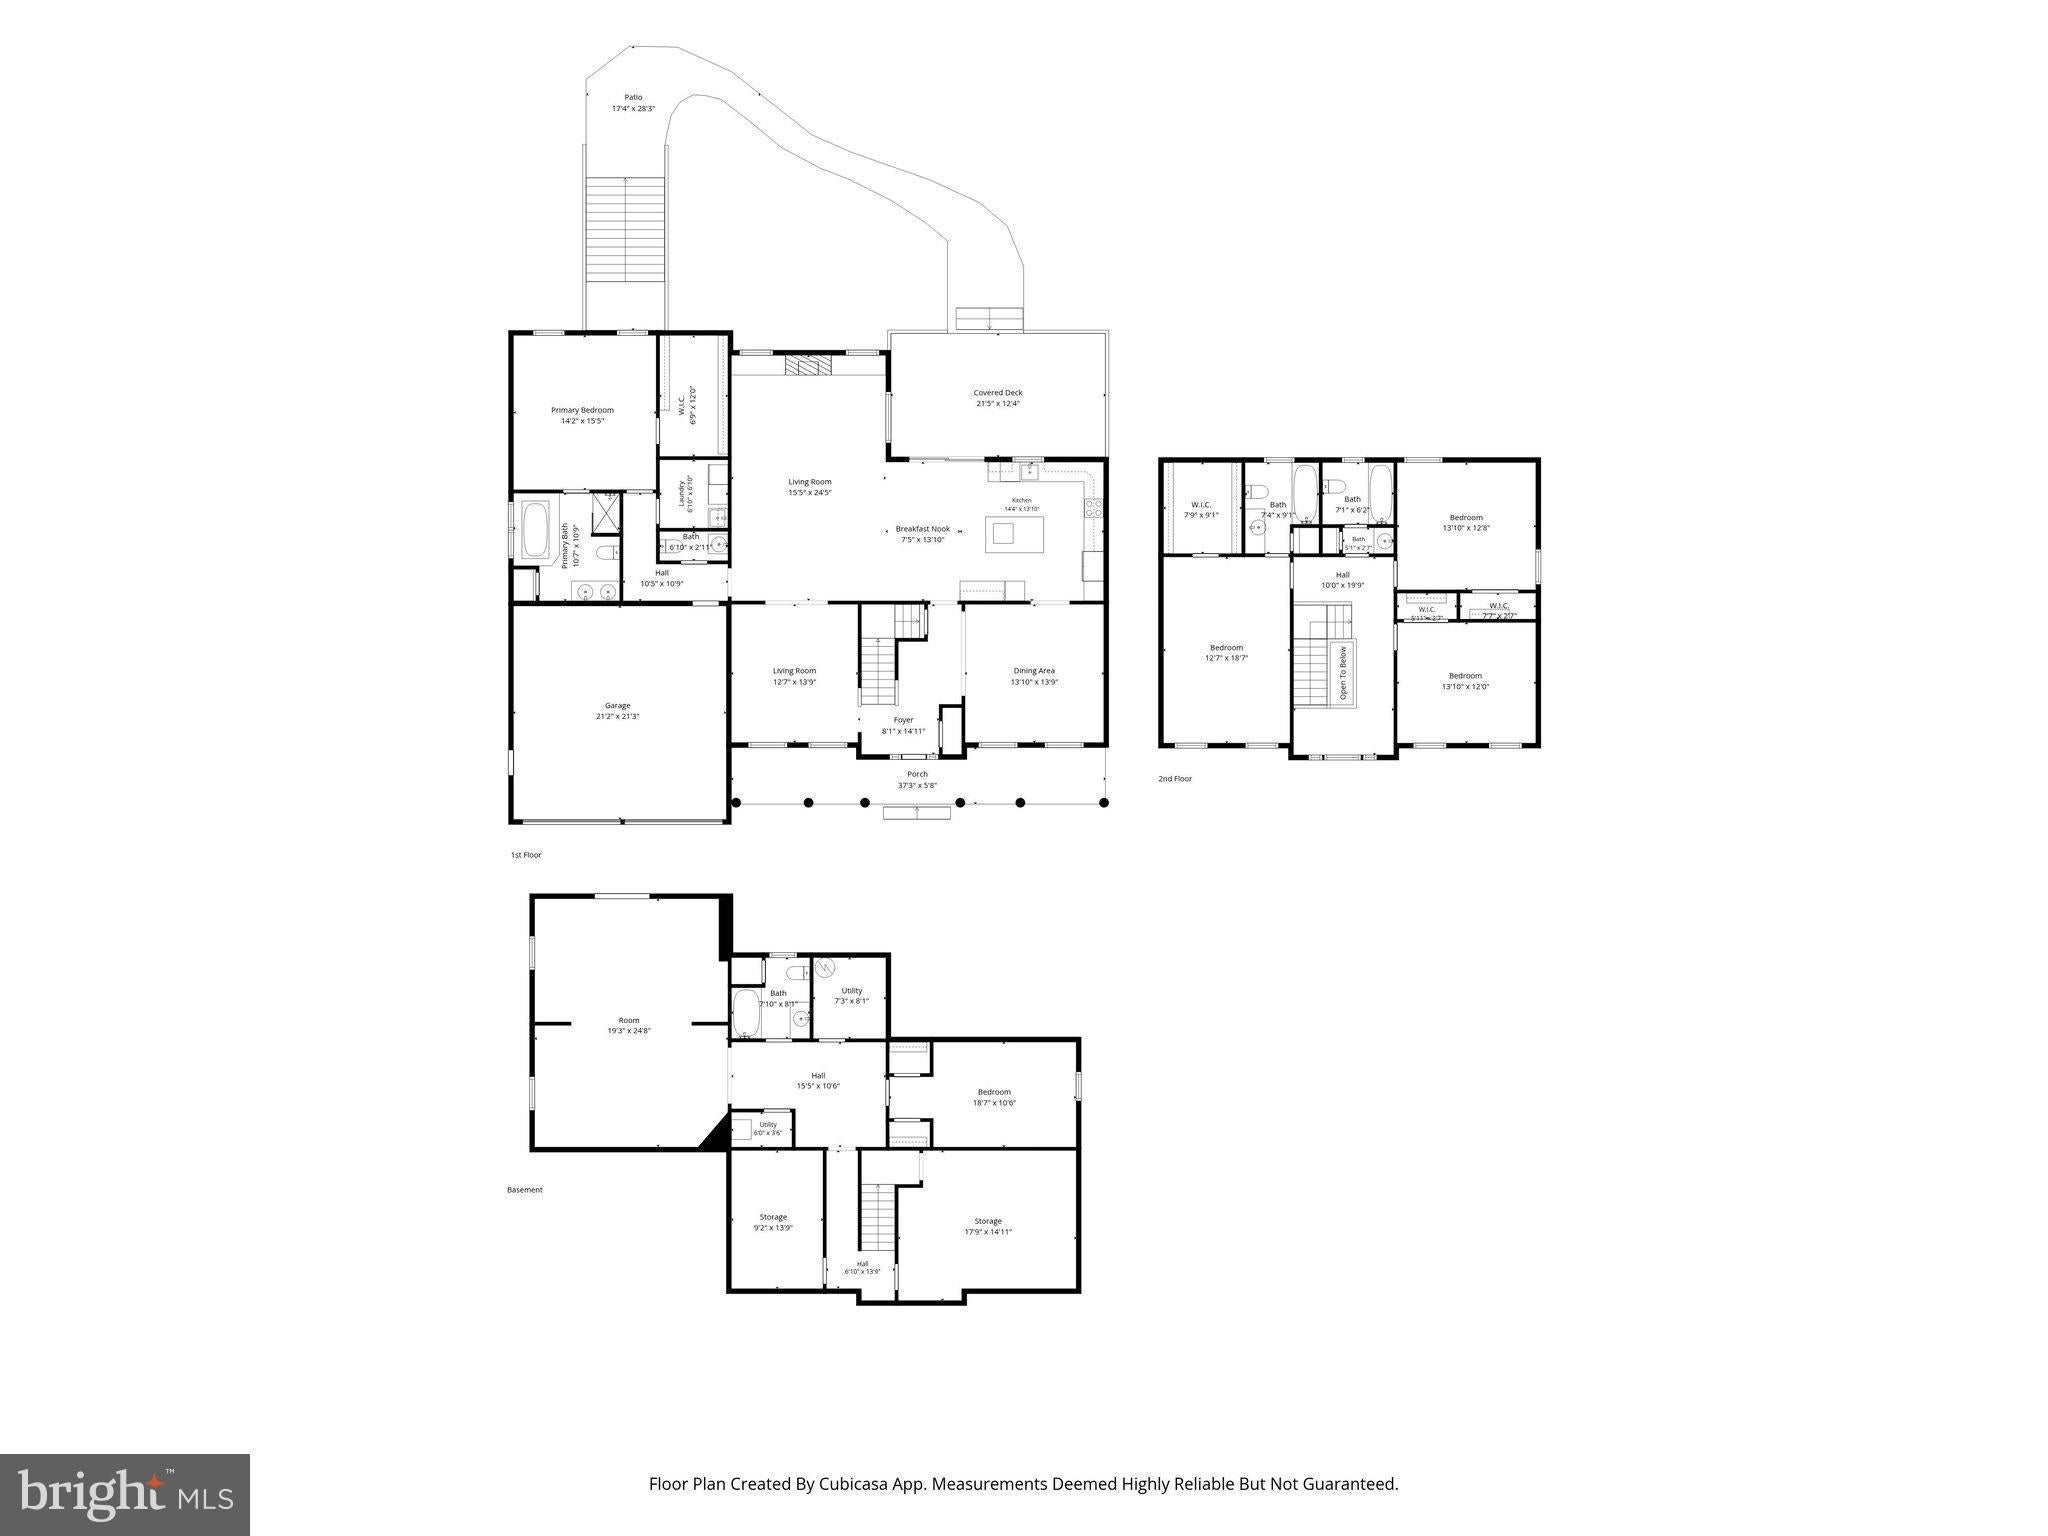
Welcome to this ideal home in the sought-after Camp at Mosby Station community of Stephens City. Rarely available, this versatile floor plan offers two primary suites and multiple living areas, including a convenient main-level owner's retreat featuring a tray ceiling, spacious walk-in closet, and an ensuite bath with jetted tub and separate shower, making it ideal for multigenerational living, extended guests, or homeowners seeking the ease of main-level living. The hardwood floors and abundant natural lighting create great spaces for gathering and relaxing. The large kitchen features granite countertops, a center island, double ovens, and abundant cabinetry. Step outside to view the covered deck complete with ceiling fan overlooking the spacious fenced backyard. Whether your plans include gardening, pets, play, outdoor entertaining, or simply relaxing after a long day, you'll appreciate the privacy and flexibility this outdoor space provides. The beautifully tiled, finished walkout lower level significantly expands the home's functionality with an enormous recreation room, a flexible bonus room with closets currently utilized as a NTC fifth bedroom, a full bath, and 2 extensive storage spaces. This home presents a unique opportunity to secure over 4,000 square feet of finished living space in one of Stephens City's most desirable communities. With a flexible layout, move-in-ready condition, generous room sizes, and features that are increasingly difficult to find at this price point, buyers seeking both space and long-term value should not overlook this property. Conveniently located near I-81, Route 66, Winchester, and Skyline Drive, residents enjoy the perfect balance of small-town charm and accessibility to commuting routes, shopping, dining, and outdoor recreation. Schedule your private tour today and discover why this property stands out from the competition.
| Date | Event | Price | Source |
|---|---|---|---|
| listed (Active) | $619,900 | Bright #VAFV2045072 | |
| price changed | $615,000 | Bright #VAFV2045072 |
Hi there — ask anything about this property or the area and the team will get right back to you.
Local real estate advisory services provided by agent with The Southside Group
Listed by Joyce R Sheftic with Coldwell Banker Realty
The data relating to real estate for sale on this website appears in part through the BRIGHT Internet Data Exchange program, a voluntary cooperative exchange of property listing data between licensed real estate brokerage firms in which Joyce R Sheftic participates, and is provided by BRIGHT through a licensing agreement. The information provided by this website is for the personal, non-commercial use of consumers and may not be used for any purpose other than to identify prospective properties consumers may be interested in purchasing. Some properties which appear for sale on this website may no longer be available because they are under contract, have closed or are no longer being offered for sale. Information Deemed Reliable But Not Guaranteed. Copyright © 2026 Bright MLS. All rights reserved.
You agree to The Southside Group Terms of Use and Privacy Policy. By choosing to contact a property, you also agree that The Southside Group and its associates may call, text, or email you regarding any inquiries or activities you submit through our website. This may involve the use of automated means and prerecorded or artificial voices.
Step 1 of 2
You've reached the free preview limit. Create a free account to see this listing and everything else on the site.
Step 2 of 2
Tell us how to reach you about homes you like.
Enter your password to sign in as
You've reached the free preview limit. Create a free account to see this listing and everything else on the site.
Already have an account? Sign in
Sign in to your account.
New here? Create an account