
 Coming Soon
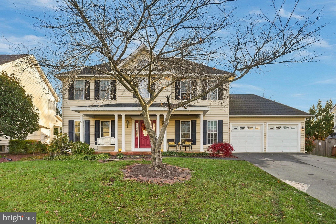
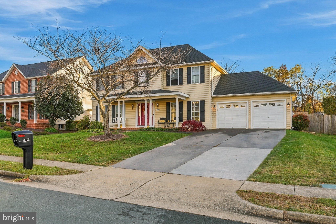
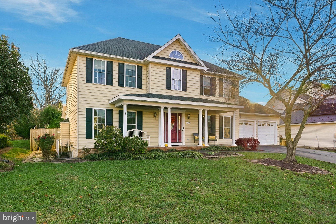
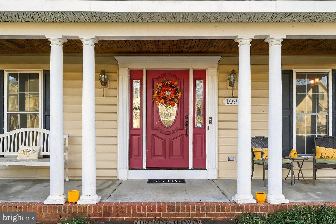
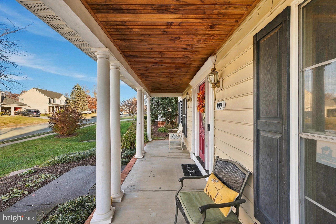
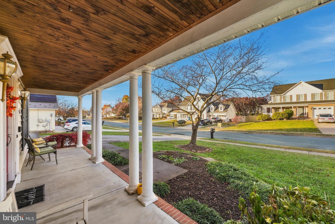
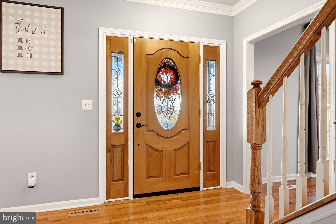
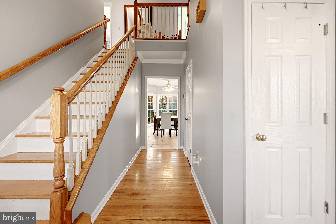
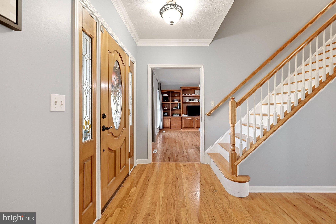
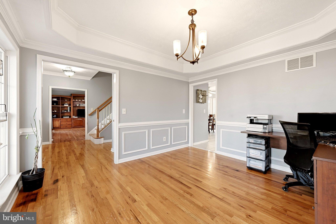
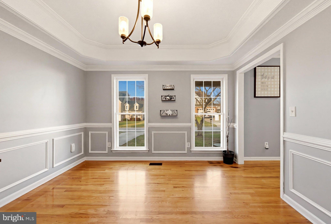
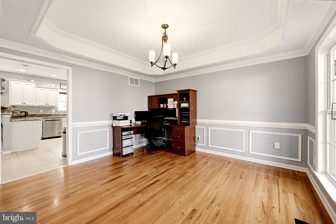
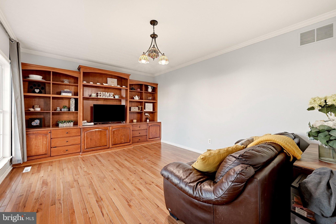
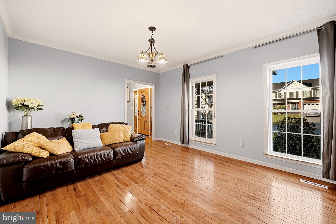
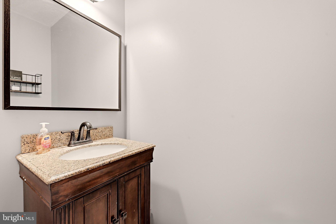
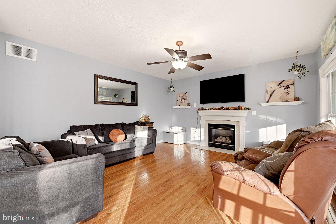
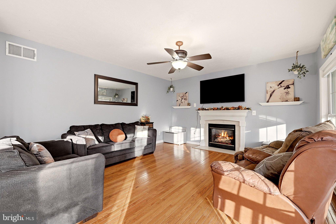
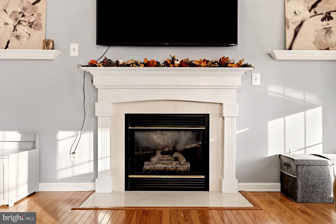
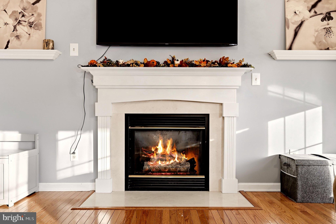
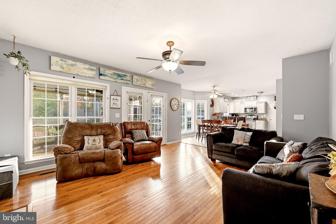
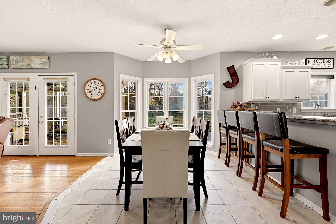
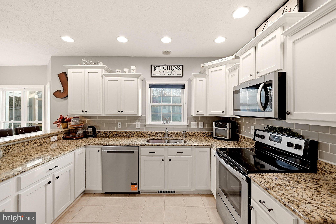
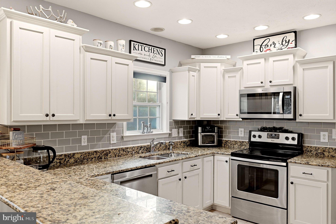
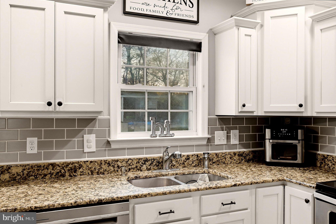
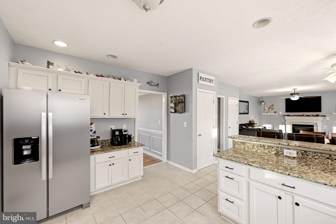
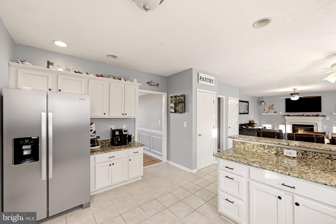
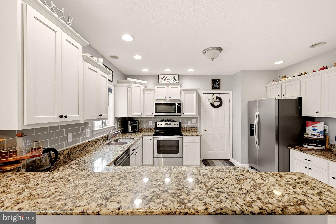
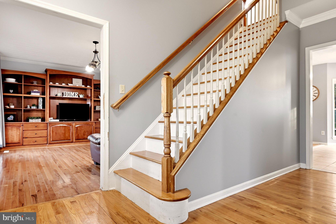
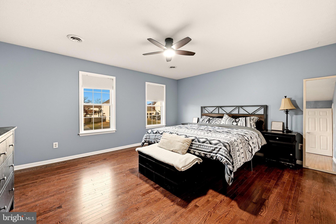
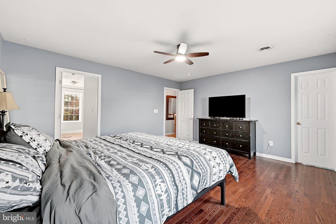
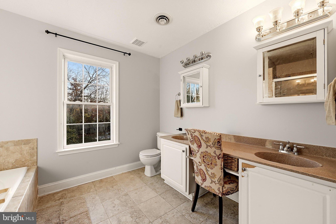
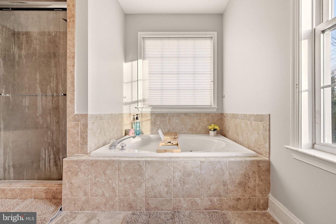
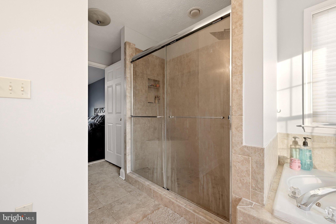
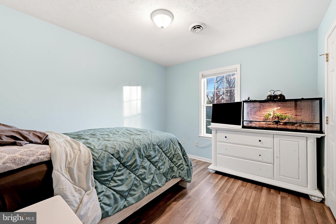
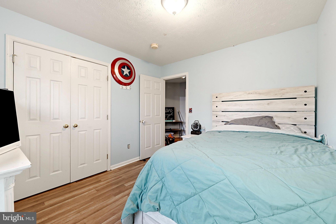
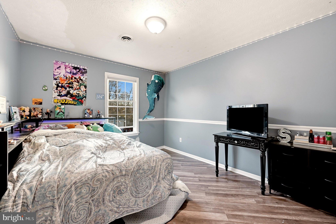
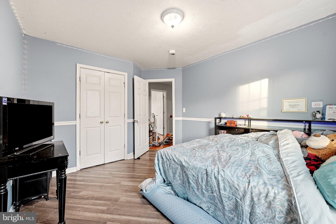
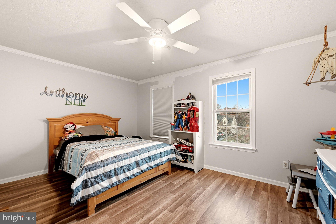
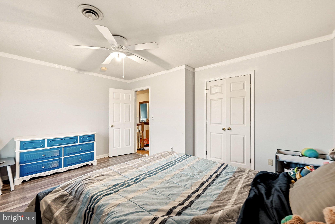
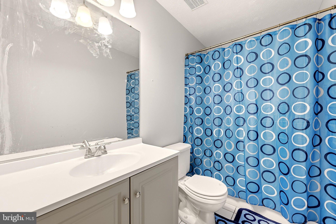
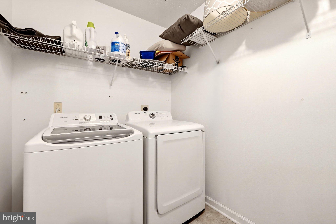
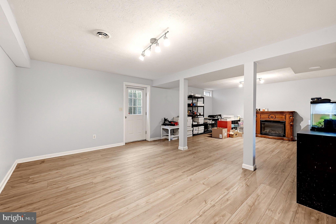
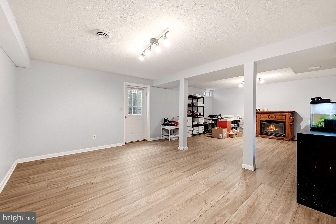
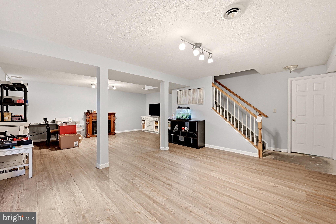
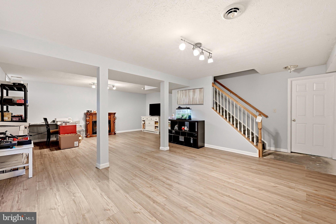
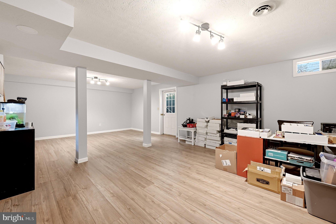
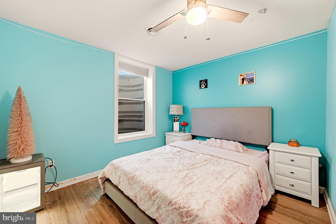
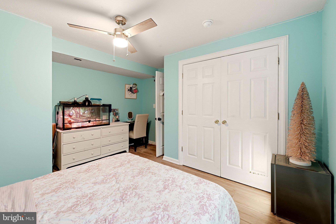
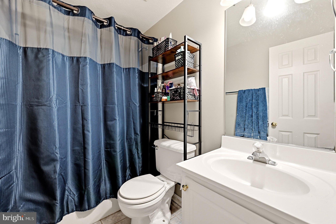
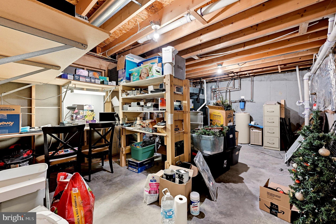
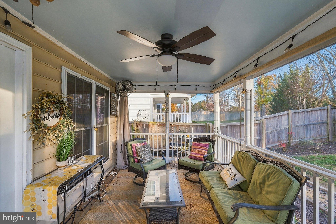
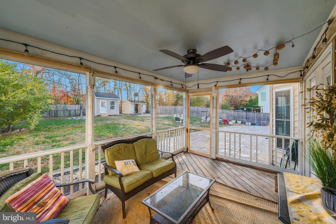
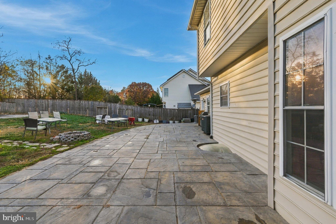
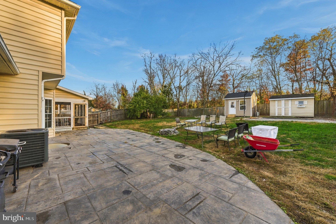
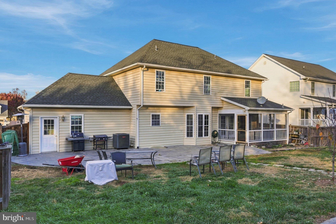
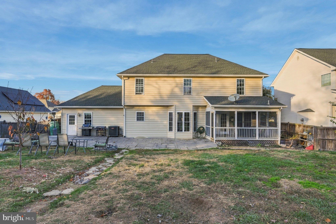
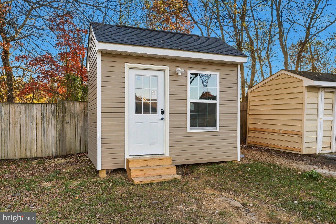
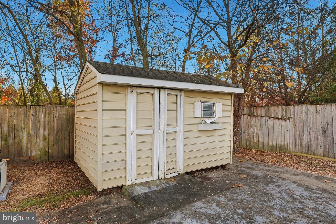
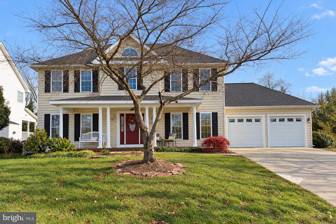
Welcome Home to 109 Lucy Long Ct, Stephens City, VA. Nestled in the Mosby Station subdivision, this 1998 Colonial Style home keeps the traditional charm while also offering more modern styled amenities. Pulling up to the home, you will appreciate the mature landscaping and the large covered front porch that lends to the curb appeal. Entering the home you are welcomed into the open foyer that has hardwood flooring running through the majority of the main level. The large room off to your immediate left offers large built ins along the far wall, making this space perfect for a formal living room or and at home office. On the other side of the foyer is your dining room with tray ceilings, chair railing and shadow box molding. Into the kitchen you will find tile flooring, updated granite counter tops, new dishwasher and refrigerator, and area for a coffee bar, pantry and an eat at bar. Access to the two car garage is off of the kitchen, perfect for carrying in your groceries. Upstairs are 4 of the 5 Bedrooms. The 3 bedrooms have luxury vinyl plank flooring, and share the hallway full bathroom, which has a new sink vanity. The laundry room is also located upstairs for your convenience. The Primary Bedroom has brand new hardwood flooring, and walk in closet and an en suite which features a large tile walk in shower, a tile Jacuzzi tub and dual vanity with a linen closet. Into the basement, a large great room with plenty of potential, newer LVP flooring, a large utility room perfect for additional storage, and finally the 5th bedroom and a full bathroom. Looking for a place to relax or to host a party? This backyard could be the perfect hangout spot. A large screened in back porch with new screens installed, that walks out onto a massive stamped concrete patio. The large yard is fully fenced and offers two sheds, one for storage and one the features electricity and its own mini split. This could be a she shed/man cave lovers dream. The HVAC system is brand new, roof was replaced around 3 years ago and most of the home has been freshly painted. Peace of mind on your big ticket items! Don't miss out on this great opportunity, call today for more details and to set up your private showing!
| Date | Event | Price | Source |
|---|---|---|---|
| listed (Coming Soon) | $550,000 | Bright #VAFV2046192 |
Hi there — ask anything about this property or the area and the team will get right back to you.
Local real estate advisory services provided by agent with The Southside Group
Listed by Jarrett Alan Sowder with Re/max Roots
The data relating to real estate for sale on this website appears in part through the BRIGHT Internet Data Exchange program, a voluntary cooperative exchange of property listing data between licensed real estate brokerage firms in which Jarrett Alan Sowder participates, and is provided by BRIGHT through a licensing agreement. The information provided by this website is for the personal, non-commercial use of consumers and may not be used for any purpose other than to identify prospective properties consumers may be interested in purchasing. Some properties which appear for sale on this website may no longer be available because they are under contract, have closed or are no longer being offered for sale. Information Deemed Reliable But Not Guaranteed. Copyright © 2026 Bright MLS. All rights reserved.
You agree to The Southside Group Terms of Use and Privacy Policy. By choosing to contact a property, you also agree that The Southside Group and its associates may call, text, or email you regarding any inquiries or activities you submit through our website. This may involve the use of automated means and prerecorded or artificial voices.
Step 1 of 2
You've reached the free preview limit. Create a free account to see this listing and everything else on the site.
Step 2 of 2
Tell us how to reach you about homes you like.
Enter your password to sign in as
You've reached the free preview limit. Create a free account to see this listing and everything else on the site.
Already have an account? Sign in
Sign in to your account.
New here? Create an account