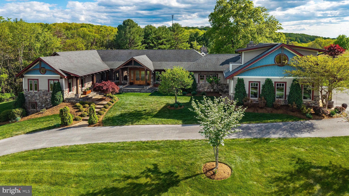
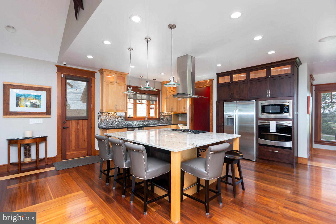
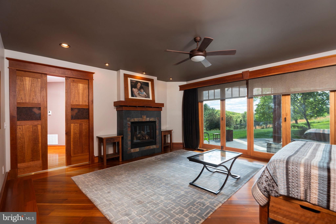
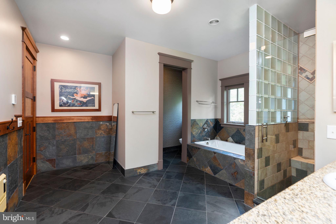
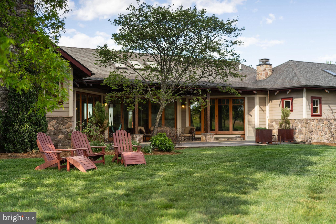
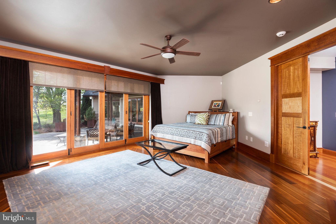
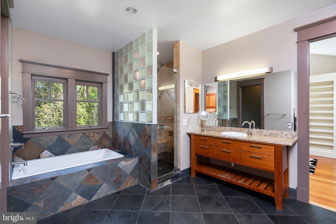
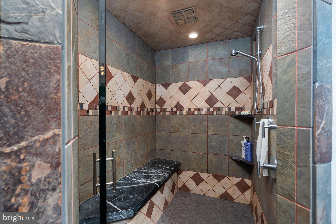
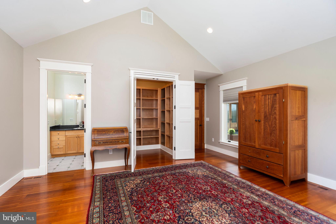
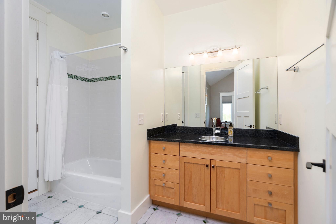
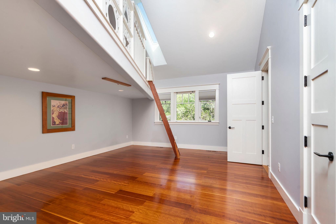
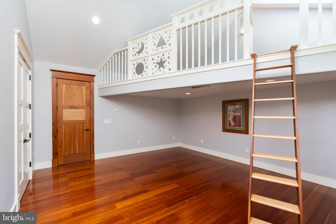
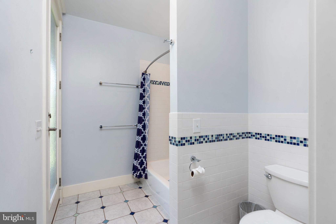
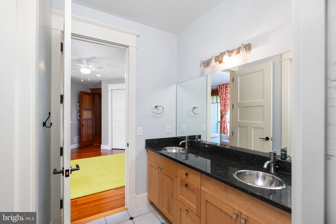
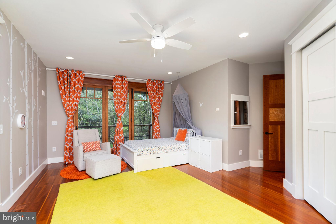
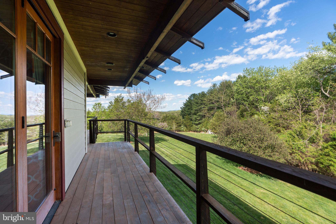
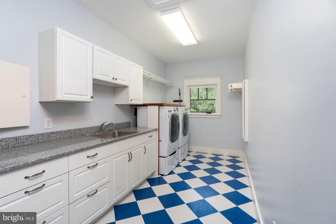
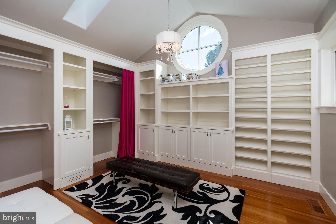
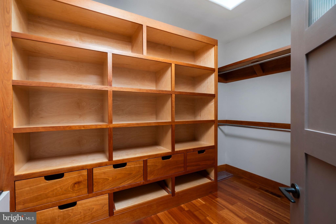
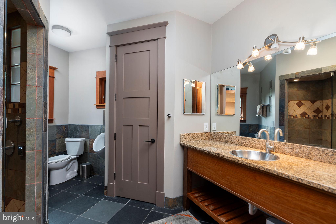
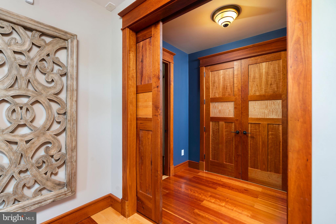
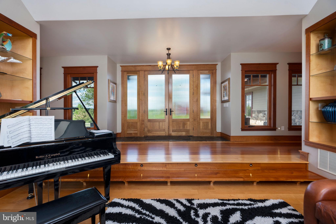
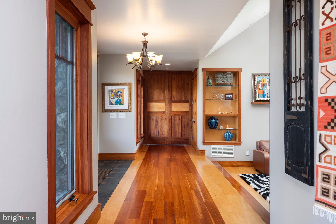
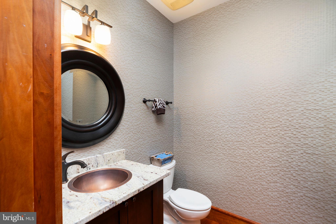
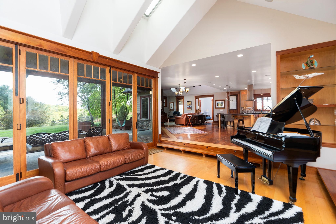
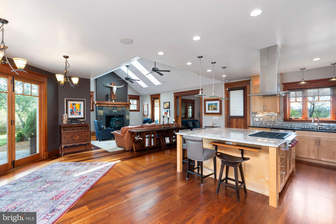
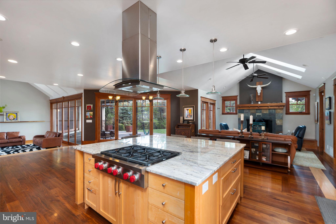
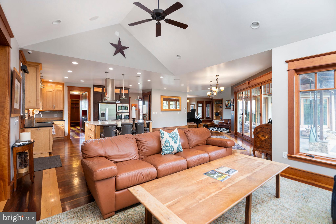
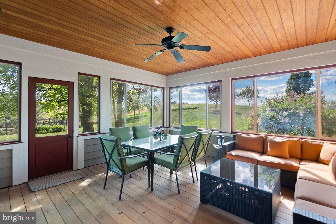
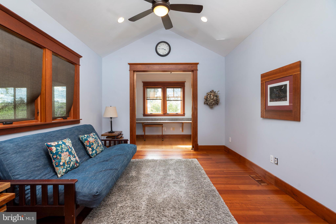
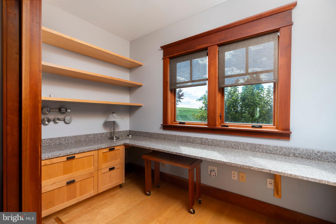
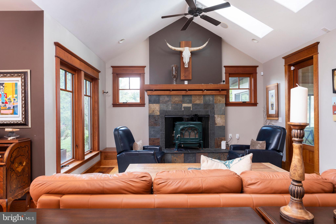
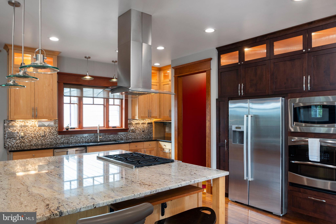
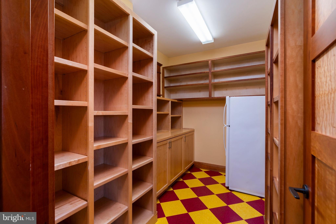
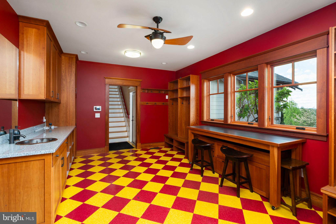
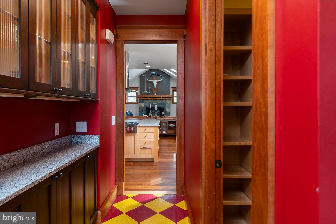
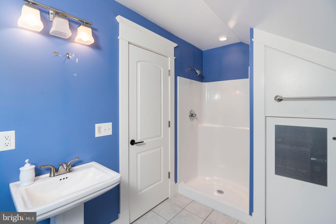
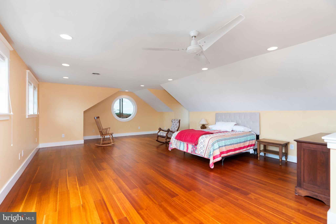
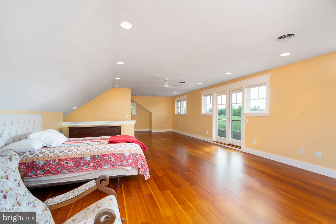
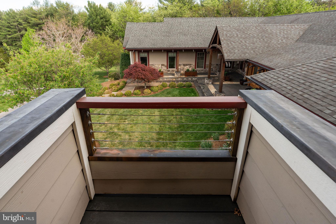
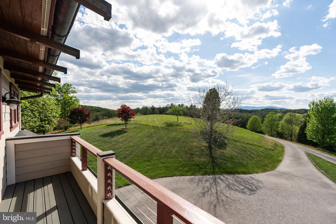
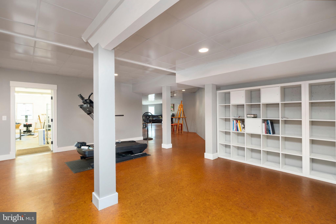
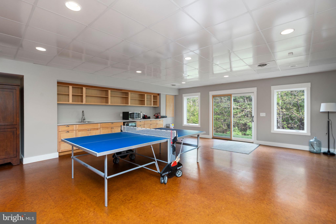
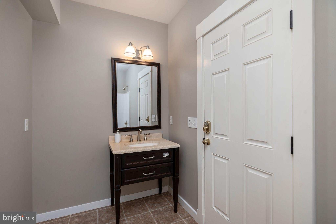
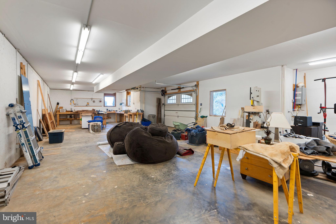
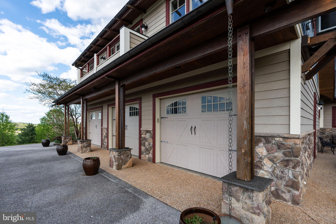
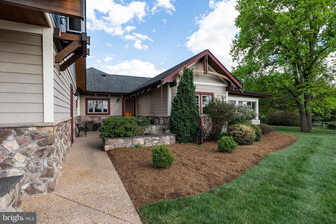
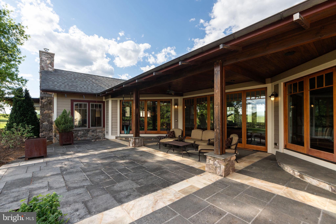
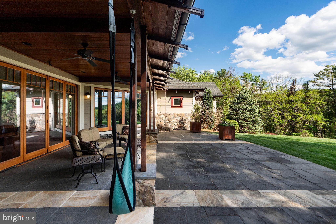
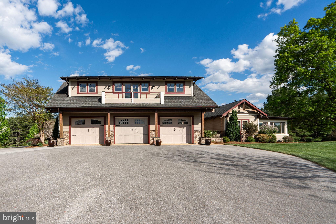
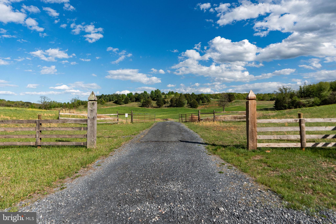
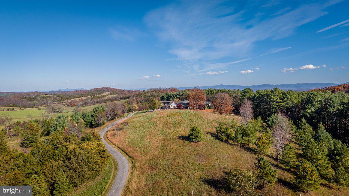
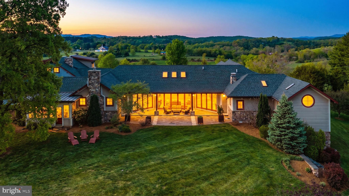
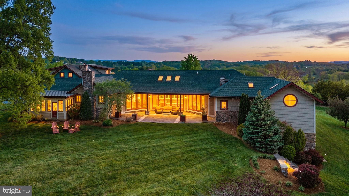
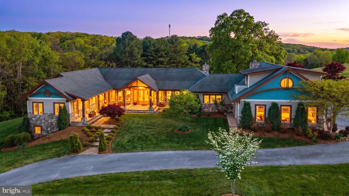
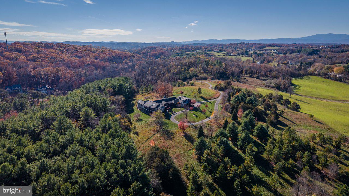
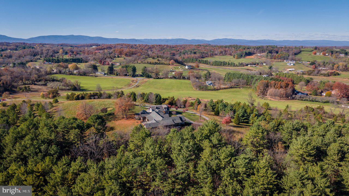
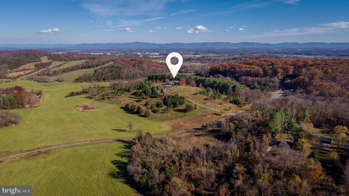
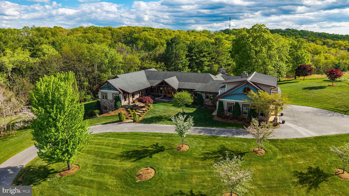
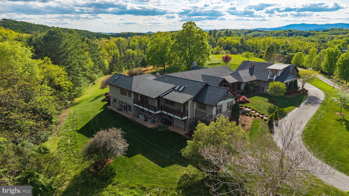
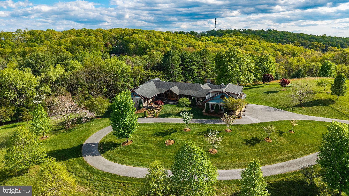
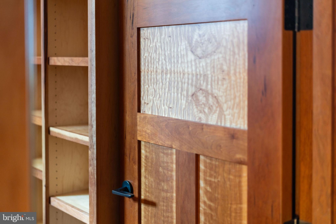
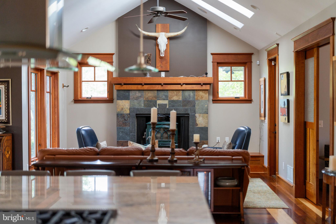
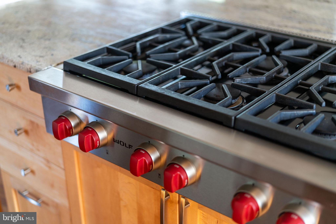
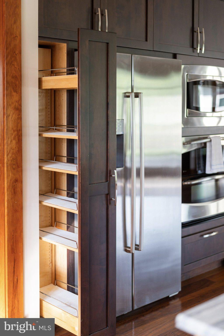
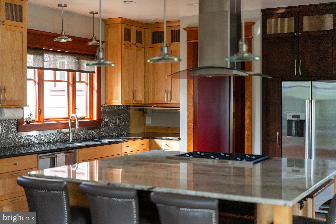
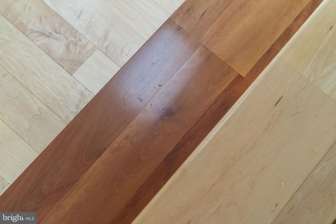
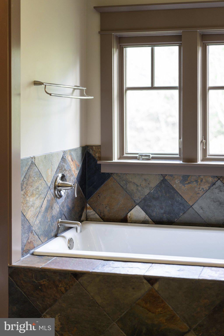
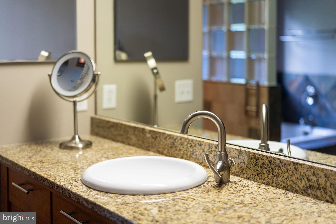
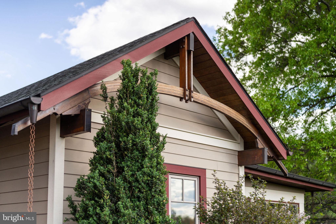
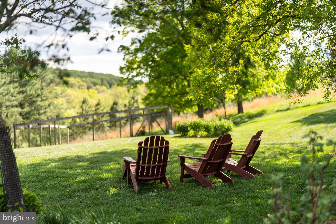
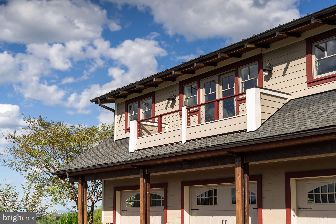
Million dollar views! Picture yourself out on the terrace at the end of the day with pastoral Allegheny ridge views stretching all around. Stone and HardiPlank outside, solid, custom hardwood underfoot, and a gourmet kitchen made for people who love to cook and love to gather: commercial-grade range, six burners, double ovens. Treat your guests to a cold summer beverage in the fully enclosed sunroom, or toast by the family room woodstove on chilly Valley evenings. 5 bedrooms and 6.5 baths mean guests get real privacy and you get real peace. The stately primary suite features a cozy gas fireplace, 2 separate baths, and a fairytale dressing room. Sunlight pours through beautifully designed windows and floor-to-ceiling glass accordion doors, highlighting hardwood floors, and every room feels like a warm hug. Laundry is on the main floor, and the oversized attached garage handles all of your gear. The finished lower level is yours to make a home theater, a gym, extra bedrooms, or the game room of your dreams. The unfinished portion of the lower level features a full garage door, and begs to be your new wood shop or art studio. Quiet luxury, privacy, and convenience. Call today for your private showing.
| Date | Event | Price | Source |
|---|---|---|---|
| listed (Active) | $2,250,000 | Bright #VASC2000966 |
Hi there — ask anything about this property or the area and the team will get right back to you.
Local real estate advisory services provided by agent with The Southside Group
Listed by Matthew A Ogden with Nest Realty Harrisonburg
The data relating to real estate for sale on this website appears in part through the BRIGHT Internet Data Exchange program, a voluntary cooperative exchange of property listing data between licensed real estate brokerage firms in which Matthew A Ogden participates, and is provided by BRIGHT through a licensing agreement. The information provided by this website is for the personal, non-commercial use of consumers and may not be used for any purpose other than to identify prospective properties consumers may be interested in purchasing. Some properties which appear for sale on this website may no longer be available because they are under contract, have closed or are no longer being offered for sale. Information Deemed Reliable But Not Guaranteed. Copyright © 2026 Bright MLS. All rights reserved.
You agree to The Southside Group Terms of Use and Privacy Policy. By choosing to contact a property, you also agree that The Southside Group and its associates may call, text, or email you regarding any inquiries or activities you submit through our website. This may involve the use of automated means and prerecorded or artificial voices.
Step 1 of 2
You've reached the free preview limit. Create a free account to see this listing and everything else on the site.
Step 2 of 2
Tell us how to reach you about homes you like.
Enter your password to sign in as
You've reached the free preview limit. Create a free account to see this listing and everything else on the site.
Already have an account? Sign in
Sign in to your account.
New here? Create an account