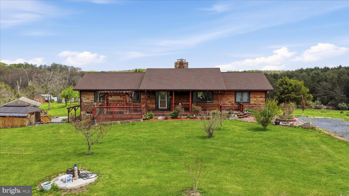
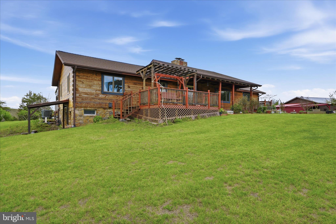
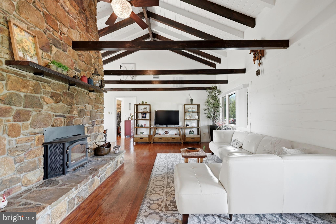
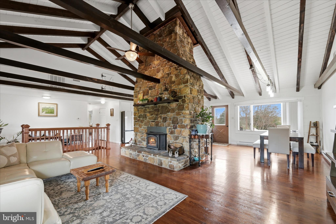
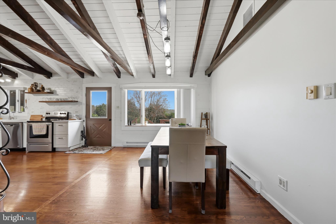
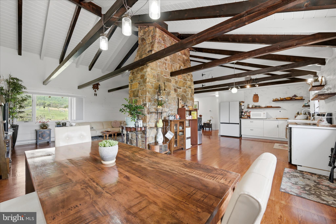
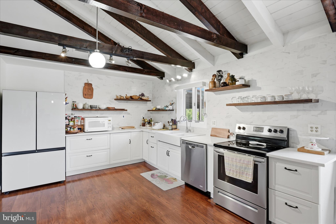
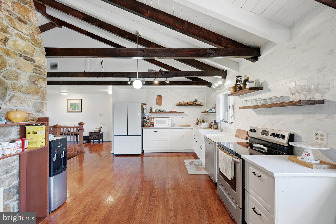
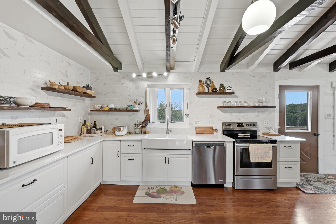
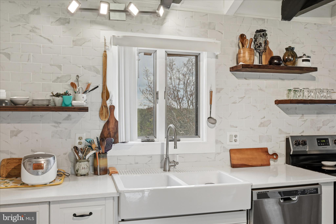
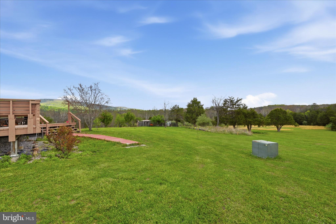
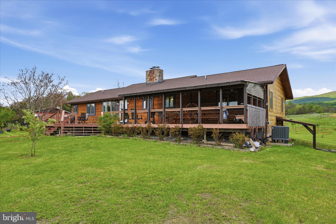
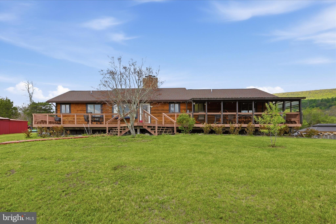
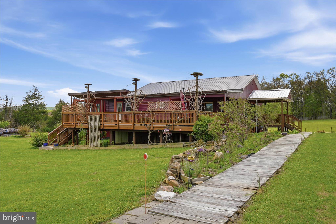
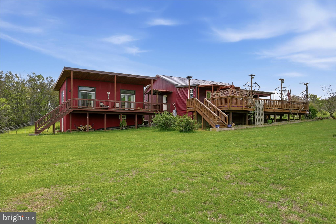
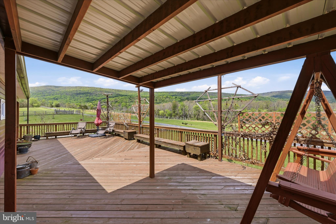
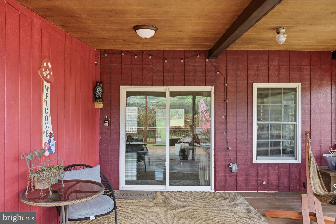
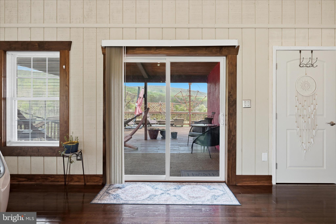
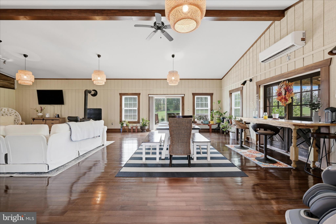
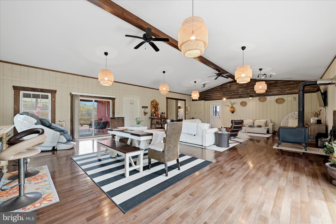
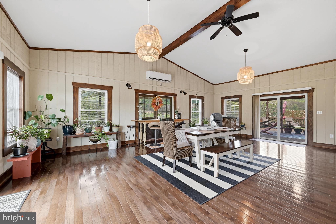
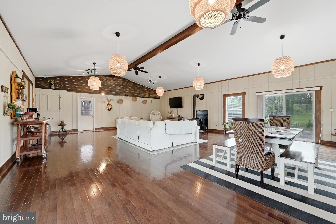
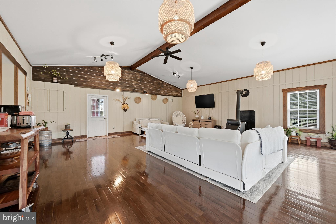
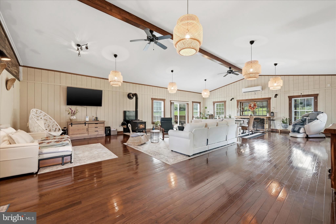
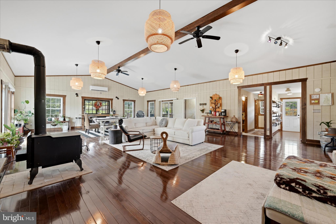
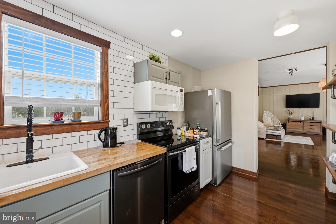
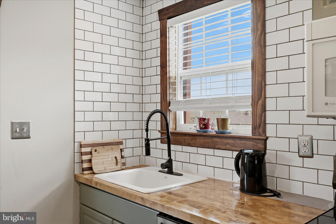
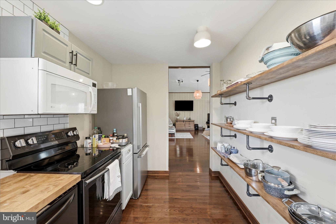
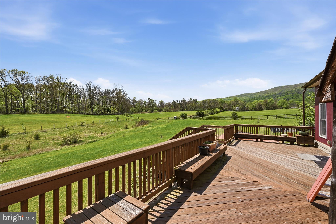
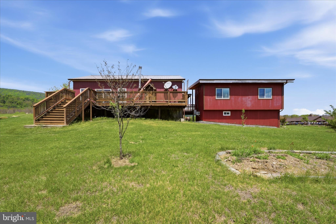
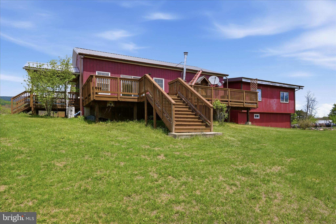
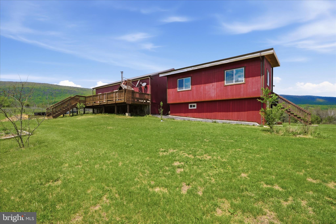
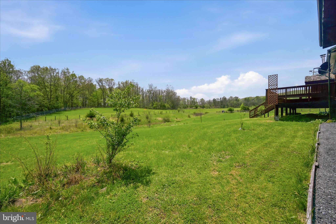
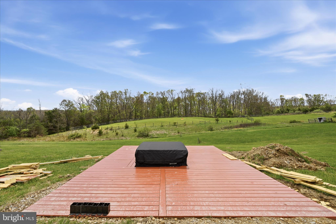
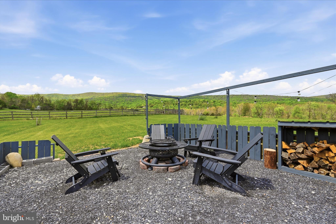
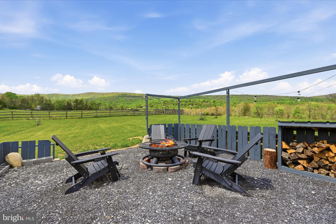
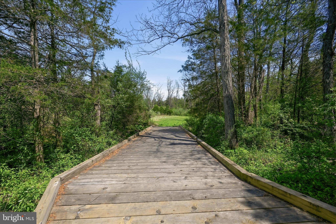
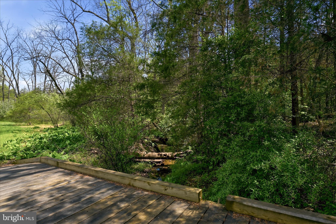
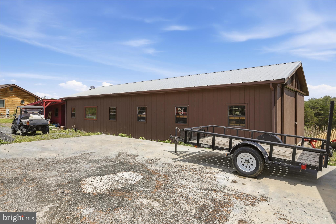
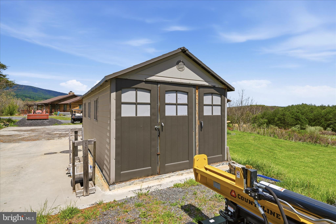
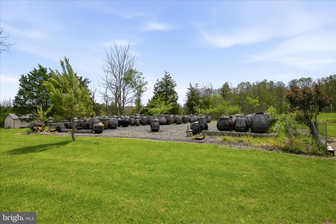
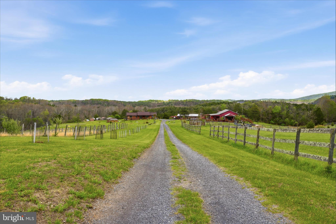
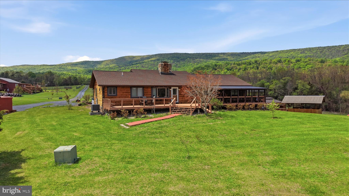
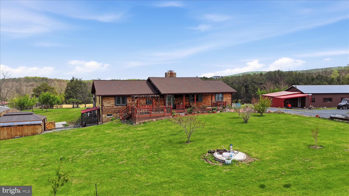
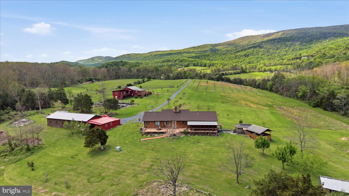
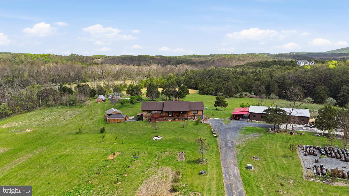
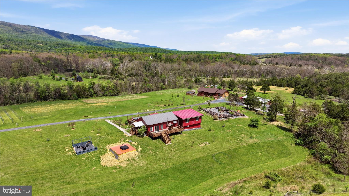
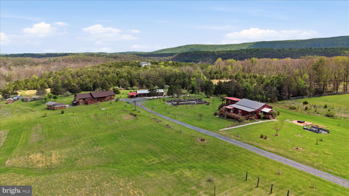
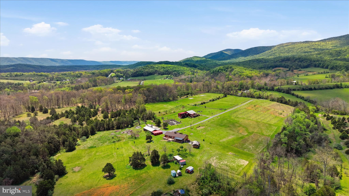
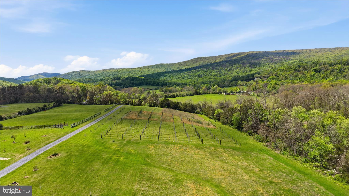
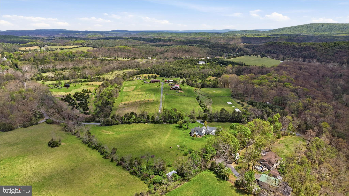
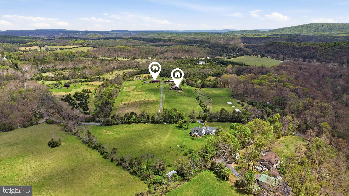
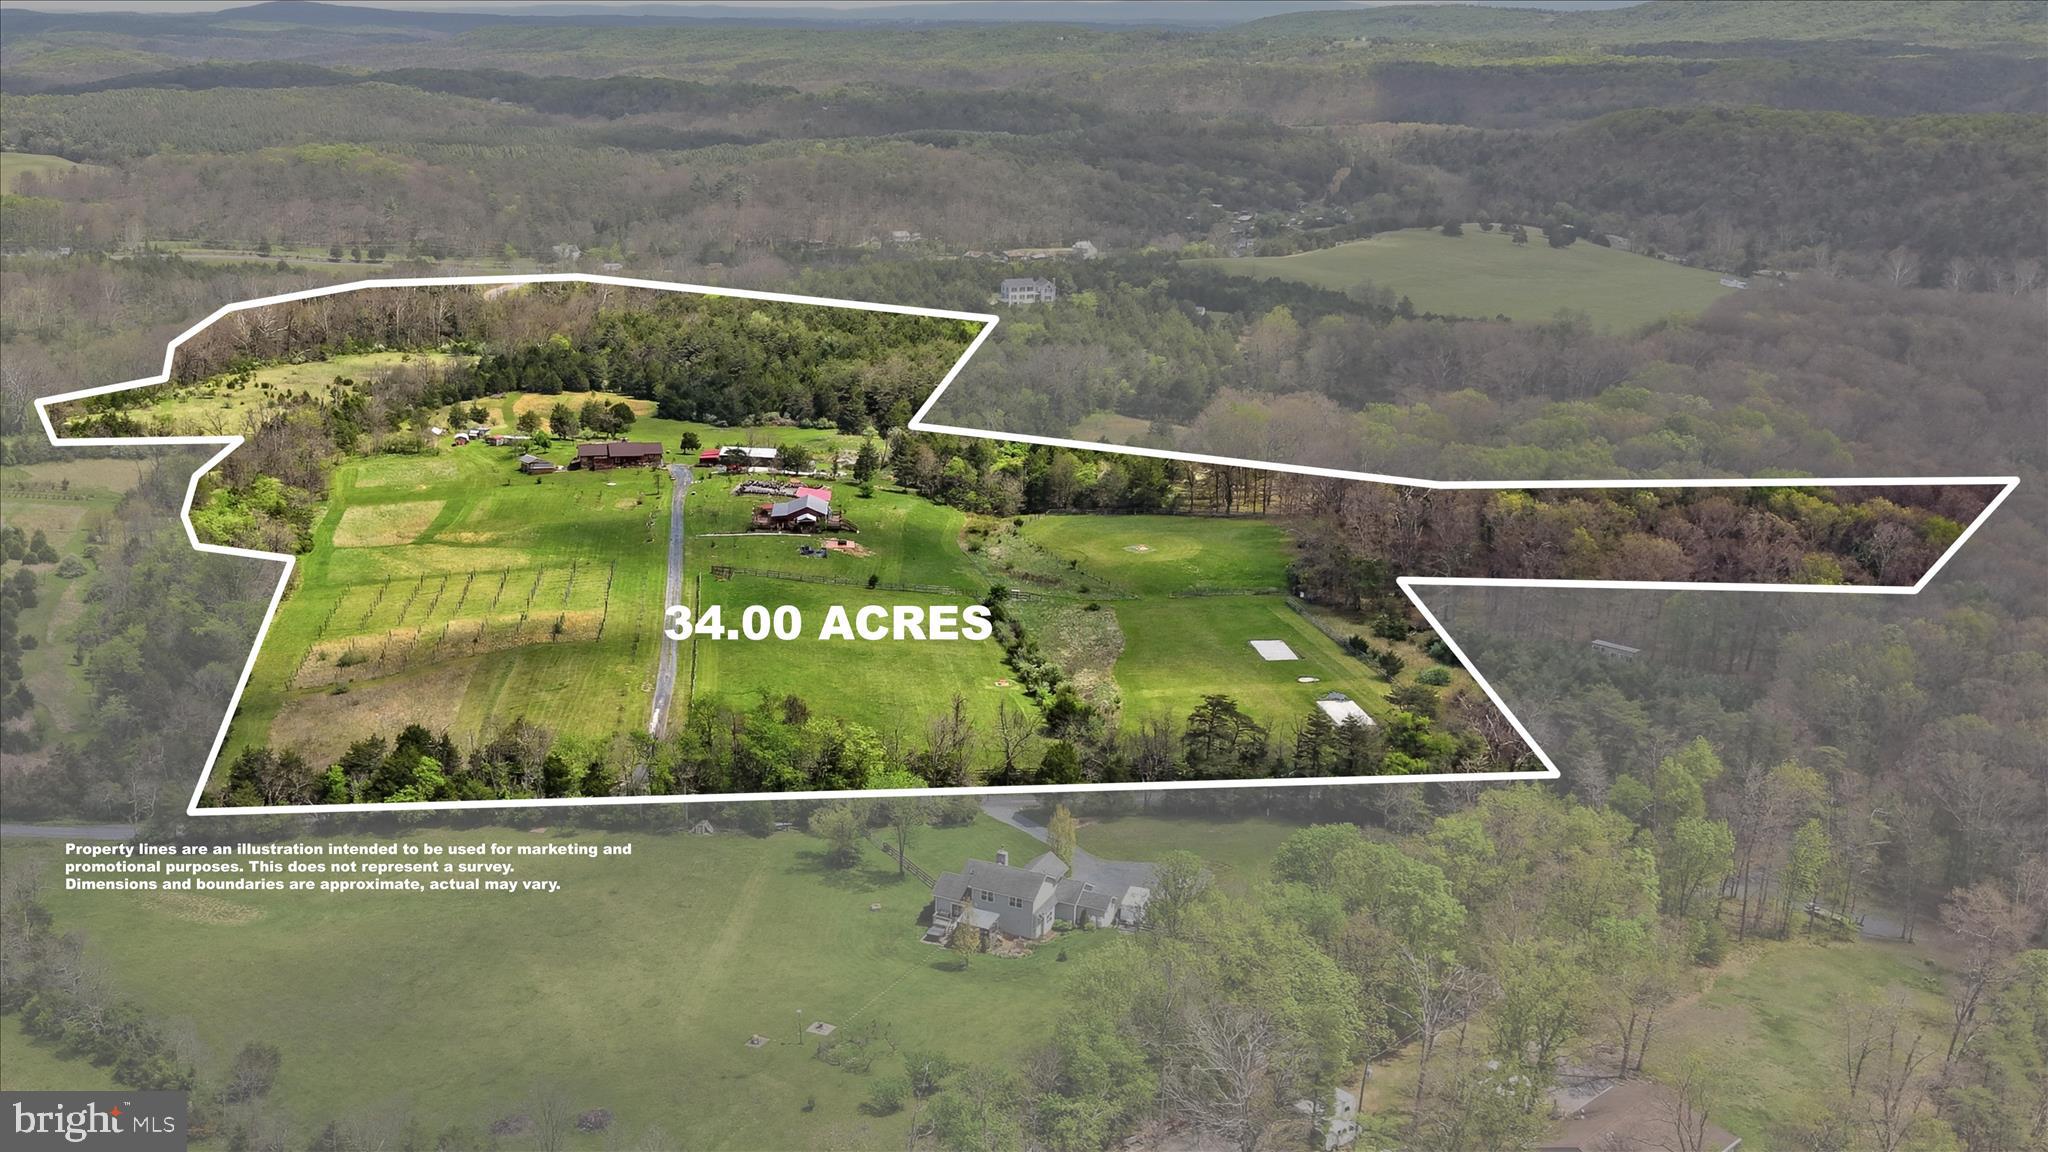
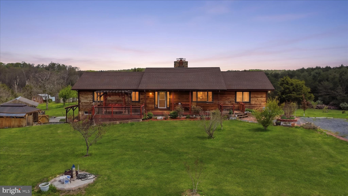
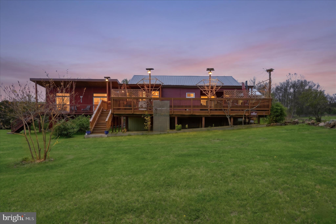
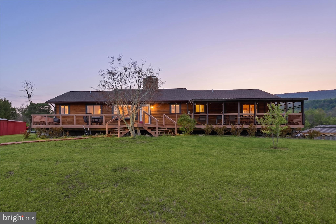
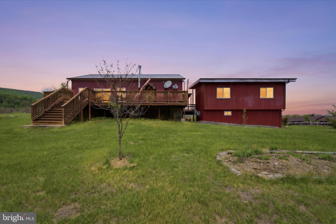
Priced well below market value for a quick sale, this extraordinary 34-acre retreat offers a rare combination of natural beauty, privacy, versatility, and exceptional value. Surrounded by rolling meadows, serene woodlands, and picturesque mountain views, the property features a stunning log home, a separate guest cottage, multiple outbuildings, and thoughtfully designed spaces for entertaining, recreation, farming, or a home-based business.
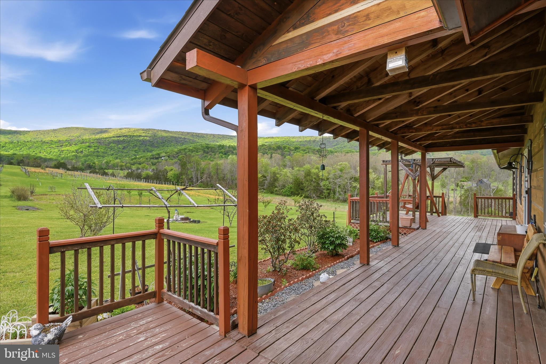
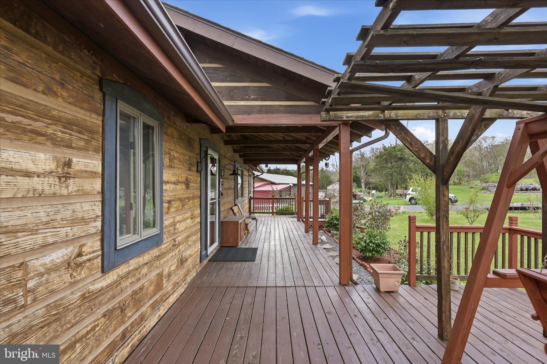
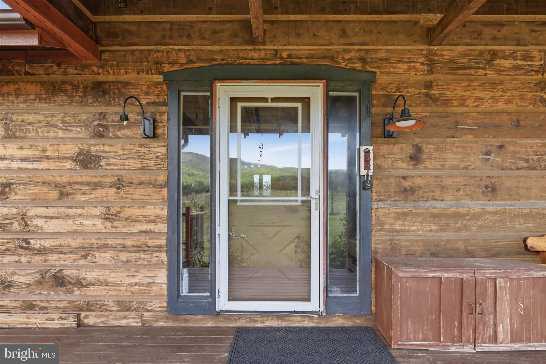
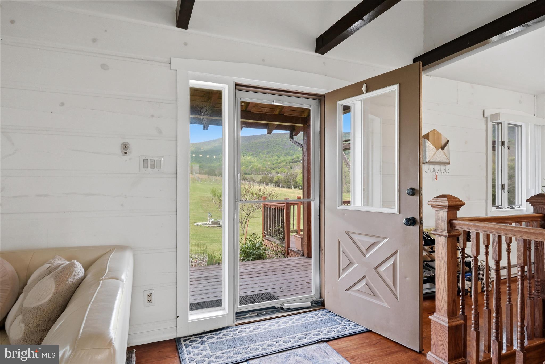
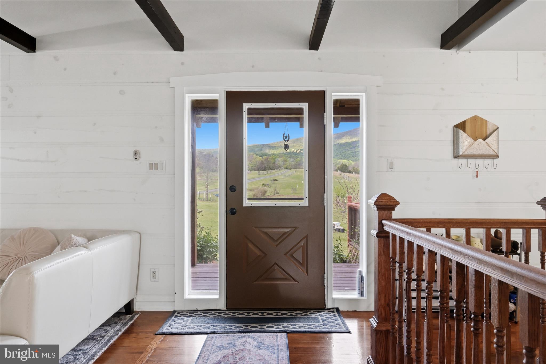
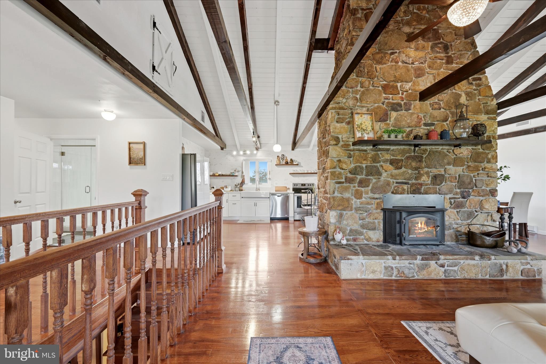
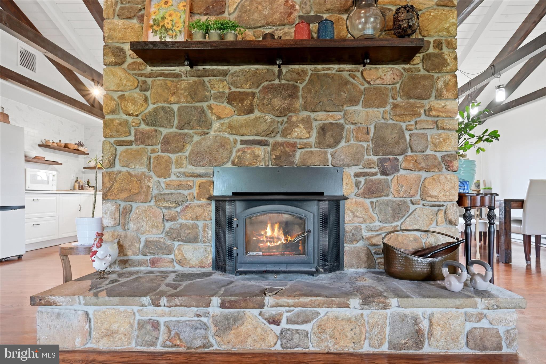
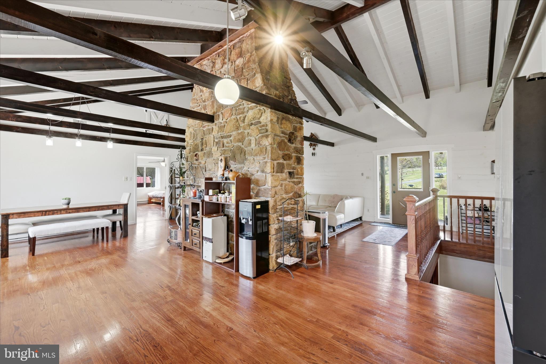
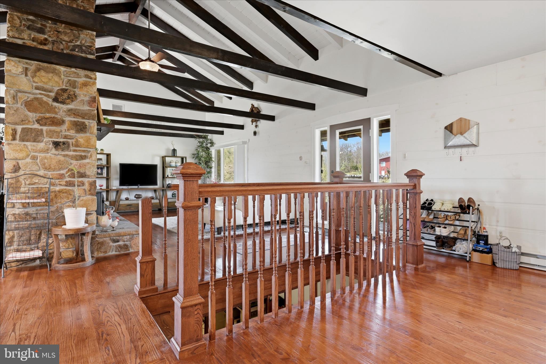
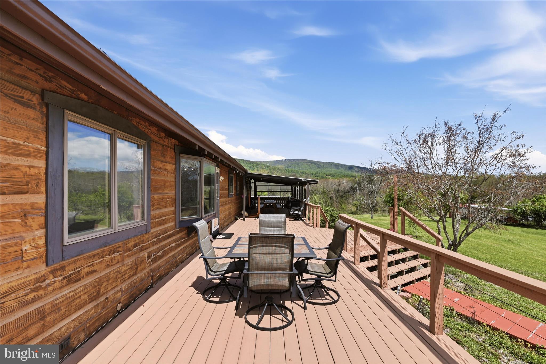
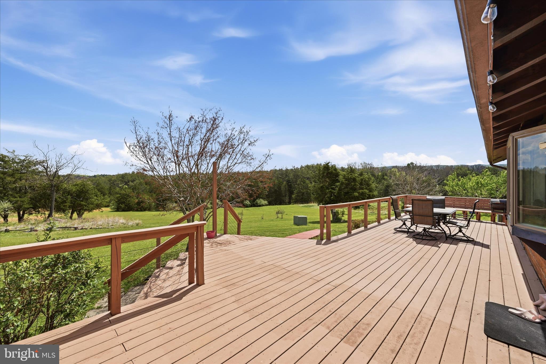
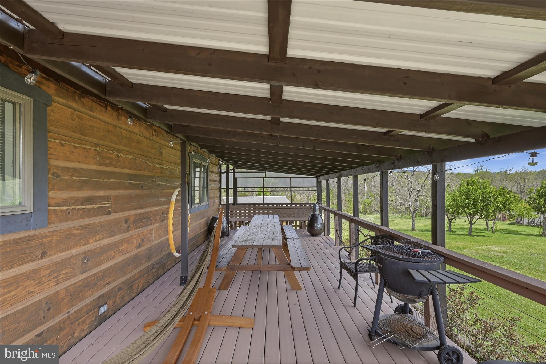
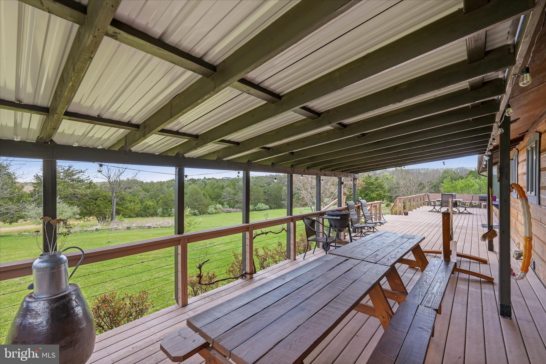
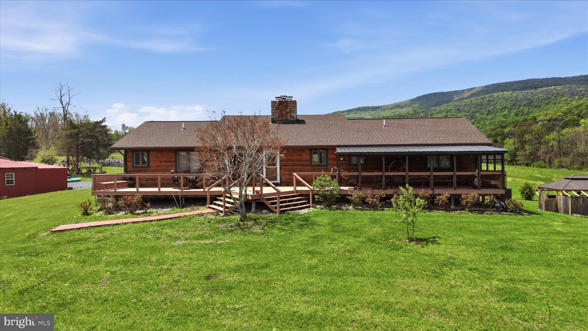
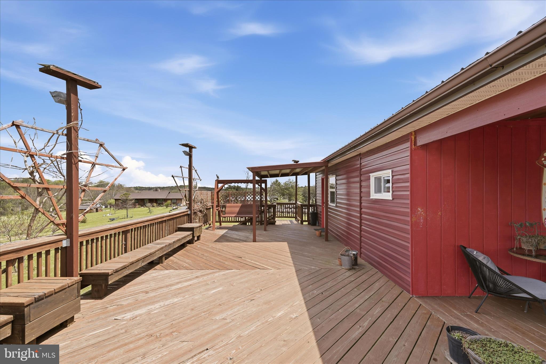
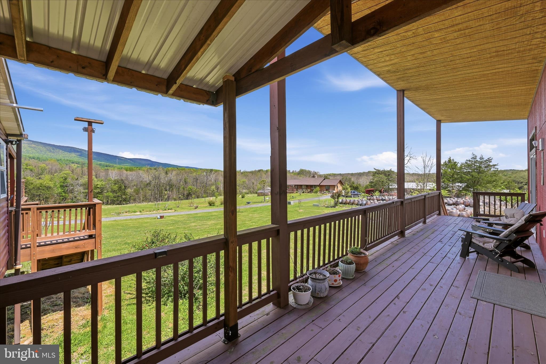
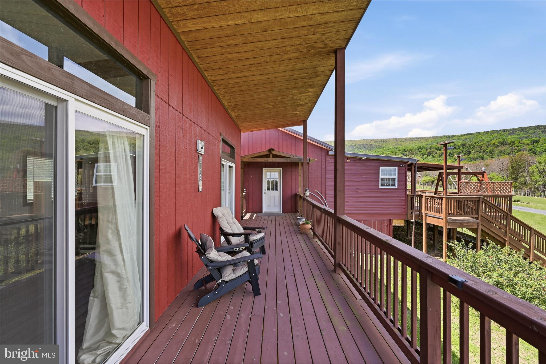
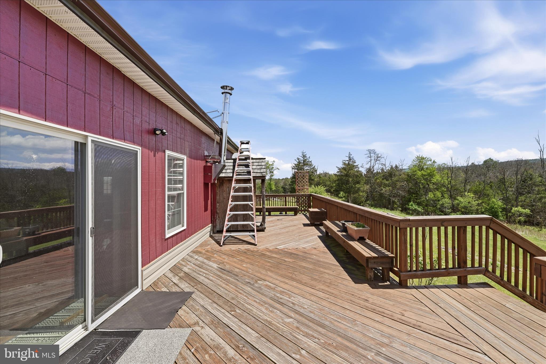
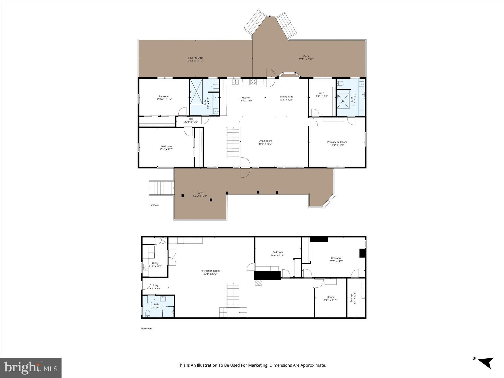
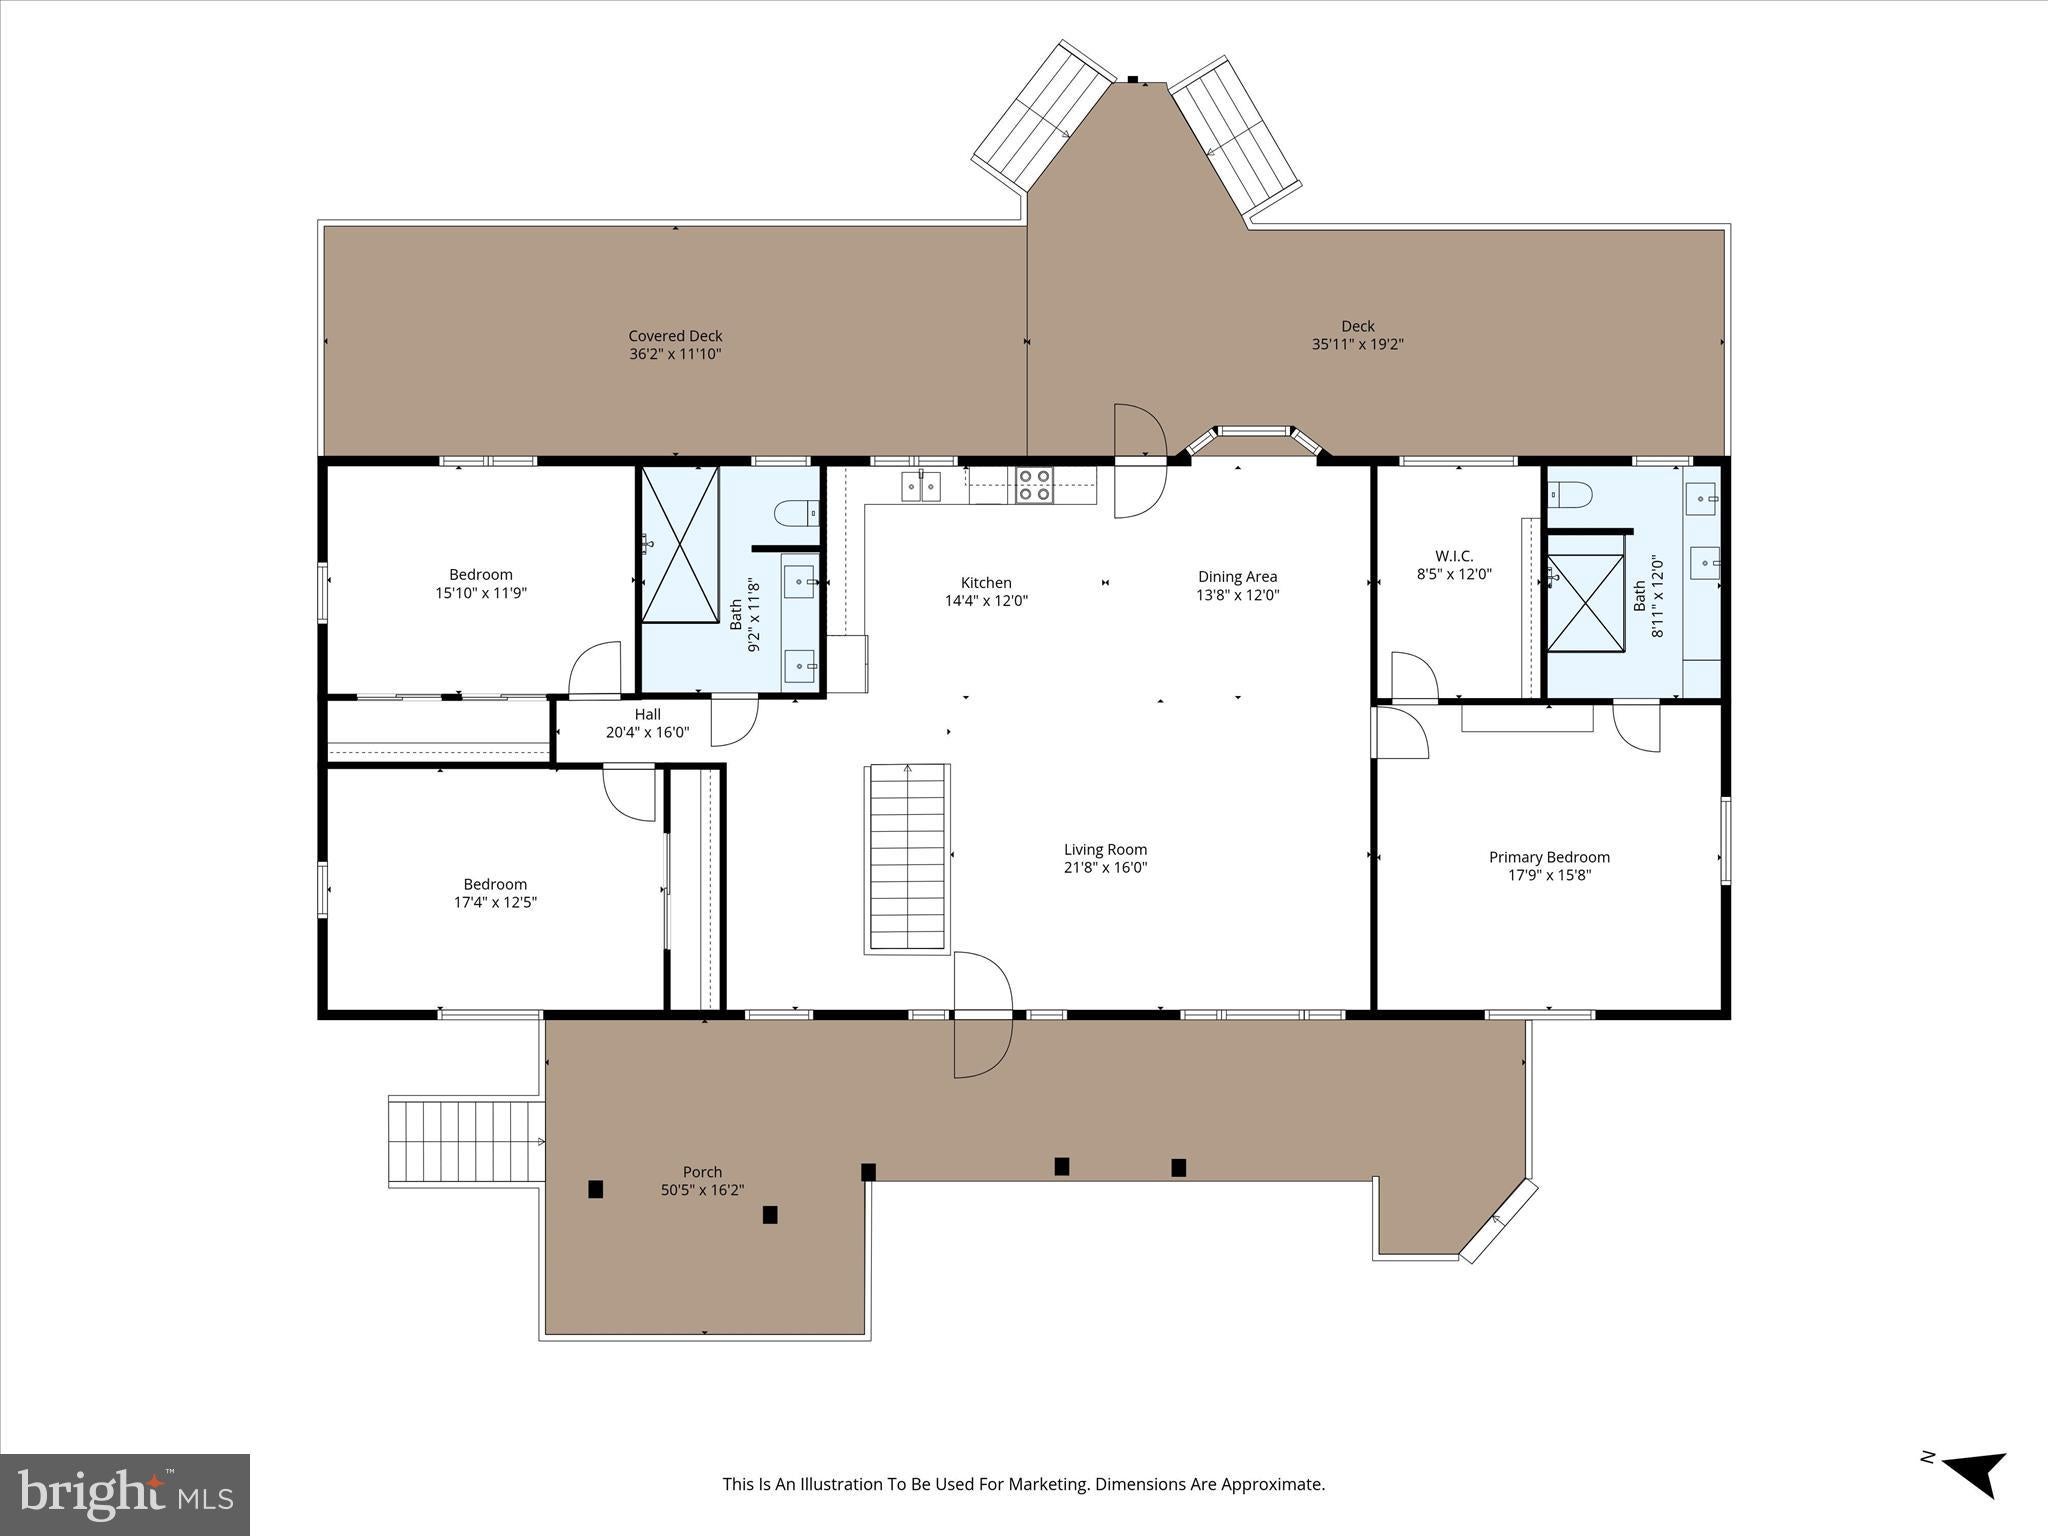
The main residence welcomes you with an inviting open floor plan, soaring vaulted ceilings, gleaming hardwood floors, and an abundance of natural light. A magnificent stone masonry fireplace creates a warm and impressive focal point for the main living area. Relax on the covered front porch while enjoying peaceful sunsets, or step onto the expansive rear deck for morning coffee, outdoor dining, and panoramic views of the surrounding countryside.
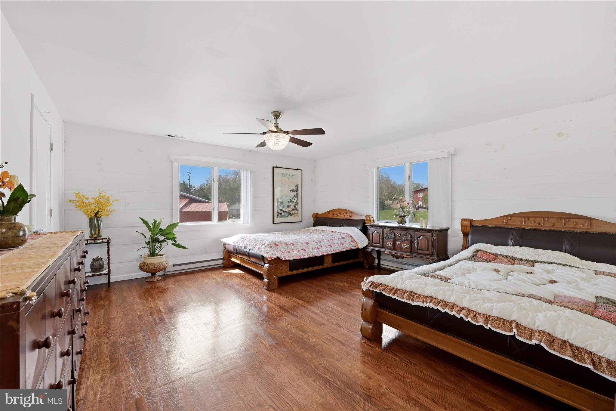
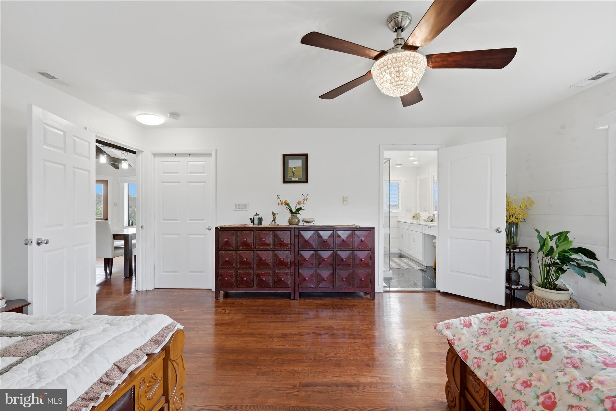
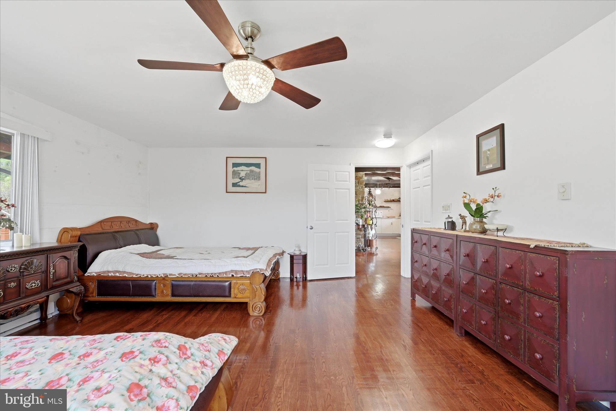
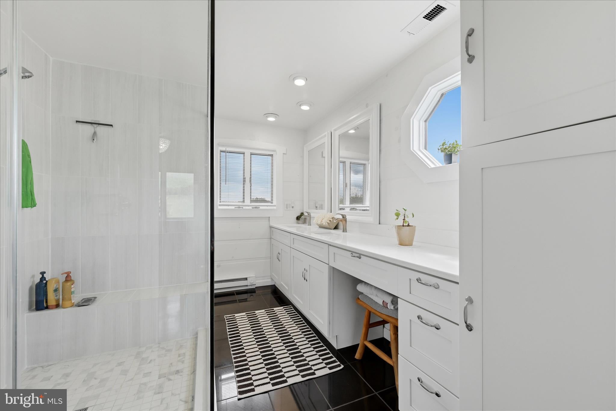
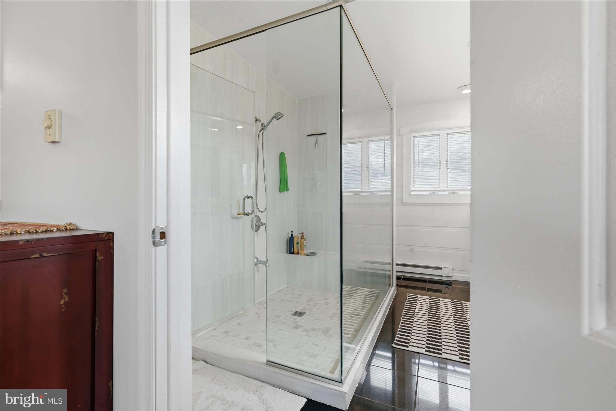
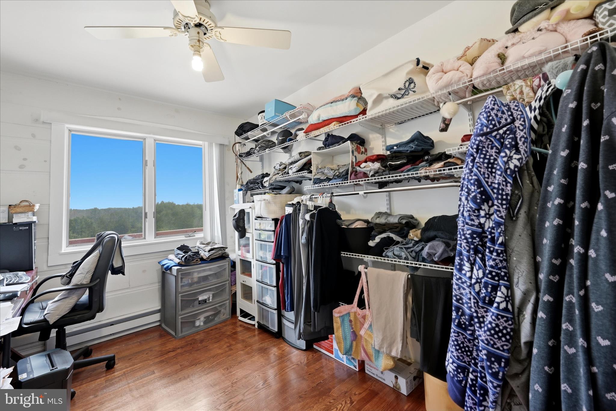
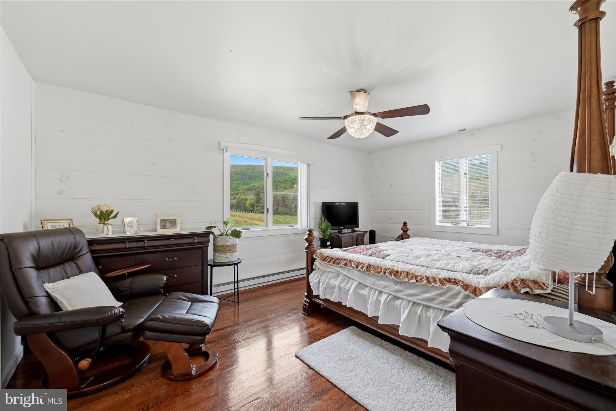
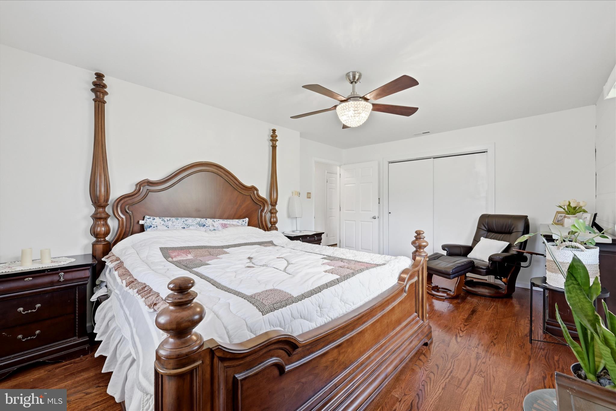
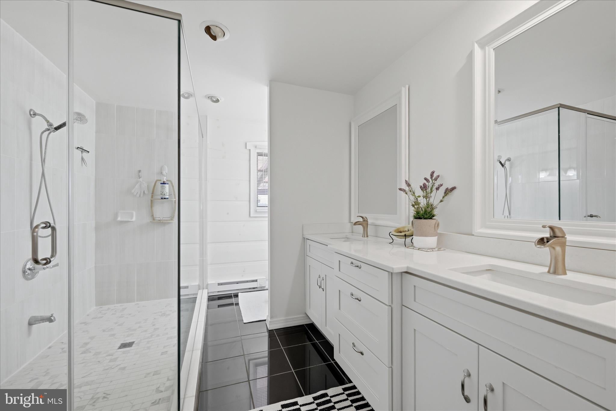
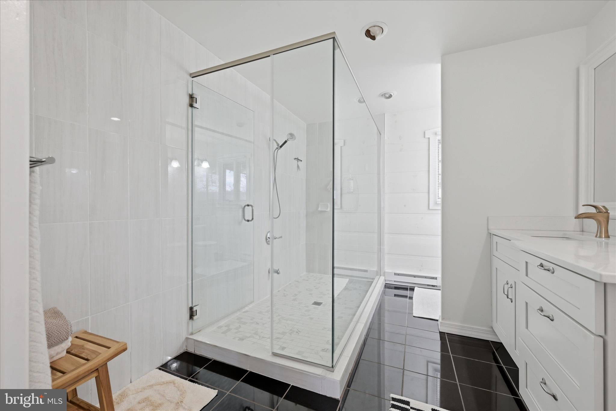
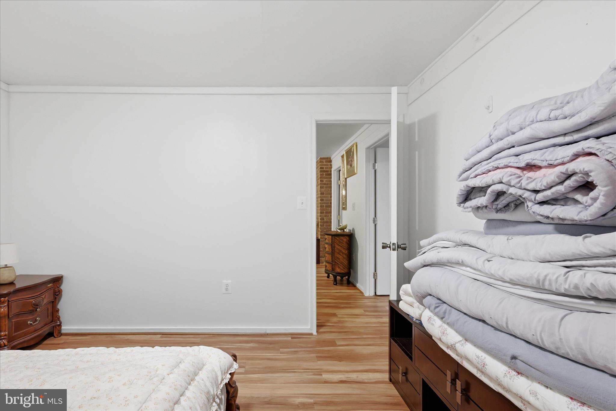
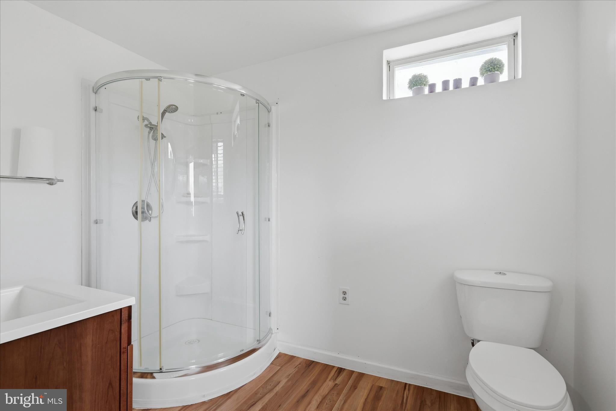
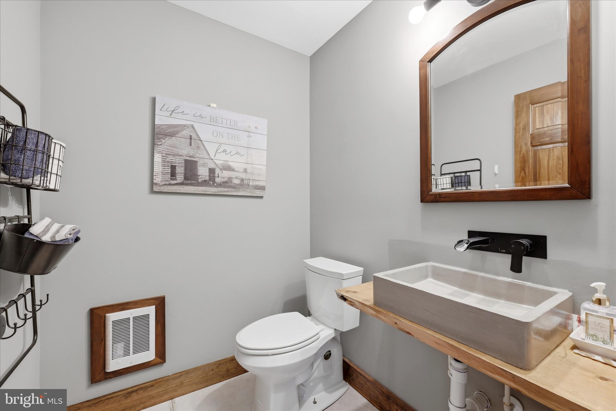
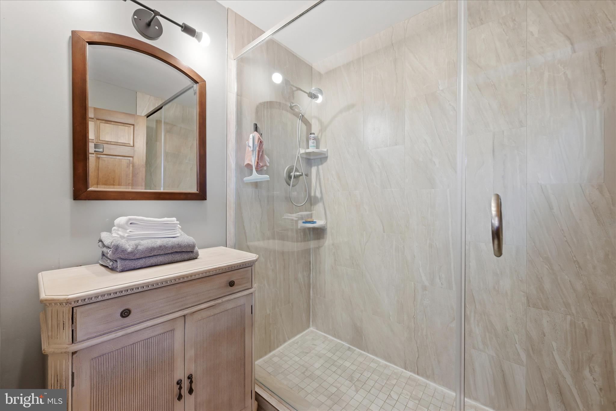
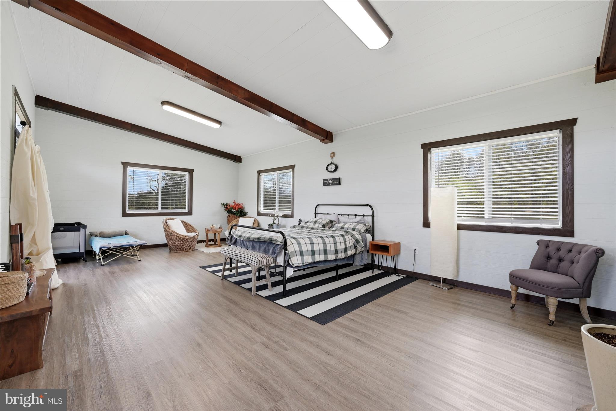
The thoughtfully designed split-bedroom floor plan provides privacy and comfort. The spacious primary suite serves as a peaceful sanctuary and features a beautifully remodeled, spa-inspired bathroom with a walk-in shower. Two additional bedrooms offer convenient access to another remodeled full bathroom.
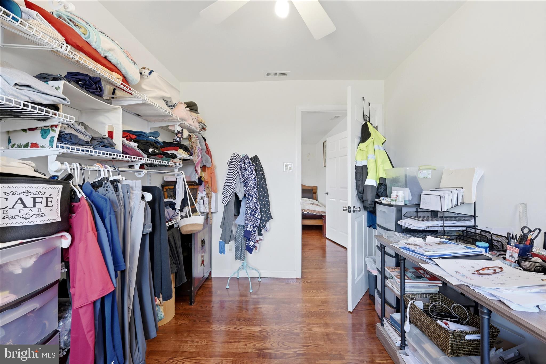
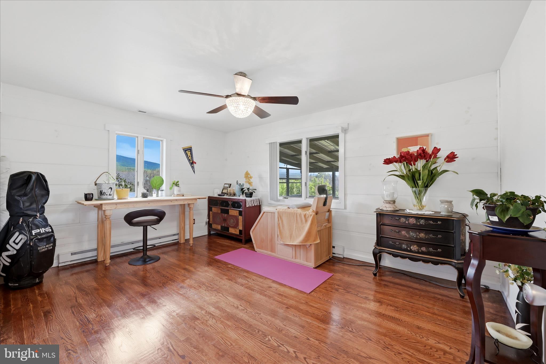
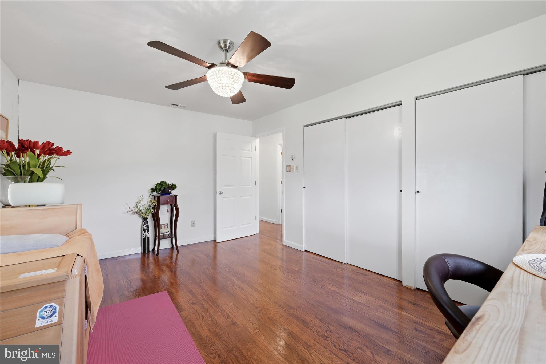
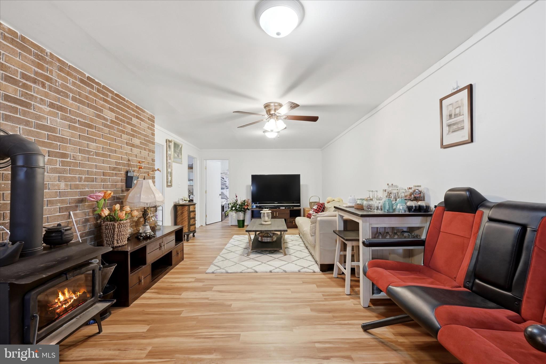
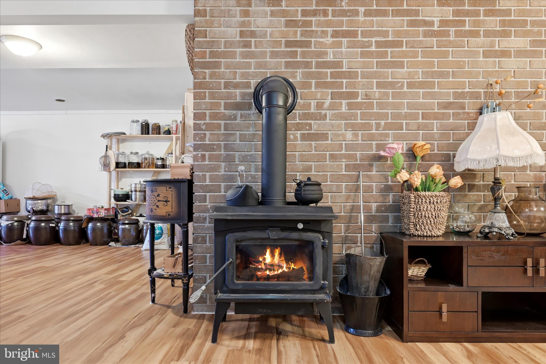
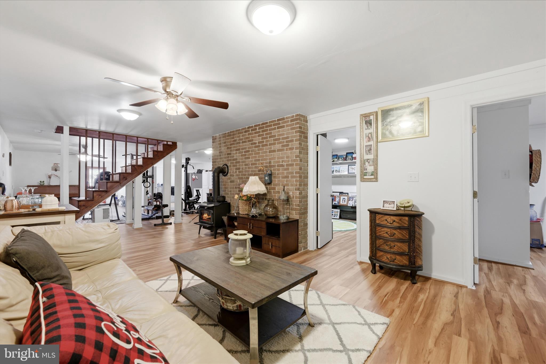
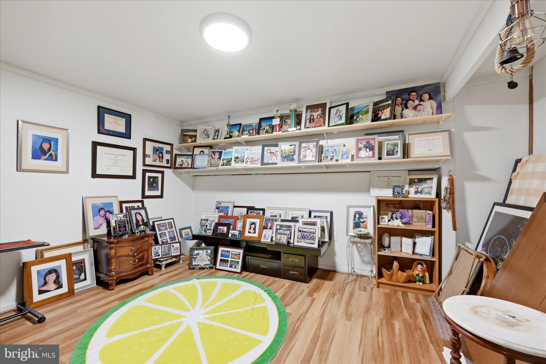
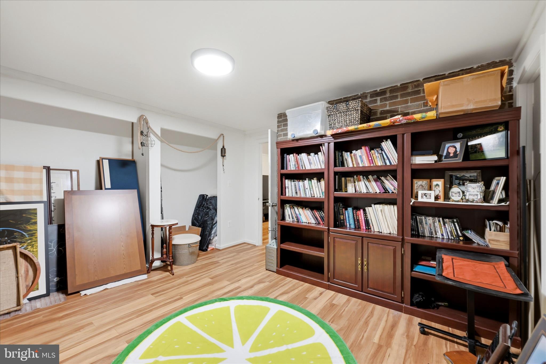
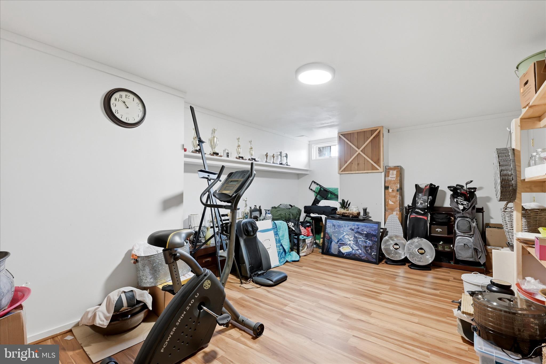
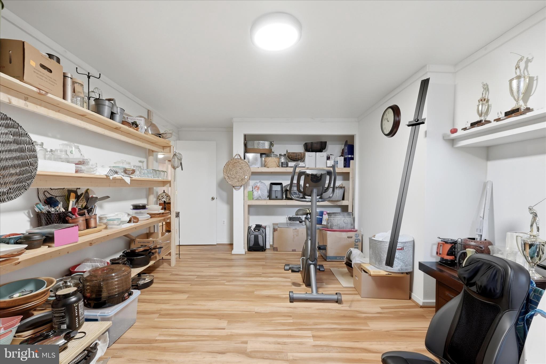
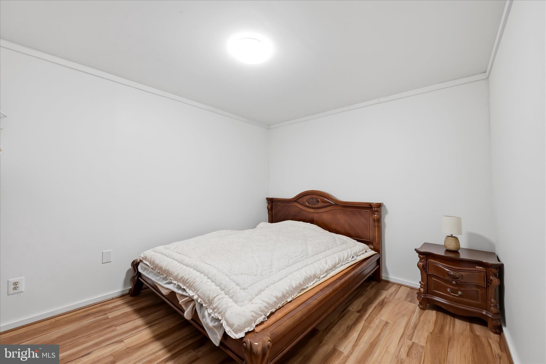
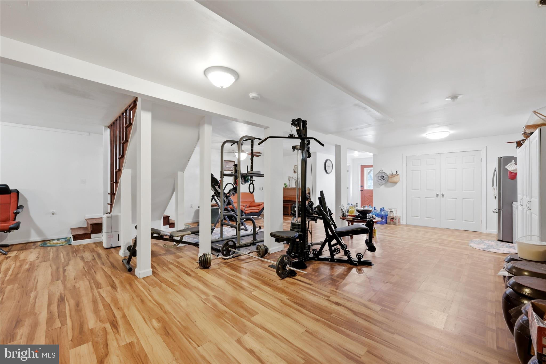
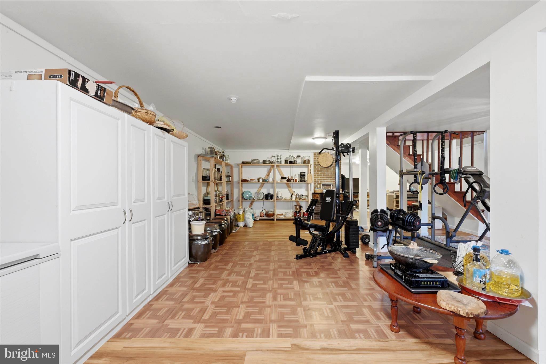
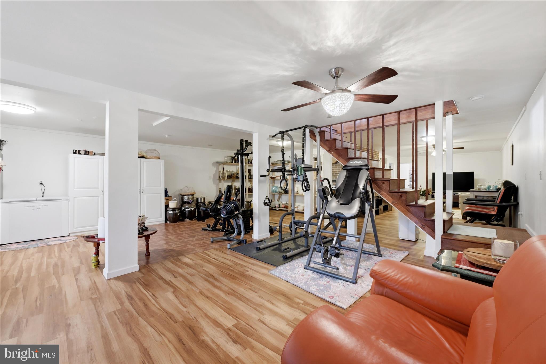
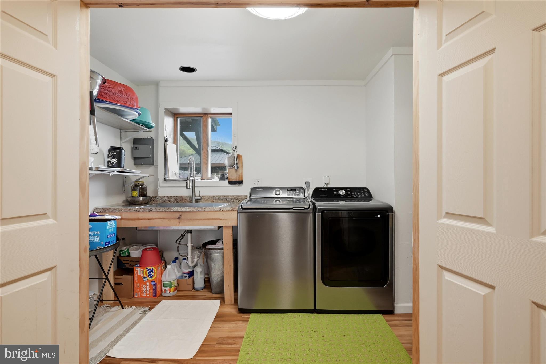
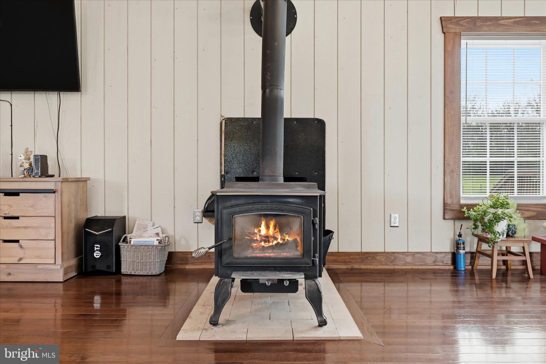
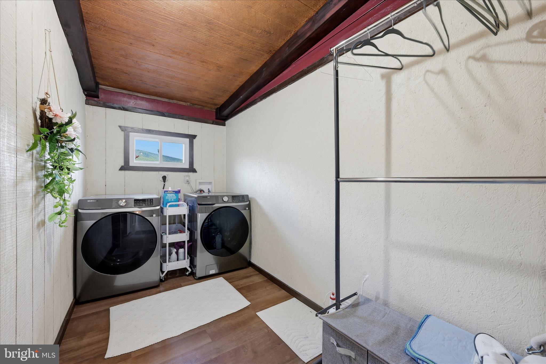
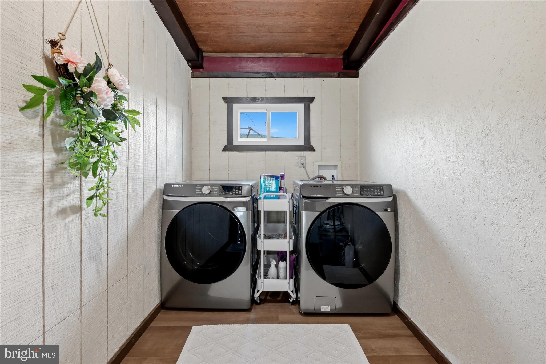
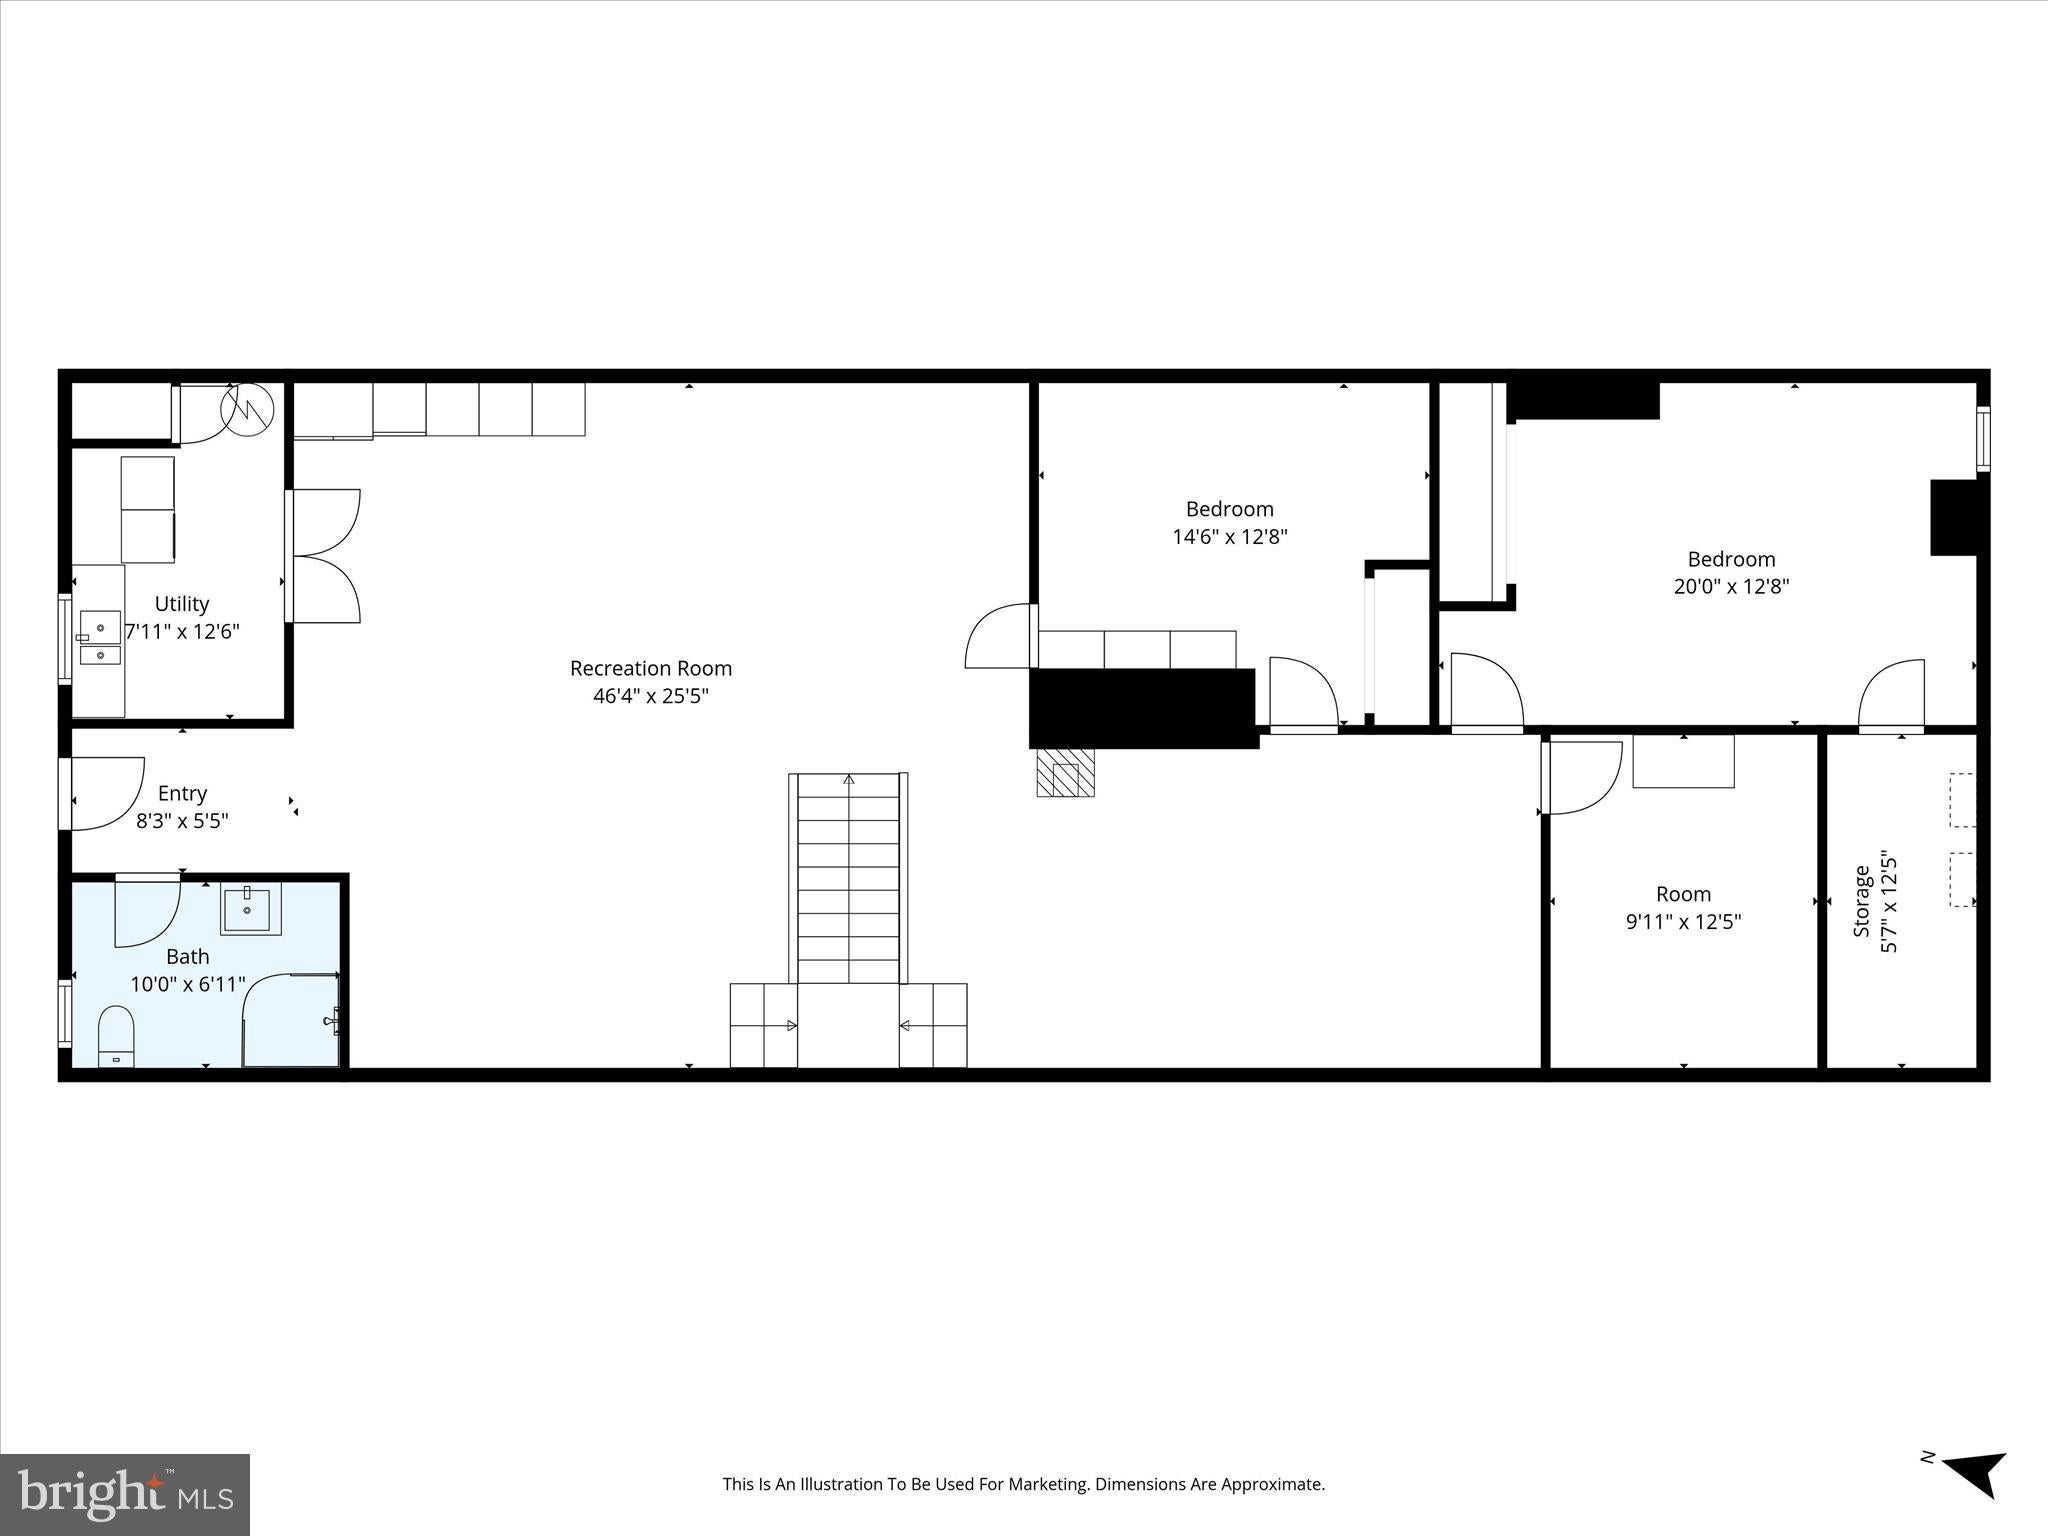
The finished walk-out lower level is ideal for recreation and everyday living. It includes a large family room with luxury vinyl plank flooring and a cozy wood stove, two versatile bonus rooms that may be used as guest rooms, offices, hobby rooms, or fitness spaces, as well as a third full bathroom and laundry area.
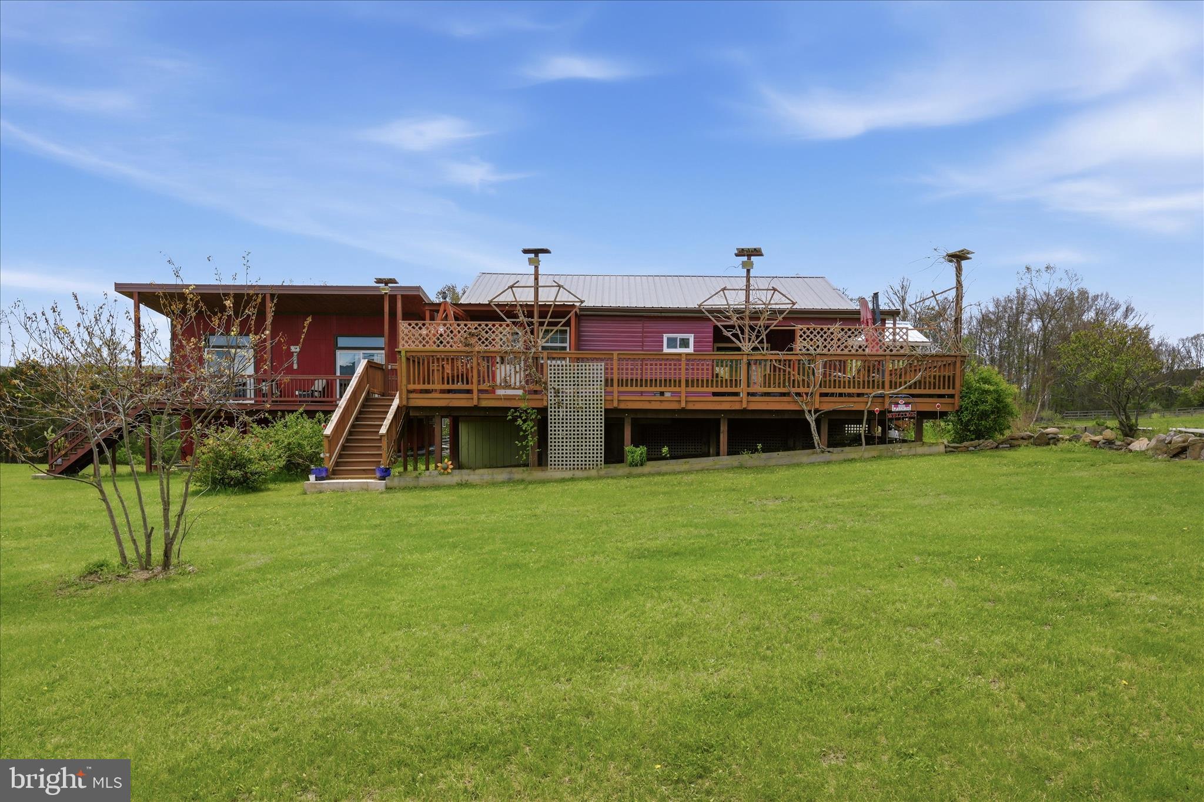
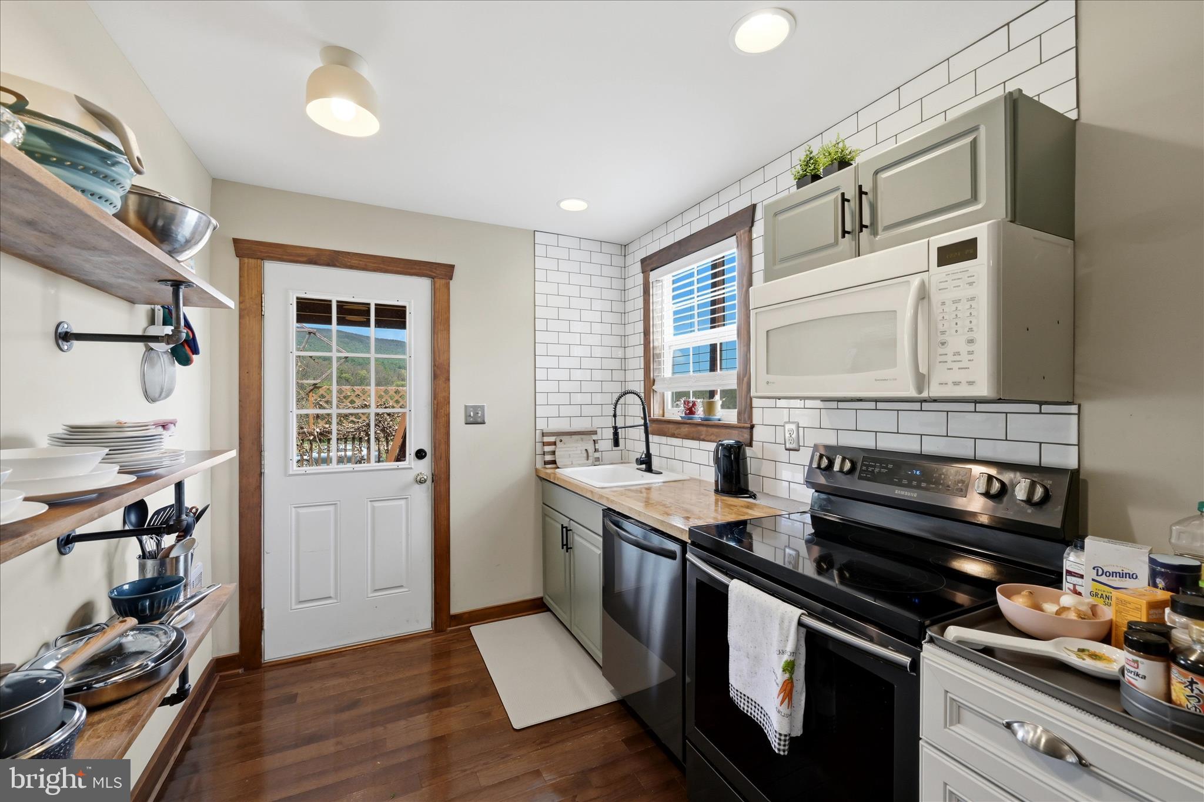
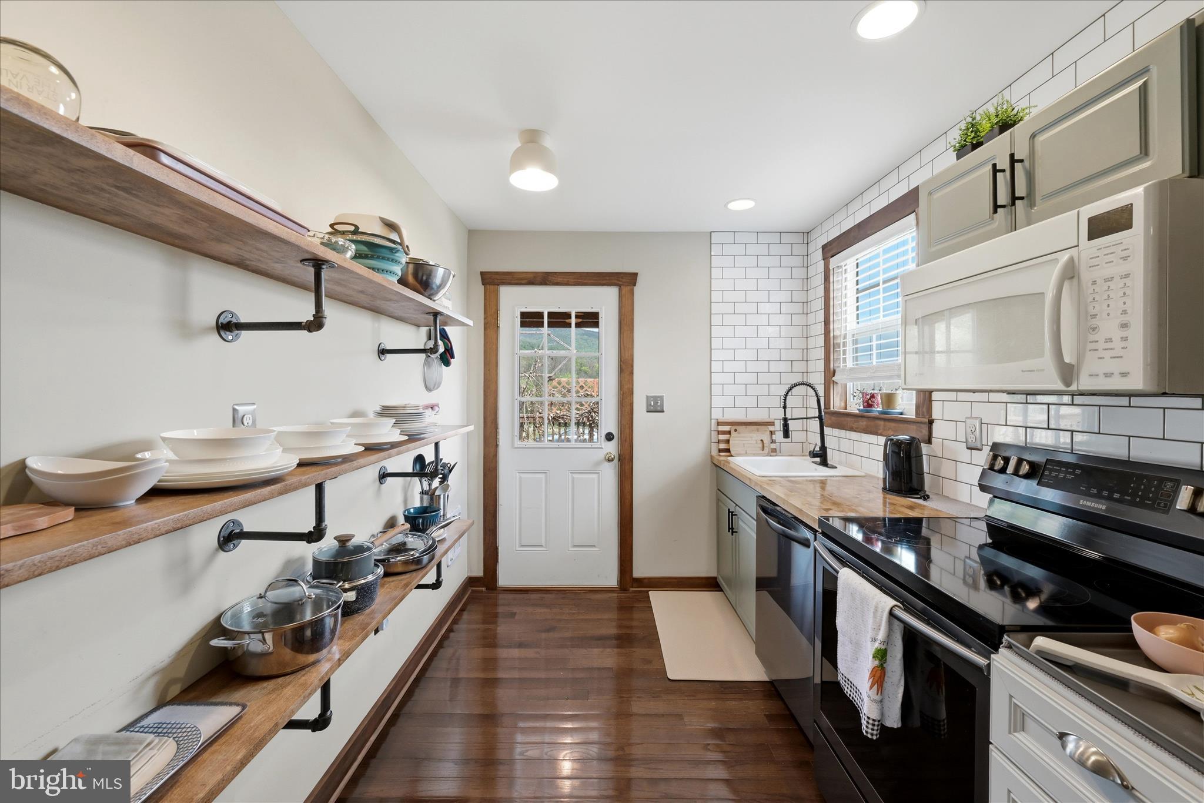
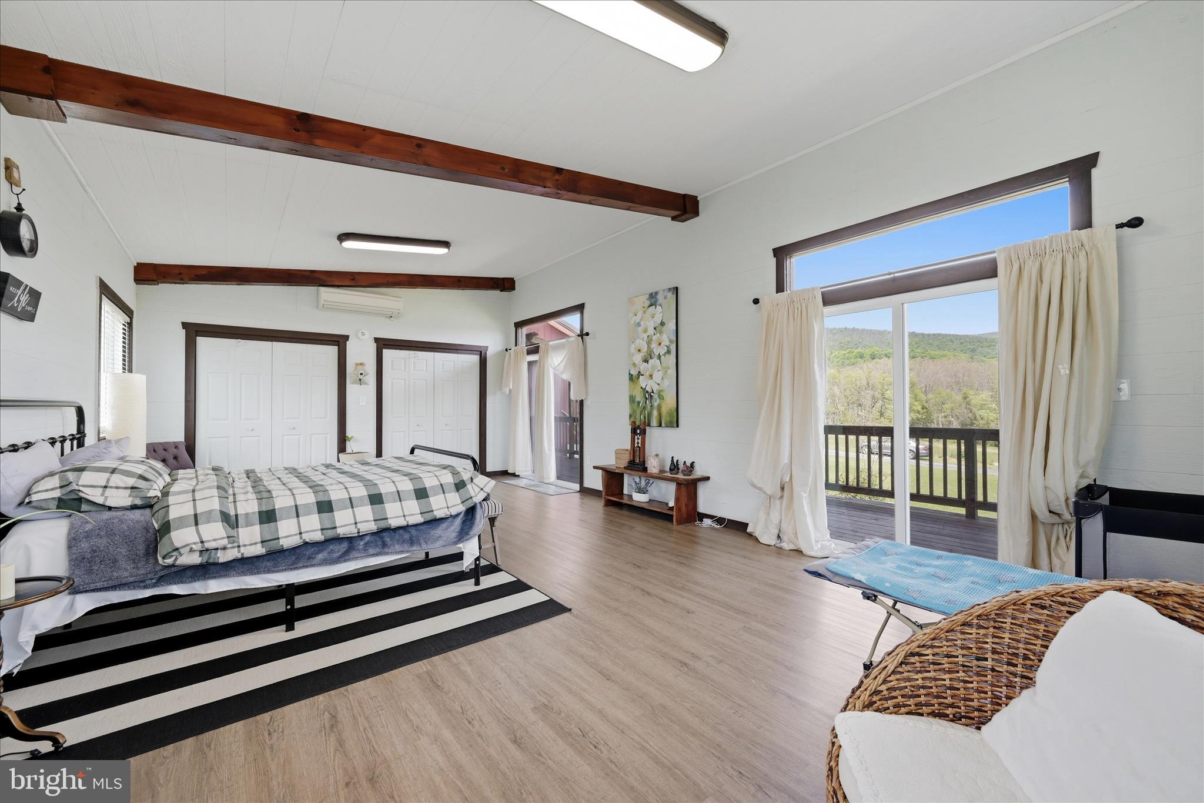
A separately constructed guest cottage offers approximately 1,300 square feet of additional living and entertaining space. The cottage features a spacious great room warmed by a wood stove, a fully equipped kitchen, a comfortable bedroom, and a full bathroom. Wraparound wood decks provide the perfect setting for guests to enjoy fresh air, sunrise and sunset views, and the peaceful natural surroundings. The cottage is ideal for extended family, overnight visitors, retreats, or private gatherings.
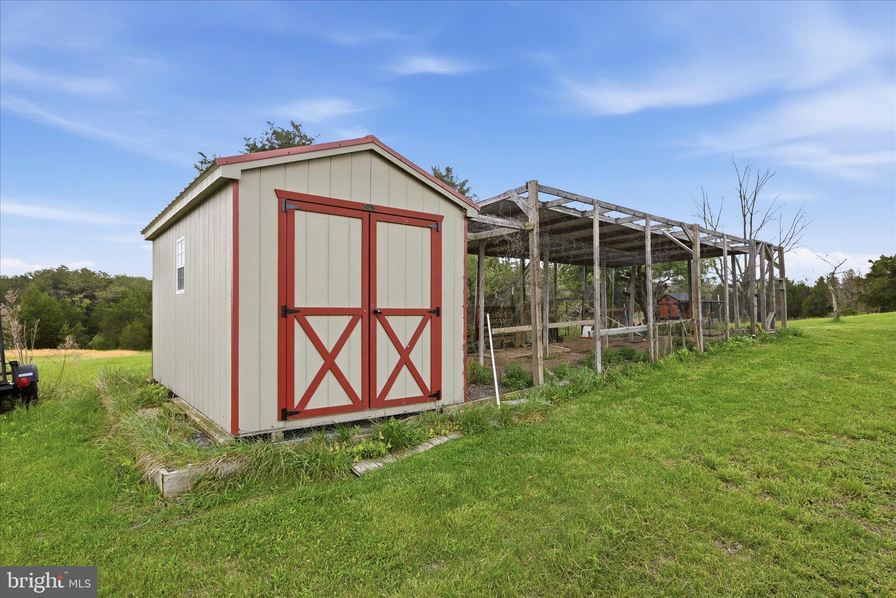
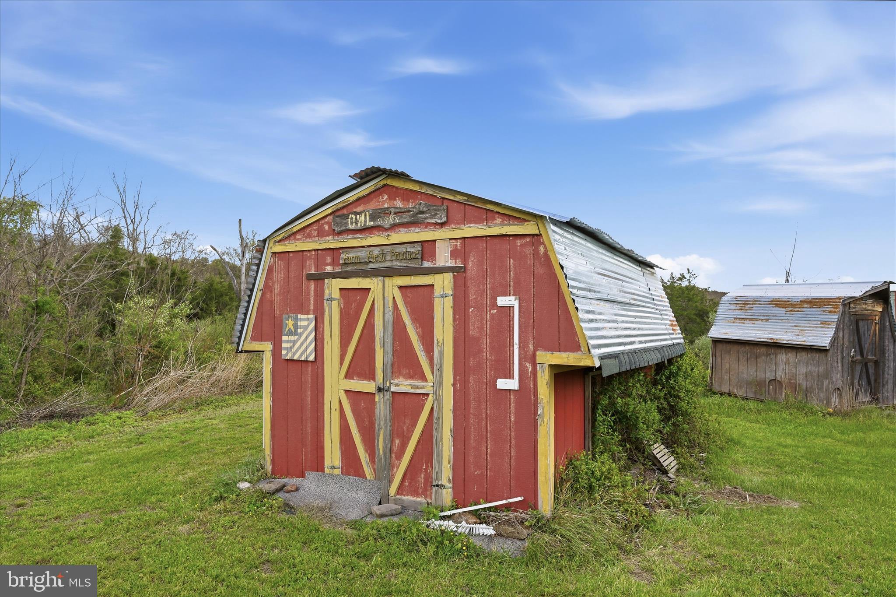
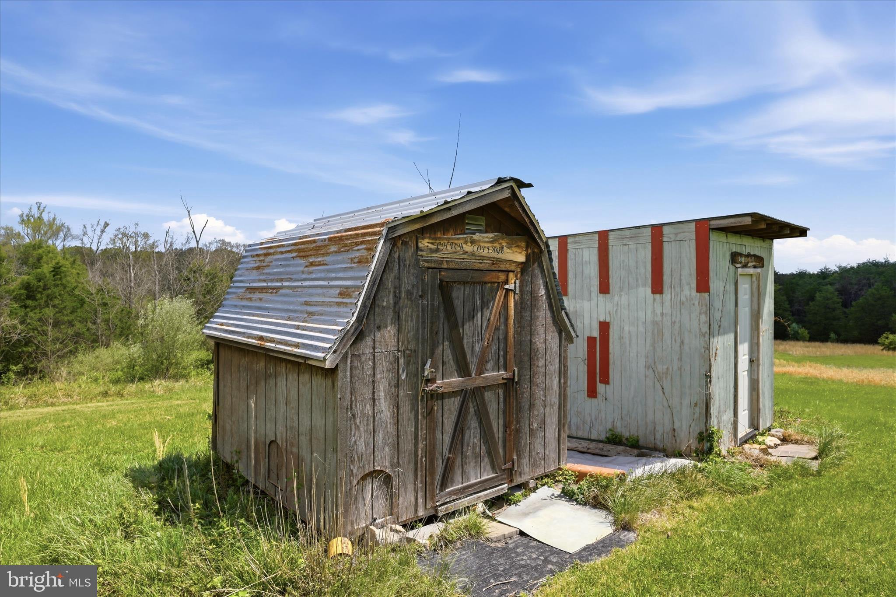
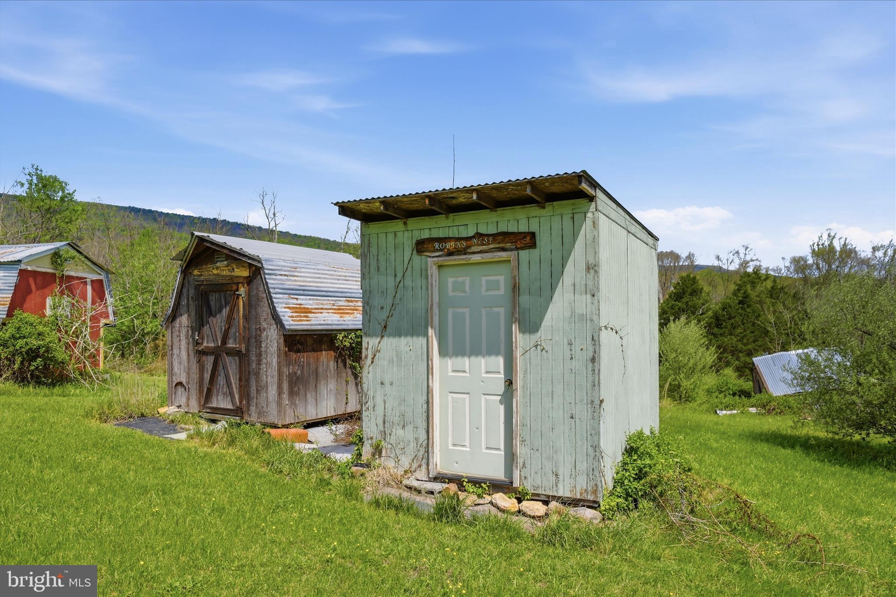
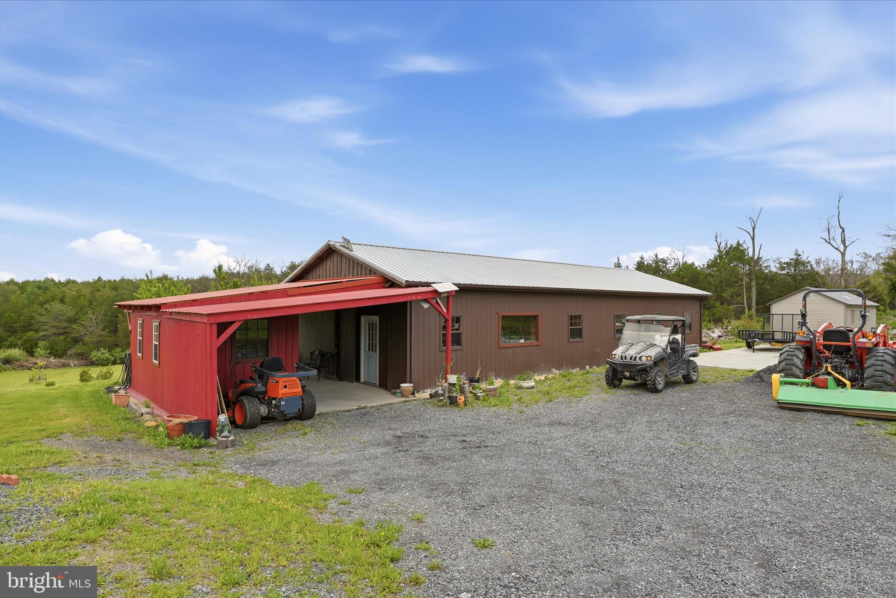
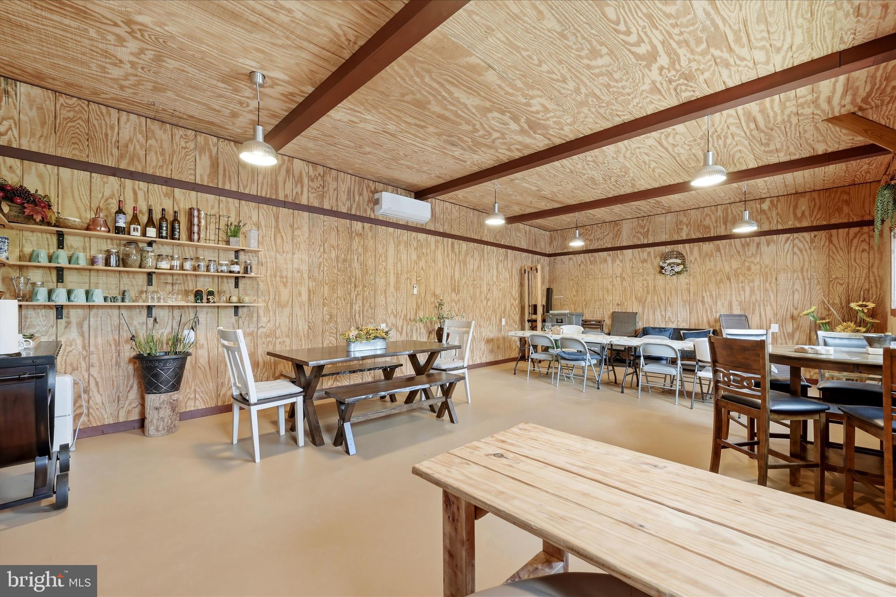
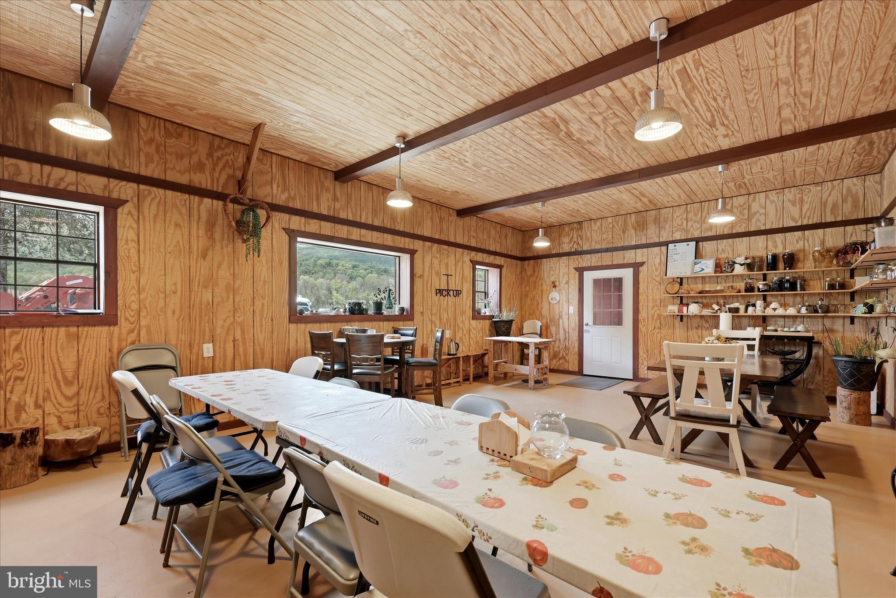
The detached workshop and adjoining flexible bonus room offer endless possibilities. The space may be transformed into a large dining or event area, studio, organized workshop, storage facility, or home-business headquarters. A chicken coop brings the charm of country living to life, providing an opportunity to gather fresh eggs and enjoy caring for animals. Additional outbuildings offer generous space for equipment, hobbies, agricultural use, and storage.
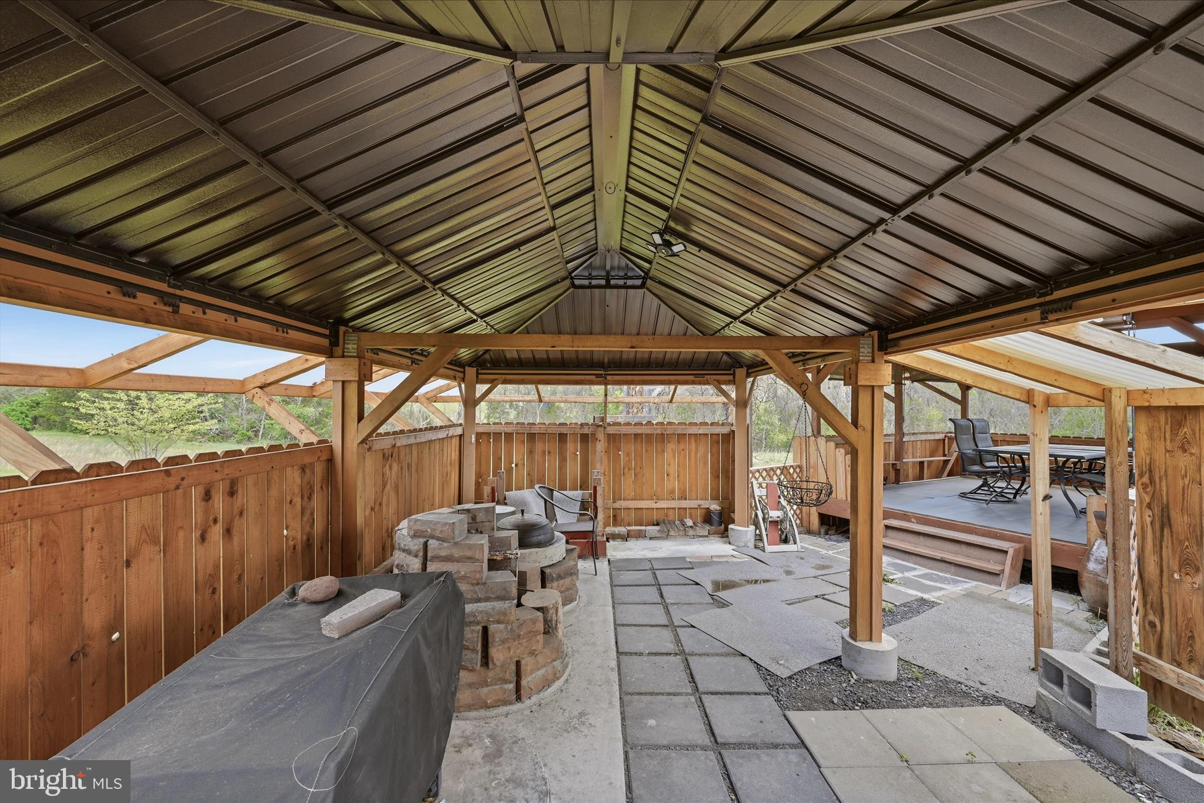
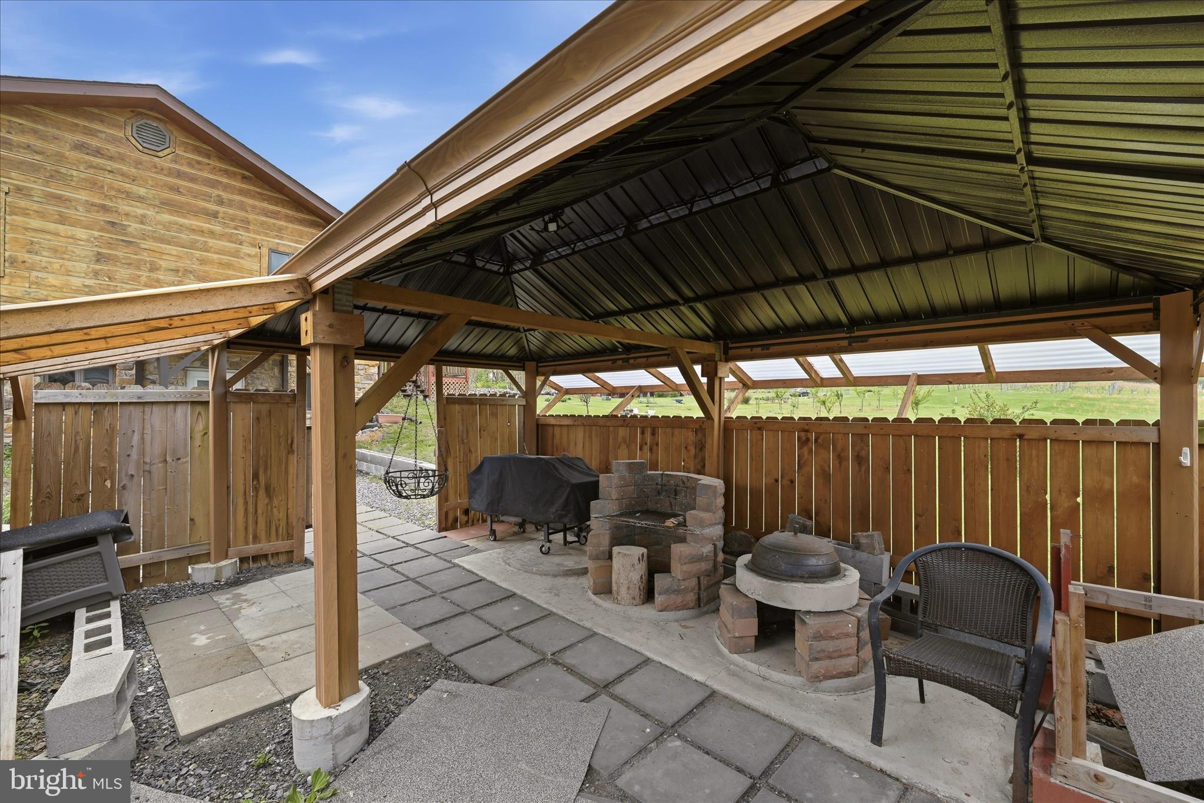
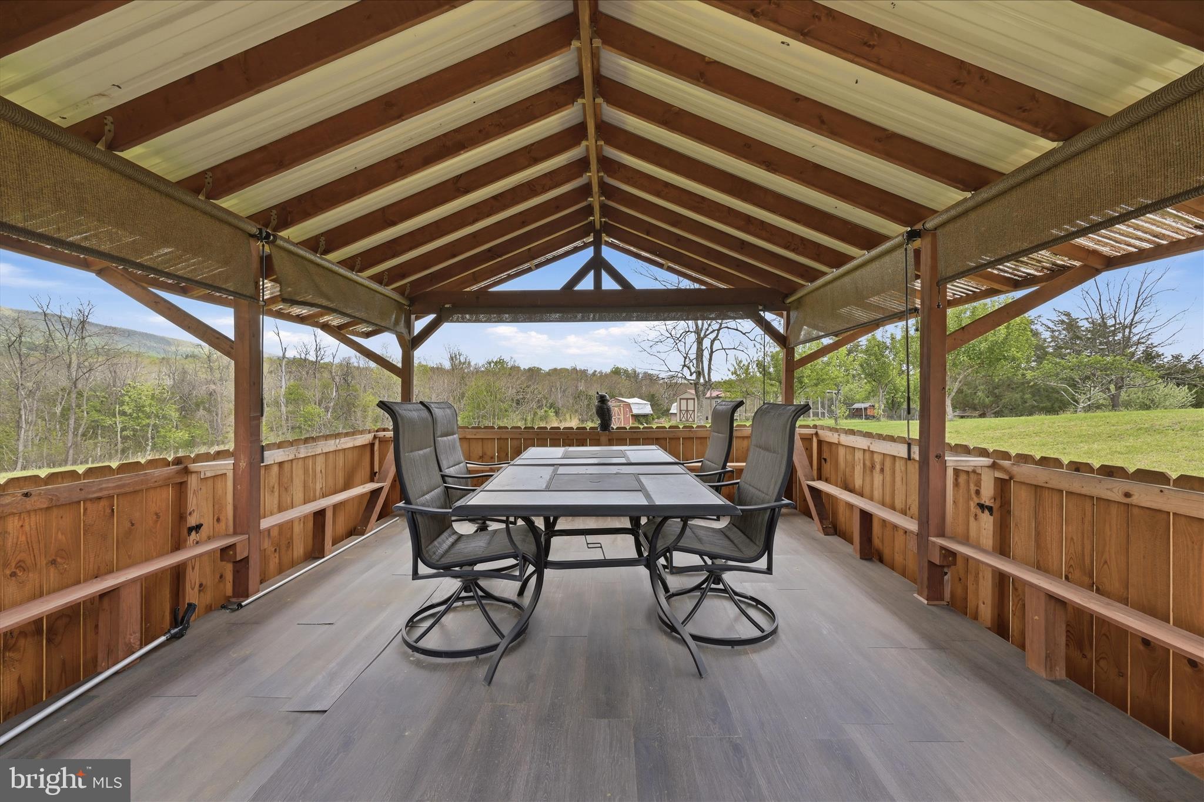
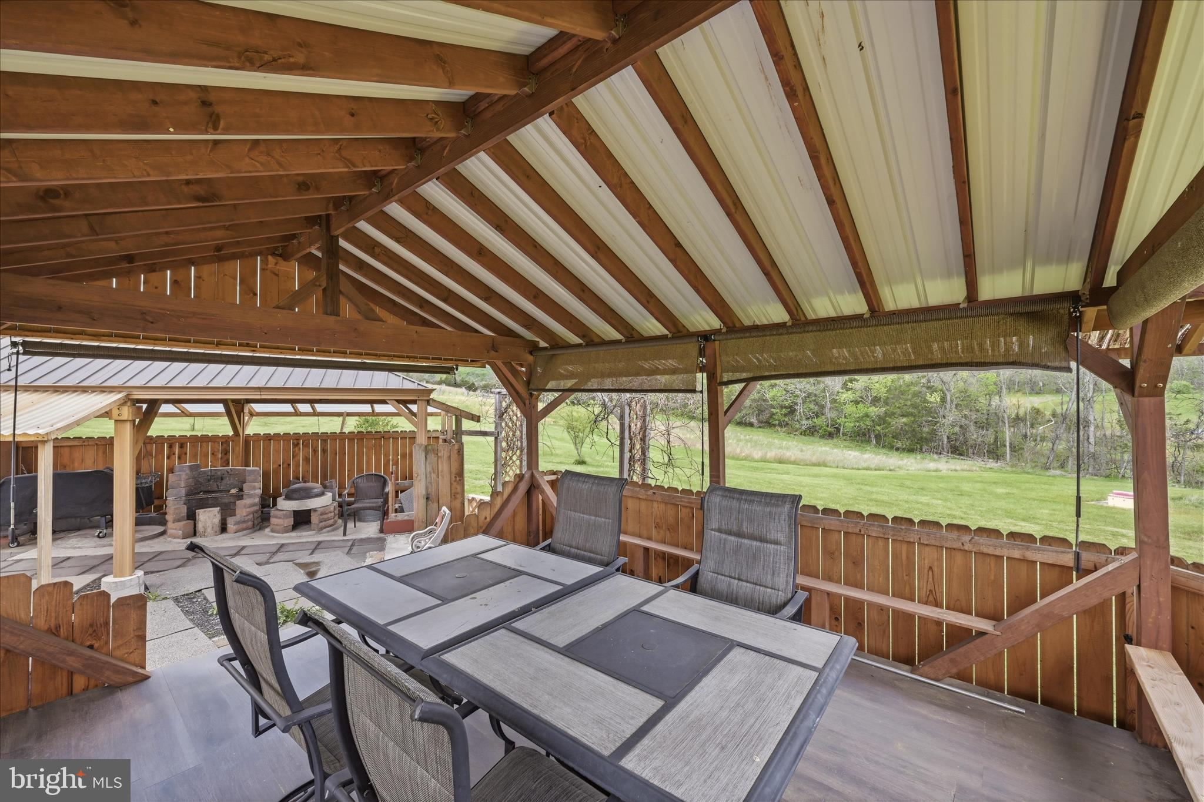
A covered outdoor pavilion with bench seating and an outdoor kitchen creates an exceptional setting for entertaining, celebrations, and family gatherings. The owner has invested more than $500,000 in constructing, remodeling, and completing improvements throughout the main residence, guest cottage, workshop, sheds, pavilion, and surrounding property.
Despite its peaceful country setting, the property is conveniently located approximately 10 minutes from I-81 and 20 minutes from the shops, restaurants, and attractions of downtown Strasburg. Here, the convenience of modern living meets the tranquility of a private countryside getaway.
Furniture in the guest cottage, the tractor, and farming equipment convey with the property. Come experience the beauty, versatility, and remarkable value of this exceptional 34-acre retreat.
| Date | Event | Price | Source |
|---|---|---|---|
| listed (Active) | $1,130,000 | Bright #VAFV2043506 |
Hi there — ask anything about this property or the area and the team will get right back to you.
Local real estate advisory services provided by agent with The Southside Group
Listed by Grace Kim with Grace Home Realty & Investment
The data relating to real estate for sale on this website appears in part through the BRIGHT Internet Data Exchange program, a voluntary cooperative exchange of property listing data between licensed real estate brokerage firms in which Grace Kim participates, and is provided by BRIGHT through a licensing agreement. The information provided by this website is for the personal, non-commercial use of consumers and may not be used for any purpose other than to identify prospective properties consumers may be interested in purchasing. Some properties which appear for sale on this website may no longer be available because they are under contract, have closed or are no longer being offered for sale. Information Deemed Reliable But Not Guaranteed. Copyright © 2026 Bright MLS. All rights reserved.
You agree to The Southside Group Terms of Use and Privacy Policy. By choosing to contact a property, you also agree that The Southside Group and its associates may call, text, or email you regarding any inquiries or activities you submit through our website. This may involve the use of automated means and prerecorded or artificial voices.
Step 1 of 2
You've reached the free preview limit. Create a free account to see this listing and everything else on the site.
Step 2 of 2
Tell us how to reach you about homes you like.
Enter your password to sign in as
You've reached the free preview limit. Create a free account to see this listing and everything else on the site.
Already have an account? Sign in
Sign in to your account.
New here? Create an account