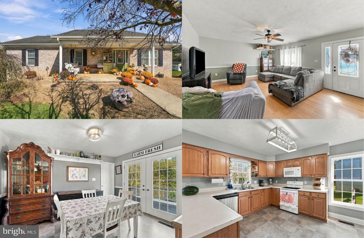
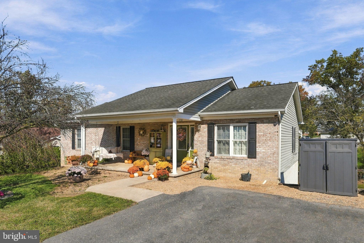
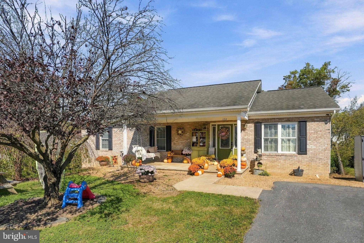
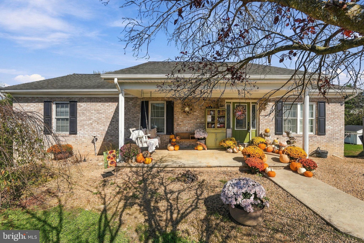
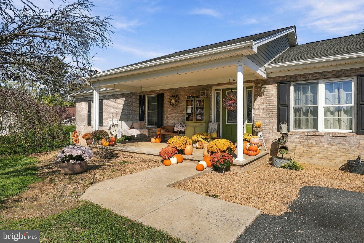
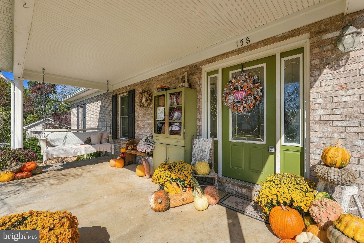
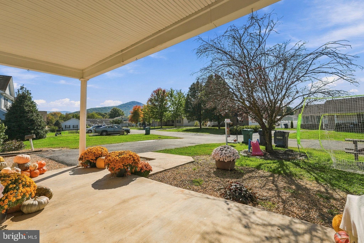
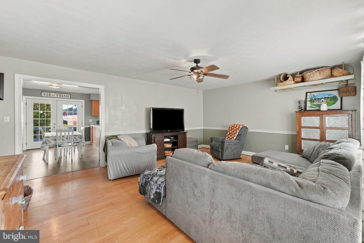
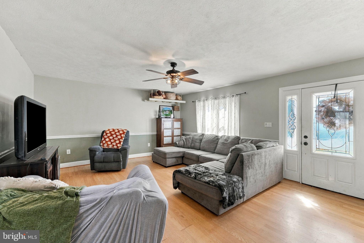
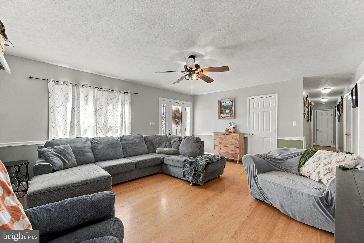
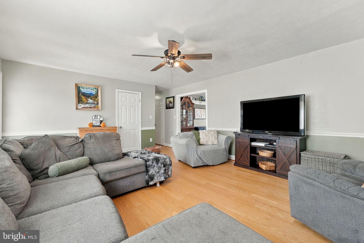
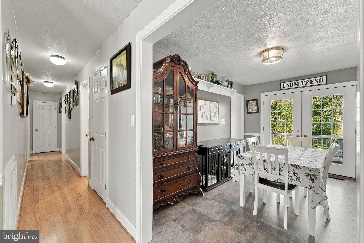
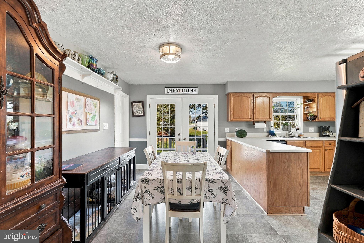
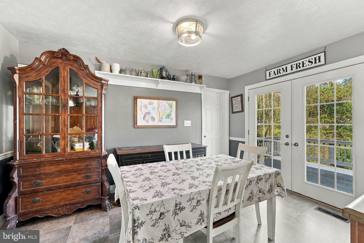
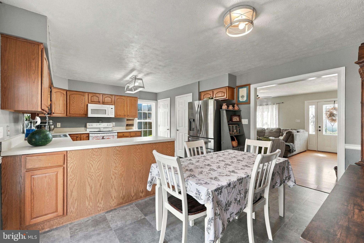
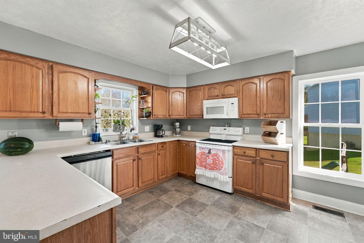
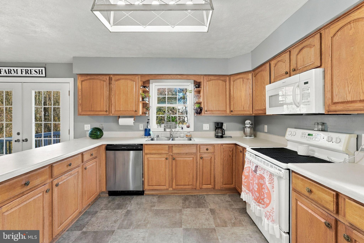
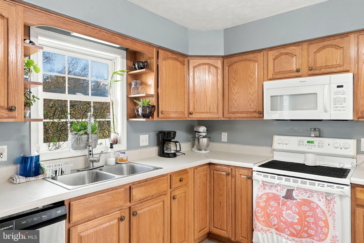
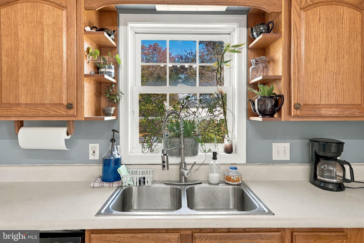
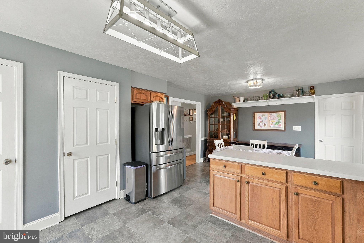
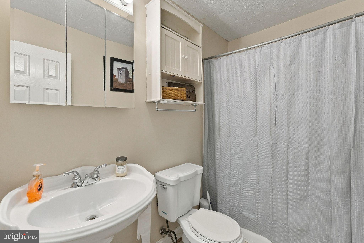
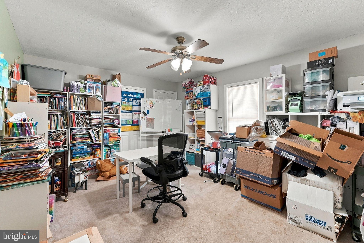
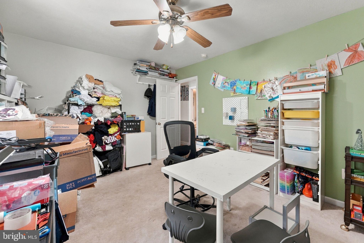
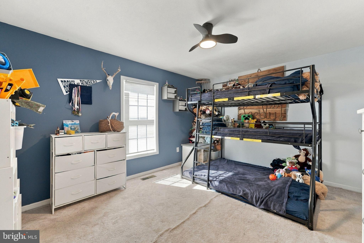
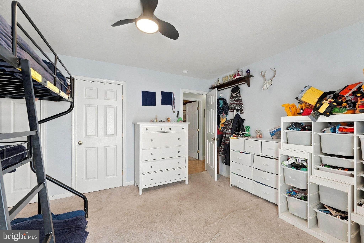
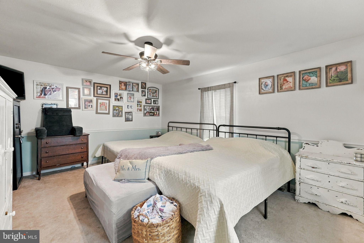
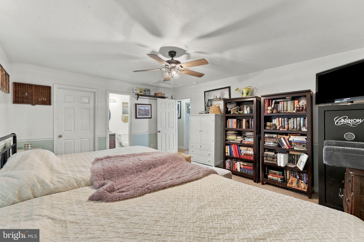
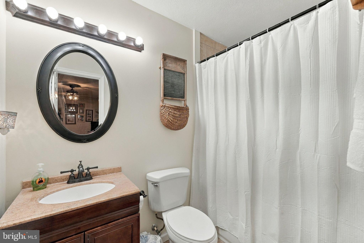
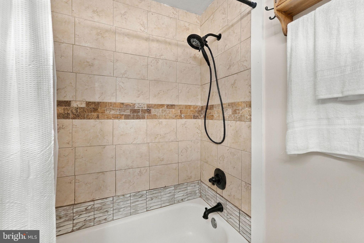
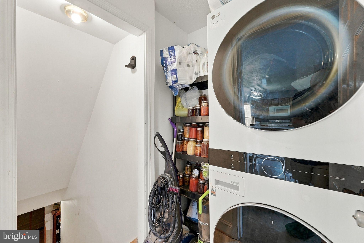
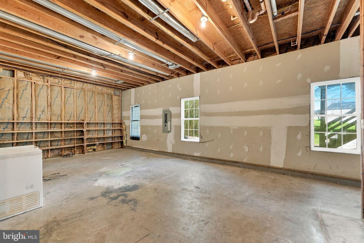
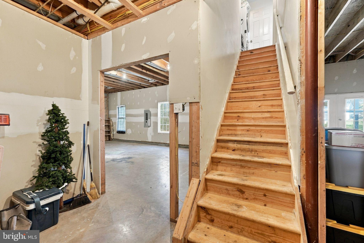
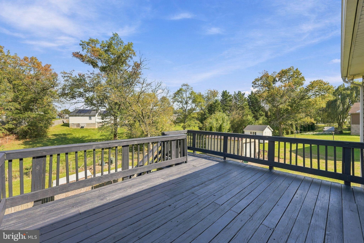
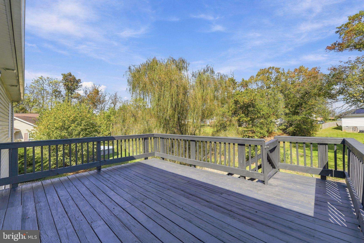
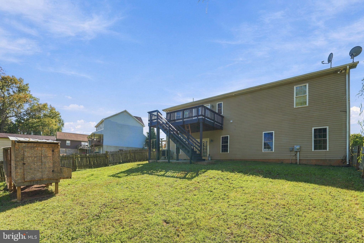
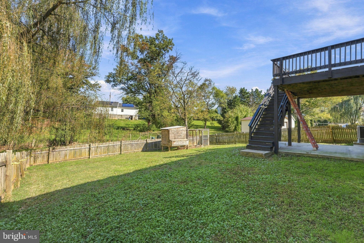
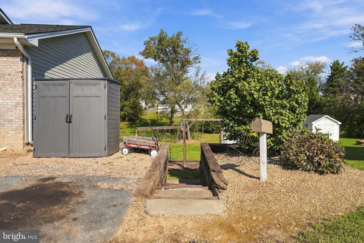
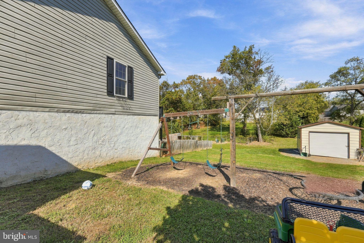
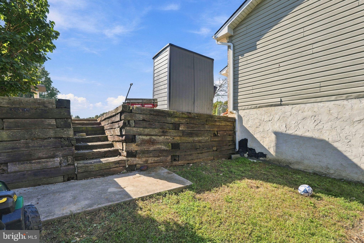
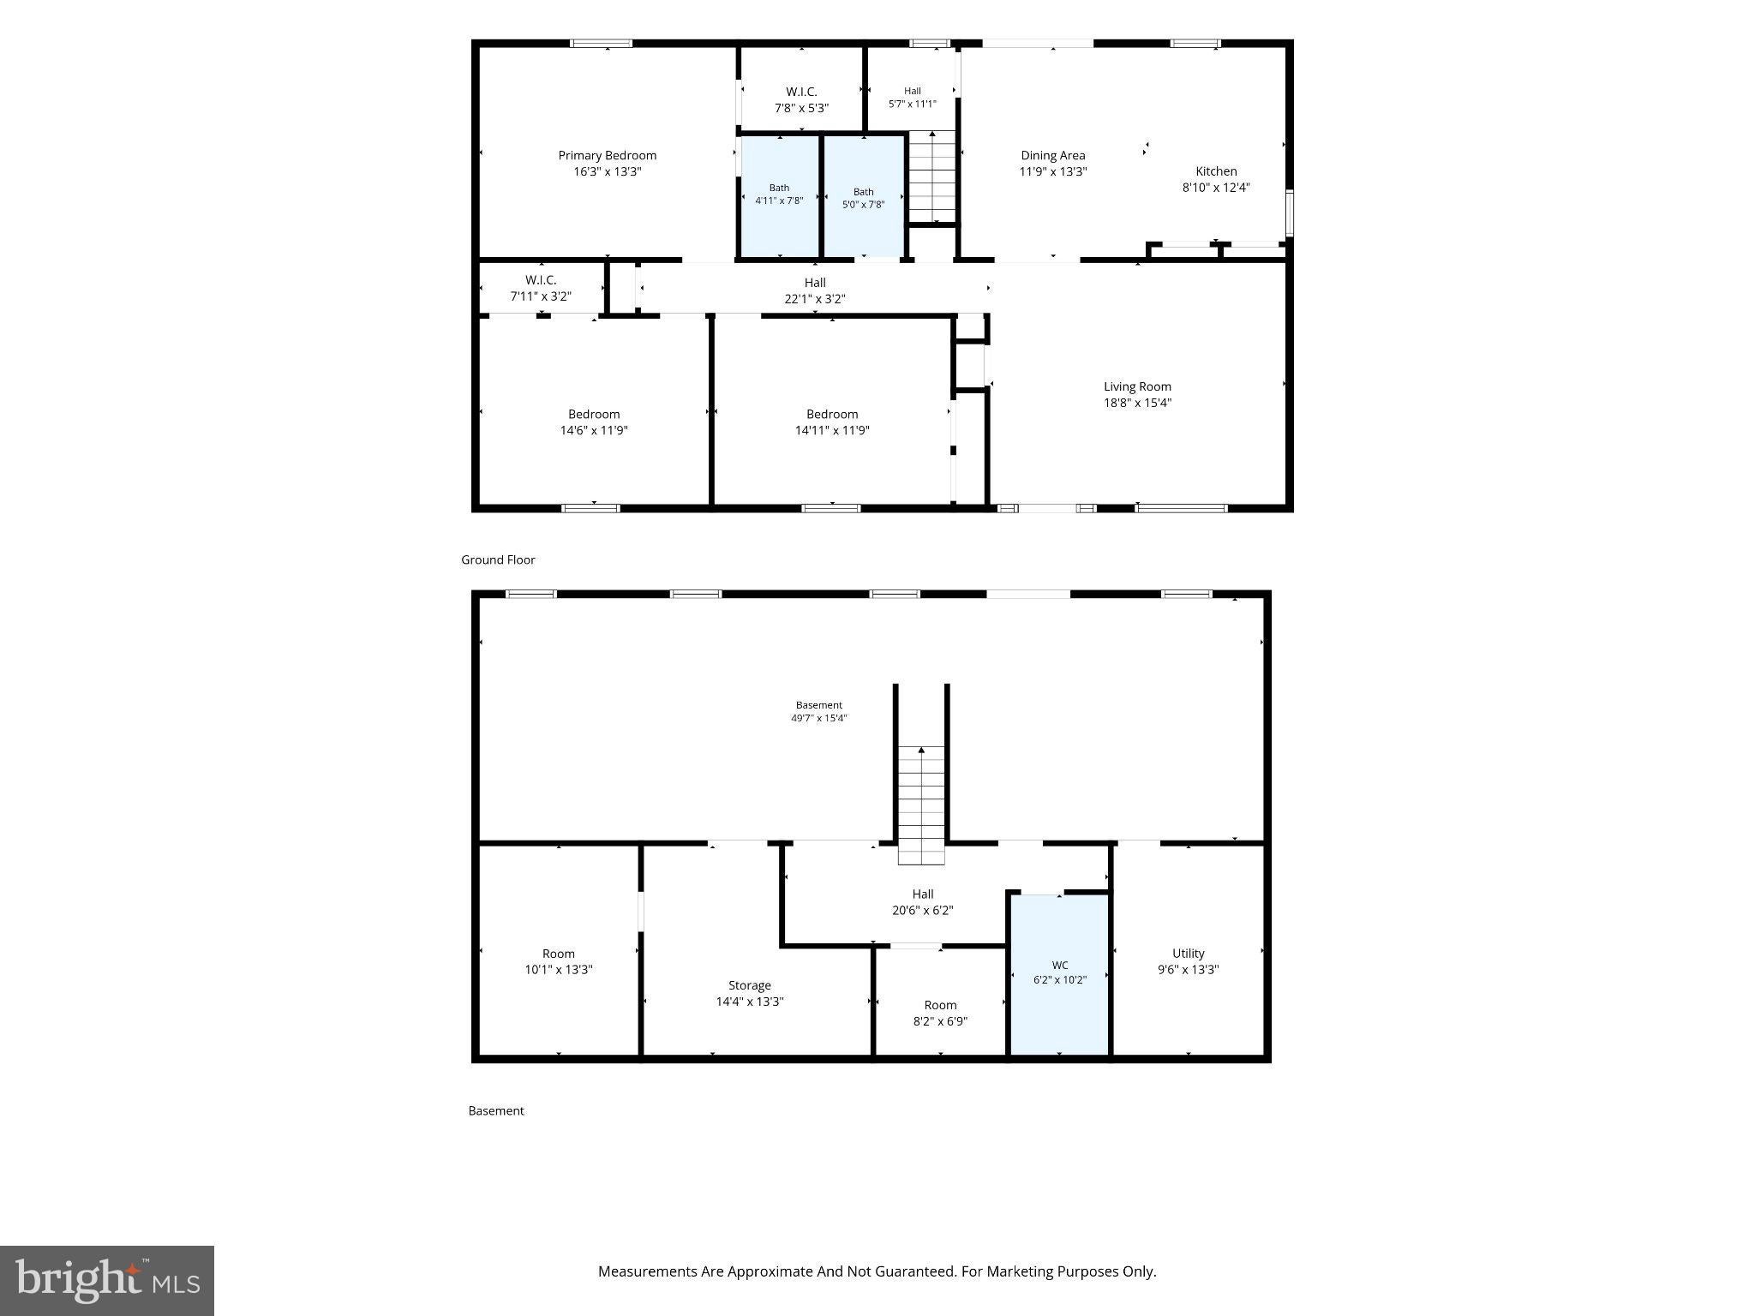
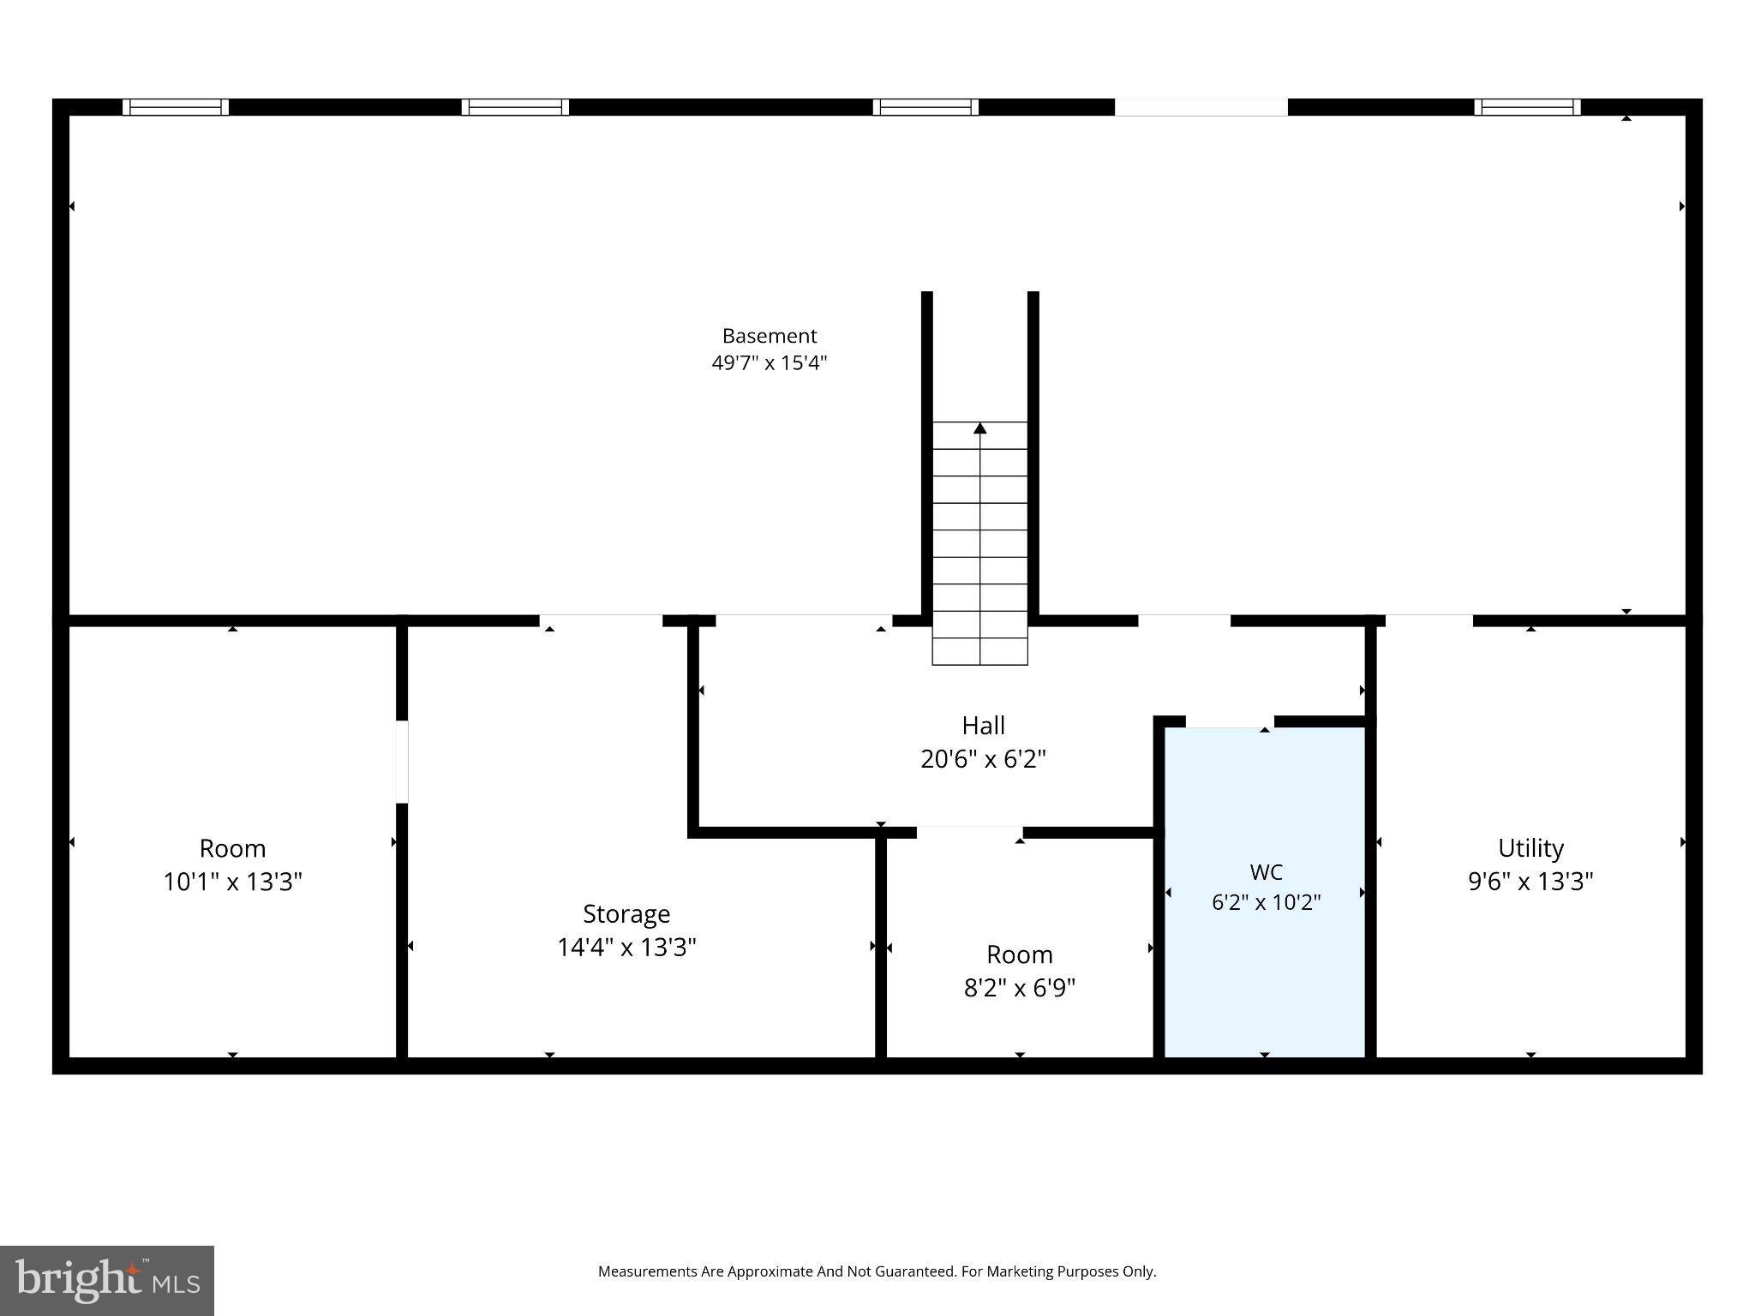
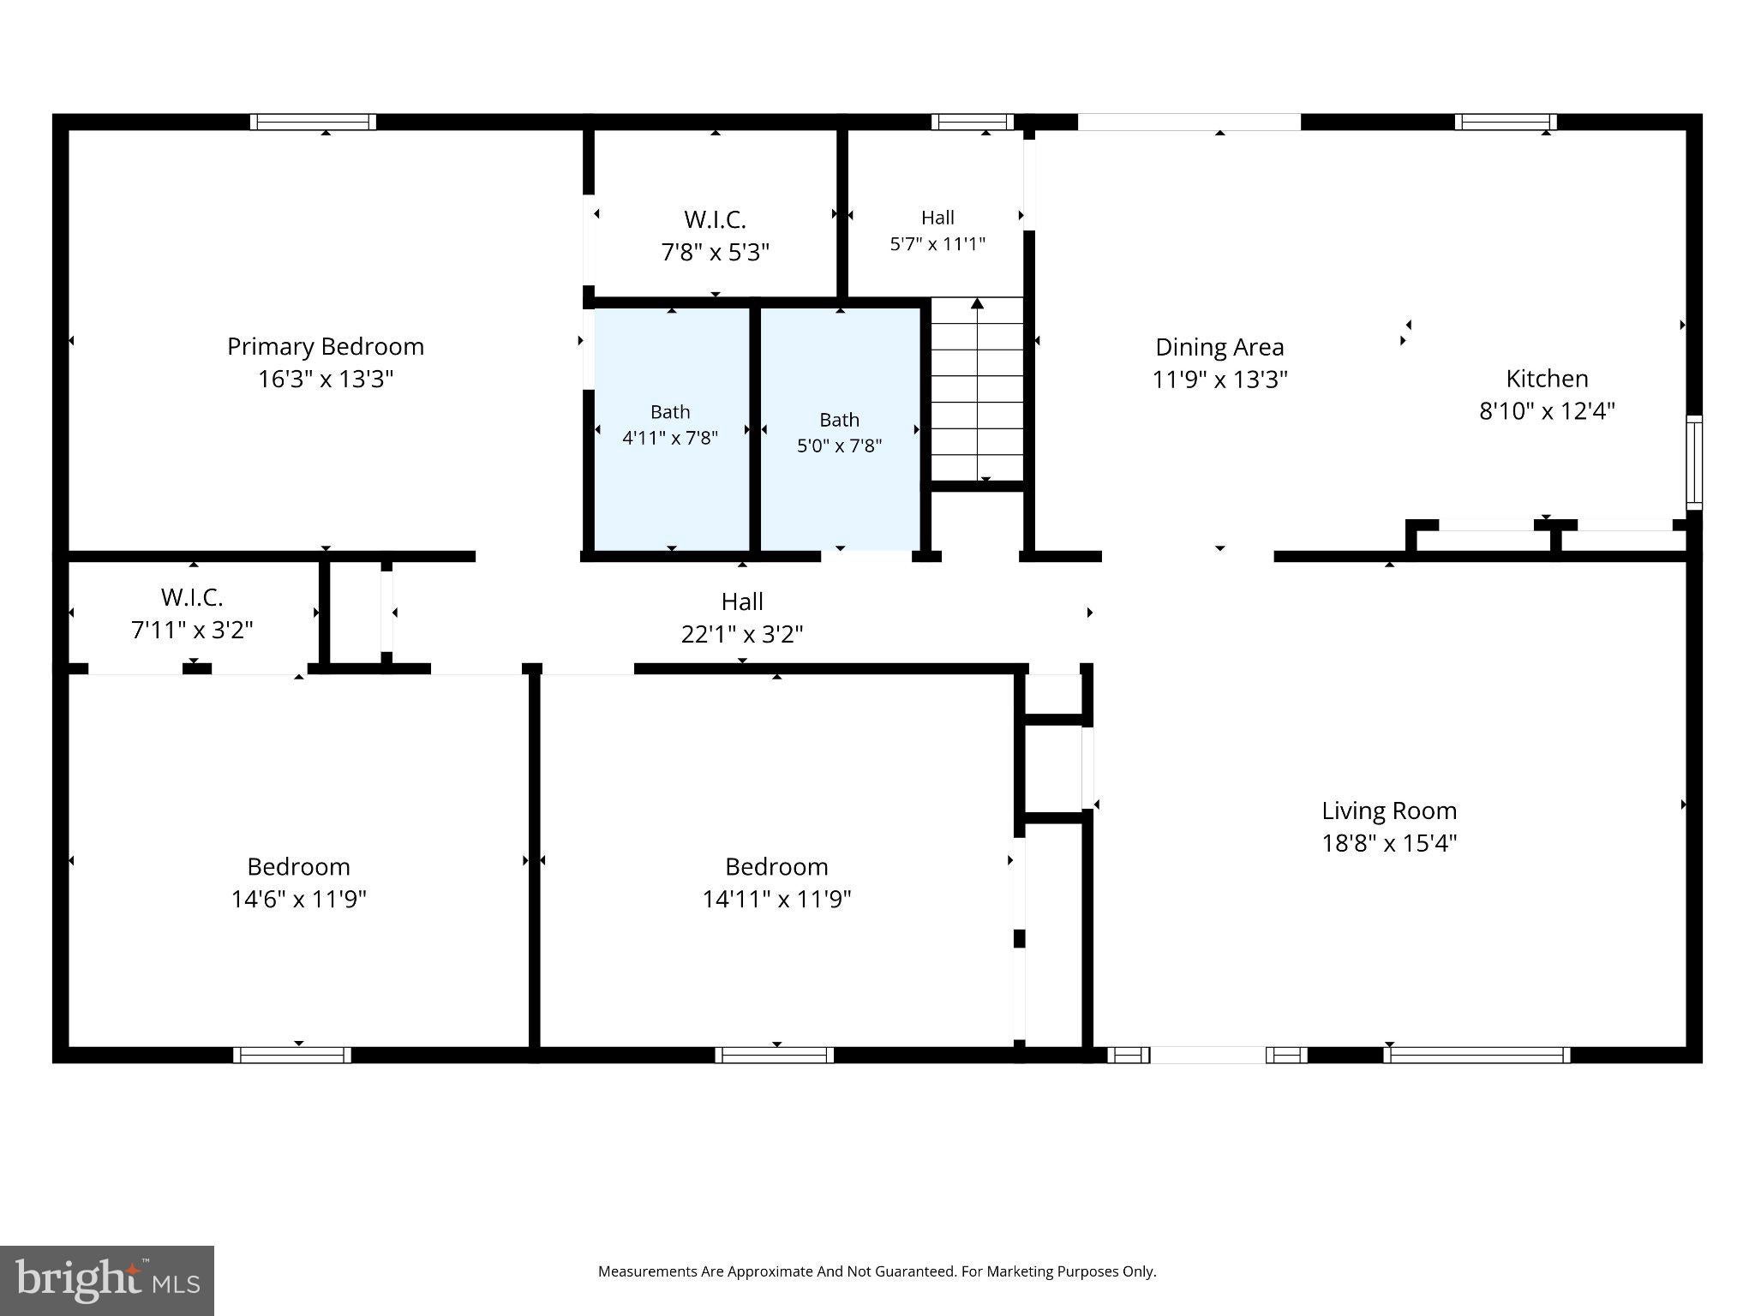
Lender financing special on this home with interest rates in the mid-high 6's- call for details! Tucked away on a quiet cul-de-sac street, this charming 3-bedroom, 2 full bath home offers comfortable one-level living plus a full unfinished basement with tons of potential! A brick front with a large, covered porch and a stained-glass door welcomes you home. Inside you’ll find a light-filled open floor plan with approximately 1,560 sq. ft. of finished living space. The spacious living room features warm hardwood flooring, soft neutral paint with crisp chair railing and a lighted ceiling fan, ideal for relaxing or entertaining. Steps away, the dining room with chair rail and open kitchen feature newer flooring, updated lighting, plenty of cabinet and countertop space, two pantries, and plenty of natural light. Here, French doors open to a large deck with steps to the fenced area of the back yard with a chicken coop, a play area with play set, and shed, perfect for outdoor gatherings, fun and relaxation. The primary suite boasts a lighted ceiling fan, chair rail, walk-in closet, and ensuite bath with a granite topped vanity and tub/shower with spa toned tile. Two additional bright and cheerful bedrooms, each with lighted ceiling fans and one with a walk-in closet, share the hall bath. Major updates include a newer HVAC system and many like-new appliances including a year-old stainless steel refrigerator and dishwasher. A stacked front-loading washer and dryer complete the upper level. Downstairs, the spacious unfinished walk-out basement offers room to grow, with a bathroom already roughed in and framing started—perfect for future living space, a recreation room, home gym, office or additional storage. All this is in a peaceful residential setting with no HOA. Convenient to the Town of Stanley and everything the beautiful Shenandoah Valley has to offer. A wonderful opportunity with room to make it your own!
| Date | Event | Price | Source |
|---|---|---|---|
| listed (Coming Soon) | $400,000 | Bright #VAPA2007078 | |
| status changed (Active) | — | Bright #VAPA2007078 | |
| price changed | $374,900 | Bright #VAPA2007078 |
Hi there — ask anything about this property or the area and the team will get right back to you.
Local real estate advisory services provided by agent with The Southside Group
Listed by Jennifer D Young with Keller Williams Realty
The data relating to real estate for sale on this website appears in part through the BRIGHT Internet Data Exchange program, a voluntary cooperative exchange of property listing data between licensed real estate brokerage firms in which Jennifer D Young participates, and is provided by BRIGHT through a licensing agreement. The information provided by this website is for the personal, non-commercial use of consumers and may not be used for any purpose other than to identify prospective properties consumers may be interested in purchasing. Some properties which appear for sale on this website may no longer be available because they are under contract, have closed or are no longer being offered for sale. Information Deemed Reliable But Not Guaranteed. Copyright © 2026 Bright MLS. All rights reserved.
You agree to The Southside Group Terms of Use and Privacy Policy. By choosing to contact a property, you also agree that The Southside Group and its associates may call, text, or email you regarding any inquiries or activities you submit through our website. This may involve the use of automated means and prerecorded or artificial voices.
Step 1 of 2
You've reached the free preview limit. Create a free account to see this listing and everything else on the site.
Step 2 of 2
Tell us how to reach you about homes you like.
Enter your password to sign in as
You've reached the free preview limit. Create a free account to see this listing and everything else on the site.
Already have an account? Sign in
Sign in to your account.
New here? Create an account