$964,155

Lot 49 Hampstead Farm Lane, Stafford, VA 22556

4beds
4.5baths4 full baths + 1 half bath
4,845sqft
Quick facts
Single Family Residence $199.00/sqft 138,085 sq ft $865 HOA Dues

Hampstead is an absolutely gorgeous property located just off of Poplar Road between Stony Hill Rd and Cedar Hill Lane which will offer ninety, 3+ acre homesites in the desirable Mountain View High School District. While it's a peaceful, quiet and wooded neighborhood, Hampstead is located in close proximity to I-95 commuting corridor for easy access to Quantico and the Pentagon. There's plenty of shopping, restaurants and recreation nearby as well.

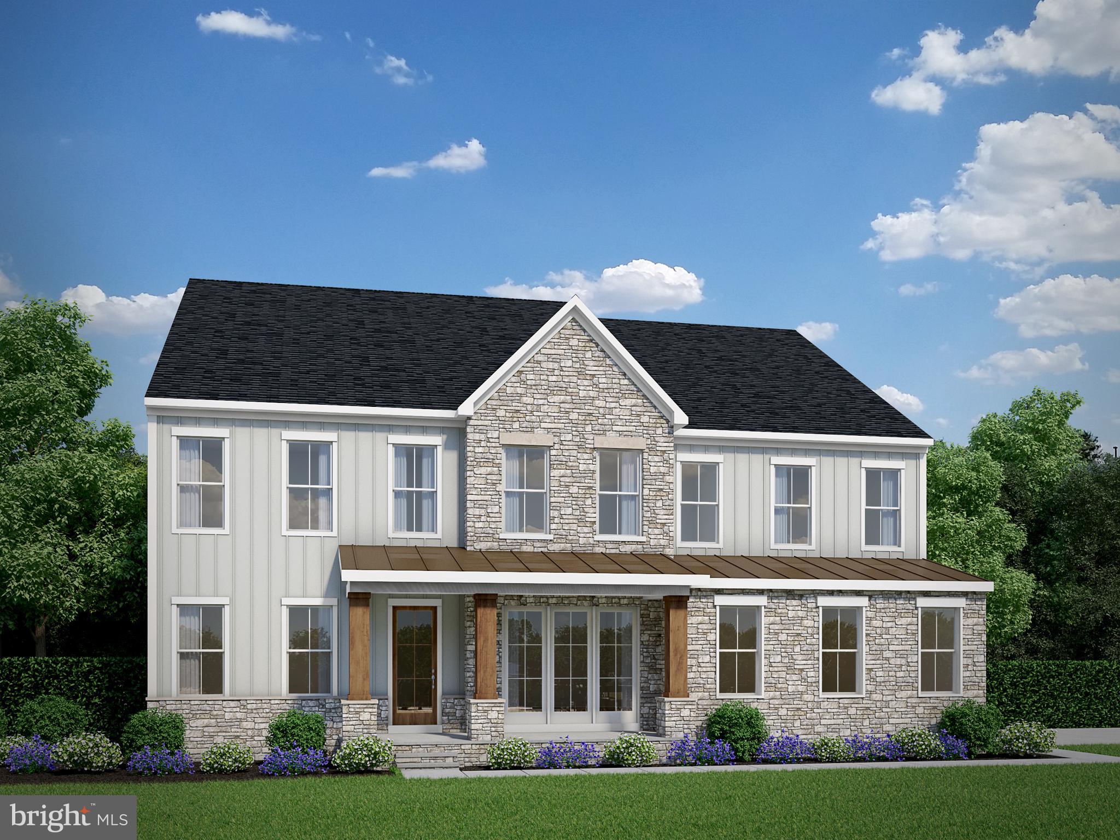
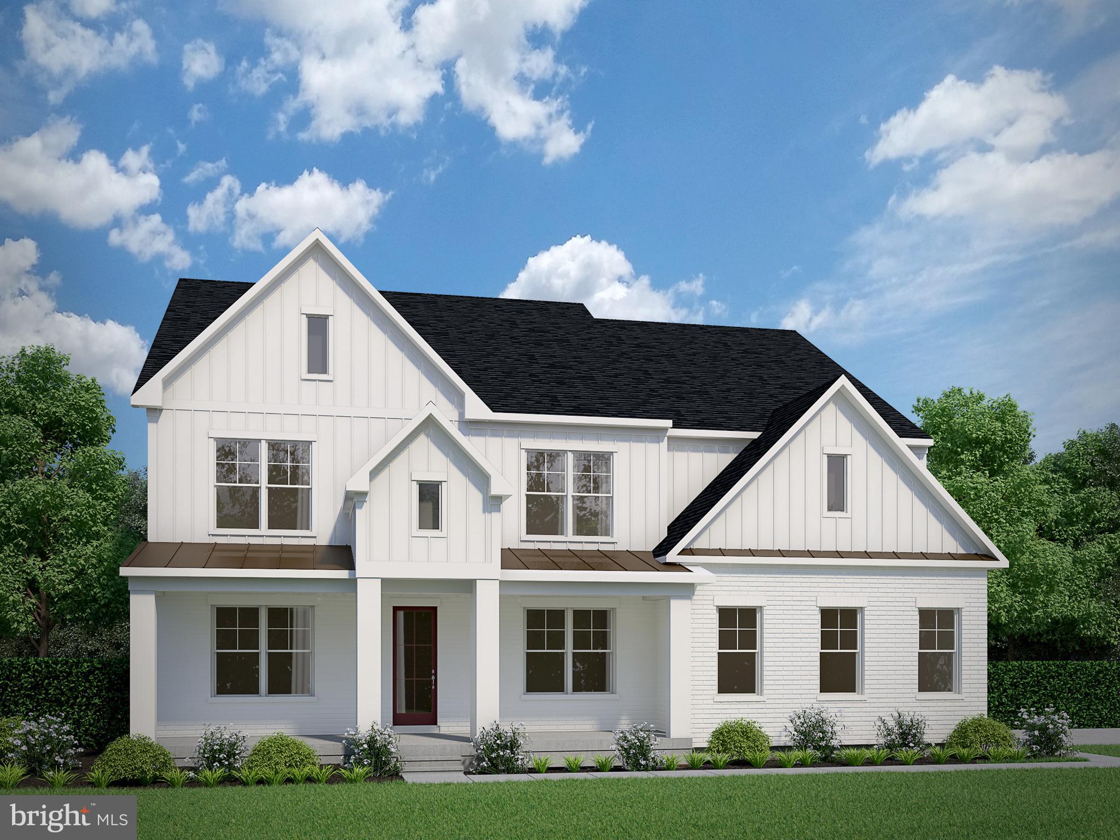
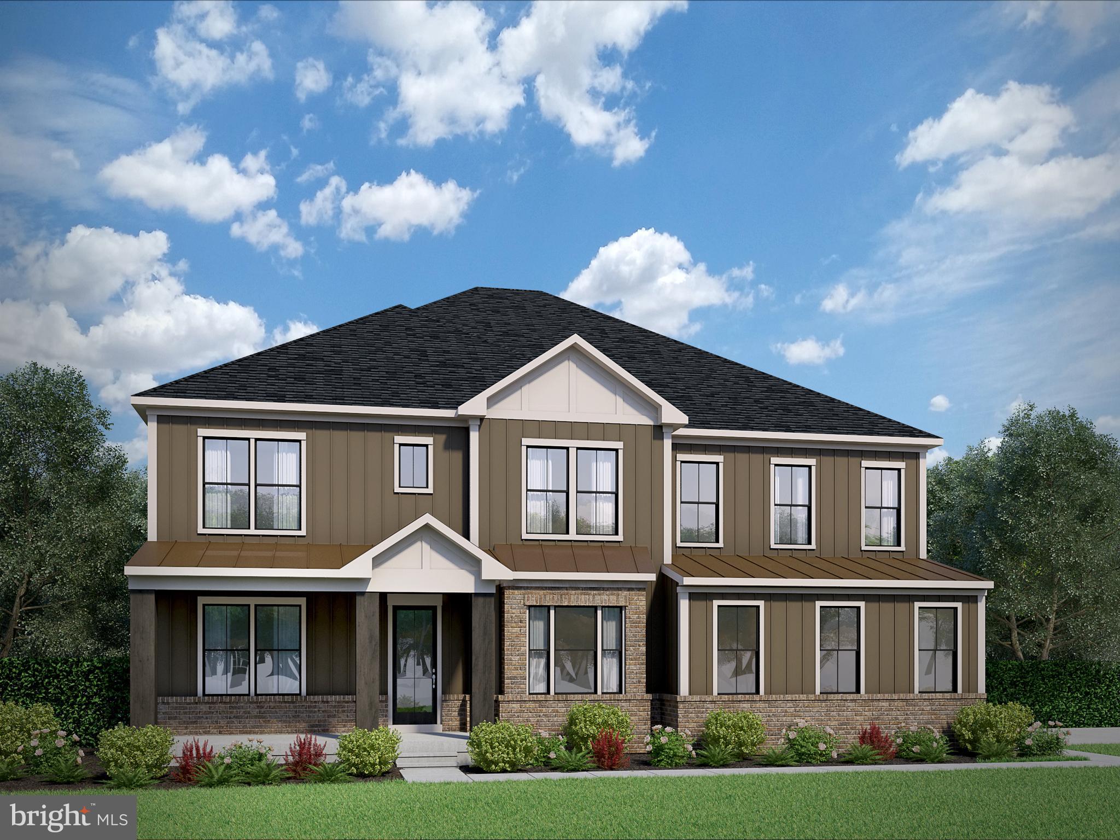
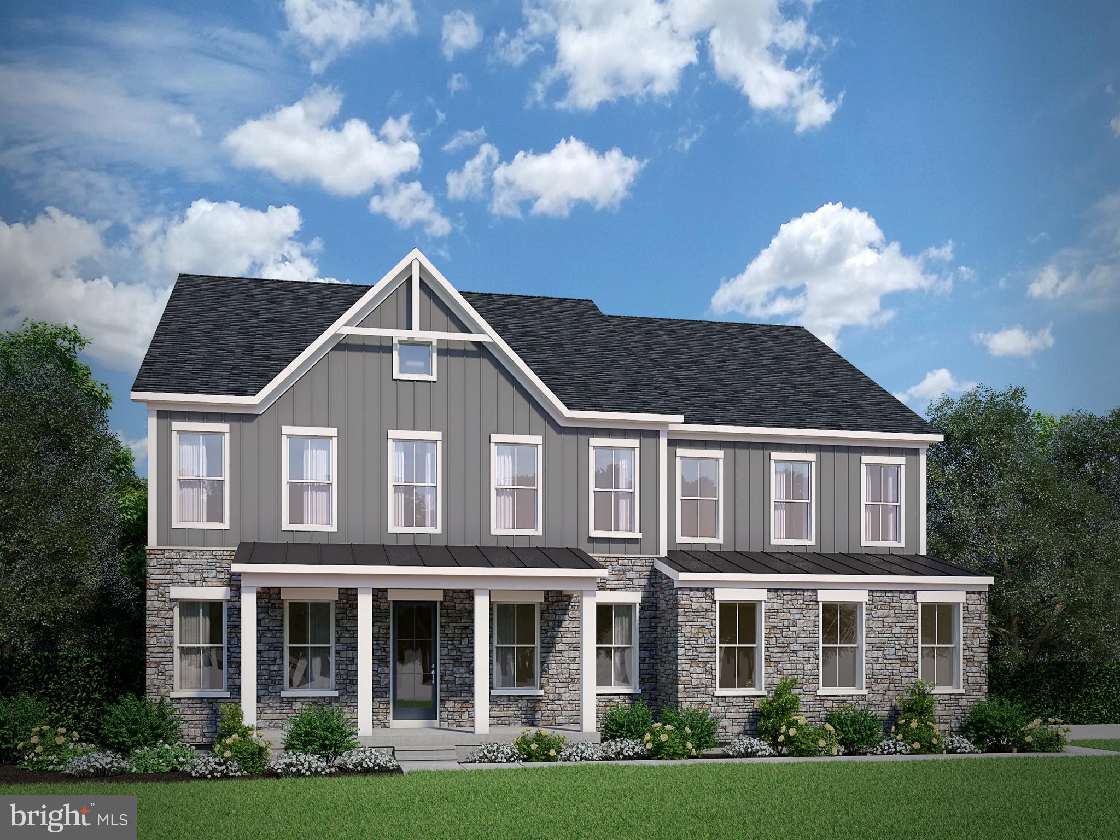
This exquisite design boasts over 4,800 square feet of elegant living space across the upper two levels, with gracious and innovative exteriors available in various architectural styles that include modern farmhouse, transitional and modern craftsman designs. The Amberly redefines spacious, flexible living, featuring a breathtaking main level that includes an expansive rear family room, a gourmet kitchen with an adjacent breakfast area, and a separate morning room.

You'll also find a grand private dining room and a versatile flex space perfect for a home office, reading room, or formal living area. The Amberly’s behind-the-scenes features are equally impressive, offering a massive pantry, a walk-in "Costco" closet, and an oversized owner's entry, ensuring every detail of luxury living is met. There's also an included covered porch off the rear of the home that is the perfect outdoor retreat.

Location of Lot 49 Hampstead Farm Lane

Map showing Lot 49 Hampstead Farm Lane, Stafford, VA 22556 $964,155
See more listings in Stafford

Lot 49 Hampstead Farm Lane property details

Interior

Bedrooms & Bathrooms

  • Bedrooms: 4
  • Bathrooms: 5
  • Full Bathrooms: 4

Appliances

  • Included: Double Oven, Oven, Electric Water Heater, Dishwasher, Disposal, Water Heater, Stainless Steel Appliance(s), Cooktop, Microwave
  • Laundry: Washer Hookup, Upper Level

Heating

  • Heating: Electric, Zoned, Heat Pump

Cooling

  • Cooling: Central Air, Zoned, Electric

Features

  • Interior Features: Kitchen Island, Pantry, Recessed Lighting, Walk-In Closet(s), Open Floorplan
  • Window Features: Screens, ENERGY STAR Qualified Windows, Low Emissivity Windows
  • Flooring: Carpet, Ceramic Tile, Vinyl
  • Fireplace: No

Interior Area

  • Total Living Area: 4845
  • Source: Estimated

Rooms & Dimensions

Recreation Room

  • Level: Lower 1

Property

Features

  • Exterior Features: Lighting
  • Security Features: Smoke Detector(s), Carbon Monoxide Detector(s), Security System
  • Has Private Pool: No
  • Pool Features: None
  • Has Spa: No
  • Horses: Yes

View

  • Has View: Yes
  • View: Trees/Woods

Lot

  • Size: 138,085 sq ft
  • Acres: 3.17
  • Features: Wooded, Private, Secluded, Front Yard, Cul-De-Sac, Back Yard

Accessibility

  • Levels: Three Or More

Parking

  • Garage: Yes
  • Total Spaces: 2
  • Parking Features: Asphalt, Garage, Driveway, Inside Entrance, Attached
  • Carport: No
  • Open Parking: No

Waterfront

  • Has Waterfront: No

Basement

  • Basement: Yes
  • Features: Unfinished, Bath/Stubbed

Mobile Home

  • Mobile Home Remains: No

Construction

Type & Style

  • Home Type: Residential
  • Architectural Style: Other
  • Property Sub Type: Single Family Residence
  • Structure Type: House

Materials

  • Construction Materials: Batts Insulation, Blown-In Insulation, Asphalt, Spray Foam Insulation, Concrete, Low VOC Insulation, Stone, HardiPlank Type
  • Foundation: Concrete Perimeter
  • Roof: Shingle

Builder / Condition

  • Condition: New Construction
  • New Construction: Yes
  • Builder: ATLANTIC BUILDERS
  • Builder Model: AMBERLY

Building

  • Building Area Total: 7113
  • Building Area Source: Estimated

Utilities & Green Energy

Utilities

  • Electric on Property: No
  • Electric: Underground, 200+ Amp Service
  • Water: Private, Well
  • Utilities: Cable Available, Underground Utilities, Propane, Phone Available

Green Energy

  • Energy Efficient: No

Community & HOA

Community

HOA

  • Has HOA: Yes
  • Fee: $865
  • Frequency: Annually
  • Senior Community: No

Pets

  • Pets Allowed: Yes

Location

  • Longitude: -77.482877
  • Latitude: 38.446606
  • Directions: From I-95 Southbound, take Exit 143B/Garrison Rd/Rt. 610 West. Continue on Rt. 610 for 10 miles to a left on Joshua Rd. Follow for 2.3 miles to a right on Mountain View Rd. Follow for 1.8 miles to a a left on Poplar Rd. Hampstead community will be 1.7 miles on the right. Onsite model & sales office is now open - 188 Hampstead Farm Lane, Stafford, VA 22556 *From I-95 Northbound take Exit 133/US17N/US17BUS. Turn left onto US17N/Warrenton Rd. and follow for 4 miles to a right on Poplar Rd. Follow for 4.5 miles to entrance for Hampstead community on your left. Onsite model & sales office is now open - 188 Hampstead Farm Lane, Stafford, VA 22556

Land Lease

  • Land Lease: No

School

School District

Elementary

Middle or Junior

Highschool

Tax, Financial & Listing Details

Listing Details

  • List Price: $964,155
  • Price Per Square Foot: $199.00
  • Exclusions: No Cattle or Swine
  • Furnished: Unfurnished
  • Home Warranty: No
  • Rent Control: No
  • Status: Active

MLS Details

  • MLS: Bright
  • Listing ID: VAST2043816

Tax Details

  • Tax Year: 2025

Ask a question about Lot 49 Hampstead Farm Lane

Hi there — ask anything about this property or the area and the team will get right back to you.

Last checked Source: BrightMLS# VAST2043816

Local real estate advisory services provided by agent with The Southside Group

Listed by Leslie Mytrysak with Coldwell Banker Elite

The data relating to real estate for sale on this website appears in part through the BRIGHT Internet Data Exchange program, a voluntary cooperative exchange of property listing data between licensed real estate brokerage firms in which Leslie Mytrysak participates, and is provided by BRIGHT through a licensing agreement. The information provided by this website is for the personal, non-commercial use of consumers and may not be used for any purpose other than to identify prospective properties consumers may be interested in purchasing. Some properties which appear for sale on this website may no longer be available because they are under contract, have closed or are no longer being offered for sale. Information Deemed Reliable But Not Guaranteed. Copyright © 2026 Bright MLS. All rights reserved.

You agree to The Southside Group Terms of Use and Privacy Policy. By choosing to contact a property, you also agree that The Southside Group and its associates may call, text, or email you regarding any inquiries or activities you submit through our website. This may involve the use of automated means and prerecorded or artificial voices.

Listings near Lot 49 Hampstead Farm Lane