$802,655

Lot 47 Hampstead Farm Lane, Stafford, VA 22556

4beds
2.5baths2 full baths + 1 half bath
3,312sqft
Quick facts
Single Family Residence $242.35/sqft 130,680 sq ft $865 HOA Dues

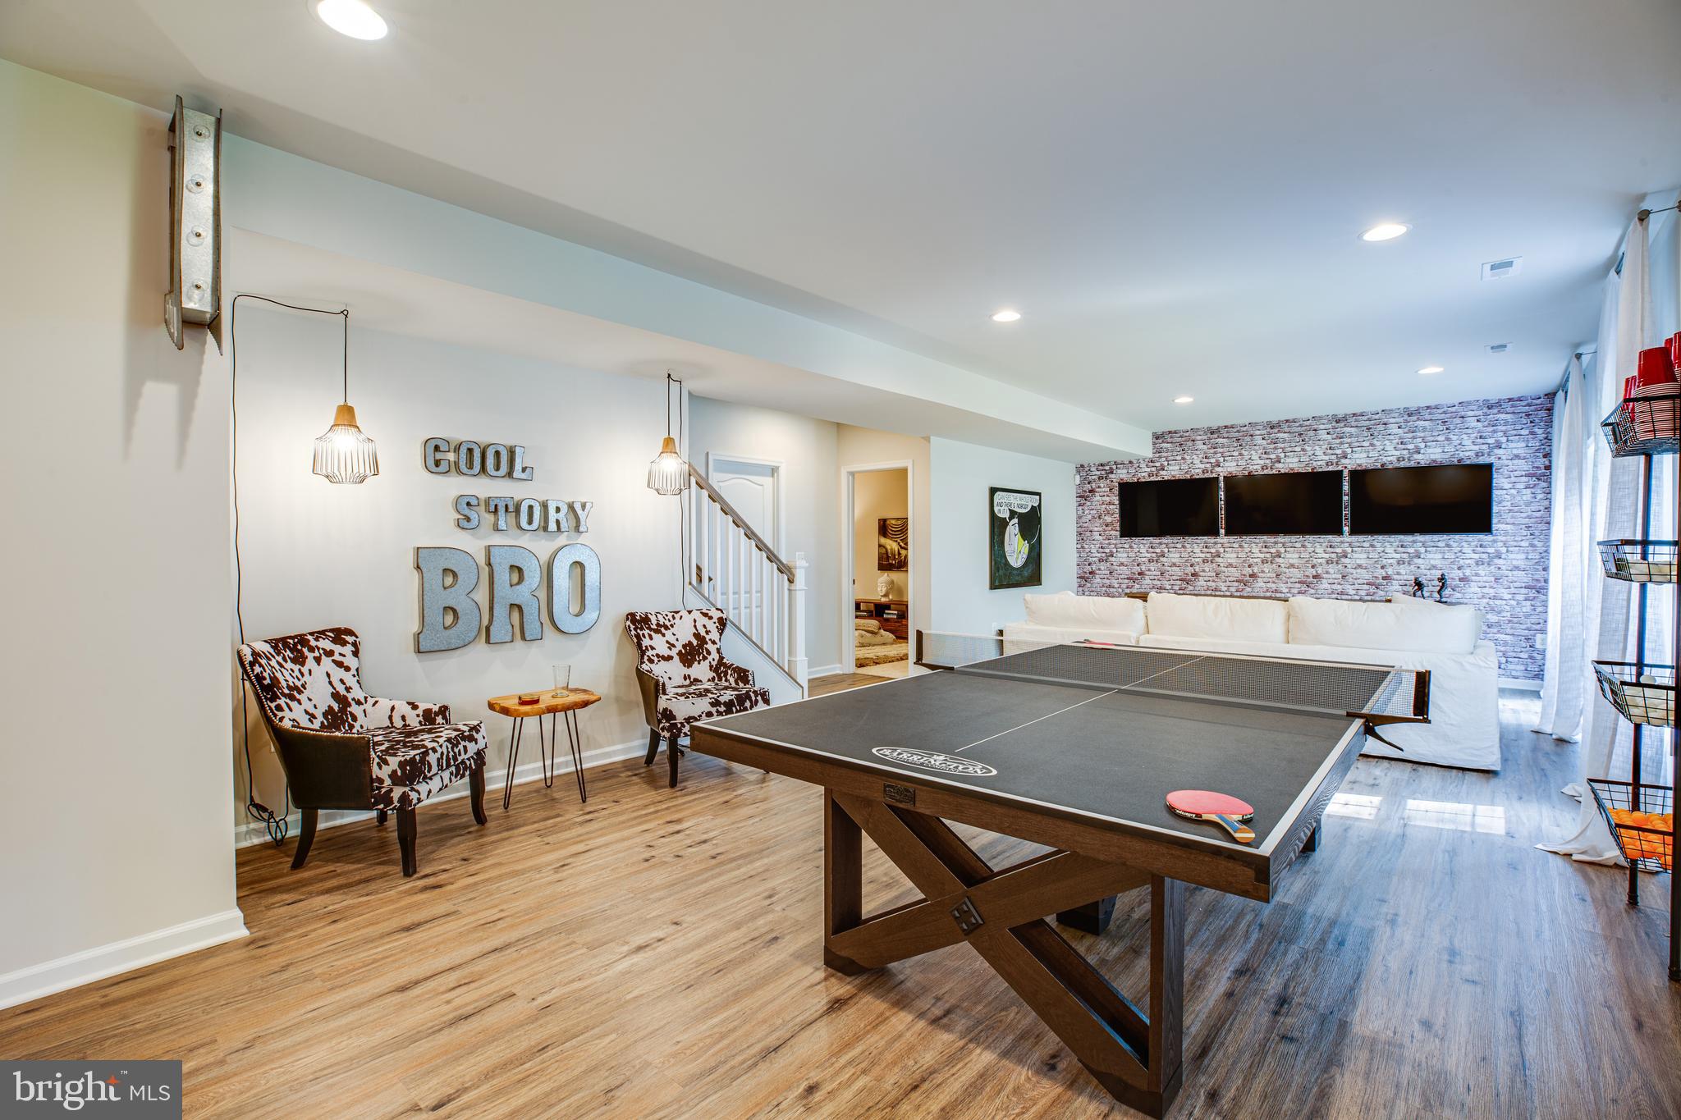
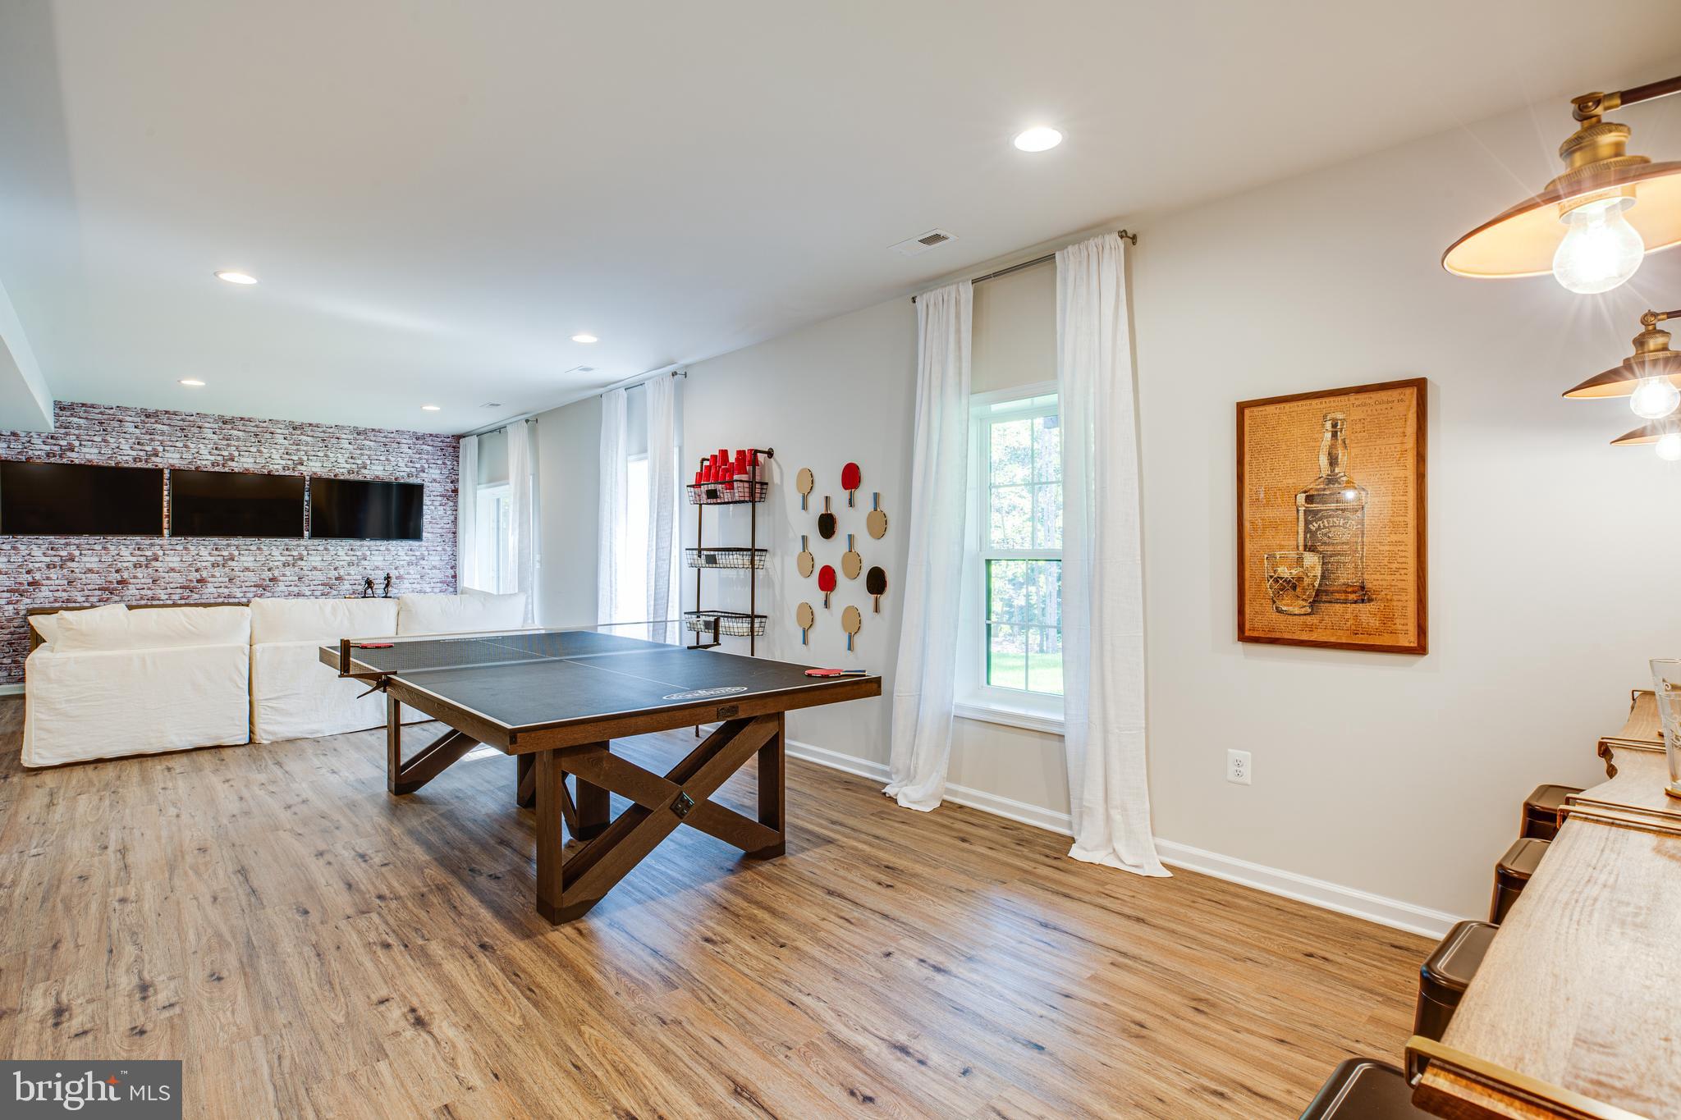
Model/Sales office is located at 188 Hampstead Farm Lane Stafford, VA 22556. Sales Office/Model Closed on Mondays & Tuesdays. ALL HOMES ARE TO BE BUILT!

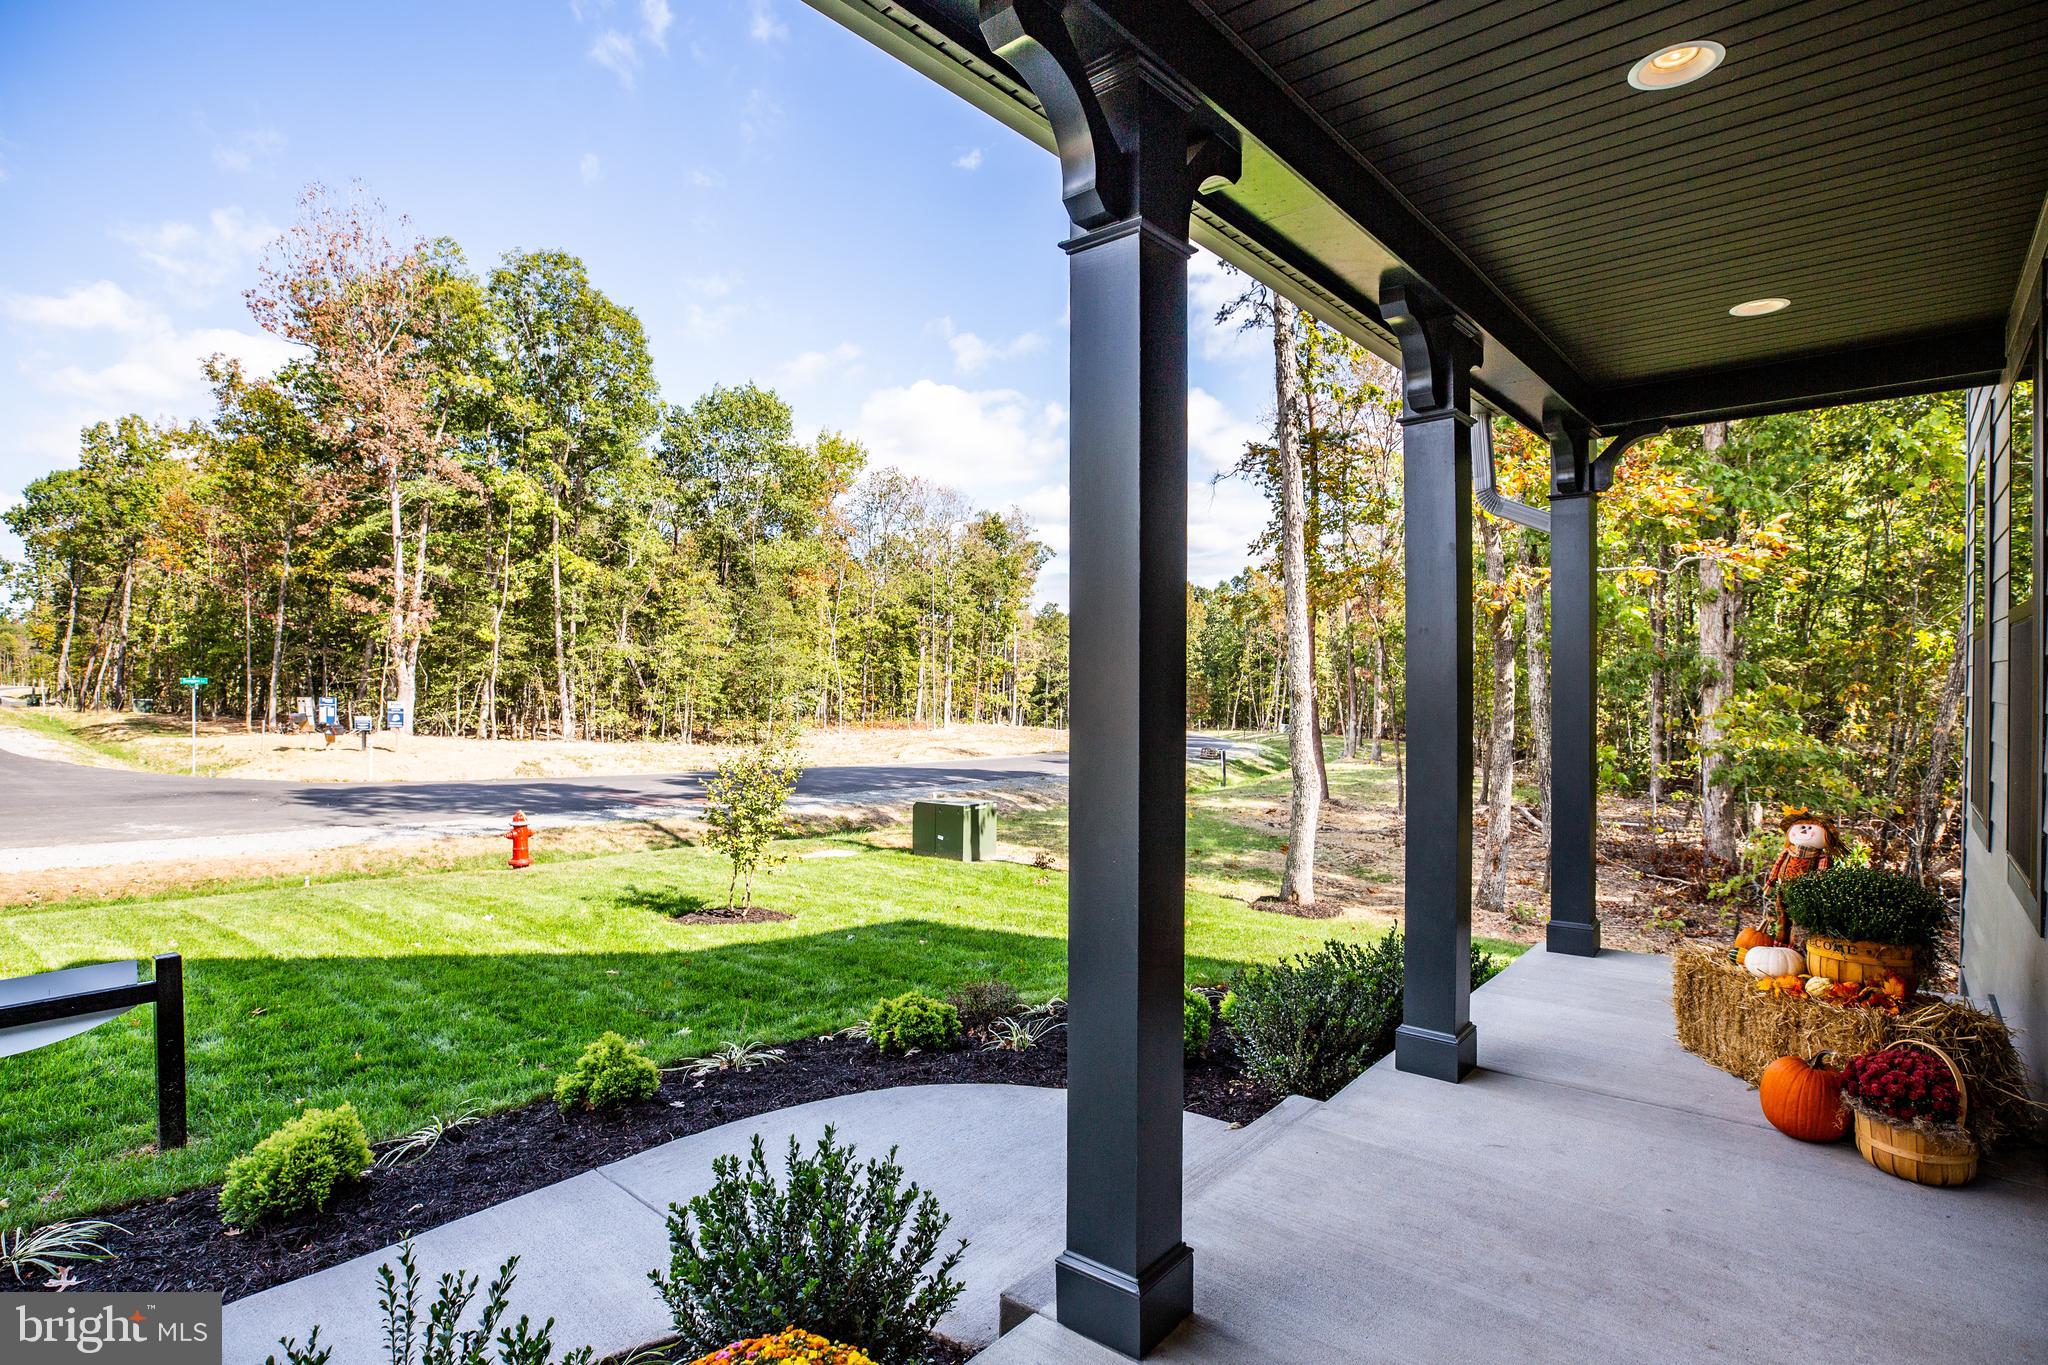
Hampstead is an absolutely gorgeous property located just off of Poplar Road between Stony Hill Rd and Cedar Hill Lane which will offer ninety, 3+ acre homesites in the desirable Mountain View High School District.

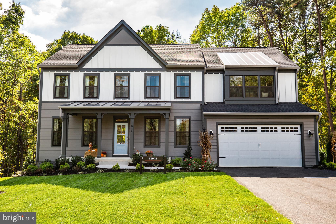
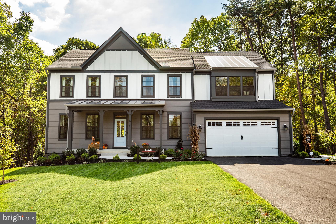
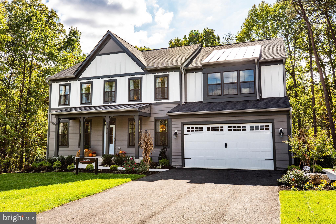
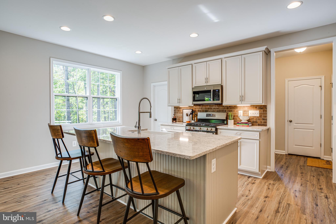
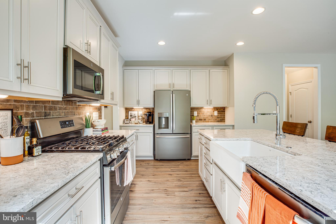
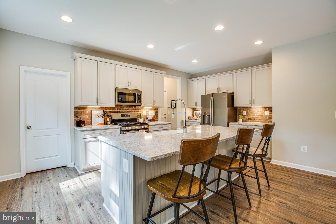
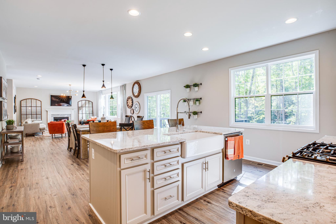
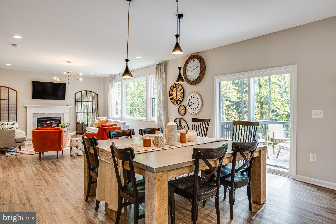
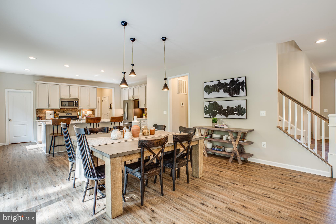
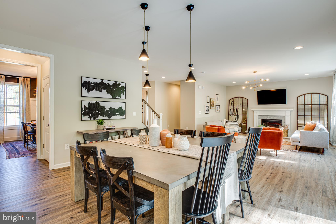
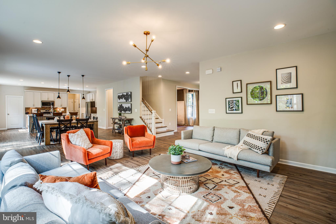
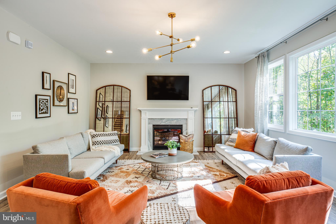
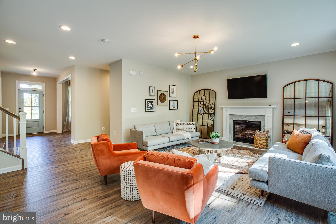
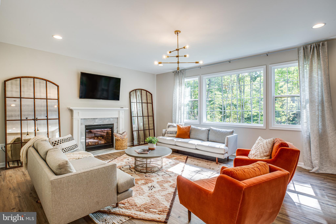
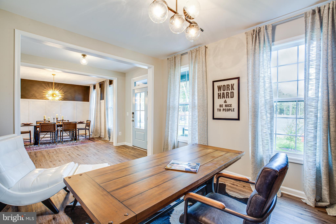
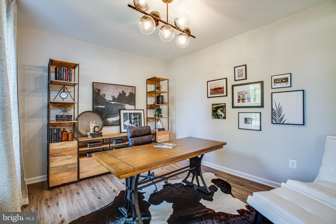
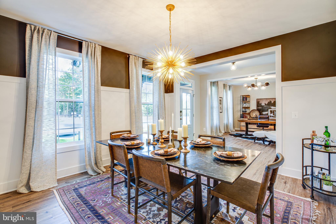
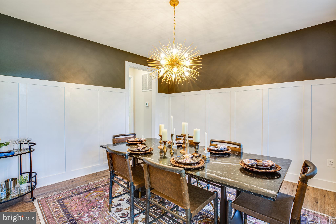
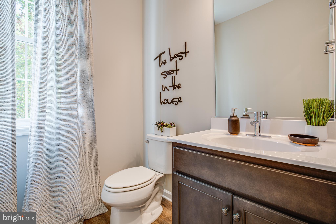
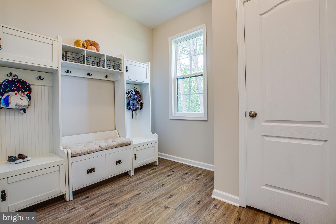
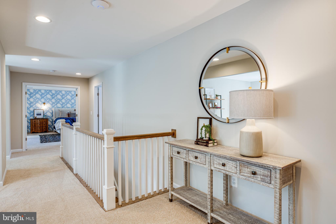
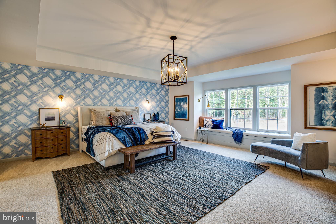
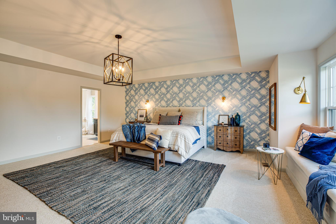
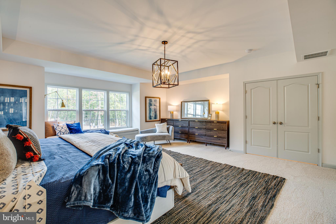
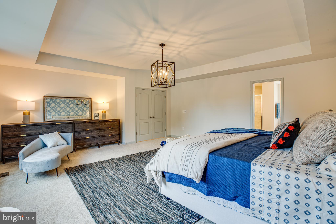
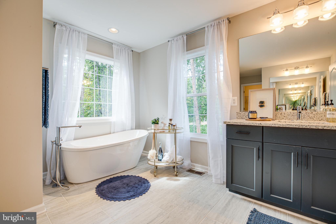
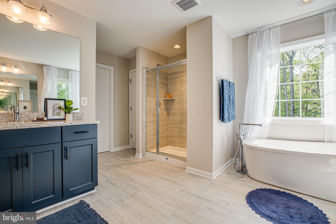
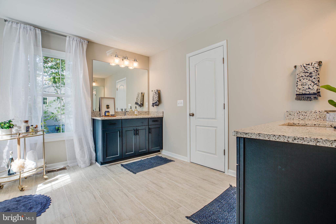
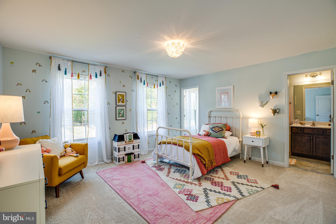
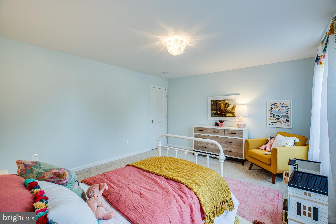
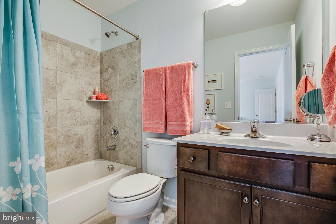
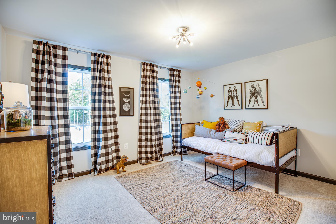
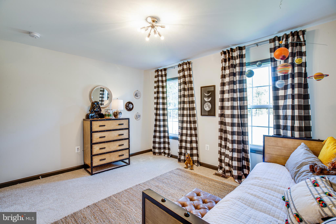
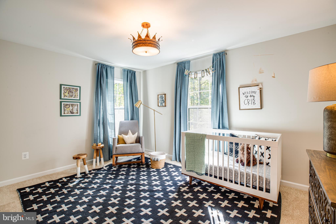
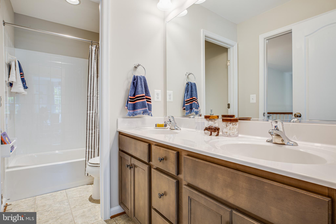
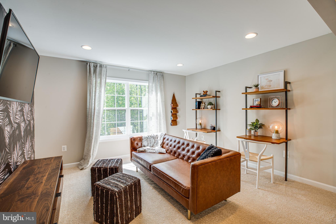
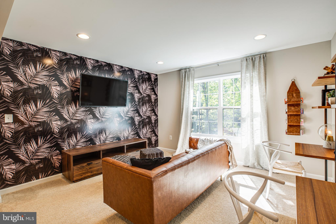
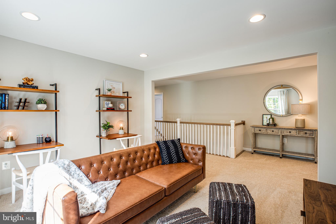
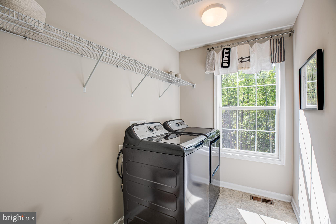
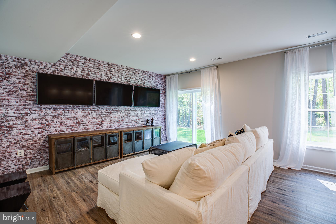
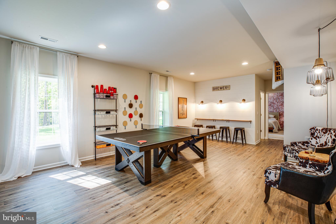
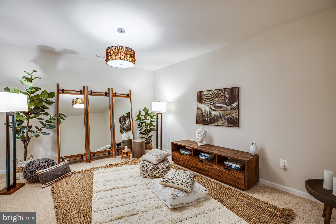
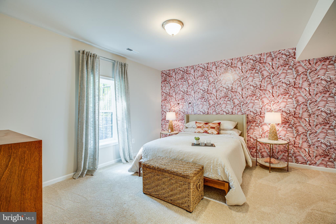
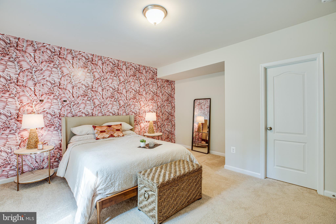
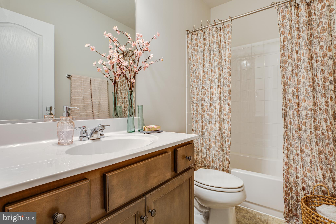
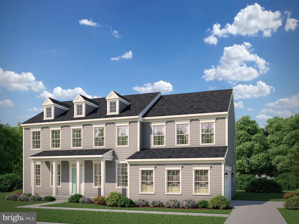
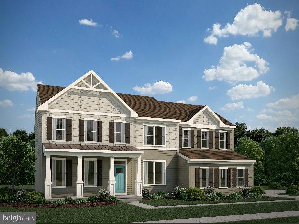
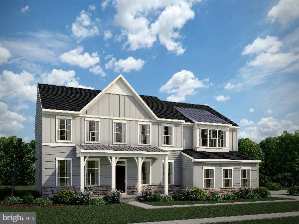
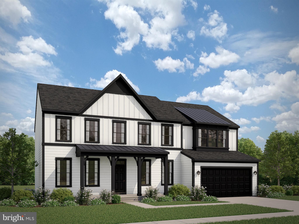
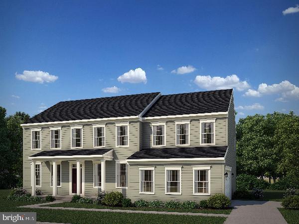
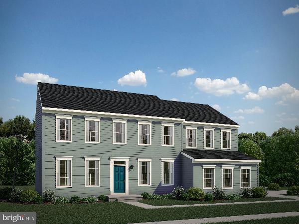
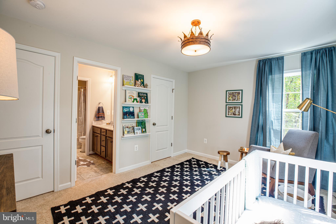
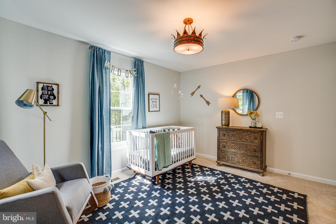
The Lewis offers a distinctive feel to a traditional home. As you enter the foyer, the dining room and study/flex space give you the opportunity to greet your guests with a formal style or a more casual gathering space. The family room, breakfast area, and kitchen are open and encourage your family to gather together after a day away. Upstairs, the owner s bedroom includes a large shower, two vanities, linen closet, and generously sized closet. Three additional bedrooms, a loft, laundry room, and bath complete the upstairs. In the lower level, you can finish the recreation room, a full bath, a den, and a fitness/hobby. The Lewis starts at 3312 square feet. Photos of model home may show options not included in the base pricing.

Location of Lot 47 Hampstead Farm Lane

Map showing Lot 47 Hampstead Farm Lane, Stafford, VA 22556 $802,655
See more listings in Stafford

Lot 47 Hampstead Farm Lane property details

Interior

Bedrooms & Bathrooms

  • Bedrooms: 4
  • Bathrooms: 3
  • Full Bathrooms: 2

Appliances

  • Included: Electric Range, Electric Oven, Electric Water Heater, Dishwasher, Disposal, Stainless Steel Appliance(s), Water Heater, Microwave, ENERGY STAR Qualified Refrigerator
  • Laundry: Washer Hookup

Heating

  • Heating: Electric

Cooling

  • Cooling: ENERGY STAR Qualified Equipment, Electric

Features

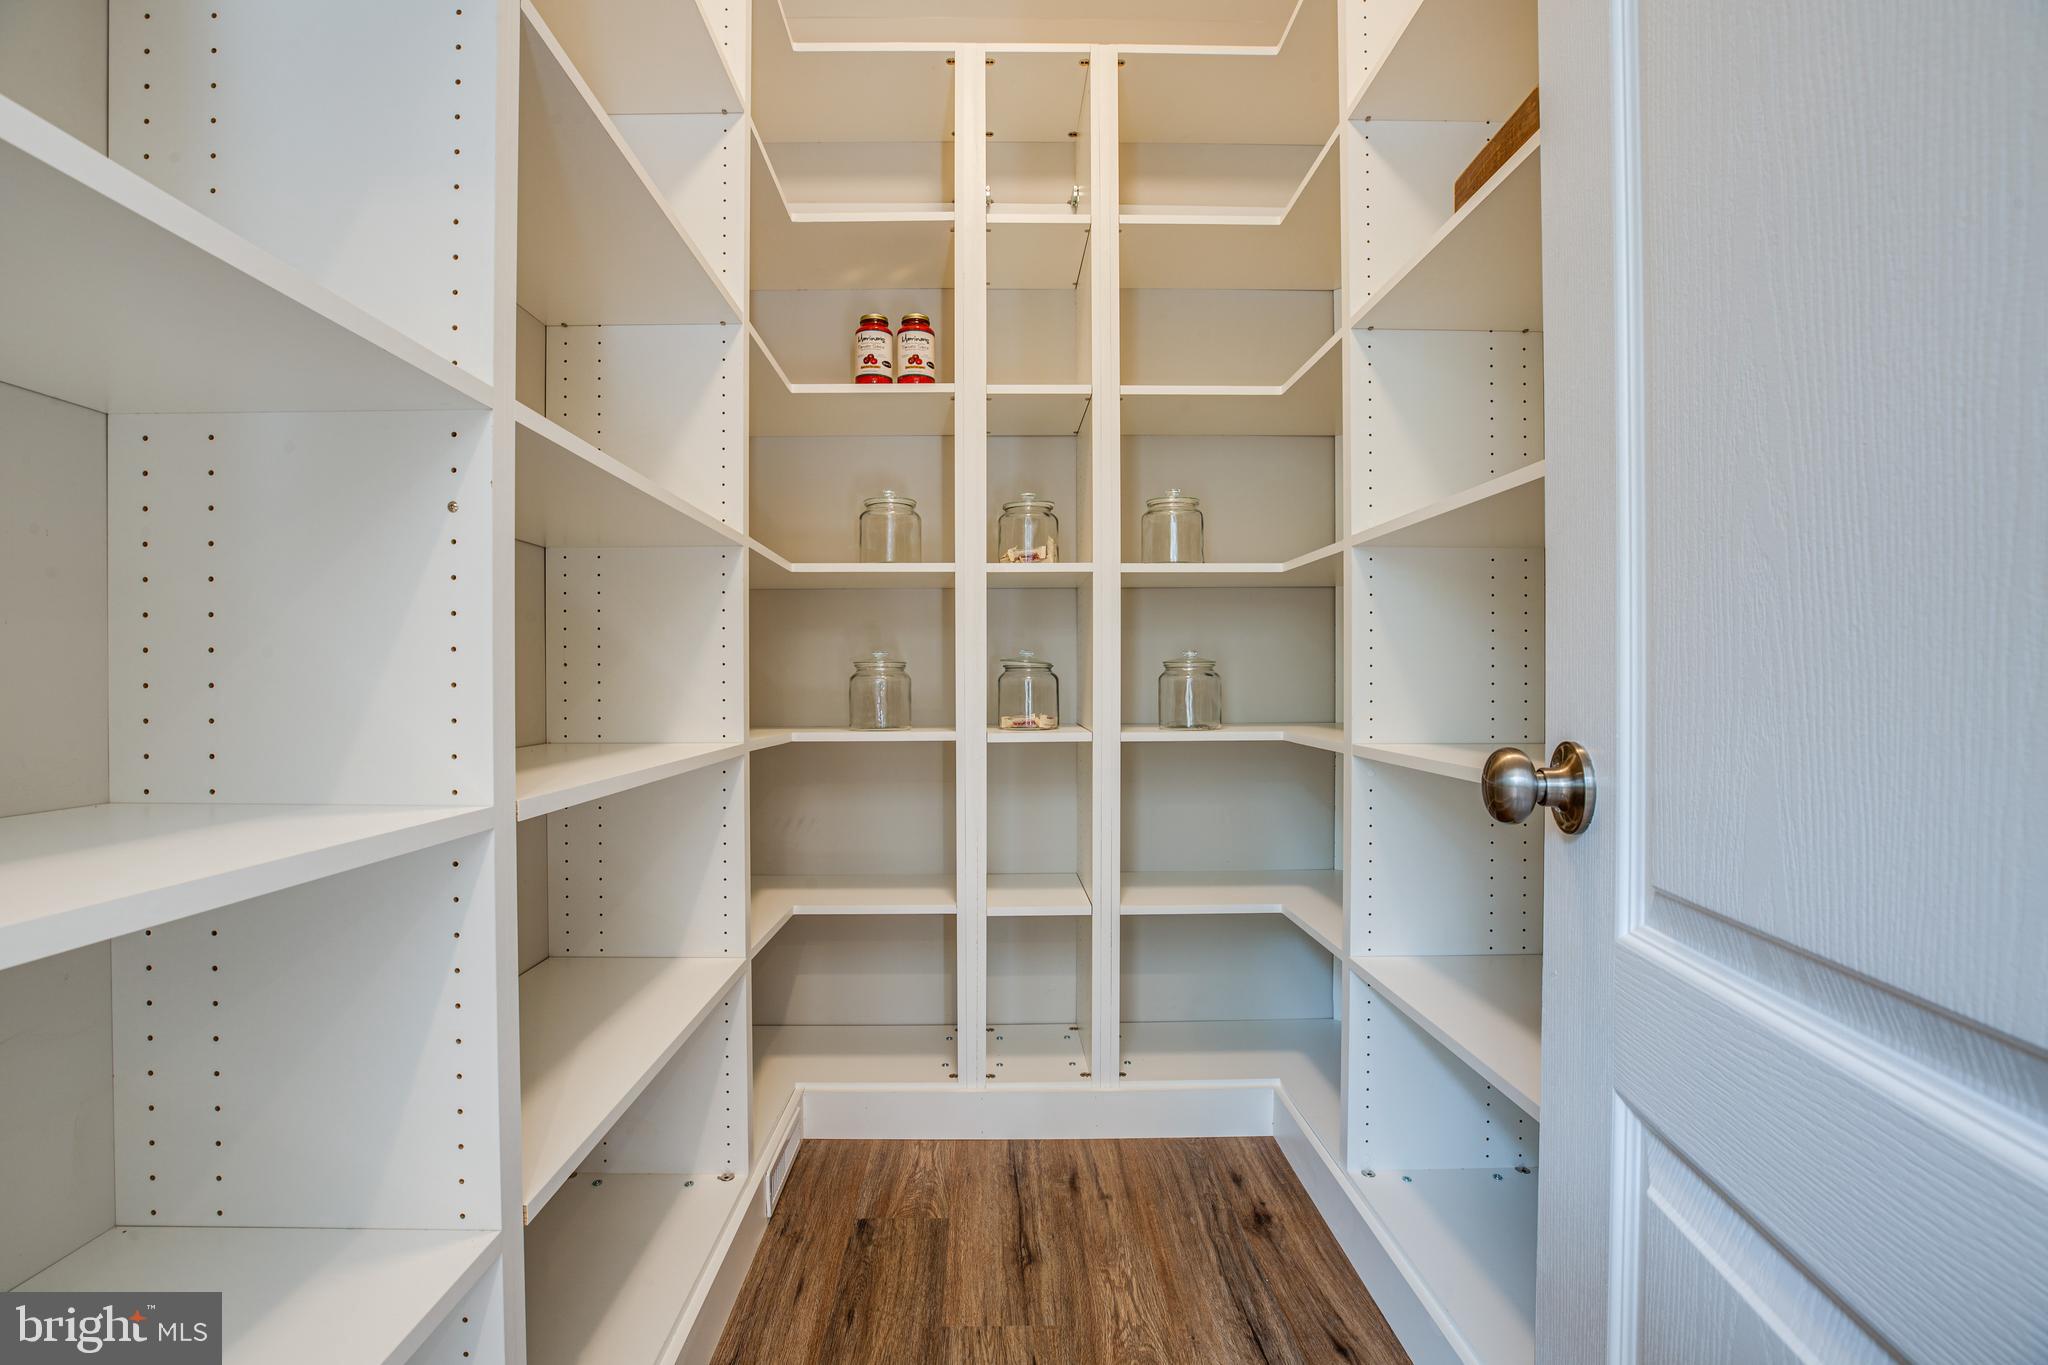
  • Interior Features: Kitchen Island, Pantry, Recessed Lighting, Walk-In Closet(s), High Ceilings, Open Floorplan
  • Window Features: Insulated Windows, Low Emissivity Windows
  • Flooring: Carpet, Ceramic Tile, Other
  • Fireplace: No

Interior Area

  • Total Living Area: 3312
  • Source: Estimated

Video & Virtual Tour

Property

Features

  • Exterior Features: Lighting
  • Security Features: Smoke Detector(s), Carbon Monoxide Detector(s), Security System
  • Has Private Pool: No
  • Pool Features: Community
  • Has Spa: No
  • Horses: No

View

  • Has View: No

Lot

  • Size: 130,680 sq ft
  • Acres: 3

Accessibility

  • Levels: Three Or More

Parking

  • Garage: Yes
  • Total Spaces: 2
  • Parking Features: Concrete, Garage, Driveway, Inside Entrance, Attached
  • Carport: No
  • Open Parking: No

Waterfront

  • Has Waterfront: No

Basement

  • Basement: Yes
  • Features: Unfinished

Mobile Home

  • Mobile Home Remains: No

Construction

Type & Style

  • Home Type: Residential
  • Architectural Style: Colonial
  • Property Sub Type: Single Family Residence
  • Structure Type: House

Materials

  • Construction Materials: Blown-In Insulation, Spray Foam Insulation
  • Foundation: Concrete Perimeter
  • Roof: Shingle

Builder / Condition

  • Condition: New Construction
  • New Construction: Yes
  • Builder: ATLANTIC BUILDERS
  • Builder Model: LEWIS

Building

  • Building Area Total: 4884
  • Building Area Source: Estimated

Utilities & Green Energy

Utilities

  • Electric on Property: No
  • Electric: 200+ Amp Service
  • Water: Private, Well
  • Sewer: Septic Tank
  • Utilities: Cable Available, Underground Utilities, Phone Available, Propane

Green Energy

  • Energy Efficient: Appliances, Construction, HVAC
  • Air Quality: Integrated Pest Management

Community & HOA

Community

  • Subdivision: None Available
  • Zip/Postal Code: 22556
  • City/Town: Stafford
  • City/Region: STAFFORD-STAFFORD
  • County/Parish: STAFFORD
  • State/Province: VA
  • Country Region: US-VA
  • Features: Pool, Sidewalks

HOA

  • Has HOA: Yes
  • Fee: $865
  • Frequency: Annually
  • Senior Community: No

Pets

  • Pets Allowed: Cats OK, Dogs OK, Yes

Location

  • Longitude: -77.482889
  • Latitude: 38.446571
  • Directions: From I-95 Southbound, take Exit 143B/Garrison Rd/Rt. 610 West. Continue on Rt. 610 for 10 miles to a left on Joshua Rd. Follow for 2.3 miles to a right on Mountain View Rd. Follow for 1.8 miles to a a left on Poplar Rd. Hampstead community will be 1.7 miles on the right. Onsite model & sales office is now open - 188 Hampstead Farm Lane, Stafford, VA 22556 *From I-95 Northbound take Exit 133/US17N/US17BUS. Turn left onto US17N/Warrenton Rd. and follow for 4 miles to a right on Poplar Rd. Follow for 4.5 miles to entrance for Hampstead community on your left. Onsite model & sales office is now open - 188 Hampstead Farm Lane, Stafford, VA 22556

Land Lease

  • Land Lease: No

School

School District

Elementary

Middle or Junior

Highschool

Tax, Financial & Listing Details

Listing Details

  • List Price: $802,655
  • Price Per Square Foot: $242.35
  • Home Warranty: No
  • Rent Control: No
  • Status: Active

MLS Details

  • MLS: Bright
  • Listing ID: VAST2043824

Tax Details

  • Tax Year: 2025

Ask a question about Lot 47 Hampstead Farm Lane

Hi there — ask anything about this property or the area and the team will get right back to you.

Last checked Source: BrightMLS# VAST2043824

Local real estate advisory services provided by agent with The Southside Group
Listed by Leslie Mytrysak with Coldwell Banker Elite

The data relating to real estate for sale on this website appears in part through the BRIGHT Internet Data Exchange program, a voluntary cooperative exchange of property listing data between licensed real estate brokerage firms in which Leslie Mytrysak participates, and is provided by BRIGHT through a licensing agreement. The information provided by this website is for the personal, non-commercial use of consumers and may not be used for any purpose other than to identify prospective properties consumers may be interested in purchasing. Some properties which appear for sale on this website may no longer be available because they are under contract, have closed or are no longer being offered for sale. Information Deemed Reliable But Not Guaranteed. Copyright © 2026 Bright MLS. All rights reserved.
You agree to The Southside Group Terms of Use and Privacy Policy. By choosing to contact a property, you also agree that The Southside Group and its associates may call, text, or email you regarding any inquiries or activities you submit through our website. This may involve the use of automated means and prerecorded or artificial voices.

Listings near Lot 47 Hampstead Farm Lane