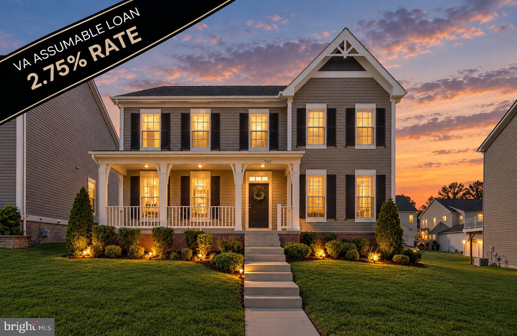
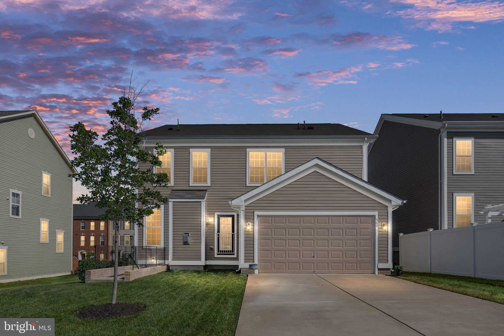
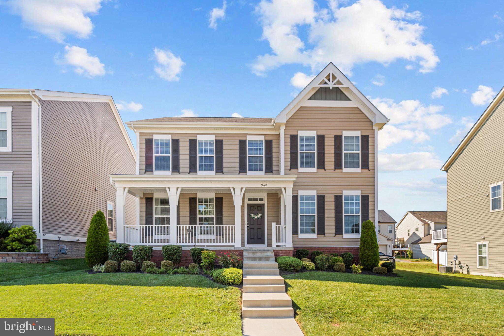
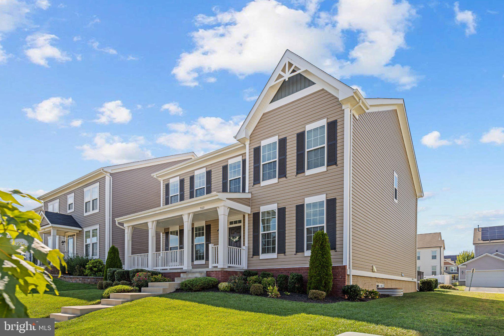
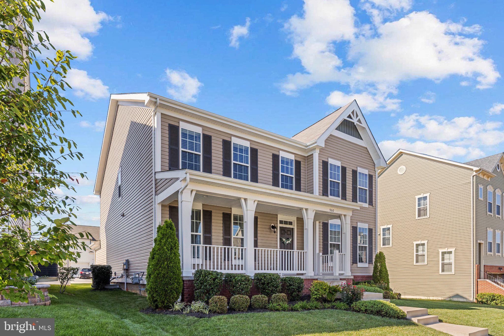
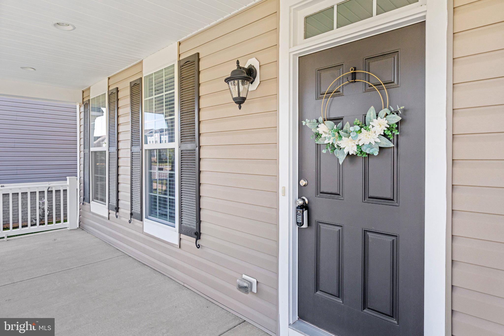
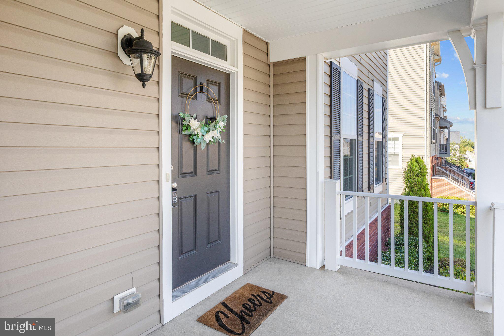
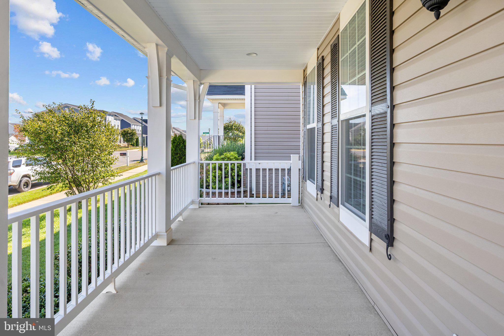
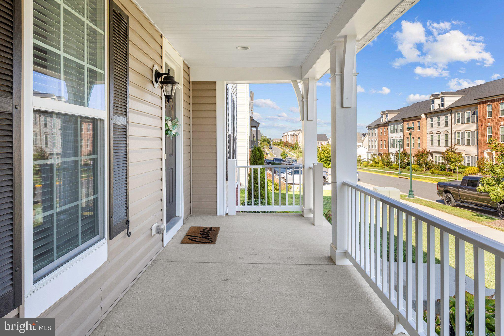
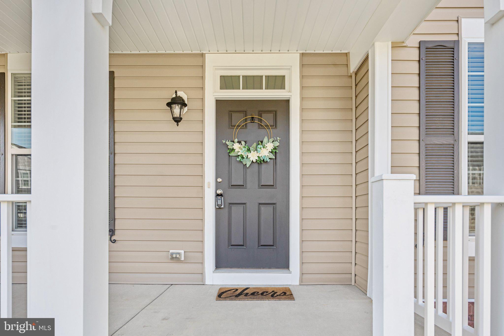
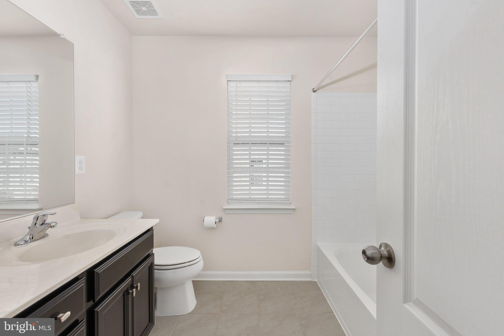
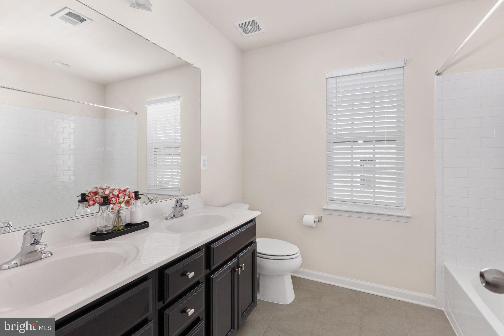
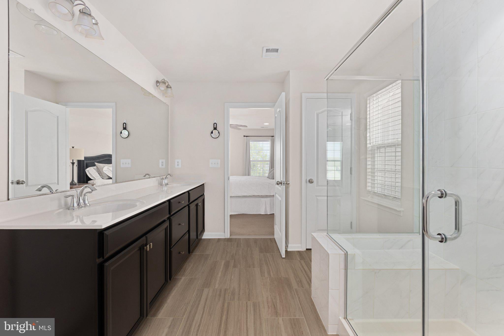
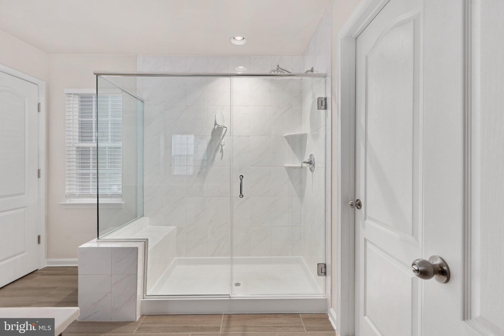
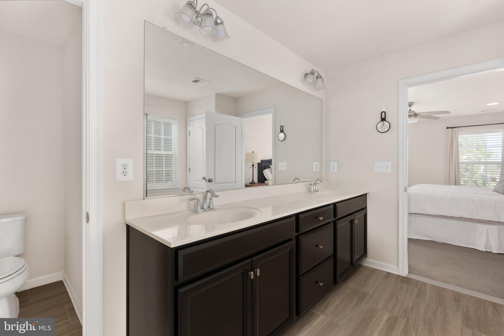
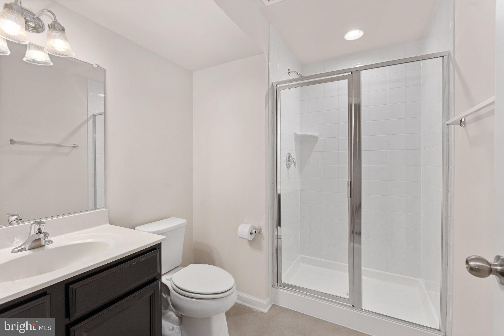
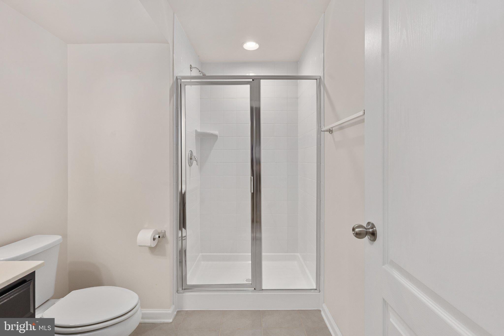
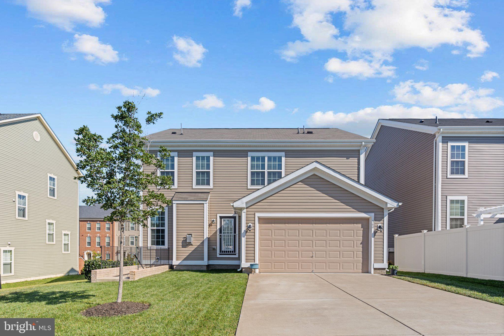
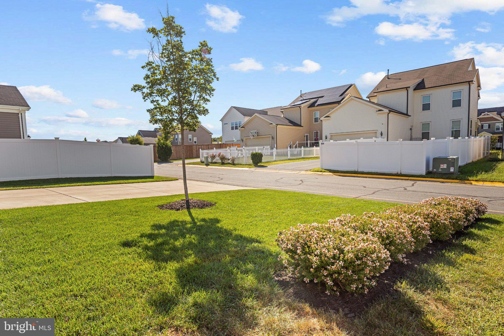
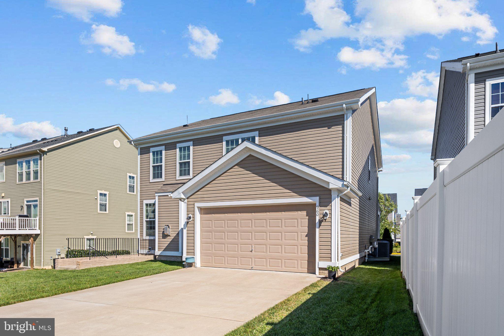
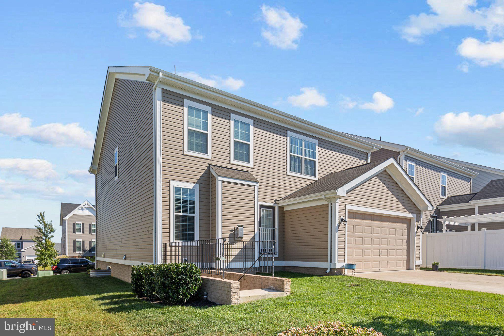
Assumable VA loan at 2.75% in Embrey Mill! Welcome to 960 Basswood Drive, a 4-bedroom, 3.5-bath Stafford, VA home for sale with over 4,000 finished square feet, a finished basement, and a 2-car rear-entry garage. Qualified buyers may be able to assume the seller's existing VA loan at a 2.75% interest rate, a significant potential savings compared to today's rates. Buyer must meet all lender and VA requirements, and the assumption is subject to lender/servicer approval. Or take advantage of the exclusive PenFed VIB Program!
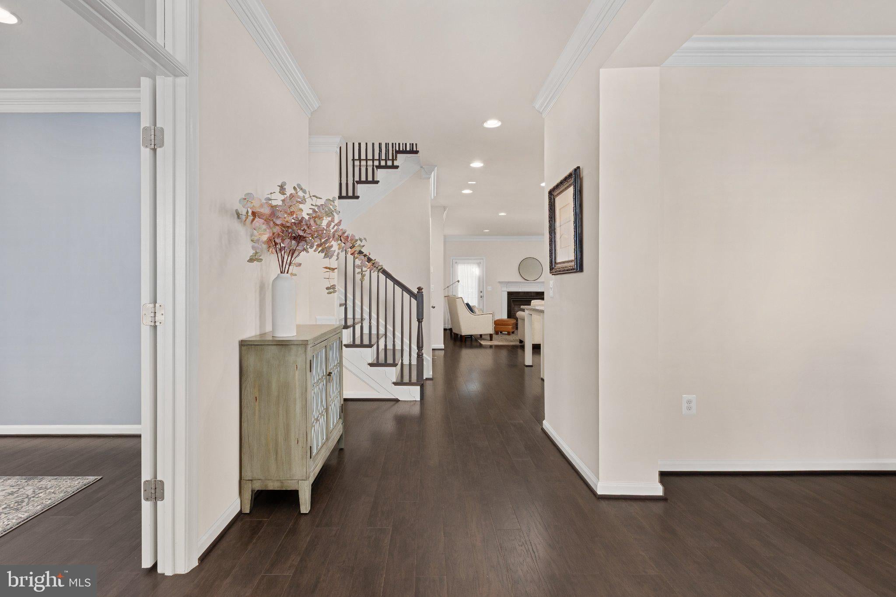
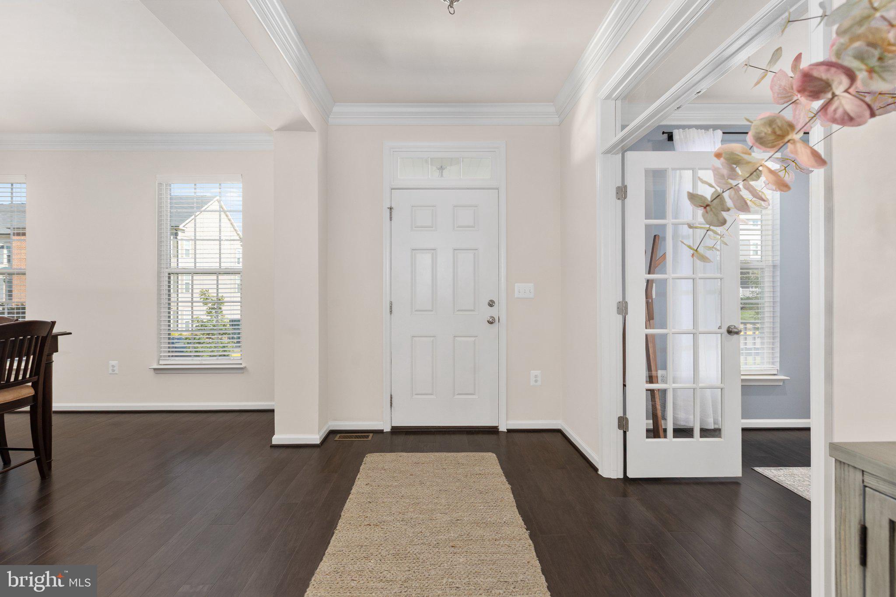
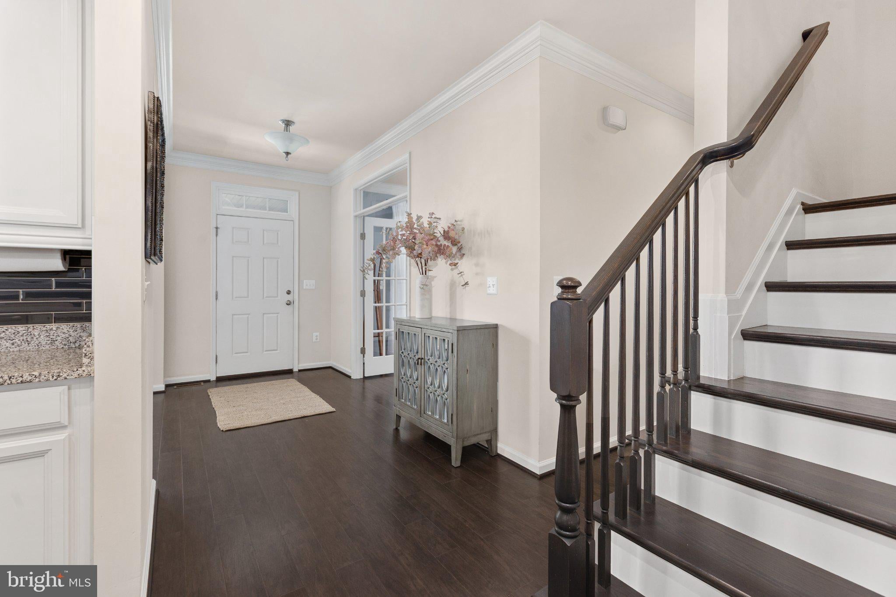
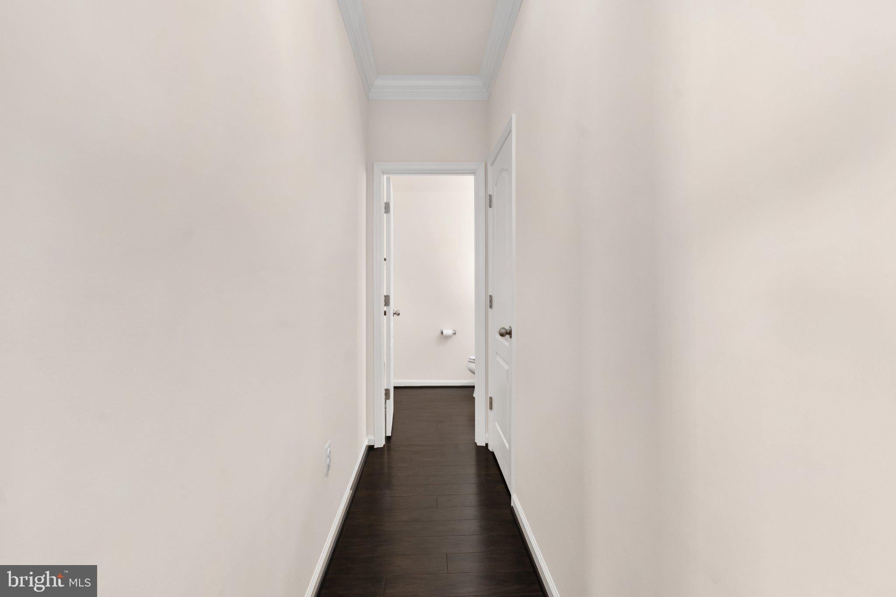
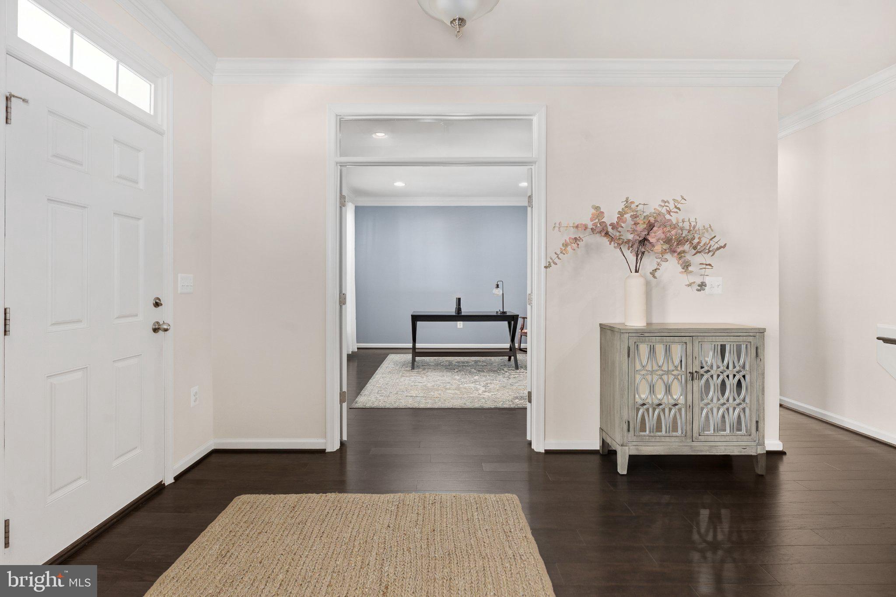
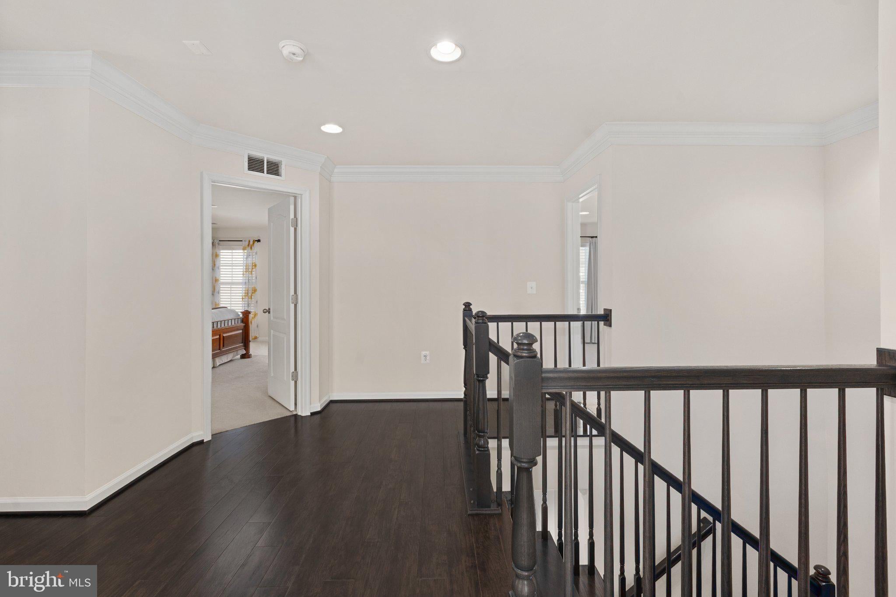
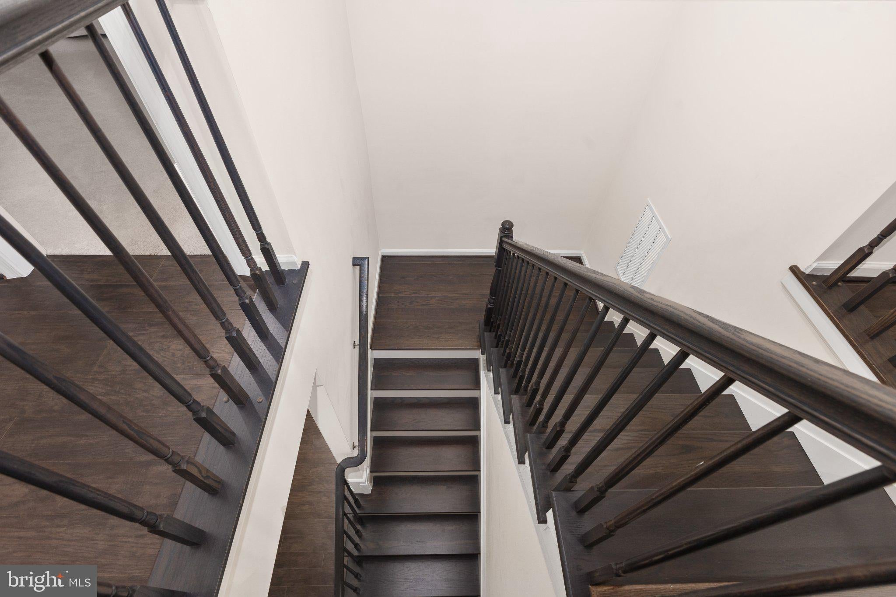
Built in 2020 and meticulously maintained by its original owner, this move-in-ready traditional home is in excellent condition across three finished levels.
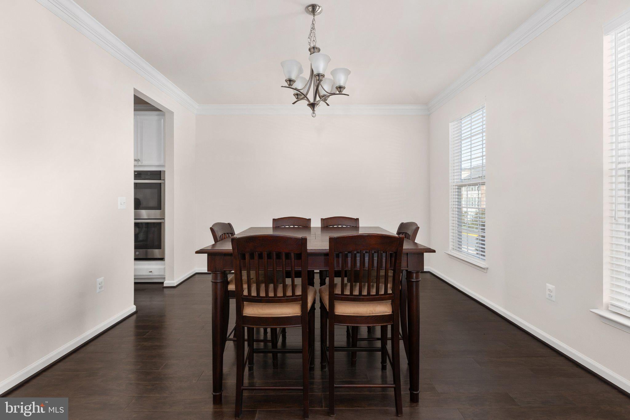
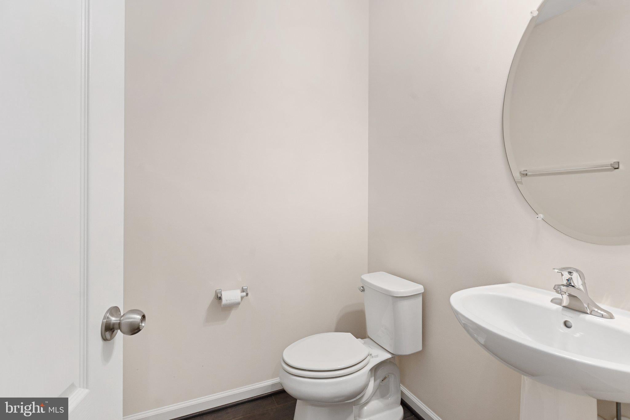
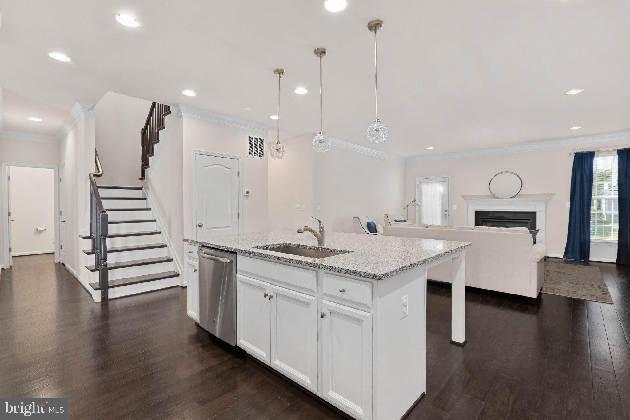
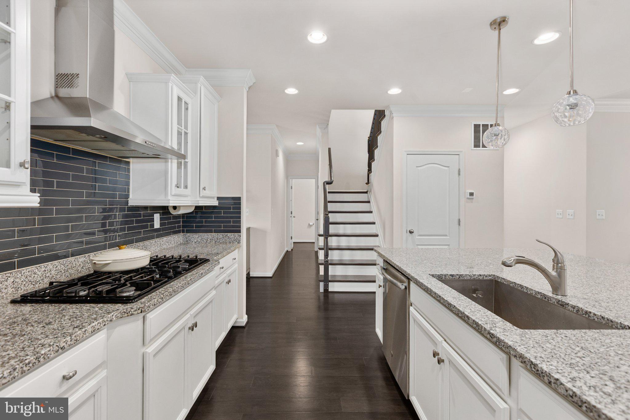
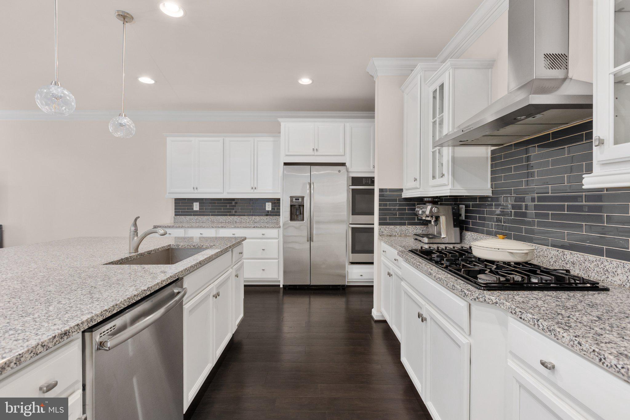
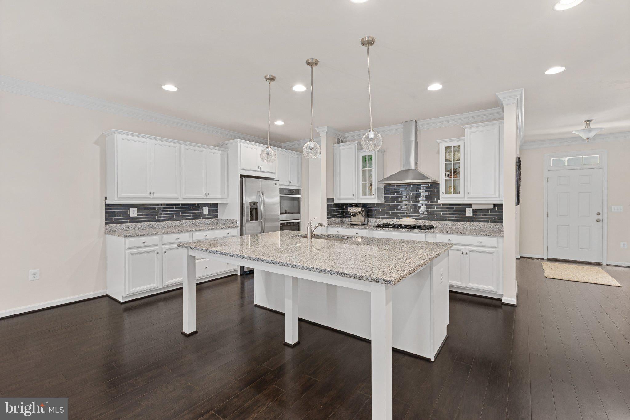
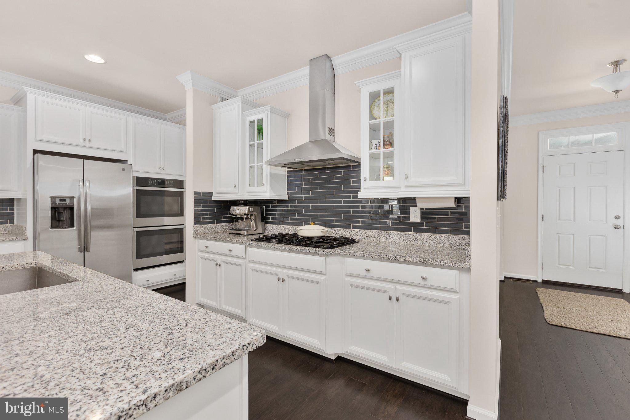
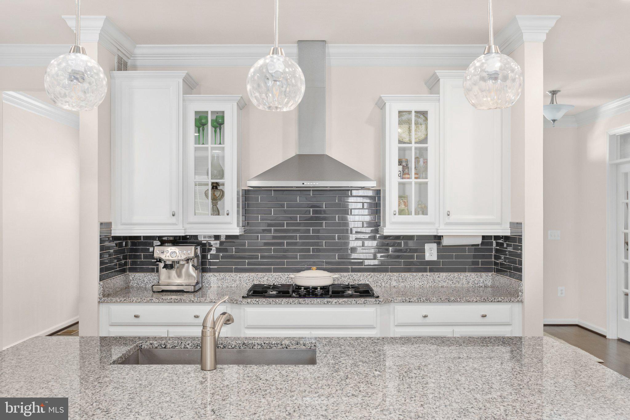
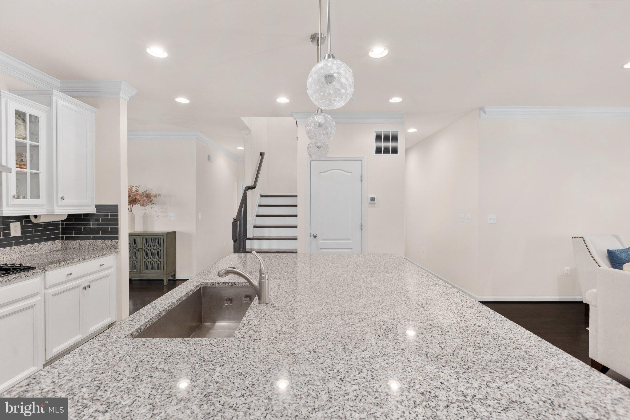
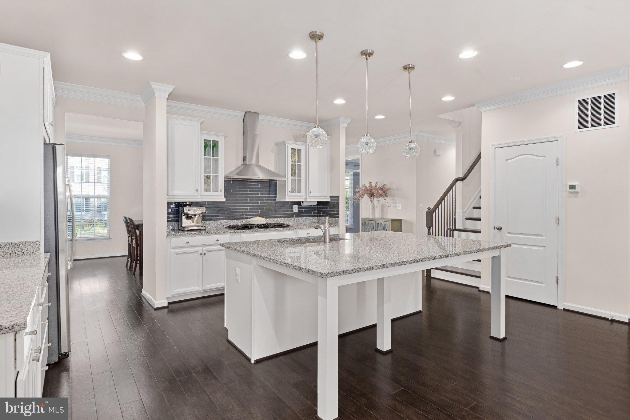
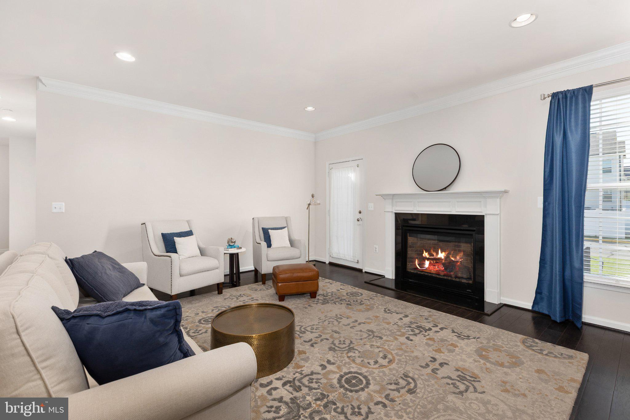
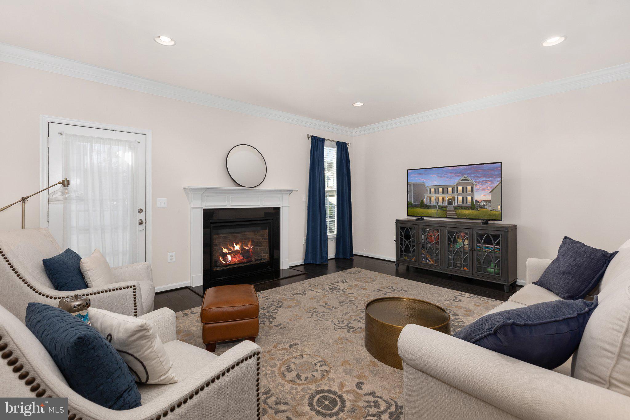
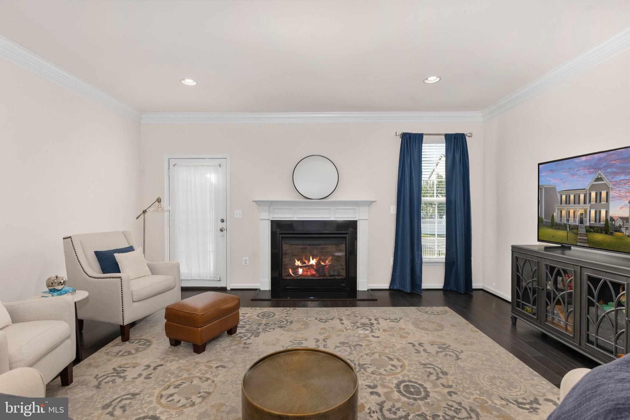
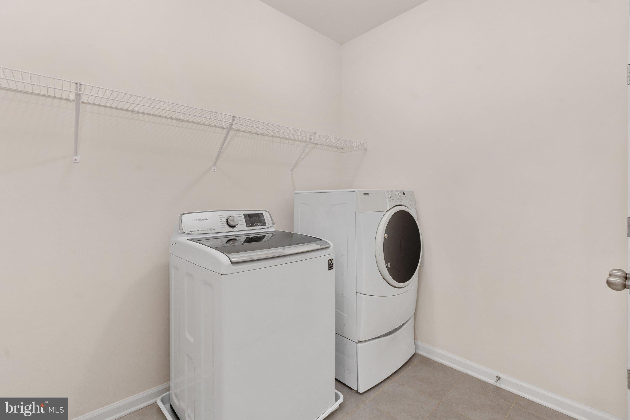
The open-concept main level centers on a gourmet kitchen with an oversized island, stainless steel appliances, cooktop, wall oven, and pantry, flowing into the living and dining areas with a gas fireplace. A main-level laundry room and half bath add everyday convenience.
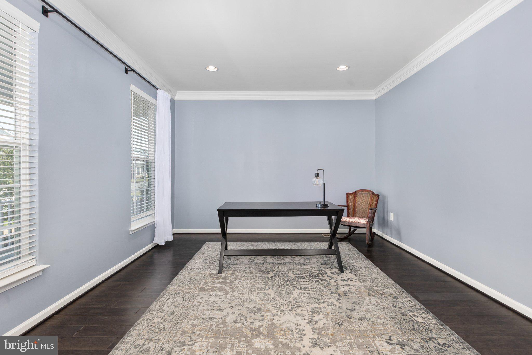
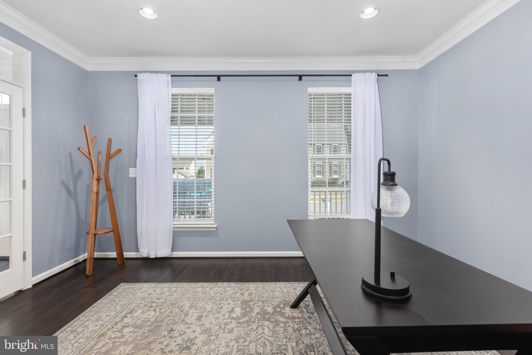
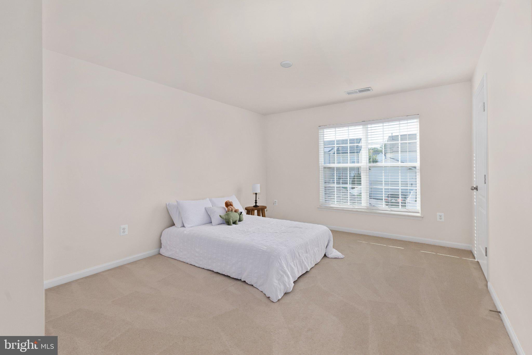
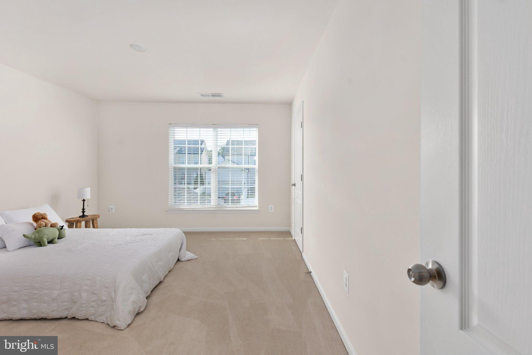
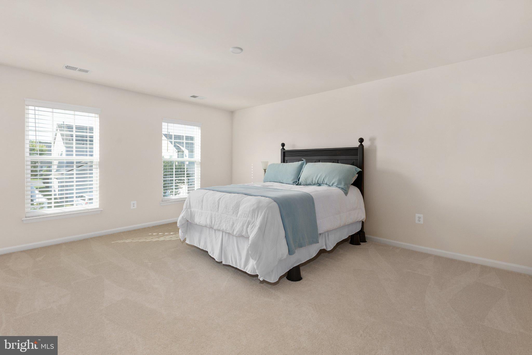
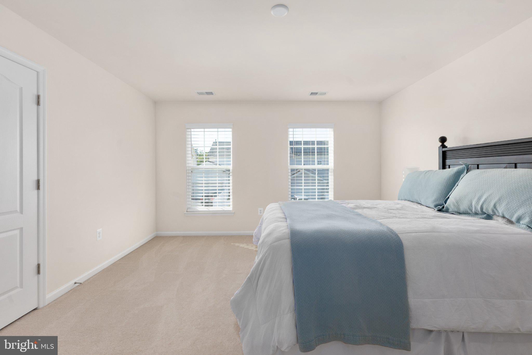
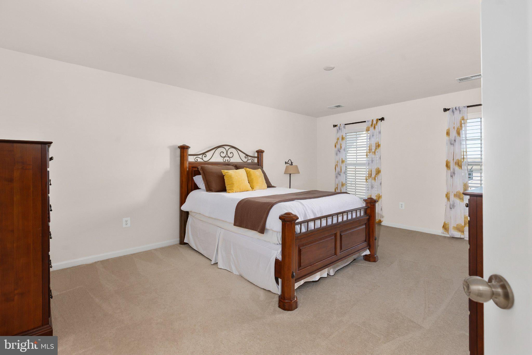
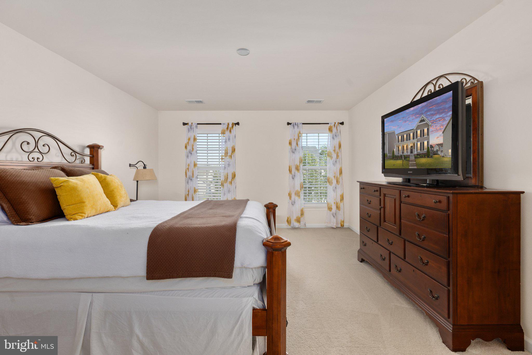
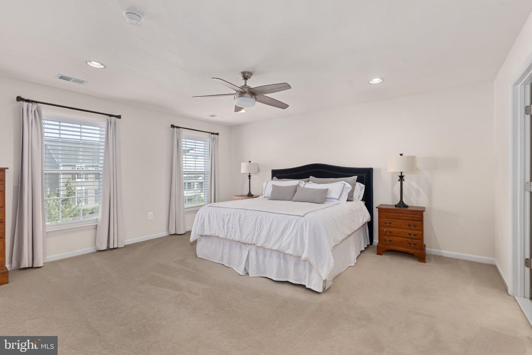
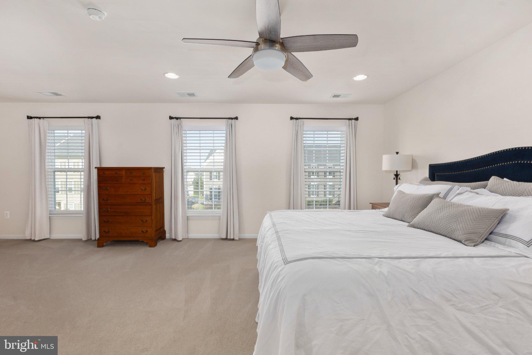
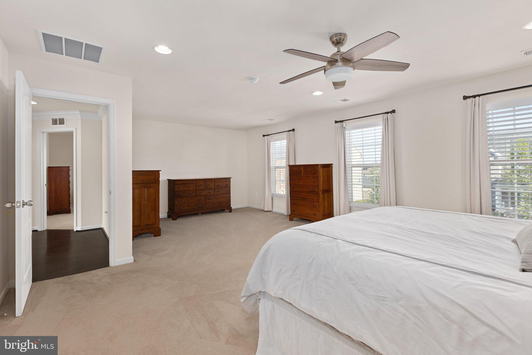
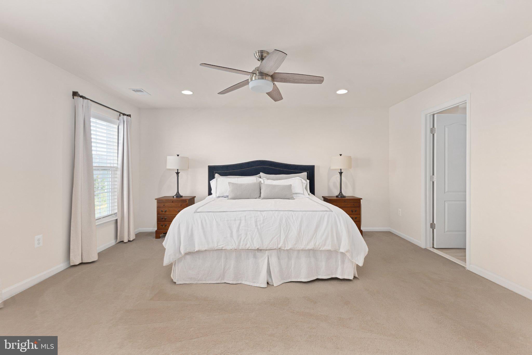
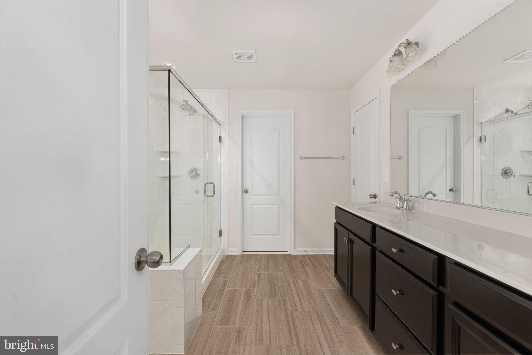
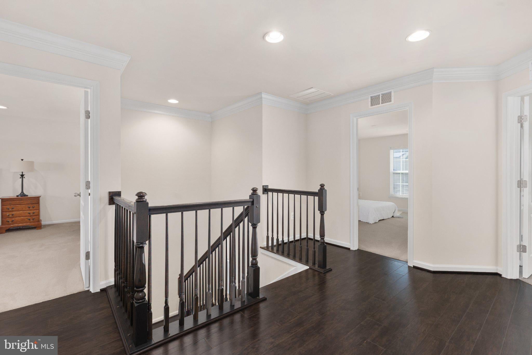
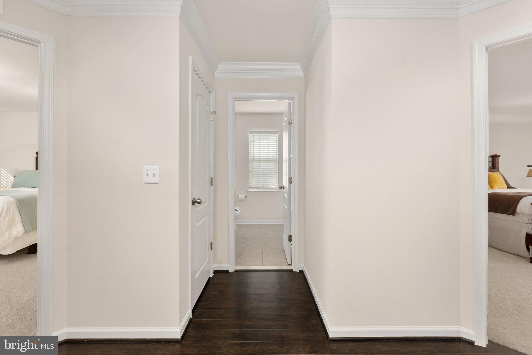
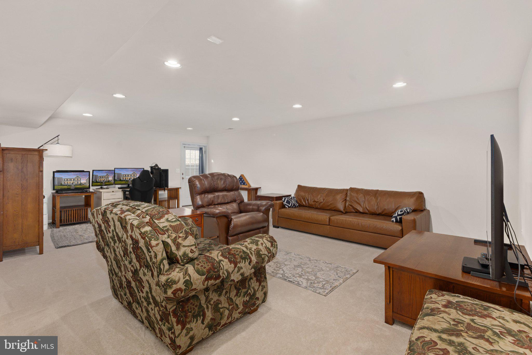
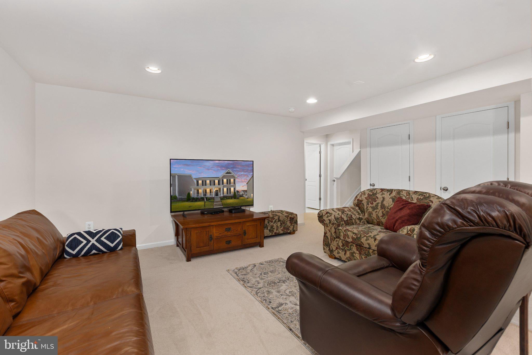
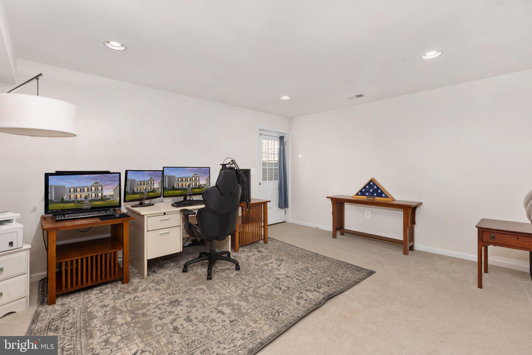
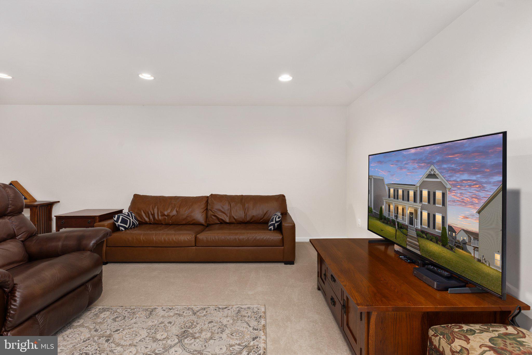
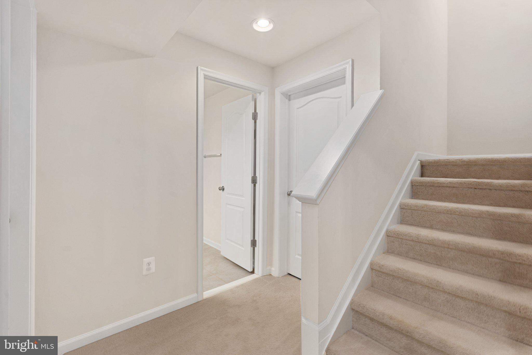
Upstairs, four spacious bedrooms include a primary suite with a large walk-in closet. The finished lower level is ready for a rec room, home gym, home office, guest space, or media room. Fiber optic internet, natural gas heat, and central A/C round out the home.
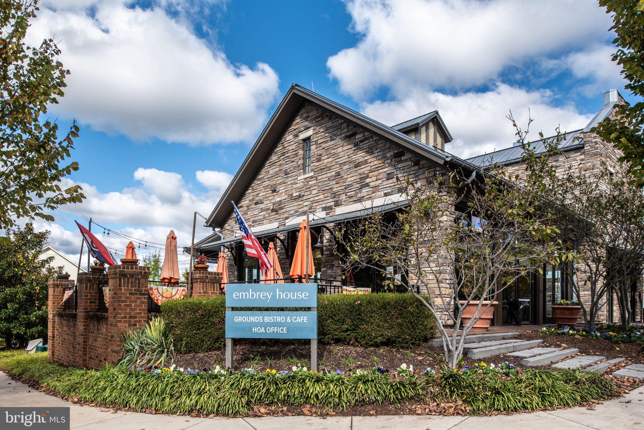
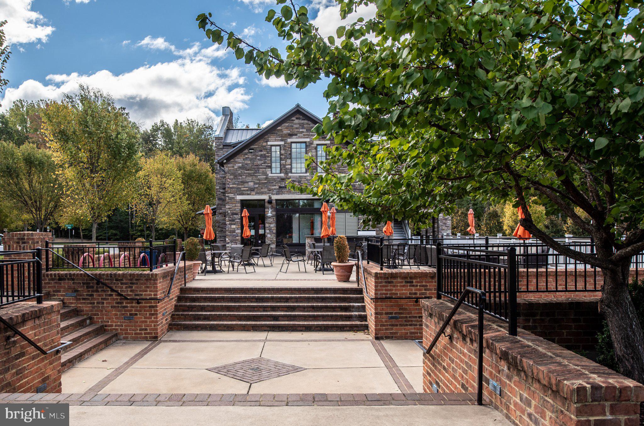
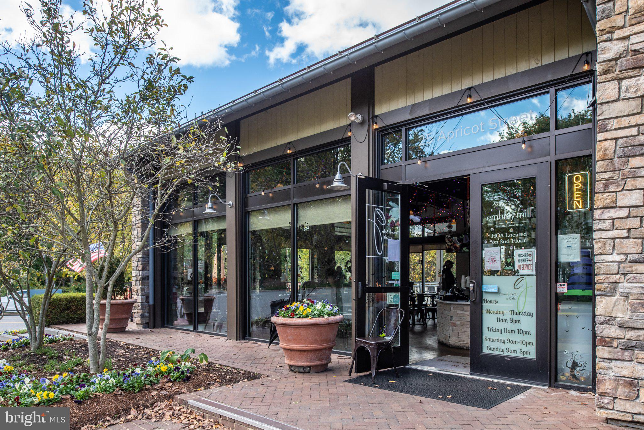
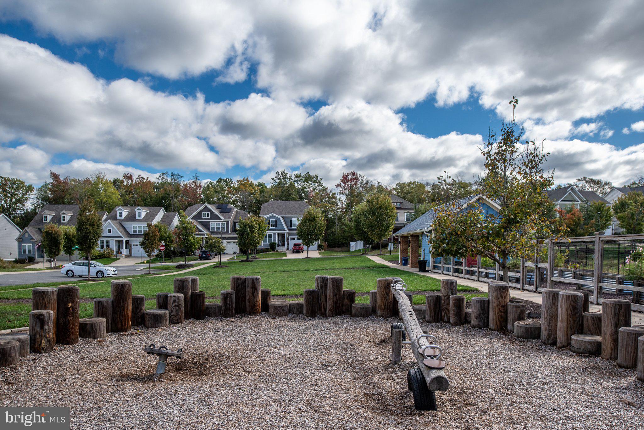
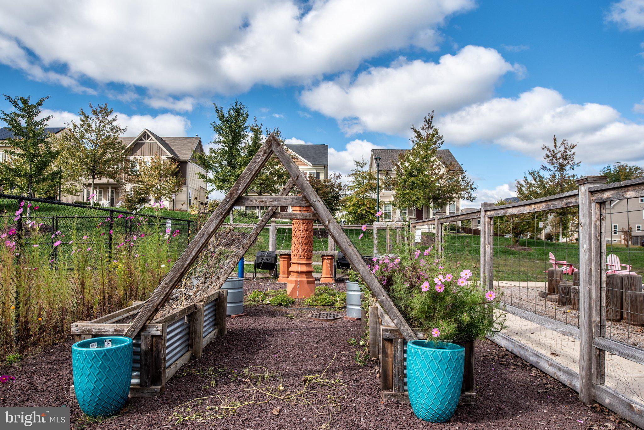
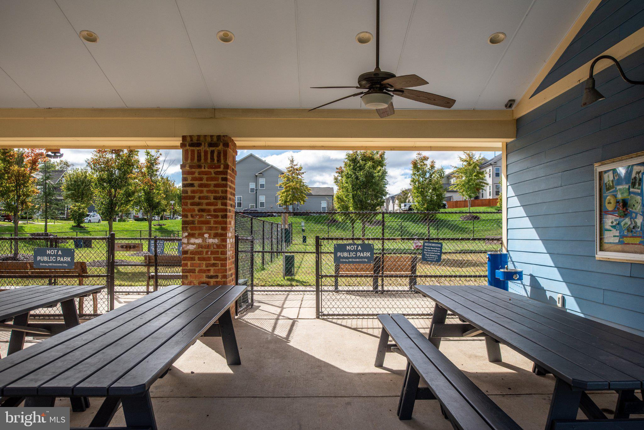
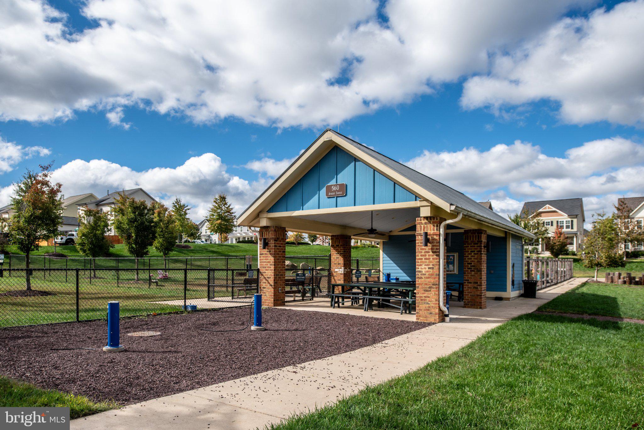
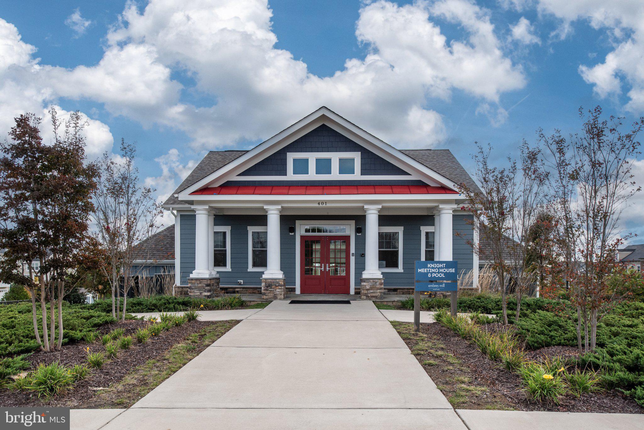
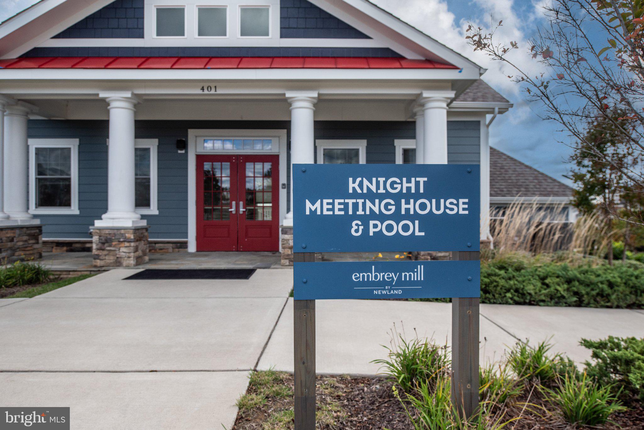
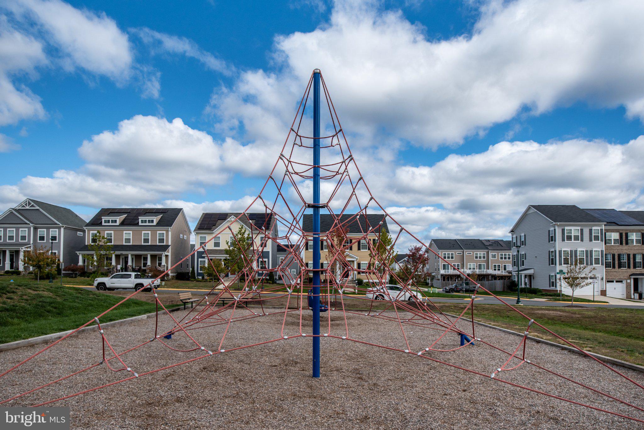
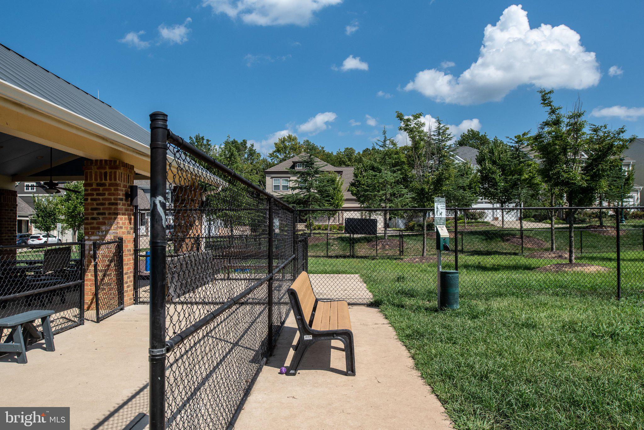
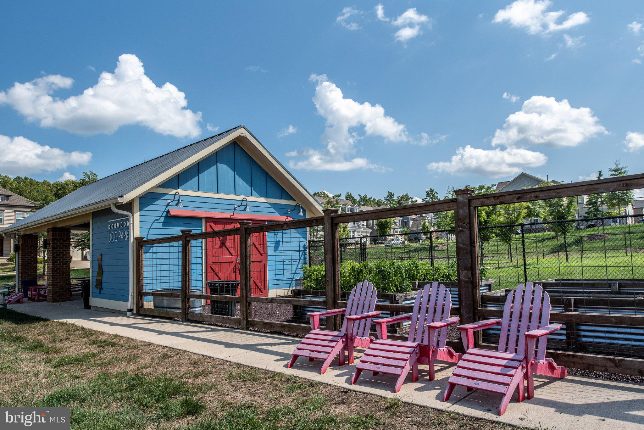
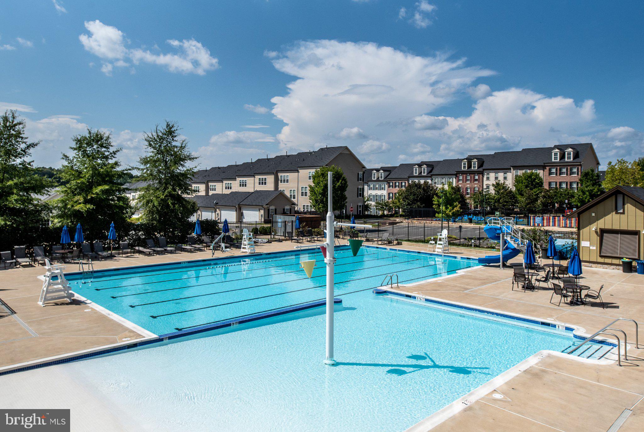
Embrey Mill is one of Stafford County's most popular communities, with outdoor pools, a clubhouse, community center, walking trails, basketball courts, soccer fields, playgrounds, and neighborhood events. HOA covers common area maintenance, pools, road maintenance, and snow removal.
The location is ideal for commuters: quick access to I-95, Quantico, commuter lots within 5 miles, and nearby shopping and dining. If you're searching for a newer home in Stafford, VA with an assumable low-rate loan, schedule your showing of 960 Basswood Drive today.
| Date | Event | Price | Source |
|---|---|---|---|
| listed (Coming Soon) | $760,000 | Bright #VAST2052716 | |
| status changed (Active) | — | Bright #VAST2052716 | |
| price changed | $747,000 | Bright #VAST2052716 | |
| price changed | $725,000 | Bright #VAST2052716 |
Hi there — ask anything about this property or the area and the team will get right back to you.
Local real estate advisory services provided by agent with The Southside Group
Listed by Stephanie Hiner with Berkshire Hathaway Homeservices Penfed Realty
The data relating to real estate for sale on this website appears in part through the BRIGHT Internet Data Exchange program, a voluntary cooperative exchange of property listing data between licensed real estate brokerage firms in which Stephanie Hiner participates, and is provided by BRIGHT through a licensing agreement. The information provided by this website is for the personal, non-commercial use of consumers and may not be used for any purpose other than to identify prospective properties consumers may be interested in purchasing. Some properties which appear for sale on this website may no longer be available because they are under contract, have closed or are no longer being offered for sale. Information Deemed Reliable But Not Guaranteed. Copyright © 2026 Bright MLS. All rights reserved.
You agree to The Southside Group Terms of Use and Privacy Policy. By choosing to contact a property, you also agree that The Southside Group and its associates may call, text, or email you regarding any inquiries or activities you submit through our website. This may involve the use of automated means and prerecorded or artificial voices.
Step 1 of 2
You've reached the free preview limit. Create a free account to see this listing and everything else on the site.
Step 2 of 2
Tell us how to reach you about homes you like.
Enter your password to sign in as
You've reached the free preview limit. Create a free account to see this listing and everything else on the site.
Already have an account? Sign in
Sign in to your account.
New here? Create an account