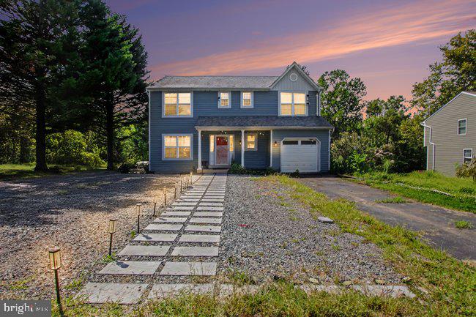
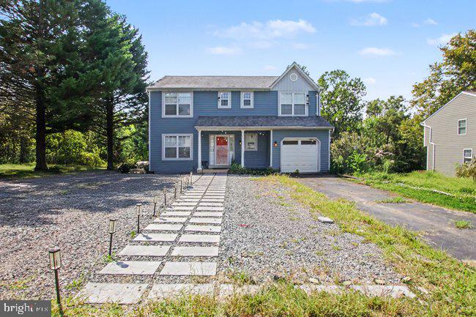
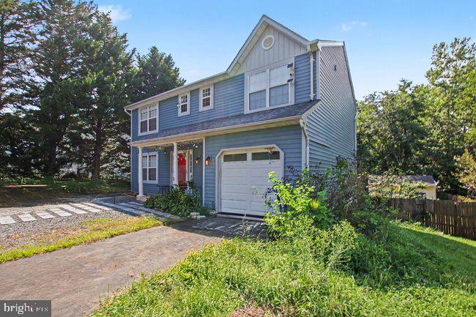
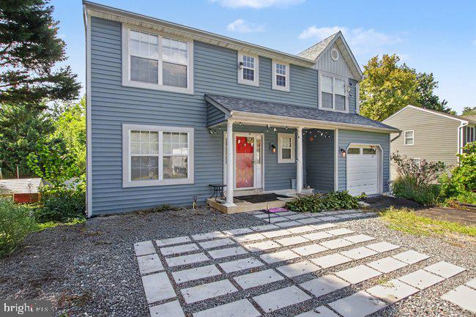
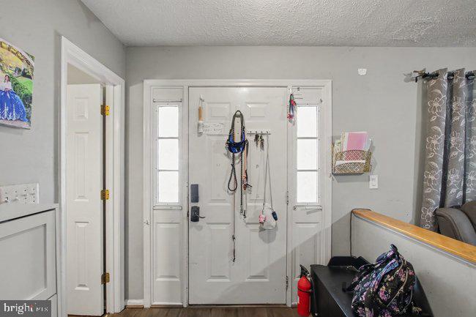
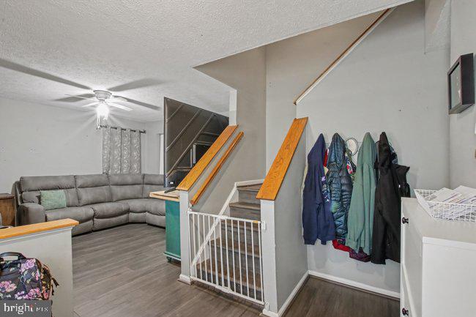
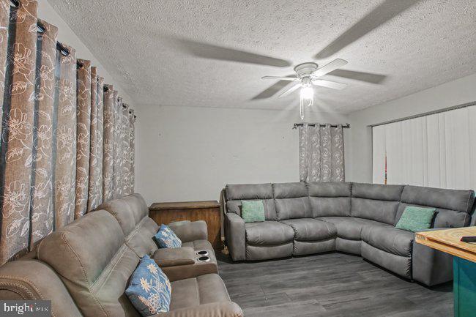
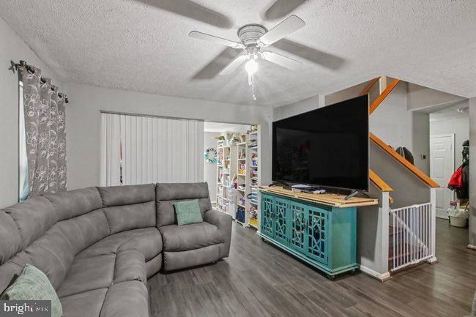
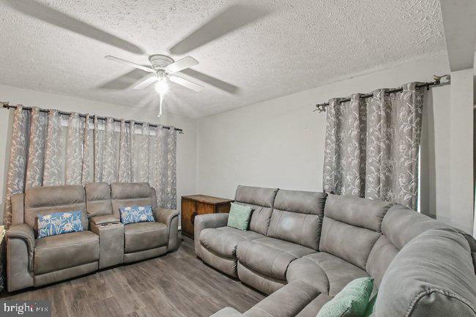
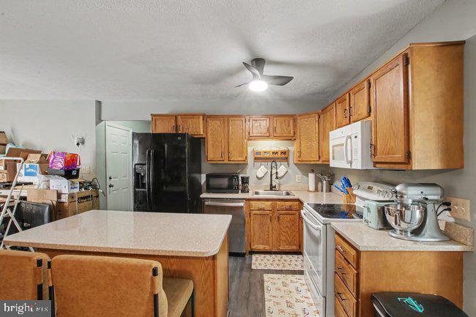
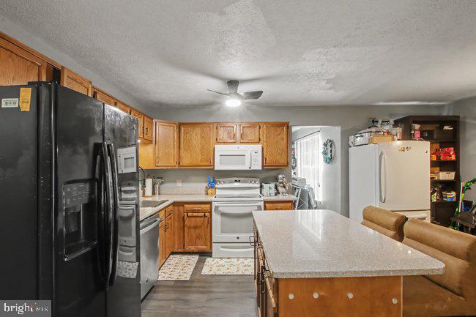
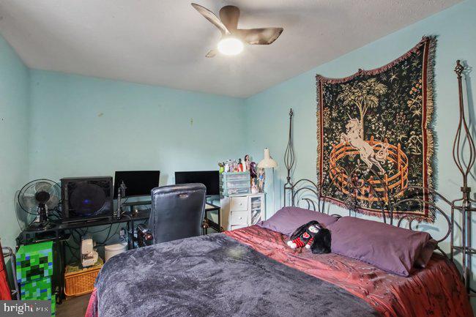
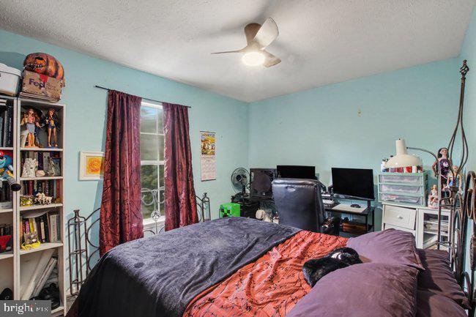
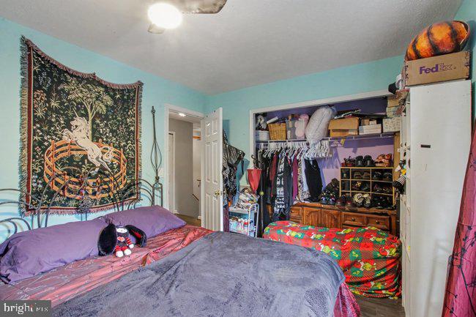
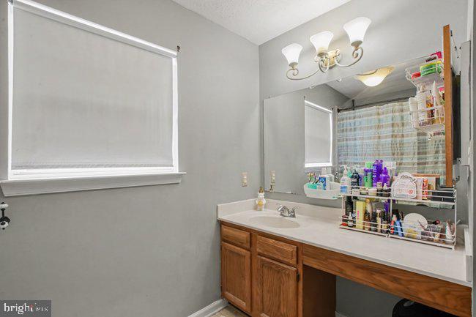
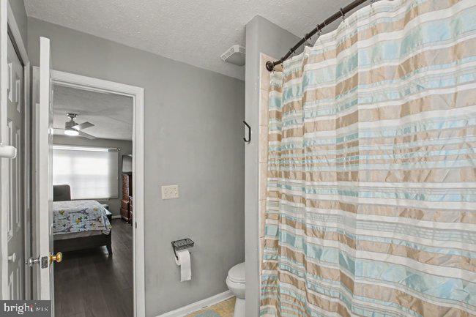
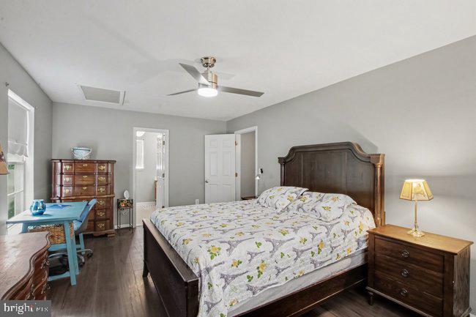
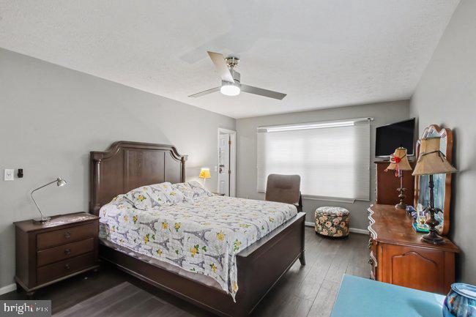
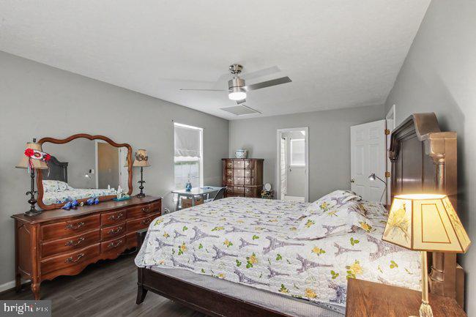
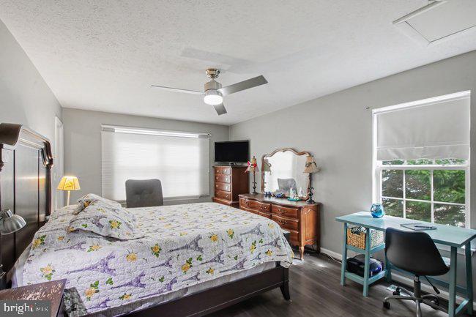
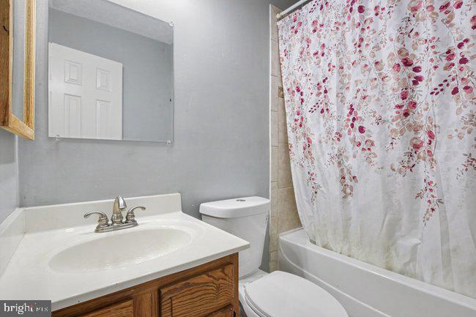
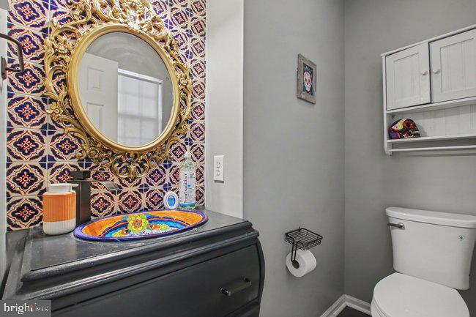
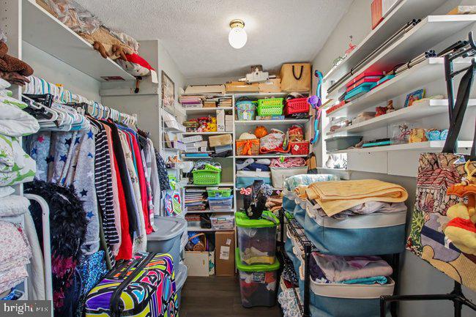
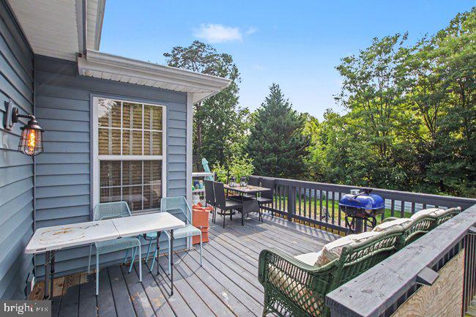
Welcome to 9 Alf Lane, Stafford, VA 22556—a beautifully maintained Colonial tucked away on a quiet cul-de-sac in the sought-after Vista Woods community. This spacious 4-bedroom, 3.5-bath home offers nearly 2,900 square feet of finished living space designed for both comfortable everyday living and unforgettable entertaining.
Step inside to discover an abundance of natural light, generous living areas, and a fully finished walkout basement that provides flexible space for a recreation room, home office, gym, or guest retreat. The functional floor plan offers the perfect balance of open gathering spaces and private living areas for today's lifestyle.
The true highlight is the incredible backyard oasis. Relax or entertain around your private in-ground swimming pool, expansive patio, pool deck, and large storage shed. Whether you're hosting summer barbecues, enjoying quiet evenings under the stars, or creating lasting family memories, this outdoor space is built to impress.
Located in the heart of Stafford County, this home is just minutes from I-95, Route 610, Quantico Marine Corps Base, commuter lots, VRE, shopping, restaurants, parks, and highly rated schools, making it an ideal choice for commuters heading to Northern Virginia, Fredericksburg, or Washington, D.C.
If you've been searching for a home with a pool in Stafford VA, a spacious finished basement, and a peaceful cul-de-sac location, 9 Alf Lane offers the perfect combination of comfort, convenience, and outdoor living. Don't miss this rare opportunity to own a home in one of Stafford's most desirable locations. Call me or Email for a Private Tour!
*****Sold As is
Property, Pool and everything that conveys is being sold as is
| Date | Event | Price | Source |
|---|---|---|---|
| listed (Active) | $581,000 | Bright #VAST2052718 | |
| price changed | $530,000 | Bright #VAST2052718 | |
| price changed | $520,000 | Bright #VAST2052718 | |
| price changed | $510,000 | Bright #VAST2052718 | |
| price changed | $505,000 | Bright #VAST2052718 | |
| price changed | $498,000 | Bright #VAST2052718 |
Hi there — ask anything about this property or the area and the team will get right back to you.
Local real estate advisory services provided by agent with The Southside Group
Listed by Angelica O '-Realtor with United Real Estate Premier
The data relating to real estate for sale on this website appears in part through the BRIGHT Internet Data Exchange program, a voluntary cooperative exchange of property listing data between licensed real estate brokerage firms in which Angelica O '-Realtor participates, and is provided by BRIGHT through a licensing agreement. The information provided by this website is for the personal, non-commercial use of consumers and may not be used for any purpose other than to identify prospective properties consumers may be interested in purchasing. Some properties which appear for sale on this website may no longer be available because they are under contract, have closed or are no longer being offered for sale. Information Deemed Reliable But Not Guaranteed. Copyright © 2026 Bright MLS. All rights reserved.
You agree to The Southside Group Terms of Use and Privacy Policy. By choosing to contact a property, you also agree that The Southside Group and its associates may call, text, or email you regarding any inquiries or activities you submit through our website. This may involve the use of automated means and prerecorded or artificial voices.
Step 1 of 2
You've reached the free preview limit. Create a free account to see this listing and everything else on the site.
Step 2 of 2
Tell us how to reach you about homes you like.
Enter your password to sign in as
You've reached the free preview limit. Create a free account to see this listing and everything else on the site.
Already have an account? Sign in
Sign in to your account.
New here? Create an account