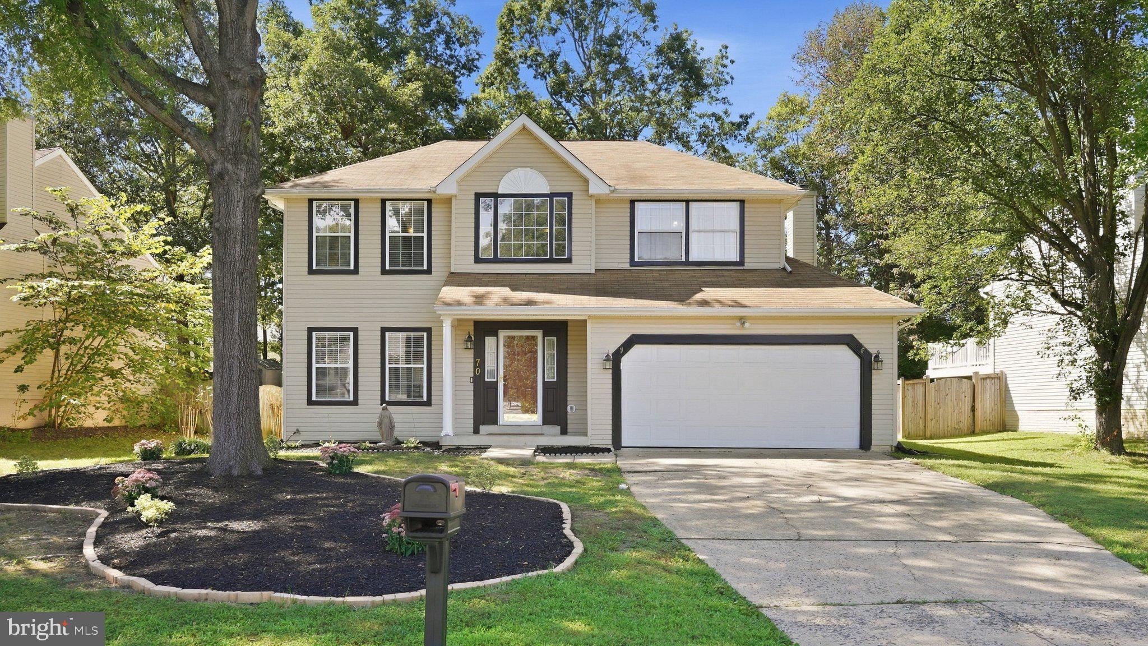
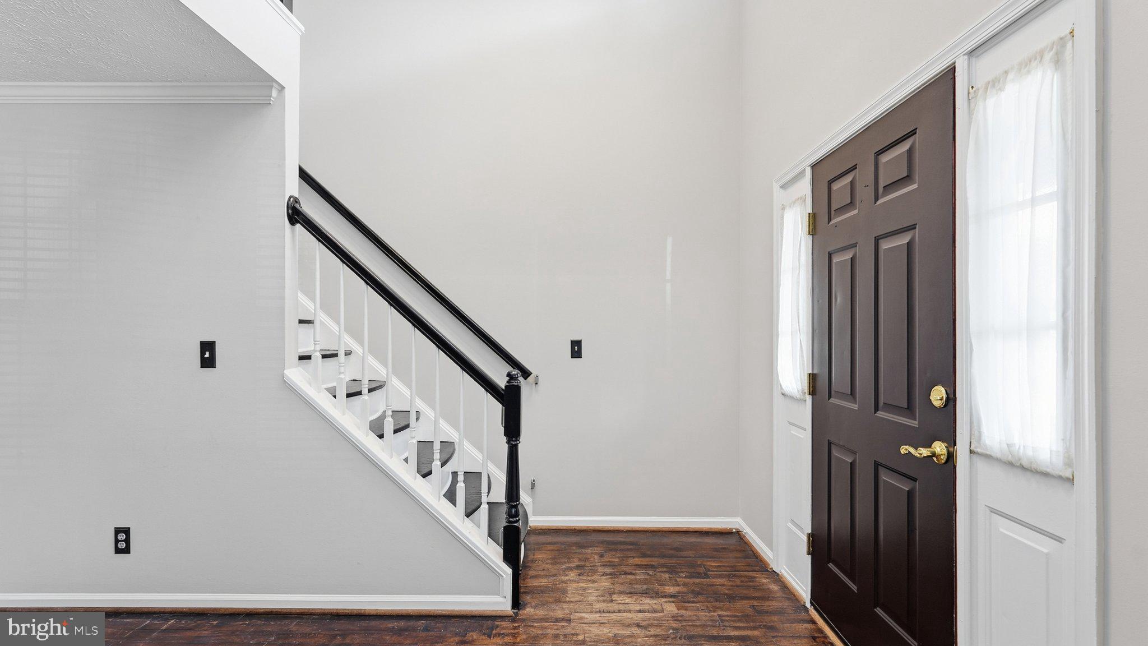
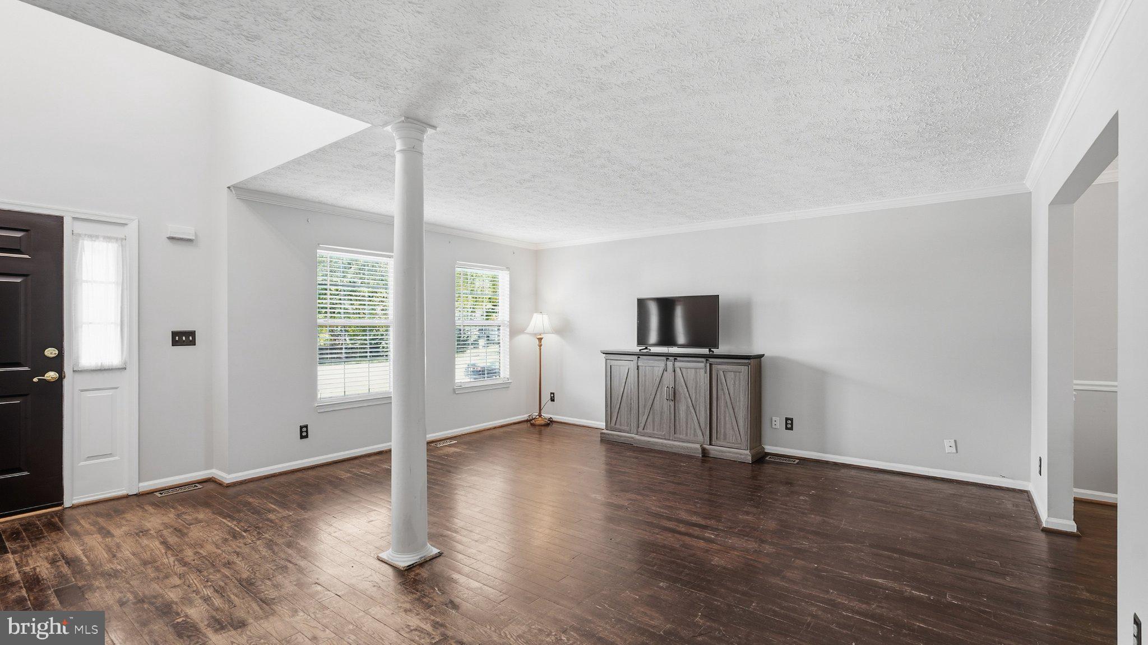
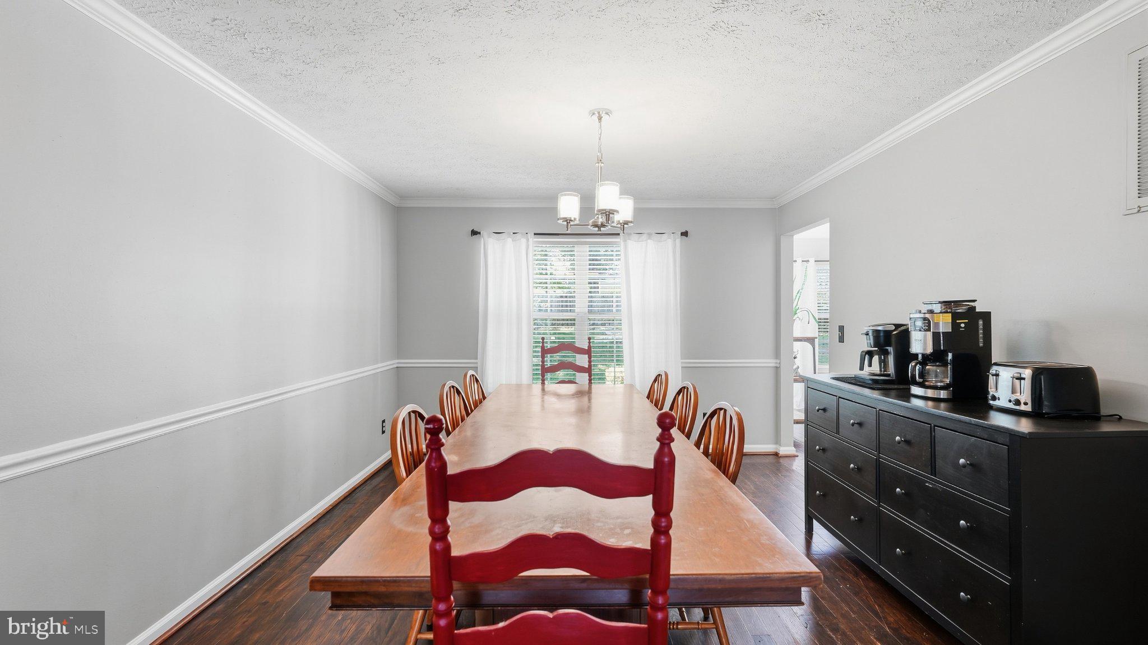
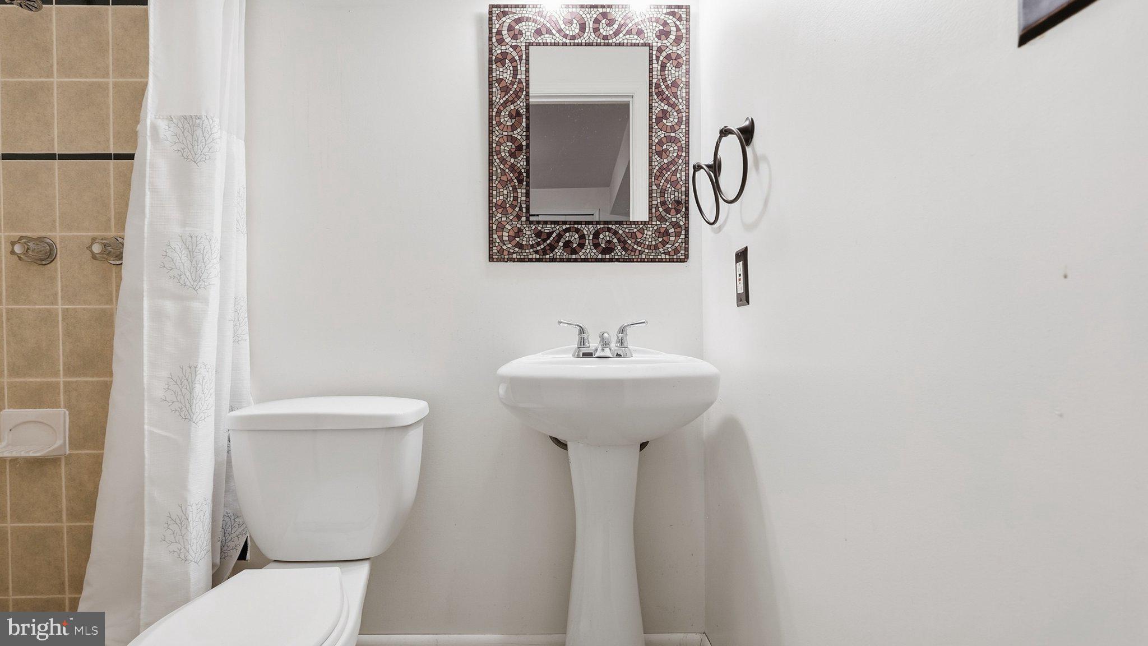
Set within the established St. George’s Estates community of North Stafford, 70 Saint Roberts Drive brings together generous living space, inviting outdoor areas, and a location that keeps recreation, shopping, dining, and commuter routes within easy reach. Inside this four-bedroom, three-and-a-half-bath home, you will find three finished levels designed with both comfort and flexibility in mind. Hardwood flooring extends across the main and upper levels, creating a warm, cohesive backdrop for the home’s light-filled interiors, while an inviting foyer opens to separate formal living and dining rooms, where crown molding and classic architectural details add a refined finishing touch. Whether hosting a holiday dinner, creating a quiet reading room, or simply enjoying the luxury of having space to spread out, the layout offers flexibility for the moments that matter. At the heart of the home, the kitchen features crisp white cabinetry, granite countertops, stainless steel appliances, and a center island with seating for two and a window-lined breakfast area that creates the perfect spot to start the morning. From here, you can step directly onto the deck for outdoor dining, weekend grilling, or a peaceful evening overlooking the backyard. Just beyond the kitchen, the generously sized family room is anchored by a fireplace, creating a warm and comfortable gathering place at the end of the day. The open connection between the kitchen, breakfast area, family room, and deck makes everyday living feel effortless while providing an inviting flow for entertaining. Upstairs, the spacious primary suite offers a true sense of retreat, complete with two separate closets and a private ensuite bath. Tile flooring, a step-in soaking tub, a walk-in shower, and a dual-sink vanity provide the space and comfort to begin and end each day. Three additional bedrooms offer generous proportions and excellent closet space, while an updated hall bath completes the upper level. The finished lower level expands the home’s versatility with durable LVP flooring and a large recreation room that has space for your favorite games, fitness, or media equipment, while a separate den/office provides a quiet place for remote work, creative pursuits, or visiting guests. A third full bath with a walk-in shower and great storage spaces makes this level as practical as it is versatile. Outside, the flat, fully fenced backyard is ready to be enjoyed. There is room to garden, entertain, play, unwind, or simply spend more time outdoors, while the deck creates an easy extension of the main living areas. Life in St. George’s Estates offers recreation close to home, with paved walking trails, sidewalks, playgrounds and tot lots, basketball courts, tennis and pickleball courts, and a community pavilion. Take an evening walk, meet neighbors for a game, or just enjoy the convenience of having outdoor amenities woven into the neighborhood. Beyond the community, North Stafford places everyday necessities and local experiences within easy reach. With top schools like Rockhill Elem, Garrisonville Elem, and A.G.Wright Middle being close by, you also have a nearby Walmart Neighborhood Market that makes quick grocery runs genuinely quick, while surrounding shopping centers offer restaurants, services, and additional conveniences. Local destinations such as Barley Naked Brewing Company, Government Island, the Jeff Rouse Swim and Sport Center, and Stafford County’s parks and trails add even more ways to explore and enjoy the area. Convenient access to Route 610, Route 1, and I-95 provides easy connections to Quantico, Fredericksburg, and destinations throughout Northern Virginia, while the nearby commuter lot makes carpooling to the Pentagon a great option as well. At the end of the day, return to an established neighborhood, a warm fireplace in the family room, and a home with space for everything still ahead. Discover St.George's Estates-a wonderful place to call home.
| Date | Event | Price | Source |
|---|---|---|---|
| listed (Active) | $599,900 | Bright #VAST2053994 |
Hi there — ask anything about this property or the area and the team will get right back to you.
Local real estate advisory services provided by agent with The Southside Group
Listed by Mary Beth Eisenhard with Paul Wesley Real Estate
The data relating to real estate for sale on this website appears in part through the BRIGHT Internet Data Exchange program, a voluntary cooperative exchange of property listing data between licensed real estate brokerage firms in which Mary Beth Eisenhard participates, and is provided by BRIGHT through a licensing agreement. The information provided by this website is for the personal, non-commercial use of consumers and may not be used for any purpose other than to identify prospective properties consumers may be interested in purchasing. Some properties which appear for sale on this website may no longer be available because they are under contract, have closed or are no longer being offered for sale. Information Deemed Reliable But Not Guaranteed. Copyright © 2026 Bright MLS. All rights reserved.
You agree to The Southside Group Terms of Use and Privacy Policy. By choosing to contact a property, you also agree that The Southside Group and its associates may call, text, or email you regarding any inquiries or activities you submit through our website. This may involve the use of automated means and prerecorded or artificial voices.
Step 1 of 2
You've reached the free preview limit. Create a free account to see this listing and everything else on the site.
Step 2 of 2
Tell us how to reach you about homes you like.
Enter your password to sign in as
You've reached the free preview limit. Create a free account to see this listing and everything else on the site.
Already have an account? Sign in
Sign in to your account.
New here? Create an account