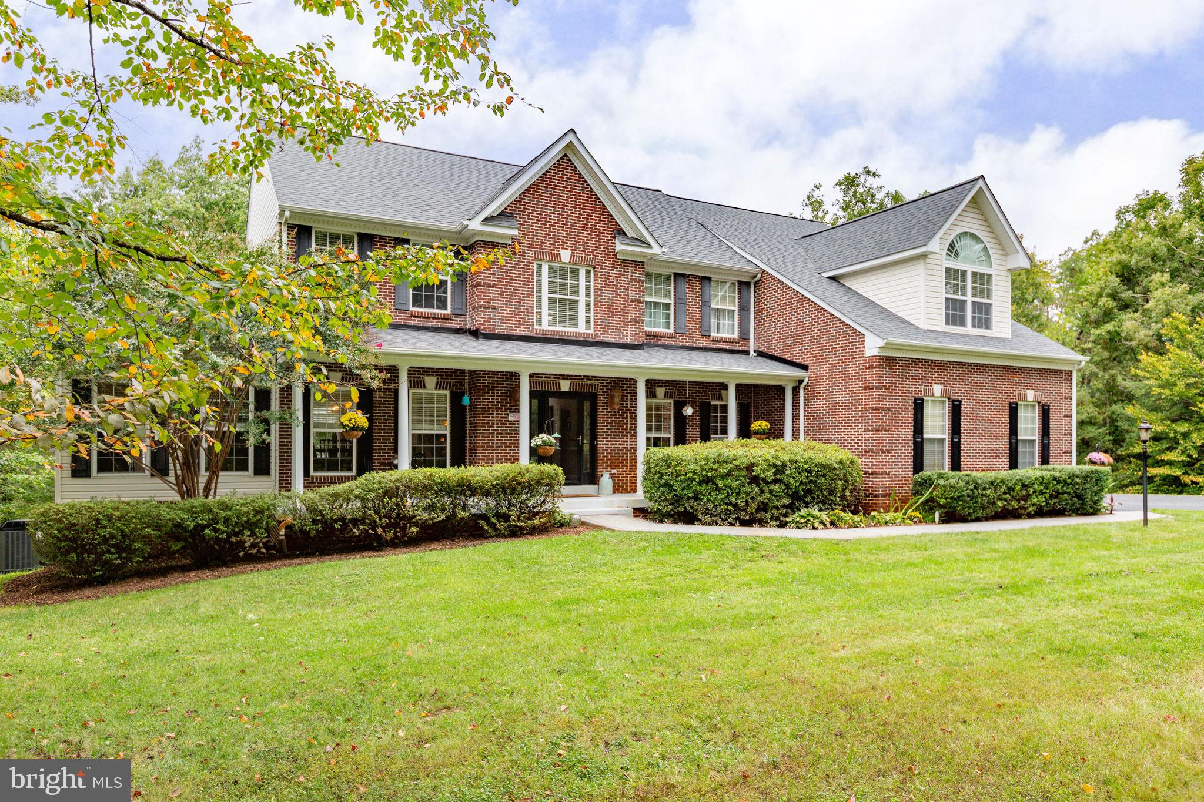
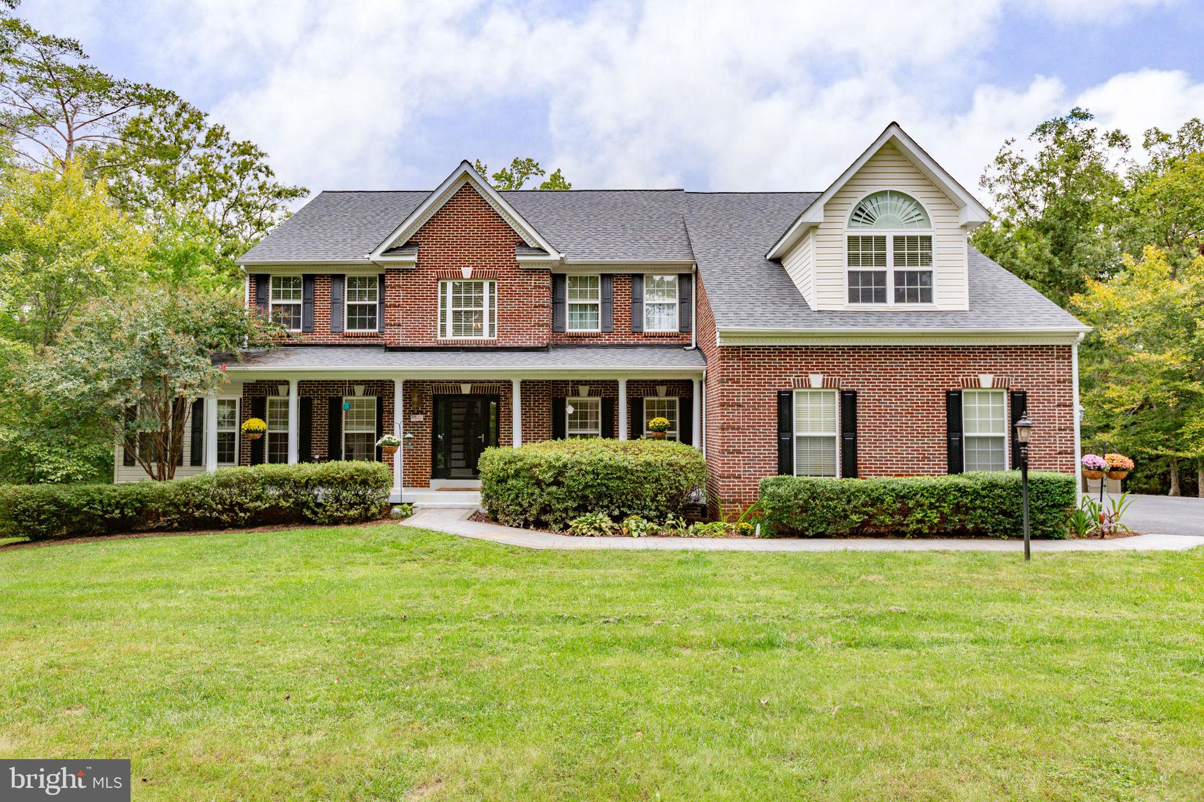
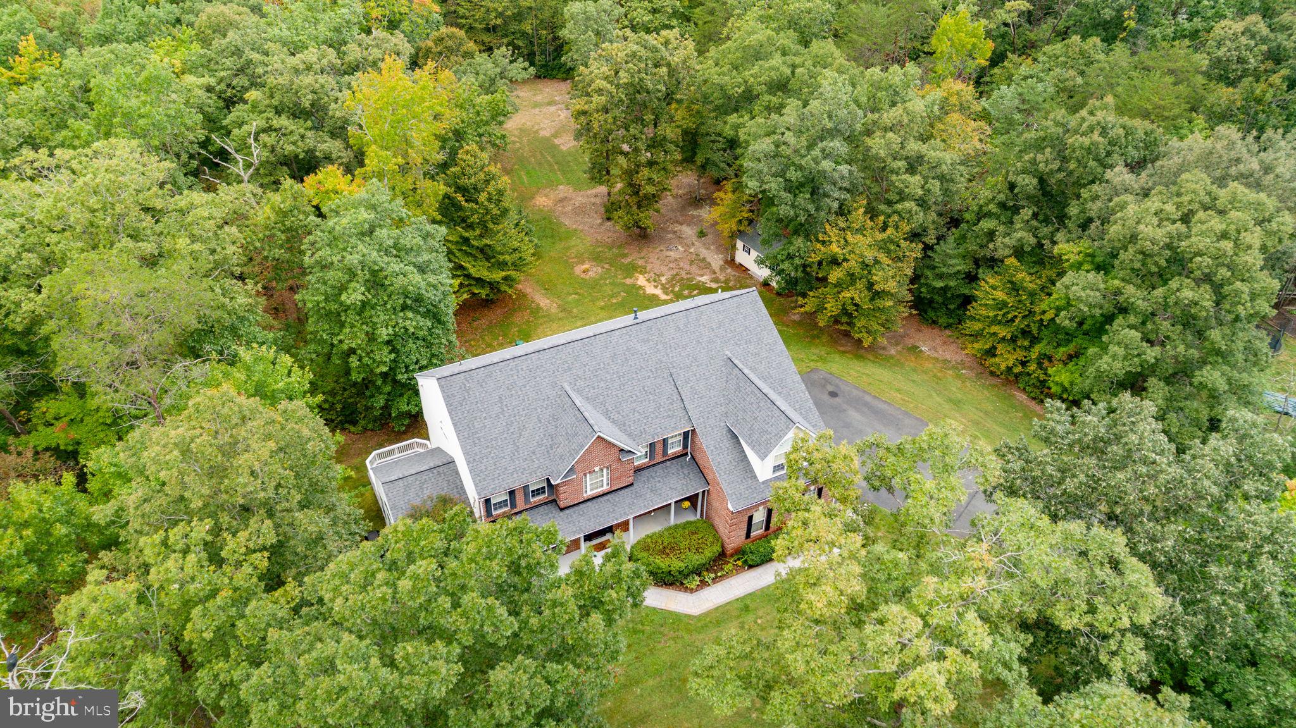
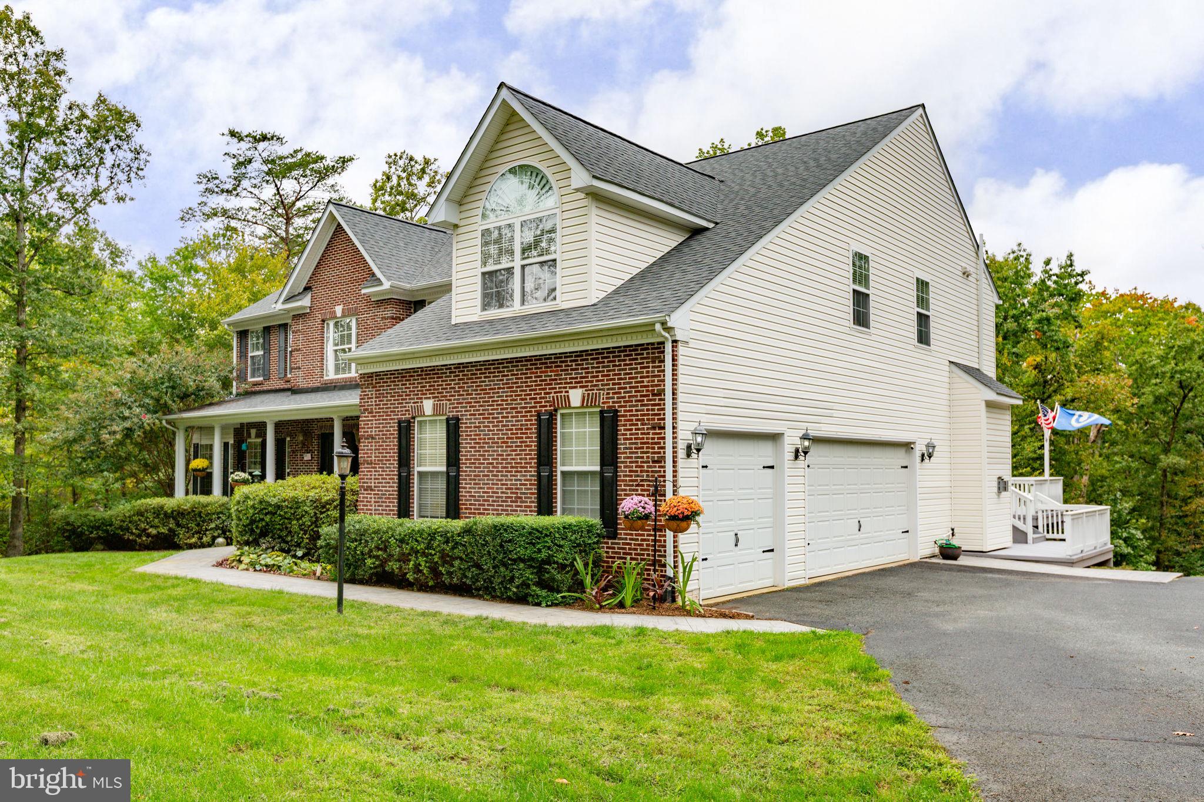
Come home for the holidays! An assumable 2.5% VA loan is available for qualified veteran buyers - a wonderful cushion against other high interest rates! This beautifully updated custom home offers more than 5,200 finished square feet, a three-car side-load garage, and thoughtful improvements, set on 3.38 private acres in Brookesmill Estates.
At the heart of the home, the remodeled kitchen features custom Taylor Made cabinetry with dovetail construction and soft-close drawers, granite countertops, under-cabinet lighting, tile backsplash, wall oven, built-in microwave and a gas cooktop with pot filler. An oversized extended island with pullout storage accommodates up to five stools, with additional space for casual dining. The island has storage on both sides and a built-in spice rack is perfect for the family chef!
The kitchen opens to a spacious breakfast area and fireside family room with custom built-ins, while a light-filled vaulted sunroom provides direct access to the deck. The family room offers the perfect place to gather for friends and family.
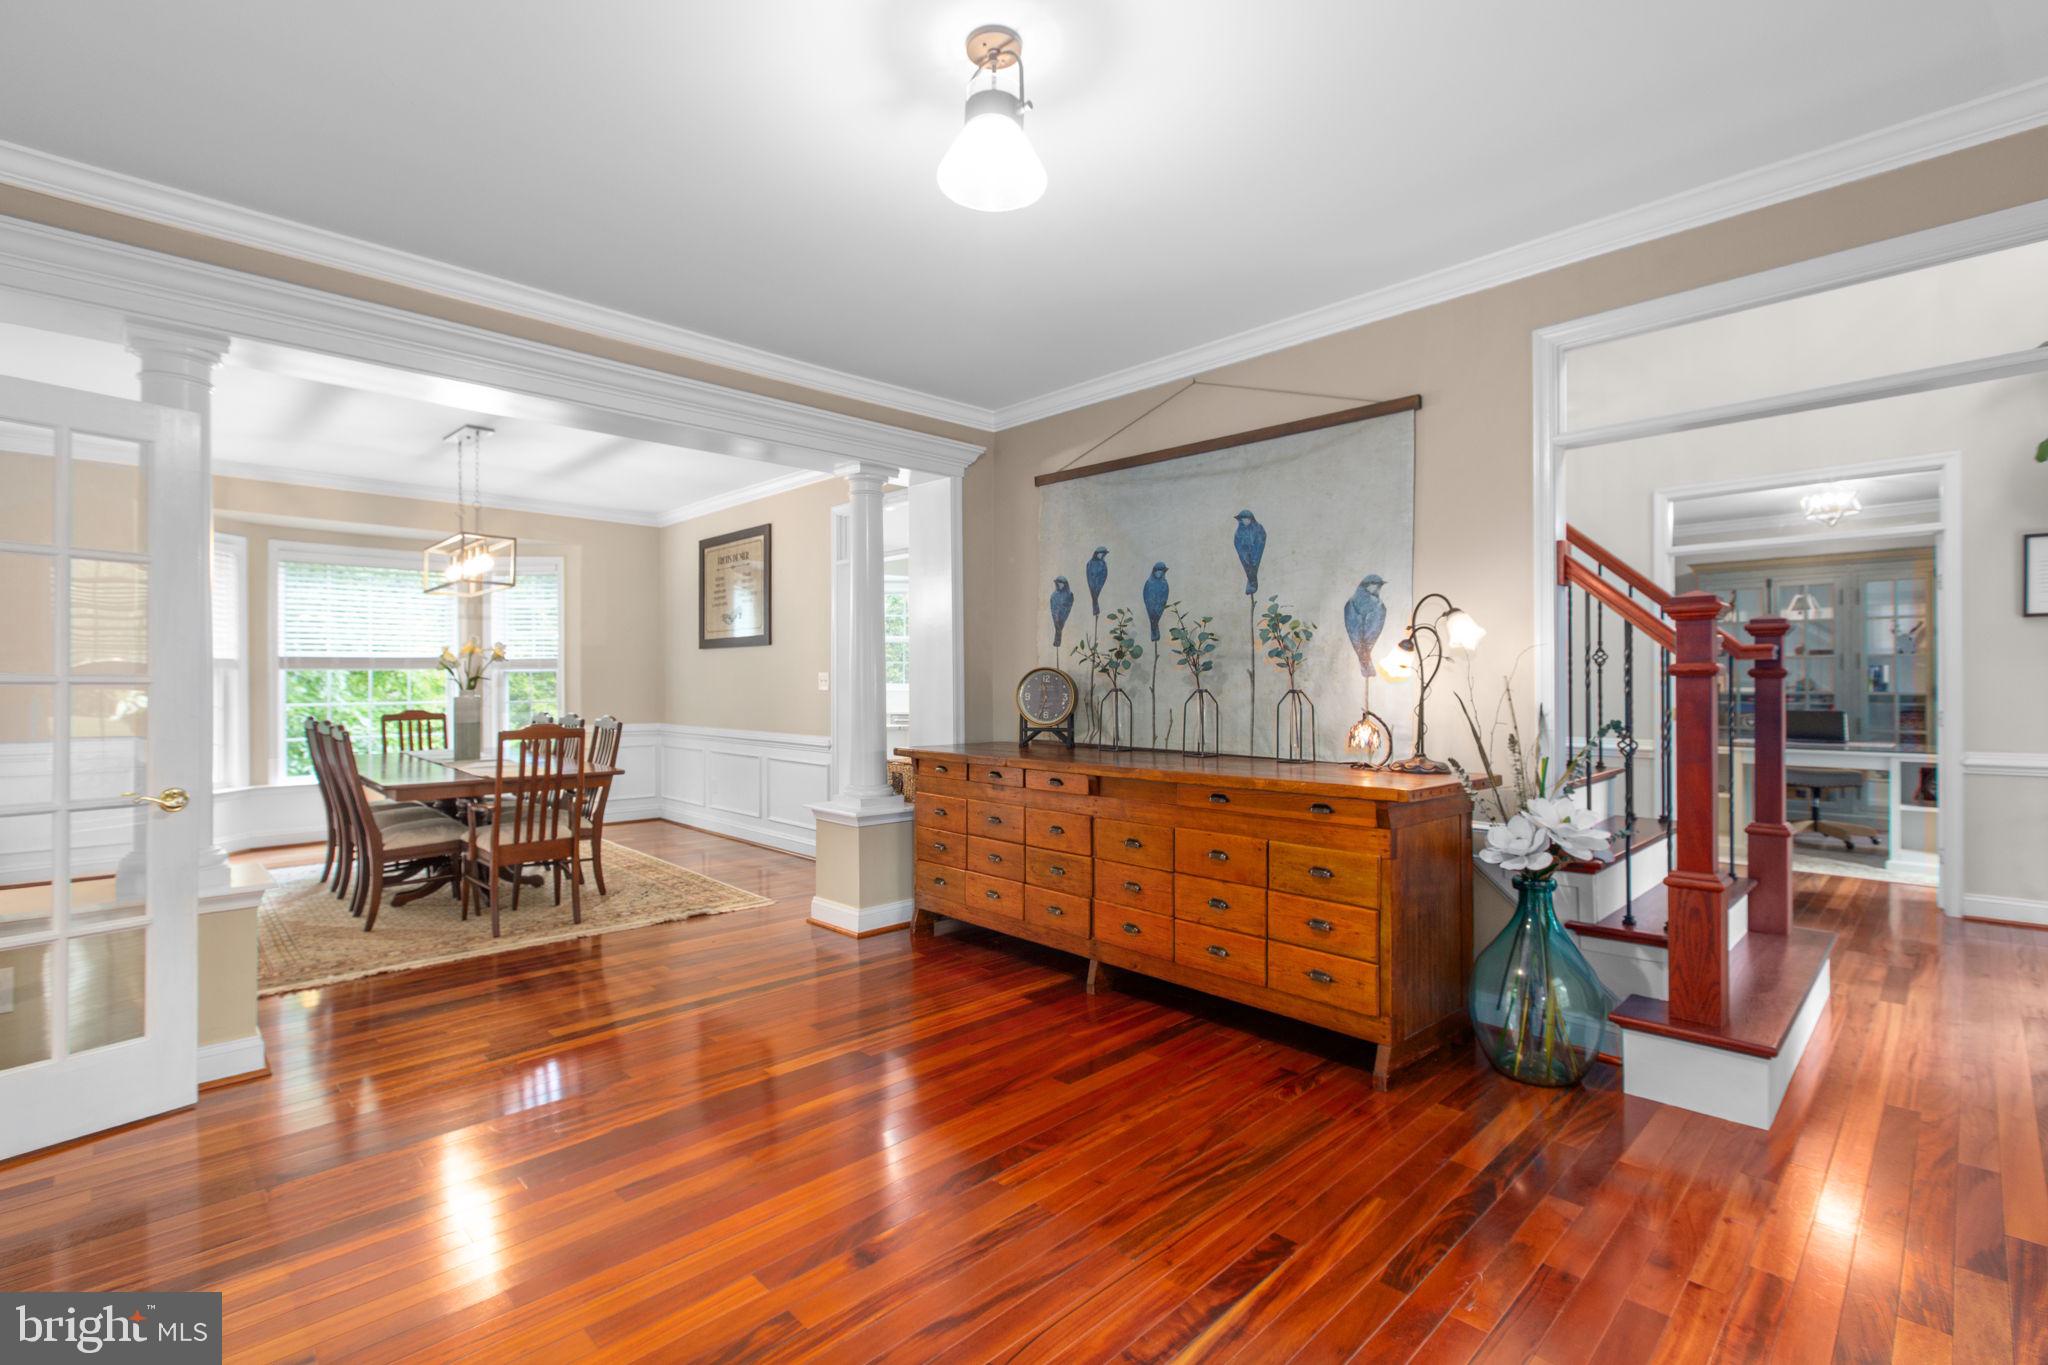
A two-story foyer and custom basket-weave staircase make an immediate impression, while the main level offers formal living and dining rooms, a private office, and generous everyday living spaces.
Upstairs, the expansive primary suite is a standout, with a vaulted ceiling, generous sitting area and two walk-in closets, including a custom-designed dressing closet. The beautifully renovated primary bath features dual vanities and an oversized walk-in shower with dual rain shower heads and handheld wands. Three additional bedrooms complete the upper level, including one with a private ensuite bath, while a second full bath serves the remaining bedrooms.
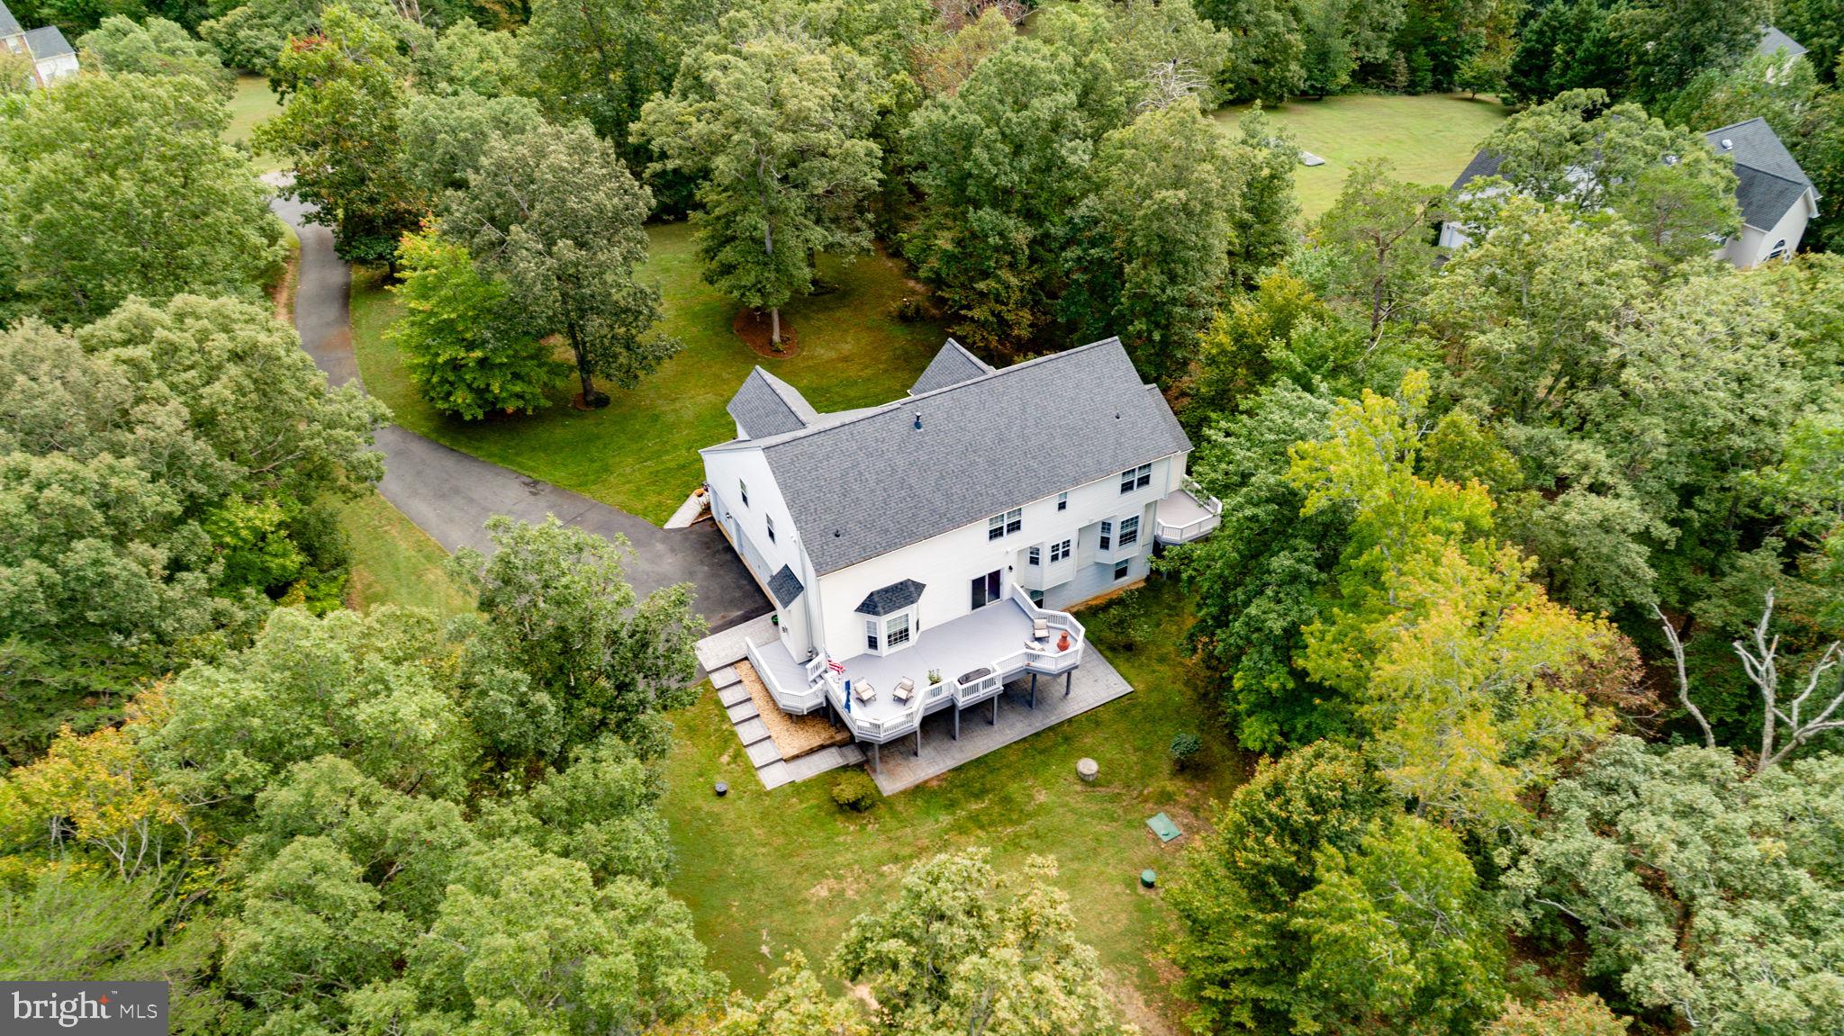
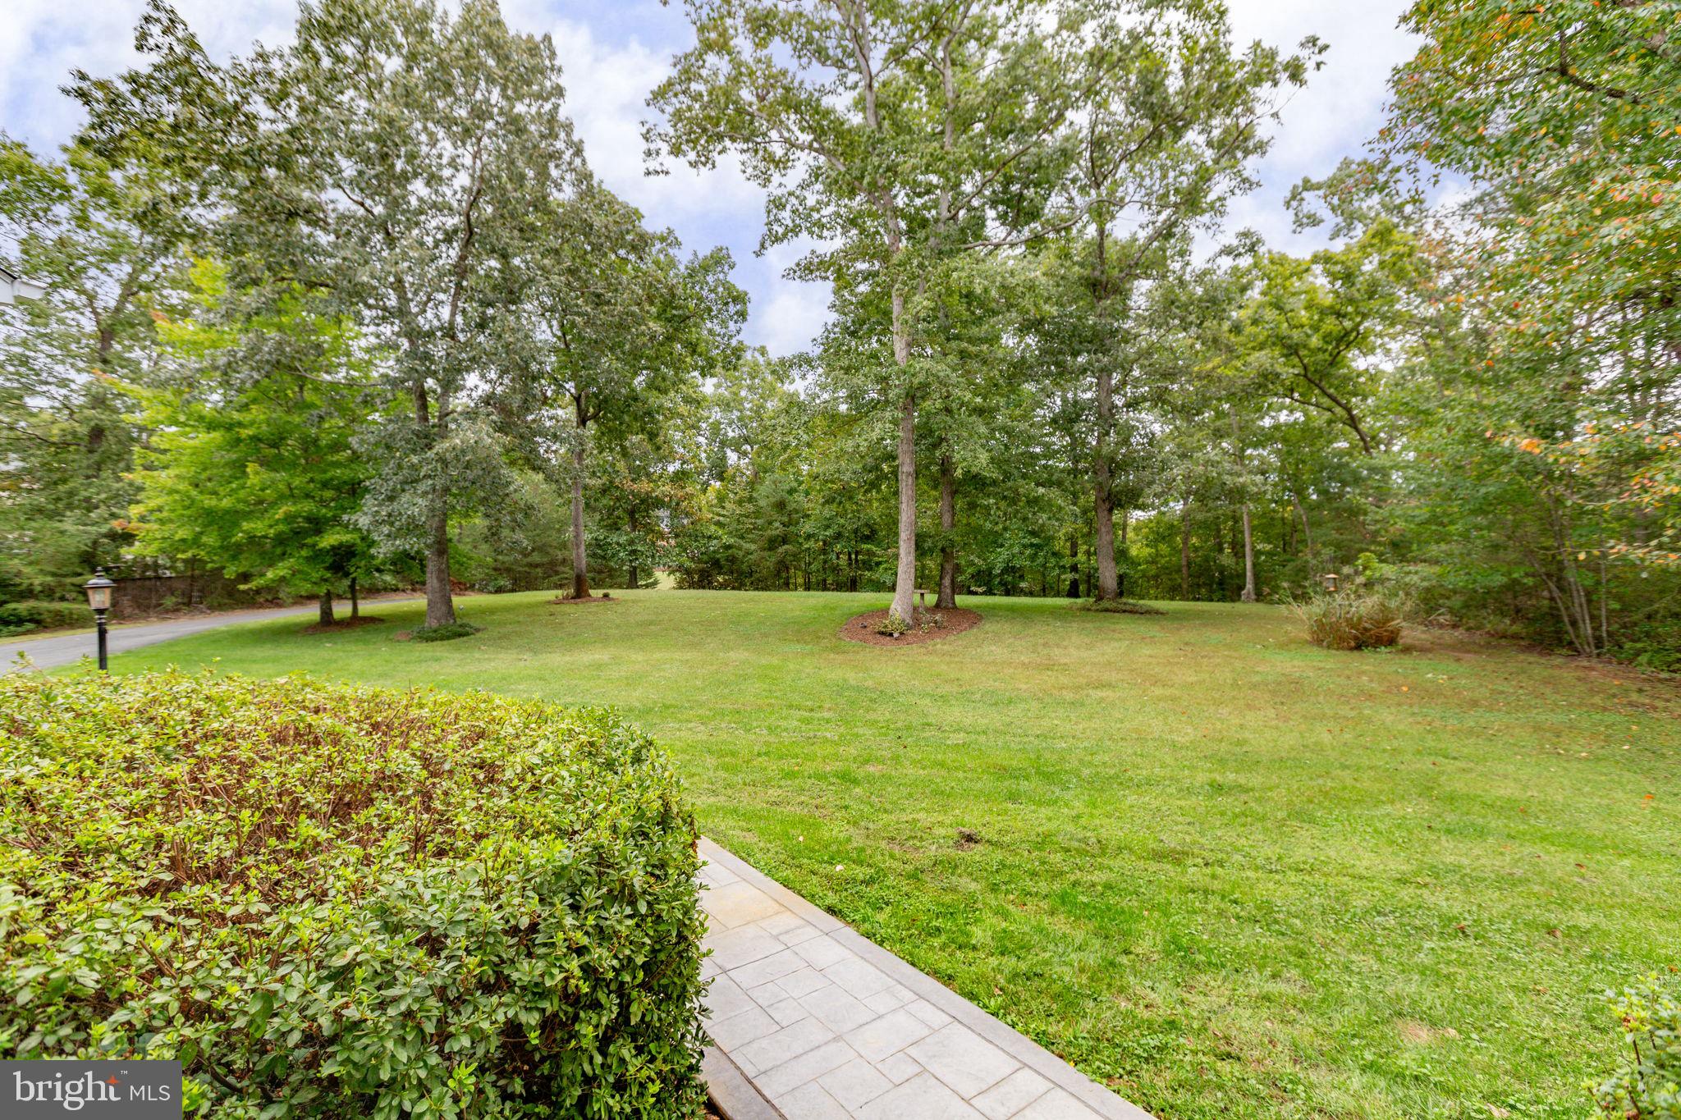
The walk-out lower level adds more than 1,300 finished square feet with a large recreation room, fifth bedroom (NTC), full bath and separate flex/hobby room, plus generous unfinished storage—providing plenty of flexibility for guests, hobbies, exercise or working from home. Outdoor living is equally impressive, with multiple deck areas extending across the rear of the home, timed ambient lighting, and a spacious covered stamped-concrete patio below. Stamped-concrete steps with integrated lighting connect the outdoor spaces, while an 8-zone irrigation system and oversized shed add convenience. Mature trees surround the property, creating a private setting with plenty of open yard space as well.
Major improvements include a new roof in 2025 and dual-zone HVAC systems replaced in 2023, along with a whole-house Hague water treatment system and separate reverse-osmosis drinking water system. Additional features include Verizon fiber-optic internet, a Tesla EV charger, double-pane tilt-in windows and the three-car side-load garage with separate double and single garage doors. The sellers' attention to detail is evident throughout, with thoughtful investments in the spaces that matter most—from the kitchen and primary suite to the home's extensive indoor and outdoor living areas.
This home is conveniently located, too! Just five minutes drive from the Brooke VRE station, less than 30 minutes to Quantico, and close to I-95, Crow's Nest and Aquia Landing. Want to shop and dine in Fredericksburg? You're just 20 minutes from downtown and just in time for all the holiday festivities.
Schedule your tour of this immaculate home and move in for the holidays!
| Date | Event | Price | Source |
|---|---|---|---|
| listed (Coming Soon) | $999,900 | Bright #VAST2054304 | |
| status changed (Active) | — | Bright #VAST2054304 |
Hi there — ask anything about this property or the area and the team will get right back to you.
Local real estate advisory services provided by agent with The Southside Group
Listed by Anne S Overington with Lando Massey Real Estate
The data relating to real estate for sale on this website appears in part through the BRIGHT Internet Data Exchange program, a voluntary cooperative exchange of property listing data between licensed real estate brokerage firms in which Anne S Overington participates, and is provided by BRIGHT through a licensing agreement. The information provided by this website is for the personal, non-commercial use of consumers and may not be used for any purpose other than to identify prospective properties consumers may be interested in purchasing. Some properties which appear for sale on this website may no longer be available because they are under contract, have closed or are no longer being offered for sale. Information Deemed Reliable But Not Guaranteed. Copyright © 2026 Bright MLS. All rights reserved.
You agree to The Southside Group Terms of Use and Privacy Policy. By choosing to contact a property, you also agree that The Southside Group and its associates may call, text, or email you regarding any inquiries or activities you submit through our website. This may involve the use of automated means and prerecorded or artificial voices.
Step 1 of 2
You've reached the free preview limit. Create a free account to see this listing and everything else on the site.
Step 2 of 2
Tell us how to reach you about homes you like.
Enter your password to sign in as
You've reached the free preview limit. Create a free account to see this listing and everything else on the site.
Already have an account? Sign in
Sign in to your account.
New here? Create an account