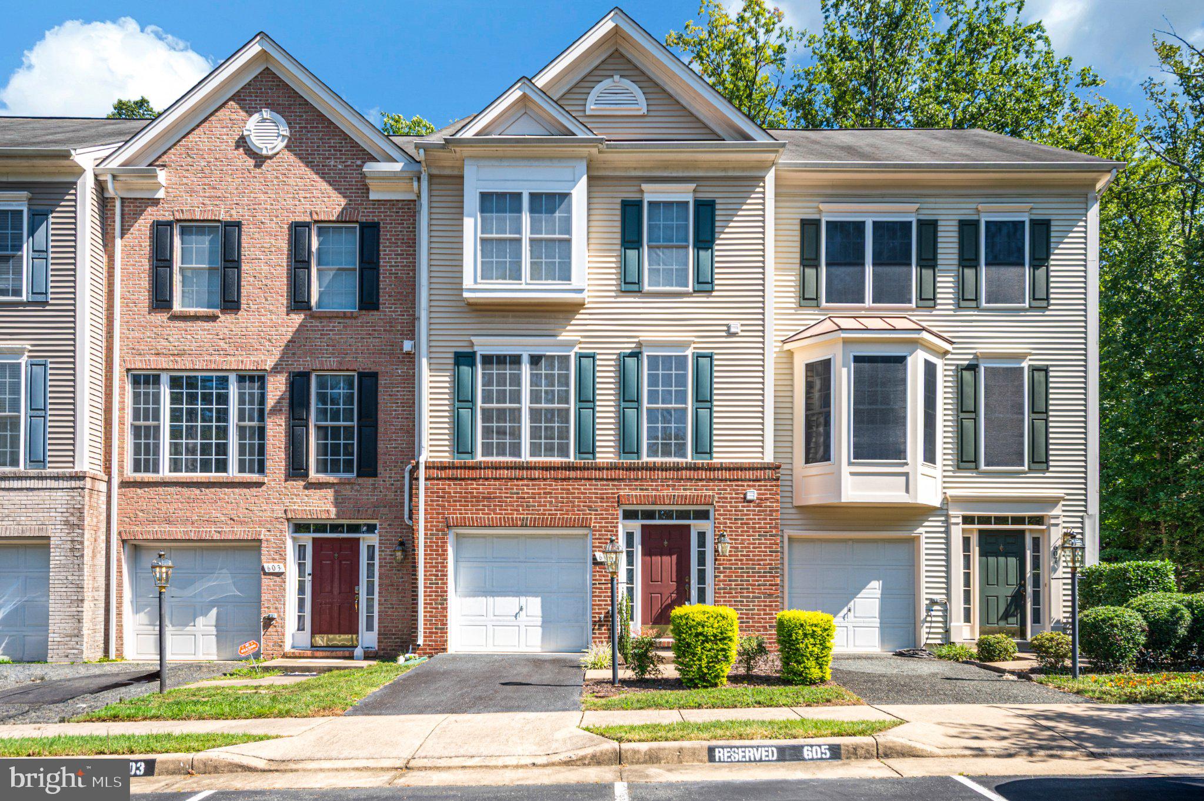
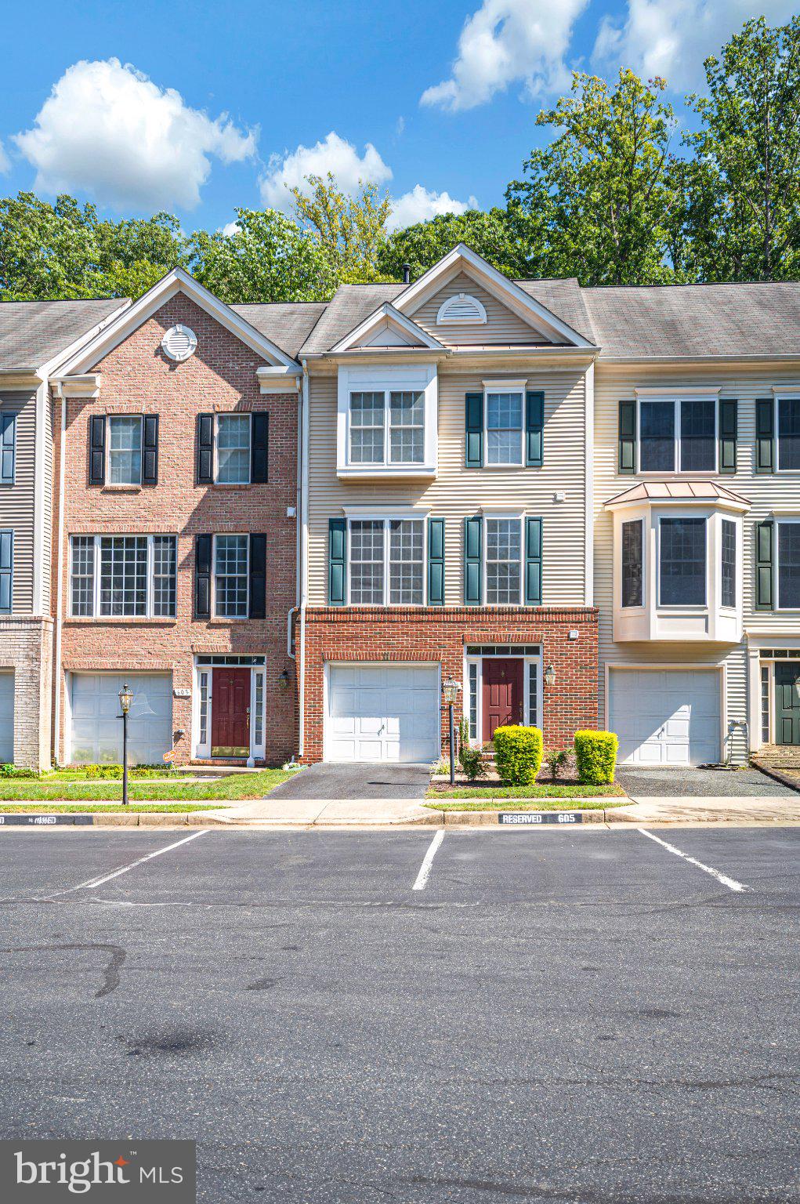
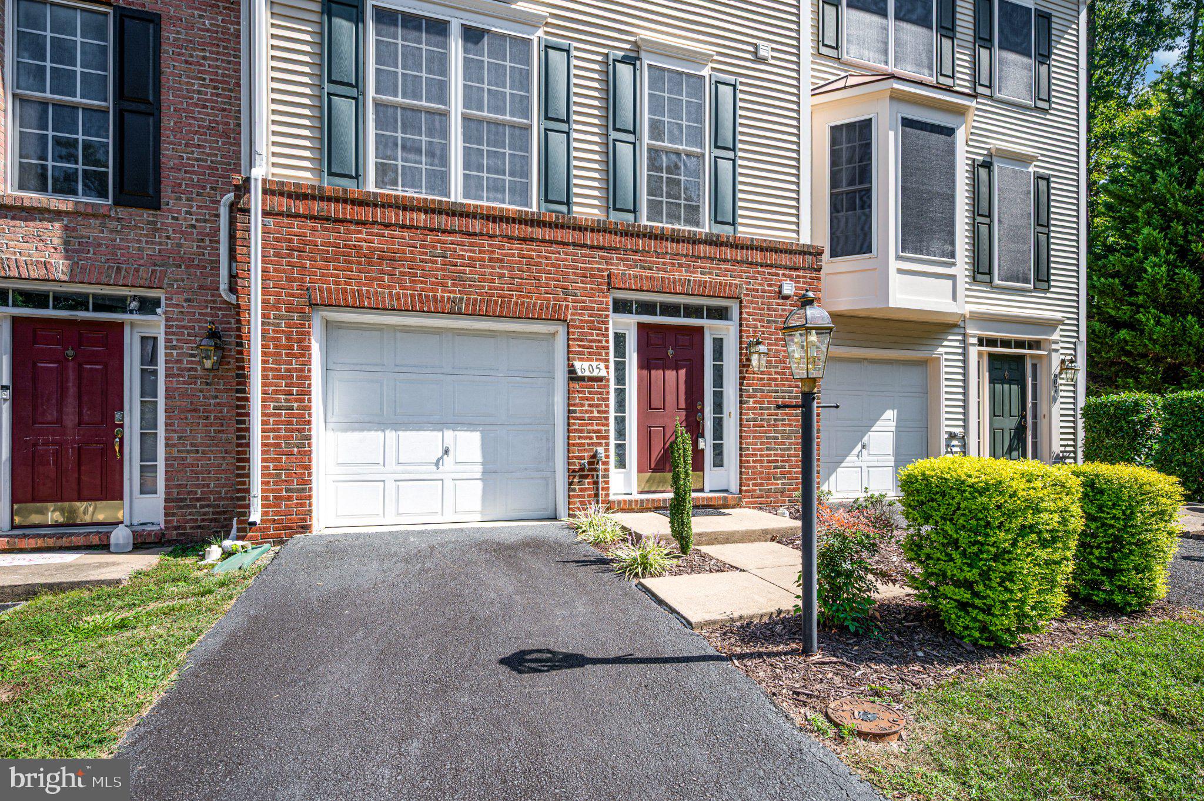
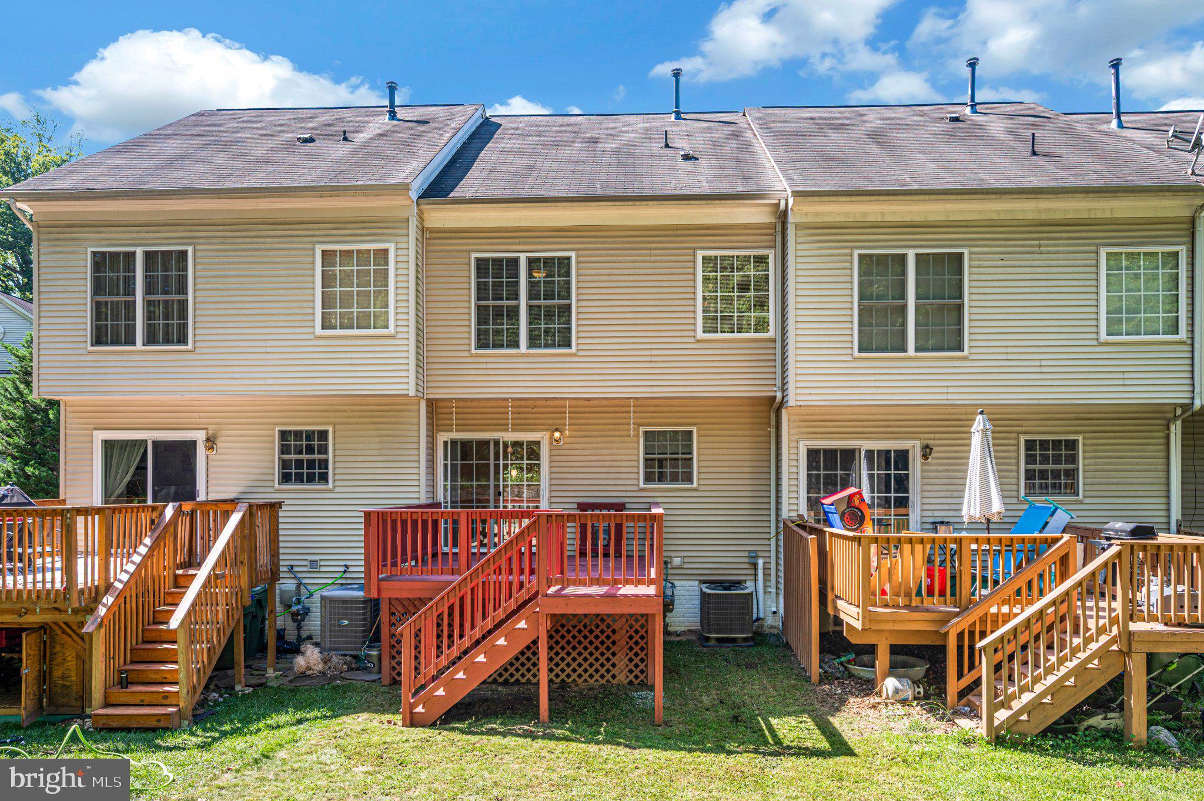
Welcome home to 605 Galway Ln — spacious, move-in ready, and perfectly placed in North Stafford.
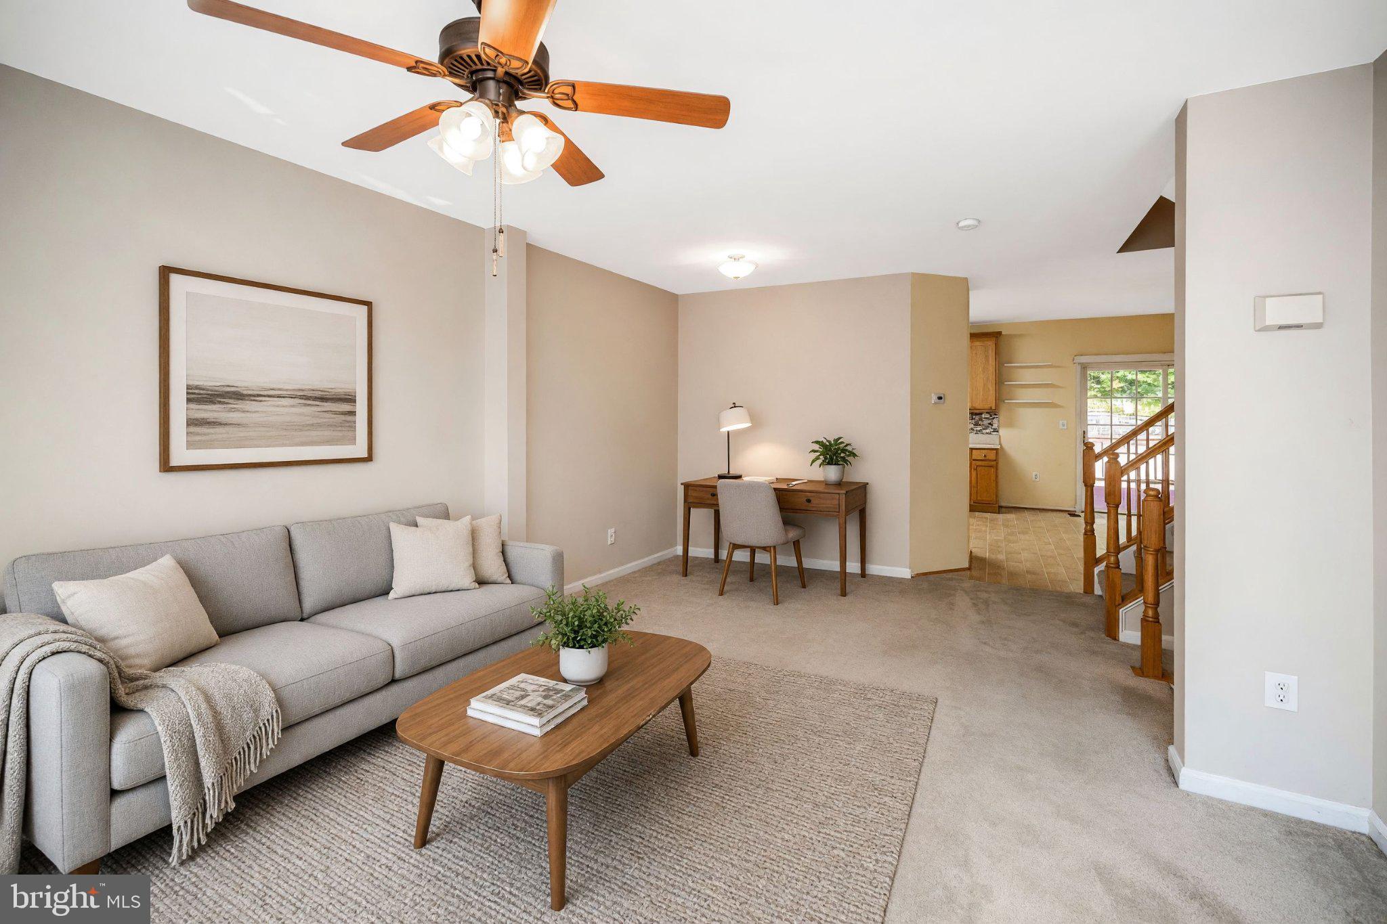
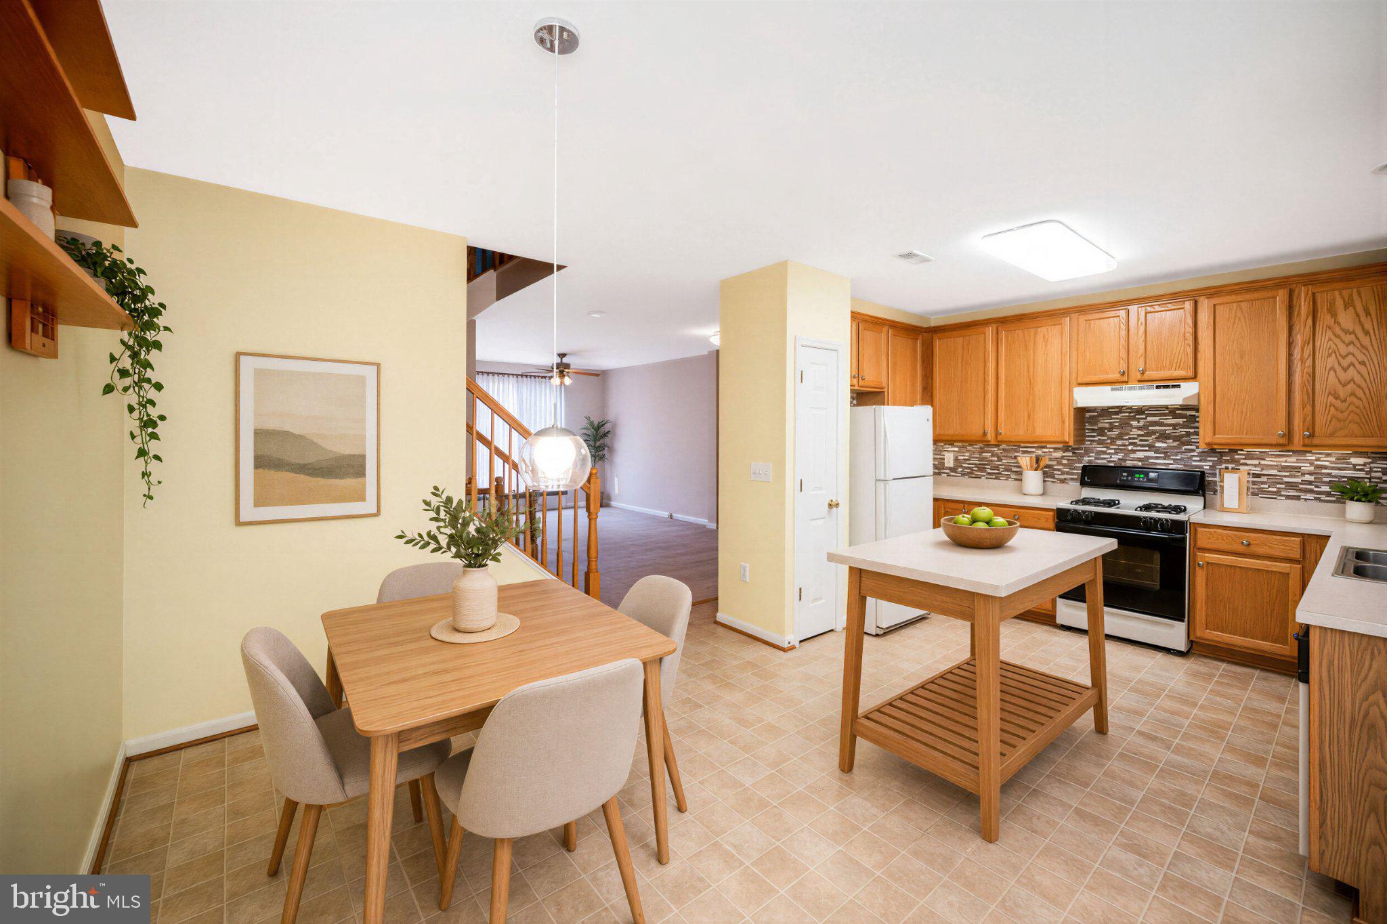
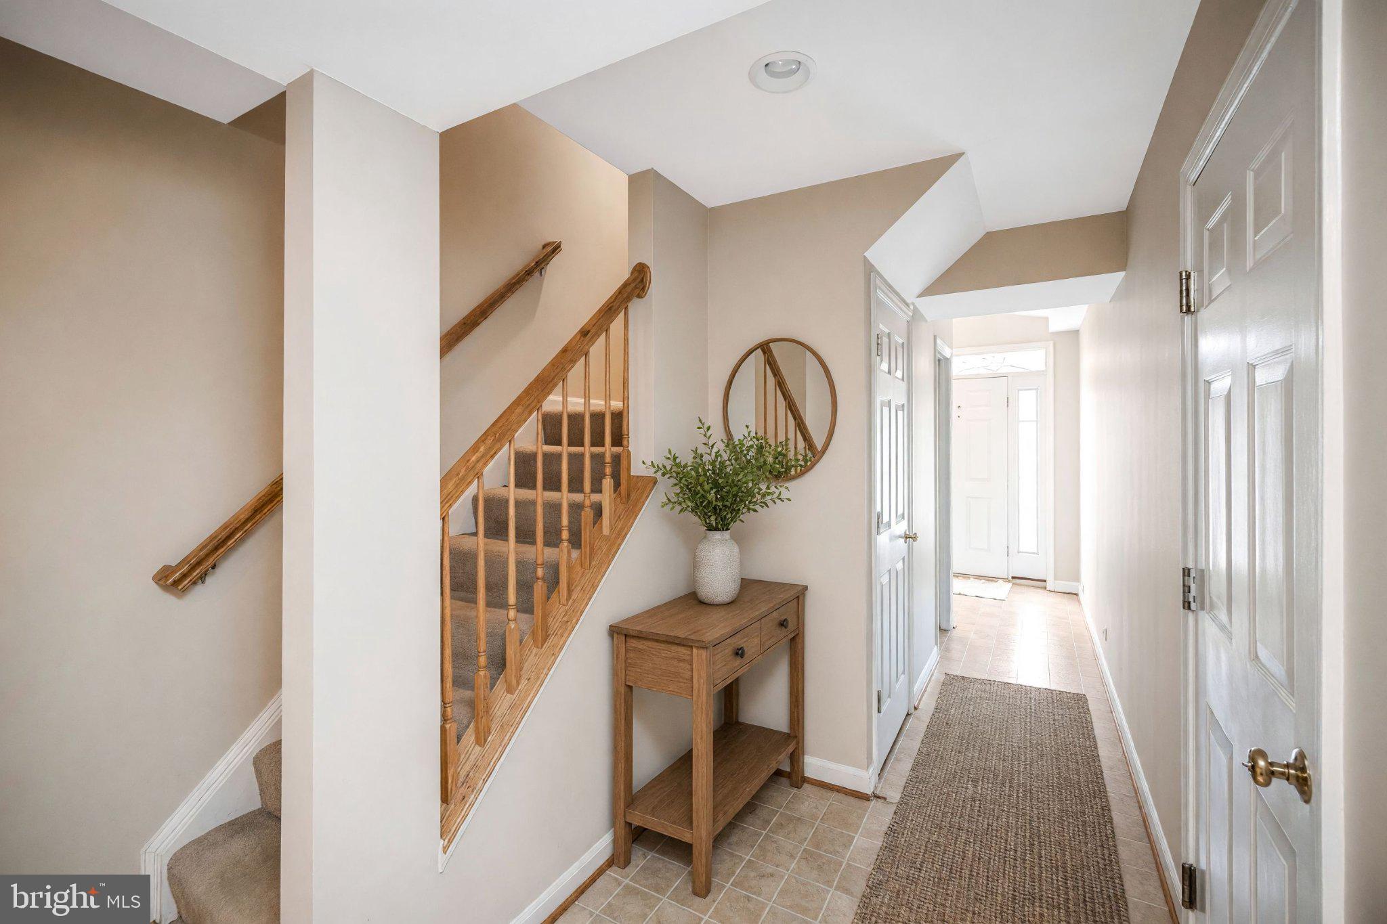
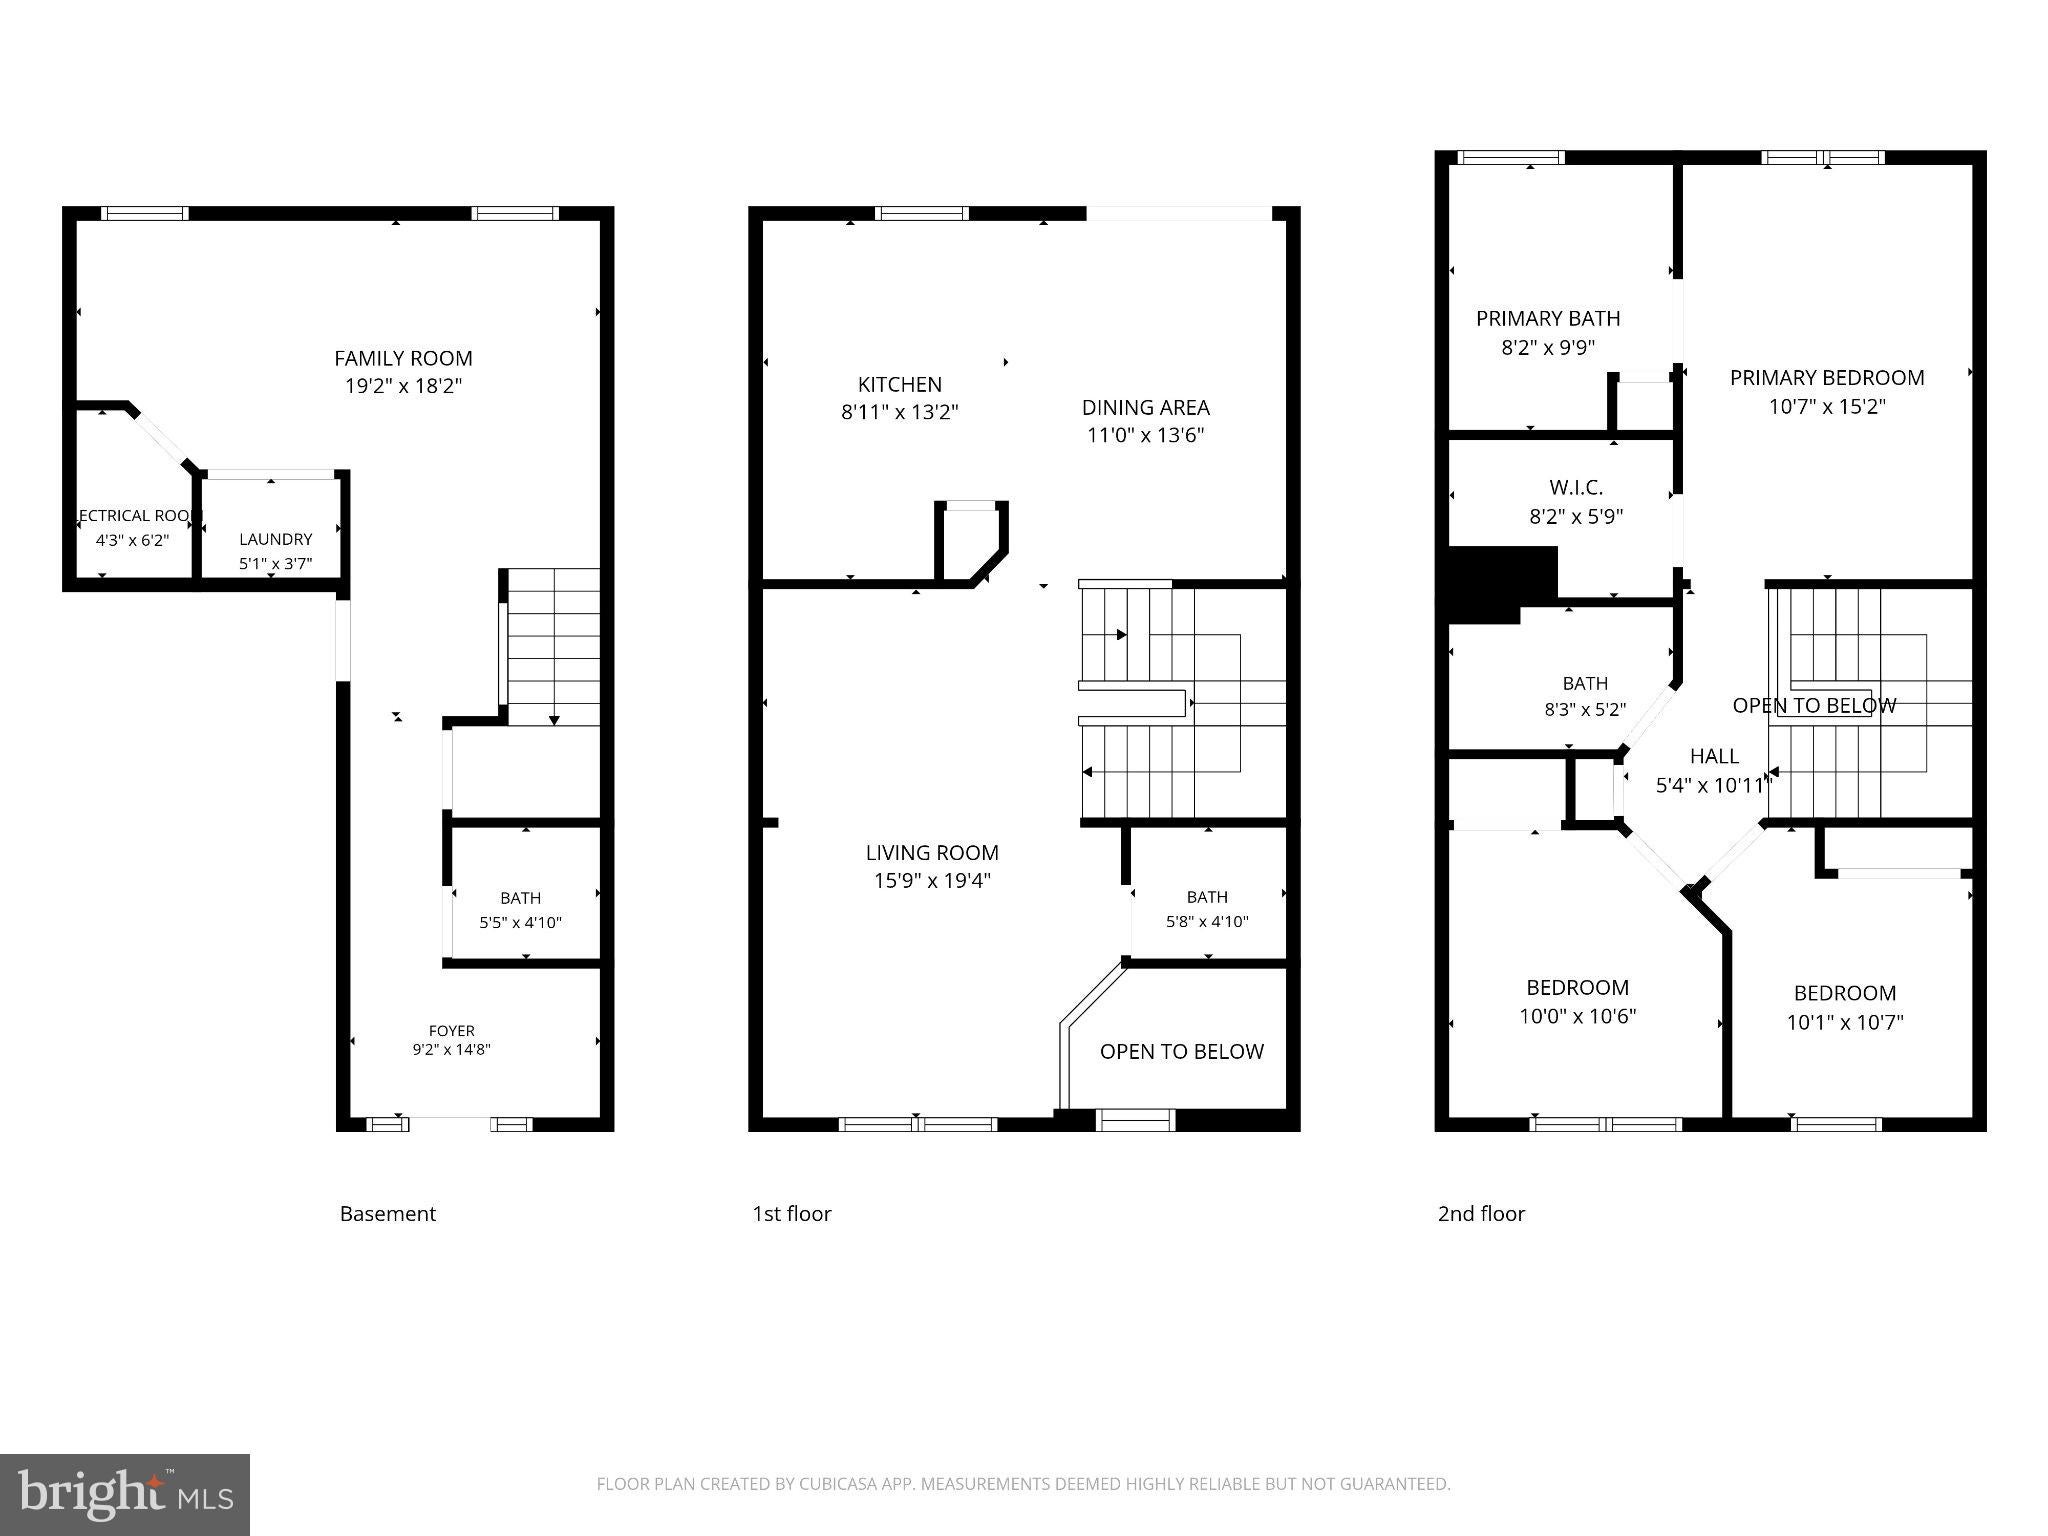
Tucked at the end of a quiet cul-de-sac in the Azalea Woods community, this brick-front Colonial townhome offers three finished levels of comfortable, flexible living space. Step inside to a traditional floor plan designed for both everyday life and easy entertaining — a bright living room, a country kitchen with table space open to the dining area, and a main-level half bath for guests.
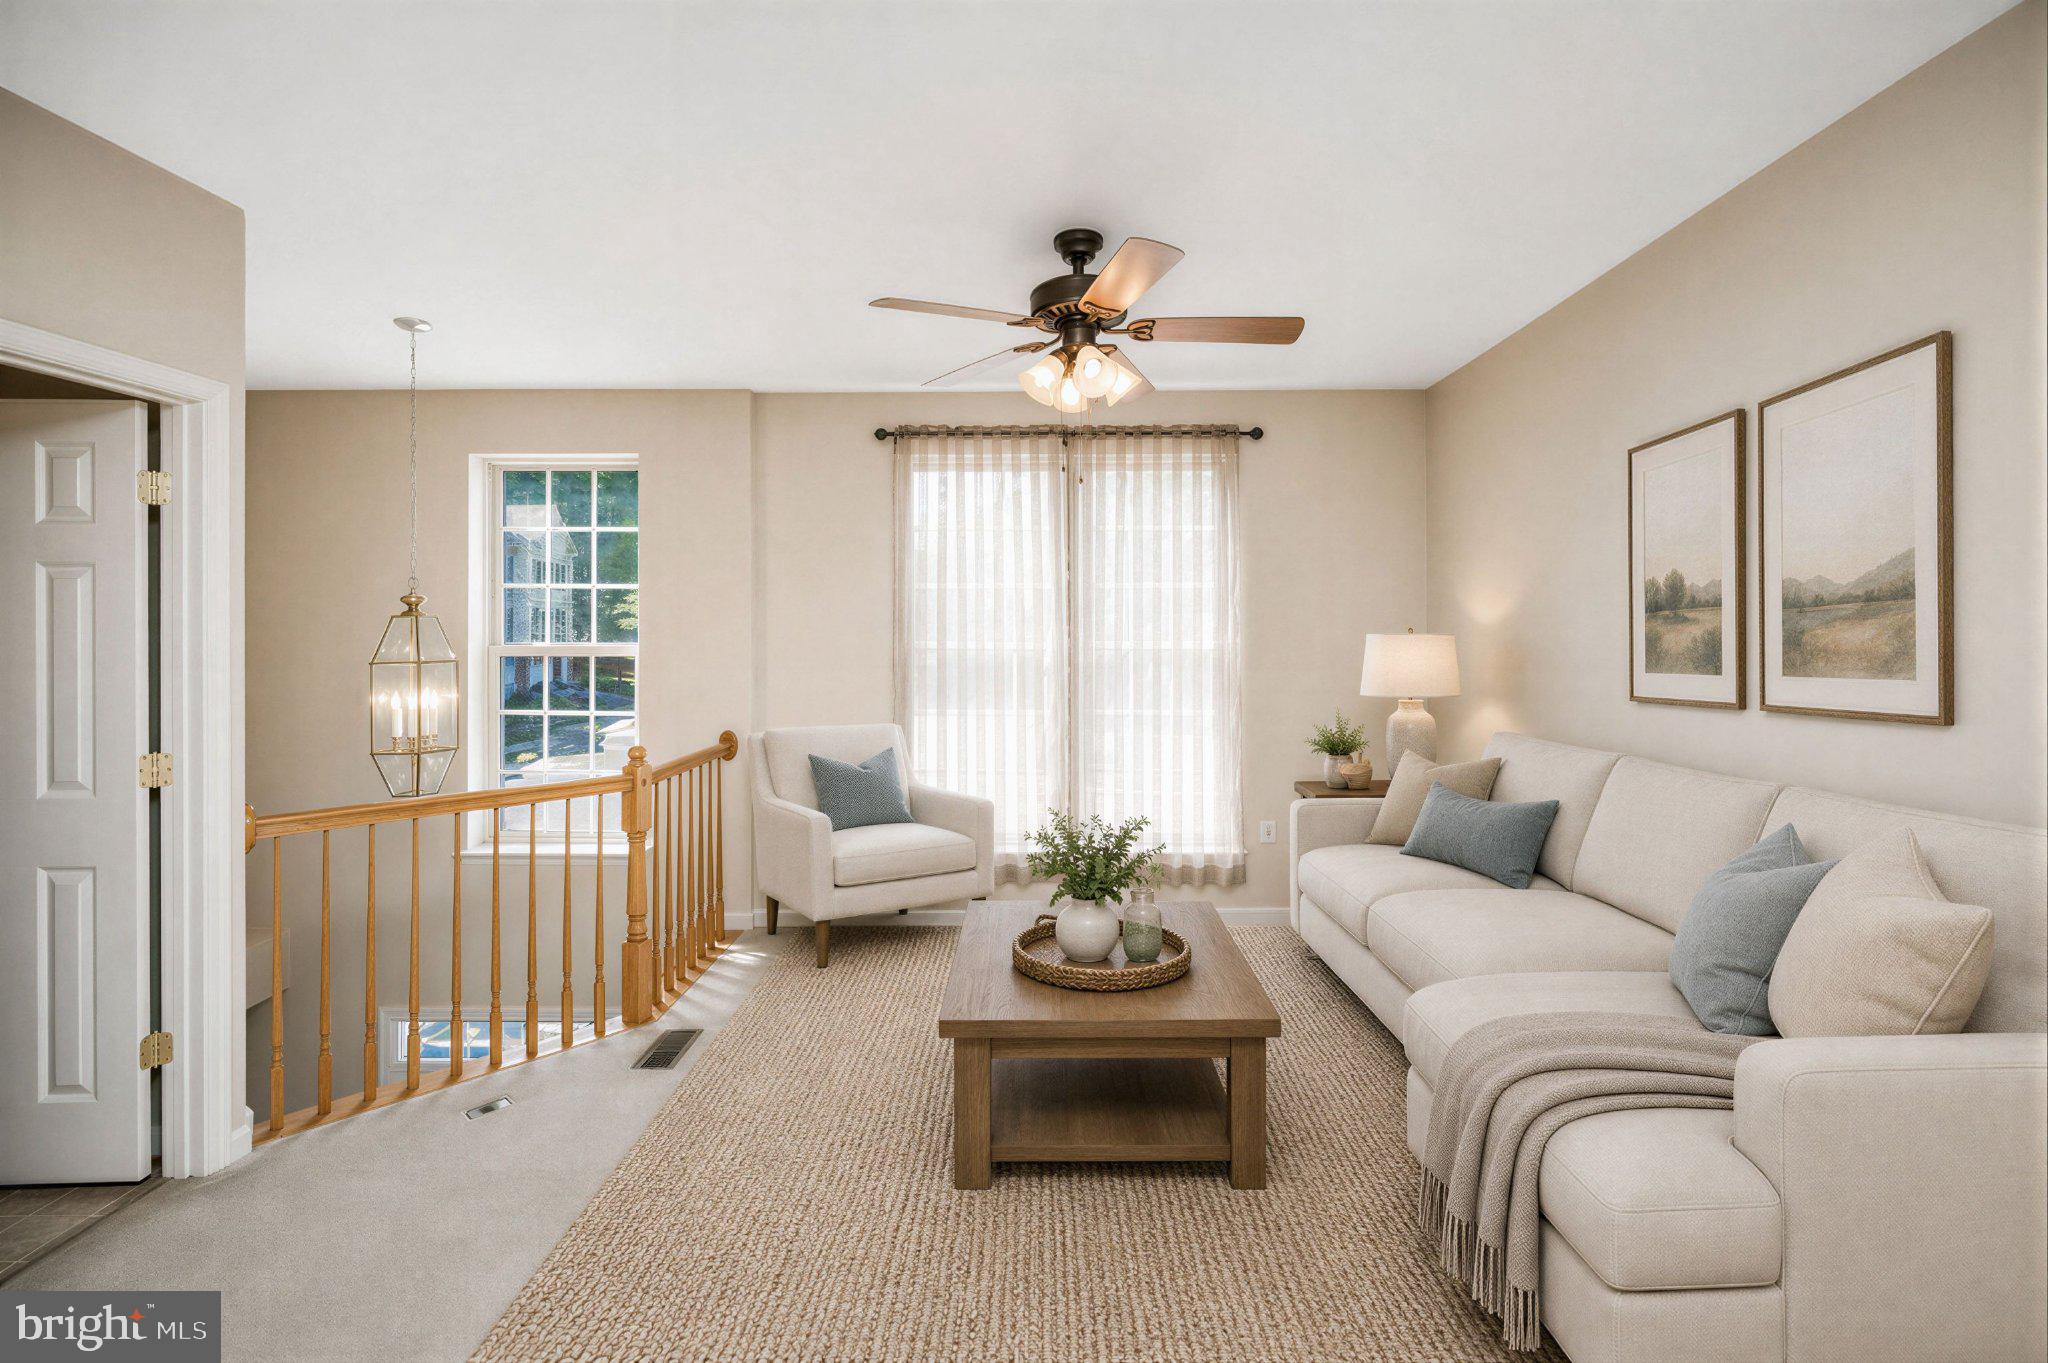
Upstairs, the primary suite features a private bath and walk-in closet, joined by two additional bedrooms and a full hall bath. The fully finished, front-entrance lower level adds a generous family room, laundry, and another half bath — ideal for a home office, media room, or guest space.
Outdoor living: Step out from the kitchen onto the large deck — perfect for grilling, dining, or simply relaxing at the end of the day.
Convenience is at your doorstep with shopping, dining, medical facilities, and everyday necessities just minutes away. Commuters will appreciate the easy access to major commuting routes and transportation options, making travel throughout Stafford, Fredericksburg or Northern Virginia a breeze.
Property highlights:
3 bedrooms | 2 full baths + 2 half baths
1,861 finished sq ft (1,406 above grade + 455 below grade); 2,086 total sq ft
3-level interior row/townhouse, built 2004
Fully finished lower level with front entrance
1-car attached garage + driveway (2 total parking spaces)
Central A/C with forced-air natural gas heat
Kitchen appliances convey (dishwasher, microwave, stove, refrigerator, washer, dryer)
Azalea Woods HOA — $119/month (common area maintenance, management, snow removal, trash)
Served by Stafford County Public Schools
Offered at $415,000
Come see everything this home has to offer!
Convenience is at your doorstep with shopping, dining, medical facilities, and everyday necessities just minutes away. Commuters will appreciate the easy access to major commuting routes and transportation options, making travel throughout Stafford, Fredericksburg or Northern Virginia a breeze.
With a desirable North Stafford location, generous living space, and a fantastic outdoor entertaining area, located in a cul-de-sac, this townhome offers the perfect combination of comfort and convenience. Come see everything it has to offer!
| Date | Event | Price | Source |
|---|---|---|---|
| listed (Active) | $425,000 | Bright #VAST2054042 | |
| price changed | $415,000 | Bright #VAST2054042 | |
| price changed | $410,000 | Bright #VAST2054042 |
Hi there — ask anything about this property or the area and the team will get right back to you.
Local real estate advisory services provided by agent with The Southside Group
Listed by Tammy A Berfield with Coldwell Banker Elite
The data relating to real estate for sale on this website appears in part through the BRIGHT Internet Data Exchange program, a voluntary cooperative exchange of property listing data between licensed real estate brokerage firms in which Tammy A Berfield participates, and is provided by BRIGHT through a licensing agreement. The information provided by this website is for the personal, non-commercial use of consumers and may not be used for any purpose other than to identify prospective properties consumers may be interested in purchasing. Some properties which appear for sale on this website may no longer be available because they are under contract, have closed or are no longer being offered for sale. Information Deemed Reliable But Not Guaranteed. Copyright © 2026 Bright MLS. All rights reserved.
You agree to The Southside Group Terms of Use and Privacy Policy. By choosing to contact a property, you also agree that The Southside Group and its associates may call, text, or email you regarding any inquiries or activities you submit through our website. This may involve the use of automated means and prerecorded or artificial voices.
Step 1 of 2
You've reached the free preview limit. Create a free account to see this listing and everything else on the site.
Step 2 of 2
Tell us how to reach you about homes you like.
Enter your password to sign in as
You've reached the free preview limit. Create a free account to see this listing and everything else on the site.
Already have an account? Sign in
Sign in to your account.
New here? Create an account