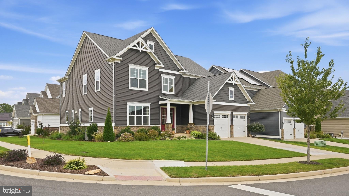
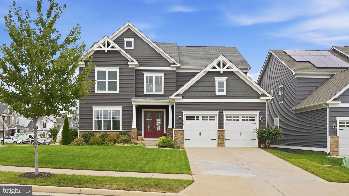
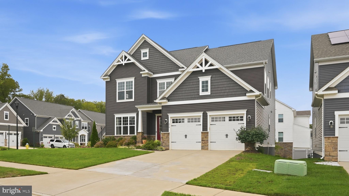
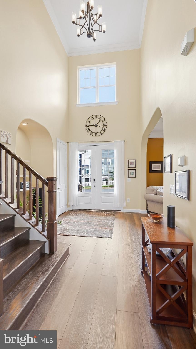
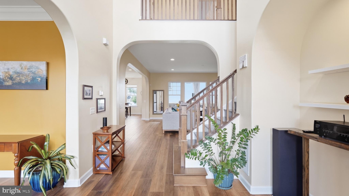
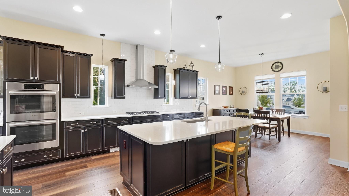
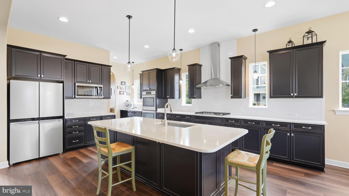
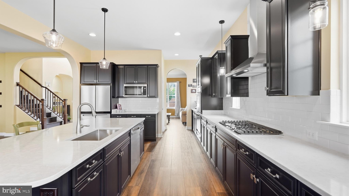
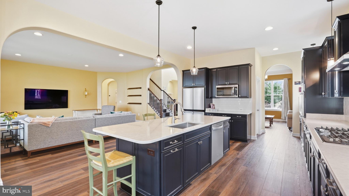
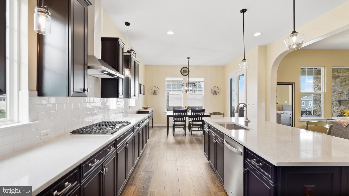
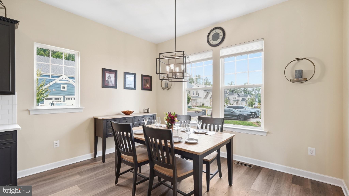
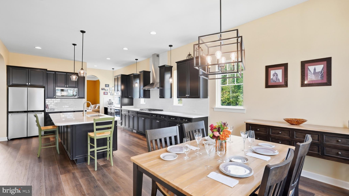
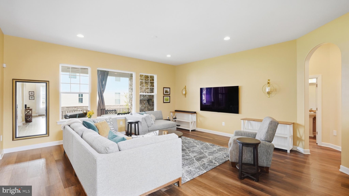
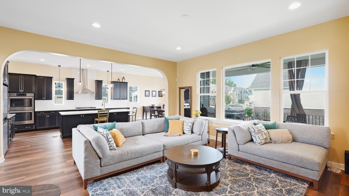
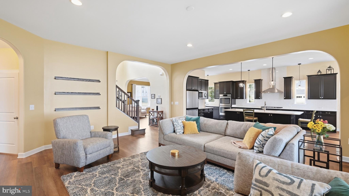
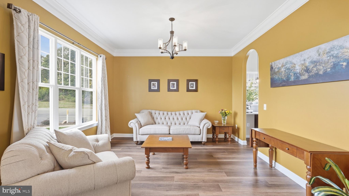
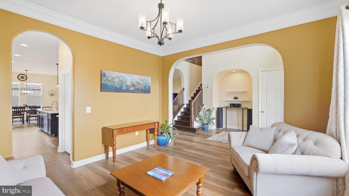
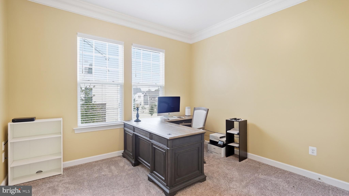
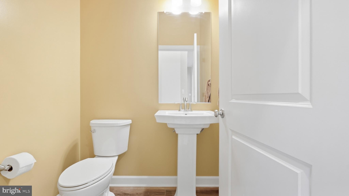
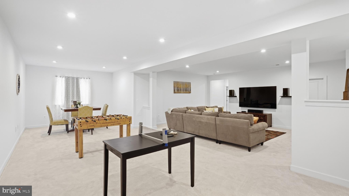
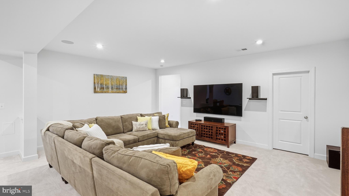
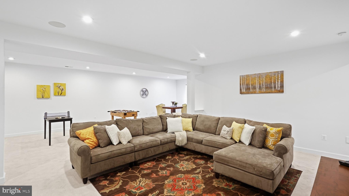
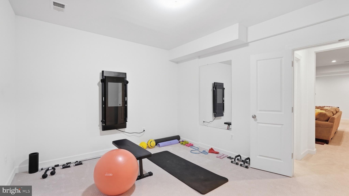
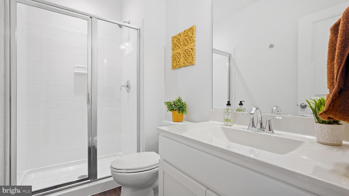
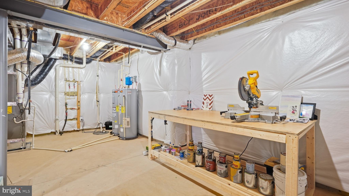
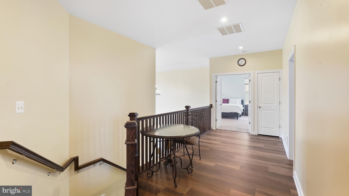
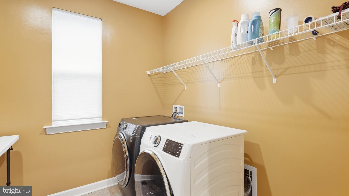
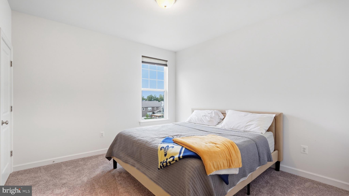
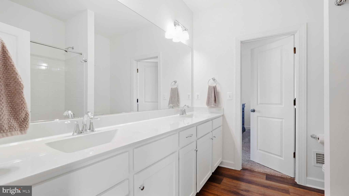
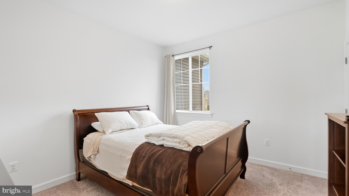
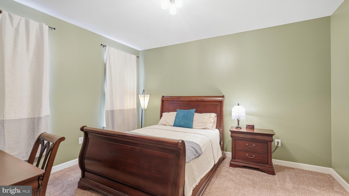
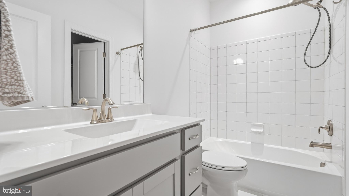
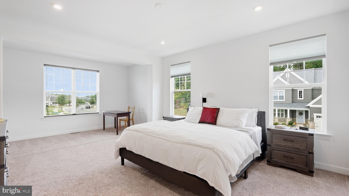
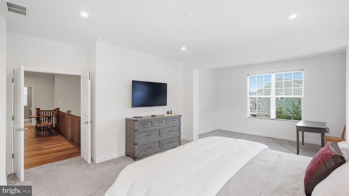
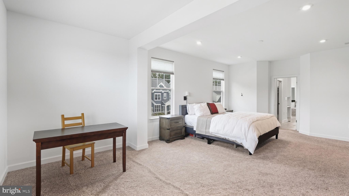
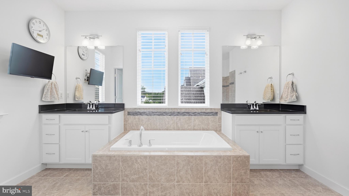
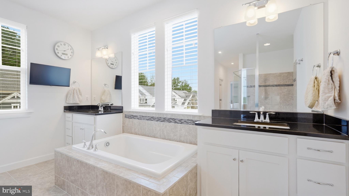
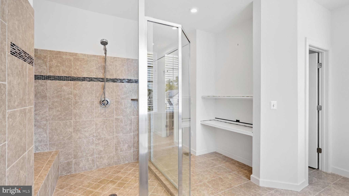
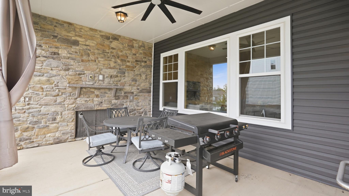
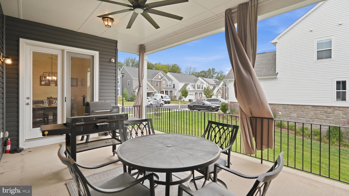
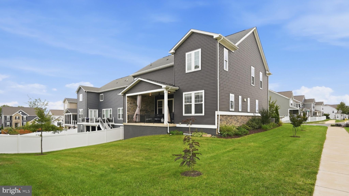
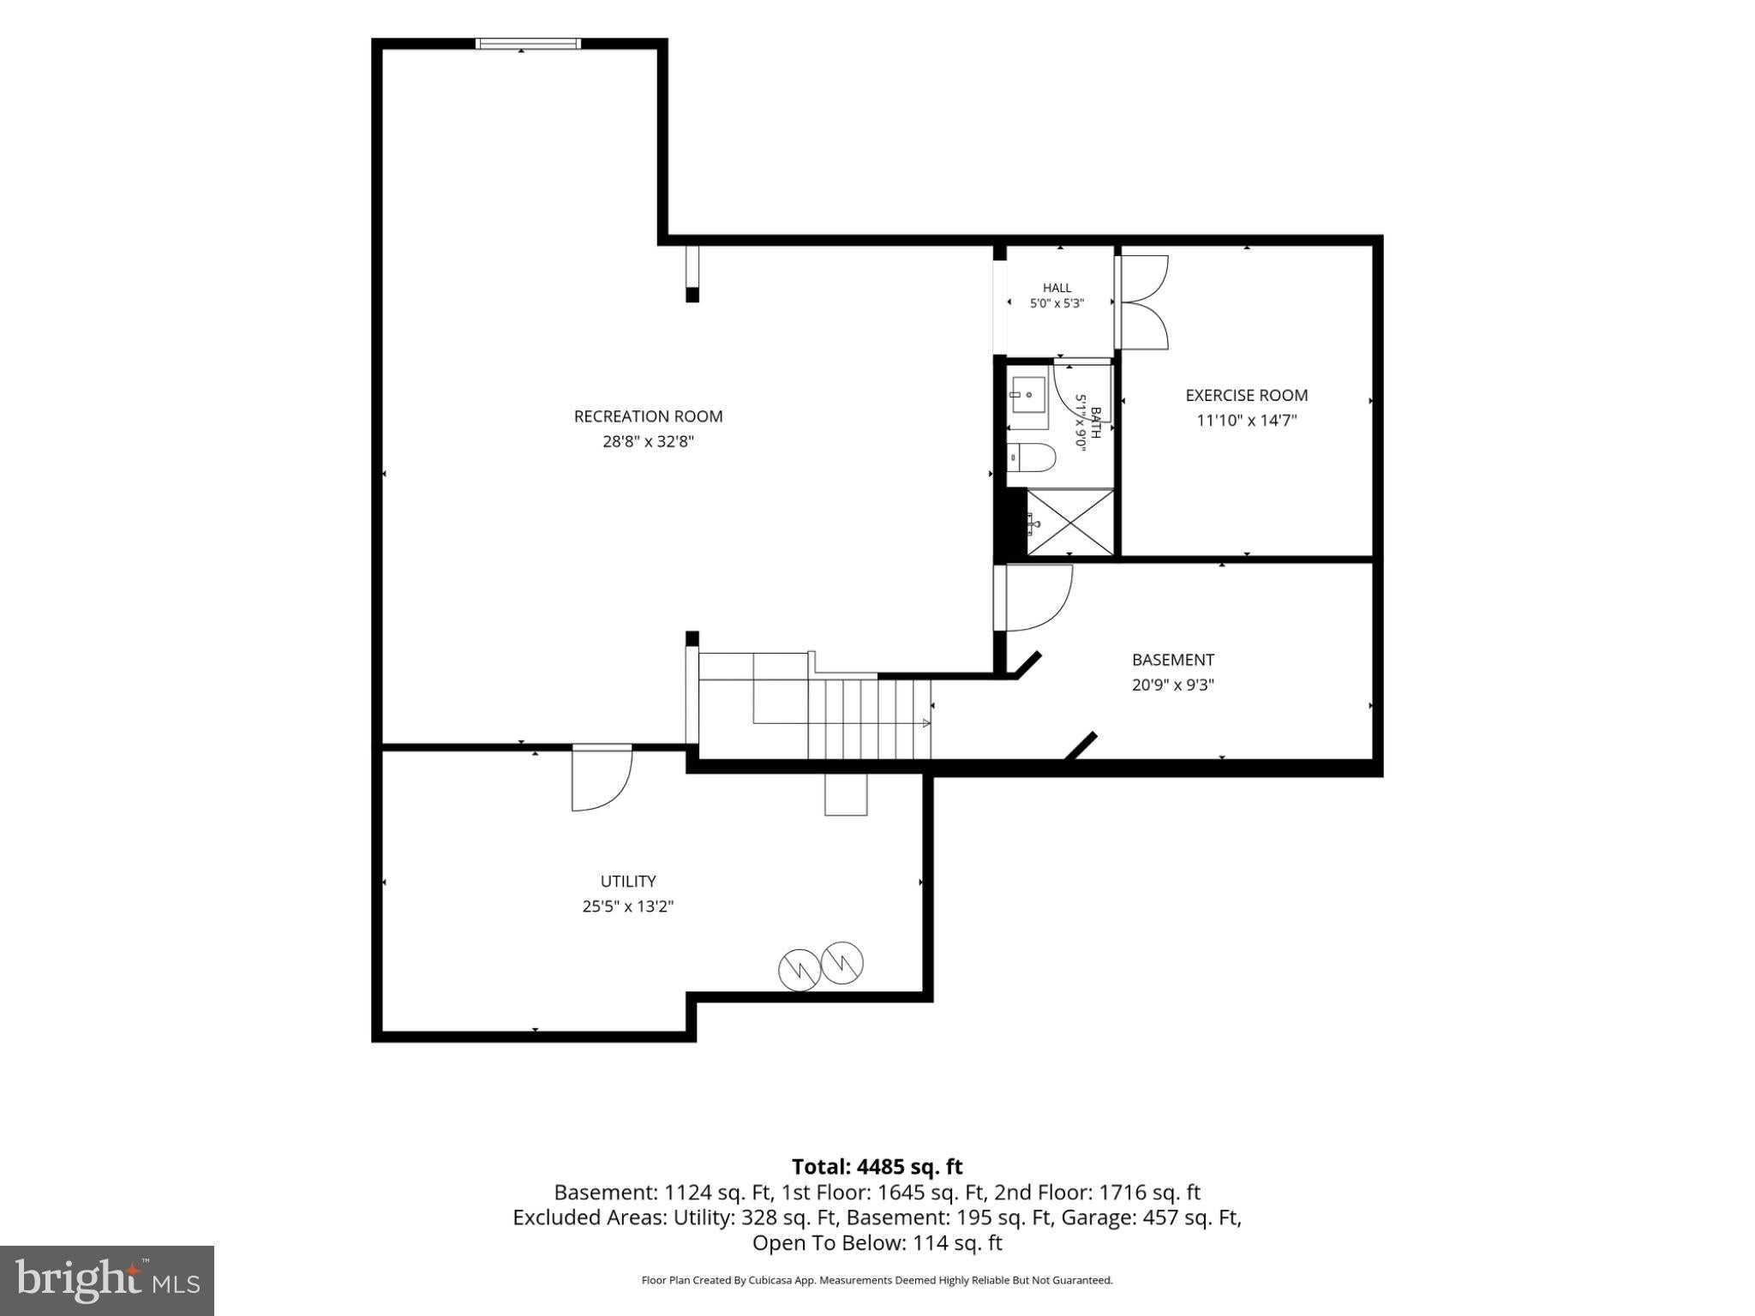
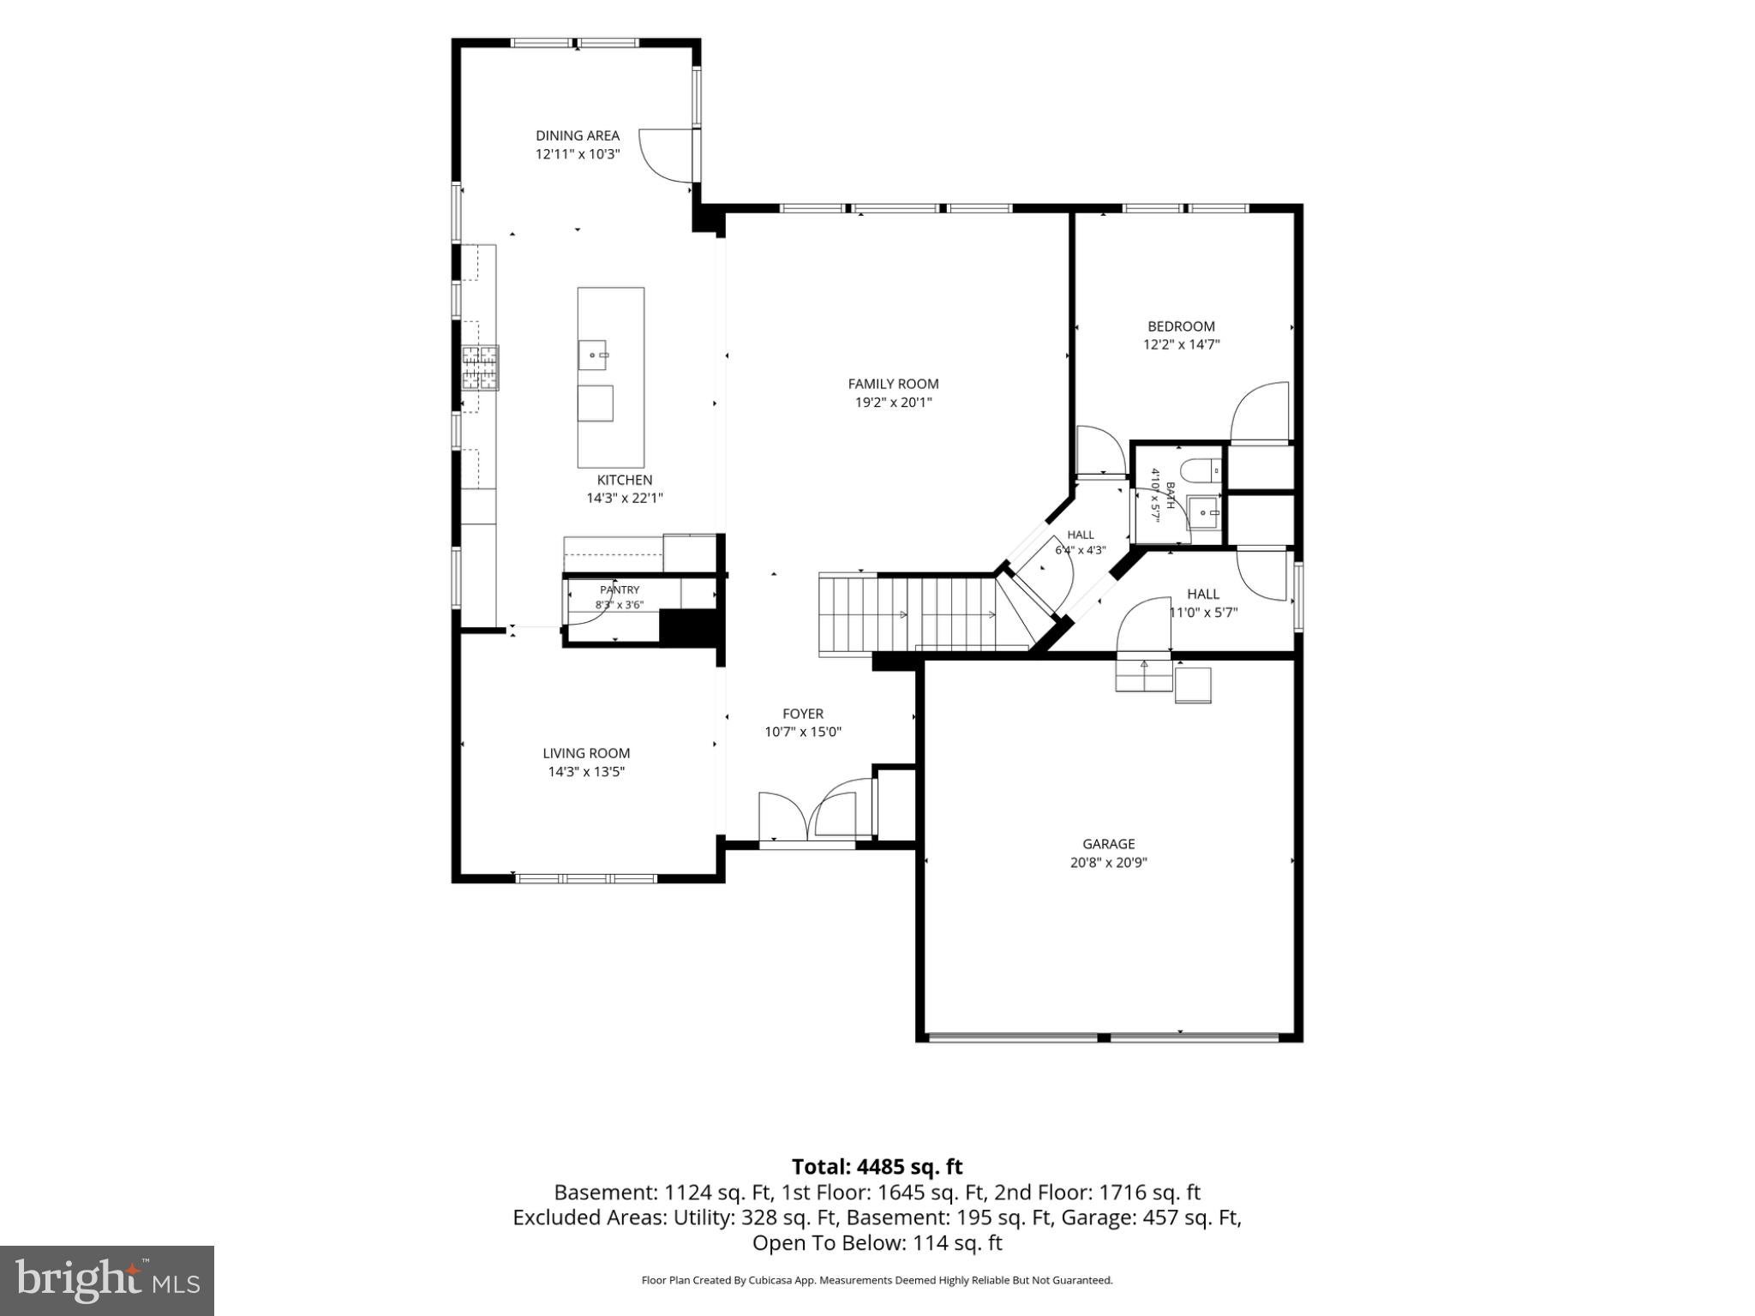
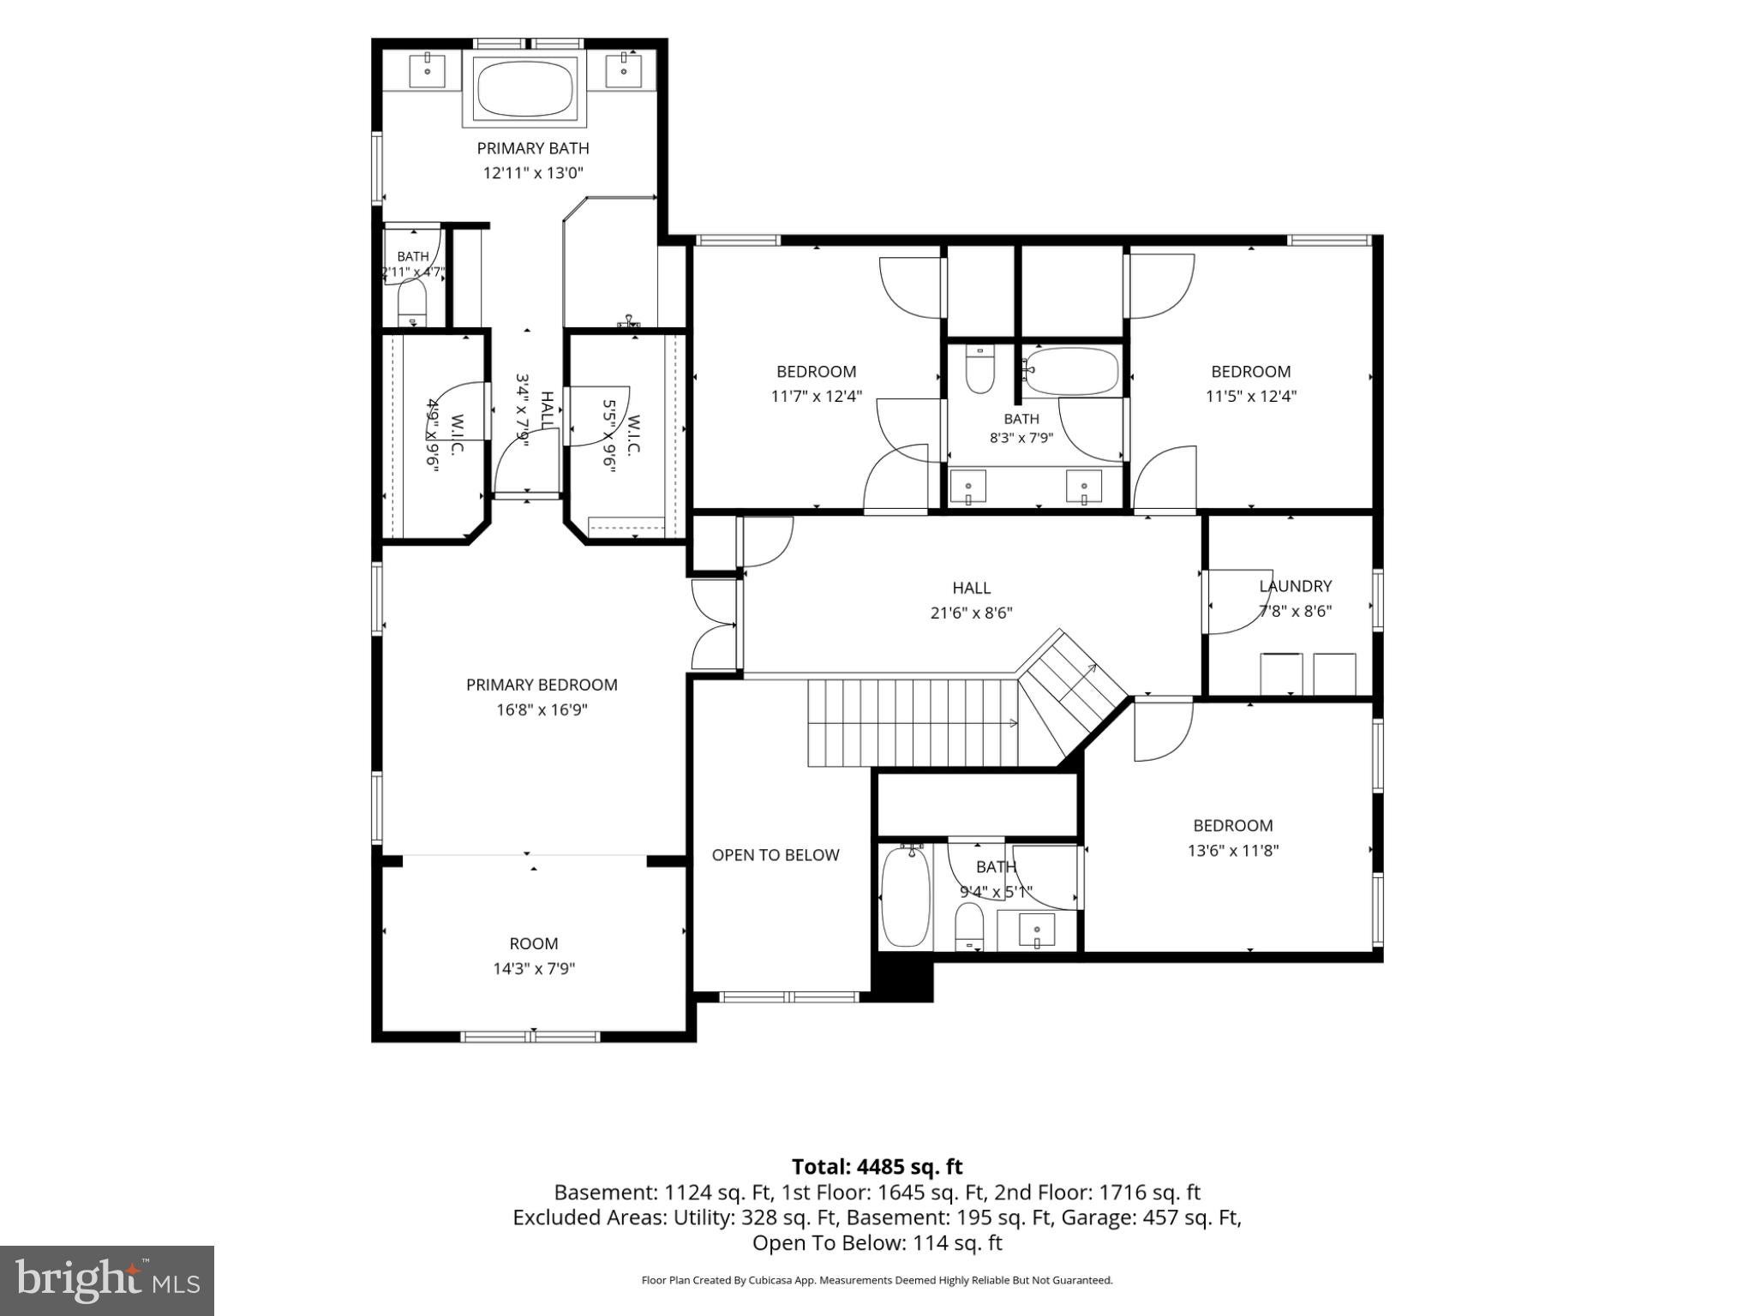
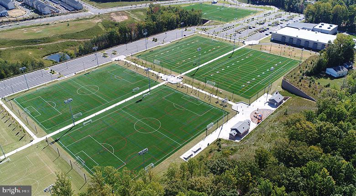
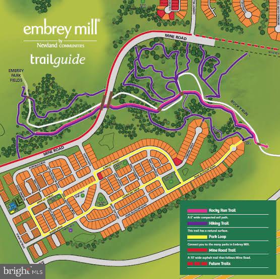
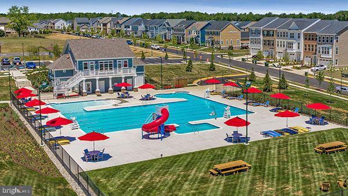
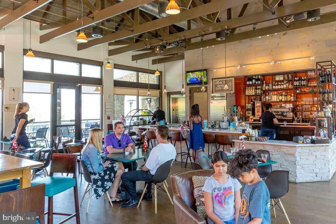
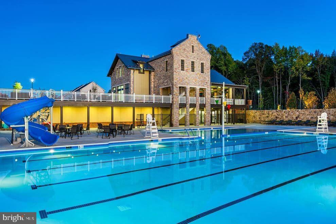
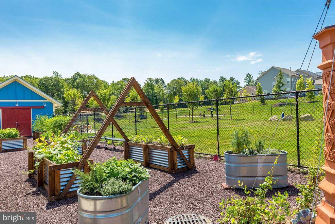
****Seller will pay $10,000 for rate buy down until 11/30. Welcome to 514 Pepperidge drive, a stunning Drees Rowan model perfectly situated on a prime corner lot in the highly sought-after Embrey Mill community. This home is in pristine condition and packed with all the incredible features offered by the builder and some they didn't, including 9 & 10 ft ceilings throughout, central vacuum, & 5 zone installed irrigation system to keep your landscaping pristine. This beautiful home has 6 bedrooms that include a primary suite, princess suite, two other well appointed bedrooms with Jack & Jill bath, and basement guest room (NTC) with full bath. The main floor features a grand foyer with elegant archways, leading to a formal living room, a great room, and a bright eat-in area adjacent to the kitchen. The kitchen itself is stunning, with espresso cabinetry, Lusso quartz counters, a large island, a butler's cove, and a walk-in pantry with custom organization. Additionally, there’s a versatile space that can serve as a bedroom, office, or hobby room, along with a mudroom for added convenience. Be sure to enjoy the outdoor veranda off the kitchen, perfect for relaxing on warm summer nights. The primary suite is a homeowner's dream, offering an expansive bedroom with a luxurious bathroom, complete with dual custom walk-in closets, two separate vanities, a spacious frameless shower, and a soaking tub. Additionally, you'll find a conveniently located laundry room with extra cabinet storage and ample counter space. The basement is a haven of comfort and versatility, featuring a generous recreational space perfect for entertainment, a 6th bedroom ideal for guests, a full bathroom and ample storage. TV's through out the home and Tonal system will convey. Located in the highly sought-after Embrey Mill community, this neighborhood offers a wealth of amenities including multiple pools, basketball courts, dog parks, trails, parks, a community garden, a neighborhood bistro, and more. Discover an amazing array of restaurants, retail and shopping at the Embrey Mill Town Center including Publix grocery store located at the entrance to Embrey Mill on the corner of Courthouse and Mine Roads. Its convenient proximity to I-95 and major commuter routes ensures easy access to Washington, D.C., Quantico, and Fredericksburg, making it an ideal place for both relaxation and connectivity.
| Date | Event | Price | Source |
|---|---|---|---|
| listed (Active) | $950,000 | Bright #VAST2053836 | |
| price changed | $925,000 | Bright #VAST2053836 | |
| price changed | $910,000 | Bright #VAST2053836 |
Hi there — ask anything about this property or the area and the team will get right back to you.
Local real estate advisory services provided by agent with The Southside Group
Listed by Judith Petrak with Century 21 New Millennium
The data relating to real estate for sale on this website appears in part through the BRIGHT Internet Data Exchange program, a voluntary cooperative exchange of property listing data between licensed real estate brokerage firms in which Judith Petrak participates, and is provided by BRIGHT through a licensing agreement. The information provided by this website is for the personal, non-commercial use of consumers and may not be used for any purpose other than to identify prospective properties consumers may be interested in purchasing. Some properties which appear for sale on this website may no longer be available because they are under contract, have closed or are no longer being offered for sale. Information Deemed Reliable But Not Guaranteed. Copyright © 2026 Bright MLS. All rights reserved.
You agree to The Southside Group Terms of Use and Privacy Policy. By choosing to contact a property, you also agree that The Southside Group and its associates may call, text, or email you regarding any inquiries or activities you submit through our website. This may involve the use of automated means and prerecorded or artificial voices.
Step 1 of 2
You've reached the free preview limit. Create a free account to see this listing and everything else on the site.
Step 2 of 2
Tell us how to reach you about homes you like.
Enter your password to sign in as
You've reached the free preview limit. Create a free account to see this listing and everything else on the site.
Already have an account? Sign in
Sign in to your account.
New here? Create an account