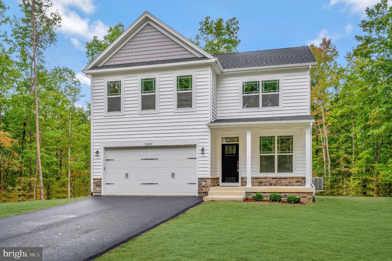
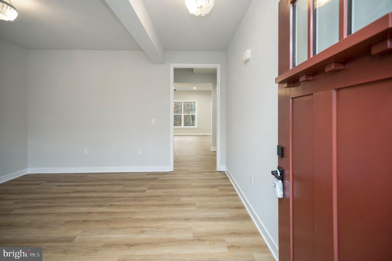
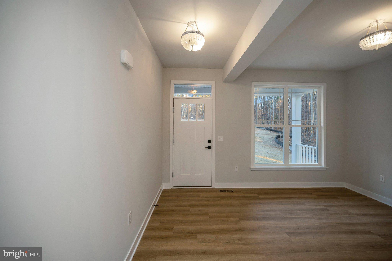
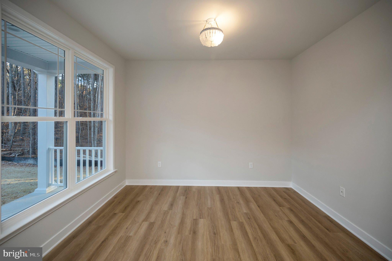
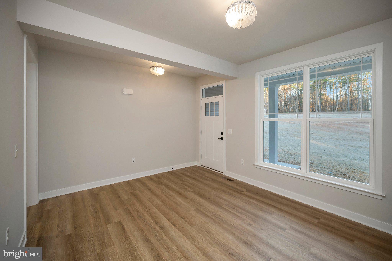
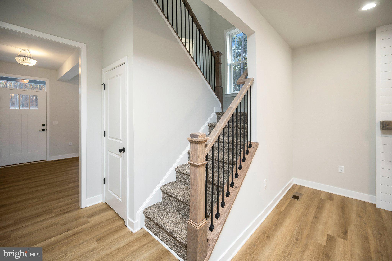
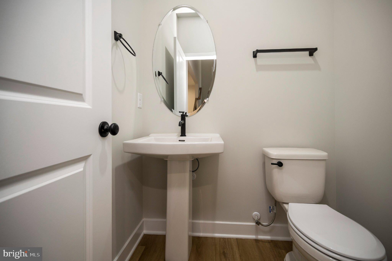
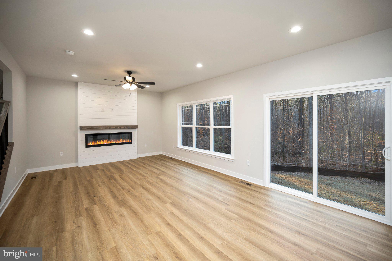
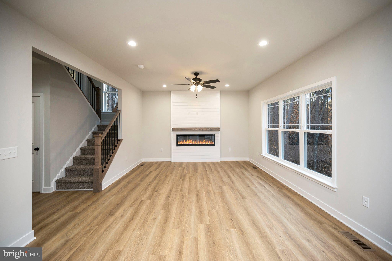
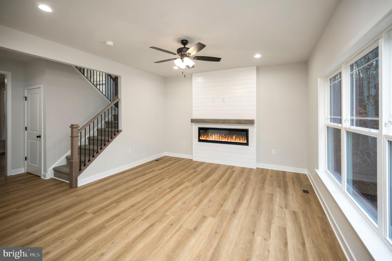
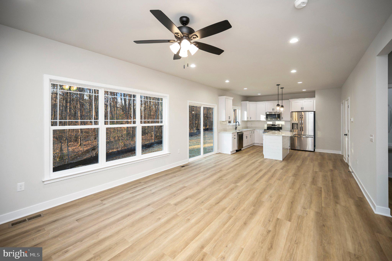
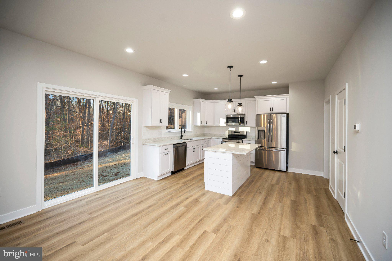
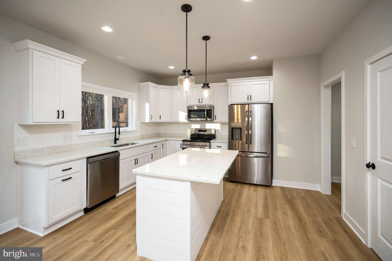
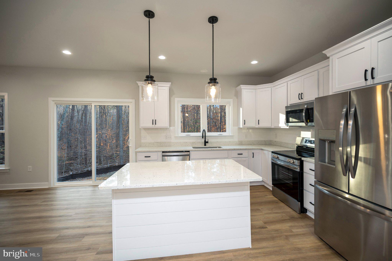
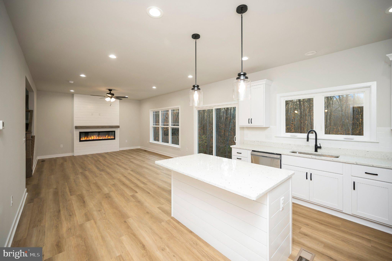
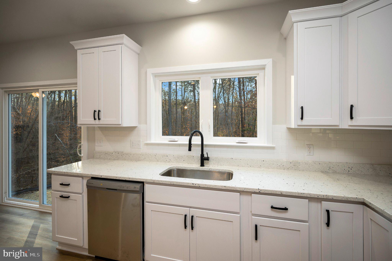
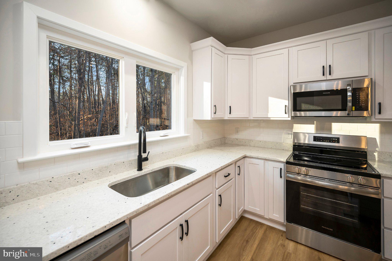
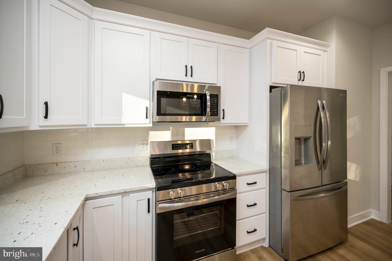
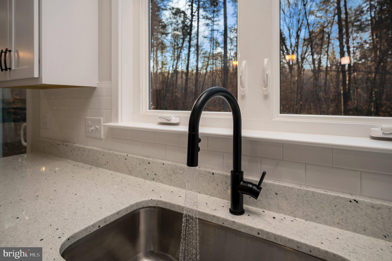
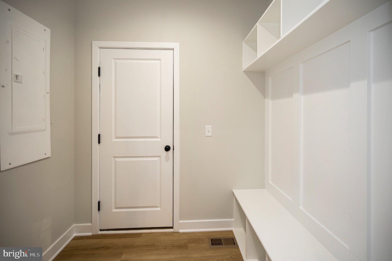
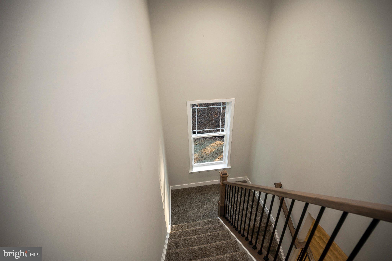
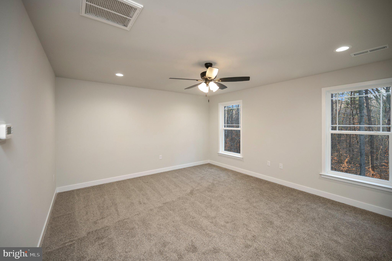
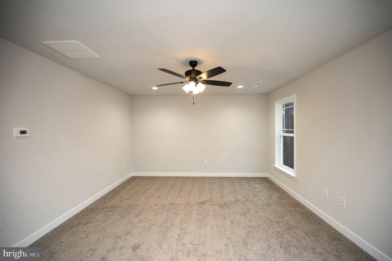
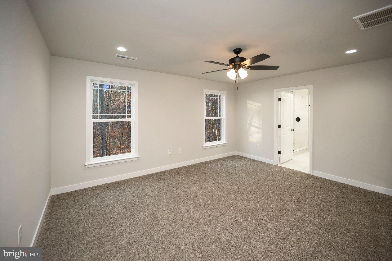
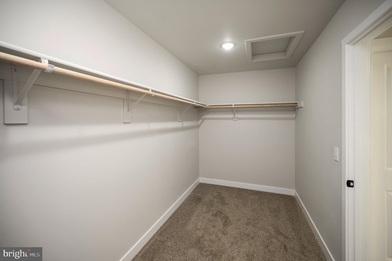
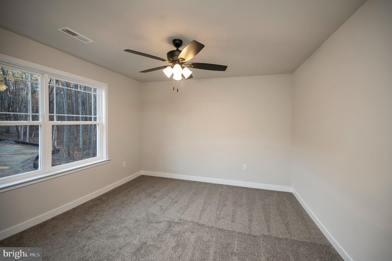
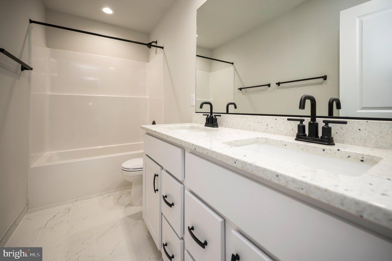
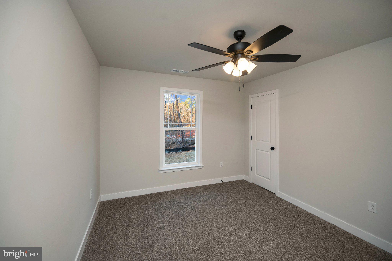
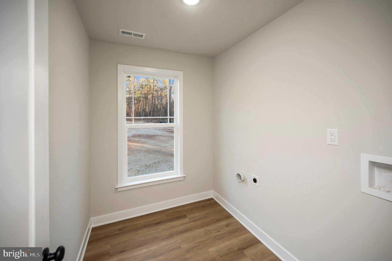
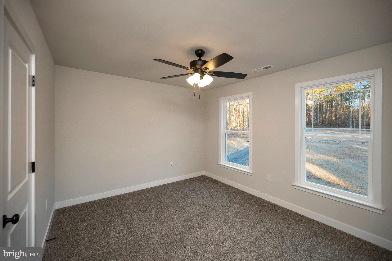
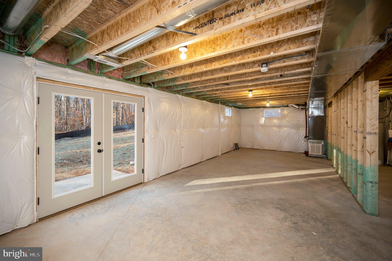
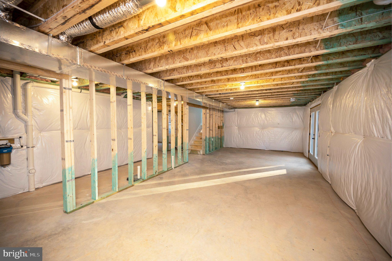
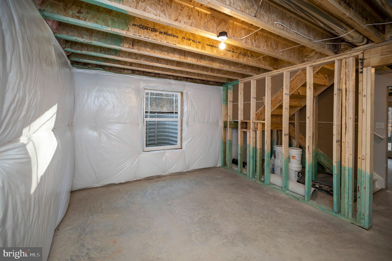
Late Jan. Delivery!! PICTURES ARE SIMLAR TO COMPLETED HOME. Welcome to this beautifully designed new construction Craftsman-style home offering three levels of living space, 4 bedrooms, 2.5 baths, and an unfinished basement with plenty of potential for future expansion. Thoughtfully designed with quality features and stylish finishes throughout, this home offers a covered concrete front porch, maintenance-free porch columns and rails, architectural roof shingles, seamless gutters, and a concrete walkway. The interior features 9-foot ceilings on the main level, an elegant designer lighting package, recessed lighting, upgraded trim, 2-panel doors with matte black hardware, and a custom drop zone in the mudroom. The kitchen is appointed with beautiful shaker-style cabinets, granite countertops, stainless steel appliances, a smooth-top electric range, exterior-vented kitchen hood, and a walk-in pantry. Additional features include tile flooring in all full baths, quality Moen plumbing fixtures, washer and dryer hookups, and wall-to-wall carpeting in the bedrooms and closets. Enjoy the benefits of a dual-zone HVAC system, energy-efficient windows, an insulated garage, and a fully conditioned basement This home combines classic Craftsman charm with modern convenience and quality construction.
Hi there — ask anything about this property or the area and the team will get right back to you.

Local real estate advisory services provided by agent with The Southside Group
Listed by Alberta Huwar with Huwar & Associates, Inc
The data relating to real estate for sale on this website appears in part through the BRIGHT Internet Data Exchange program, a voluntary cooperative exchange of property listing data between licensed real estate brokerage firms in which Alberta Huwar participates, and is provided by BRIGHT through a licensing agreement. The information provided by this website is for the personal, non-commercial use of consumers and may not be used for any purpose other than to identify prospective properties consumers may be interested in purchasing. Some properties which appear for sale on this website may no longer be available because they are under contract, have closed or are no longer being offered for sale. Information Deemed Reliable But Not Guaranteed. Copyright © 2026 Bright MLS. All rights reserved.
You agree to The Southside Group Terms of Use and Privacy Policy. By choosing to contact a property, you also agree that The Southside Group and its associates may call, text, or email you regarding any inquiries or activities you submit through our website. This may involve the use of automated means and prerecorded or artificial voices.
Step 1 of 2
You've reached the free preview limit. Create a free account to see this listing and everything else on the site.
Step 2 of 2
Tell us how to reach you about homes you like.
Enter your password to sign in as
You've reached the free preview limit. Create a free account to see this listing and everything else on the site.
Already have an account? Sign in
Sign in to your account.
New here? Create an account