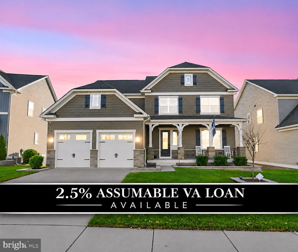
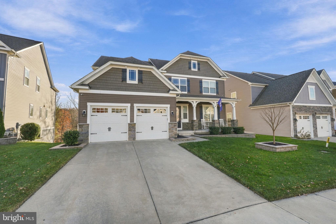
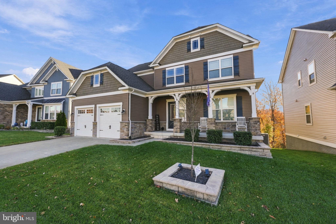
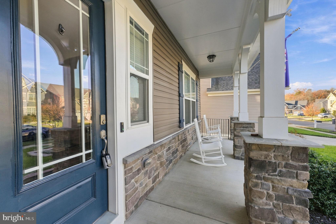
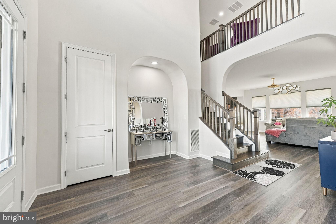
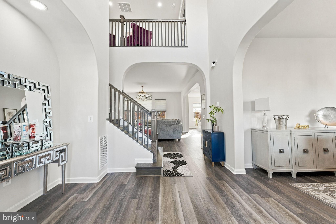
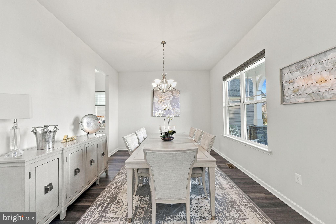
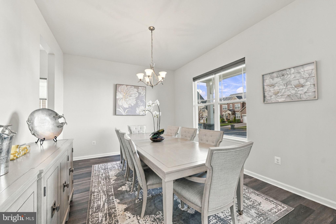
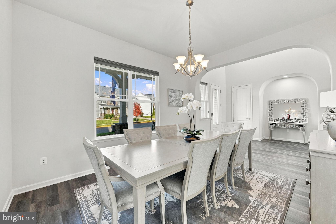
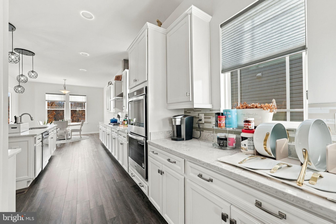
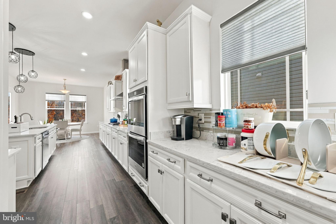
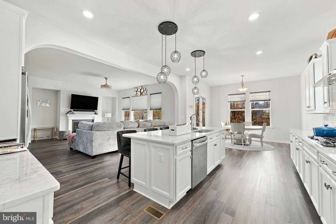
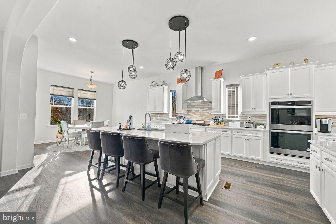
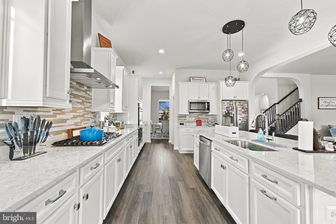
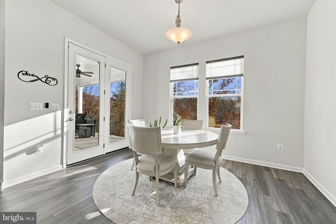
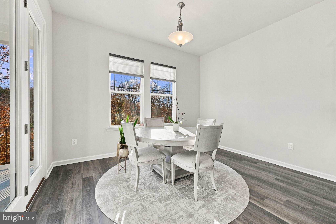
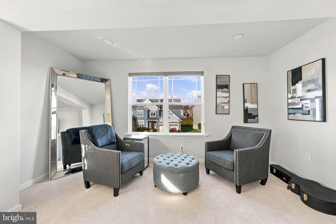
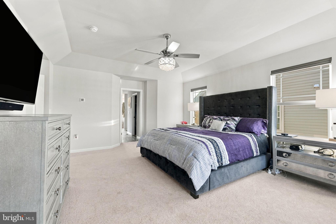
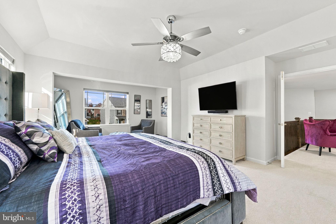
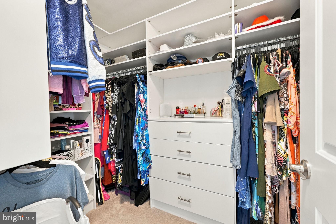
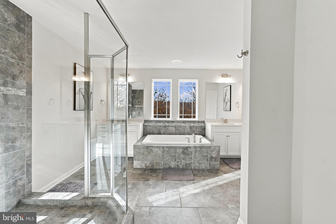
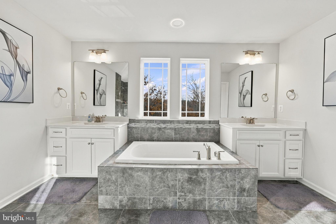
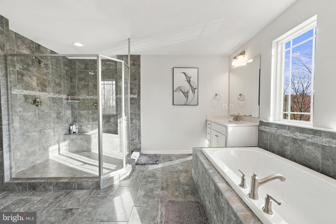
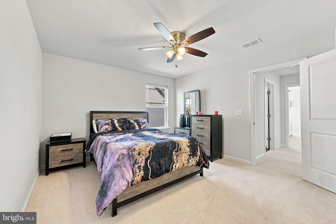
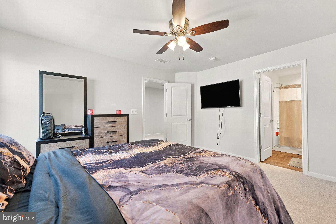
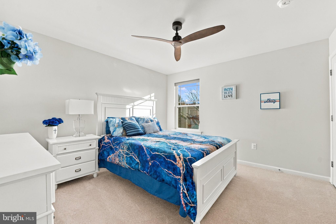
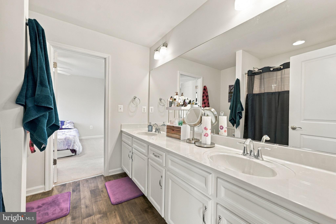
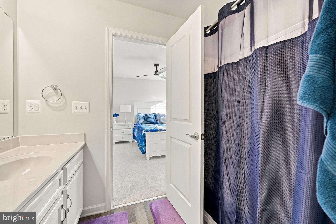
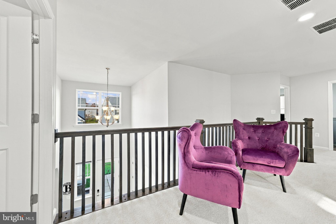
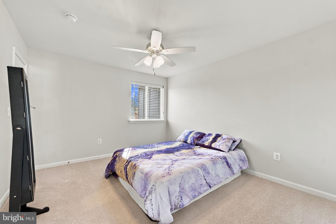
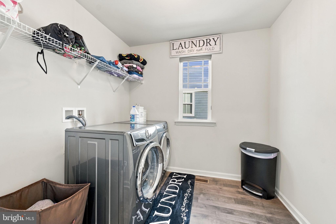
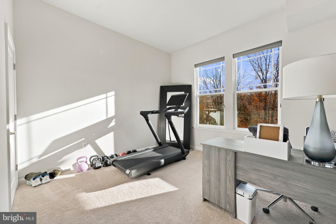
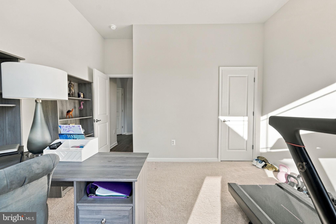
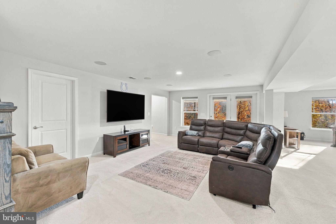
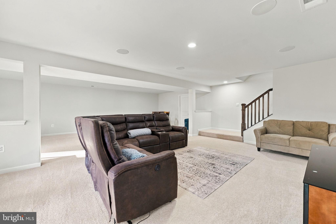
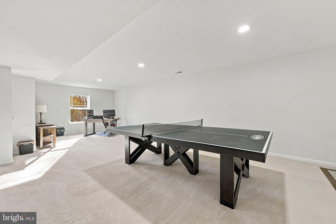
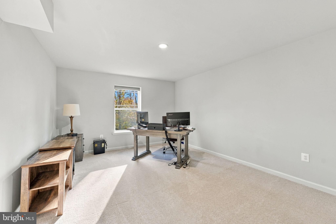
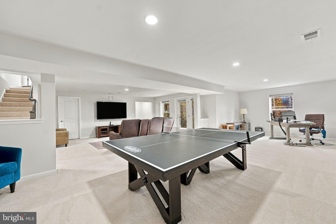
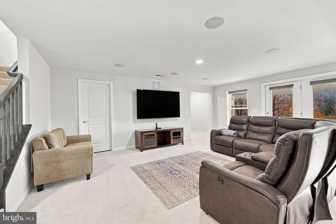
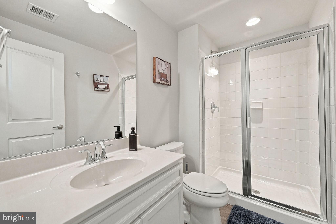
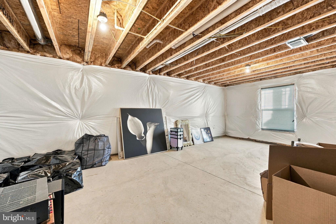
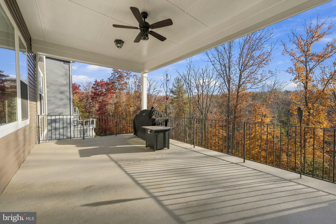
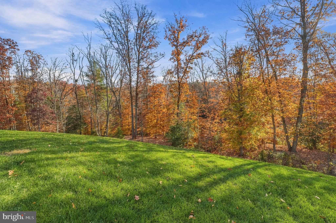
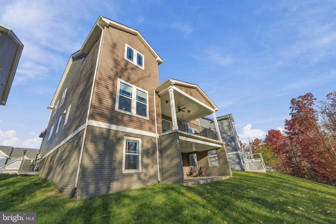
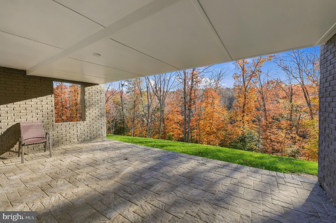
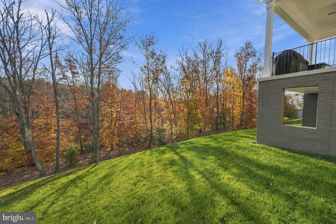
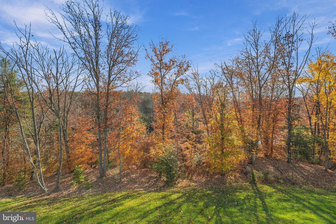
This property has a 2.5% assumable VA interest rate! Welcome to 437 Daylily Lane! Prepare to fall in love with this nearly new high-quality build by Drees Homes. This sought-after Rowan model in Embrey Mill is sited on a premium lot and backs to trees. Offering nearly 5,000 finished square feet of thoughtfully designed living space with 5 spacious bedrooms and 4.5 bathrooms, this gorgeous home is a dream come true! At the heart of the home, the gourmet kitchen features quartz countertops and a large island that opens to the family room, making it easy to stay connected while relaxing after a busy day or preparing a meal for a cozy night in. Natural light fills the breakfast area, while the formal dining room and butler’s pantry make hosting dinner a pleasure. The primary suite offers a quiet retreat with separate walk-in closets and a spa-like bathroom featuring a soaking tub and a walk-in shower. A big plus is the main-level bedroom offering welcoming space for guests or a convenient home office. The spacious walkout basement includes ample storage and flexibility for adding to the current finished living space or for potential rental use—a great complement to the already existing oversized recreation room and full bathroom. The 0.19-acre lot provides room for outdoor activities, while the upper deck and lower patio create the perfect setting for outdoor enjoyment and entertainment overlooking a peaceful backdrop. Enjoy the convenience of an attached two-car garage and driveway offering ample parking. One of the best homes in one of Stafford County’s premier neighborhoods, Embrey Mill— a planned community with incredible amenities including fitness center, pools, tennis and basketball courts, community space, multiple playgrounds, nature trails, and community gardens. Don’t miss the opportunity to make this absolutely gorgeous home yours!
Sunday, November 22 · 1–3pm
In person · no appointment needed
| Date | Event | Price | Source |
|---|---|---|---|
| listed (Coming Soon) | $895,000 | Bright #VAST2054276 |
Hi there — ask anything about this property or the area and the team will get right back to you.
Local real estate advisory services provided by agent with The Southside Group
Listed by Monica B Hugie with Compass
The data relating to real estate for sale on this website appears in part through the BRIGHT Internet Data Exchange program, a voluntary cooperative exchange of property listing data between licensed real estate brokerage firms in which Monica B Hugie participates, and is provided by BRIGHT through a licensing agreement. The information provided by this website is for the personal, non-commercial use of consumers and may not be used for any purpose other than to identify prospective properties consumers may be interested in purchasing. Some properties which appear for sale on this website may no longer be available because they are under contract, have closed or are no longer being offered for sale. Information Deemed Reliable But Not Guaranteed. Copyright © 2026 Bright MLS. All rights reserved.
You agree to The Southside Group Terms of Use and Privacy Policy. By choosing to contact a property, you also agree that The Southside Group and its associates may call, text, or email you regarding any inquiries or activities you submit through our website. This may involve the use of automated means and prerecorded or artificial voices.
Step 1 of 2
You've reached the free preview limit. Create a free account to see this listing and everything else on the site.
Step 2 of 2
Tell us how to reach you about homes you like.
Enter your password to sign in as
You've reached the free preview limit. Create a free account to see this listing and everything else on the site.
Already have an account? Sign in
Sign in to your account.
New here? Create an account