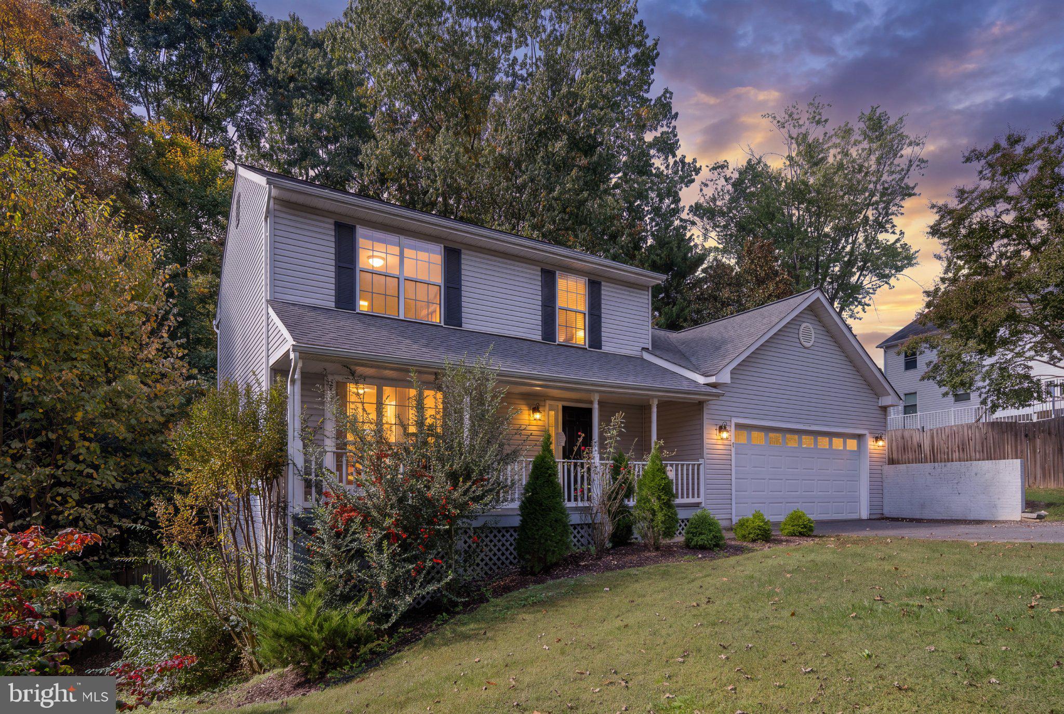
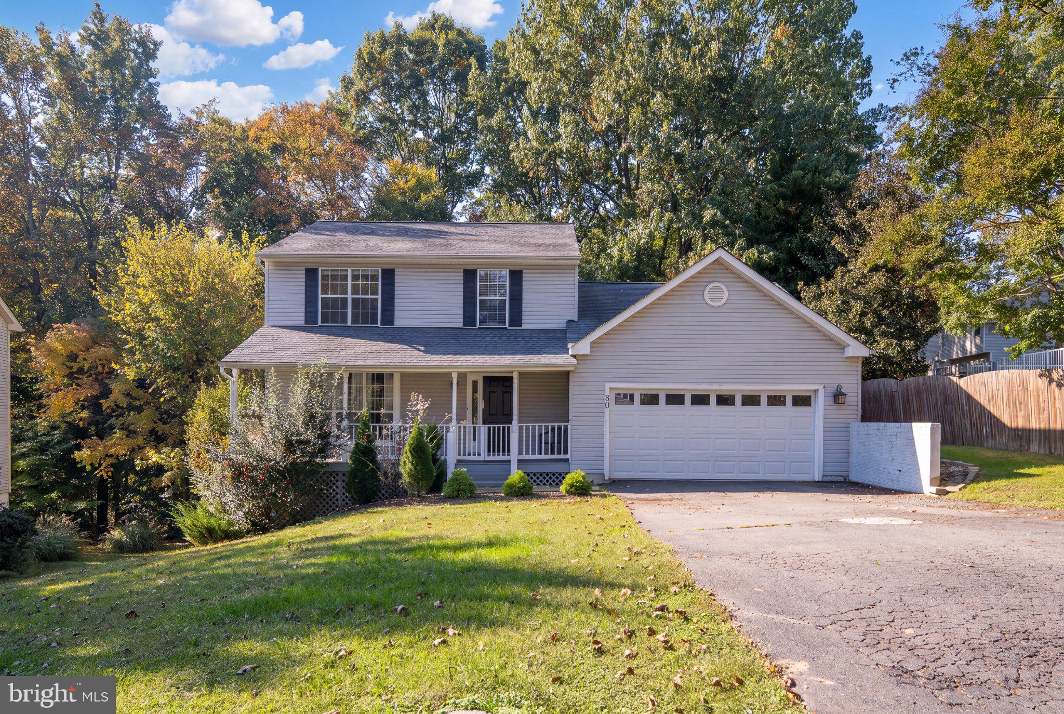
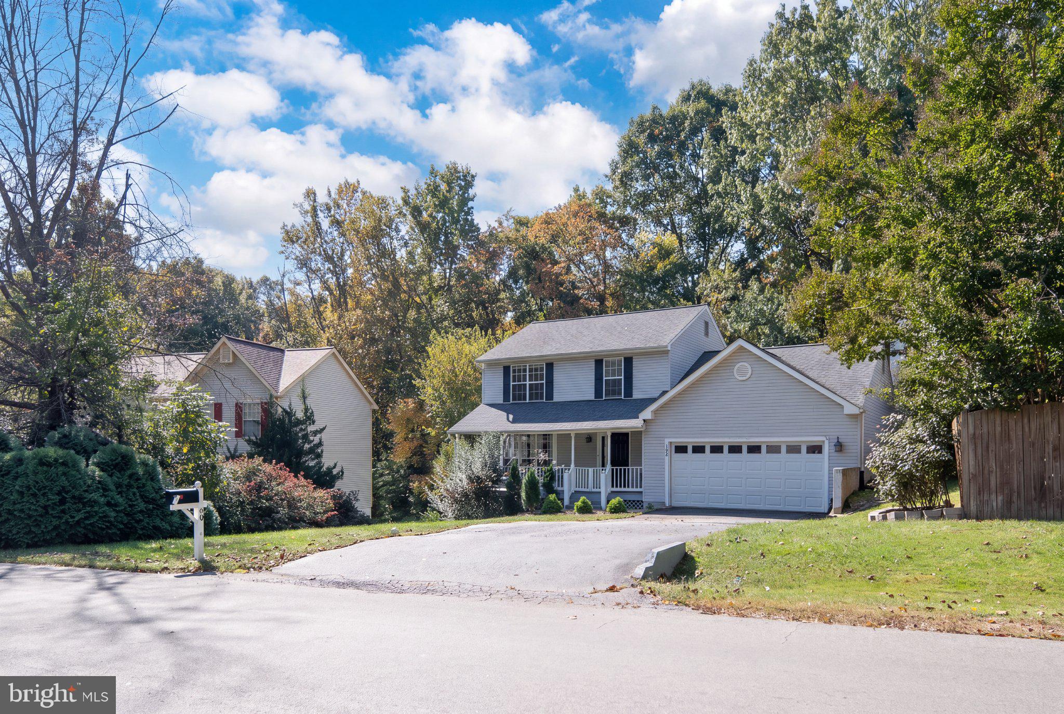
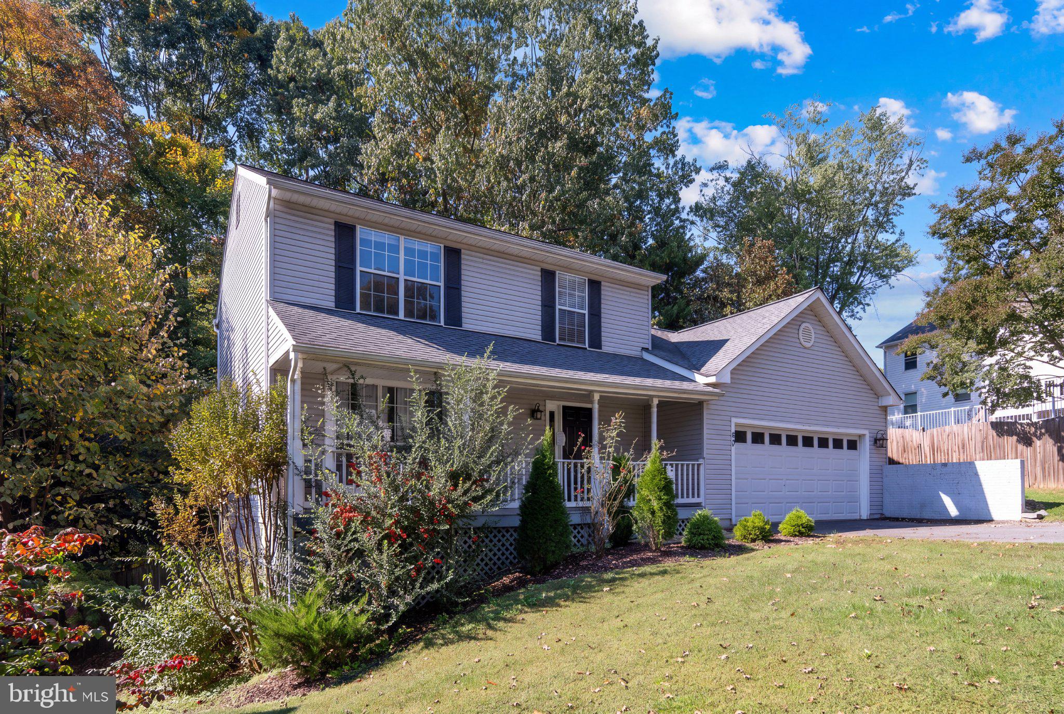
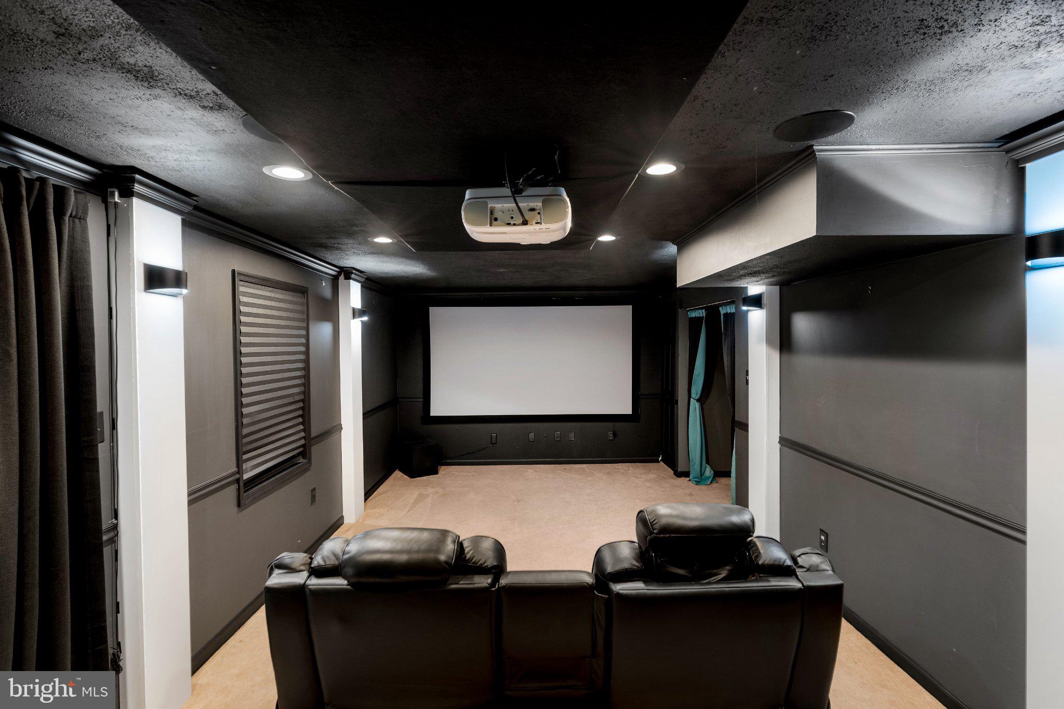
Picture Friday night at 40 Rocky Way Dr. in Settler's Landing. The lights dim, the starlight ceiling glows overhead, and the opening scene fills the screen as seven built-in surround sound speakers bring the movie to life. Everyone settles into real theater seating, and no one has to fight for a spot on the couch. The custom home theater sits in the fully finished walk-out lower level, and its projector, seating, and equipment convey with the home, so movie night is ready from the moment you move in.
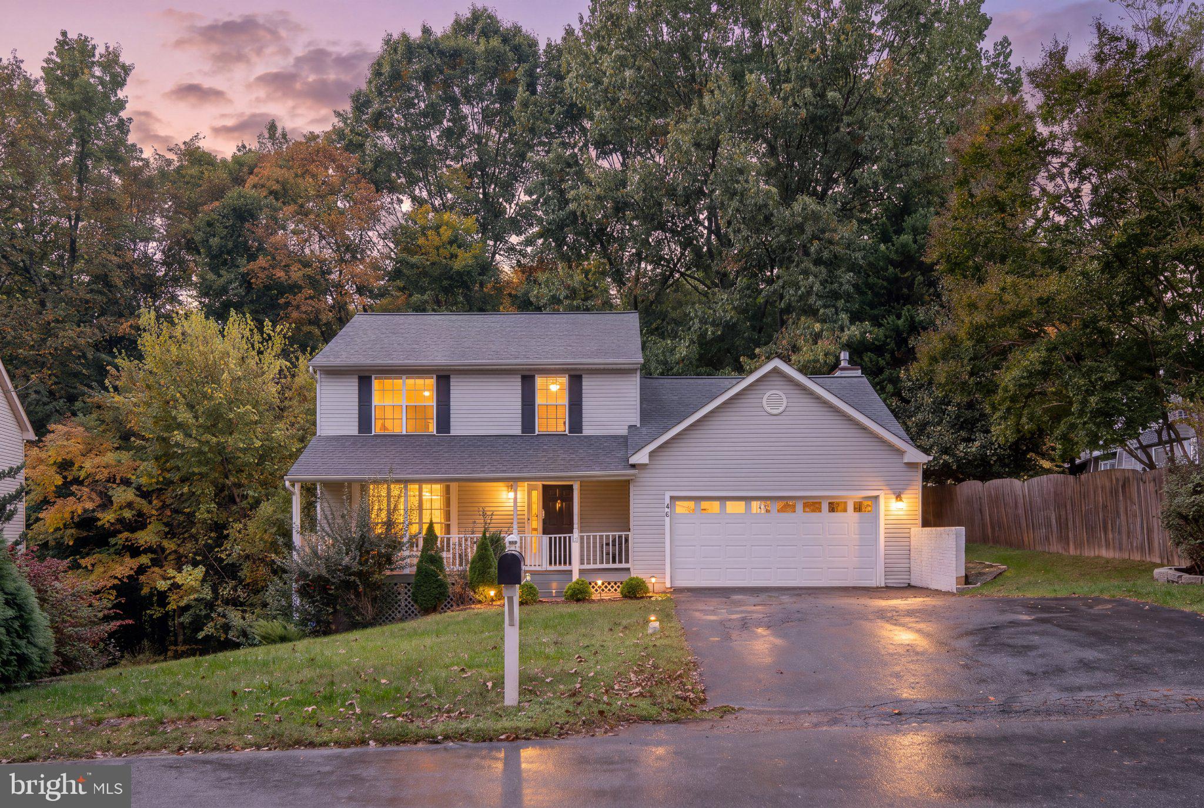
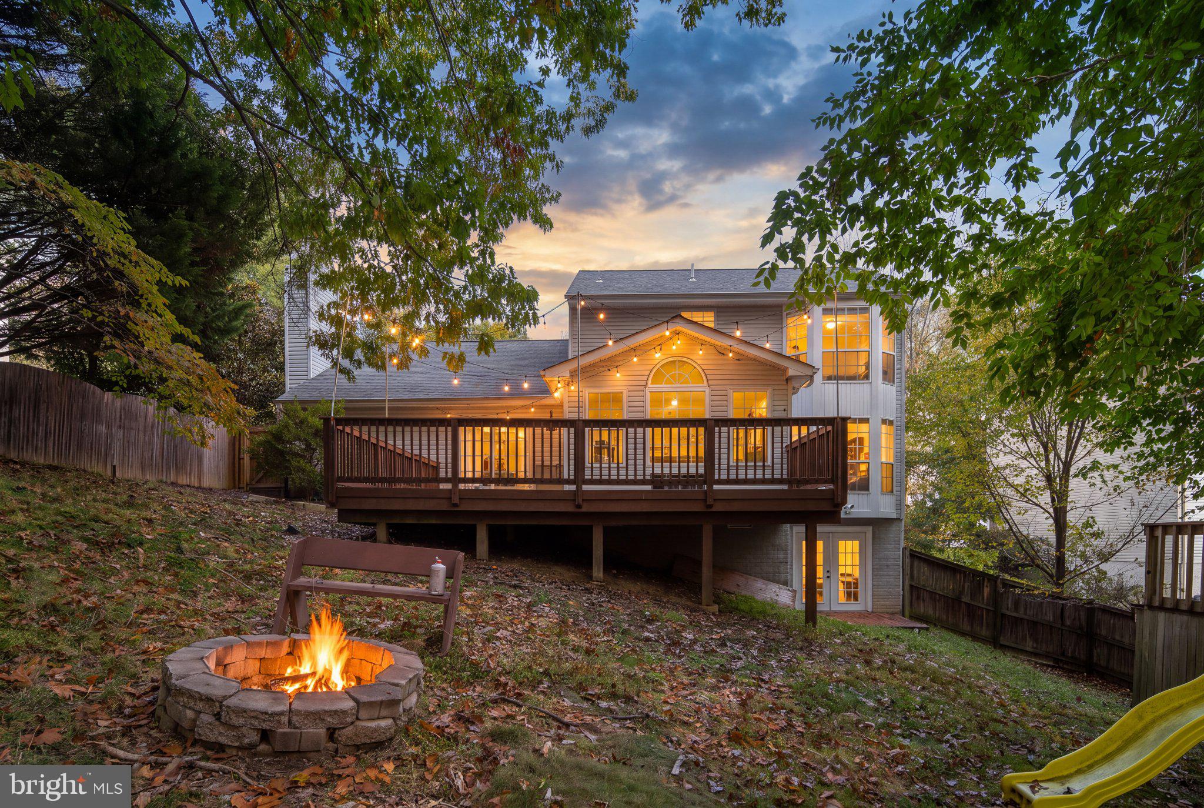
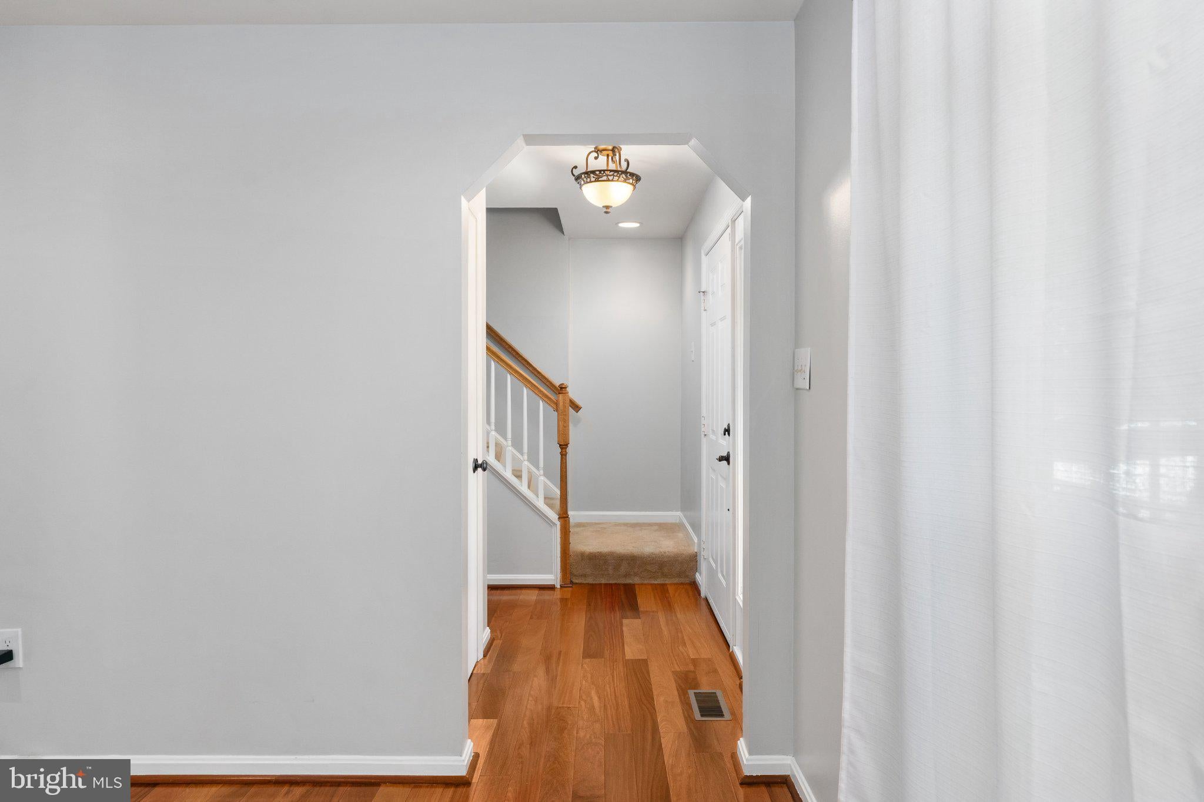
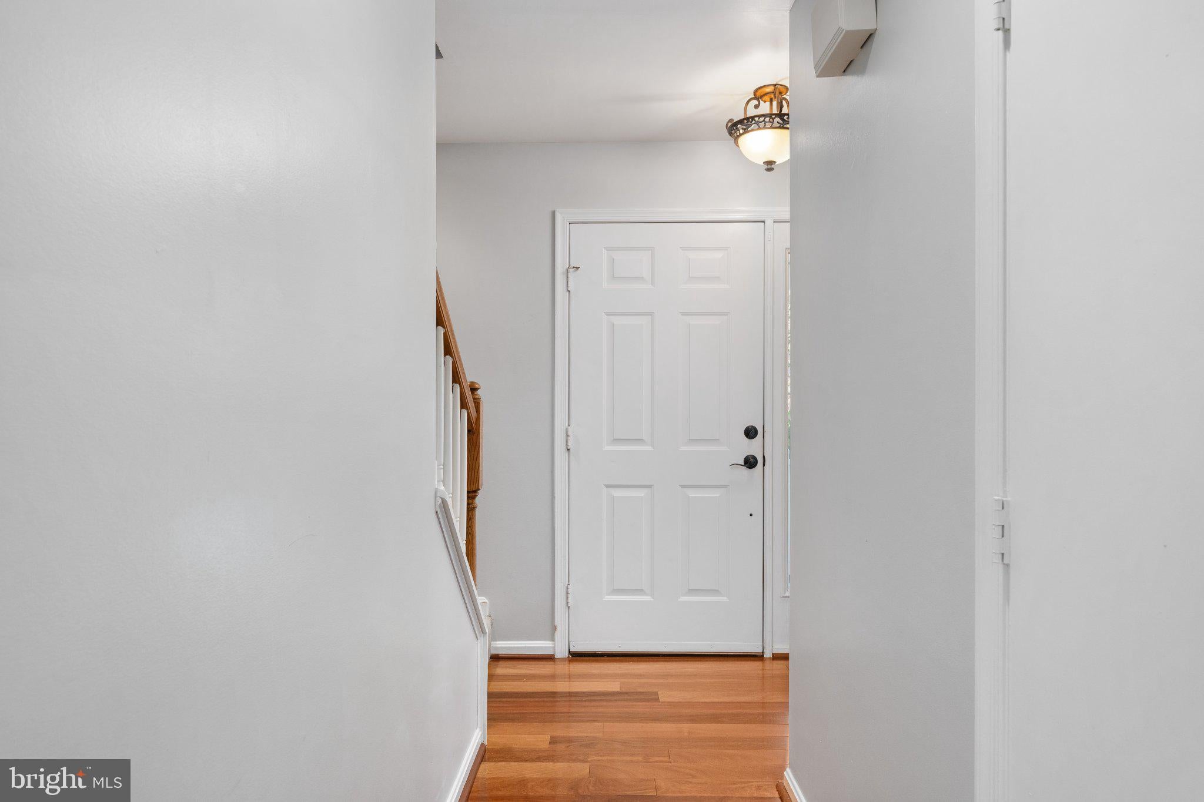
Saturday morning starts upstairs, where Brazilian teak hardwood floors and soft recessed lighting set a warm, polished tone. Coffee brews in the updated kitchen, with its beautiful cabinetry, modern finishes, and newer stainless-steel appliances. It's an easy spot for a slow breakfast, a busy weeknight dinner, or friends gathered around the counter while you cook. Later, step out to the fully fenced backyard, which has room to play, garden, grill, or simply relax in the fresh air.
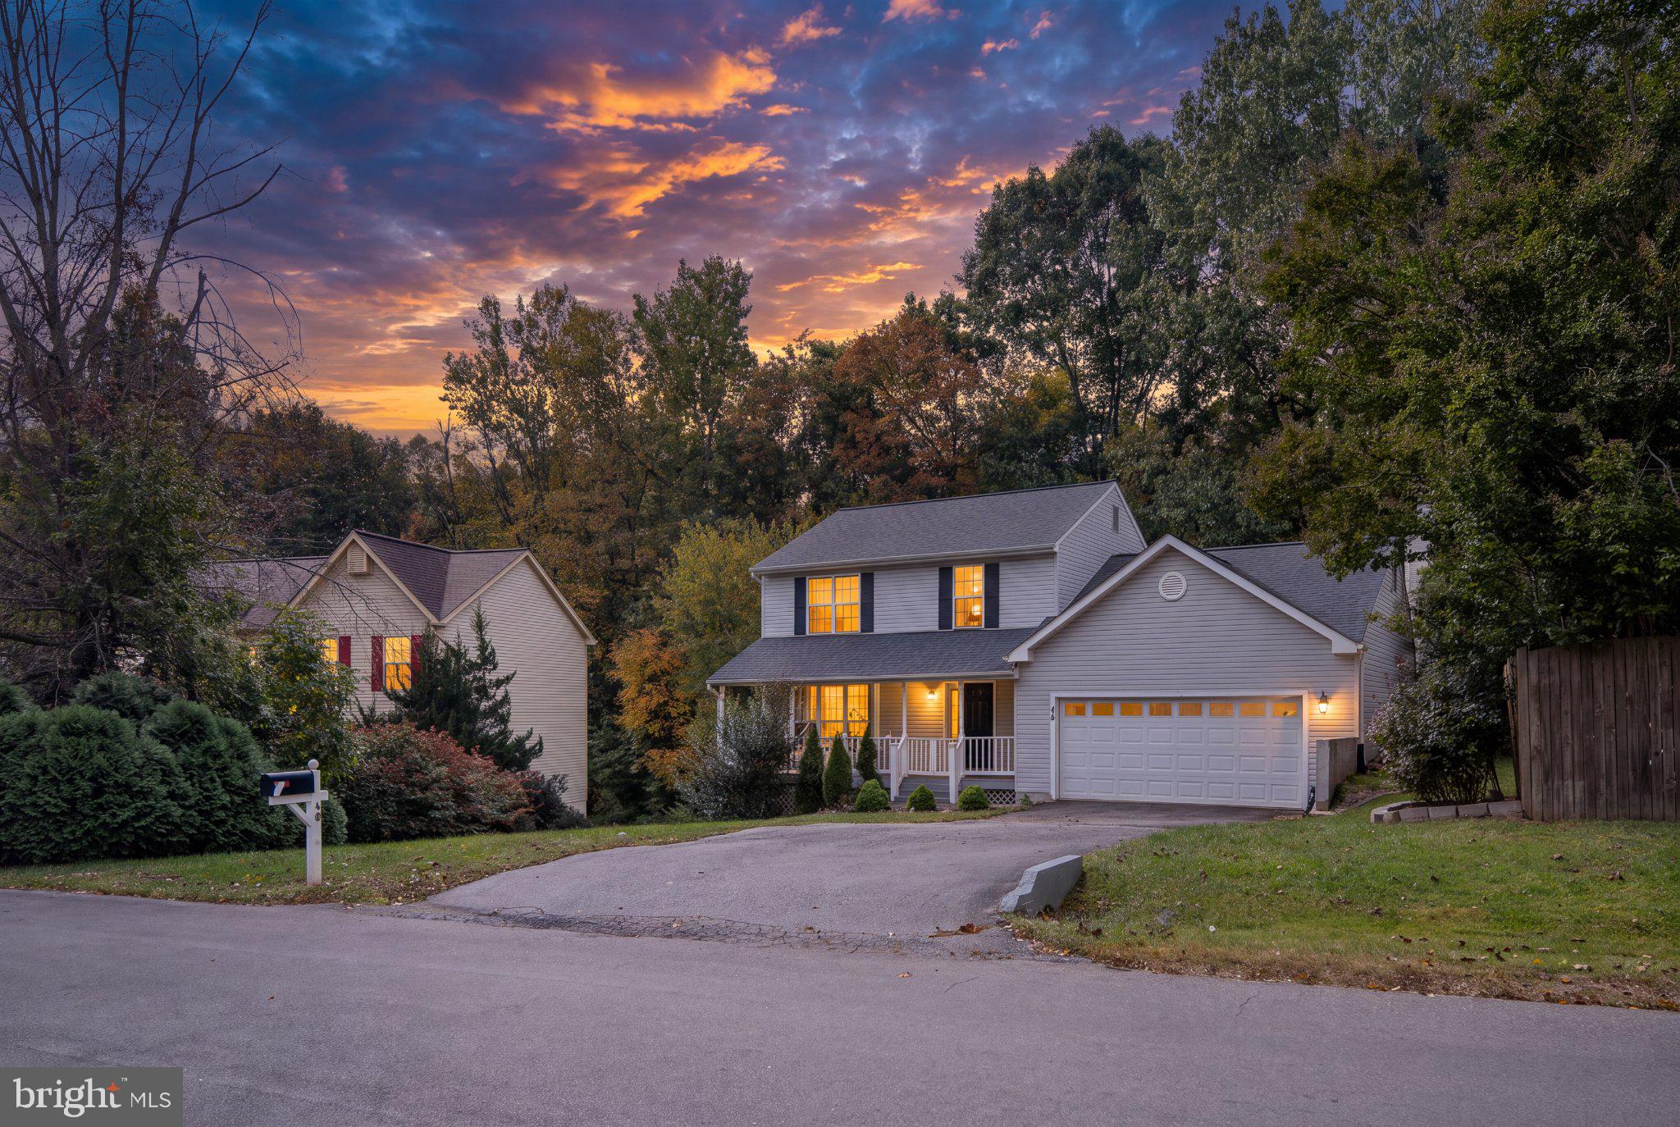
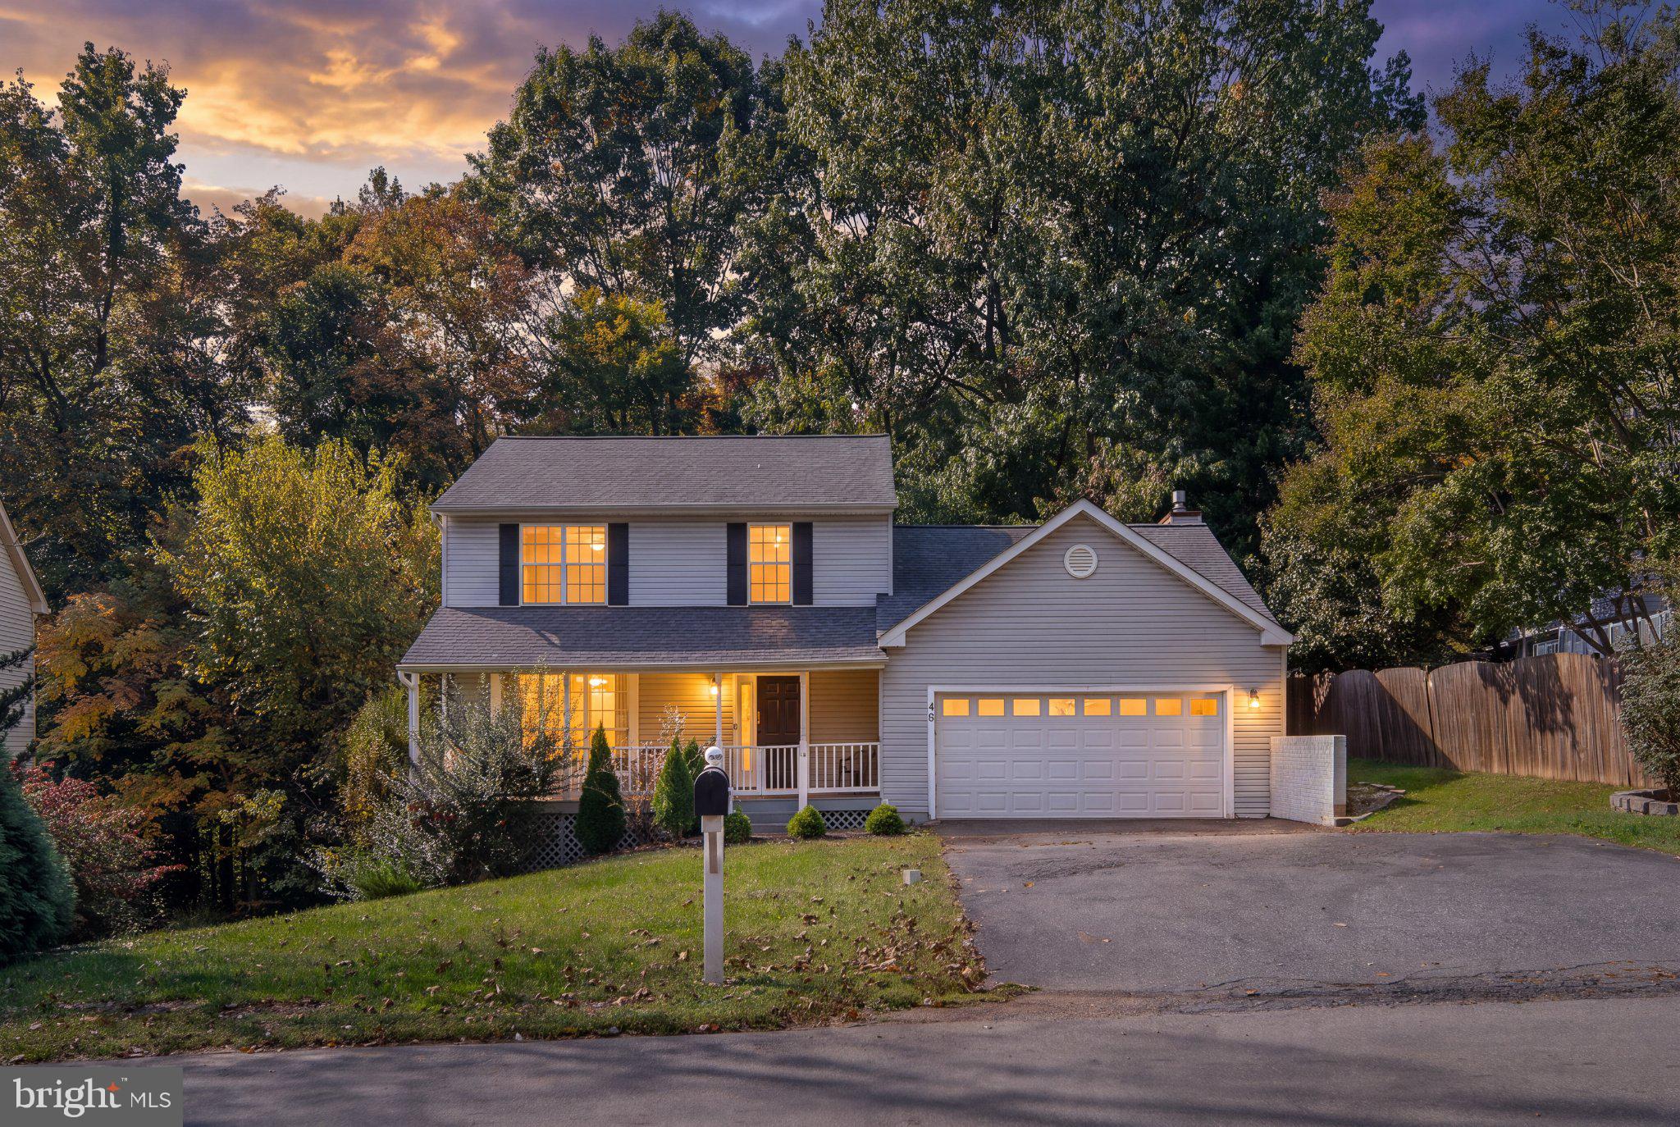
Your EV charges quietly in the spacious two-car garage, and the extra storage keeps seasonal gear and weekend projects out of sight. Across three finished levels, with 3 bedrooms, 2.5 baths, and custom finishes throughout, this home has space for every part of your week.
When Monday comes, you're close to Quantico, VRE (Brooke Station VRE is approximately 8 miles), commuter lots , and I-95, with shopping, dining, and schools nearby. Beautifully maintained and move-in ready, 40 Rocky Way Dr is the kind of home you'll look forward to coming back to. Come see it for yourself!
| Date | Event | Price | Source |
|---|---|---|---|
| listed (Active) | $515,000 | Bright #VAST2054770 | |
| price changed | $499,900 | Bright #VAST2054770 |
Hi there — ask anything about this property or the area and the team will get right back to you.
Local real estate advisory services provided by agent with The Southside Group
Listed by Stephanie Hiner with Berkshire Hathaway Homeservices Penfed Realty
The data relating to real estate for sale on this website appears in part through the BRIGHT Internet Data Exchange program, a voluntary cooperative exchange of property listing data between licensed real estate brokerage firms in which Stephanie Hiner participates, and is provided by BRIGHT through a licensing agreement. The information provided by this website is for the personal, non-commercial use of consumers and may not be used for any purpose other than to identify prospective properties consumers may be interested in purchasing. Some properties which appear for sale on this website may no longer be available because they are under contract, have closed or are no longer being offered for sale. Information Deemed Reliable But Not Guaranteed. Copyright © 2026 Bright MLS. All rights reserved.
You agree to The Southside Group Terms of Use and Privacy Policy. By choosing to contact a property, you also agree that The Southside Group and its associates may call, text, or email you regarding any inquiries or activities you submit through our website. This may involve the use of automated means and prerecorded or artificial voices.
Step 1 of 2
You've reached the free preview limit. Create a free account to see this listing and everything else on the site.
Step 2 of 2
Tell us how to reach you about homes you like.
Enter your password to sign in as
You've reached the free preview limit. Create a free account to see this listing and everything else on the site.
Already have an account? Sign in
Sign in to your account.
New here? Create an account