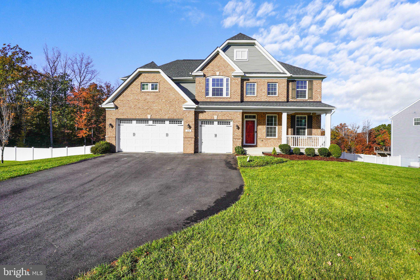
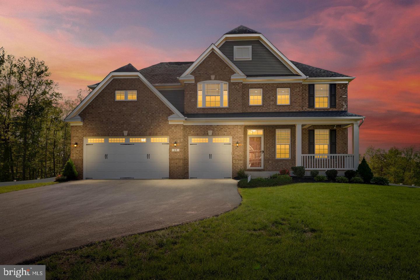
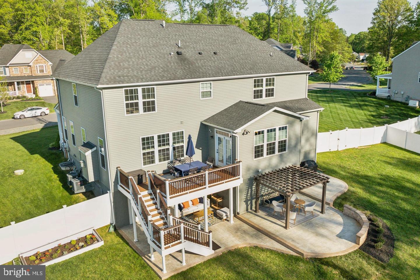
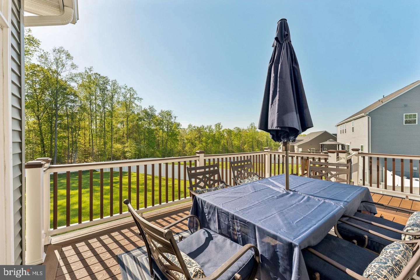
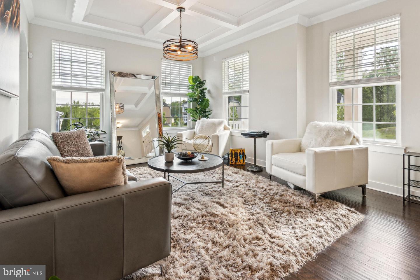
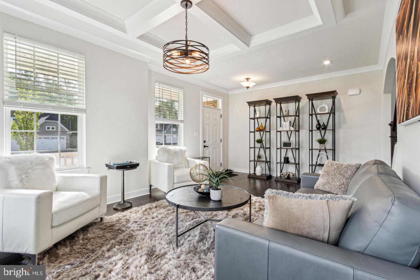
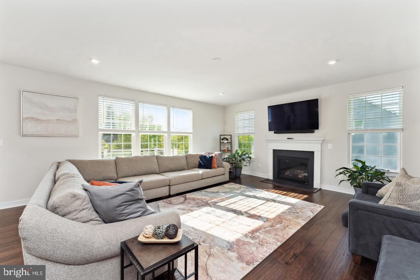
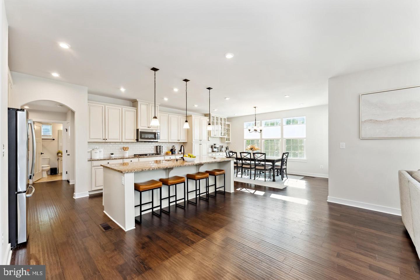
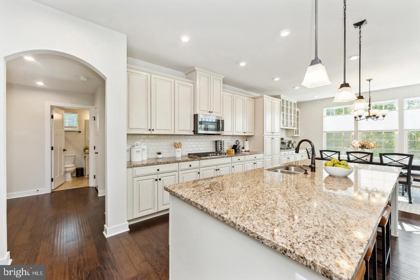
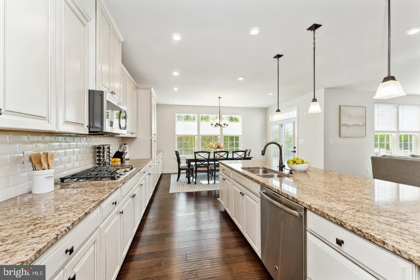
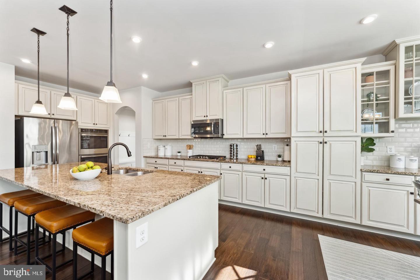
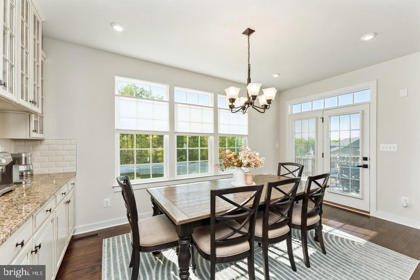
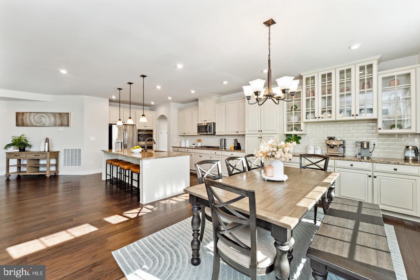
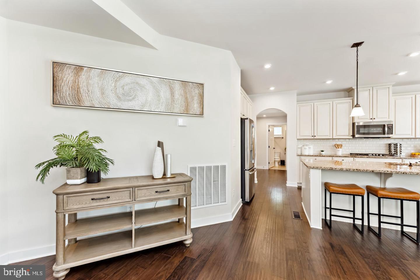
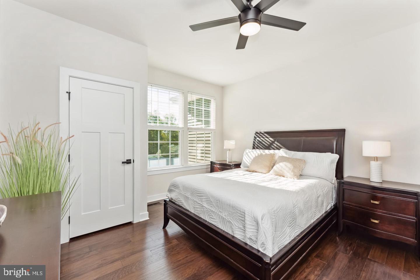
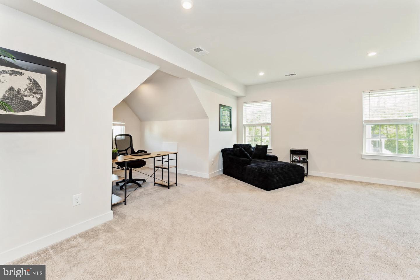
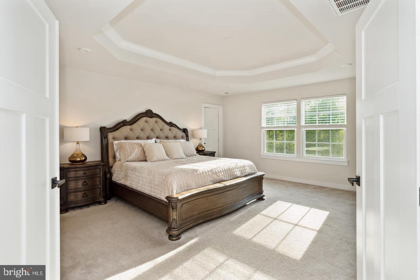
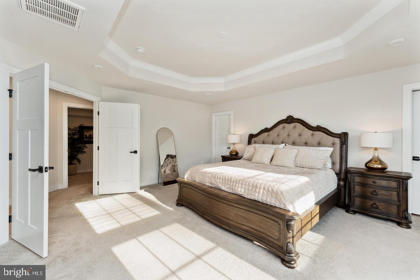
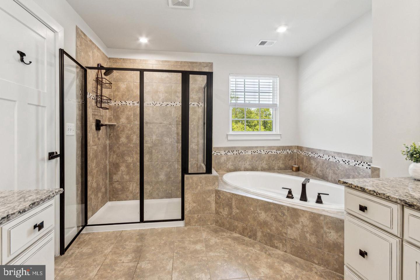
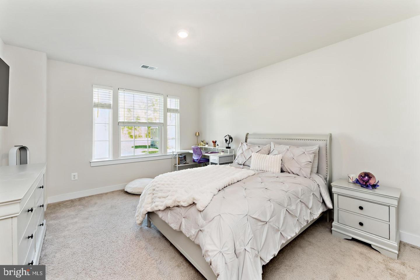
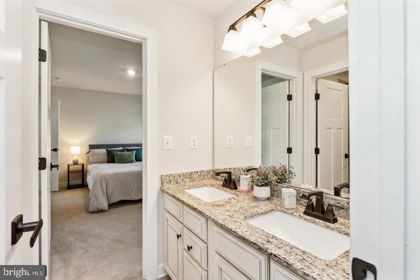
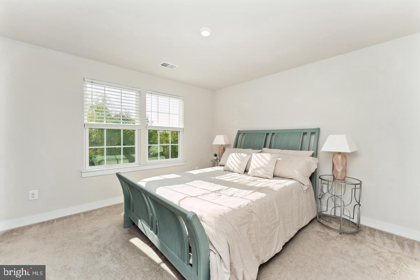
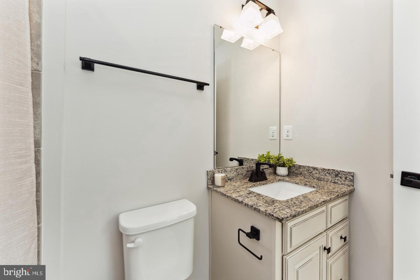
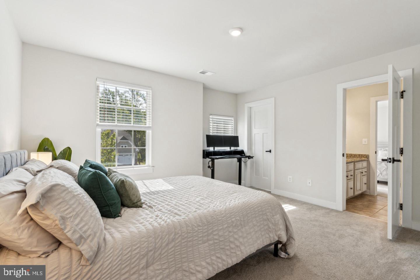
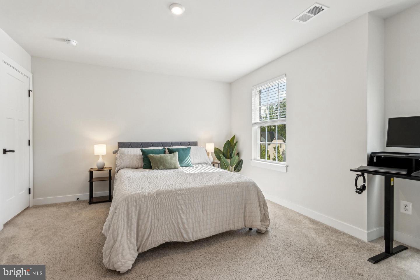
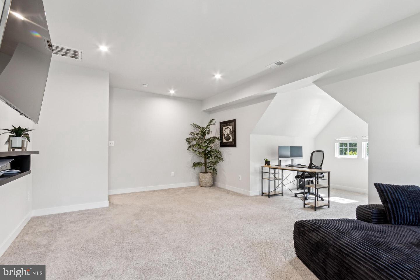
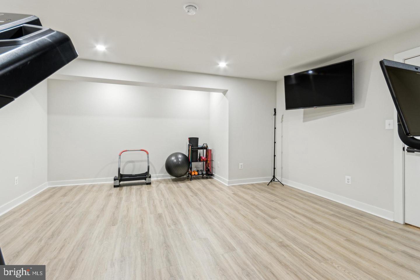
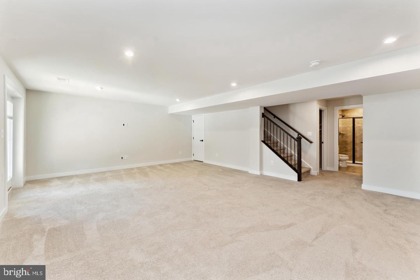
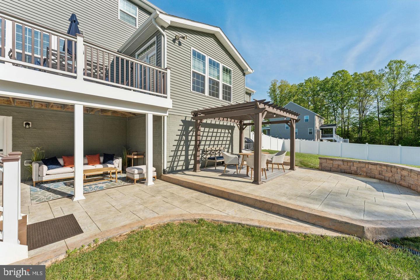
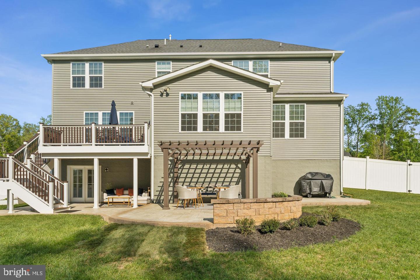
Welcome to this exceptional 5,500+ square-foot brick-front residence, beautifully situated on a premium lot and offering the perfect combination of luxury, comfort, space, and versatility across three fully finished levels. Thoughtfully designed and recently enhanced with impressive updates, this stunning home features 6 spacious bedrooms, a large bonus room, multiple living and entertaining areas, and a flexible floor plan ideal for today's lifestyle. From the moment you arrive, you'll appreciate the inviting covered front porch, elegant curb appeal, and spacious 3-car front-load garage. Step inside to discover gorgeous hardwood floors, beautiful architectural details, formal living and dining rooms, and an expansive family room featuring a cozy gas fireplace. The gourmet kitchen is designed to impress with 42-inch custom cabinetry, granite countertops, stainless steel appliances, a stylish subway tile backsplash, a generous center island, and abundant storage and preparation space. A convenient main-level bedroom with access to a full bathroom offers excellent flexibility for guests, a private home office, or multigenerational living. Upstairs, you'll find four generously sized bedrooms plus an oversized bonus room that can easily serve as a media room, playroom, fitness area, or additional living space. The luxurious primary suite provides a relaxing retreat with an elegant tray ceiling, custom walk-in closets, and a spa-inspired bathroom. Adding even more value, most closets throughout the home feature professionally designed Closet America organization systems with a transferable lifetime warranty. The fully finished walk-out lower level offers incredible possibilities with an expansive recreation room, separate media room, additional bedroom, full bathroom, kitchenette, and a second laundry hookup, creating an ideal setup for extended family, overnight guests, or entertaining. Step outside to your private, fully fenced backyard, featuring a beautiful custom Trex deck and a newly expanded stamped concrete patio, perfect for outdoor gatherings, grilling, relaxation, and enjoying the outdoors. Beyond the impressive interior and outdoor living spaces, this home offers convenient access to Stafford's shopping, restaurants, grocery stores, parks, recreational amenities, and everyday conveniences. Commuters will appreciate access to Interstate 95, Route 1, nearby commuter parking facilities, OmniRide commuter bus services, and VRE train service at Brooke and Leeland Road stations, providing transportation options toward Northern Virginia and Washington, DC. Quantico Marine Corps Base, Stafford Hospital, and the shopping and dining destinations along the Garrisonville Road and Stafford Courthouse corridors add to the convenience of this desirable location. With its remarkable square footage, three beautifully finished levels, flexible bedroom arrangements, impressive custom features, recent outdoor improvements, and convenient Stafford location, this extraordinary property offers an exceptional opportunity to enjoy spacious and comfortable living. Don't miss your chance to make this beautiful home yours ***Owner holds active realestate license in VA and MD***
| Date | Event | Price | Source |
|---|---|---|---|
| listed (Active) | $899,900 | Bright #VAST2055330 | |
| price changed | $884,900 | Bright #VAST2055330 |
Hi there — ask anything about this property or the area and the team will get right back to you.
Local real estate advisory services provided by agent with The Southside Group
Listed by Abuzar Waleed with Re/max Galaxy
The data relating to real estate for sale on this website appears in part through the BRIGHT Internet Data Exchange program, a voluntary cooperative exchange of property listing data between licensed real estate brokerage firms in which Abuzar Waleed participates, and is provided by BRIGHT through a licensing agreement. The information provided by this website is for the personal, non-commercial use of consumers and may not be used for any purpose other than to identify prospective properties consumers may be interested in purchasing. Some properties which appear for sale on this website may no longer be available because they are under contract, have closed or are no longer being offered for sale. Information Deemed Reliable But Not Guaranteed. Copyright © 2026 Bright MLS. All rights reserved.
You agree to The Southside Group Terms of Use and Privacy Policy. By choosing to contact a property, you also agree that The Southside Group and its associates may call, text, or email you regarding any inquiries or activities you submit through our website. This may involve the use of automated means and prerecorded or artificial voices.
Step 1 of 2
You've reached the free preview limit. Create a free account to see this listing and everything else on the site.
Step 2 of 2
Tell us how to reach you about homes you like.
Enter your password to sign in as
You've reached the free preview limit. Create a free account to see this listing and everything else on the site.
Already have an account? Sign in
Sign in to your account.
New here? Create an account