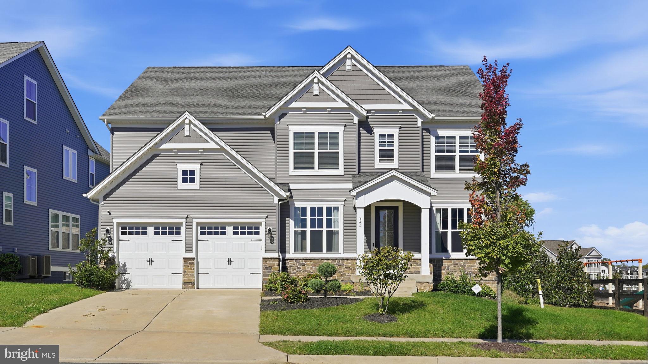
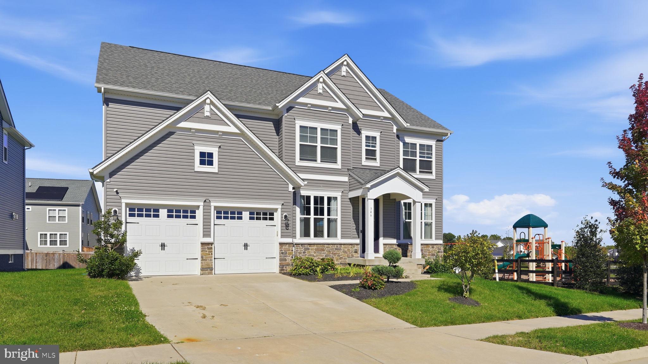
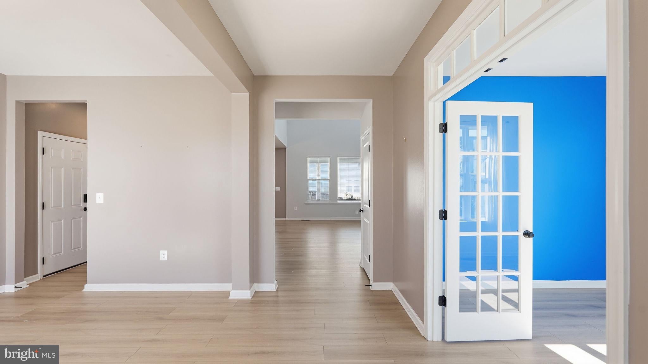
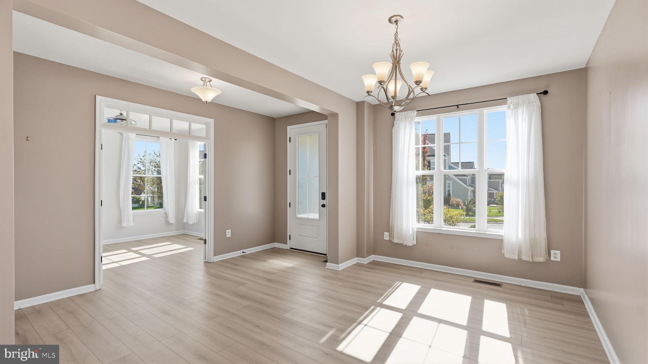
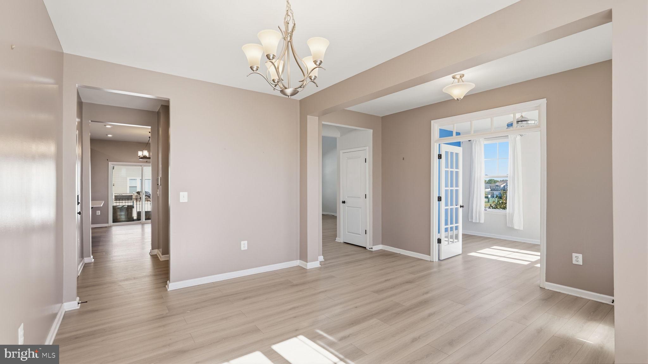
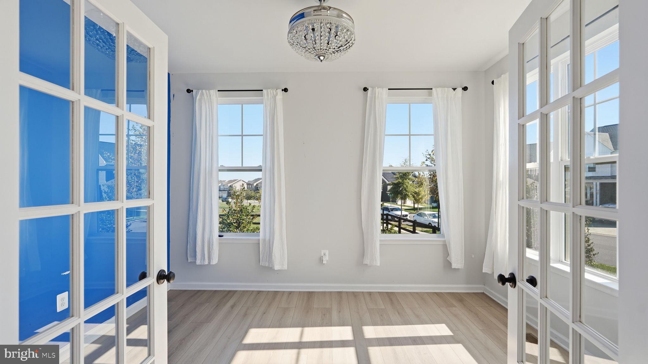
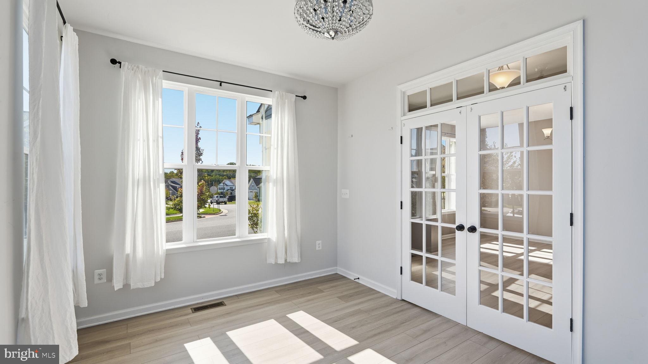
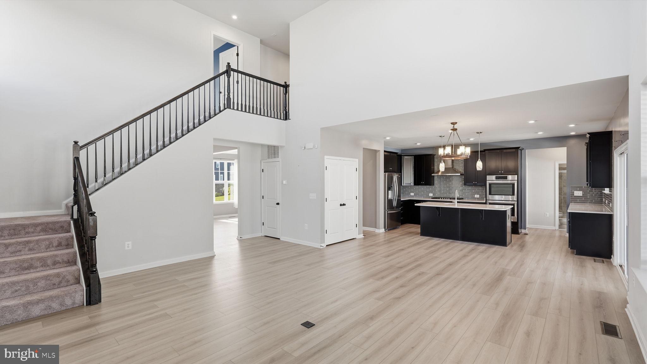
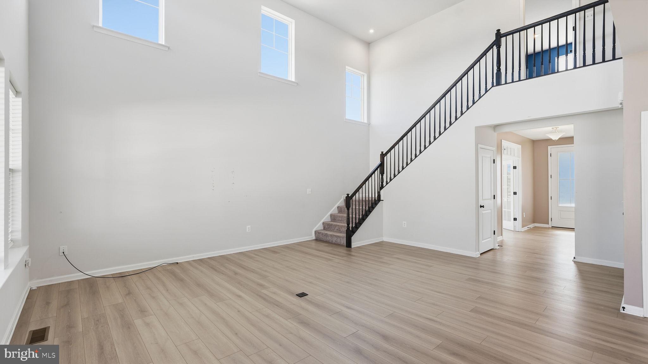
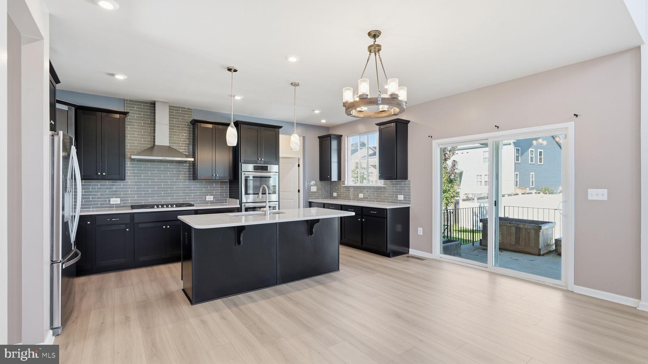
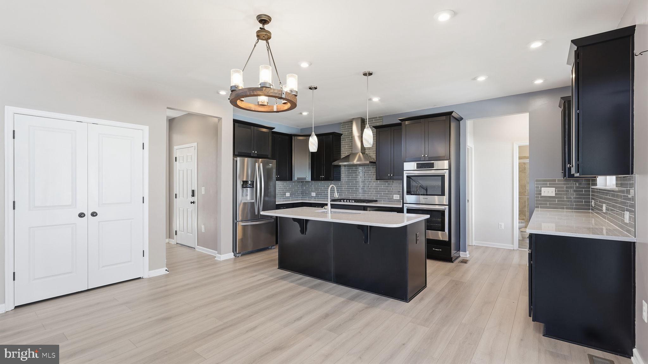
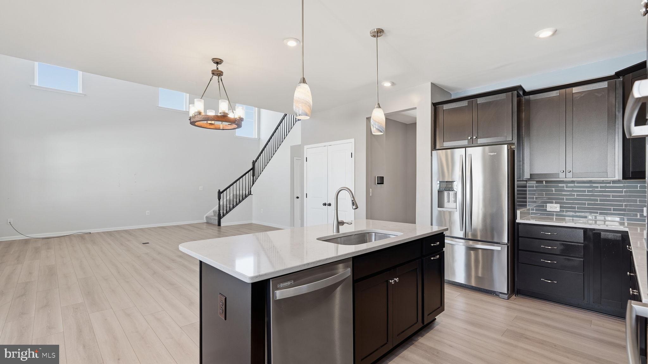
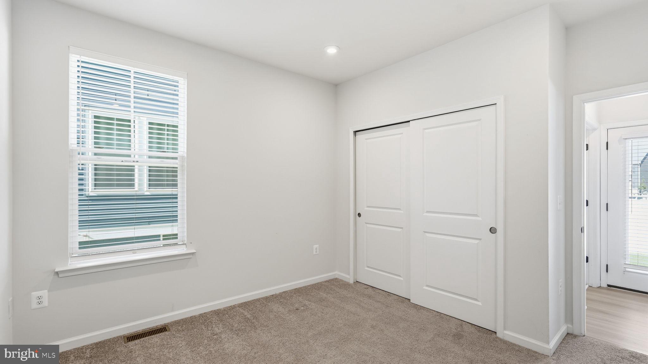
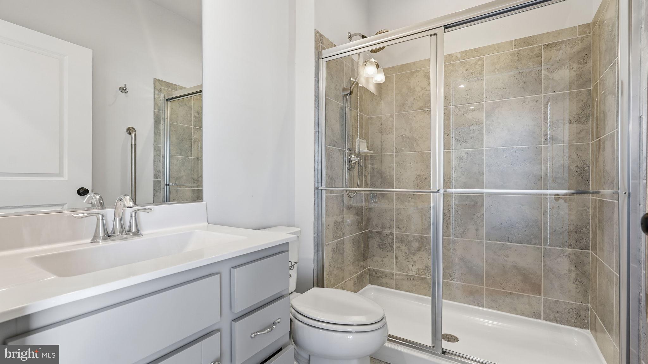
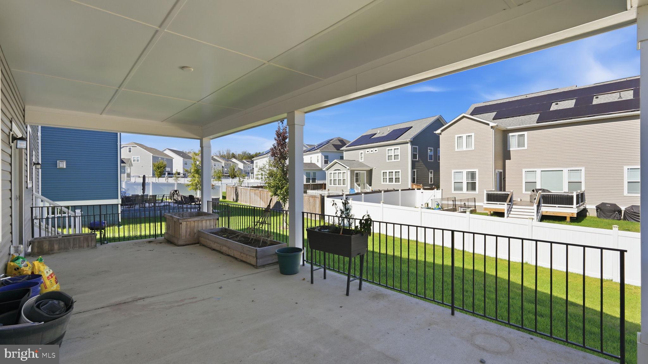
Tucked into a quiet section of sought-after Embrey Mill, this spacious home features beautiful light-colored laminate flooring, soaring ceilings, oversized windows, and abundant natural light throughout. A sun-filled office with French doors and a formal dining room offer flexible spaces for work and entertaining. The gourmet kitchen features Bosch double ovens, a five-burner built-in cooktop with stainless steel hood, sleek dark cabinetry, quartz countertops, a spacious island with a deep sink and seating, glass tile backsplash, and a double-door pantry. The kitchen flows seamlessly into the spacious living room, where high ceilings and expansive windows enhance the open feel. A sliding glass door leads to a covered, raised patio overlooking the backyard. The gated patio provides a wonderful outdoor retreat, while raised flower beds are ready for spring gardening. A main-level bedroom and full bathroom with a glass-enclosed shower, along with nearby entrance, offer excellent flexibility for guests, multigenerational living, or a private retreat.
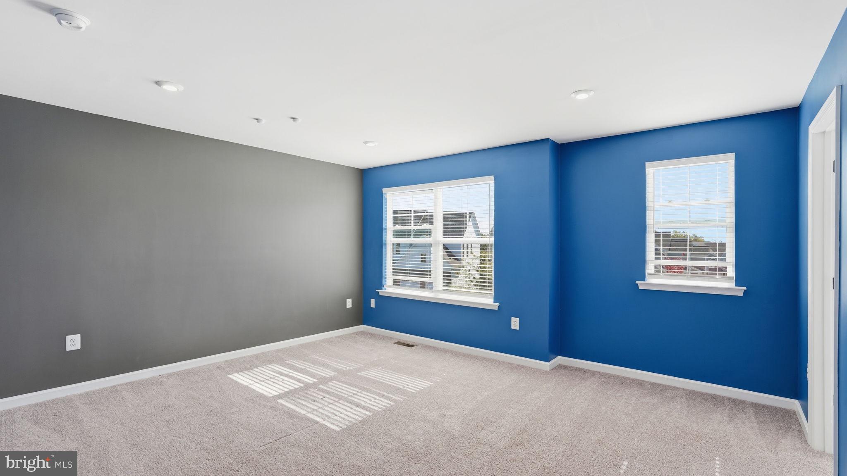
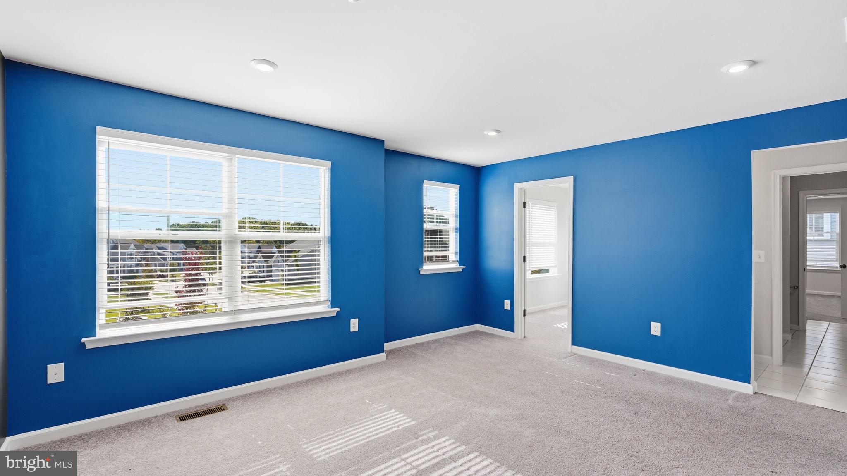
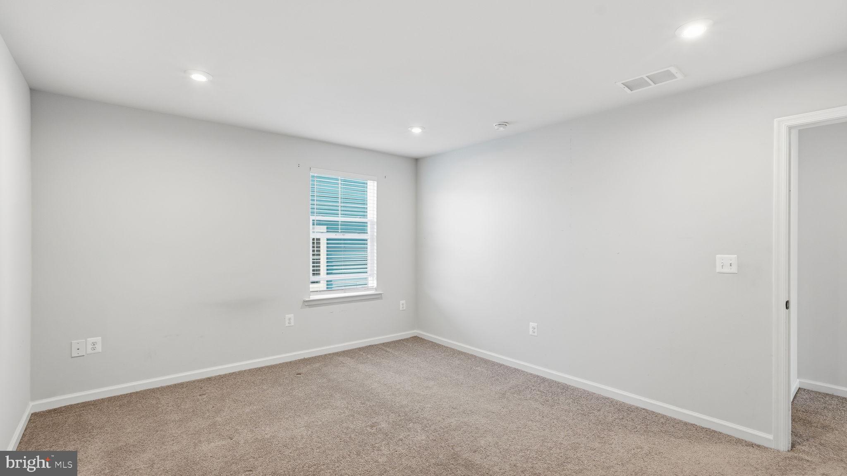
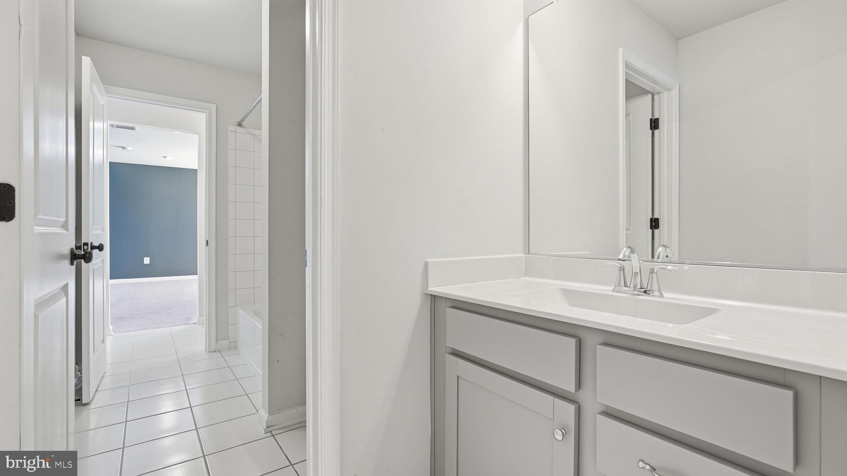
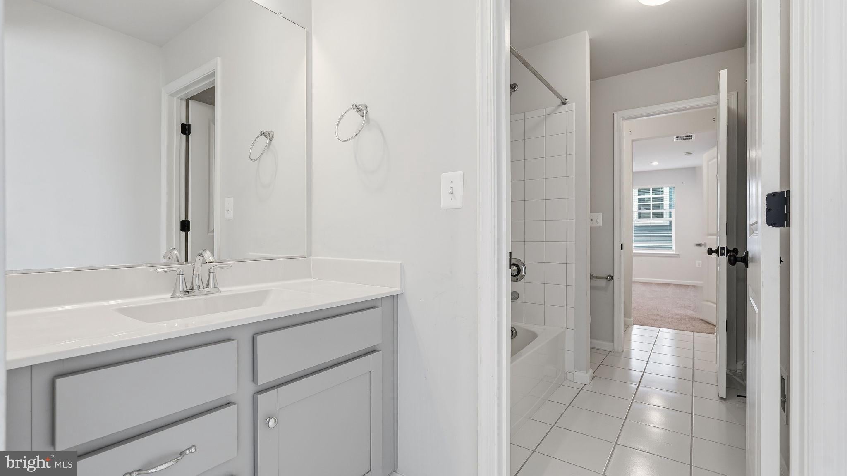
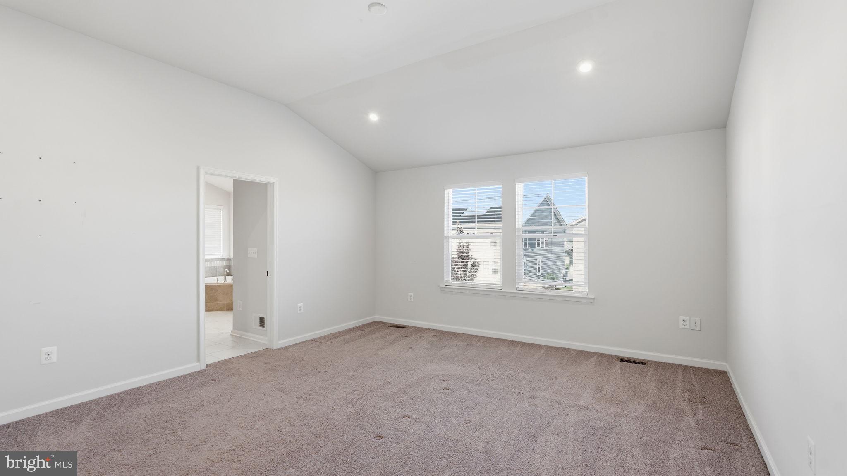
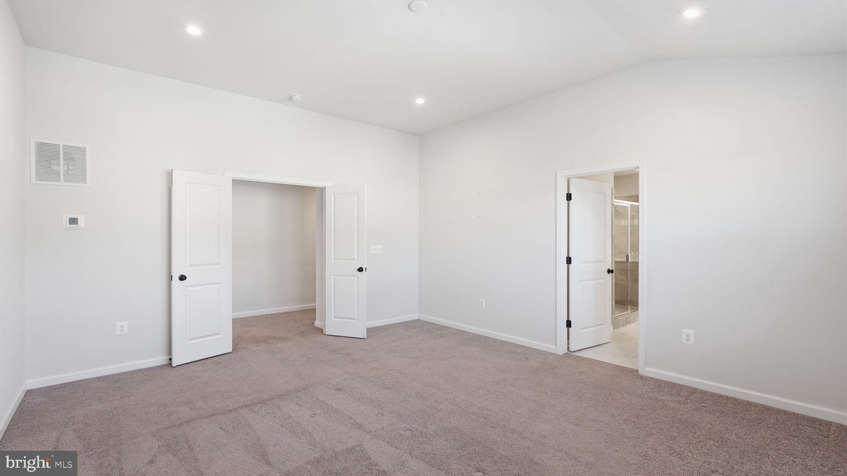
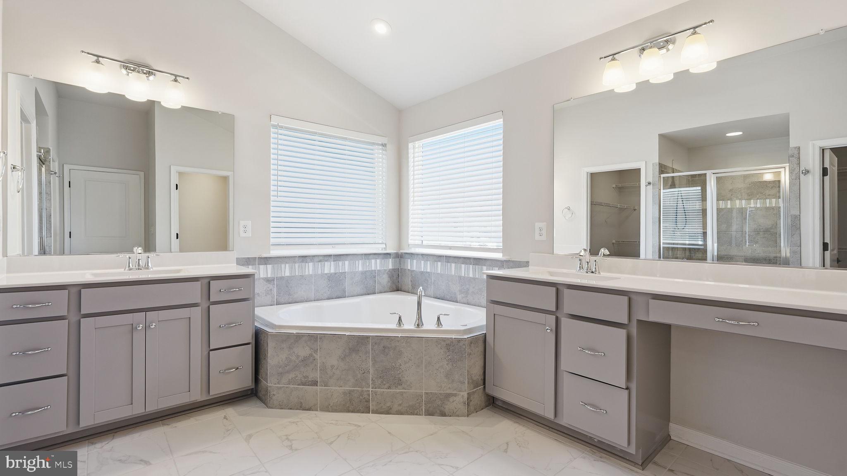
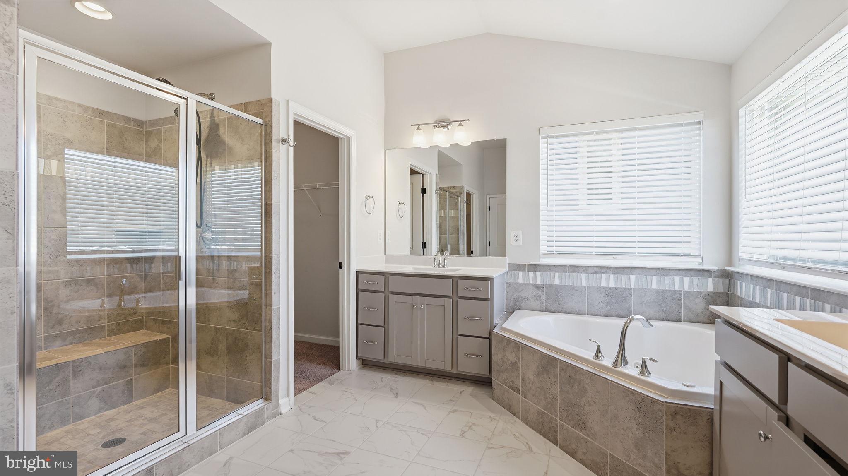
Upstairs, an impressive staircase overlooks the main living area and leads to two generously sized secondary bedrooms, each featuring its own sink and separate access to a shared Jack-and-Jill bathroom, along with spacious closets. The laundry area, with washer and dryer included, is conveniently located on this level. Double doors introduce the elegant primary suite, complete with two large closets and a spa-inspired ensuite featuring separate vanities, a jetted soaking tub, and a tiled shower with glass door and built-in seating bench.
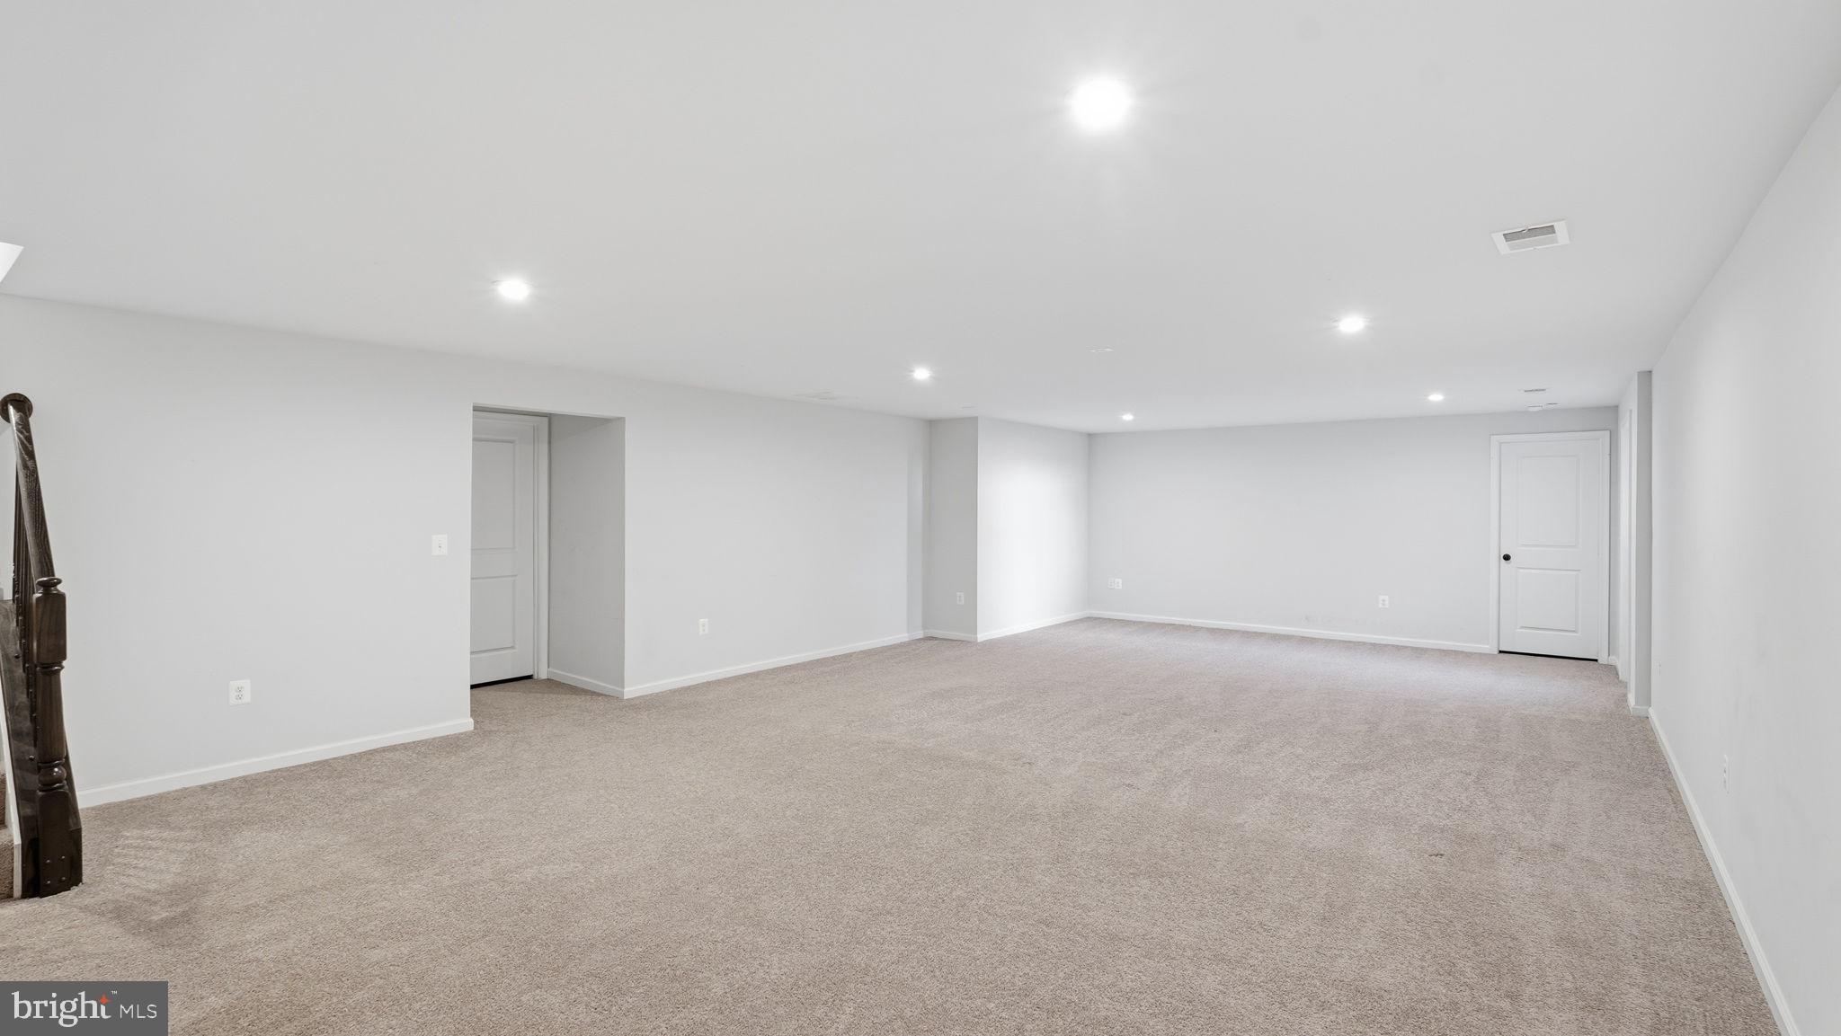
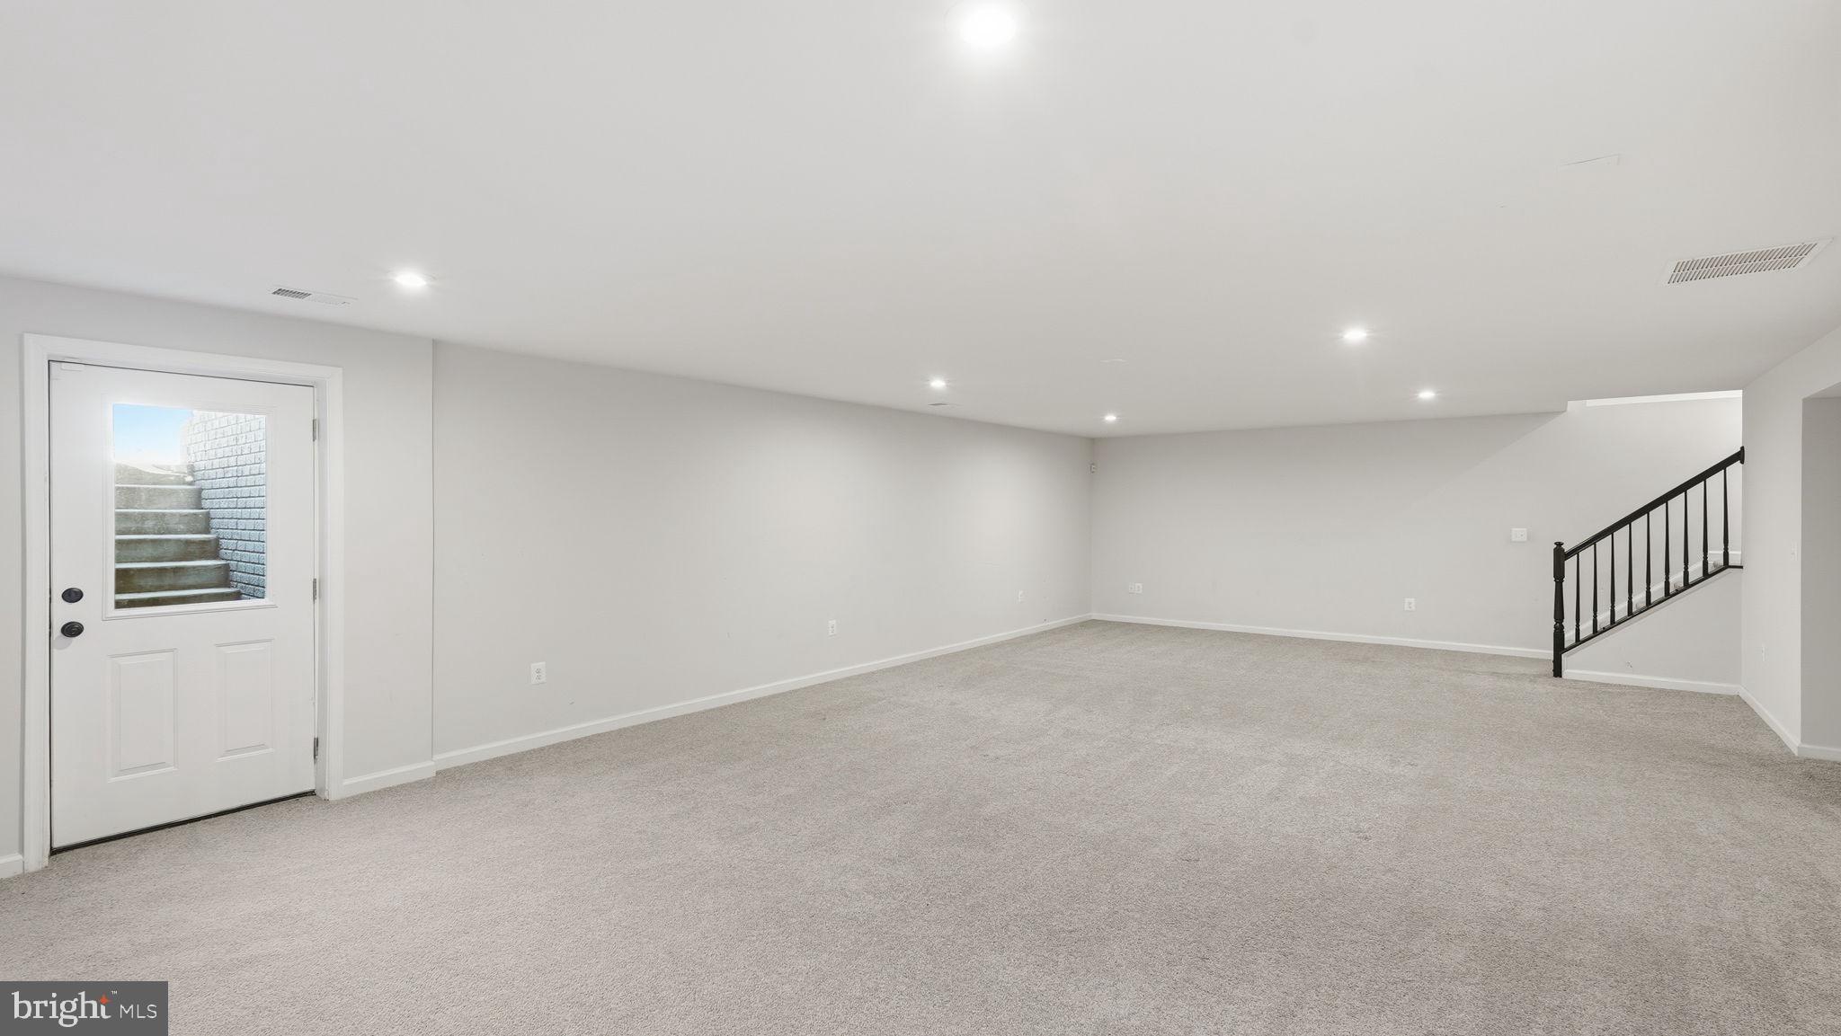
The finished basement offers a large recreation room with walkout access to the backyard, plus two substantial unfinished storage areas and a rough-in for a future bathroom, providing excellent potential for additional finished living space.
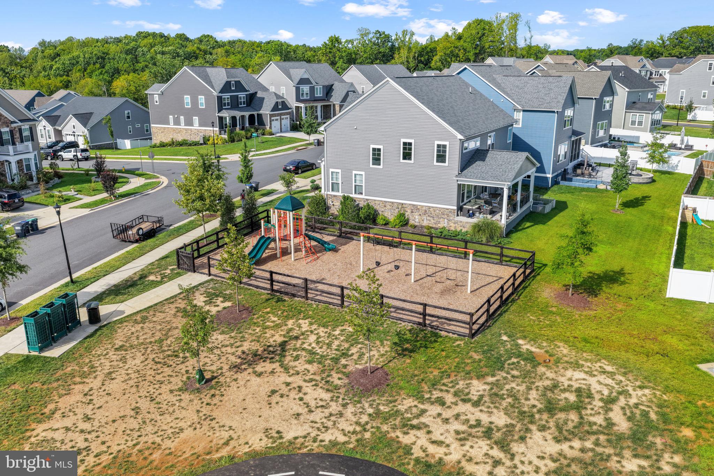
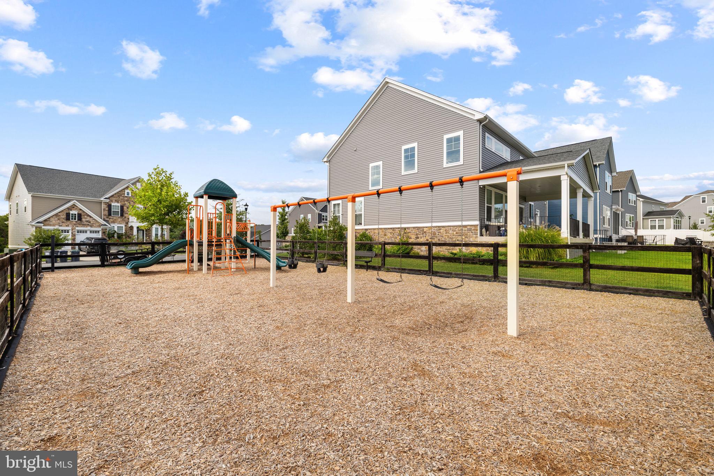
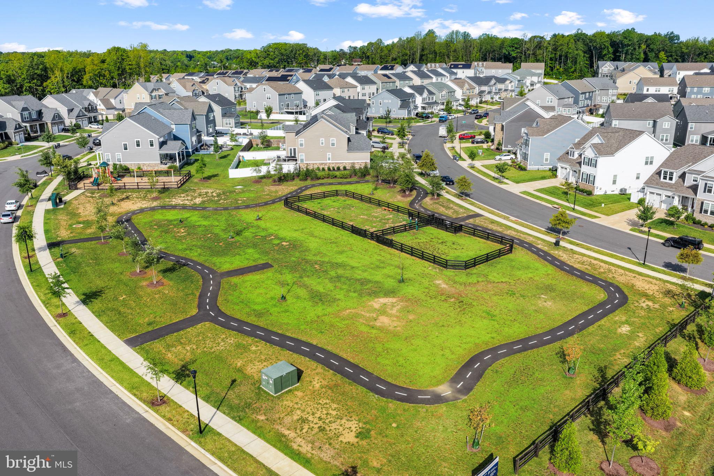
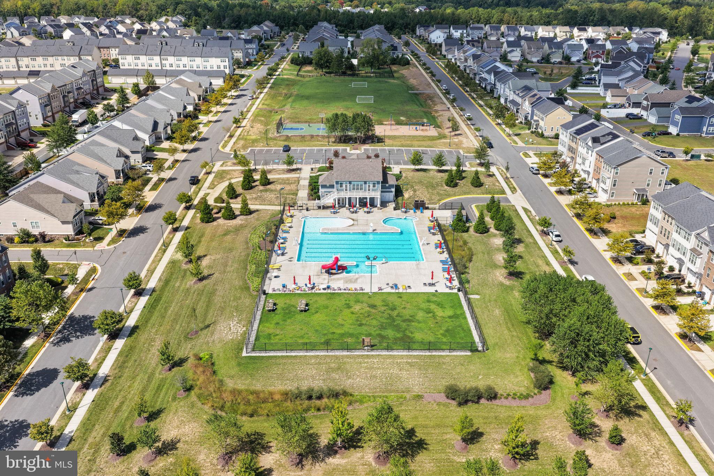
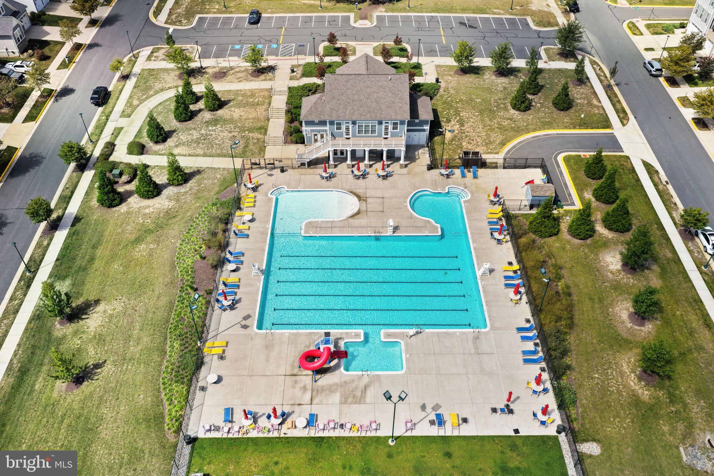
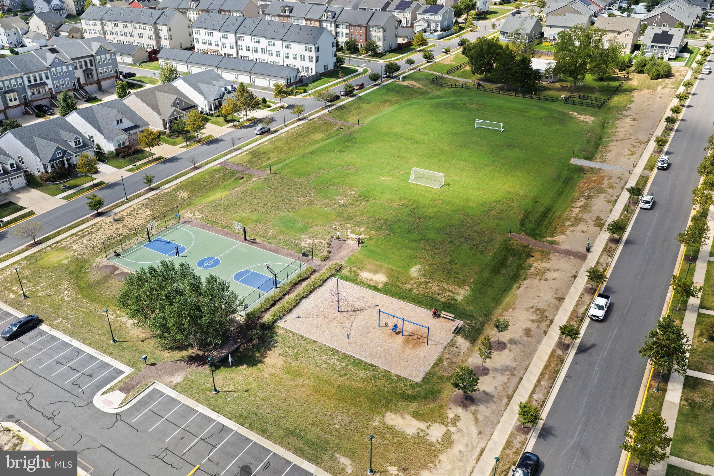
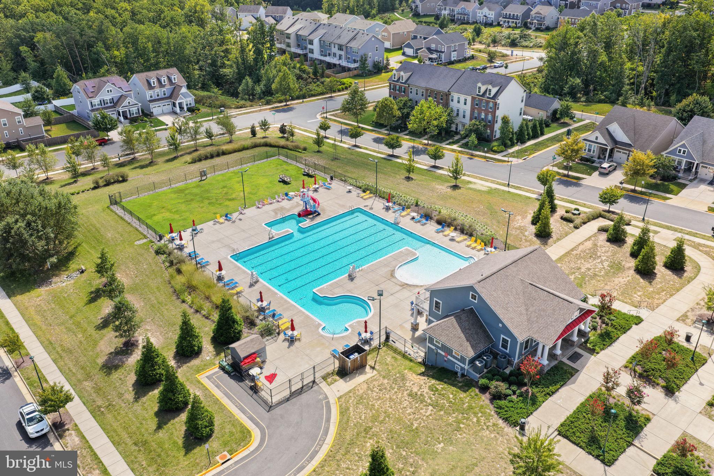
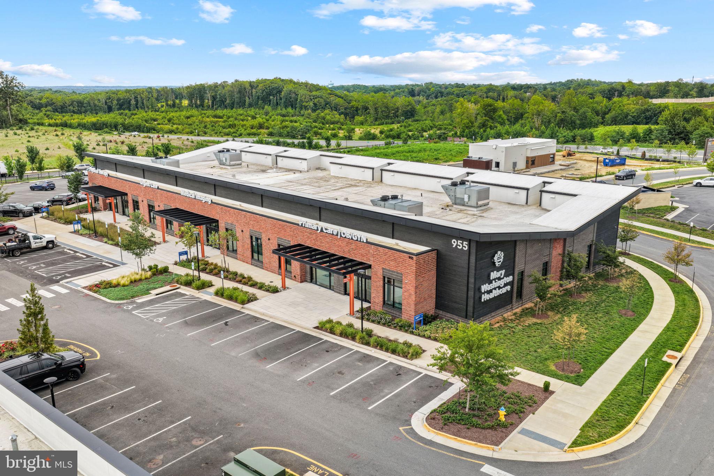
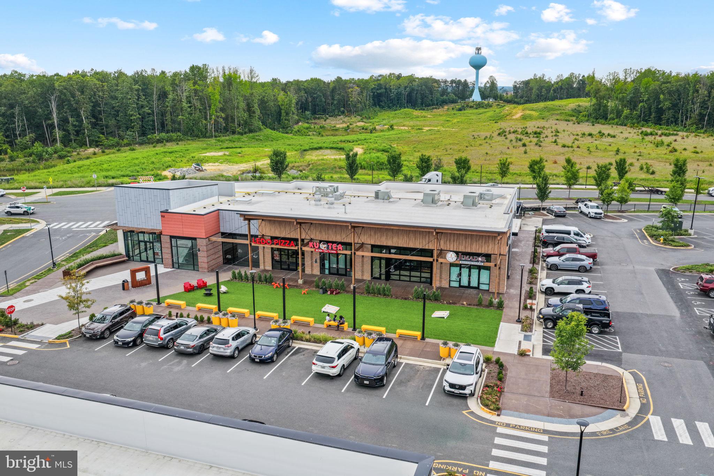
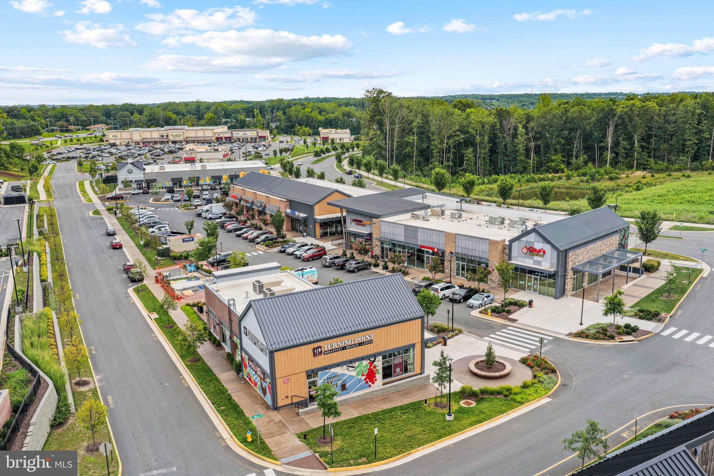
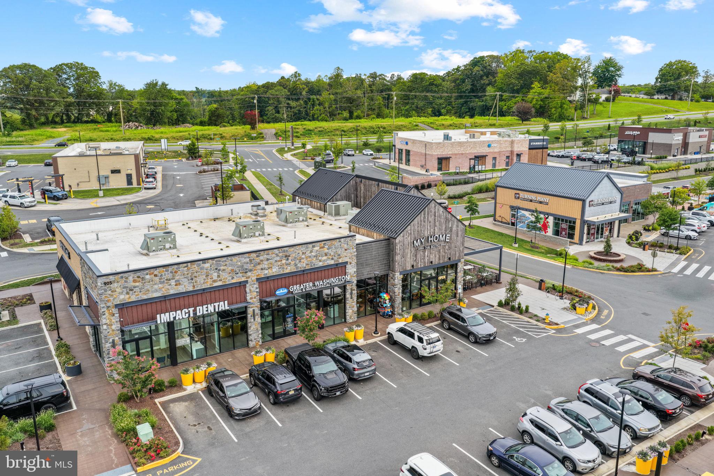
Enjoy the exceptional Embrey Mill lifestyle with tree-lined sidewalks, community swimming pools, playgrounds, parks, and walking and biking trails. This home enjoys an especially convenient location next to a playground, open green space, a beloved mini track perfect for bike riding and scooting, and a fenced dog park. Ideally situated near Quantico, I-95, Route 1, Route 17, and the Express Lanes, with shopping, dining, and everyday conveniences nearby. A wonderful opportunity to enjoy spacious living, abundant natural light, flexible spaces, and the amenities of one of Stafford’s most sought-after communities
| Date | Event | Price | Source |
|---|---|---|---|
| listed (Active) | $835,000 | Bright #VAST2054862 |
Hi there — ask anything about this property or the area and the team will get right back to you.
Local real estate advisory services provided by agent with The Southside Group
Listed by Dilara Juliana-Daglar Wentz with Kw Metro Center
The data relating to real estate for sale on this website appears in part through the BRIGHT Internet Data Exchange program, a voluntary cooperative exchange of property listing data between licensed real estate brokerage firms in which Dilara Juliana-Daglar Wentz participates, and is provided by BRIGHT through a licensing agreement. The information provided by this website is for the personal, non-commercial use of consumers and may not be used for any purpose other than to identify prospective properties consumers may be interested in purchasing. Some properties which appear for sale on this website may no longer be available because they are under contract, have closed or are no longer being offered for sale. Information Deemed Reliable But Not Guaranteed. Copyright © 2026 Bright MLS. All rights reserved.
You agree to The Southside Group Terms of Use and Privacy Policy. By choosing to contact a property, you also agree that The Southside Group and its associates may call, text, or email you regarding any inquiries or activities you submit through our website. This may involve the use of automated means and prerecorded or artificial voices.
Step 1 of 2
You've reached the free preview limit. Create a free account to see this listing and everything else on the site.
Step 2 of 2
Tell us how to reach you about homes you like.
Enter your password to sign in as
You've reached the free preview limit. Create a free account to see this listing and everything else on the site.
Already have an account? Sign in
Sign in to your account.
New here? Create an account