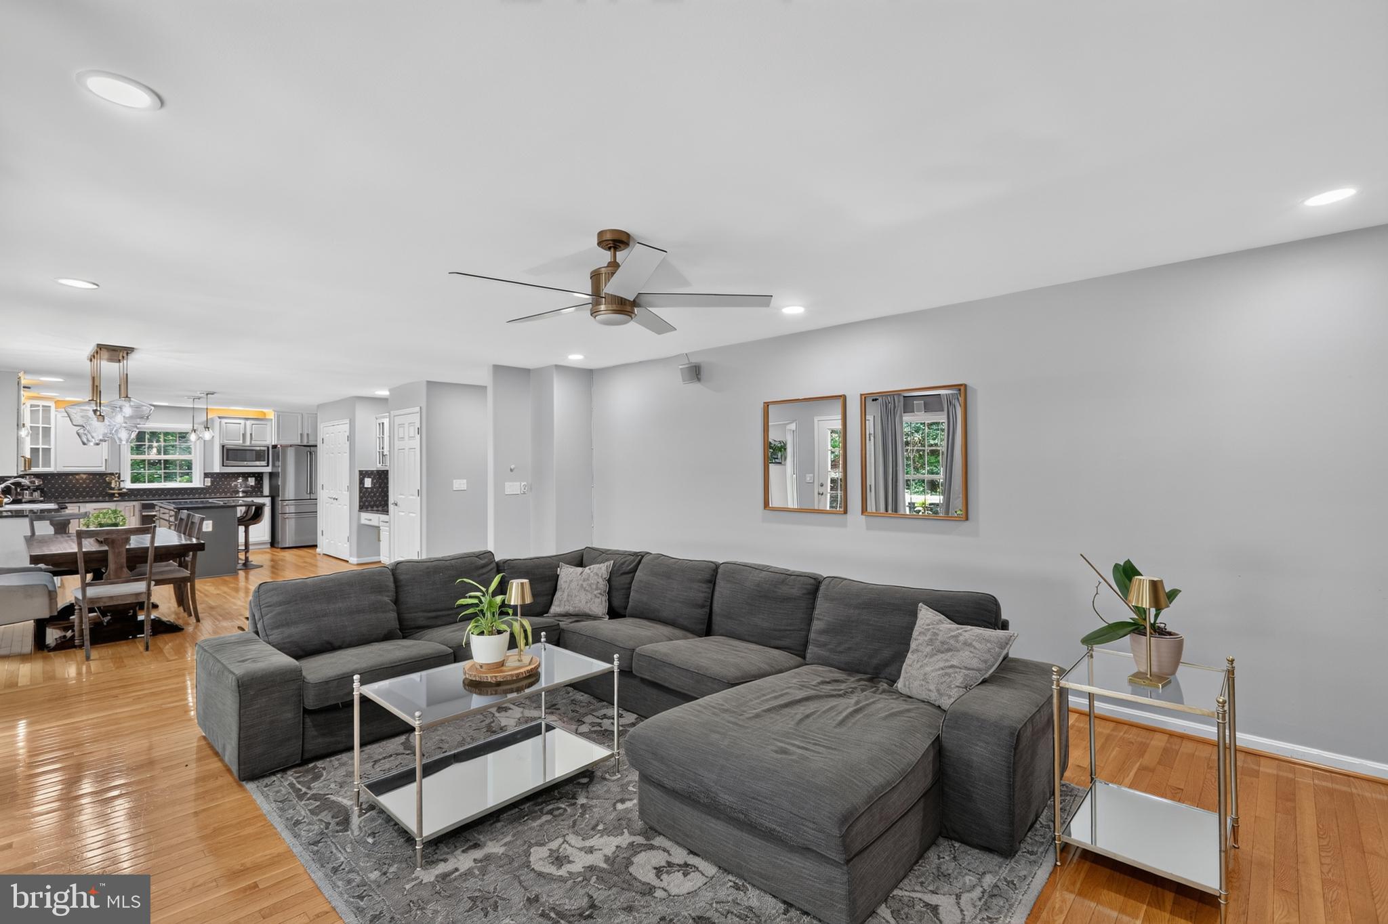
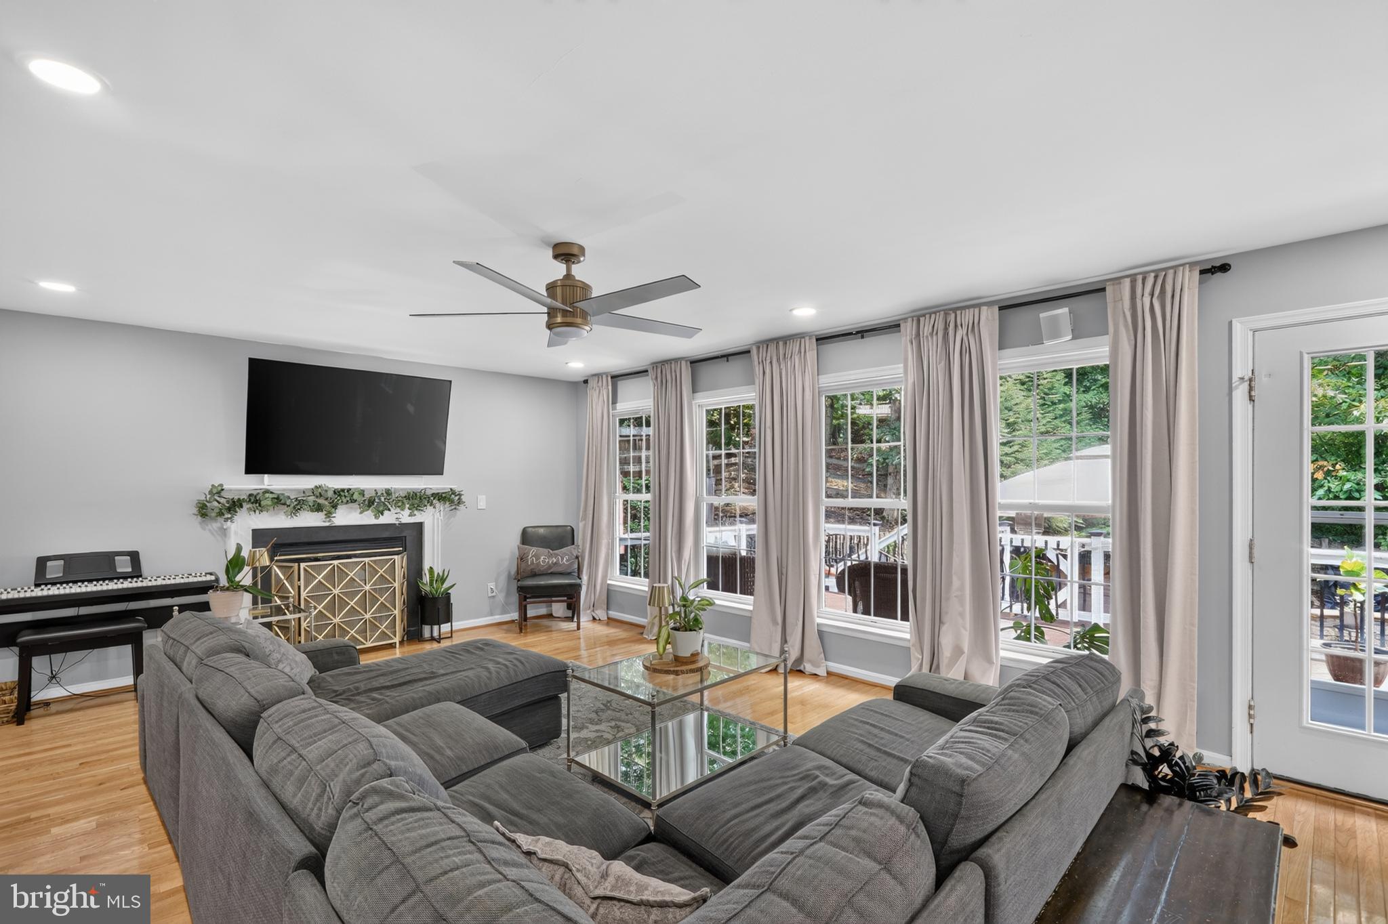
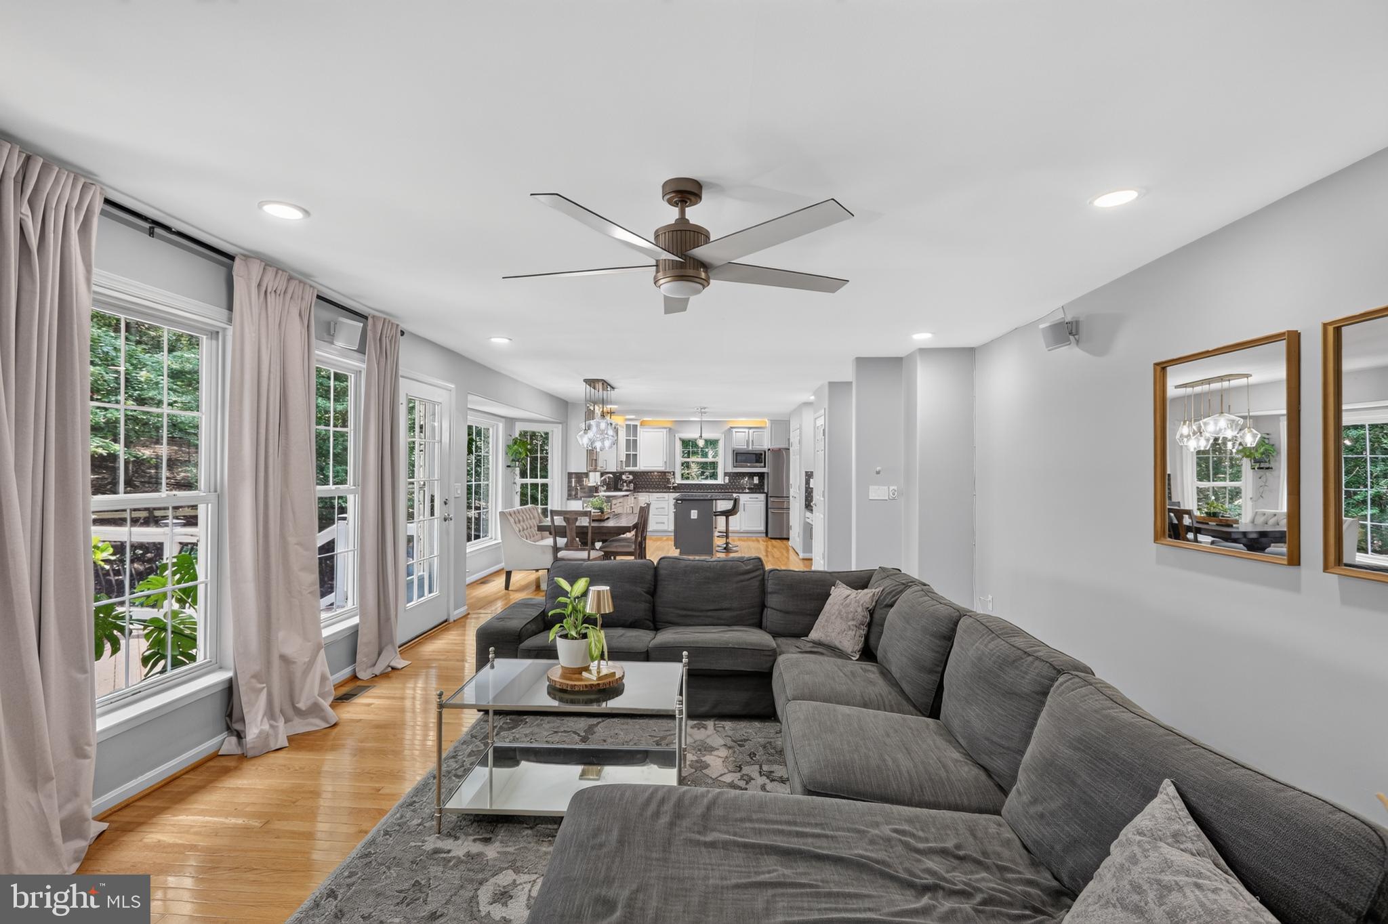
VA assumable loan at 2.25% interest rate and over $130k in upgrades!! Like new construction!! Resort-style living, an income potential lower level with your own entrance, and a nature-filled setting near Aquia Harbour's marina and golf course.
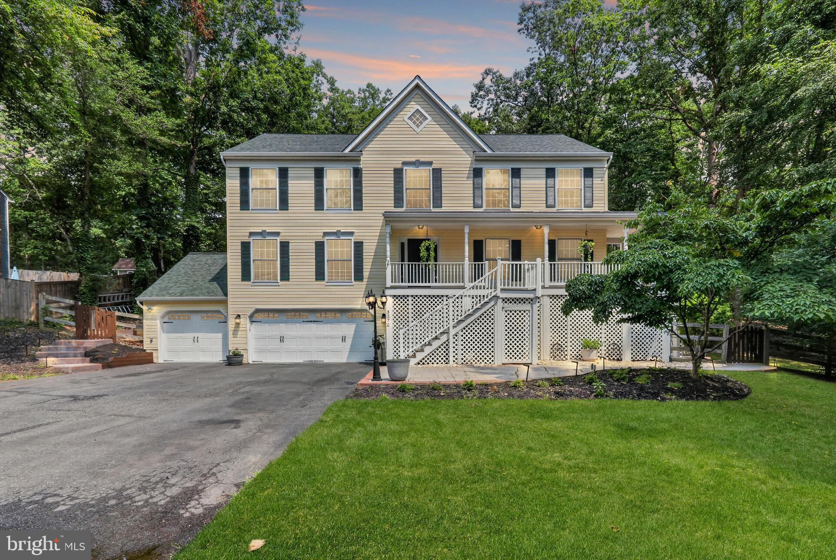
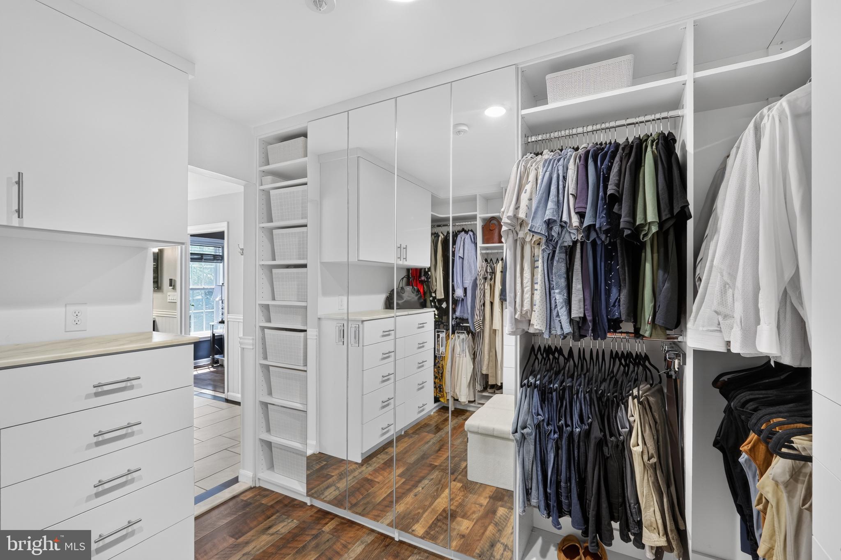
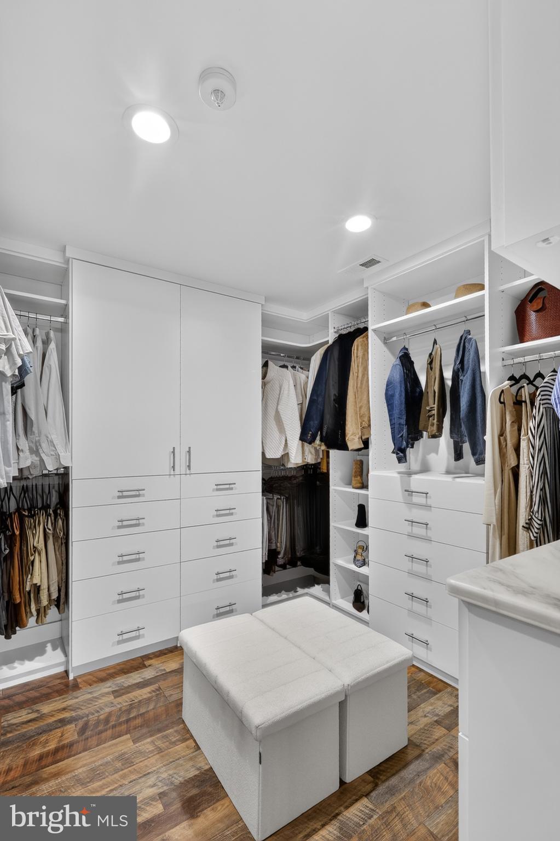
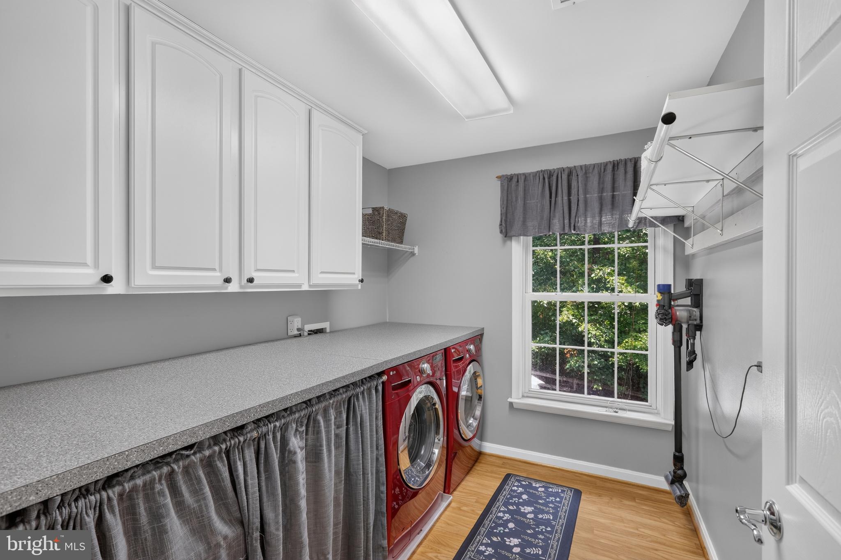
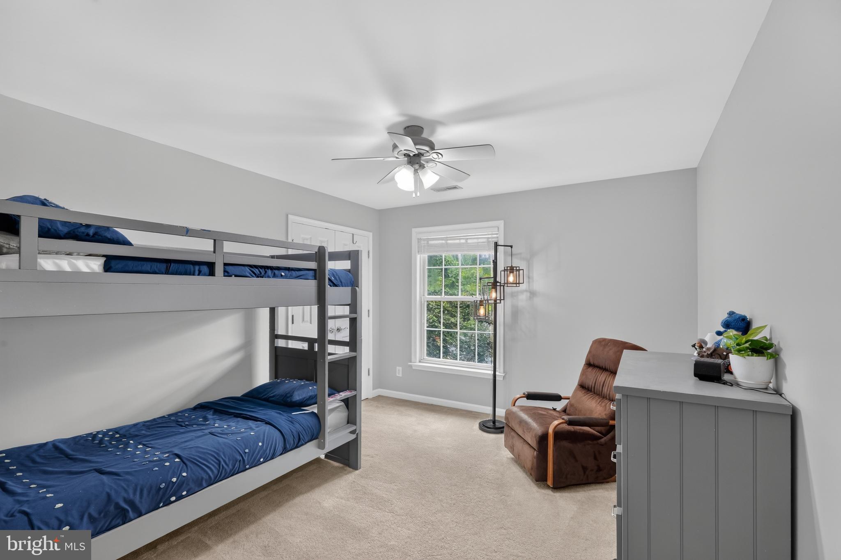
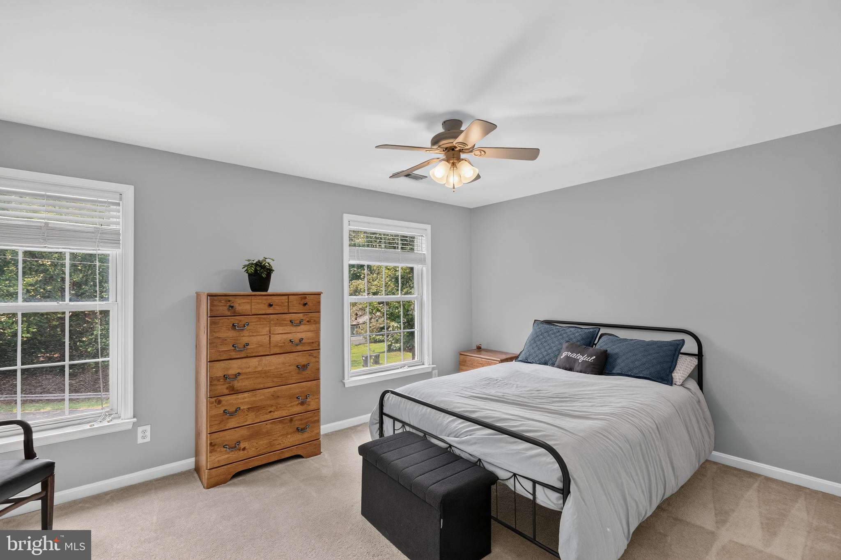
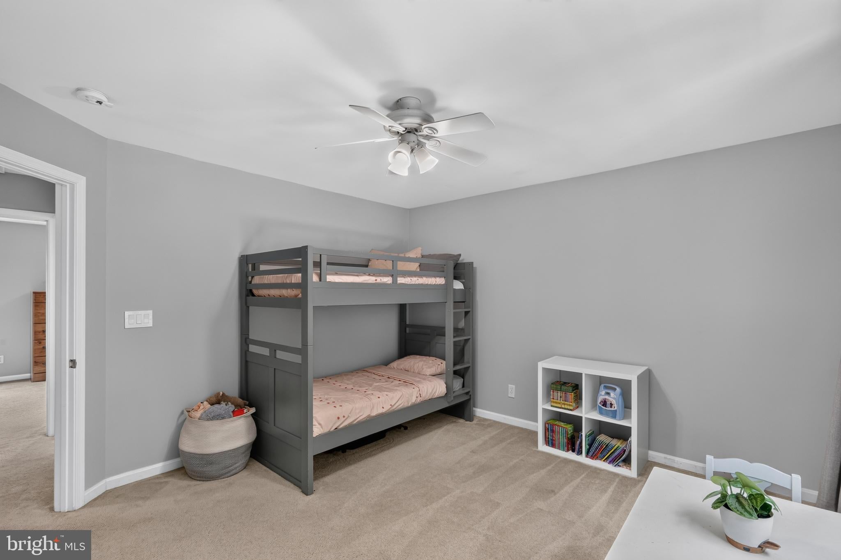
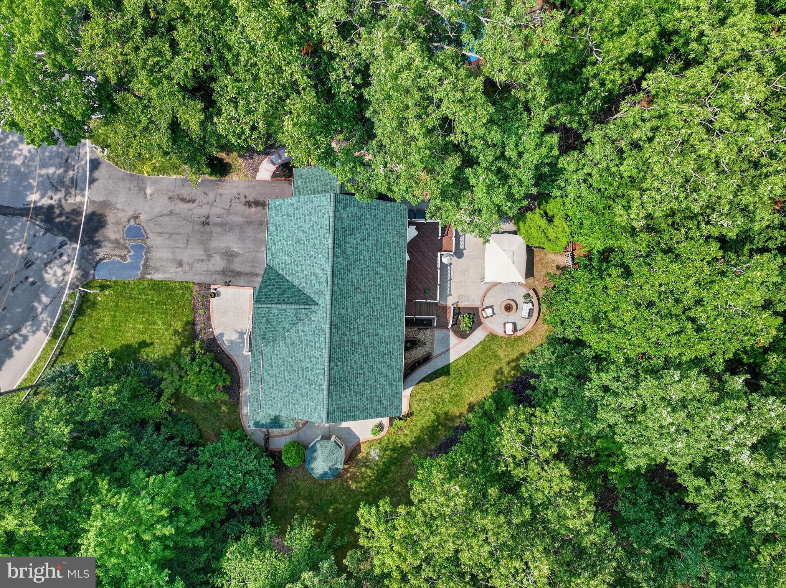
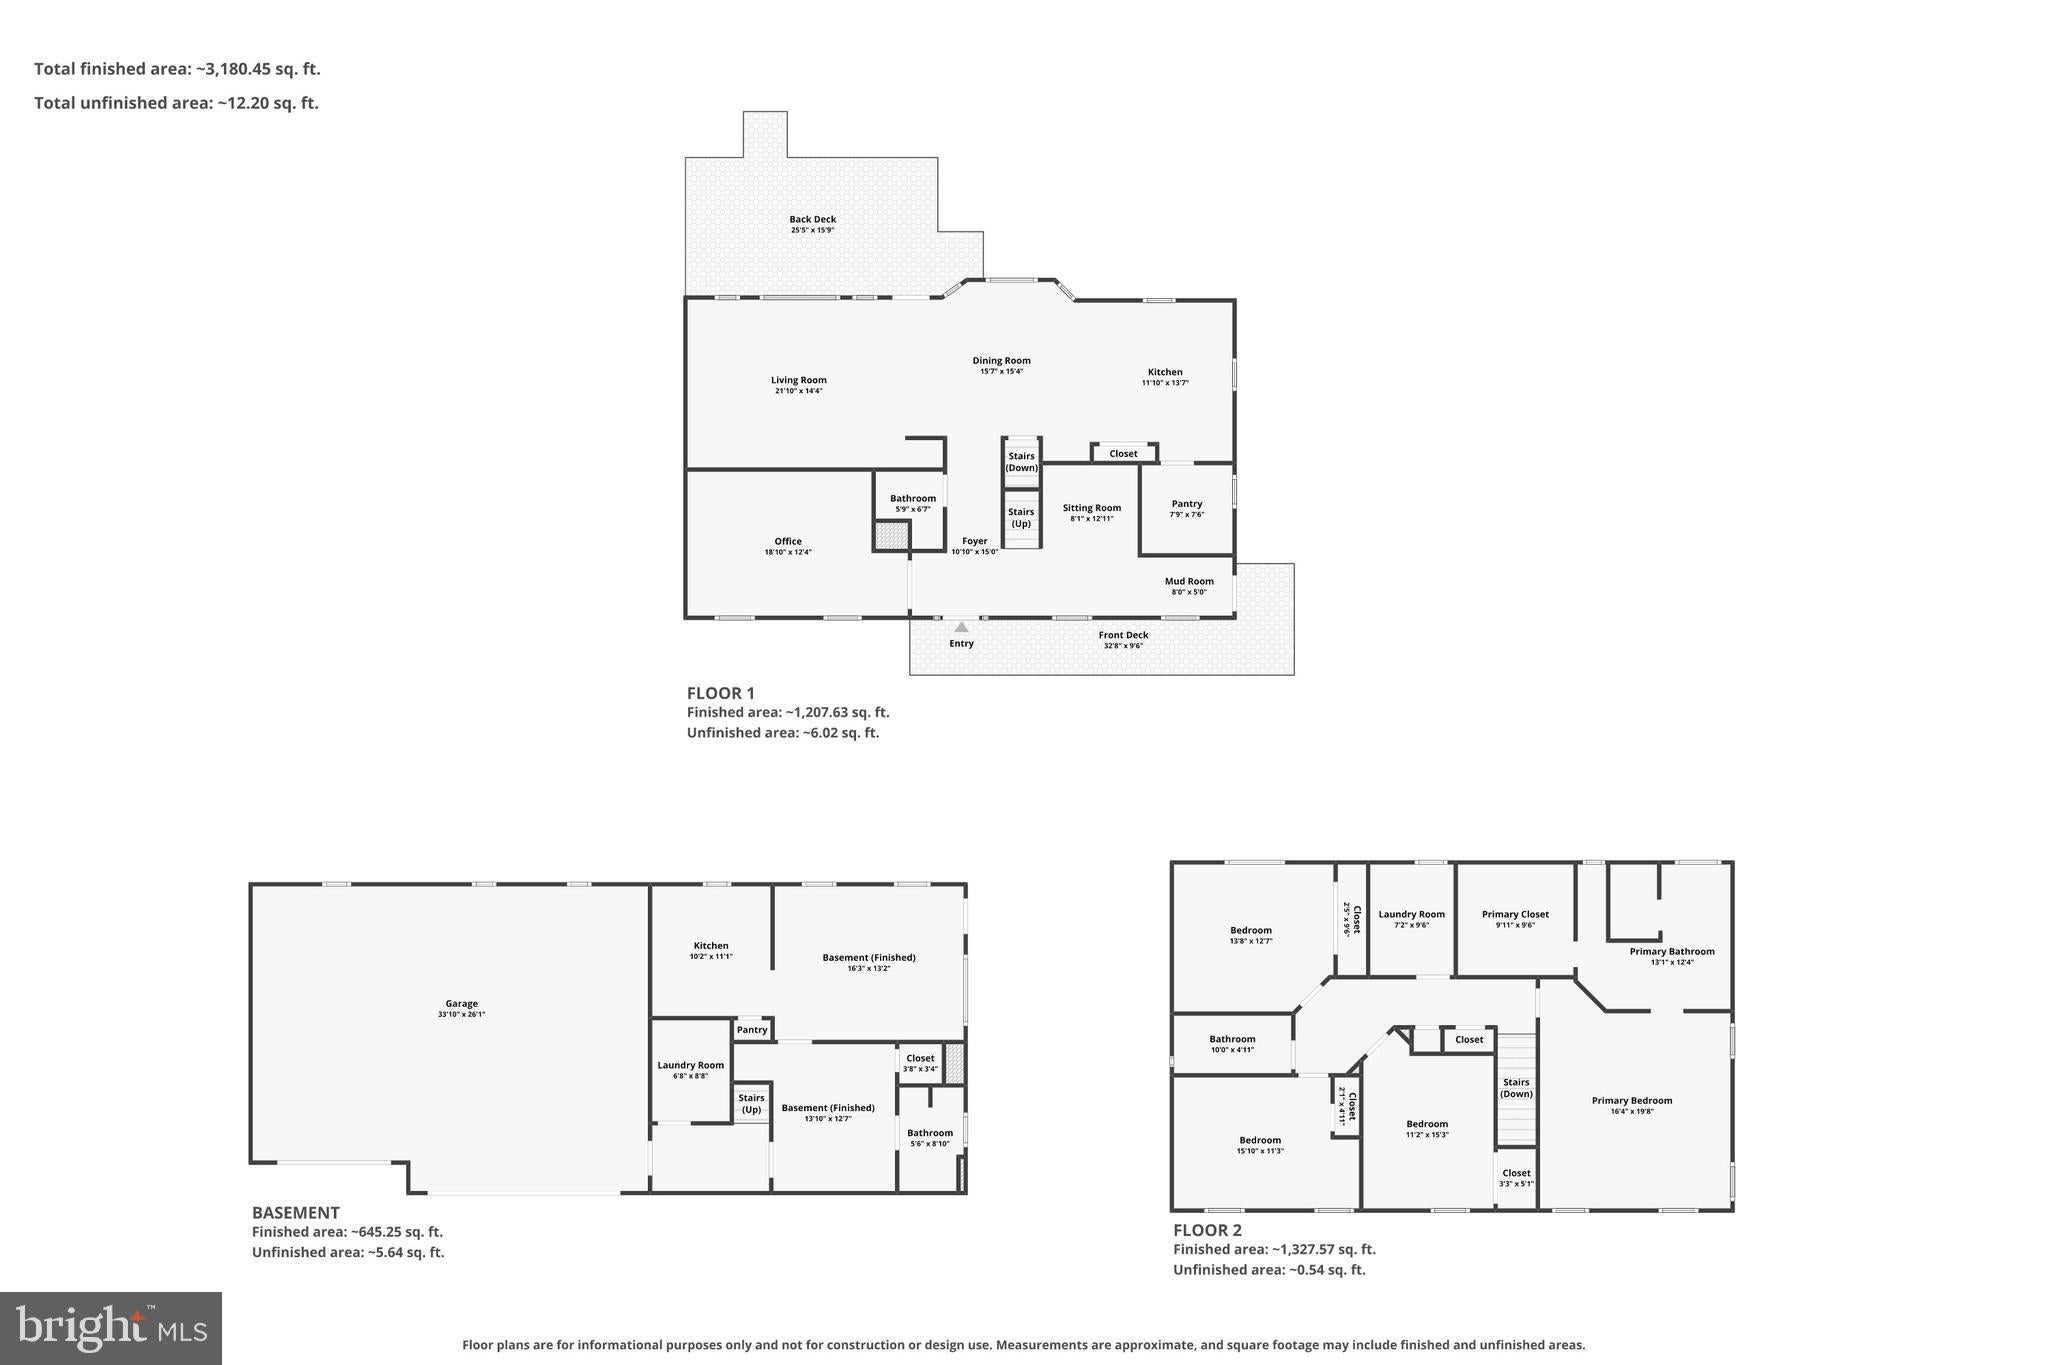
Imagine arriving home to over an acre of mature trees, where the surrounding landscape makes a sense of privacy and a daily connection to nature. This meticulously maintained 6-bed, 3.5 bath residence showcases extensive updates, generous room sizes, and a layout designed to accommodate everything you need.
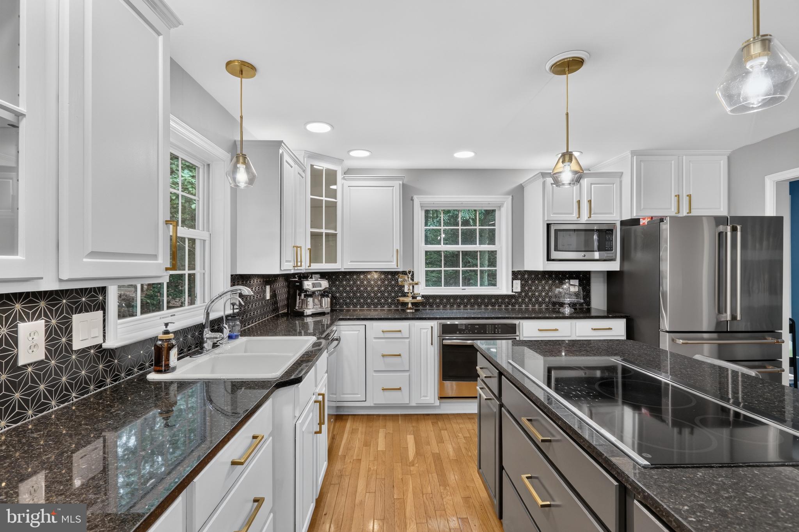
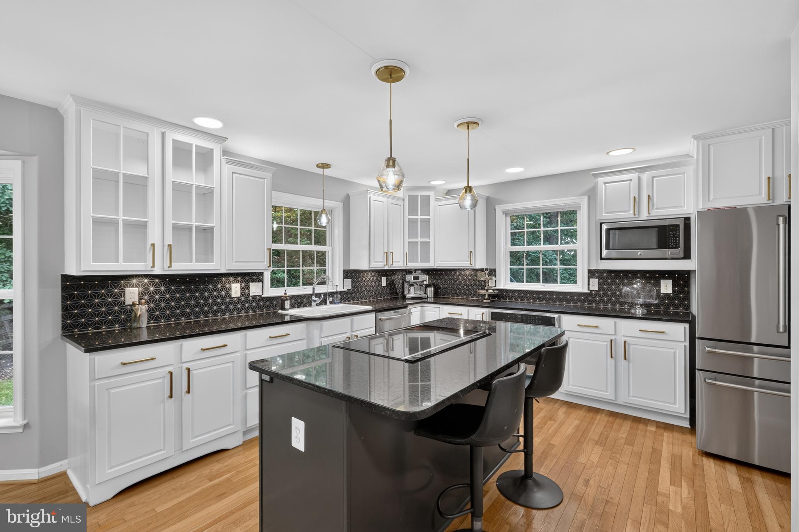
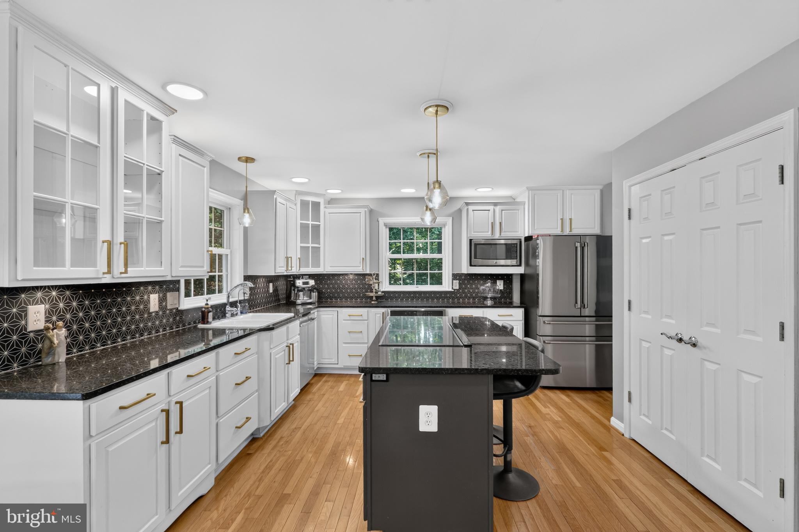
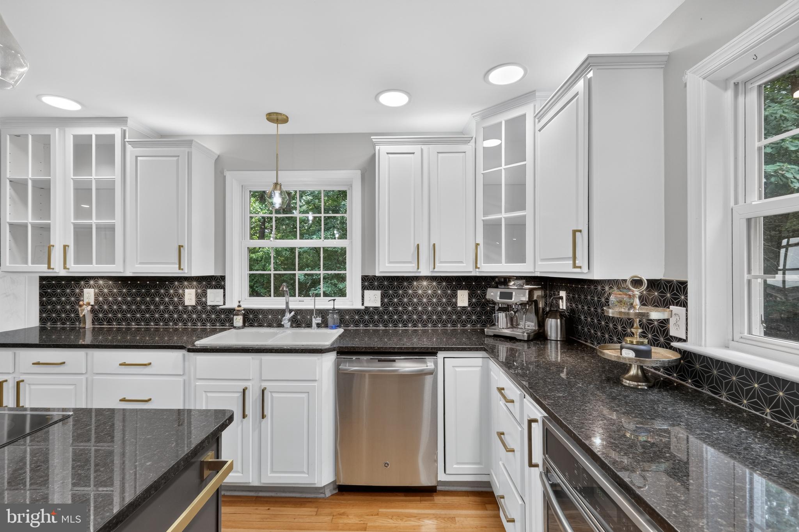
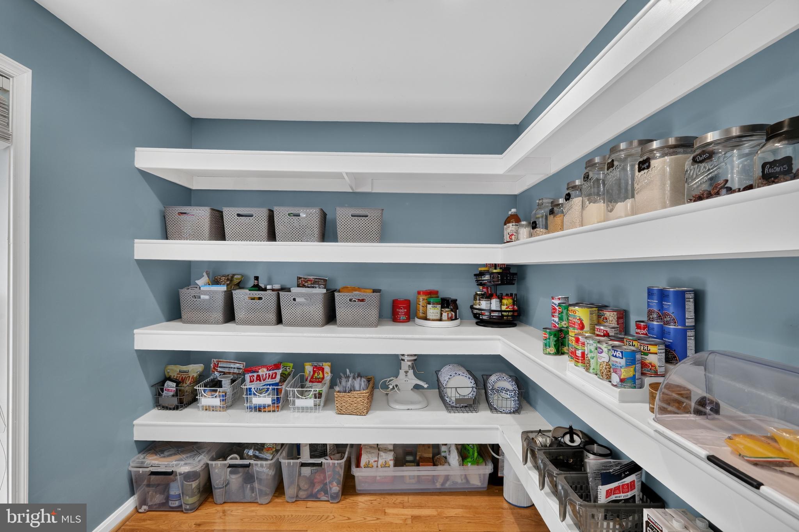
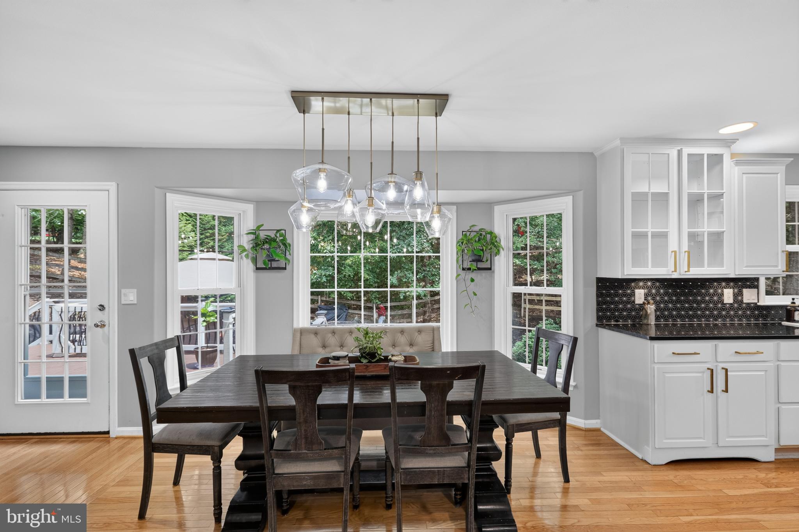
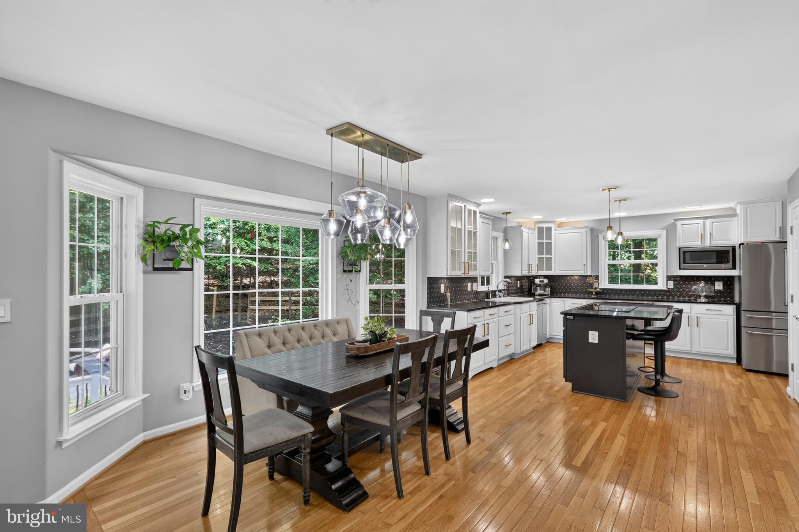
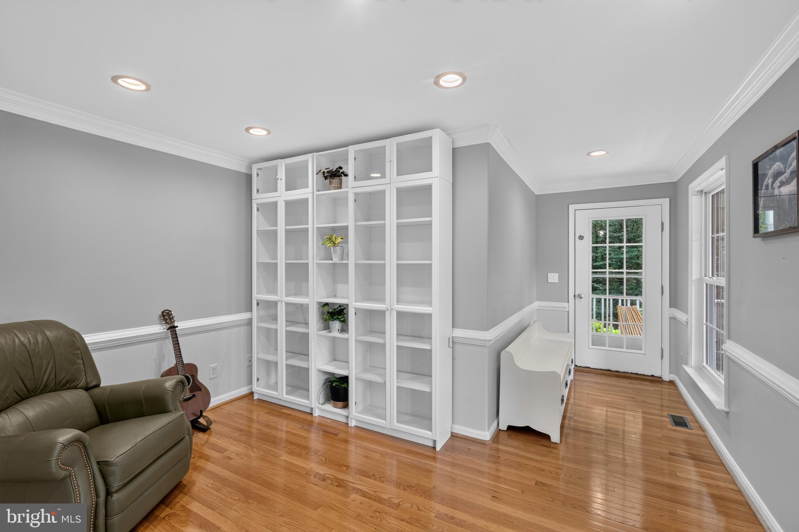
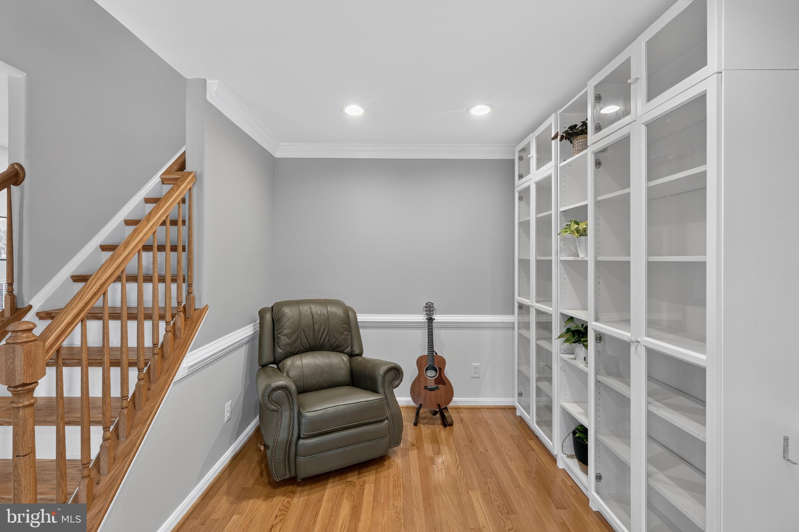
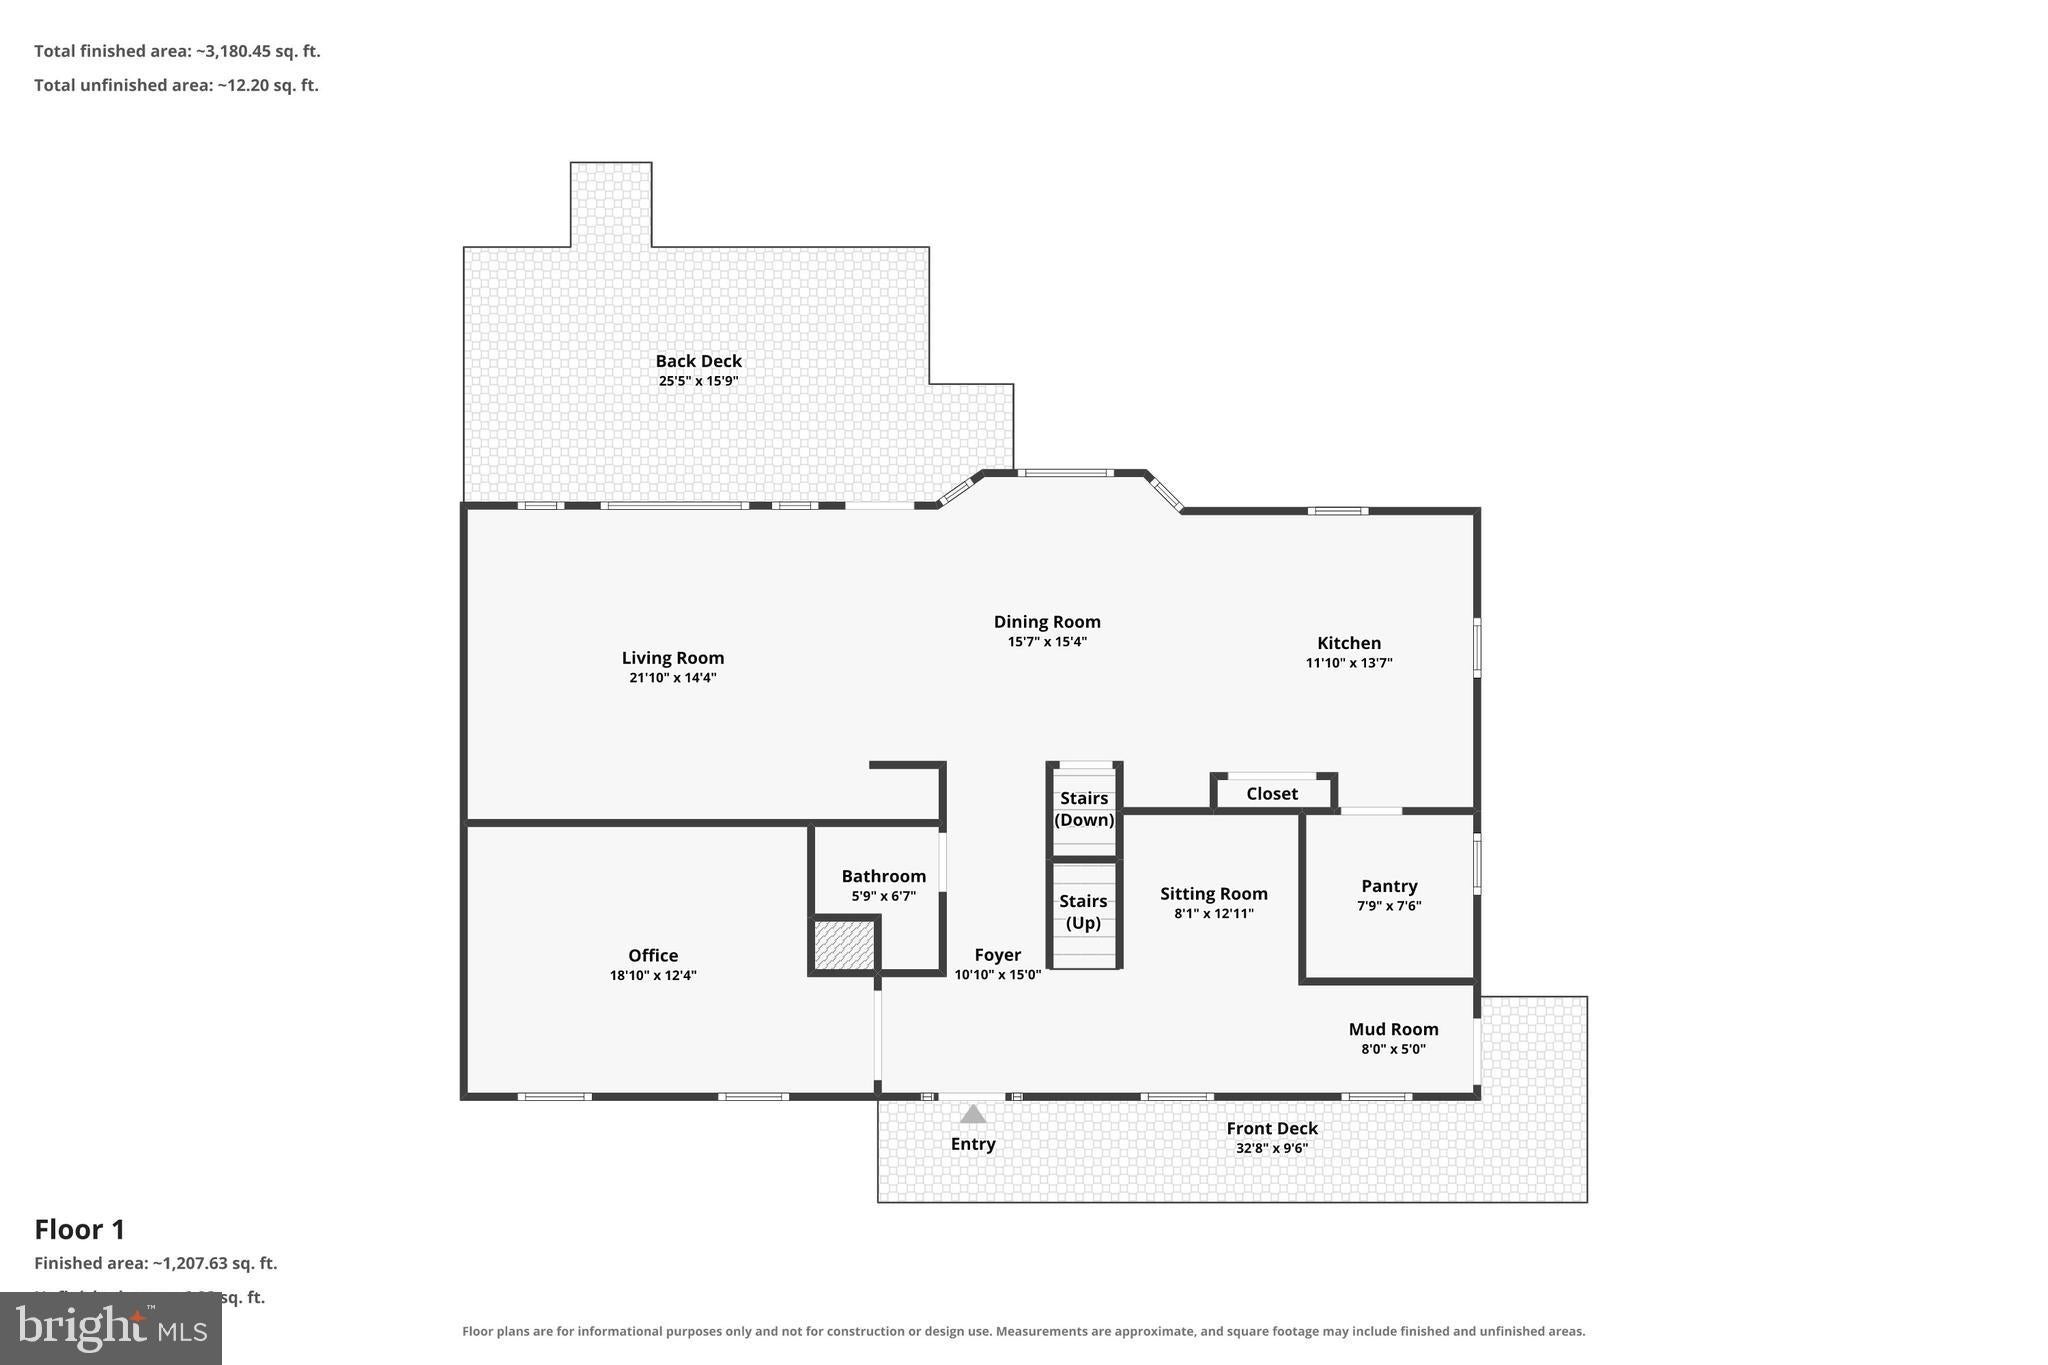
White oak hardwood flooring spans the main level, while wood laminate flooring and carpeting continue upstairs. The remodeled kitchen features granite countertops, luxurious stainless steel appliances, 42 inch white cabinetry, a custom & spacious walk-in pantry, and workspace including a reverse osmosis water filtration system under the sink.
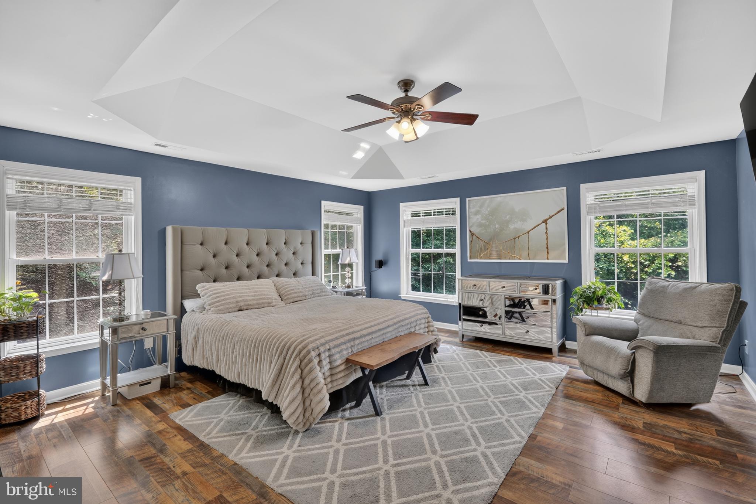
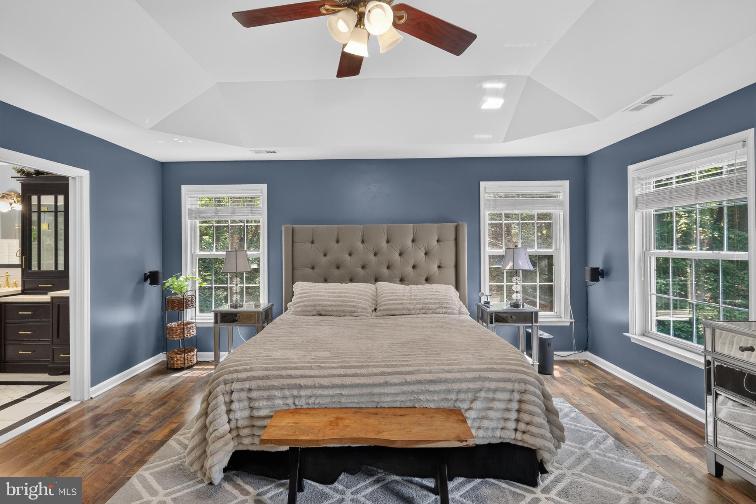
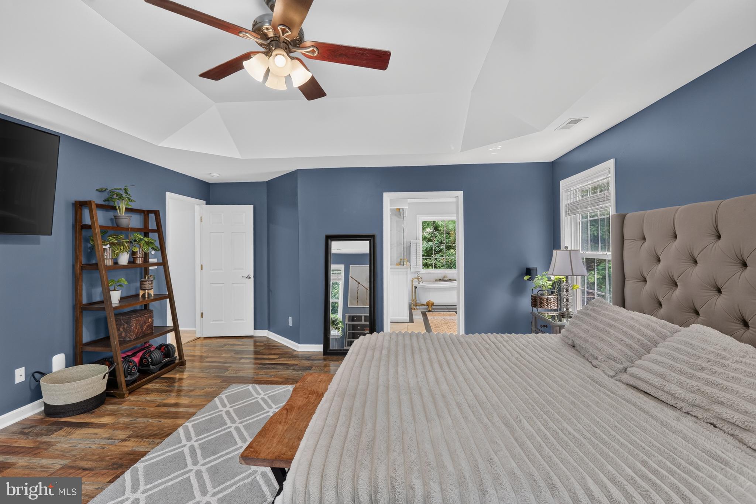
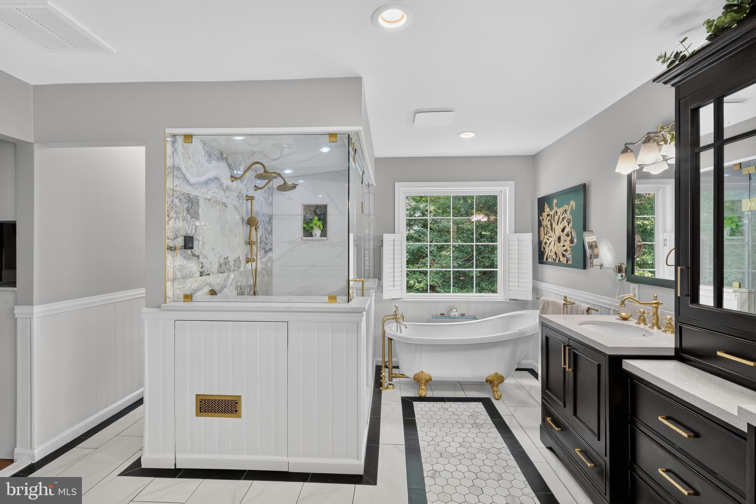
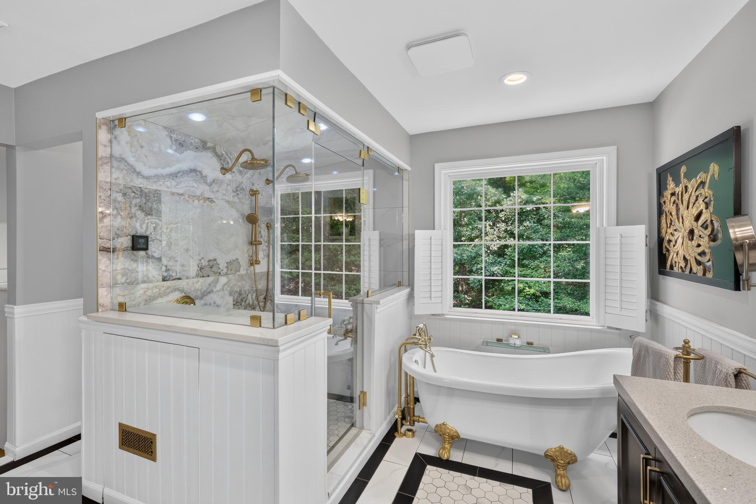
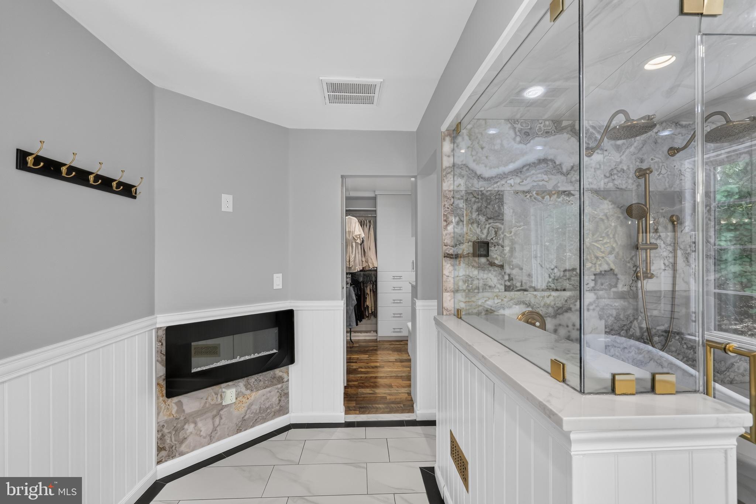
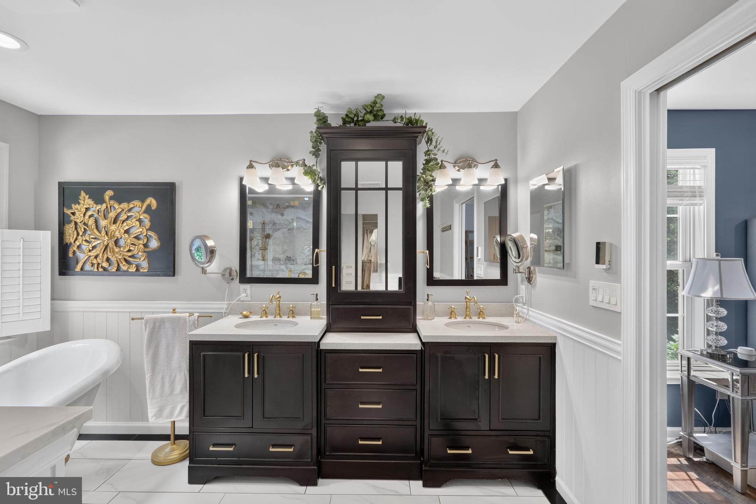
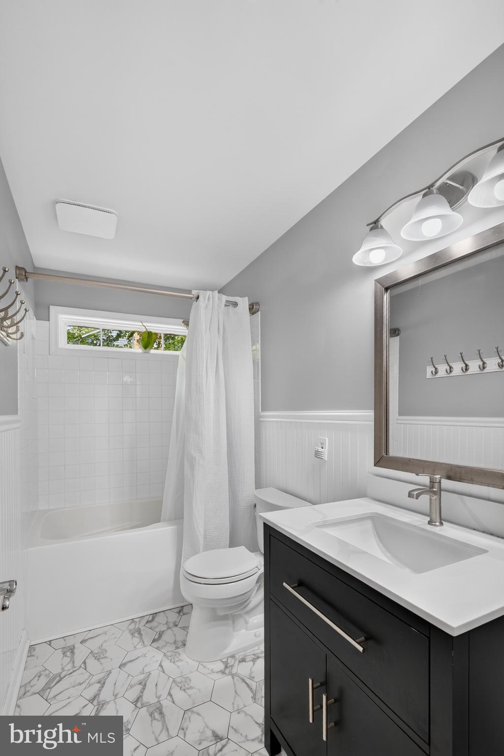
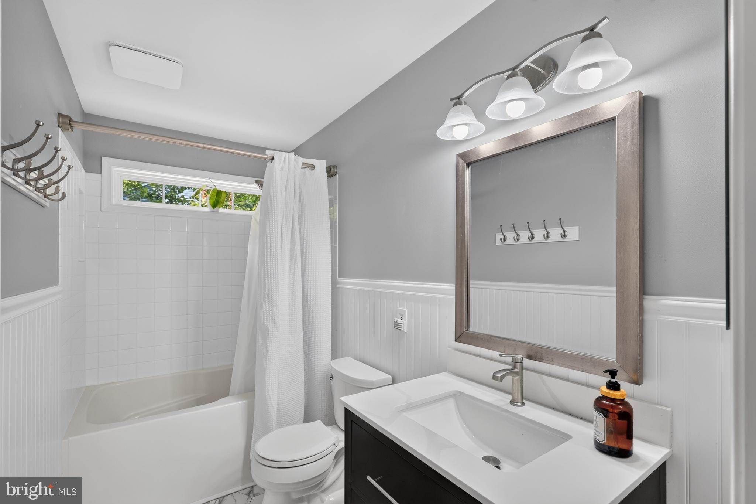
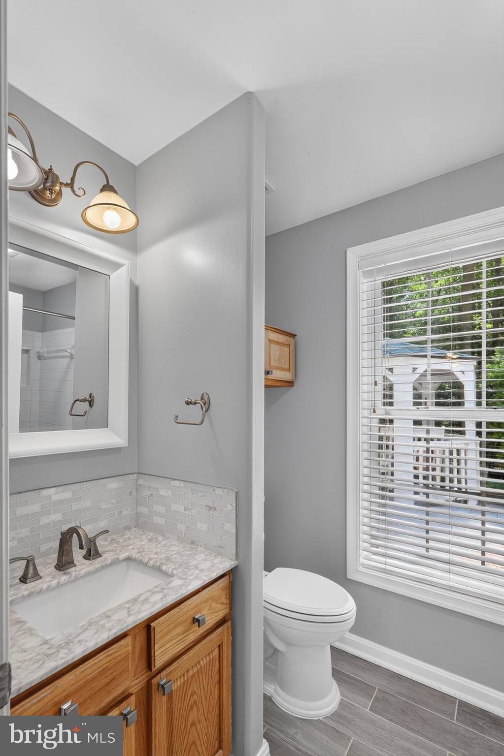
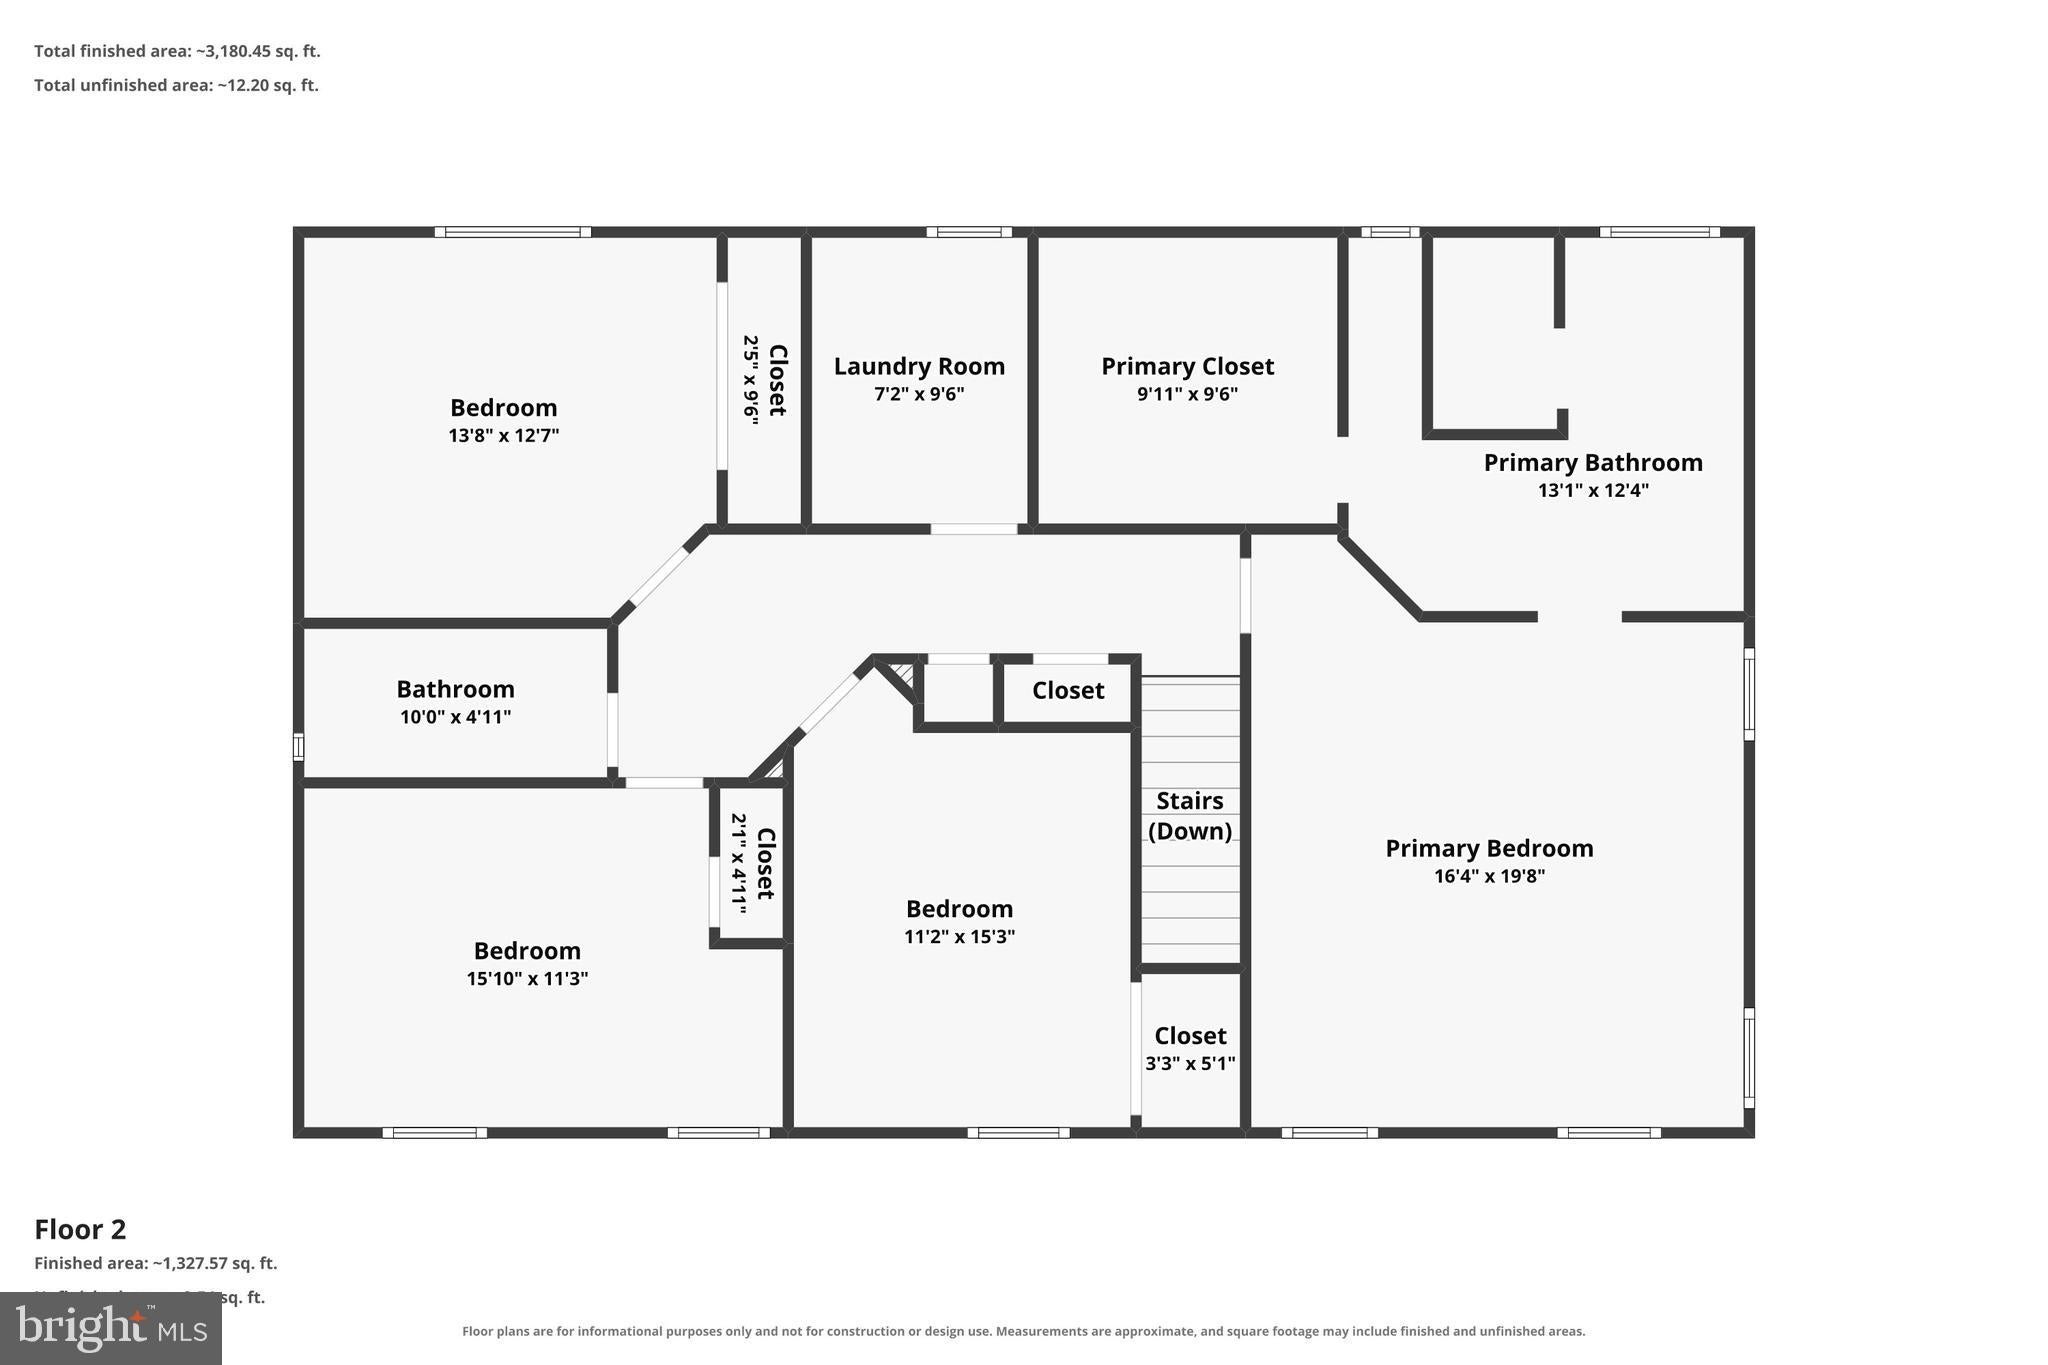
The primary suite serves as a true retreat, highlighted by a renovated bath featuring a clawfoot soaking tub, custom steam shower, and upscale finishes rarely found in homes. Thoughtful improvements throughout the property reflect years of pride in ownership, with additional enhancements planned before the home is even introduced to the market.
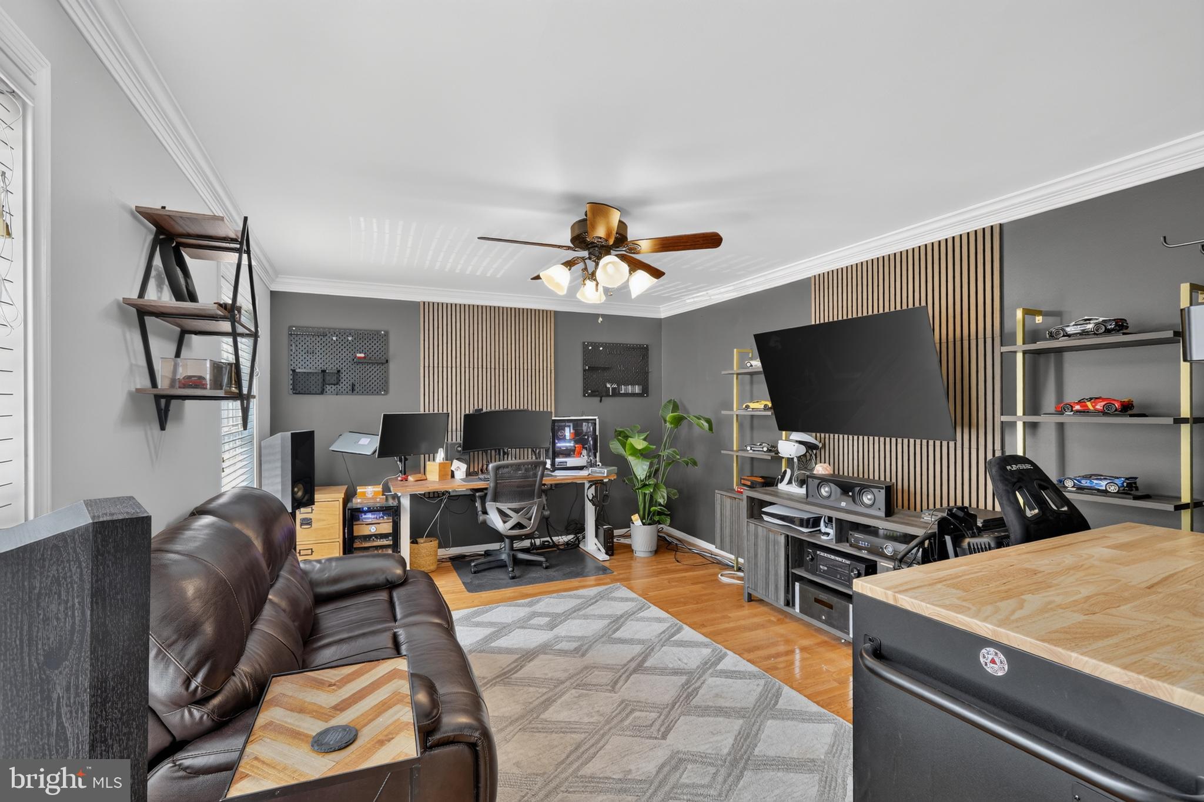
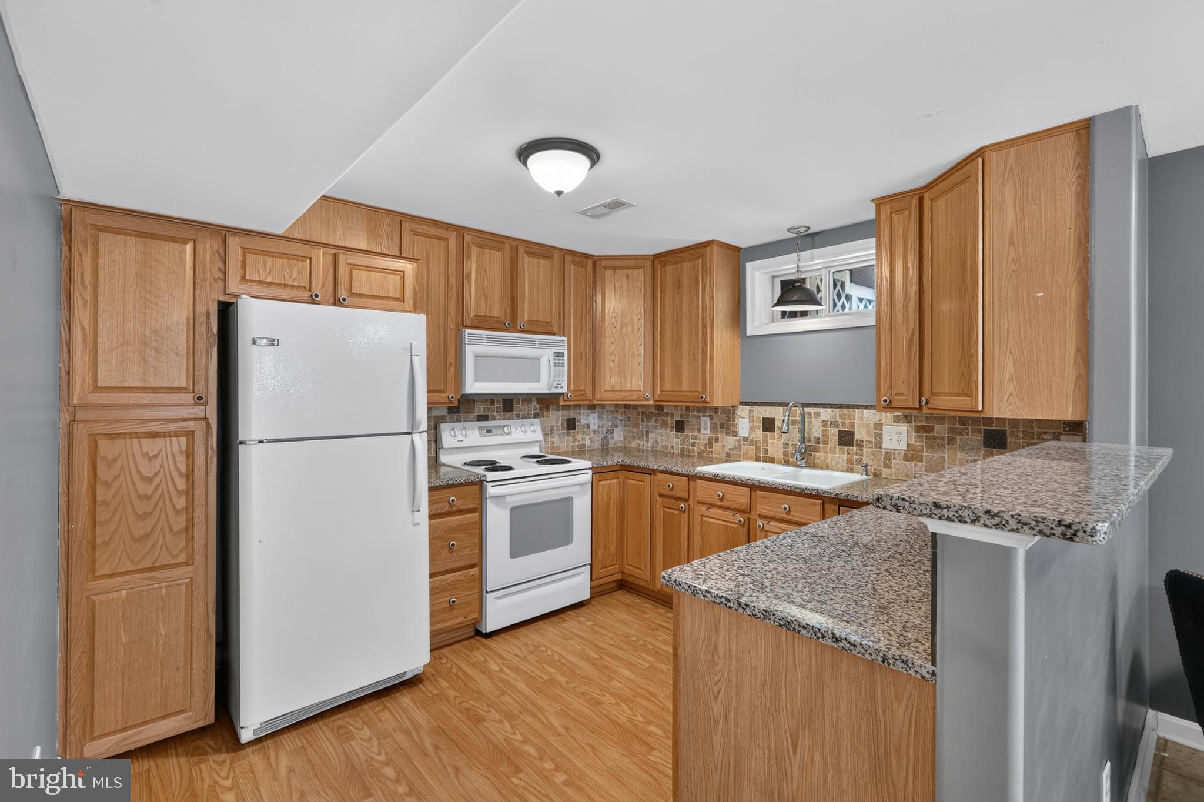
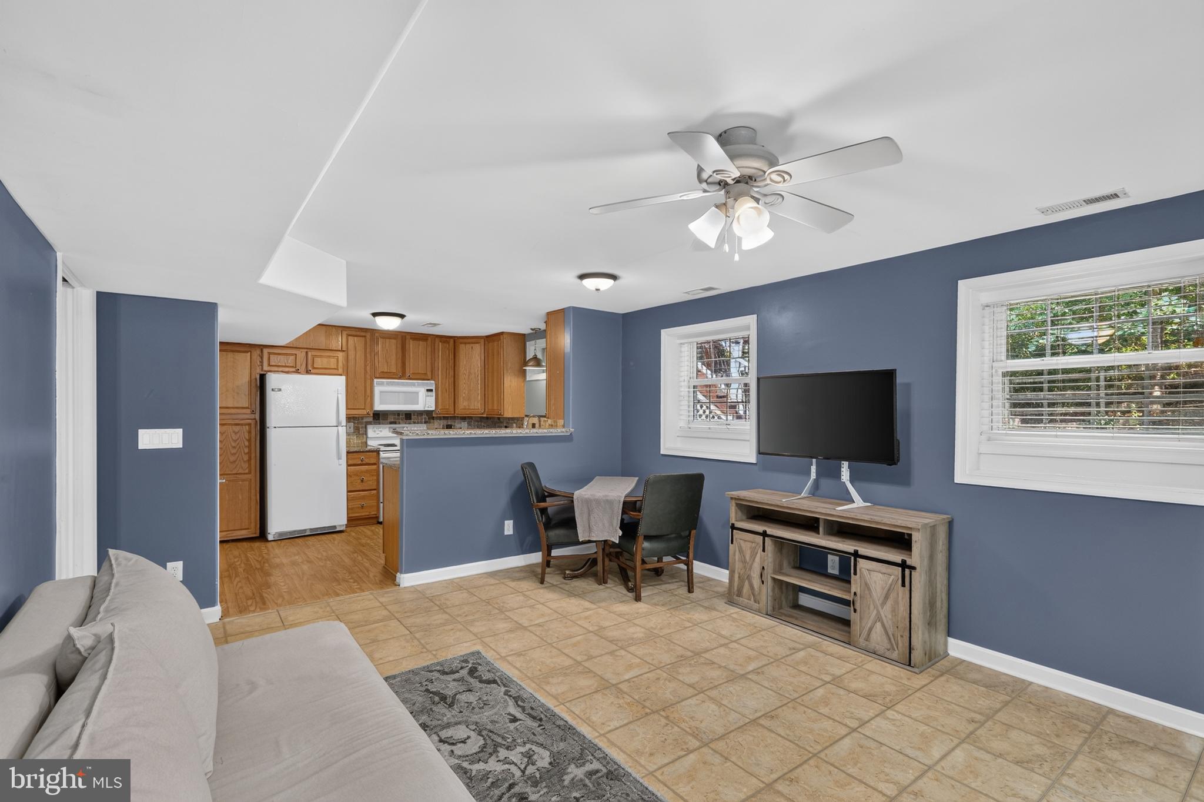
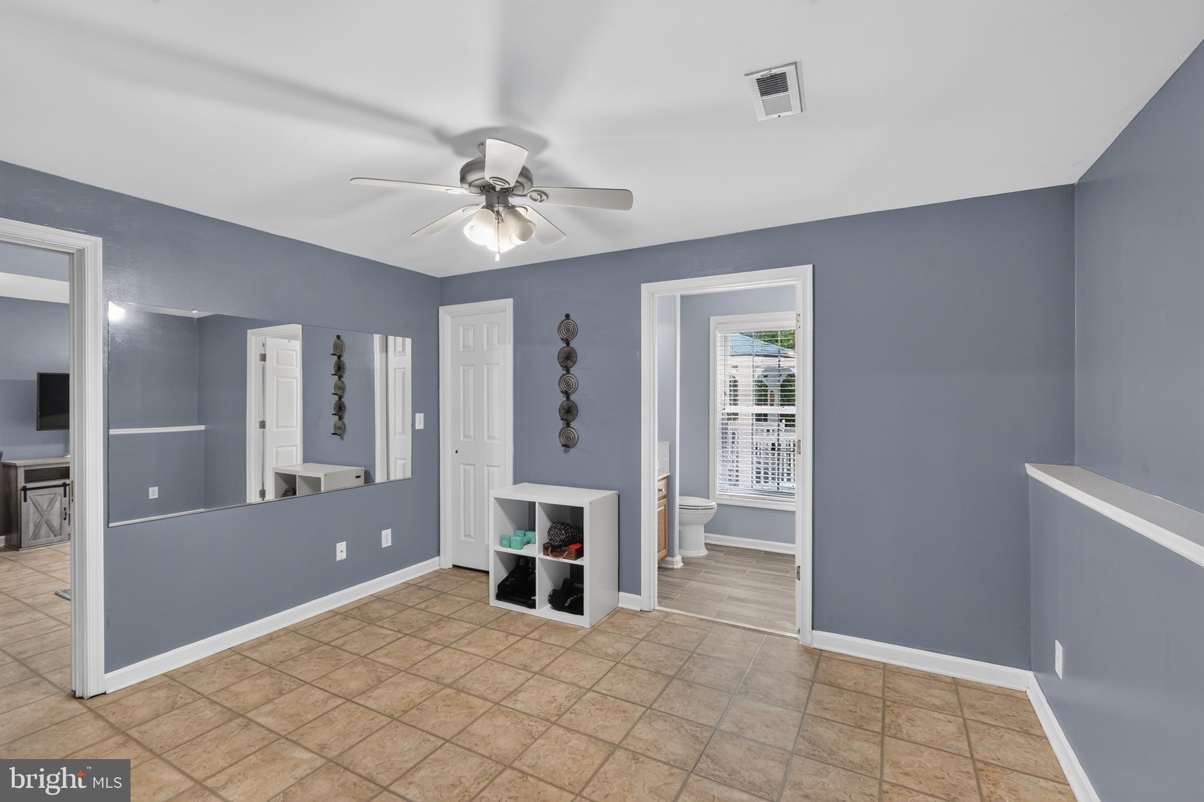
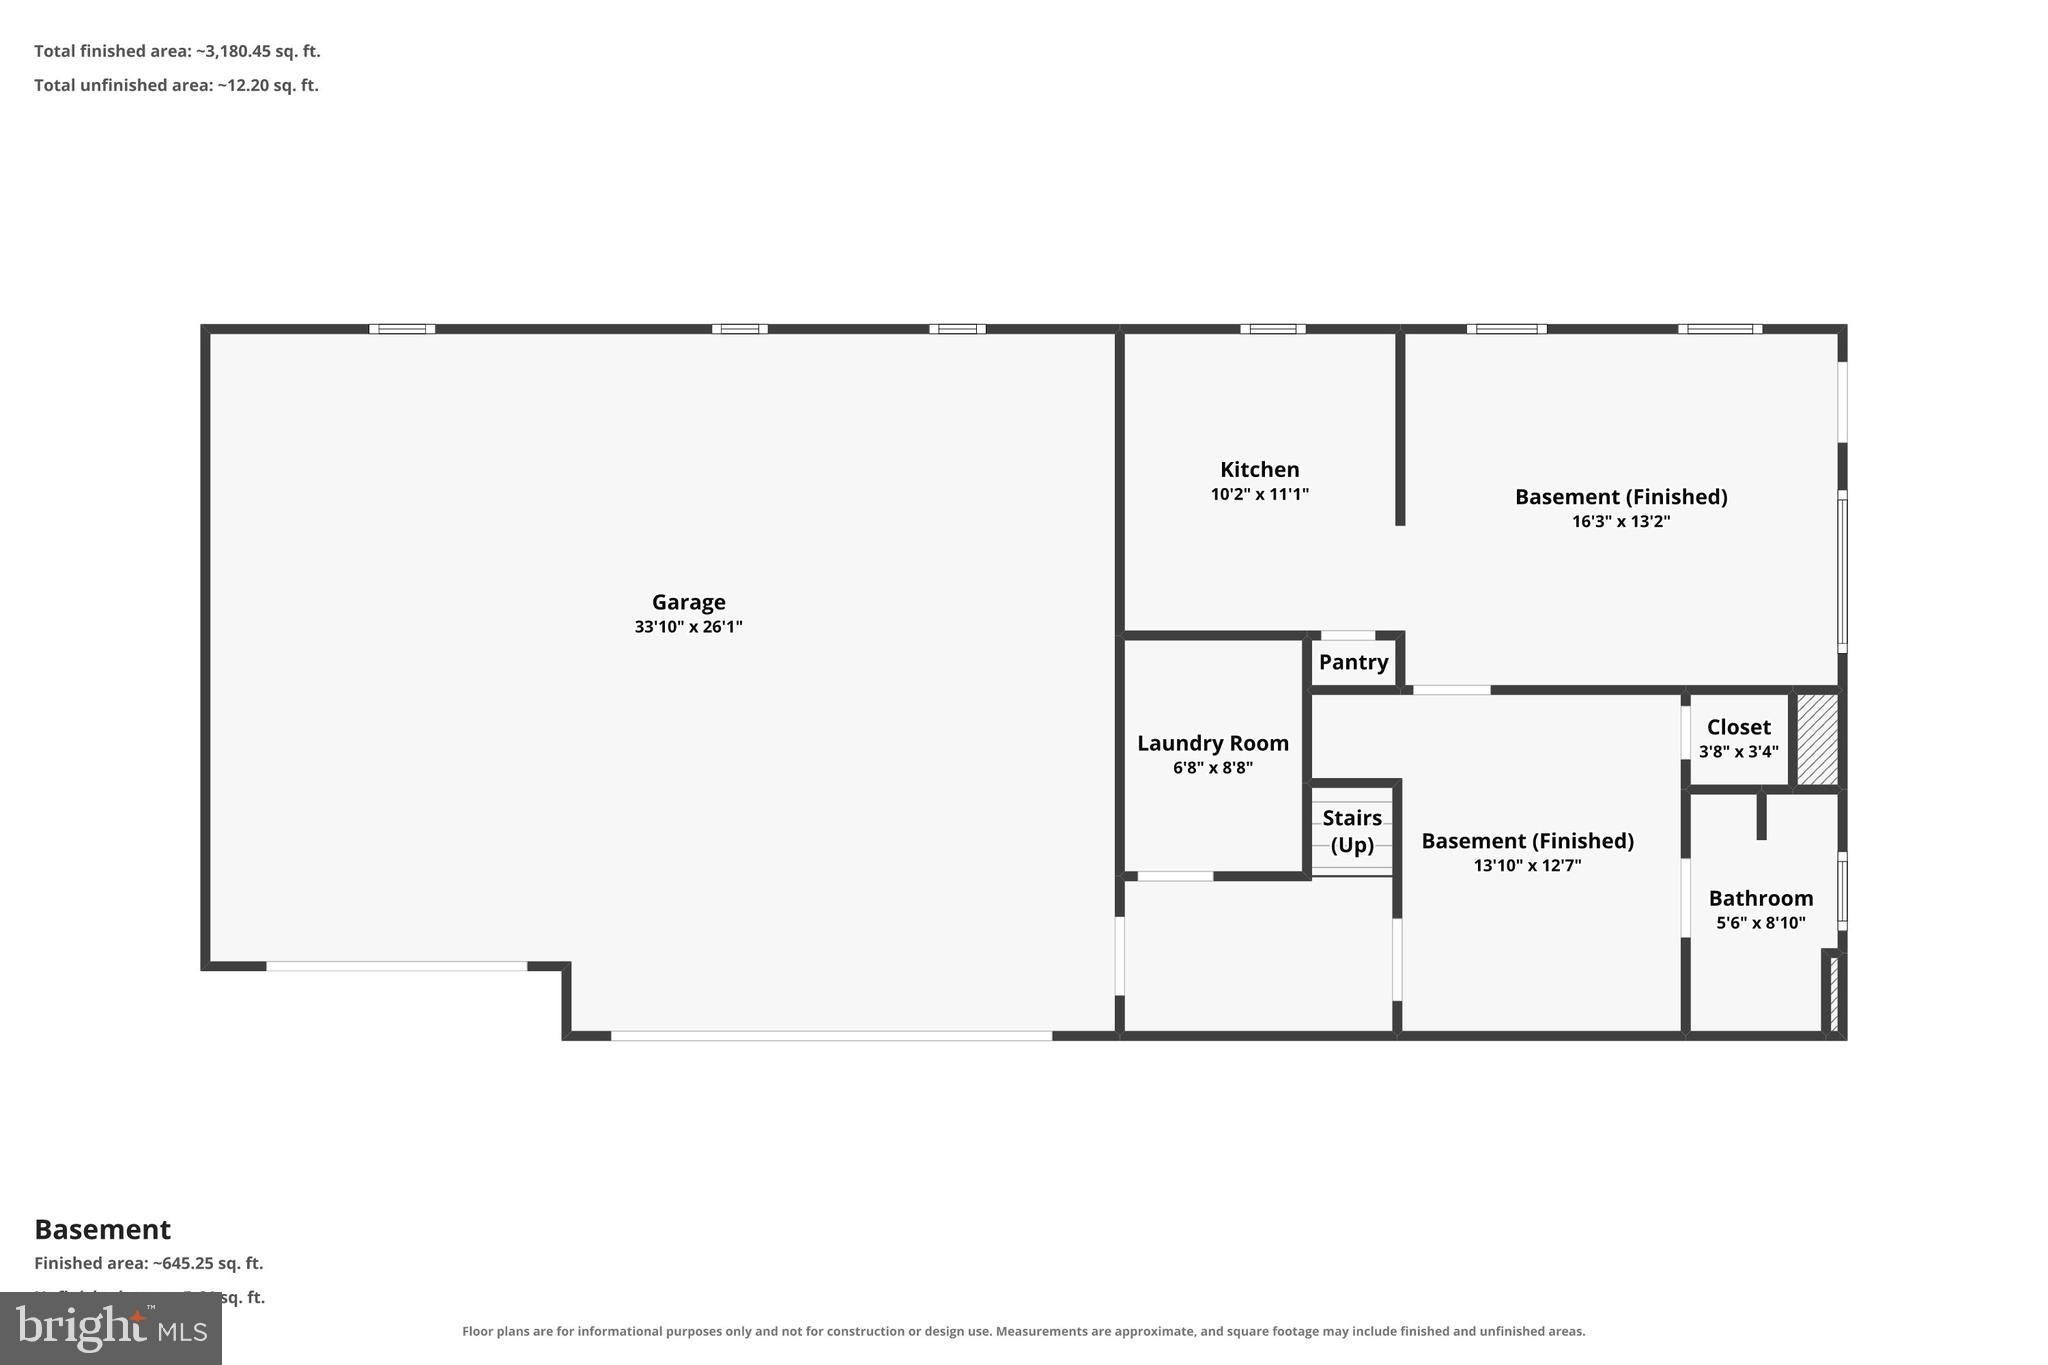
The finished walkout lower level has its own private entrance, full kitchen, bedroom, full bath, outdoor egress, and separate washer and dryer hookups. If you're looking for rental income potential, an in-law suite, extended guest accommodations, or an independent living space for family members, this level provides exceptional versatility while maintaining privacy between living areas.
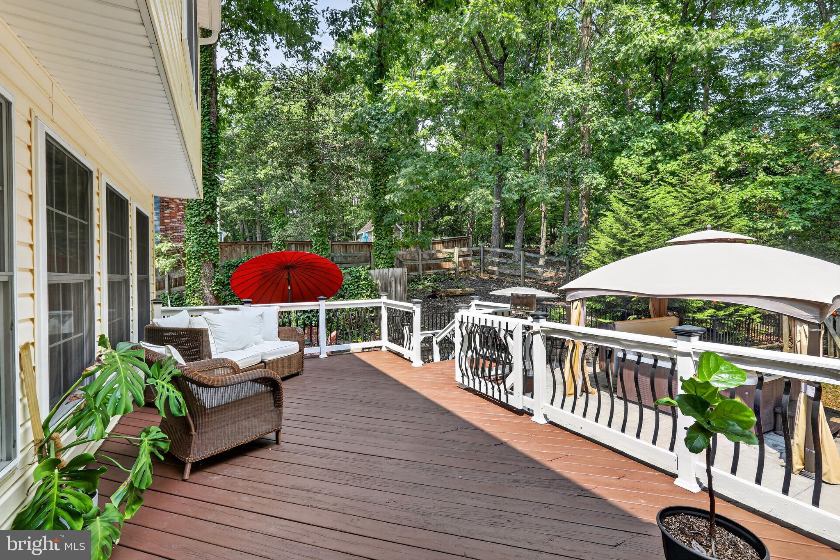
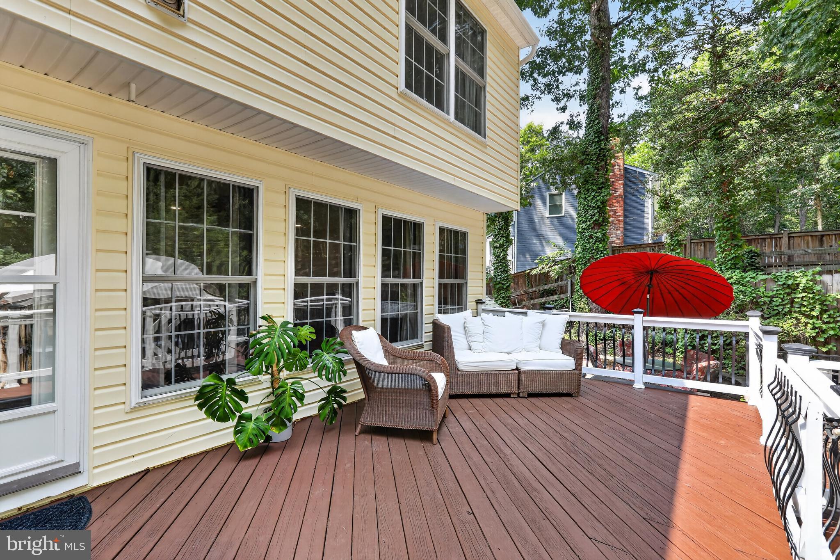
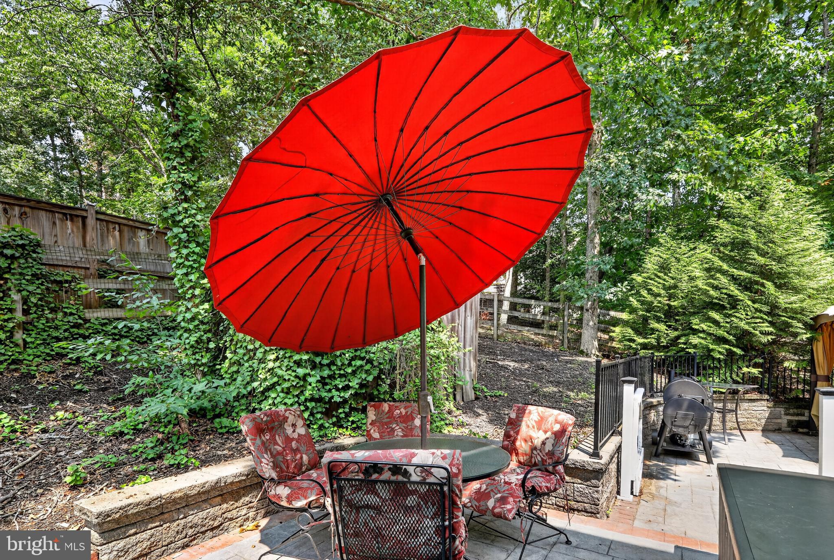
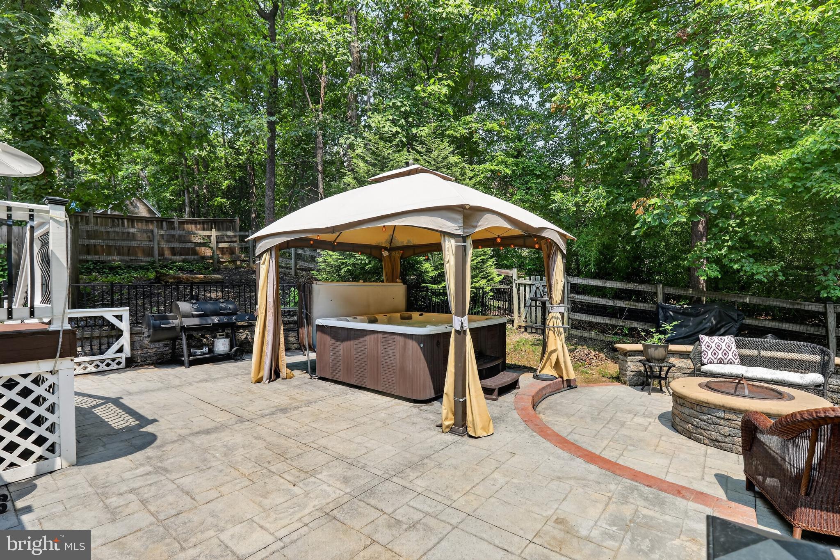
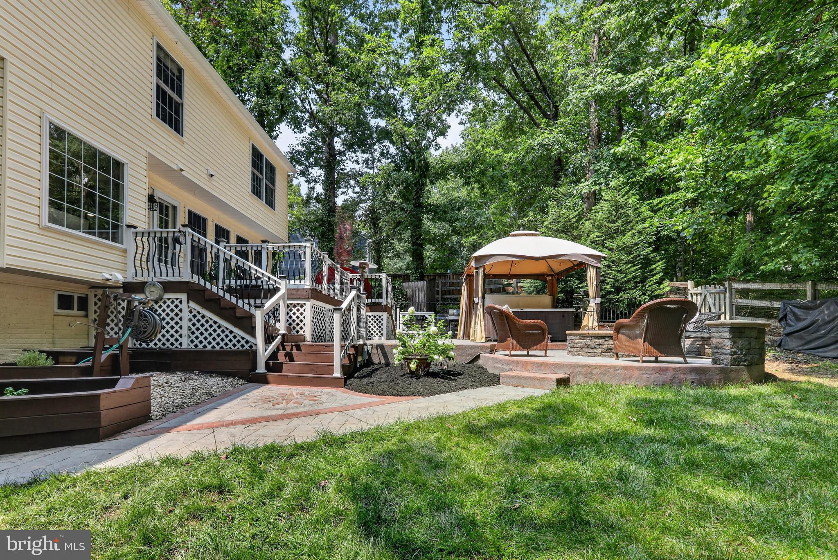
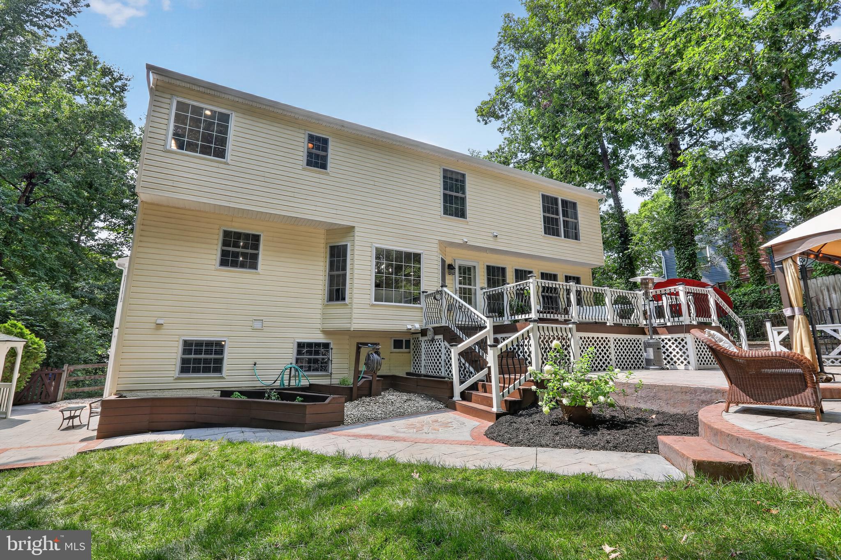
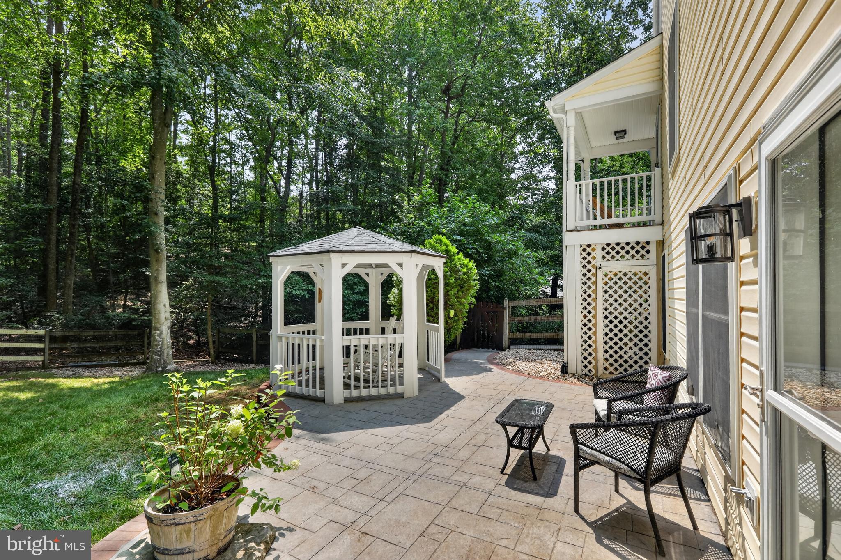
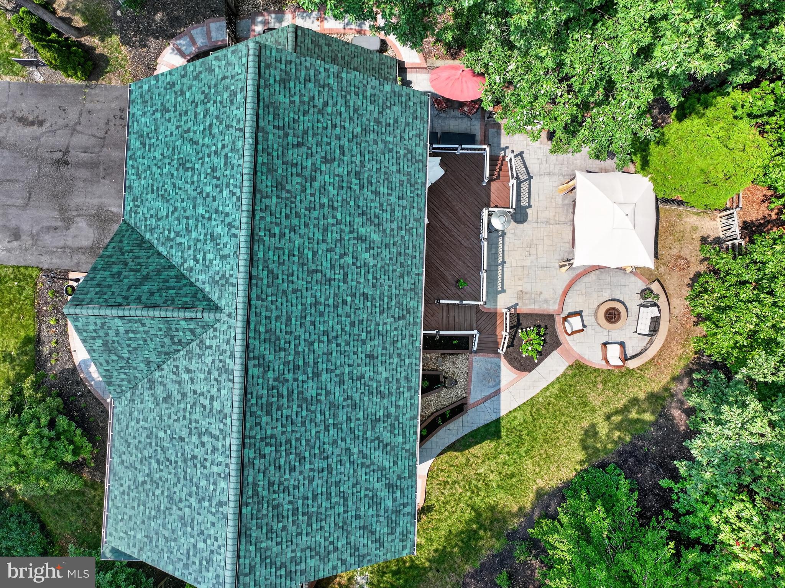
Step outside and you'll find a backyard designed for ultimate entertaining and relaxation. Gather around the fire pit, enjoy evenings beneath the gazebo, unwind in the hot tub, or host outdoor dinners on the expansive deck and stamped concrete patio surrounded by lush greenery. The 3-car garage and large, flat driveway provide ample room for vehicles, recreational equipment, and storage. Whole house 22KW generator conveys. Both HVAC systems (dual-zone) were replaced in 2025! New roof in 2026!
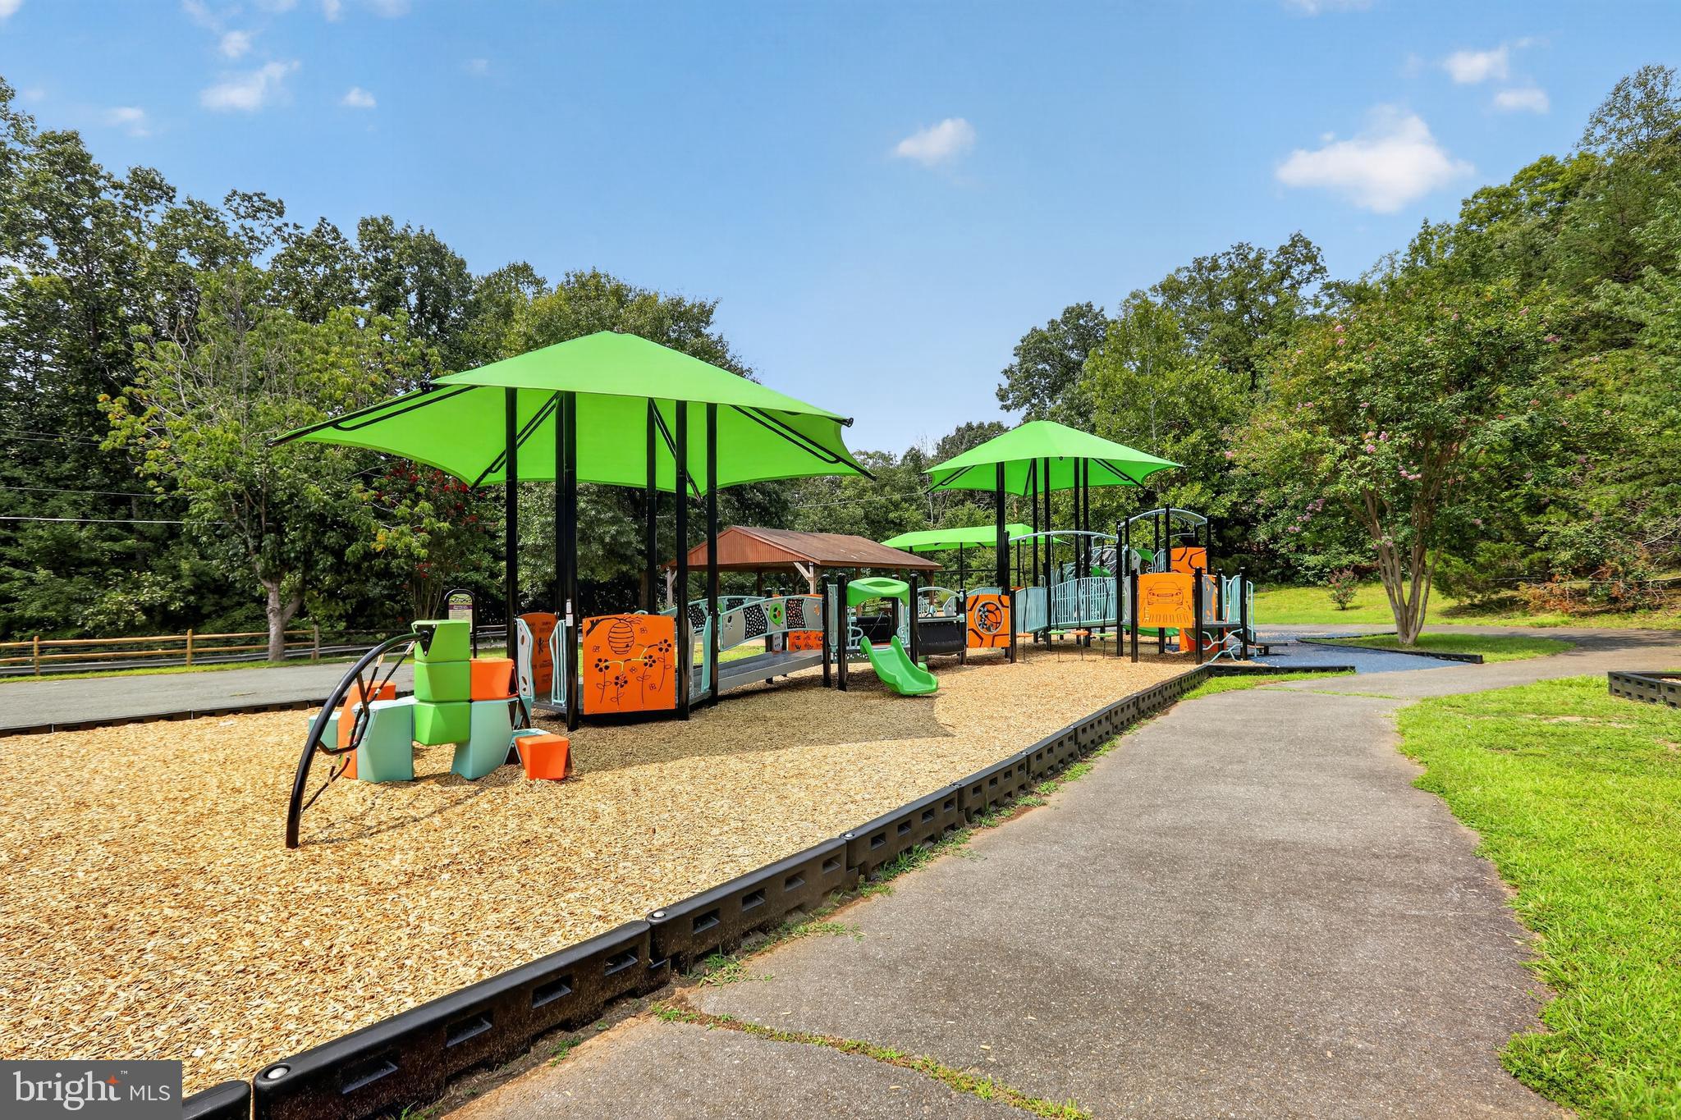
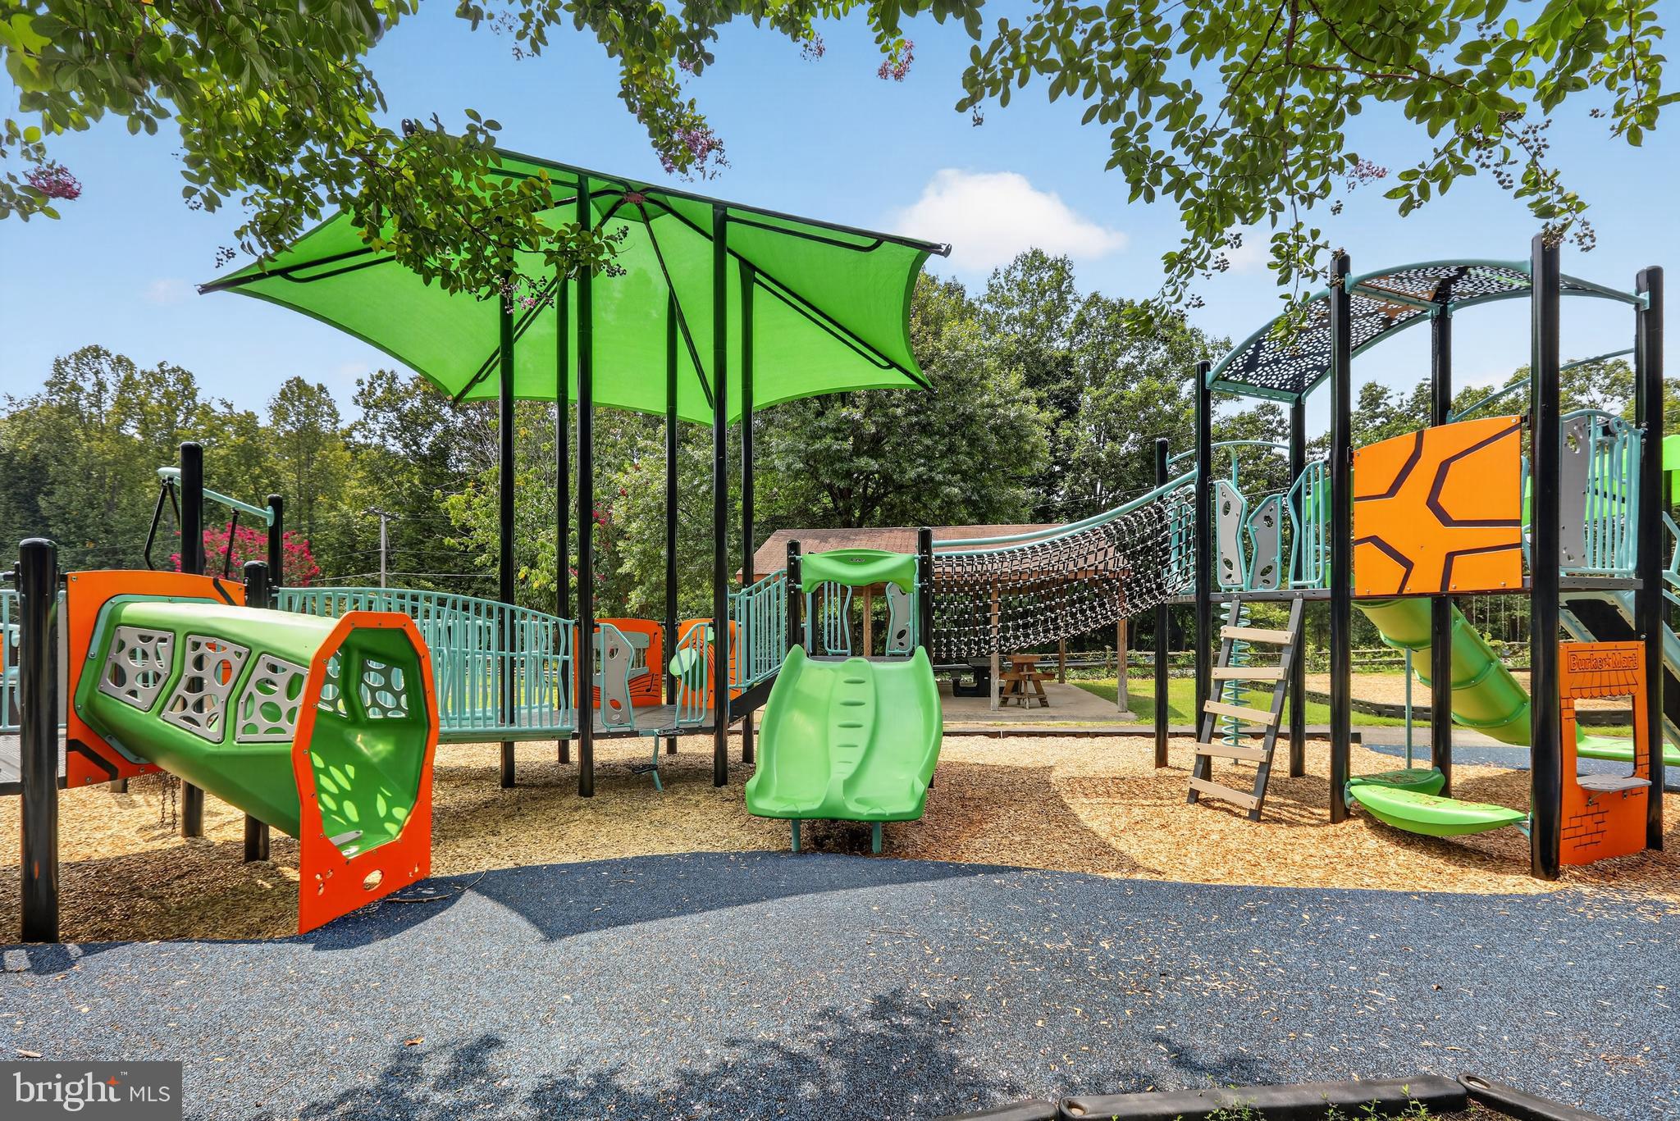
Life in Aquia Harbour is far more than a home. Residents enjoy access to a marina, golf course, horse stables, multiple playgrounds, two community pools, private police and fire services, and the added peace of mind that comes with a gated community. Government Island, Friendship Park, Aquia Creek, and waterfront recreation are all nearby.
With easy access to I-95, you're well-positioned for travel to Washington, D.C., Richmond, and Fredericksburg while enjoying a setting surrounded by nature. The home is right near the neighborhood's back gate, making it an easy 15 minute commute to Quantico without having to travel a highway.
Schedule your private tour today and experience everything this remarkable property has to offer before someone else calls it home.
| Date | Event | Price | Source |
|---|---|---|---|
| listed (Coming Soon) | $775,000 | Bright #VAST2050754 |
Hi there — ask anything about this property or the area and the team will get right back to you.
Local real estate advisory services provided by agent with The Southside Group
Listed by Christopher Craddock with Exp Realty, Llc
The data relating to real estate for sale on this website appears in part through the BRIGHT Internet Data Exchange program, a voluntary cooperative exchange of property listing data between licensed real estate brokerage firms in which Christopher Craddock participates, and is provided by BRIGHT through a licensing agreement. The information provided by this website is for the personal, non-commercial use of consumers and may not be used for any purpose other than to identify prospective properties consumers may be interested in purchasing. Some properties which appear for sale on this website may no longer be available because they are under contract, have closed or are no longer being offered for sale. Information Deemed Reliable But Not Guaranteed. Copyright © 2026 Bright MLS. All rights reserved.
You agree to The Southside Group Terms of Use and Privacy Policy. By choosing to contact a property, you also agree that The Southside Group and its associates may call, text, or email you regarding any inquiries or activities you submit through our website. This may involve the use of automated means and prerecorded or artificial voices.
Step 1 of 2
You've reached the free preview limit. Create a free account to see this listing and everything else on the site.
Step 2 of 2
Tell us how to reach you about homes you like.
Enter your password to sign in as
You've reached the free preview limit. Create a free account to see this listing and everything else on the site.
Already have an account? Sign in
Sign in to your account.
New here? Create an account