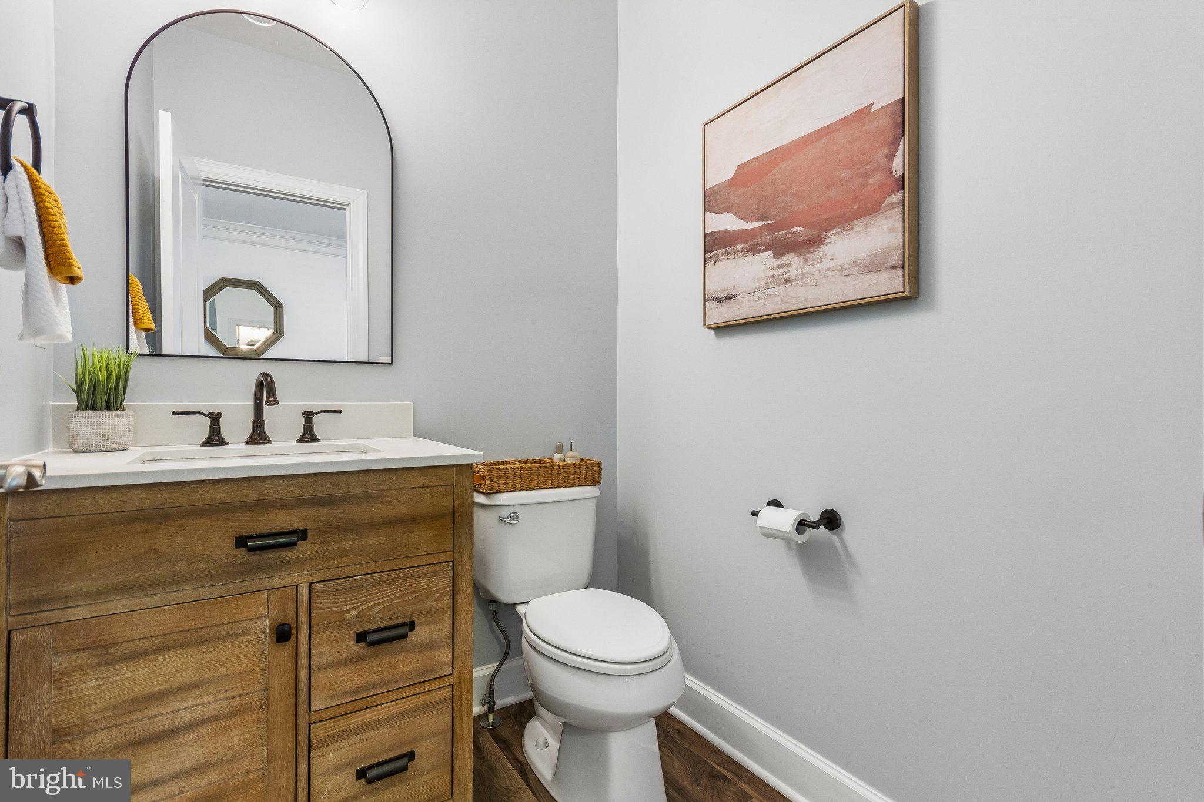
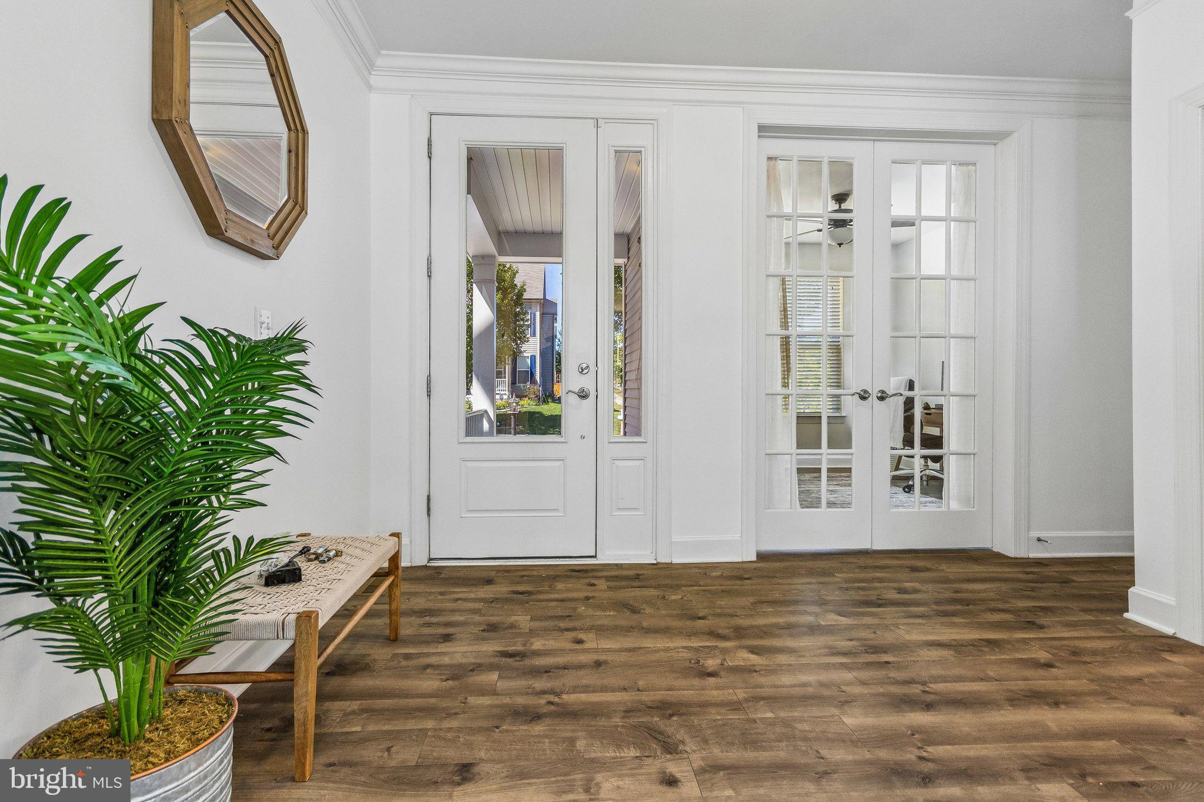
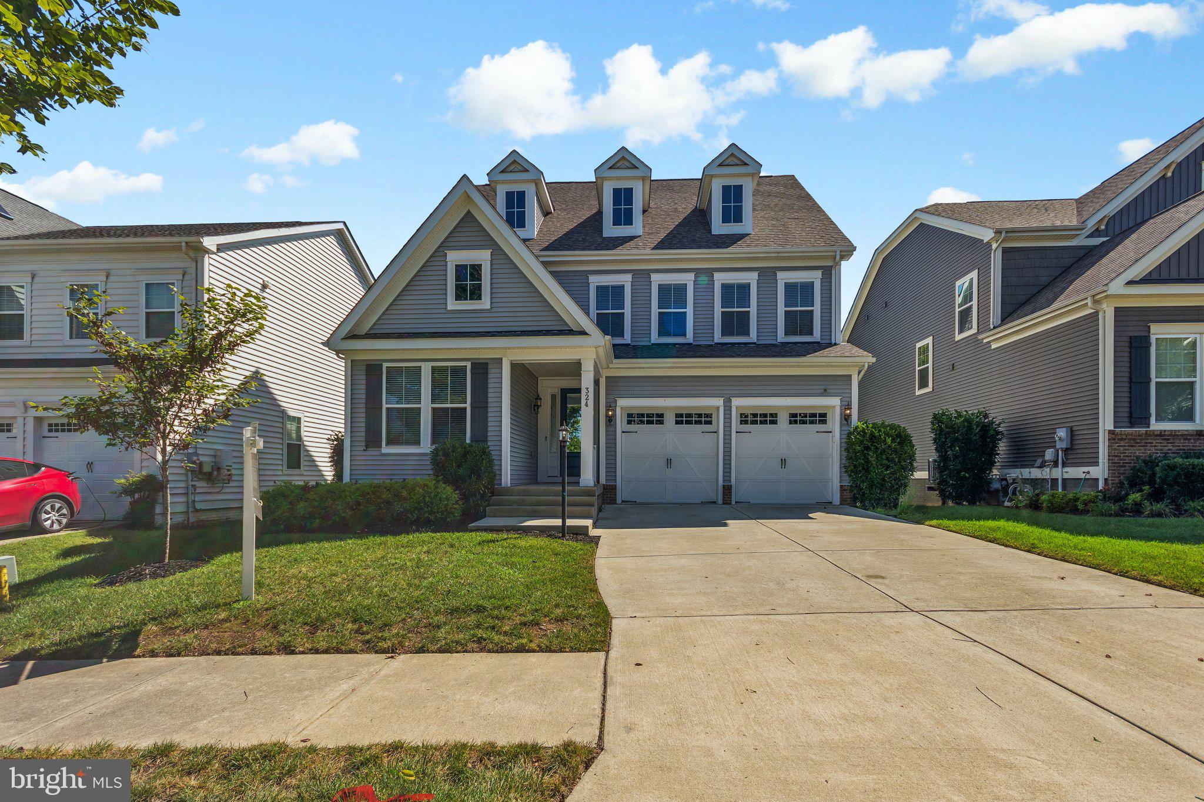
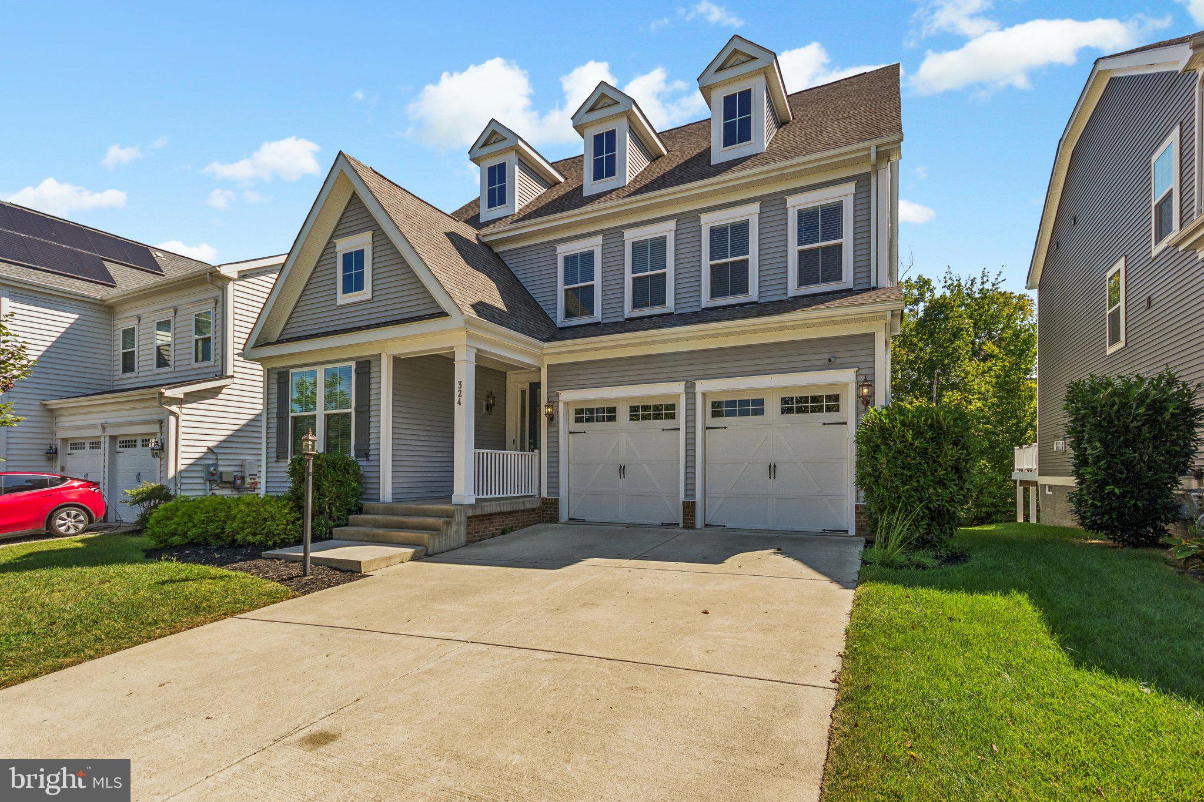
Welcome to 324 Pear Blossom Road, where exceptional design, spacious living, and an outstanding location come together in one remarkable home. From the covered front entry to the gracious, welcoming foyer, you'll immediately appreciate the quality craftsmanship, thoughtful layout, and warm atmosphere that make this home truly special.
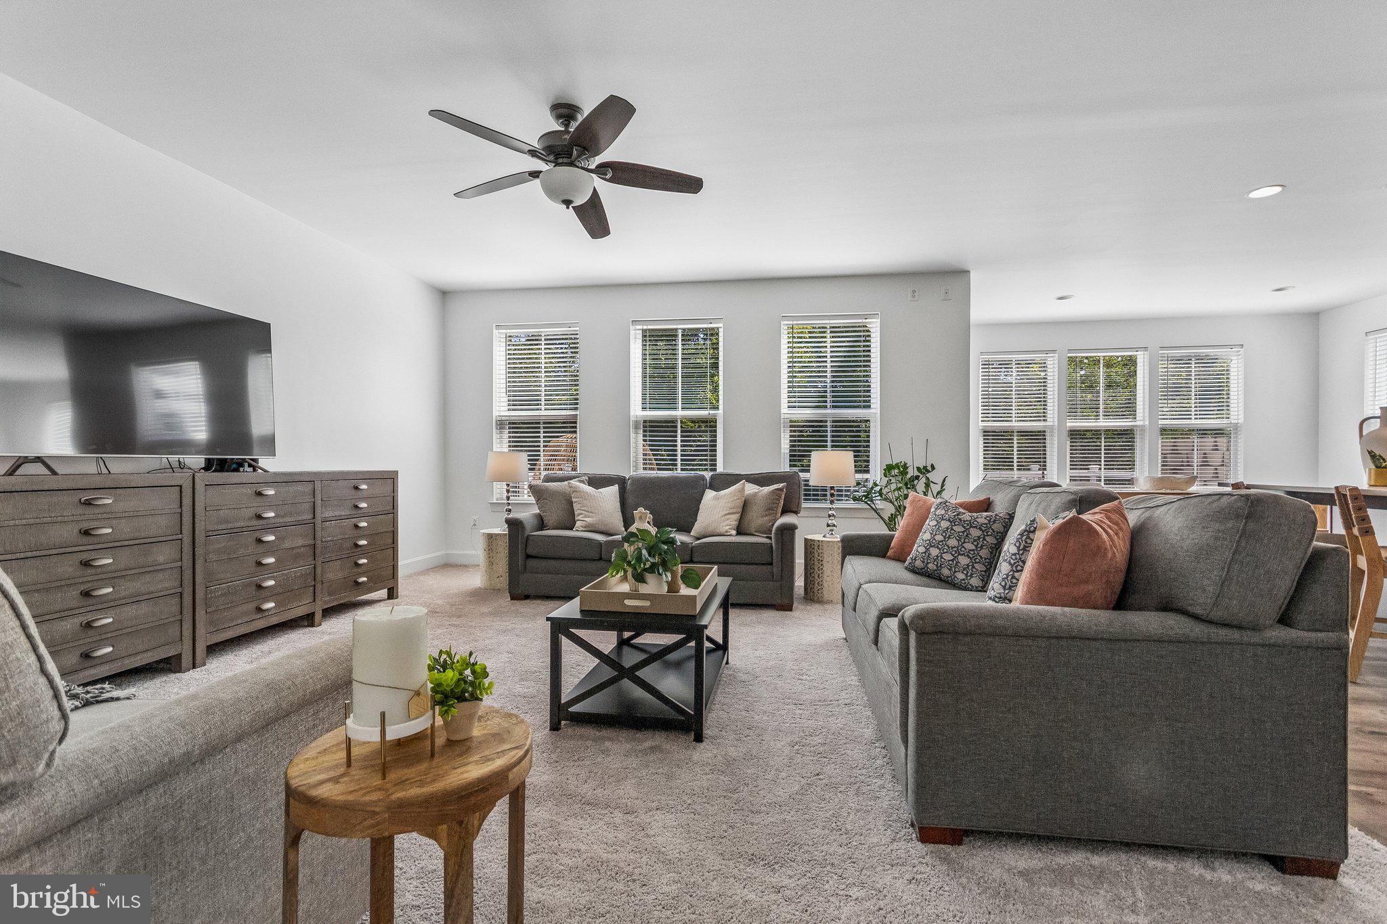
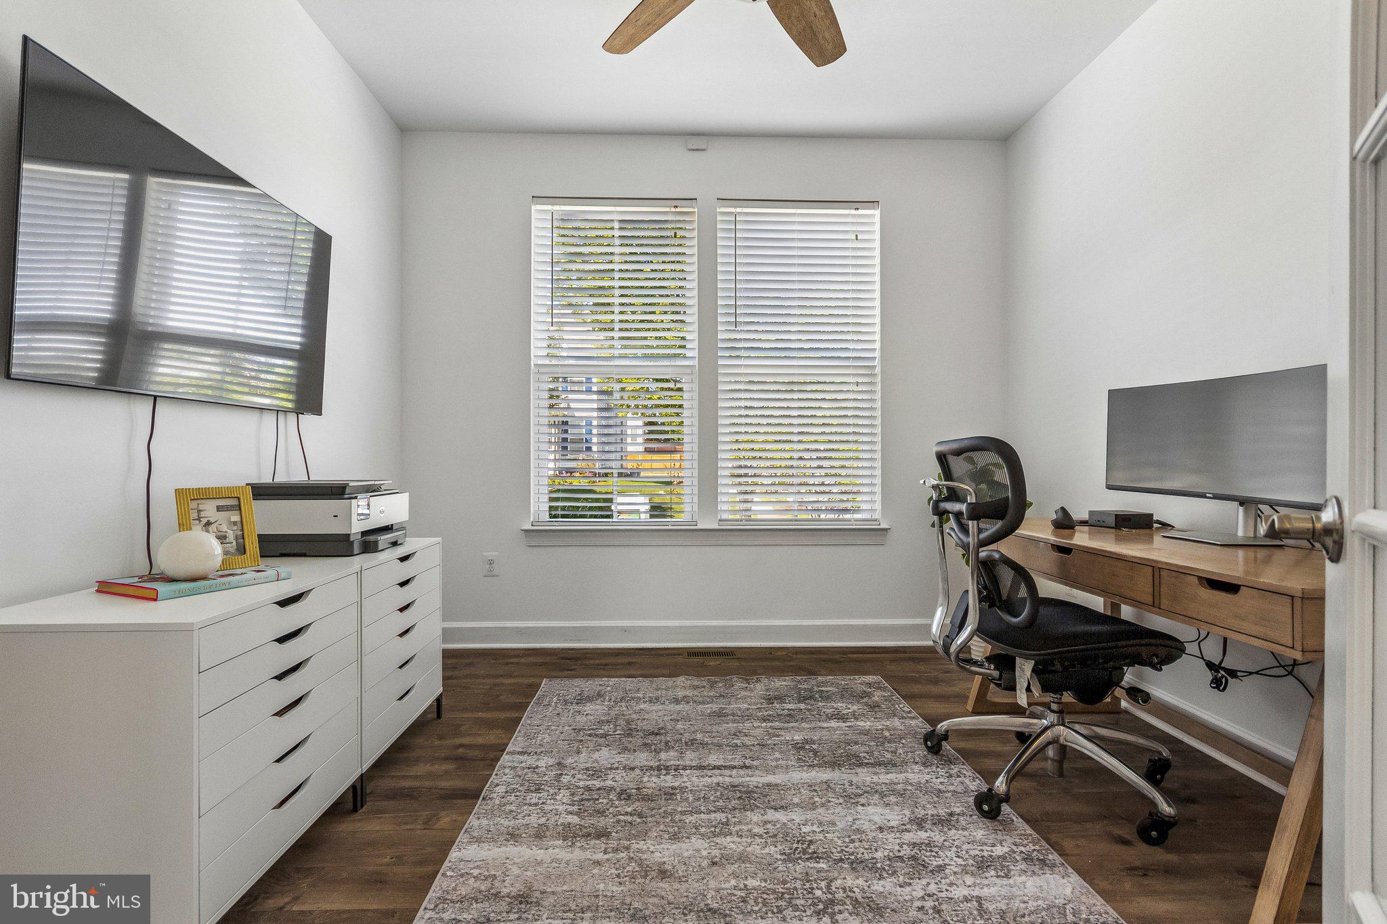
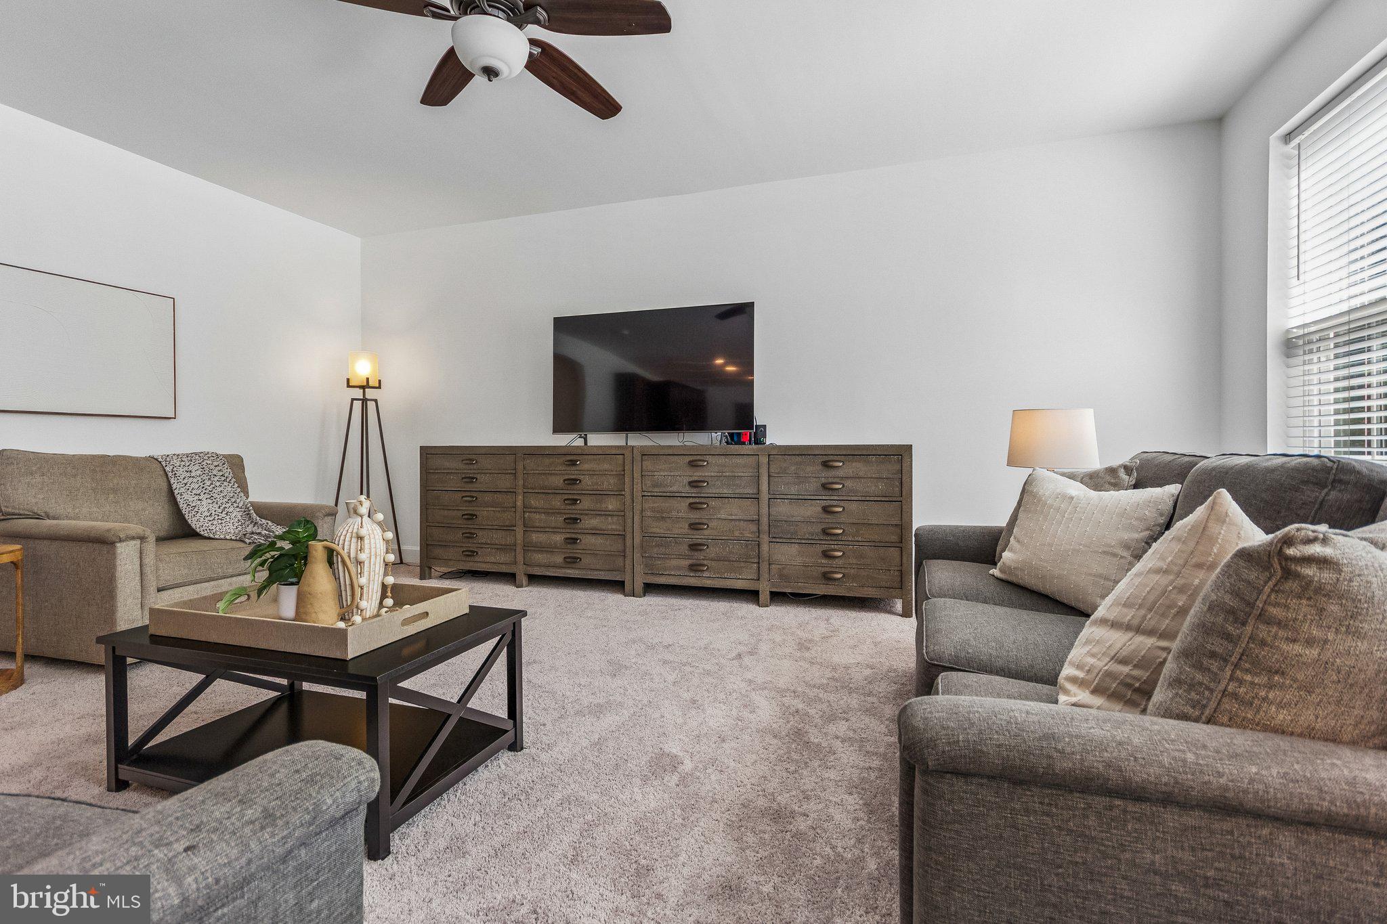
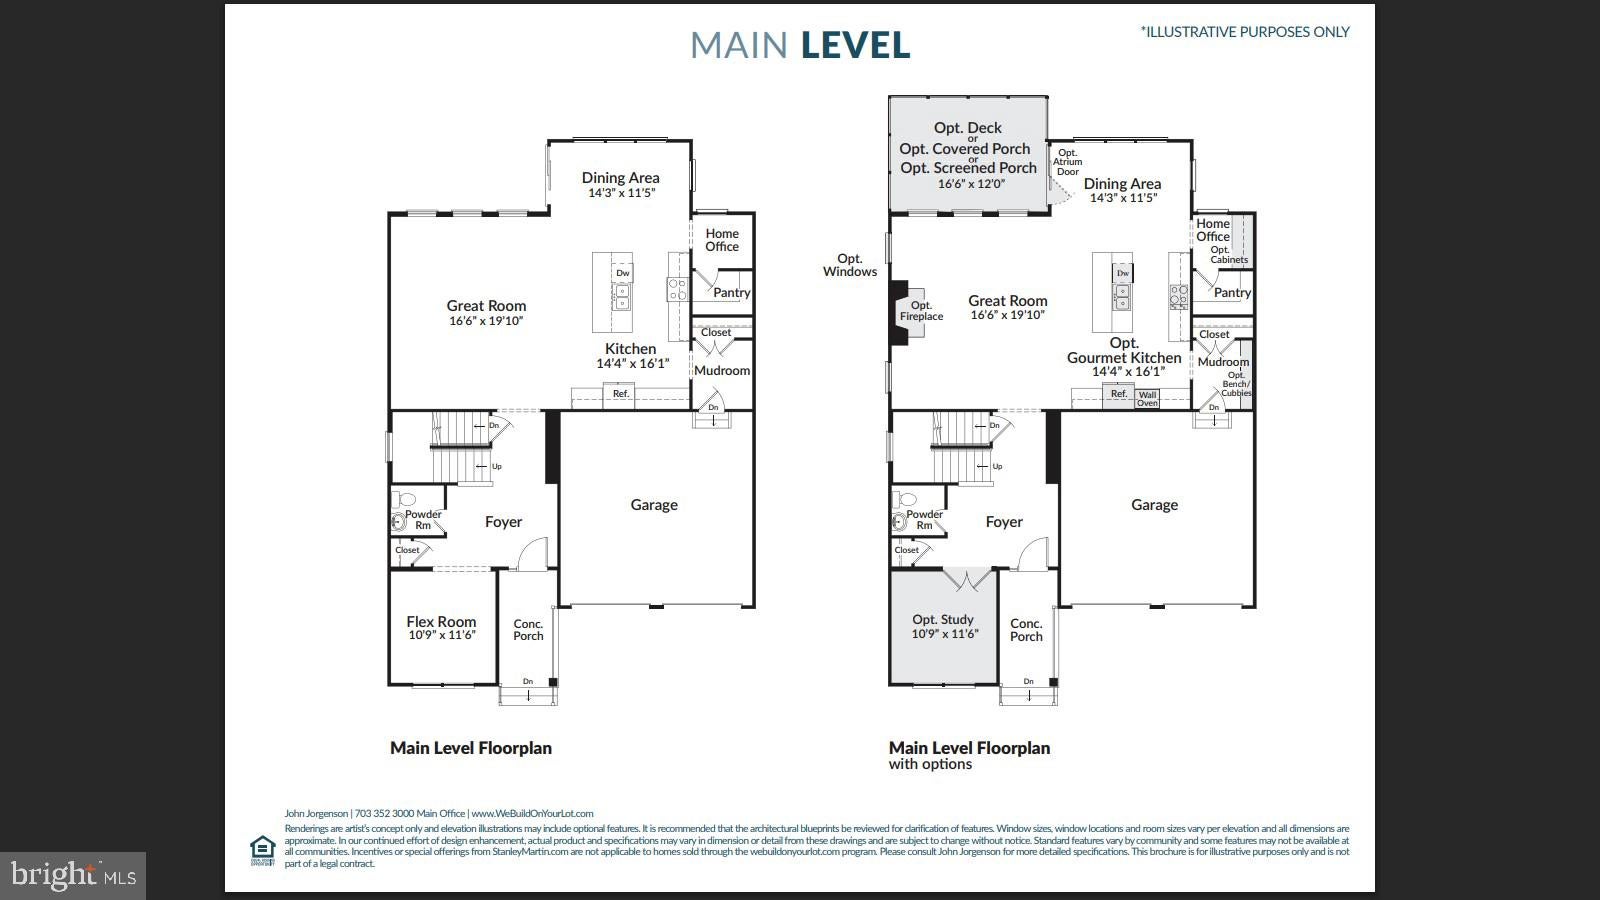
The main level offers the perfect balance of elegance and everyday functionality. A formal living room—currently serving as a bright and comfortable home office—provides flexible space to fit your lifestyle. The expansive family room is the heart of the home, featuring a dramatic wall of windows that fills the space with natural light and creates an inviting setting for relaxing or entertaining.
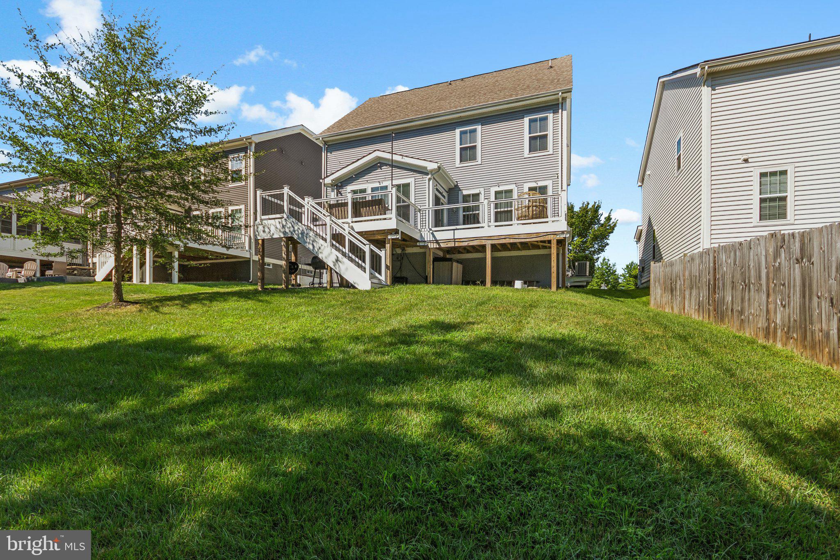
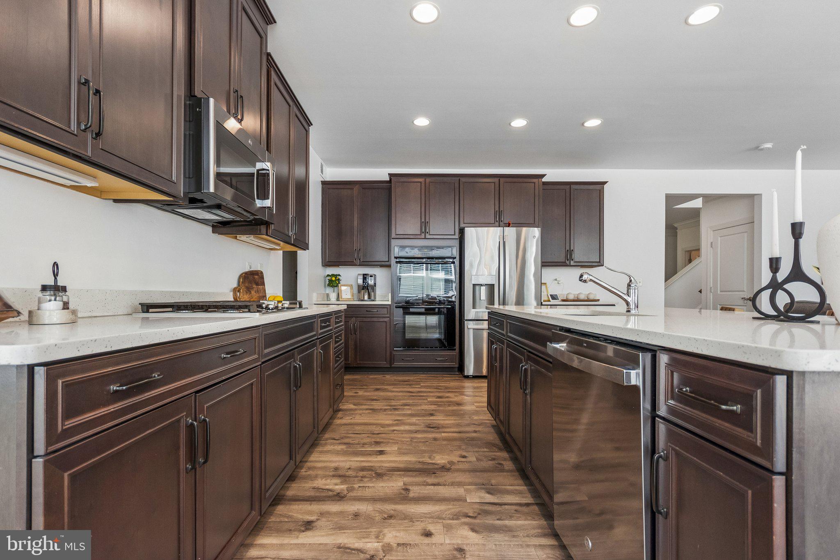
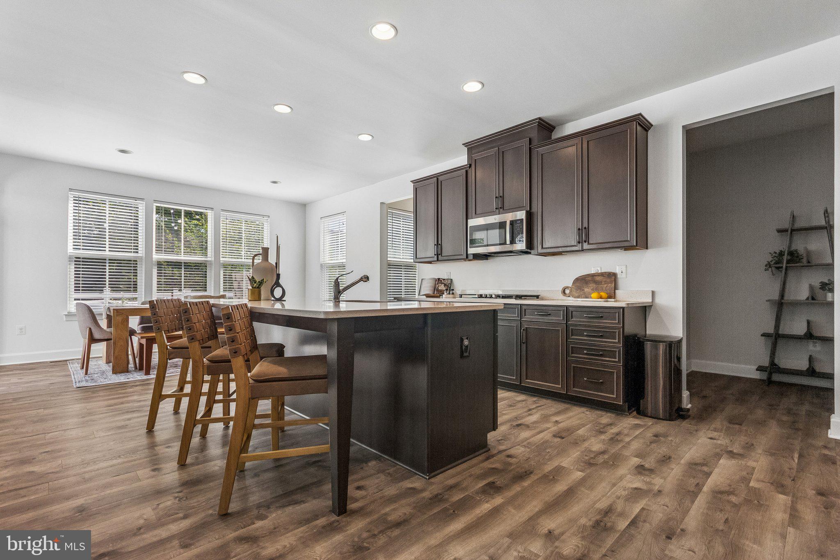
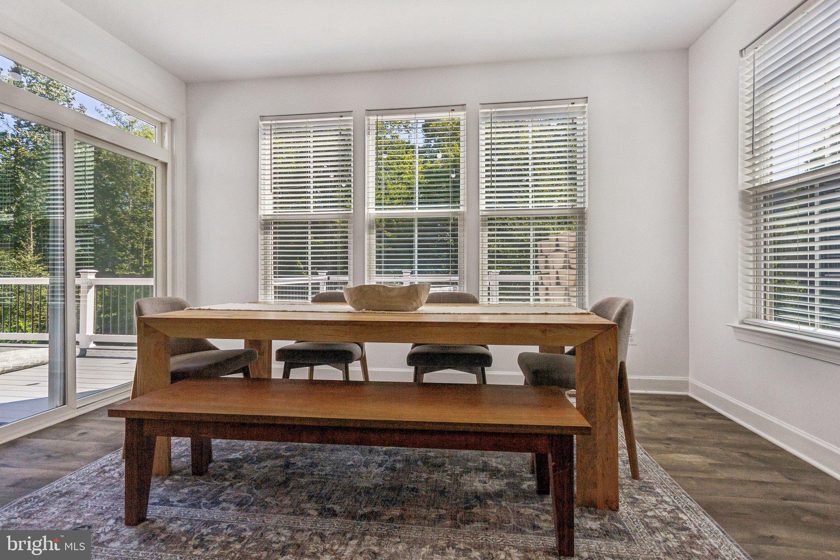
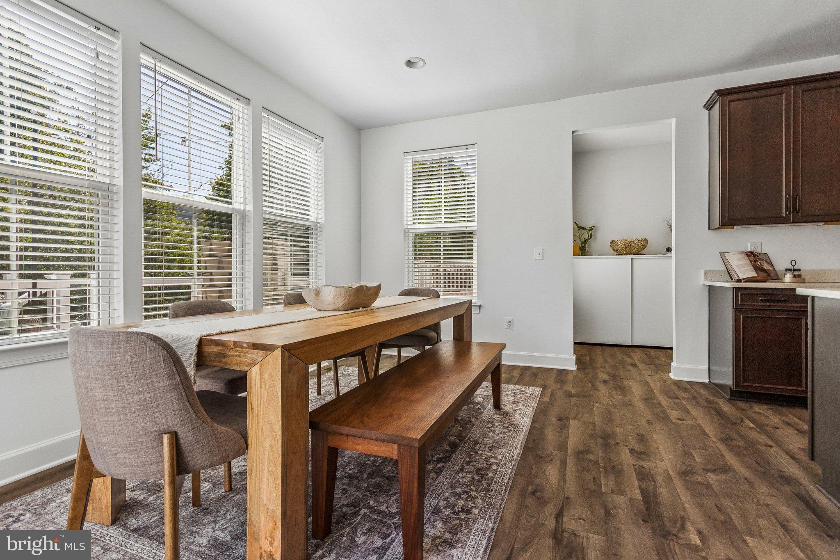
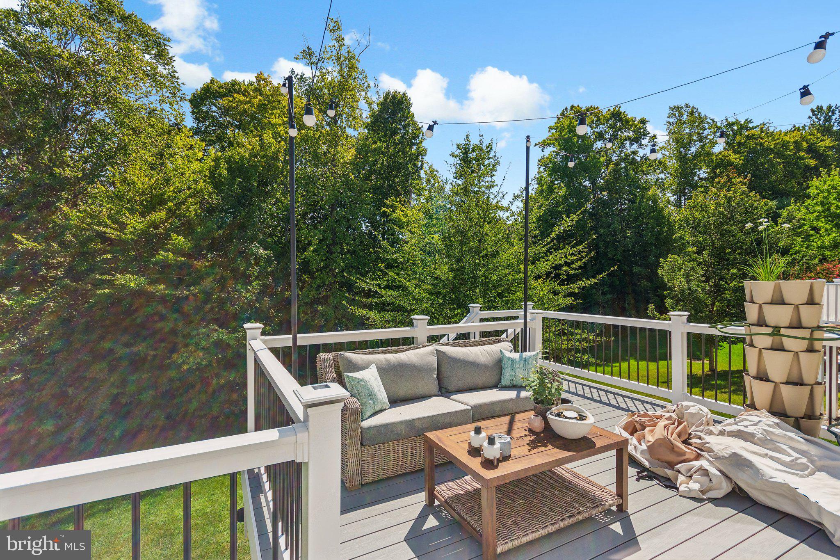
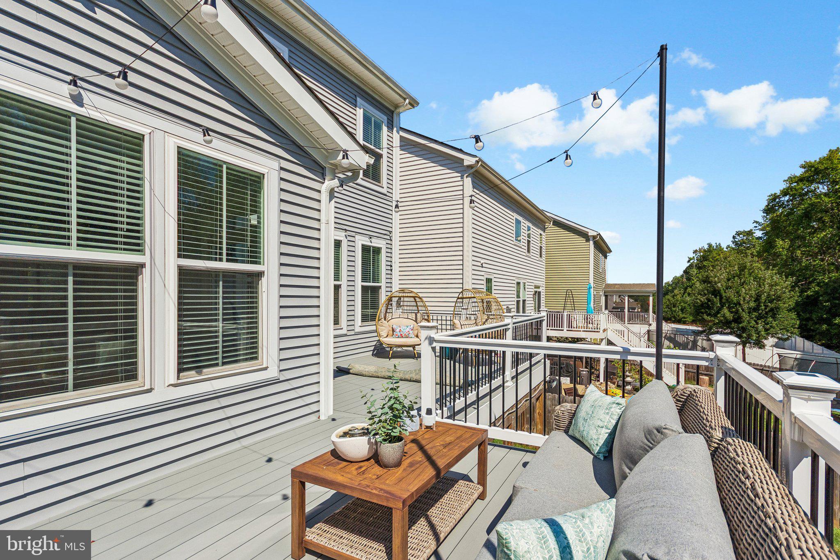
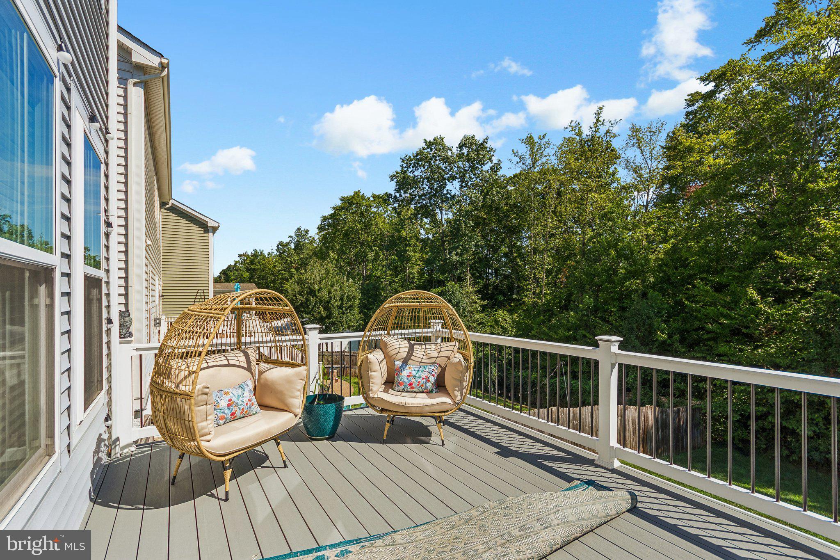
The gourmet kitchen is designed to impress, showcasing upgraded cabinetry, abundant counter space, a large center island, and an open layout that keeps everyone connected. Just beyond the kitchen, the sun-filled breakfast room features multiple windows overlooking the backyard and opens directly onto an upgraded two-tier composite deck with stairs leading to the yard below—creating the perfect indoor-outdoor flow for entertaining, dining, or simply enjoying your morning coffee. A spacious walk-in pantry with custom shelving provides exceptional storage, while the generously sized mudroom offers convenient access to the attached two-car garage.
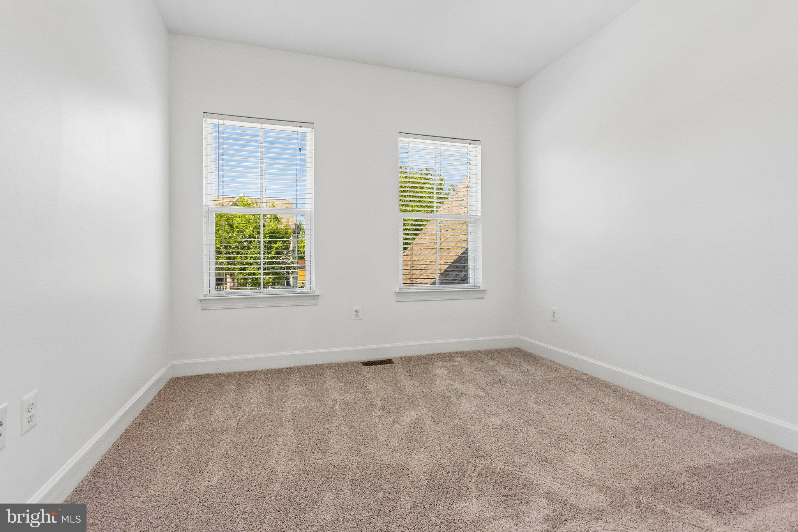
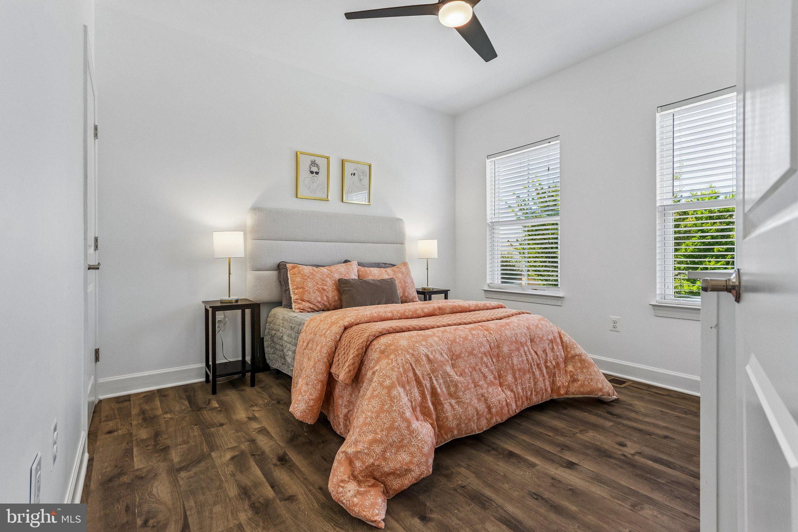
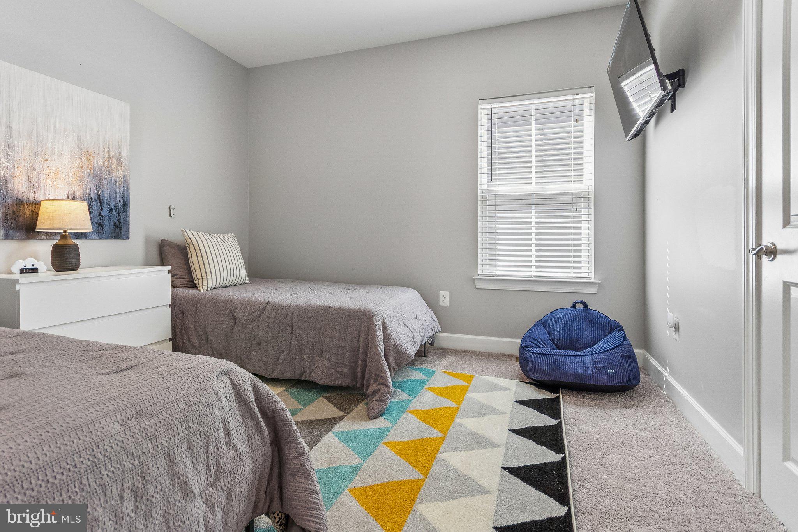
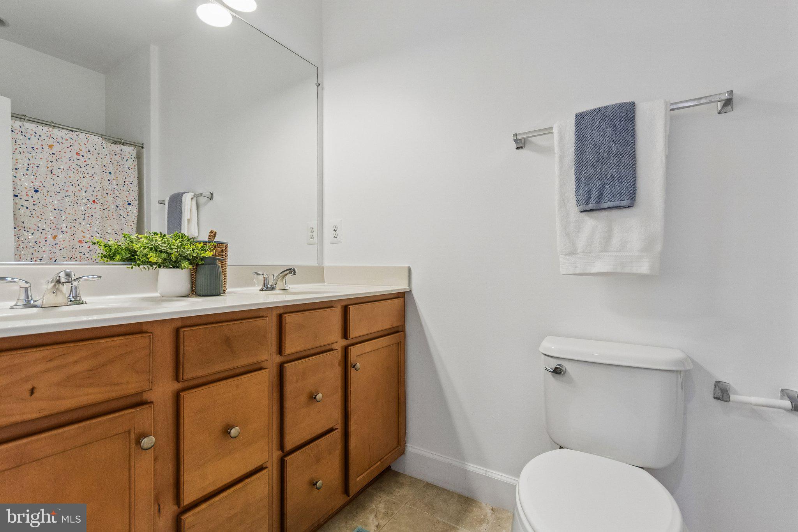
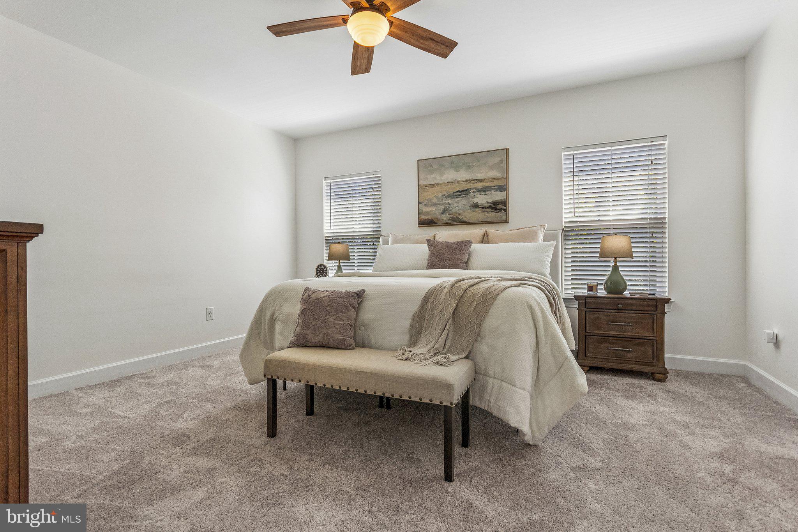
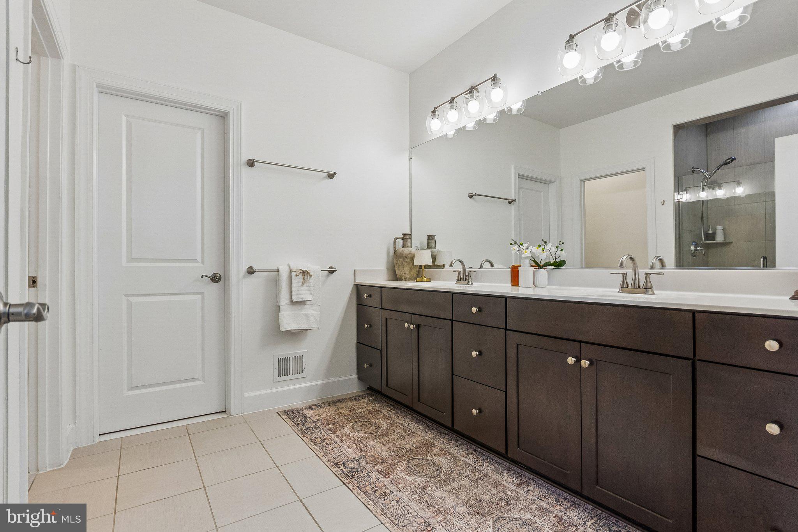
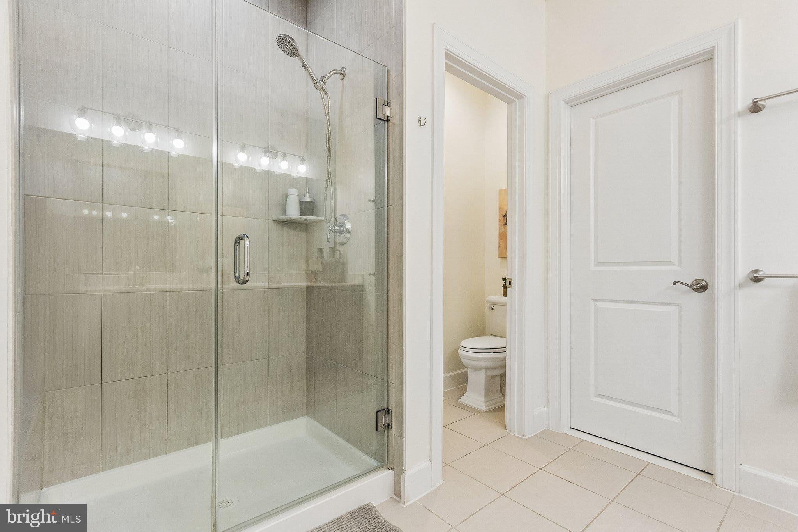
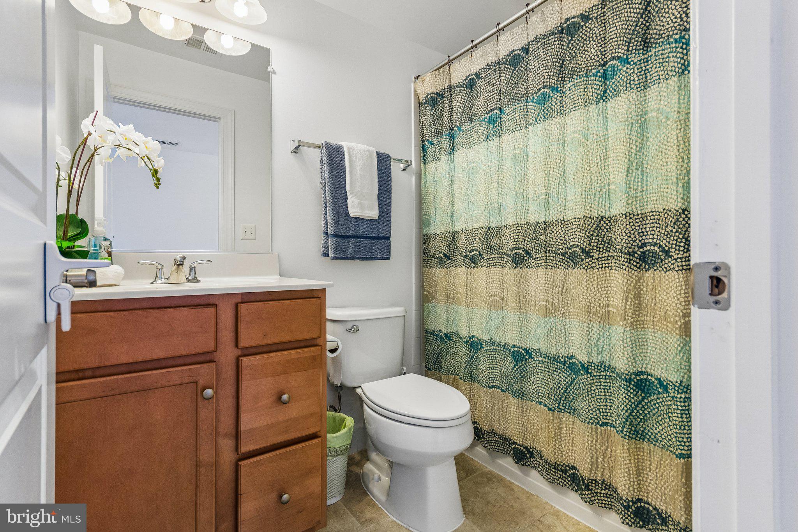
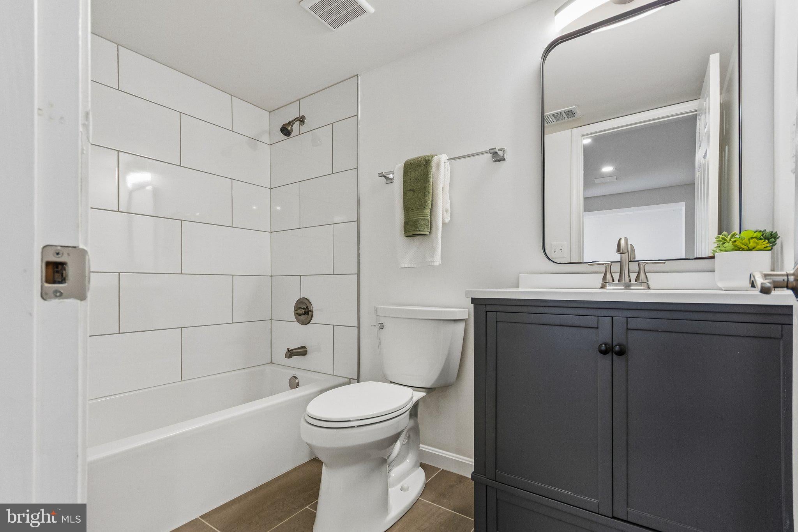
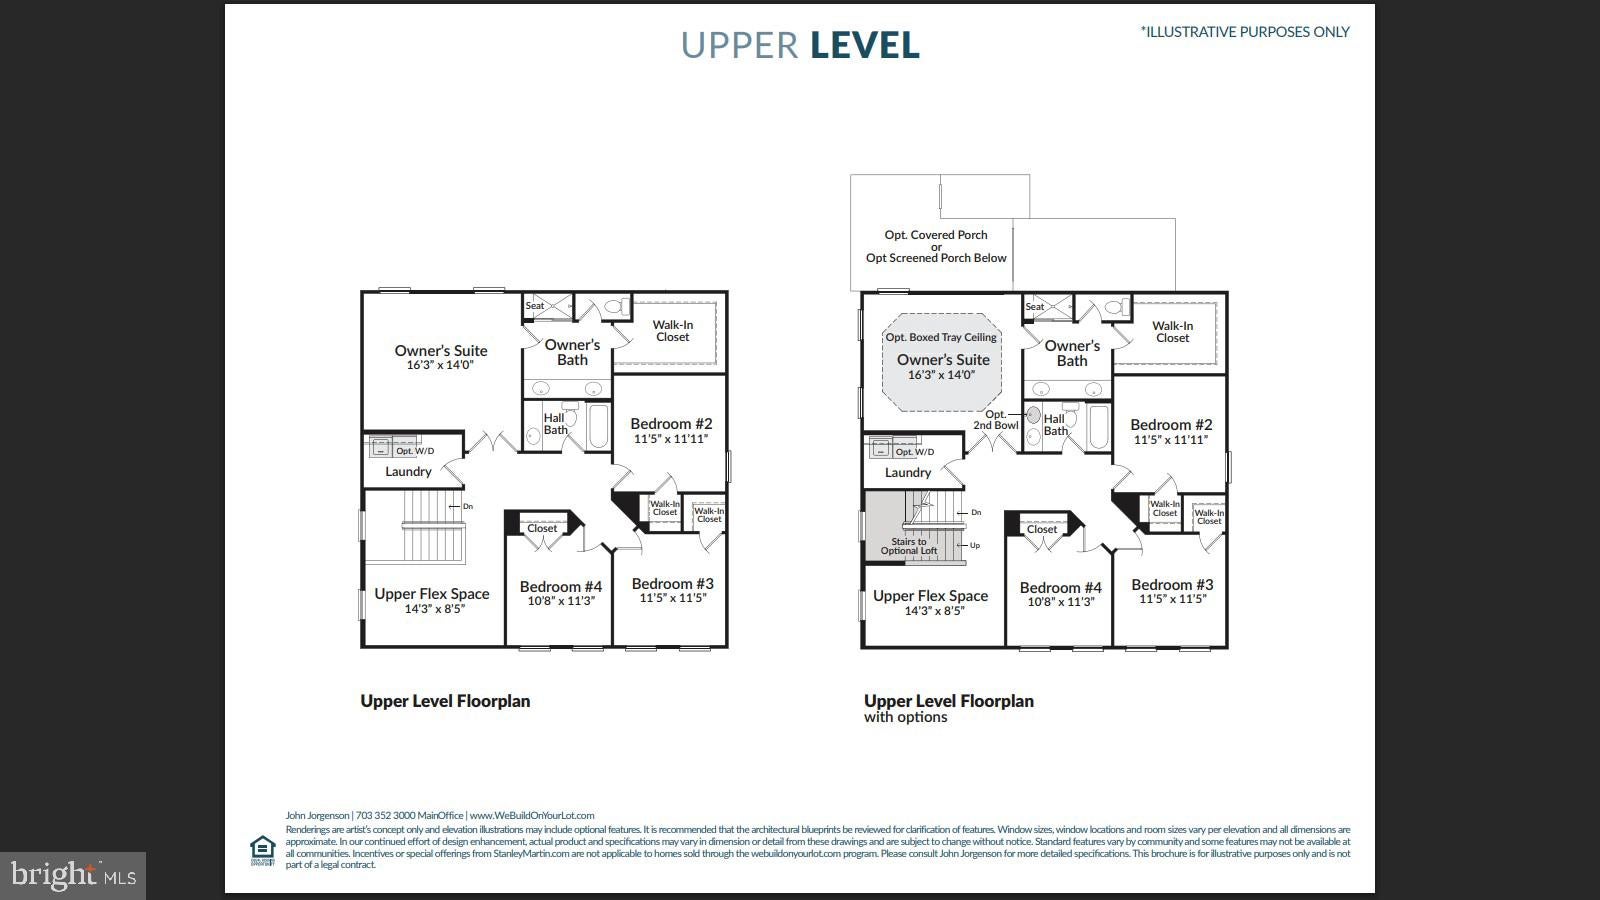
Upstairs, the versatile loft provides an ideal second family room, media area, study space, or playroom. The luxurious primary suite offers a peaceful retreat with a spa-inspired bath and an oversized walk-in closet large enough to accommodate a dressing table or additional storage. Several generously sized secondary bedrooms provide comfortable accommodations for family and guests.
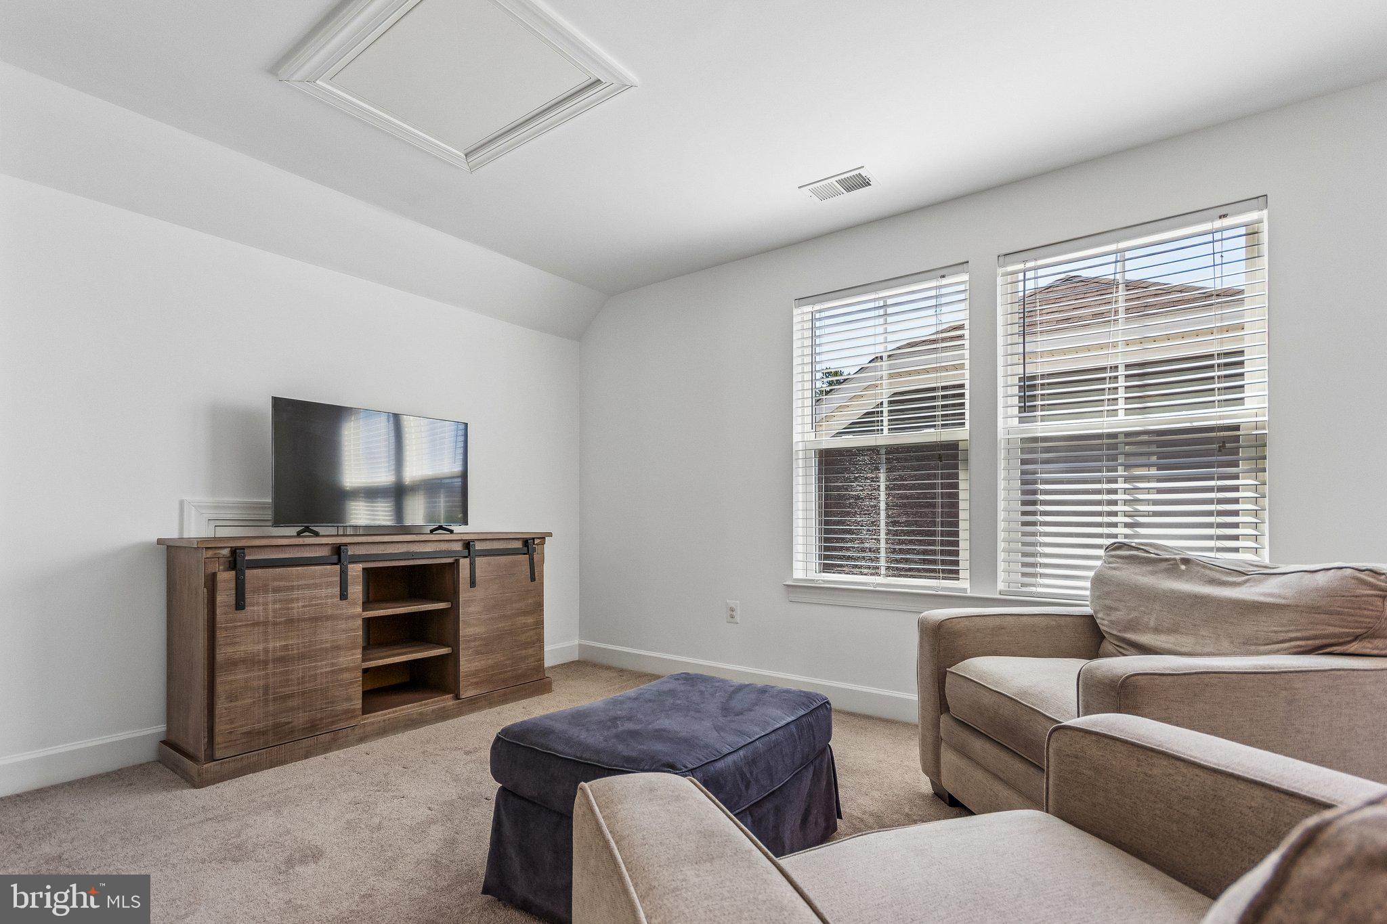
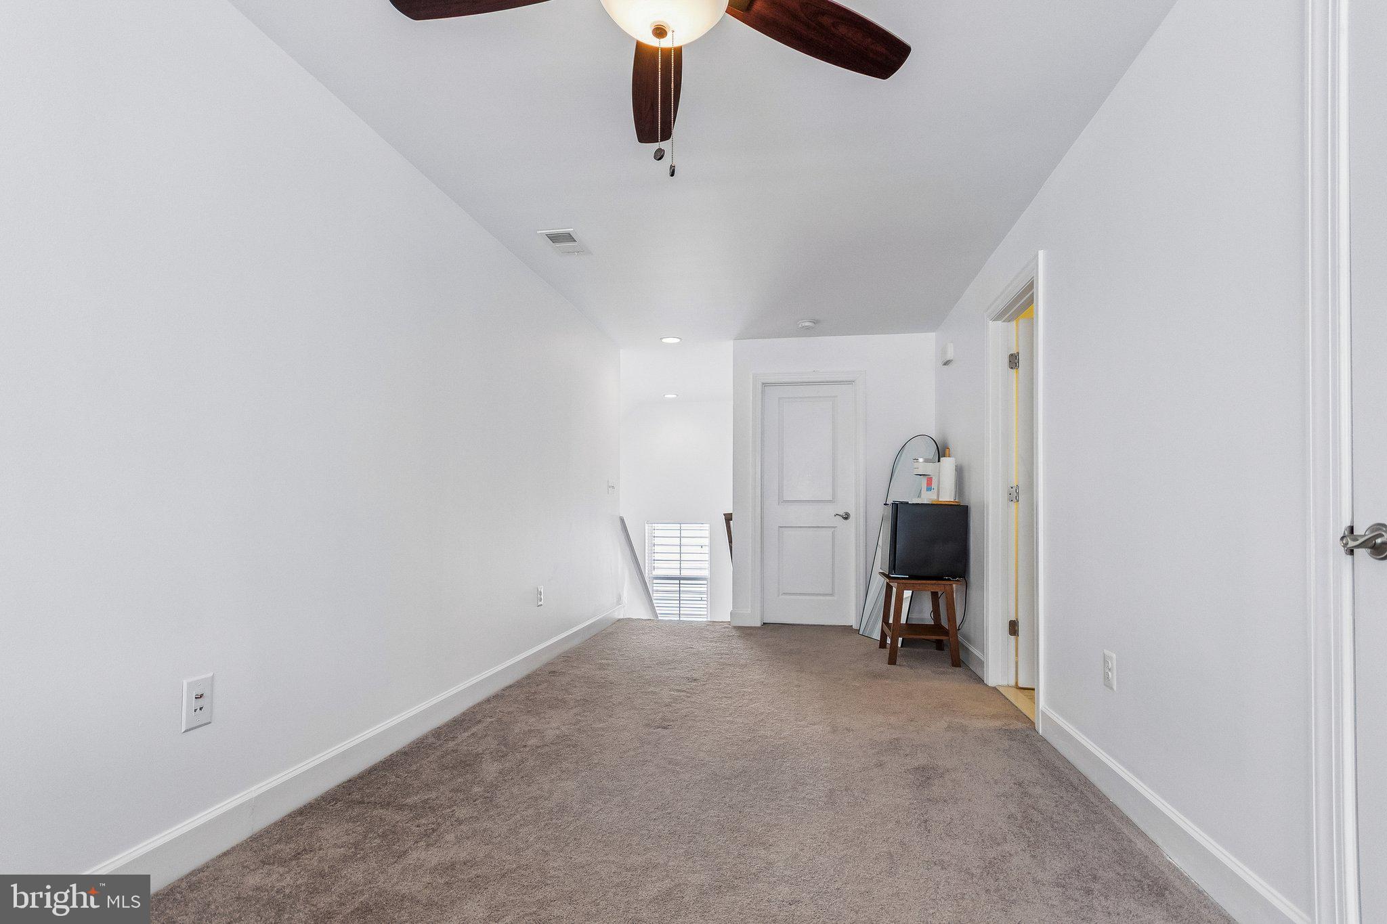
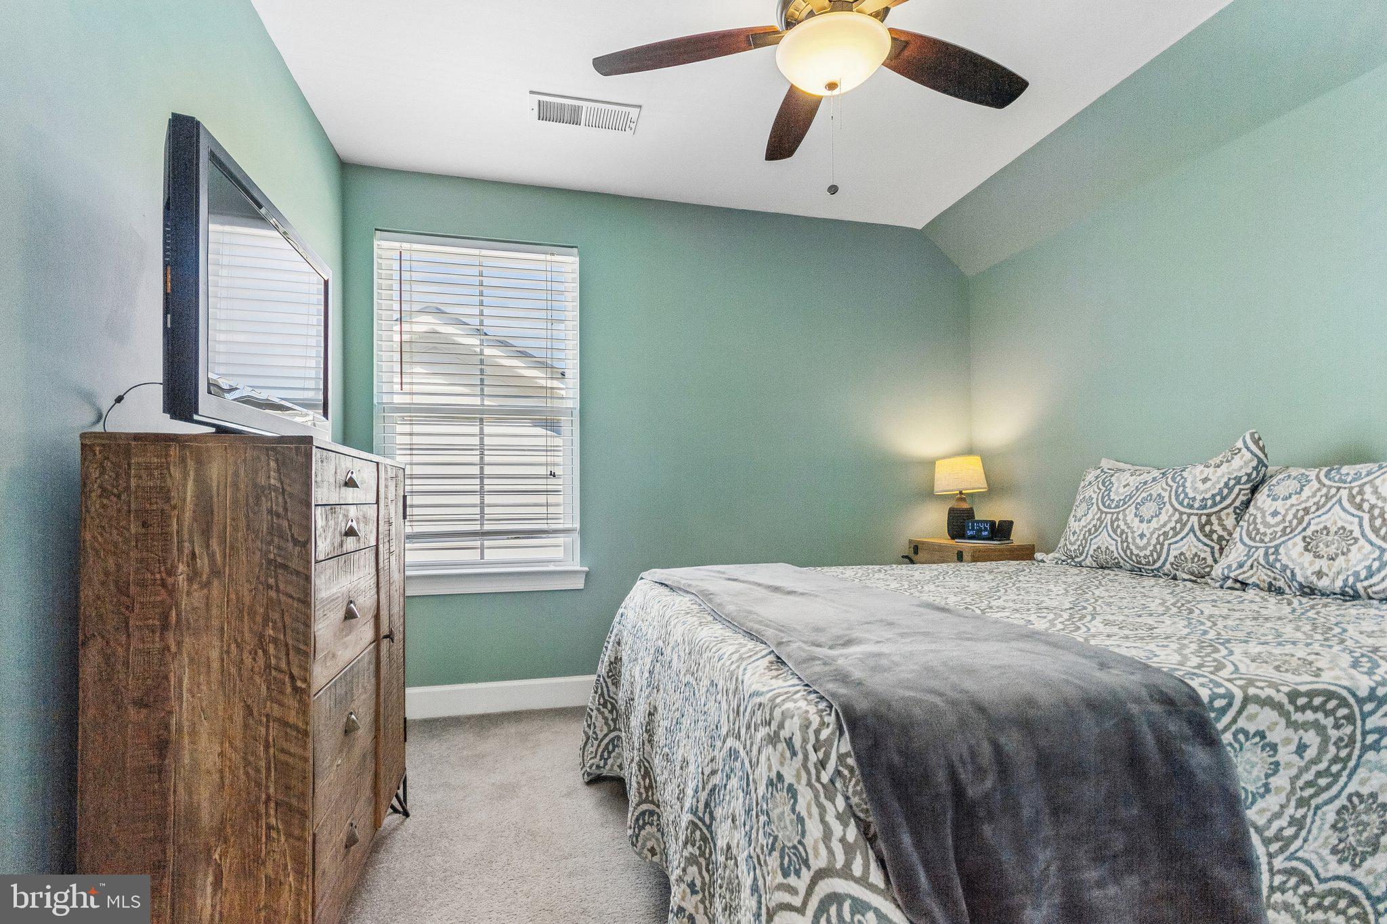
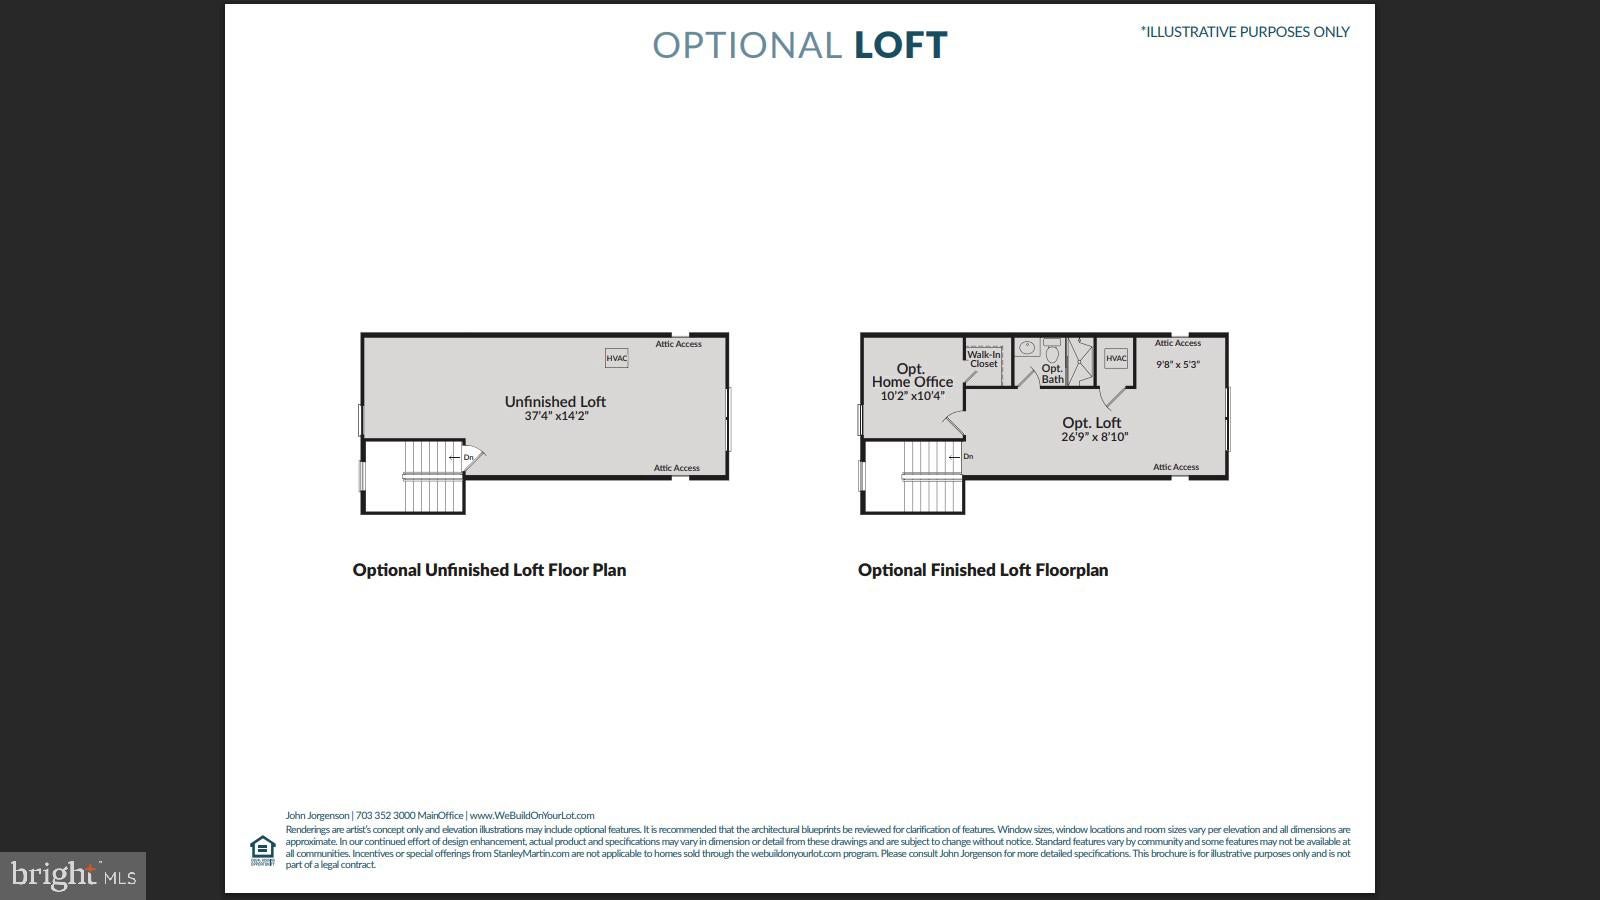
Don't miss the finished attic level, which expands the home's already impressive living space with an additional oversized bedroom, a spacious bonus room, and a separate sitting area. Whether used for guests, multigenerational living, a private office, fitness space, or creative studio, this level offers exceptional flexibility.
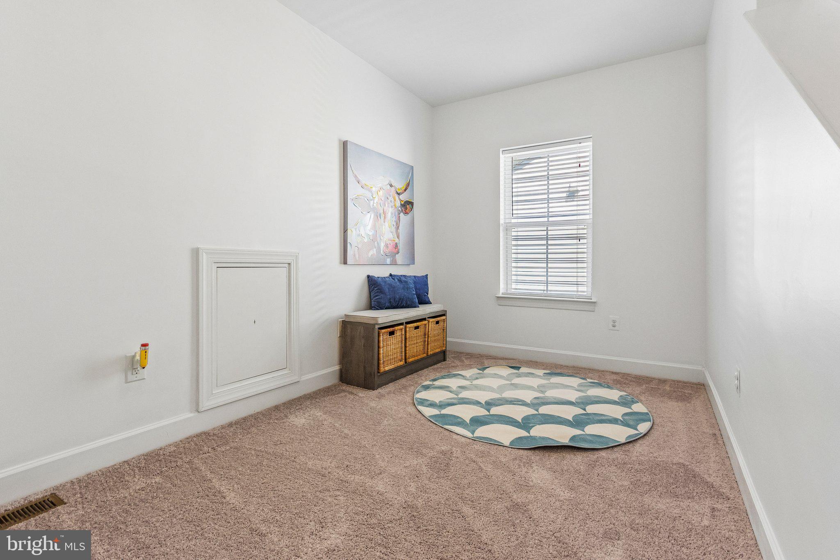
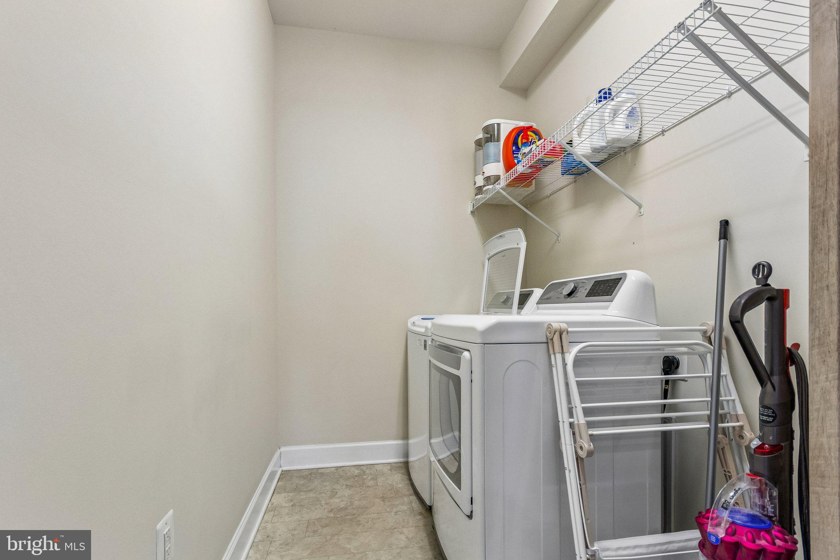
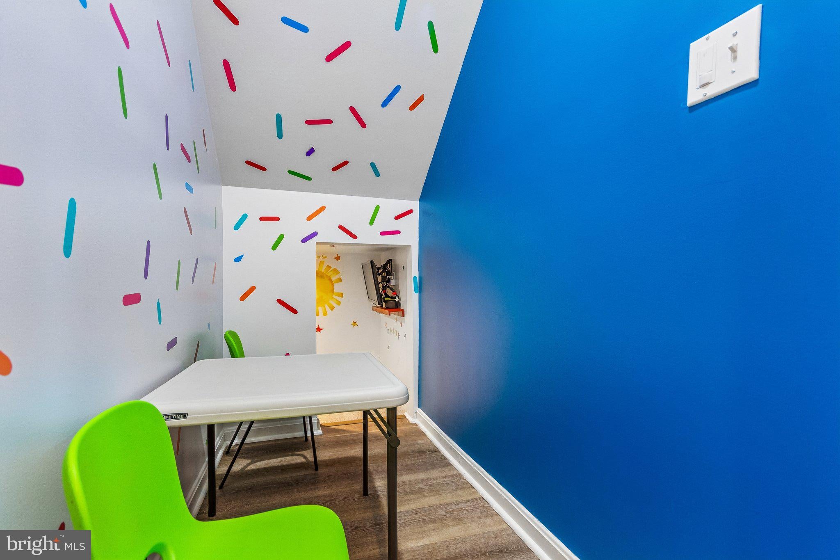
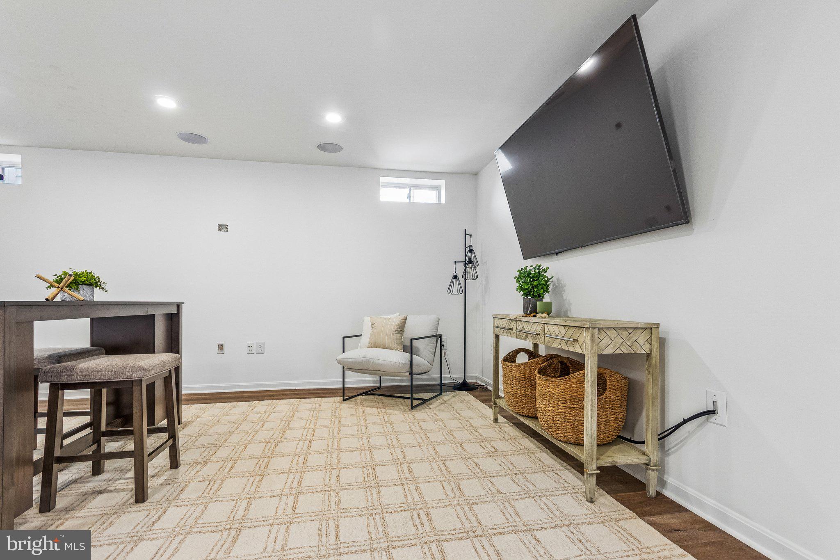
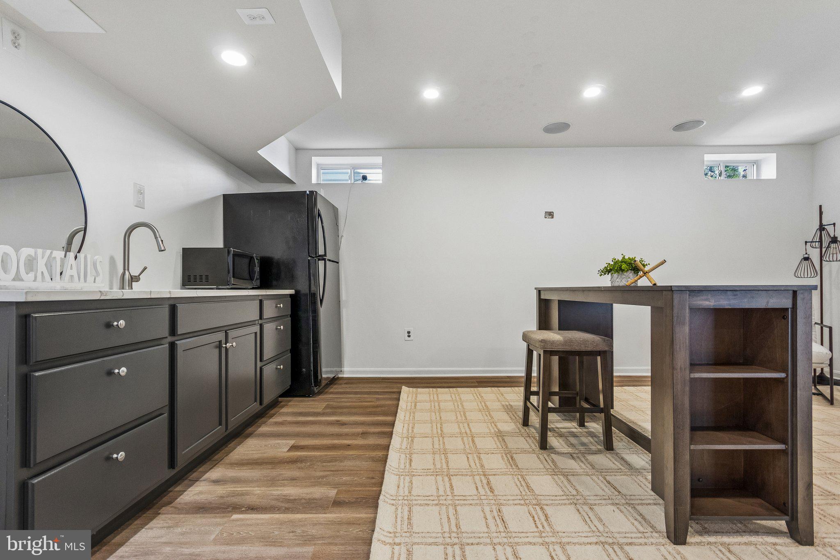
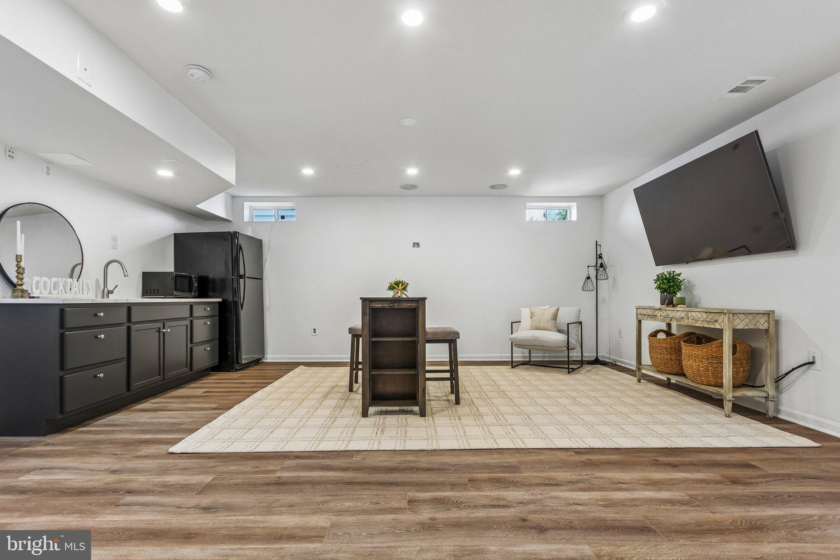
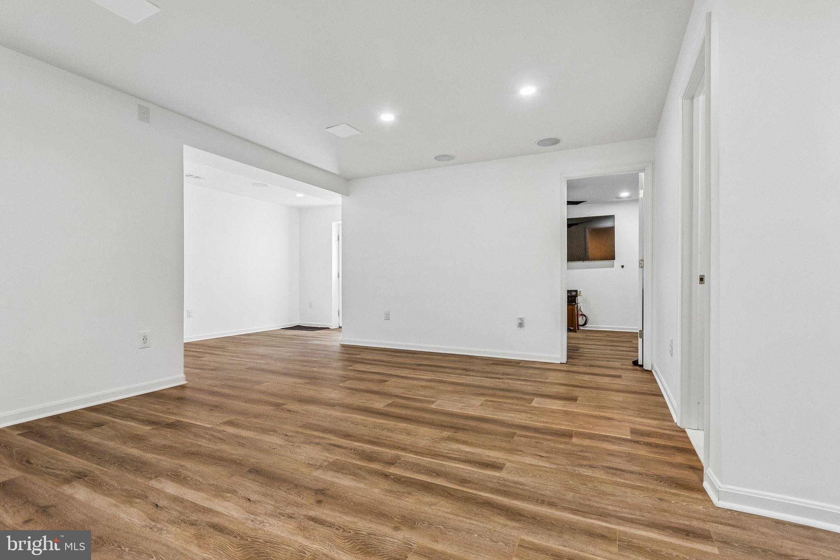
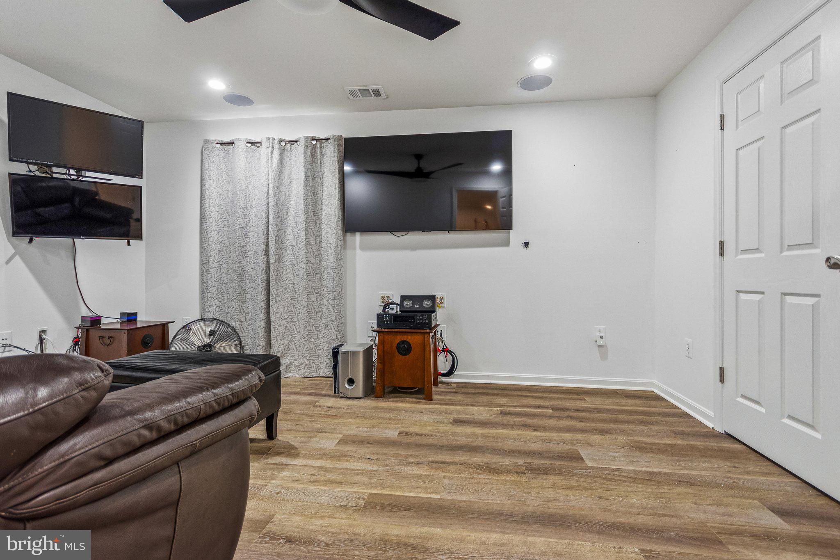
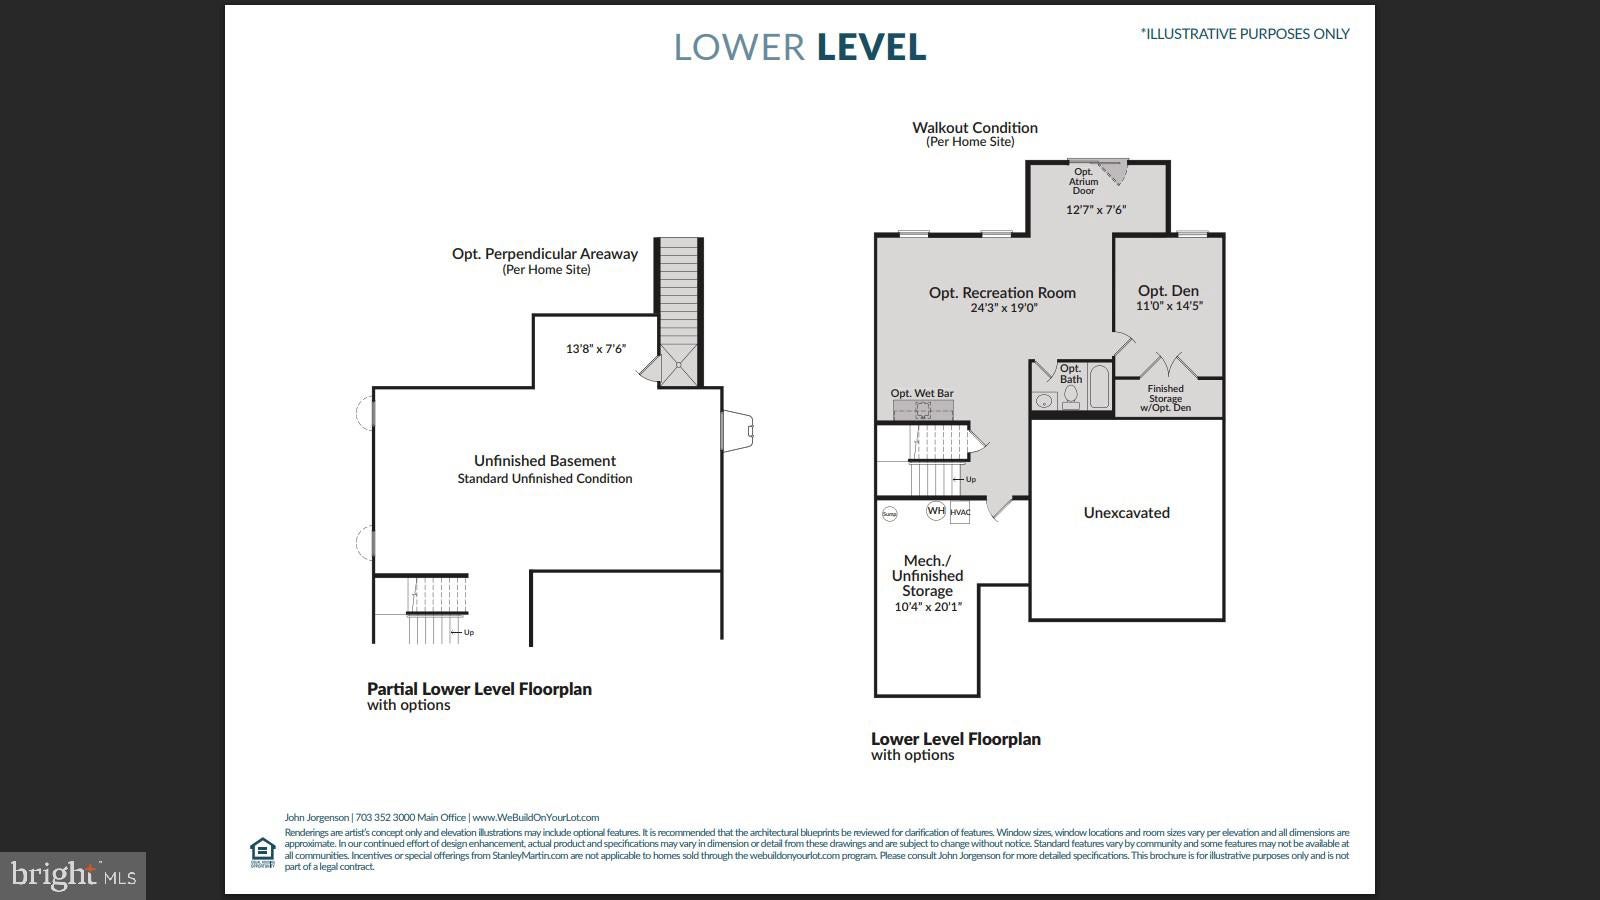
The finished lower level is designed for both fun and functionality. You'll find a charming under-the-stairs playroom, a stylish entertaining area with a bar, an expansive recreation and game room, an additional bonus room ideal for a home theater, gym, or hobby room, plus a utility and storage room that provides plenty of extra space for organization.
Ideally situated in one of Stafford County's most desirable communities, this home offers outstanding commuter convenience with easy access to Washington, D.C., Quantico Marine Corps Base, Fort Belvoir, the Pentagon, and Northern Virginia via nearby I-95, Express Lanes, commuter lots, and VRE rail service. Shopping, dining, parks, schools, medical facilities, and recreational amenities are all just minutes away.
With multiple levels of beautifully finished living space, exceptional flexibility for today's lifestyle, quality upgrades throughout, and an unbeatable commuter location, 324 Pear Blossom Road offers an extraordinary opportunity to enjoy luxury, comfort, and convenience in one exceptional home.
| Date | Event | Price | Source |
|---|---|---|---|
| listed (Coming Soon) | $850,000 | Bright #VAST2052086 | |
| status changed (Active) | — | Bright #VAST2052086 | |
| price changed | $800,000 | Bright #VAST2052086 |
Hi there — ask anything about this property or the area and the team will get right back to you.
Local real estate advisory services provided by agent with The Southside Group
Listed by Michelle Caldwell Thompson with Cti Real Estate
The data relating to real estate for sale on this website appears in part through the BRIGHT Internet Data Exchange program, a voluntary cooperative exchange of property listing data between licensed real estate brokerage firms in which Michelle Caldwell Thompson participates, and is provided by BRIGHT through a licensing agreement. The information provided by this website is for the personal, non-commercial use of consumers and may not be used for any purpose other than to identify prospective properties consumers may be interested in purchasing. Some properties which appear for sale on this website may no longer be available because they are under contract, have closed or are no longer being offered for sale. Information Deemed Reliable But Not Guaranteed. Copyright © 2026 Bright MLS. All rights reserved.
You agree to The Southside Group Terms of Use and Privacy Policy. By choosing to contact a property, you also agree that The Southside Group and its associates may call, text, or email you regarding any inquiries or activities you submit through our website. This may involve the use of automated means and prerecorded or artificial voices.
Step 1 of 2
You've reached the free preview limit. Create a free account to see this listing and everything else on the site.
Step 2 of 2
Tell us how to reach you about homes you like.
Enter your password to sign in as
You've reached the free preview limit. Create a free account to see this listing and everything else on the site.
Already have an account? Sign in
Sign in to your account.
New here? Create an account