$479,900

2411 Harpoon Drive, Stafford, VA 22554

4beds
3baths
2,554sqft
Quick facts
Single Family Residence Built in 1991 $187.90/sqft 12,641 sq ft $174 HOA Dues

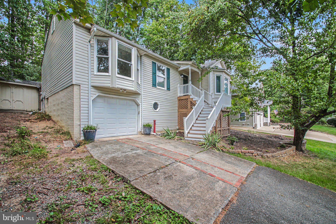
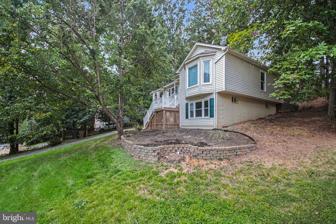
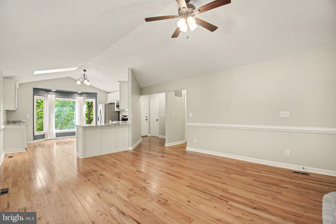
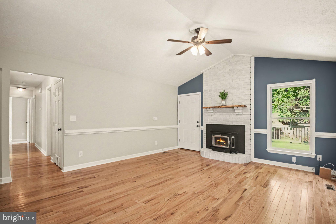
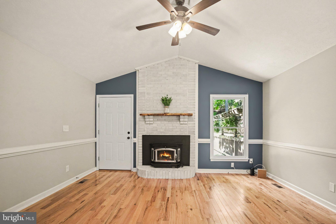
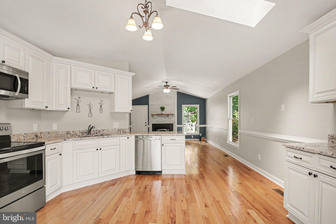
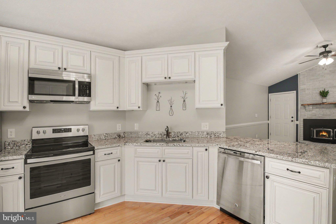
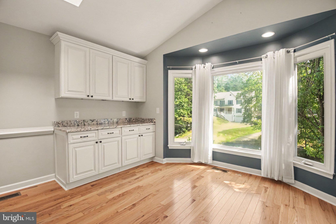
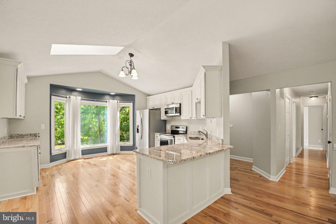
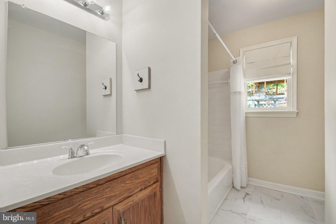
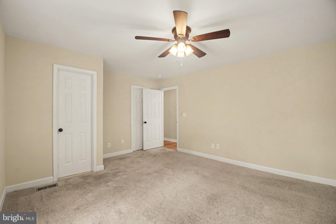
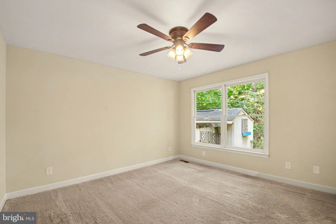
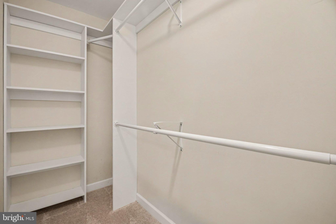
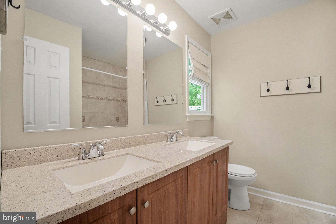
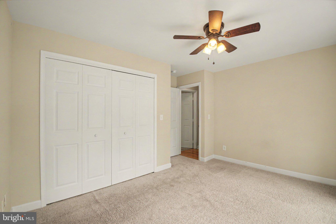
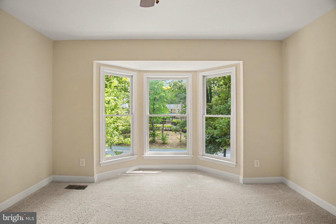
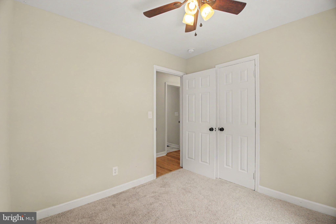
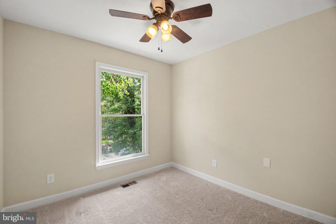
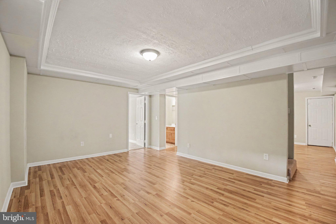
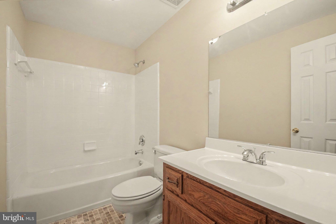
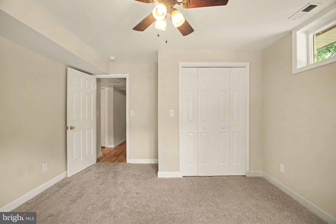
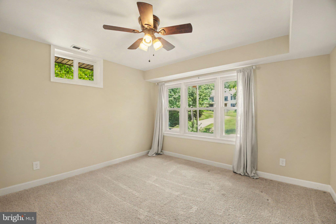
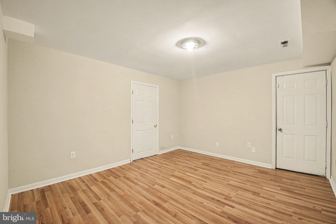
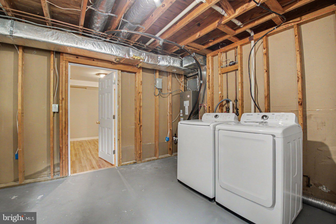
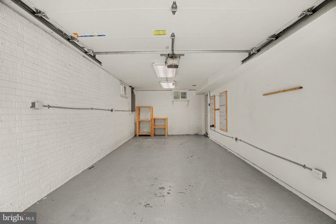
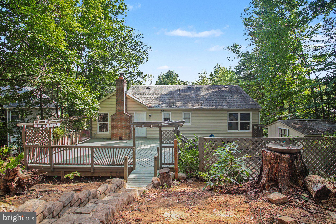
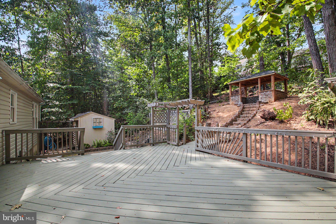
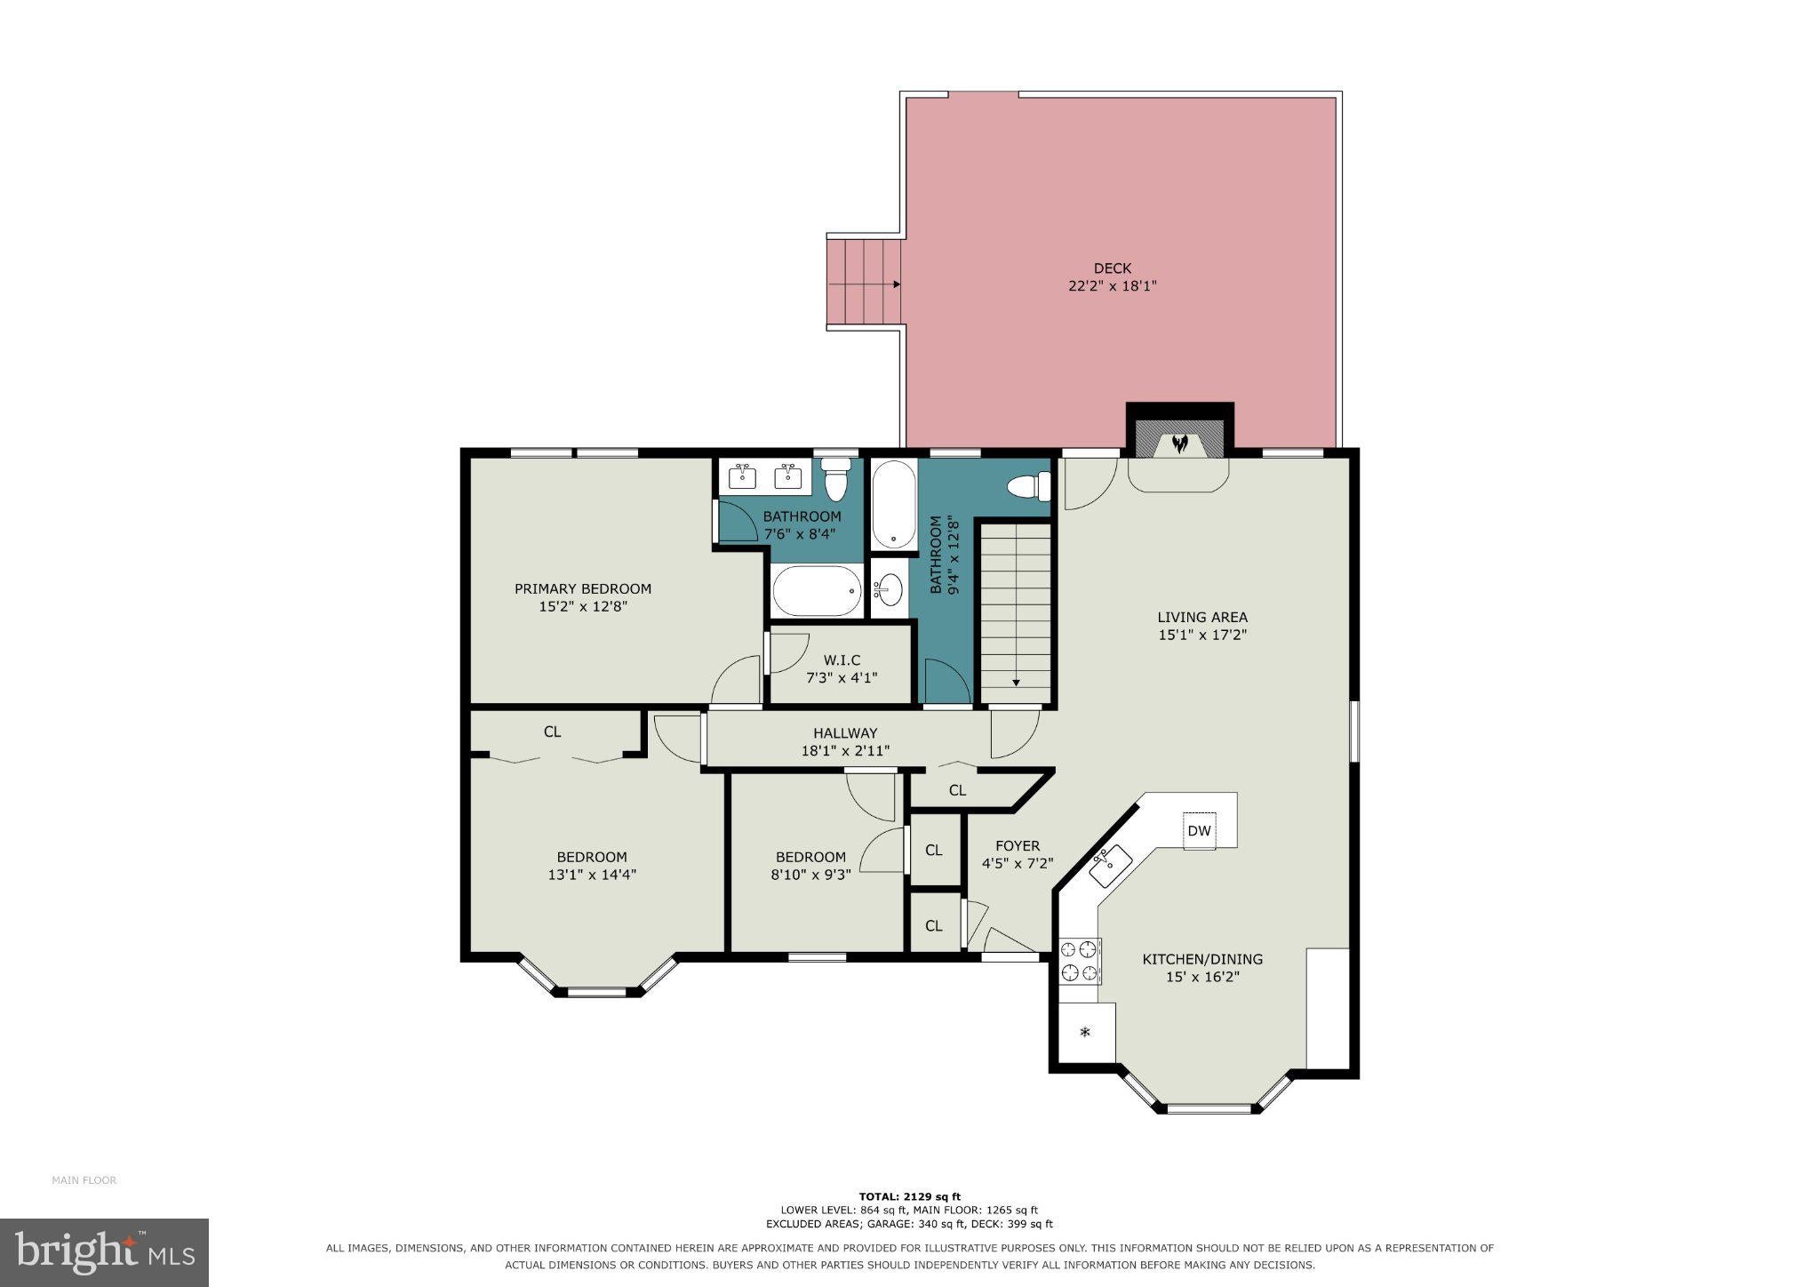
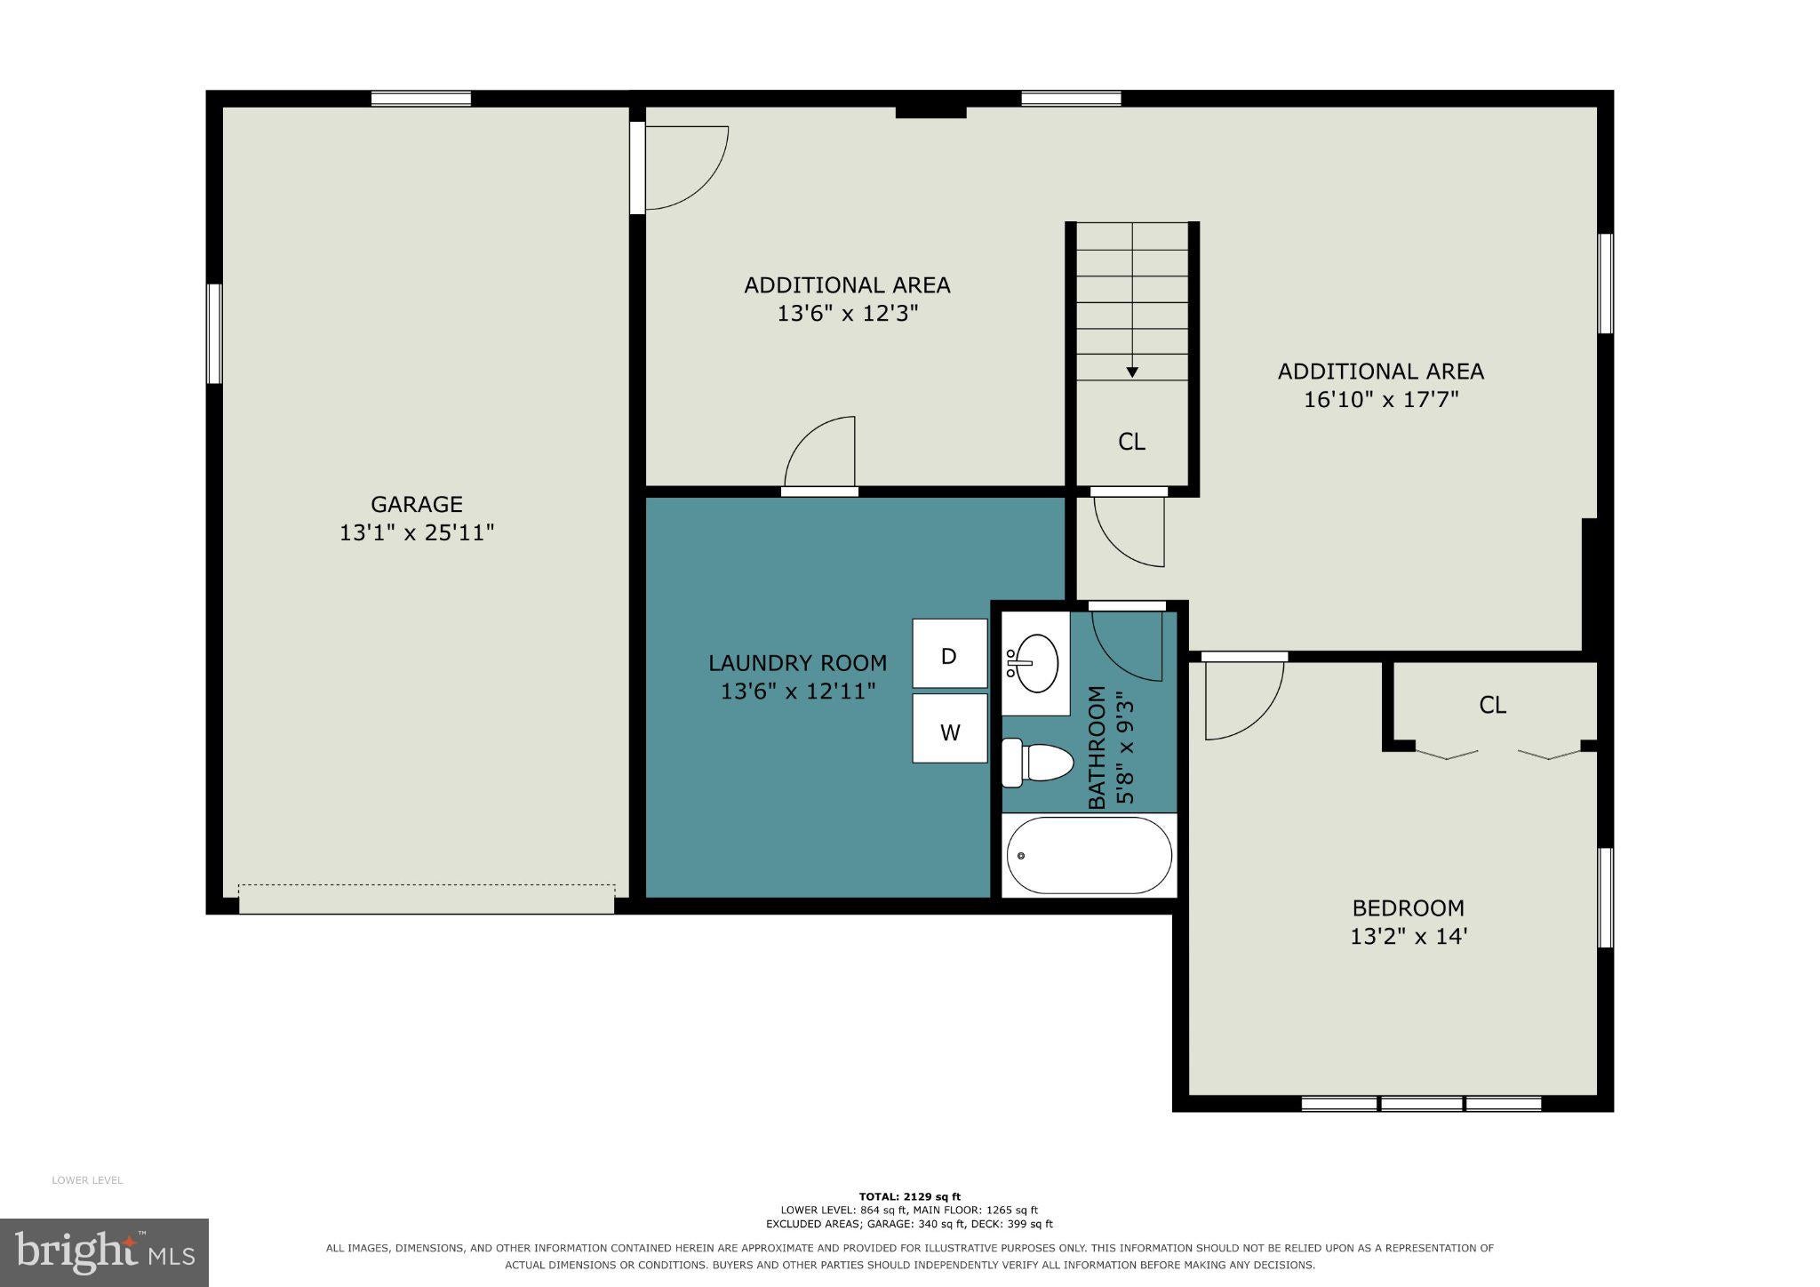
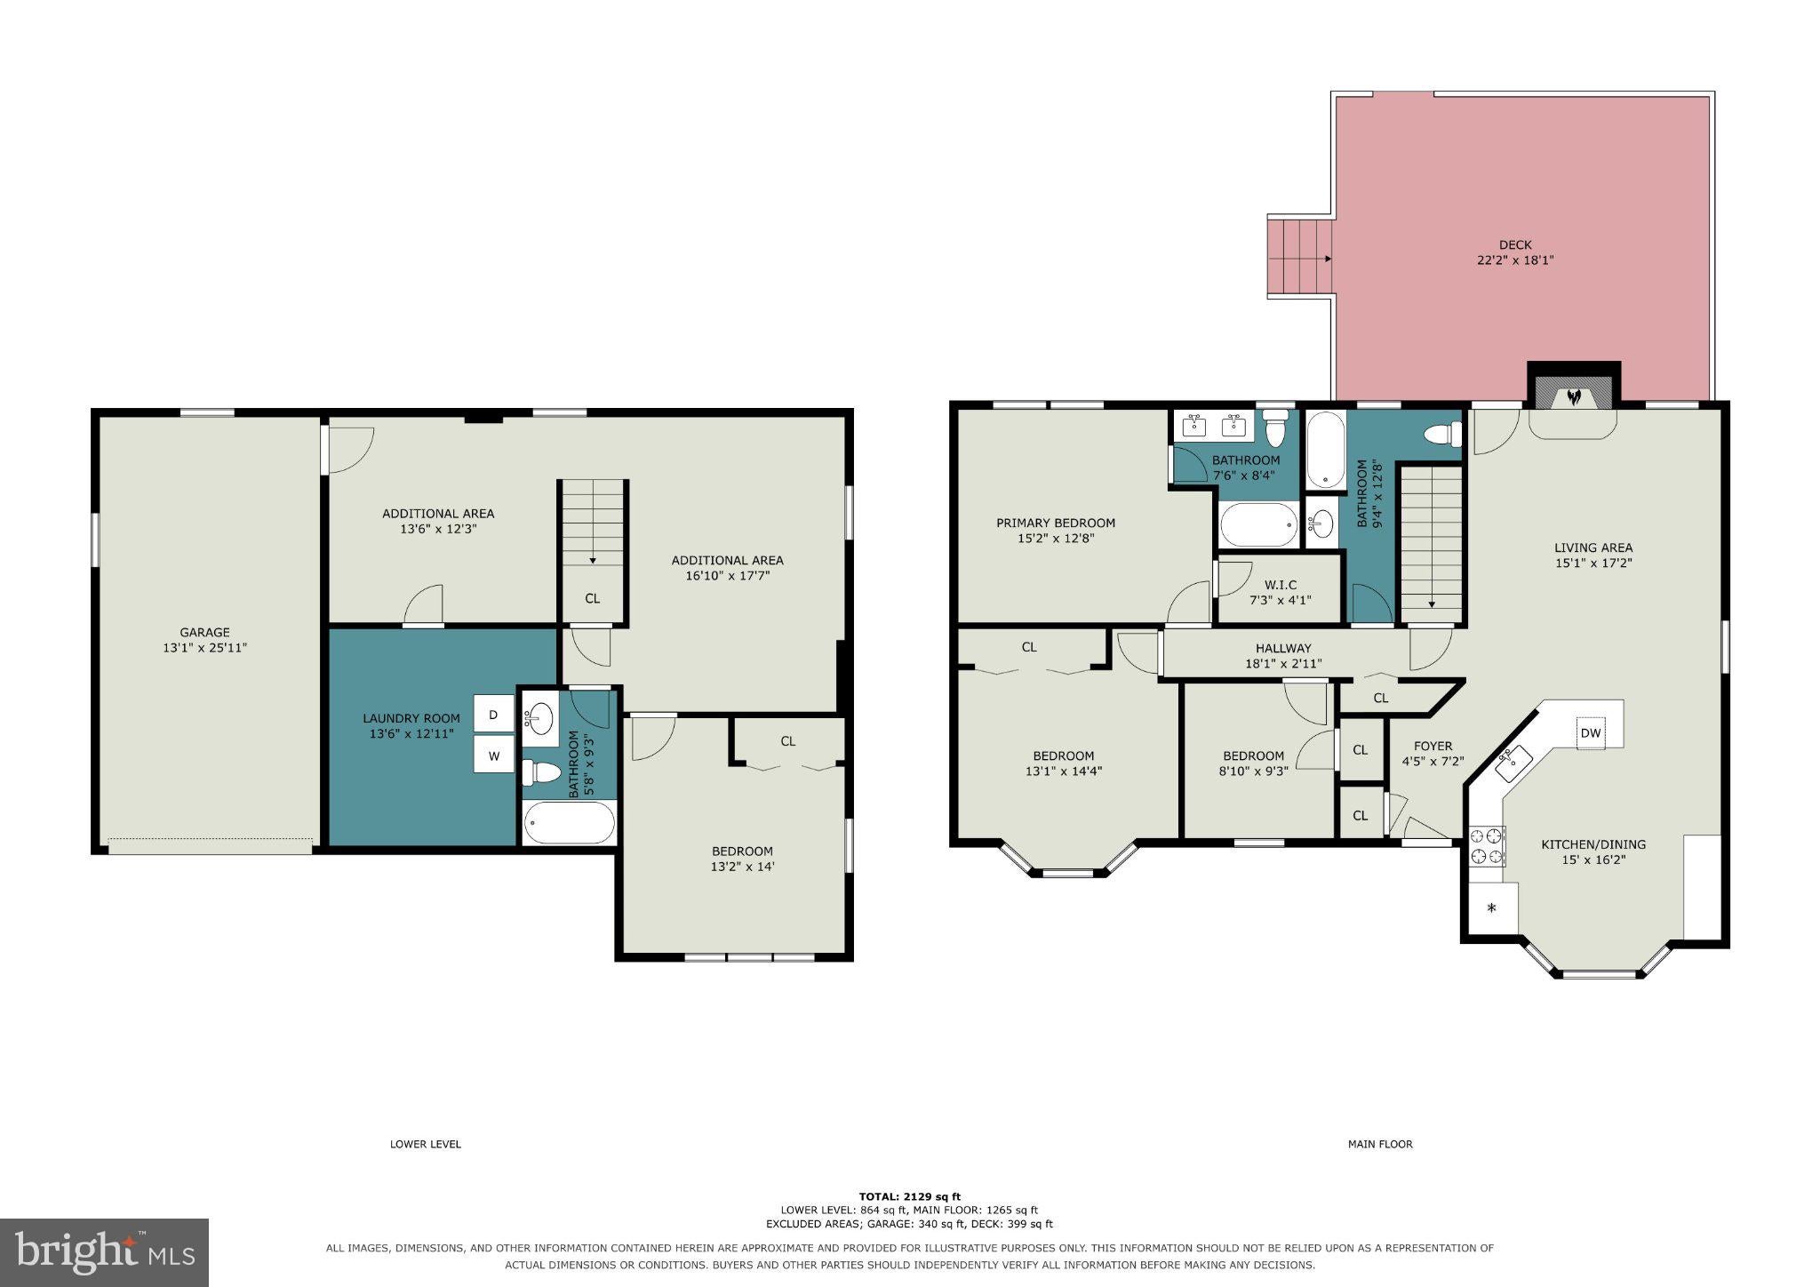
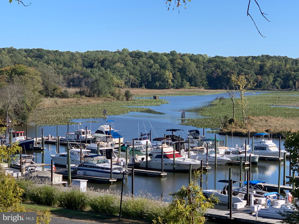
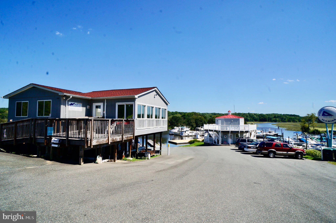
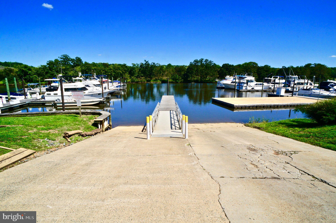
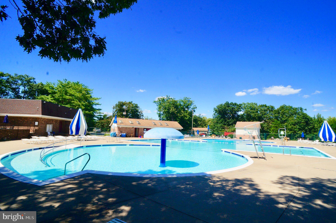
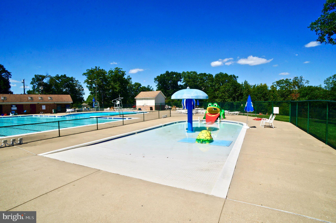
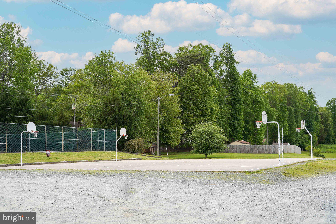
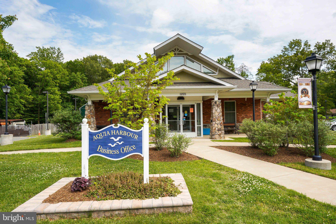
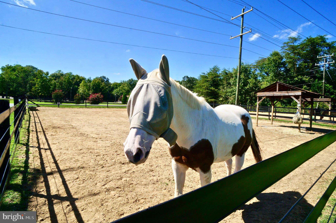
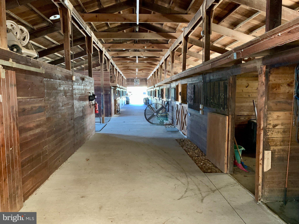
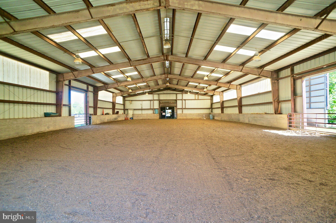
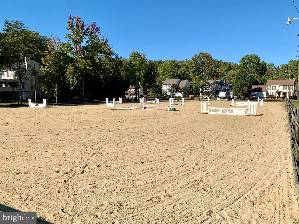
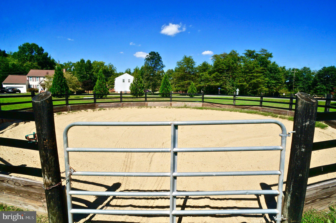
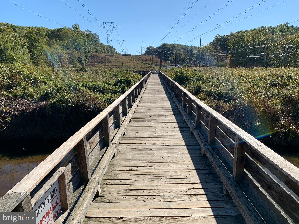
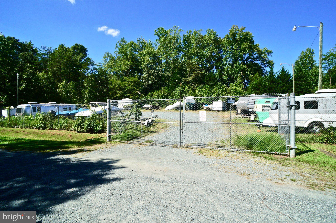
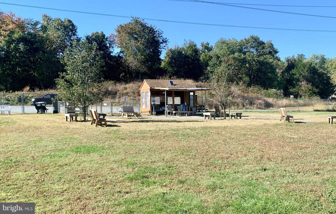
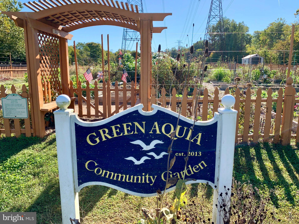
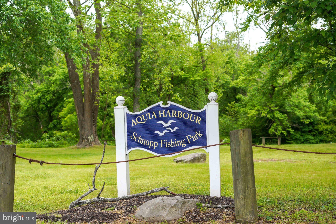
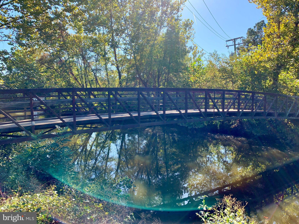
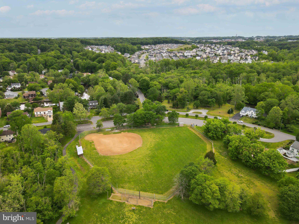
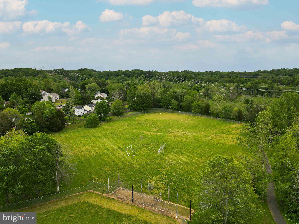
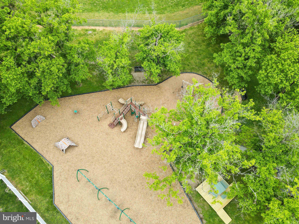
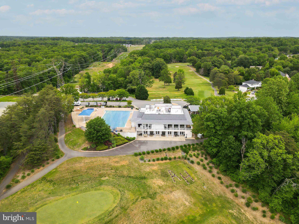
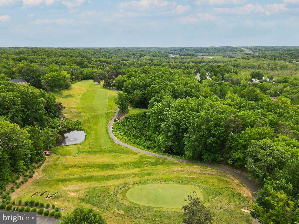
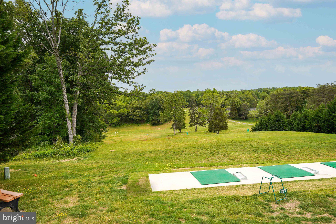
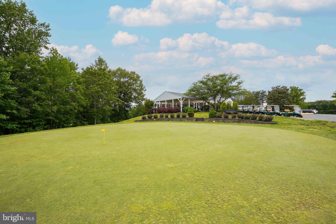
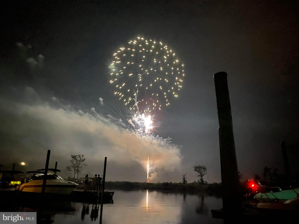
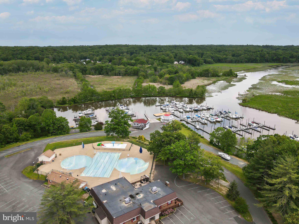
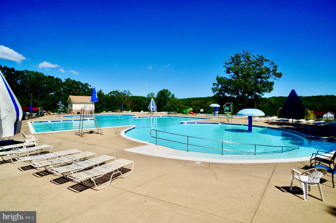
Move-In Ready 4BR, 3BA Home with RENOVATED Kitchen, Finished Lower Level & Great Outdoor Living! Highlights and Features Include: Main Level featuring hardwood flooring throughout, cathedral ceiling, ceiling fan & wood-burning fireplace with brick hearth, wood mantel and wood stove insert. The RENOVATED kitchen offers granite countertops, 42" raised-panel cabinetry with soft-close doors & drawers, stainless steel appliances, butler pantry area, bay window, skylight, recessed lighting & crown molding. The primary bedroom features a ceiling fan with light & walk-in closet with organizer, followed by the primary bathroom with ceramic tile flooring, dual-sink vanity with storage & tub/shower with floor-to-ceiling ceramic tile surround. Bedroom 2 offers a bay window, ceiling fan with light & large double-door closet, while Bedroom 3 provides additional main-level bedroom space with a ceiling fan with light & regular closet. The hall full bath features ceramic tile flooring, vanity with storage & tub/shower with ceramic tile surround. The Finished Lower Level adds excellent flexibility with a recreation room, fourth bedroom with ceiling fan & double-door closet, full bathroom with vinyl flooring, vanity with storage & tub/shower with ceramic tile surround, plus a separate bonus room with laminate flooring. The bonus room provides direct access to the laundry room with shelving & Samsung washer and dryer conveying, as well as the attached one-car garage with shelving, pegboard, insulated garage door & garage door opener. Outdoor Living is a standout, with a large rear deck with stairs to the backyard, paver stone patio, built-in fire pit & paver stone walkway leading to the gazebo area. A large shed provides additional storage, while the low-maintenance backyard offers plenty of room to enjoy the outdoor space. A covered front porch, composite front steps with vinyl railings, vinyl siding, architectural-shingle roof & two-car-wide driveway complete the exterior. Just One Mile from Country Club Restaurant, Pool, & Golf! The Abundant Aquia Harbour Amenities include 24 Hour Manned Front Gate + Residents Only Rear Gate; Two Pools; State Certified Police Force; Fire Dept; Marina w/Boat Ramp & Fishing Pier; Kayak/Canoe Launches; Golf Course w/Pro Shop, Putting Green, Driving Range & the World Famous Clubhouse @ Aquia Harbour Restaurant; Dog Park; Horse Stables, Riding Areas/Trails & Pens; Secure Storage Lot; Community Garden; PreSchool; Fishing Park; 8 Other Parks w/Tot Lots, Tennis & Basketball; Nature Park Like Surroundings with Tons of Wildlife including Deer, Fox & Bald Eagles, Blue Heron & More! Don't Forget About the Community Events including the Independence Day Celebration w/Parade and Fireworks, Oktoberfest, Outdoor Movies and More!
Location of 2411 Harpoon Drive

Map showing 2411 Harpoon Drive, Stafford, VA 22554 $479,900
See more listings in Stafford

2411 Harpoon Drive property details

Interior

Bedrooms & Bathrooms

  • Bedrooms: 4
  • Bathrooms: 3
  • Full Bathrooms: 3
  • Main Level Bedrooms: 3
  • Main Level Bathrooms: 2

Appliances

  • Included: Cooktop, Electric Water Heater, Washer, Dishwasher, Disposal, Dryer, Ice Maker, Water Heater, Refrigerator, Microwave
  • Laundry: Laundry Room, Lower Level

Heating

  • Heating: Fireplace Insert, Electric, Central, Forced Air, Wood Stove, Heat Pump

Cooling

  • Cooling: Central Air, Heat Pump, Ceiling Fan(s), Electric

Features

  • Interior Features: Ceiling Fan(s), Recessed Lighting, Walk-In Closet(s), Other, Cathedral Ceiling(s), Crown Molding, Pantry
  • Window Features: Skylight(s), Double Pane Windows, Screens, Bay Window(s), Wood Frames
  • Flooring: Laminate, Carpet, Wood, Hardwood, Ceramic Tile, Vinyl
  • Fireplace: Yes
  • Fireplaces Total: 1
  • Fireplace Features: Masonry, Wood Burning, Insert

Interior Area

  • Total Living Area: 2554
  • Source: Estimated

Video & Virtual Tour

Rooms & Dimensions

Bathroom 2

  • Level: Main

Laundry

  • Level: Lower 1

Kitchen

  • Level: Main
  • Features: Crown Molding

Primary Bedroom

  • Level: Main
  • Features: Ceiling Fan(s), Walk-In Closet(s)

Primary Bathroom

  • Level: Main

Foyer

  • Level: Main

Living Room

  • Level: Main
  • Features: Ceiling Fan(s)

Bedroom 4

  • Level: Lower 1
  • Features: Ceiling Fan(s)

Recreation Room

  • Level: Lower 1
  • Features: Ceiling Fan(s)

Bedroom 2

  • Level: Main
  • Features: Ceiling Fan(s)

Bonus Room

  • Level: Lower 1
  • Features: Ceiling Fan(s)

Bedroom 3

  • Level: Main
  • Features: Ceiling Fan(s)

Bathroom 3

  • Level: Lower 1

Property

Features

  • Exterior Features: Other, Rain Gutters, Storage
  • Patio & Porch: Deck, Patio, Porch
  • Has Private Pool: No
  • Pool Features: Community, Lap
  • Has Spa: No
  • Horses: Yes
  • Horse Amenities: Arena, Stable(s), Riding Trail

View

  • Has View: Yes
  • View: Street, Trees/Woods

Lot

  • Size: 12,641 sq ft
  • Acres: 0.29
  • Features: Wooded, Front Yard, Back Yard

Accessibility

  • Levels: Two

Parking

  • Garage: Yes
  • Total Spaces: 1
  • Parking Features: Garage Door Opener, Concrete, Private, Secured, Garage, Driveway, Basement, Covered, Inside Entrance, Attached
  • Carport: No
  • Open Parking: No

Waterfront

  • Has Waterfront: No
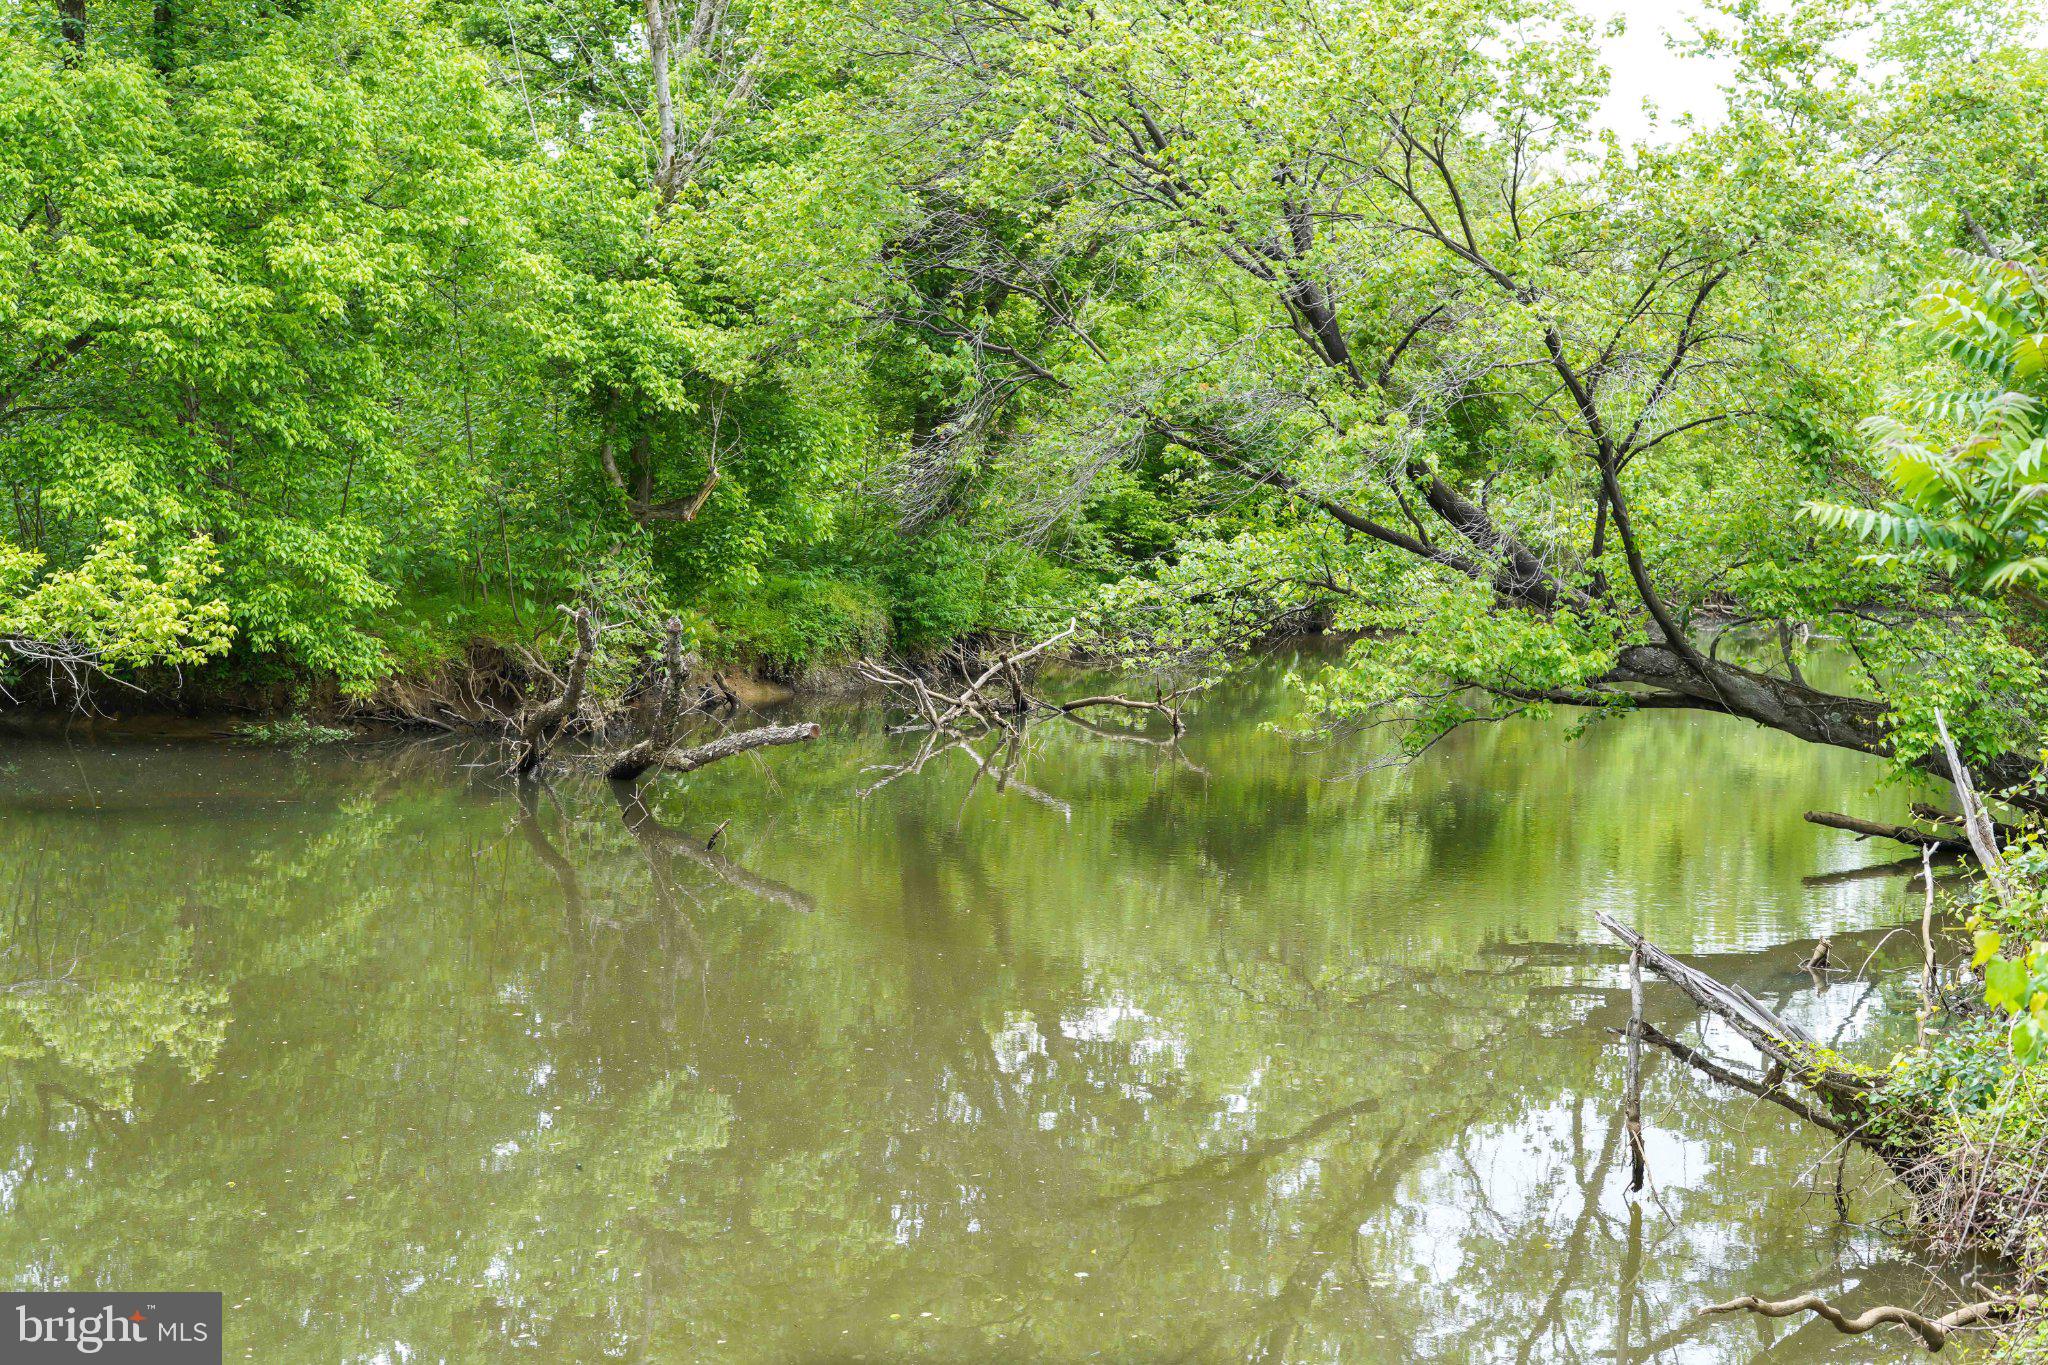
  • Water Body Name: Aquia Creek
  • Waterfront Features: Lake

Basement

  • Basement: Yes
  • Features: Finished, Exterior Entry, Walk-Out Access, Daylight, Full, Interior Entry
  • Below Grade Finished Area: 1228
  • Below Grade Units: Square Feet
  • Below Grade Source: Estimated

Mobile Home

  • Mobile Home Remains: No

Construction

Type & Style

  • Home Type: Residential
  • Architectural Style: Raised Ranch/Rambler
  • Property Sub Type: Single Family Residence
  • Structure Type: House

Materials

  • Construction Materials: Vinyl Siding
  • Foundation: Concrete Perimeter
  • Roof: Shingle

Builder / Condition

  • Year Built: 1991
  • New Construction: No

Building

  • Building Area Total: 2866
  • Building Area Source: Estimated
  • Building Exposure: Southeast

Utilities & Green Energy

Utilities

  • Electric on Property: No
  • Electric: 200+ Amp Service, Underground
  • Water: Public
  • Sewer: Public Sewer
  • Utilities: Cable Available, Underground Utilities, Phone Available, Sewer Available, Water Available, Other, Electricity Available
  • Road Surface Type: Paved

Green Energy

  • Energy Efficient: No

Community & HOA

Community

HOA

  • Has HOA: Yes
  • Amenities: Clubhouse, Day Care, Dog Park, Golf Course, Meeting Room, Party Room, Picnic Area, Security, Tennis Court(s), Other, Basketball Court, Trail(s), Boat Dock, Boating, Gated, Jogging Path, Marina, Boat Slip, Playground, Sport Court
  • Fee: $174
  • Frequency: Monthly
  • Fee Includes: Snow Removal, Trash
  • Senior Community: No

Pets

  • Pets Allowed: No

Location

  • Section: 6
  • Longitude: -77.365703
  • Latitude: 38.465919
  • Directions: 95S to Exit 143A; Straight through Light into Aquia Harbour; Left on Richmond to End; Left on Aquia; Bear Left on Harpoon at Fork with Aquia; Bear Right & Continue on Harpoon Drive; 2411 Harpoon Drive on Right. 95N to Exit 143A; Left at Light onto RT1; Right at Light onto Washington Drive and into Aquia Harbour; See Above**IF USING GPS - Enter 1000 Washington Drive into GPS until you get to Front Gate; Then Enter Street Address of Listing, otherwise you may be routed to Residents Only Rear Gate**

Land Lease

  • Land Lease: No

School

School District

Elementary

Middle or Junior

Highschool

Tax, Financial & Listing Details

Listing Details

  • List Price: $479,900
  • Price Per Square Foot: $187.90
  • Furnished: Unfurnished
  • Home Warranty: No
  • Rent Control: No
  • Status: Active

MLS Details

  • MLS: Bright
  • Listing ID: VAST2053568

Tax Details

  • Tax Assessed Value: 416900
  • Annual Tax Amount: $4,092
  • Tax Year: 2026
  • Tax Lot: 2189

Price history for 2411 Harpoon Drive

DateEventPriceSource
listed (Active)$479,900Bright #VAST2053568Source

Ask a question about 2411 Harpoon Drive

Hi there — ask anything about this property or the area and the team will get right back to you.

Last checked Source: BrightMLS# VAST2053568

Local real estate advisory services provided by agent with The Southside Group

Listed by Michael V. Unruh with Berkshire Hathaway Homeservices Penfed Realty

The data relating to real estate for sale on this website appears in part through the BRIGHT Internet Data Exchange program, a voluntary cooperative exchange of property listing data between licensed real estate brokerage firms in which Michael V. Unruh participates, and is provided by BRIGHT through a licensing agreement. The information provided by this website is for the personal, non-commercial use of consumers and may not be used for any purpose other than to identify prospective properties consumers may be interested in purchasing. Some properties which appear for sale on this website may no longer be available because they are under contract, have closed or are no longer being offered for sale. Information Deemed Reliable But Not Guaranteed. Copyright © 2026 Bright MLS. All rights reserved.

You agree to The Southside Group Terms of Use and Privacy Policy. By choosing to contact a property, you also agree that The Southside Group and its associates may call, text, or email you regarding any inquiries or activities you submit through our website. This may involve the use of automated means and prerecorded or artificial voices.

Listings near 2411 Harpoon Drive