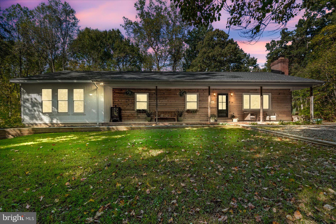
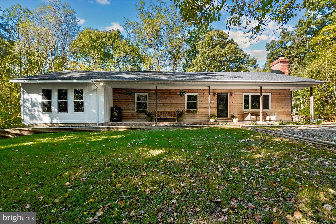
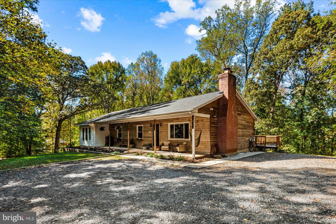
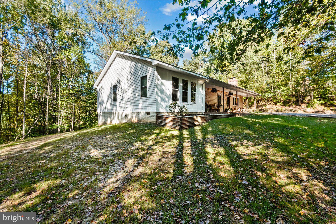
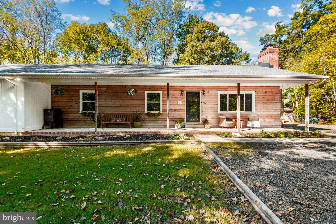
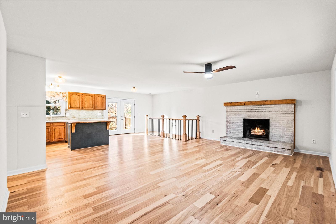
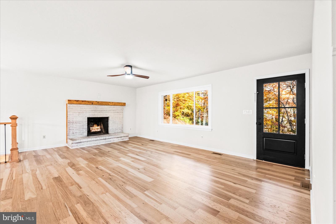
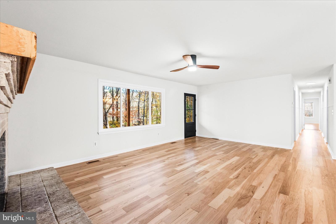
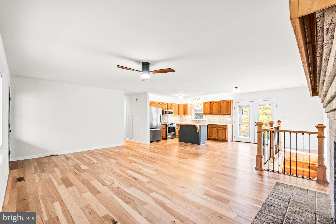
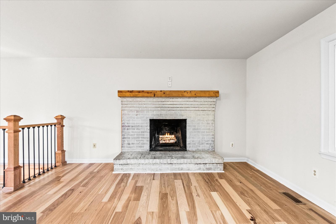
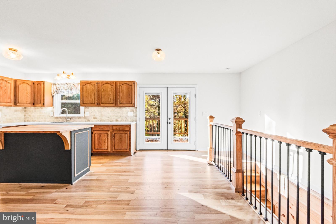
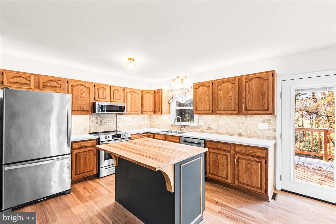
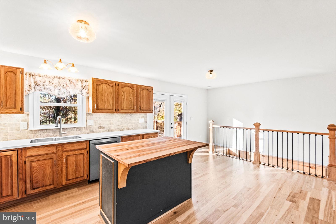
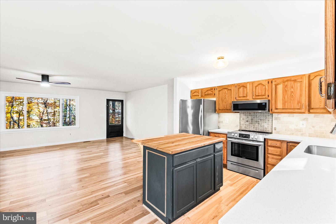
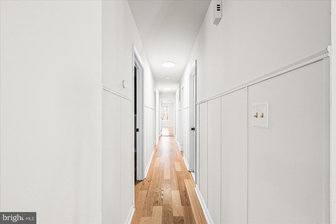
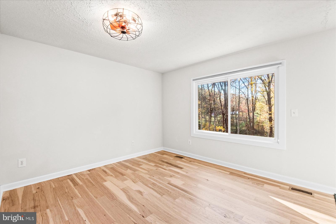
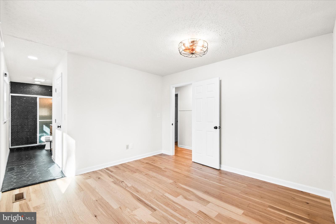
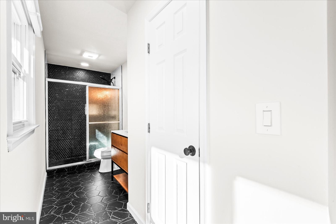
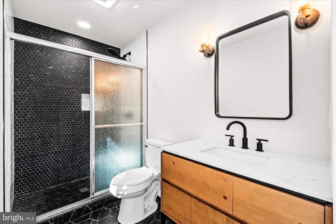
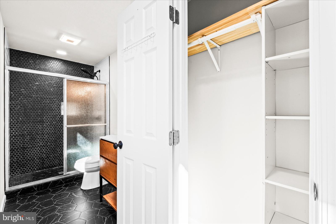
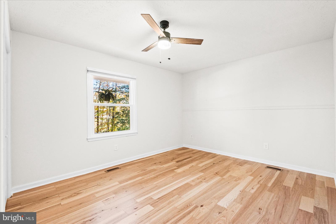
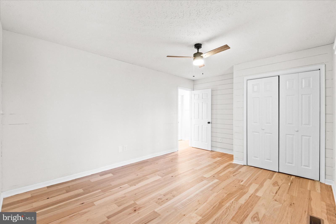
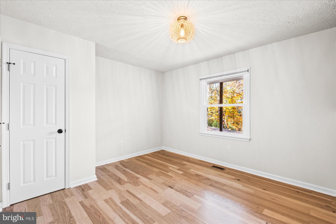
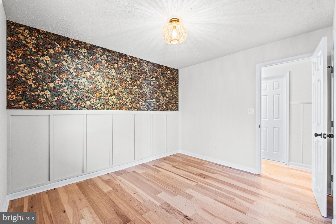
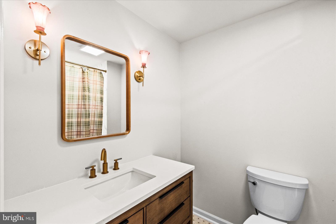
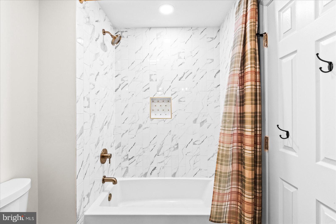
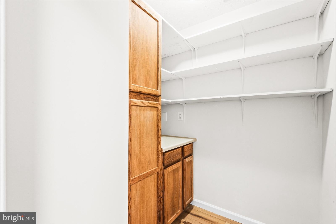
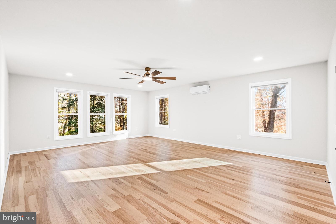
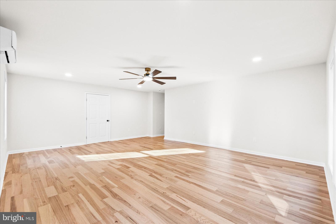
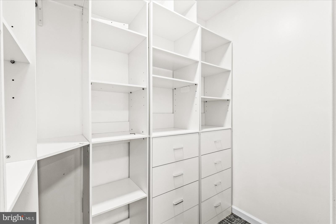
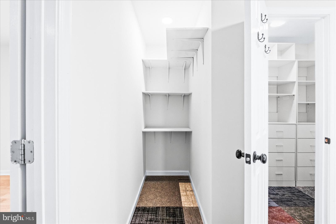
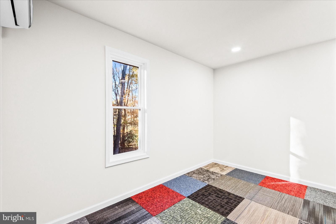
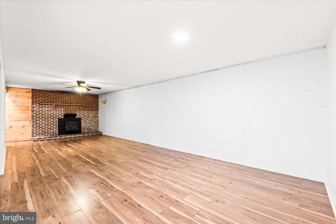
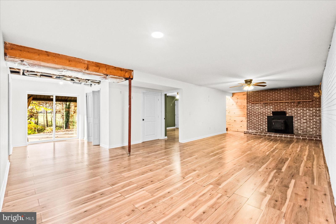
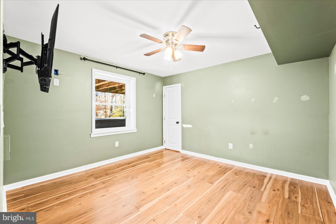
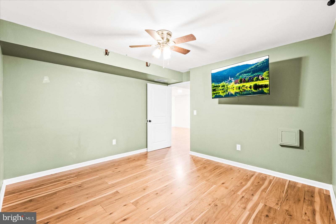
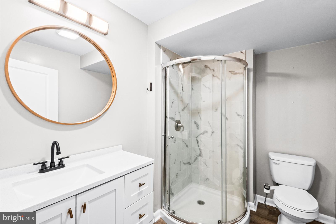
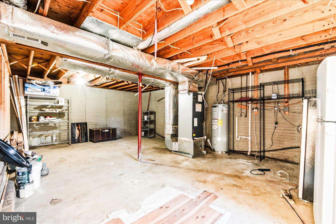
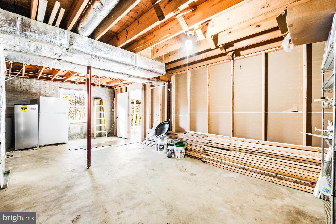
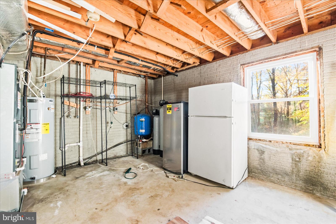
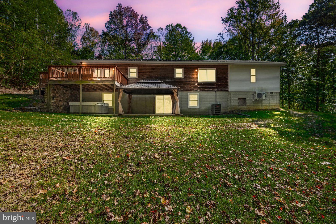
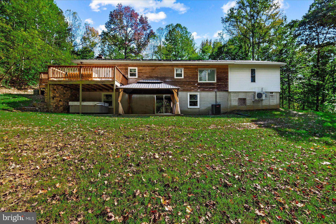
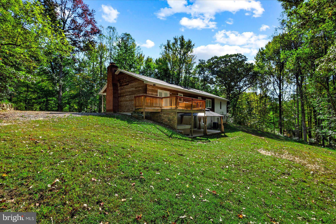
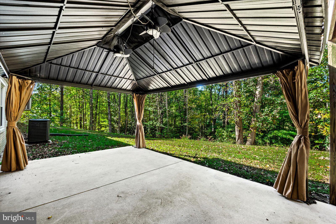
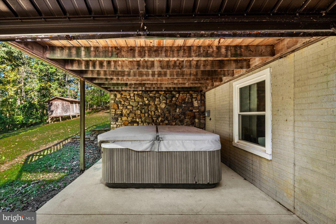
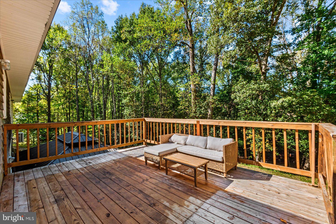
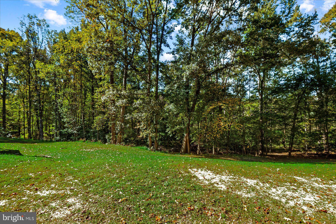
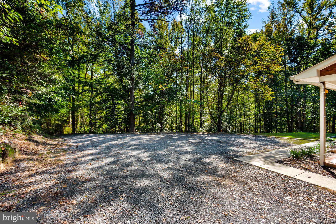
Discover the perfect blend of space, comfort, and convenience in this beautifully updated ranch-style home, set on just under 2 acres in Stafford County! Ideally located near I-95, commuter lots, the VRE, Embrey Mill Shopping Center, local dining, schools, and Quantico Marine Corps Base. This property offers the best of peaceful country living with easy access to everyday conveniences. Featuring 5 bedrooms and 3 full bathrooms, this home has been thoughtfully improved with major updates designed to enhance comfort, functionality, and peace of mind. Over the past six years, significant investments have transformed the home, including a bonus room addition that offers exceptional flexibility and can serve as a spacious primary suite complete with a massive walk-in closet. Additional improvements include an updated kitchen, three renovated bathrooms, HVAC system, water heater, and water treatment system, along with updated flooring and fresh paint throughout. Adding even more value, the roof and windows were replaced within the past two years, offering added confidence for the next owner. With generous living space, a versatile floor plan, an expansive lot, and an unbeatable location, this property is a wonderful opportunity to enjoy the space and privacy you’ve been looking for without sacrificing convenience. Don’t miss your chance to make this exceptional Stafford County home your own! *The home is wired for a whole house generator and has an EV charging station.
| Date | Event | Price | Source |
|---|---|---|---|
| listed (Coming Soon) | $549,900 | Bright #VAST2054878 | |
| status changed (Active) | — | Bright #VAST2054878 |
Hi there — ask anything about this property or the area and the team will get right back to you.
Local real estate advisory services provided by agent with The Southside Group
Listed by Jessica L Thompson with Berkshire Hathaway Homeservices Penfed Realty
The data relating to real estate for sale on this website appears in part through the BRIGHT Internet Data Exchange program, a voluntary cooperative exchange of property listing data between licensed real estate brokerage firms in which Jessica L Thompson participates, and is provided by BRIGHT through a licensing agreement. The information provided by this website is for the personal, non-commercial use of consumers and may not be used for any purpose other than to identify prospective properties consumers may be interested in purchasing. Some properties which appear for sale on this website may no longer be available because they are under contract, have closed or are no longer being offered for sale. Information Deemed Reliable But Not Guaranteed. Copyright © 2026 Bright MLS. All rights reserved.
You agree to The Southside Group Terms of Use and Privacy Policy. By choosing to contact a property, you also agree that The Southside Group and its associates may call, text, or email you regarding any inquiries or activities you submit through our website. This may involve the use of automated means and prerecorded or artificial voices.
Step 1 of 2
You've reached the free preview limit. Create a free account to see this listing and everything else on the site.
Step 2 of 2
Tell us how to reach you about homes you like.
Enter your password to sign in as
You've reached the free preview limit. Create a free account to see this listing and everything else on the site.
Already have an account? Sign in
Sign in to your account.
New here? Create an account