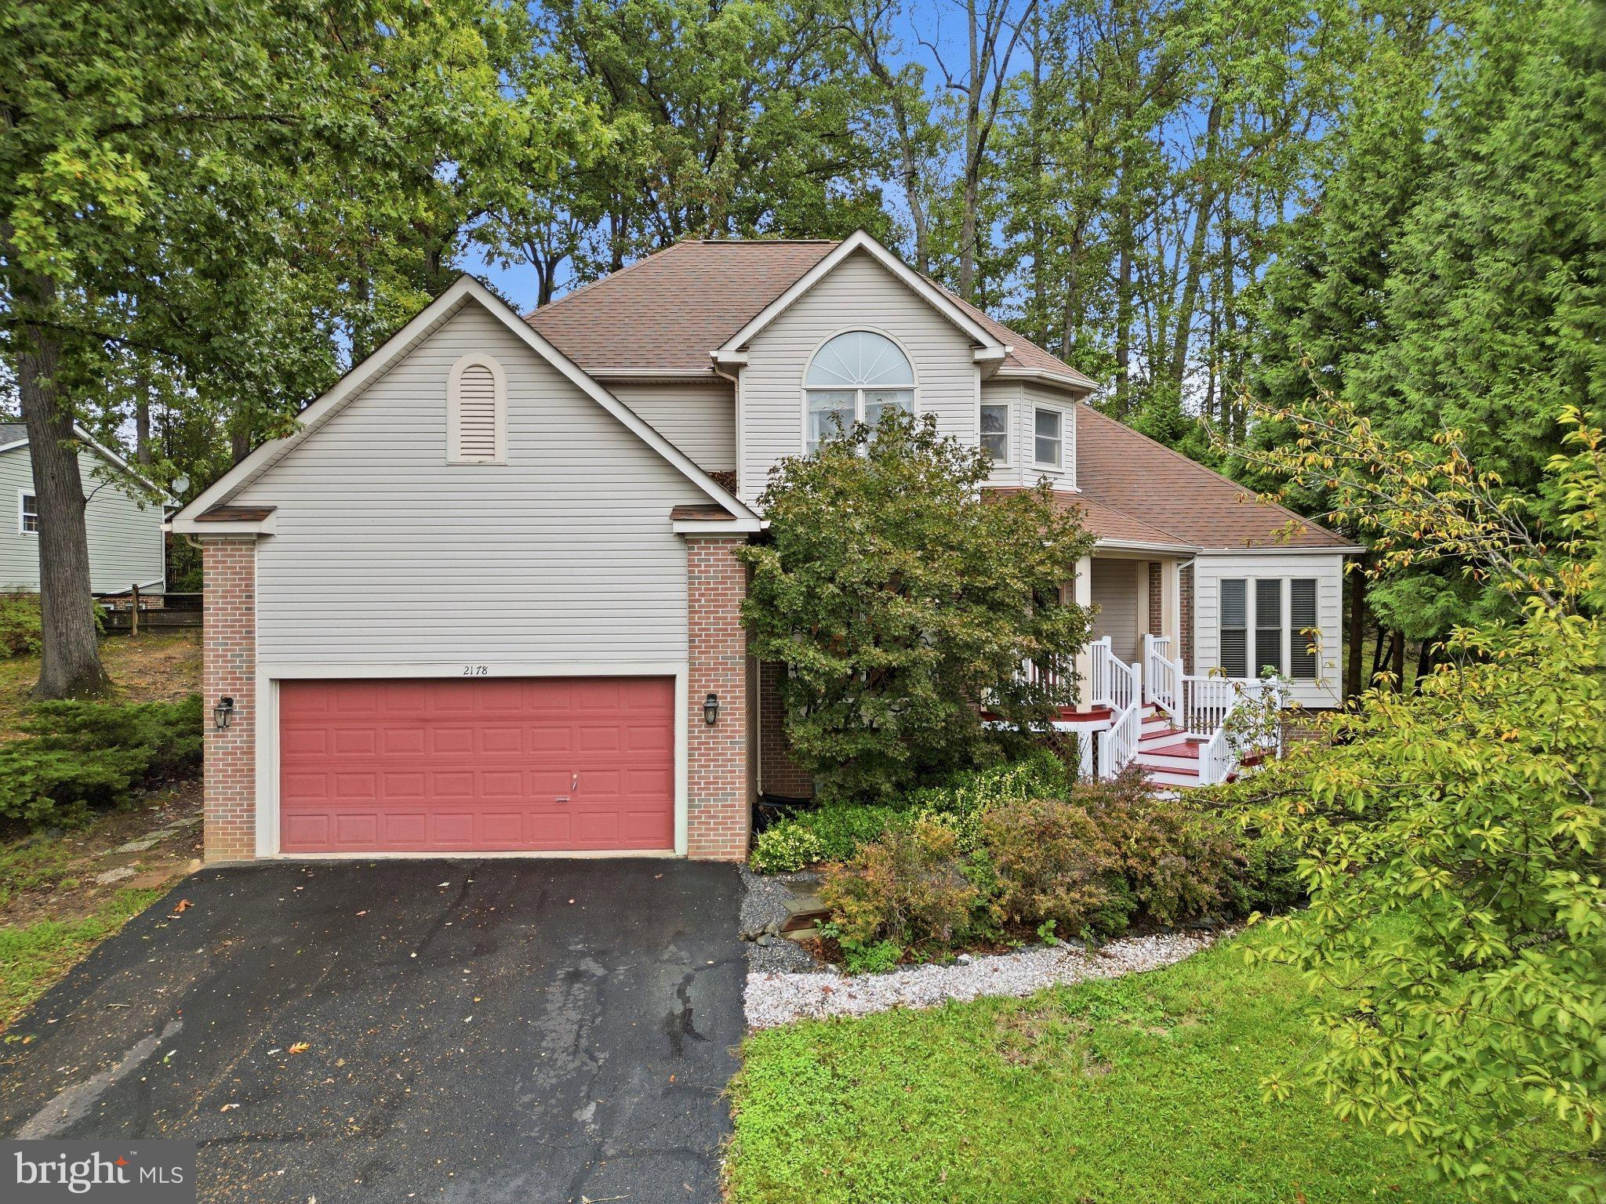
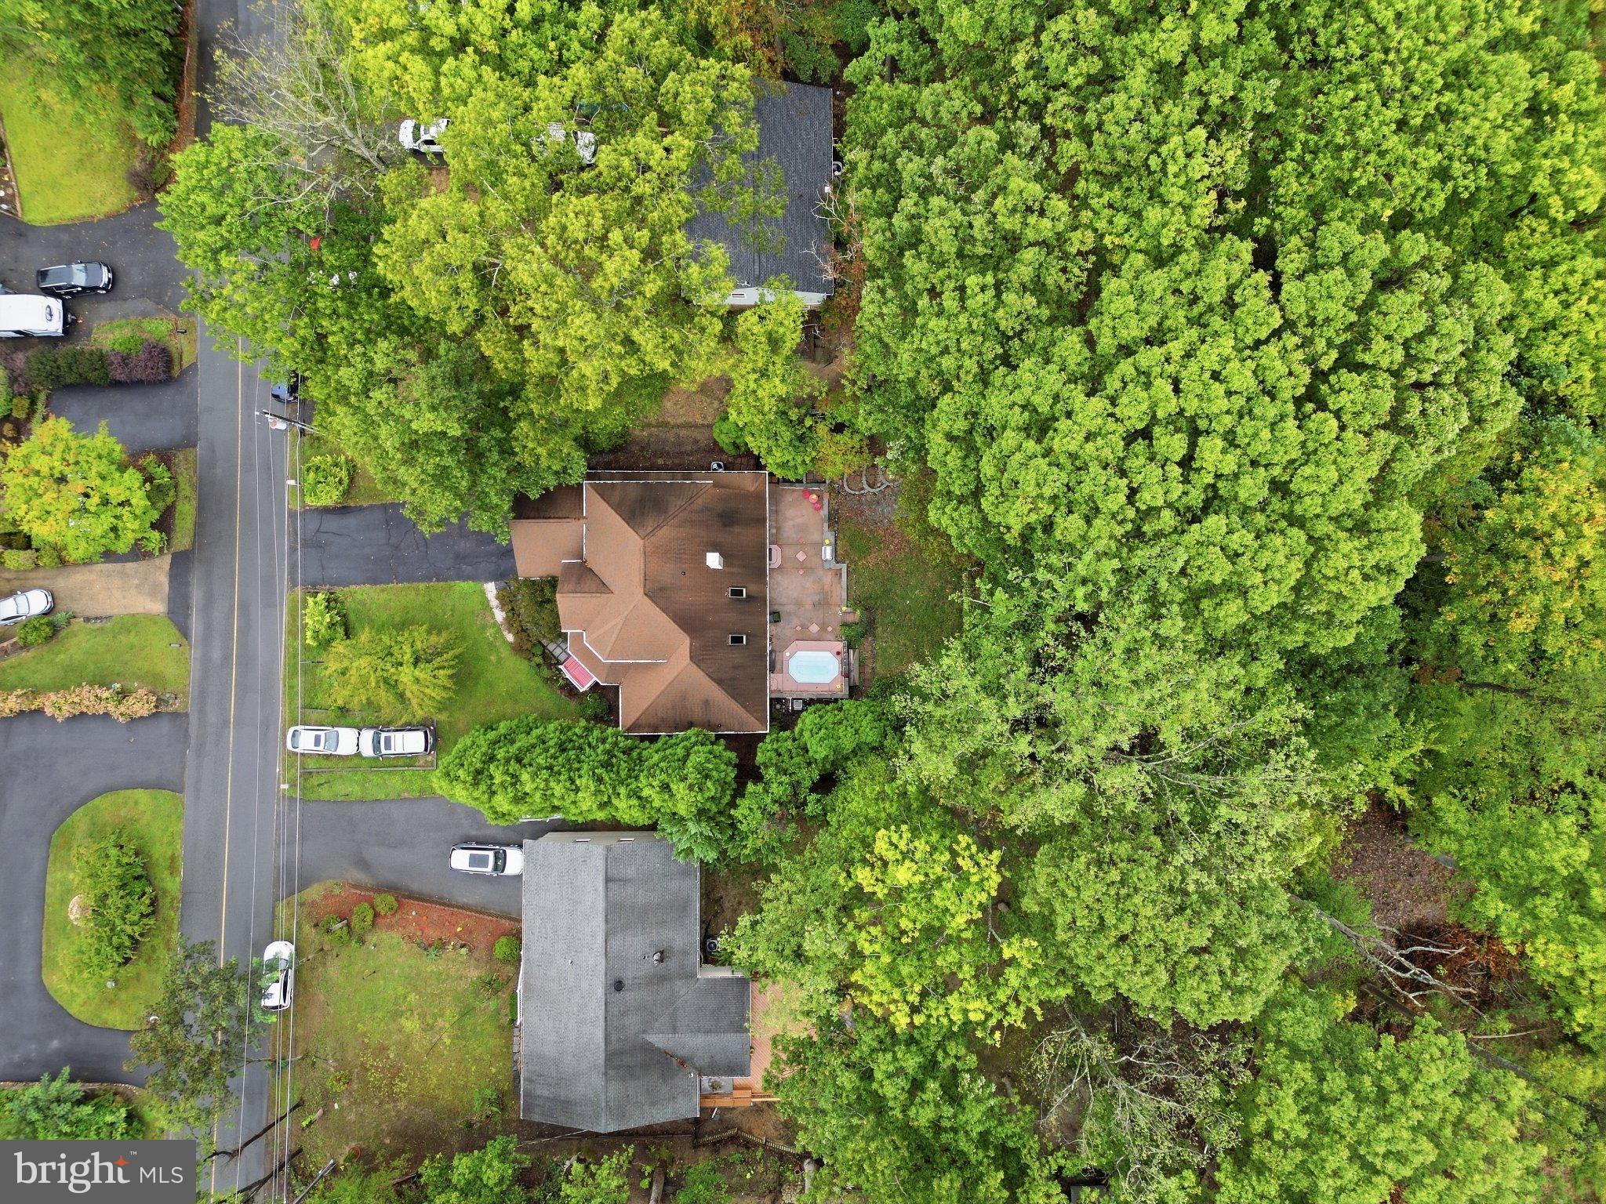
Tired of Seeing the Same Predictable Floor Plans? Looking for Something with Character, Architectural Interest, and a Main-Level Primary Suite?
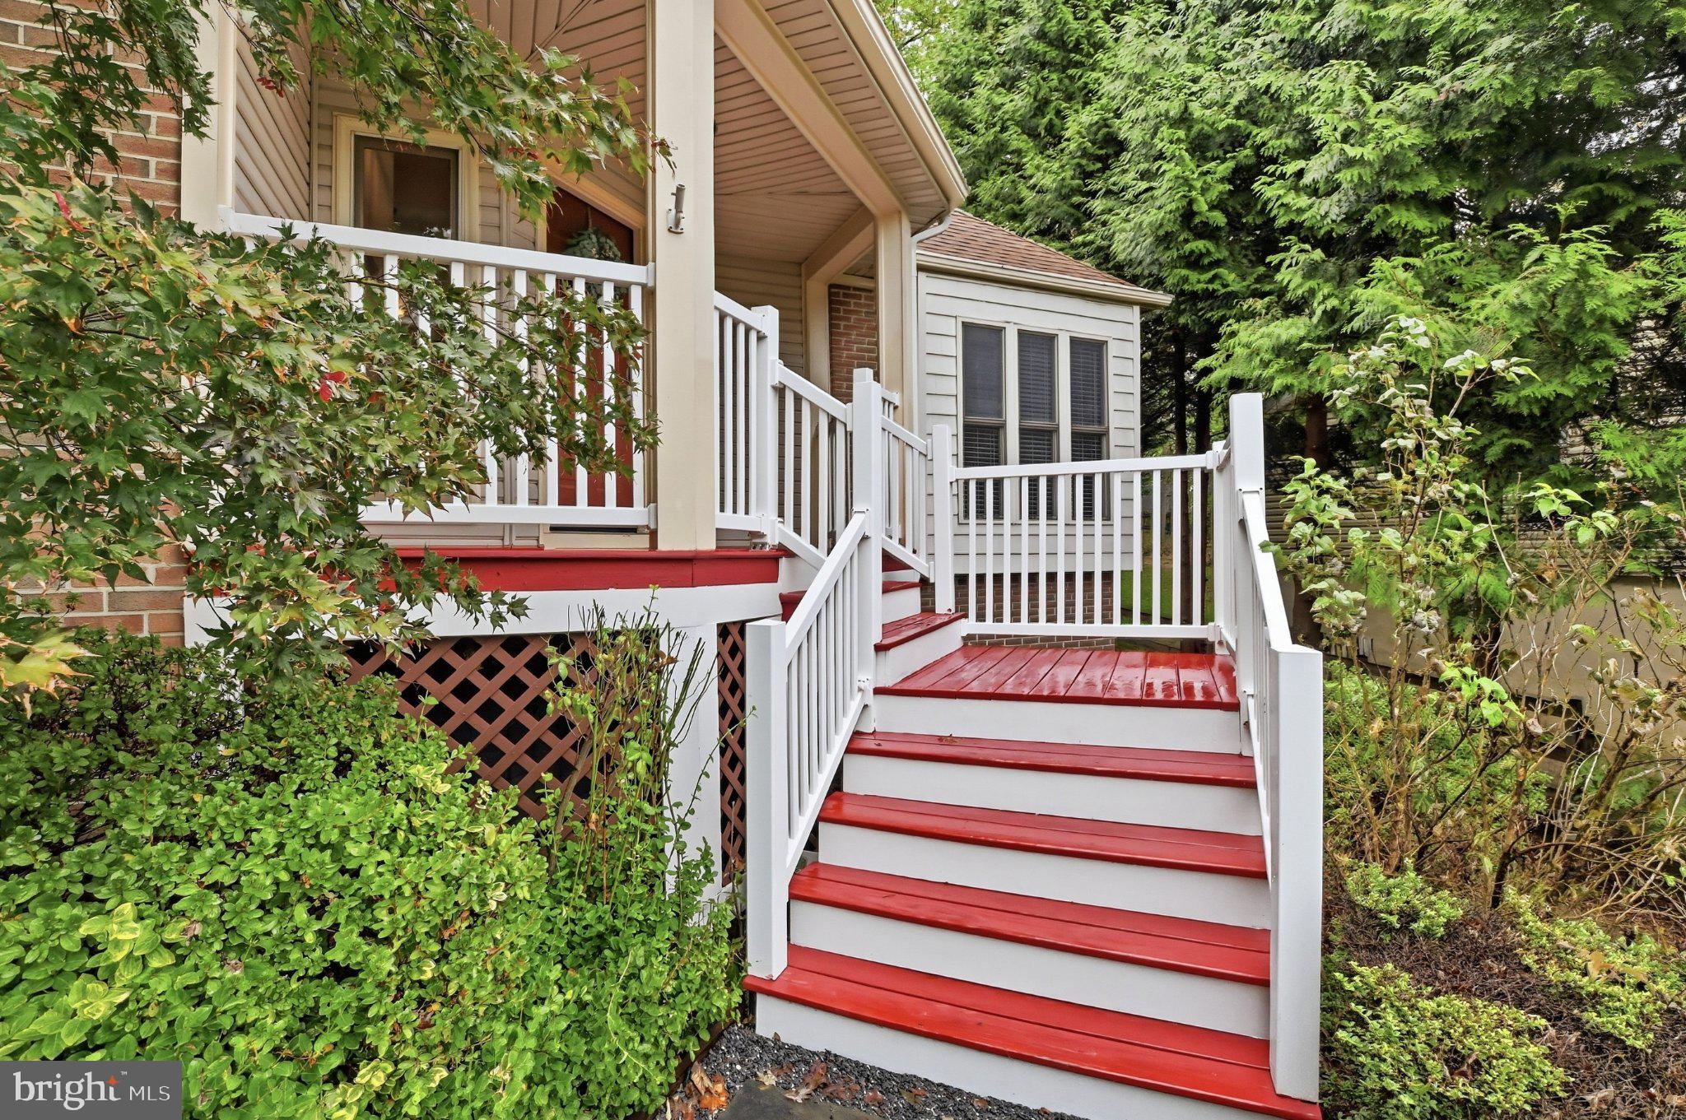
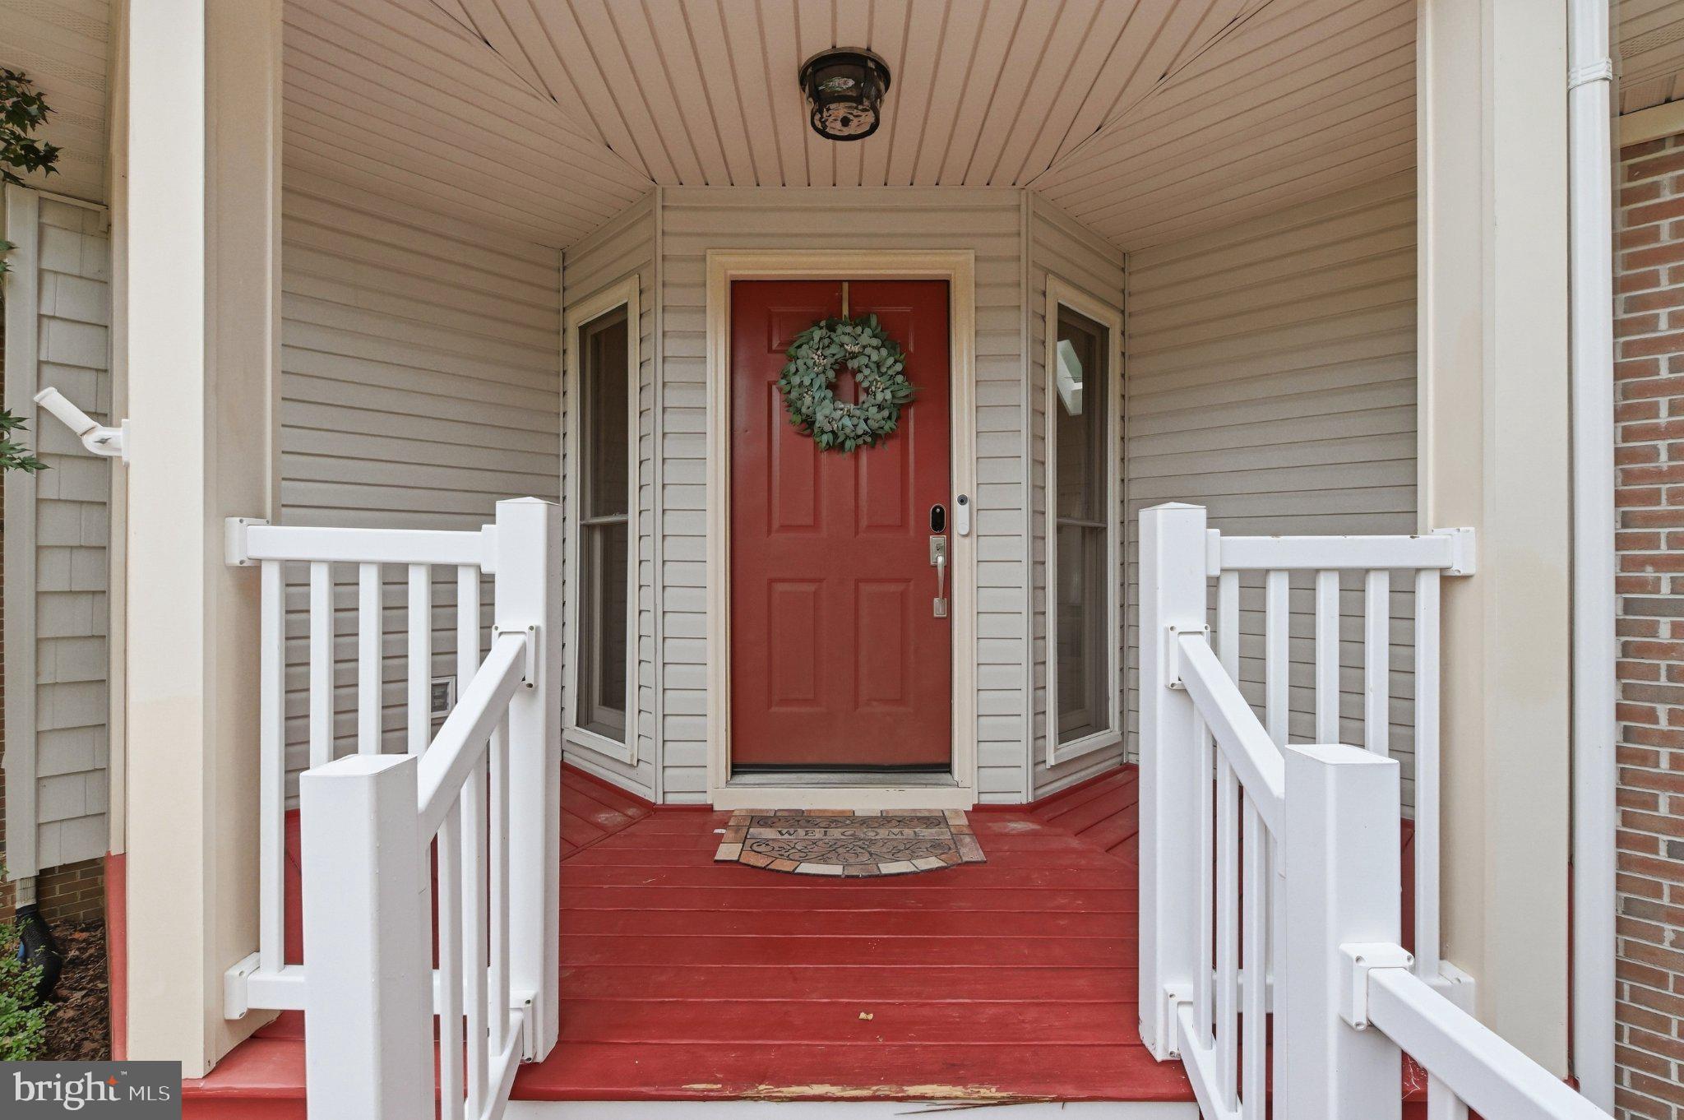
This updated 4-bedroom, 2.5-bath contemporary delivers all three. With dramatic design details, a distinctive layout, and spaces that feel anything but ordinary, this is a home that truly stands out.
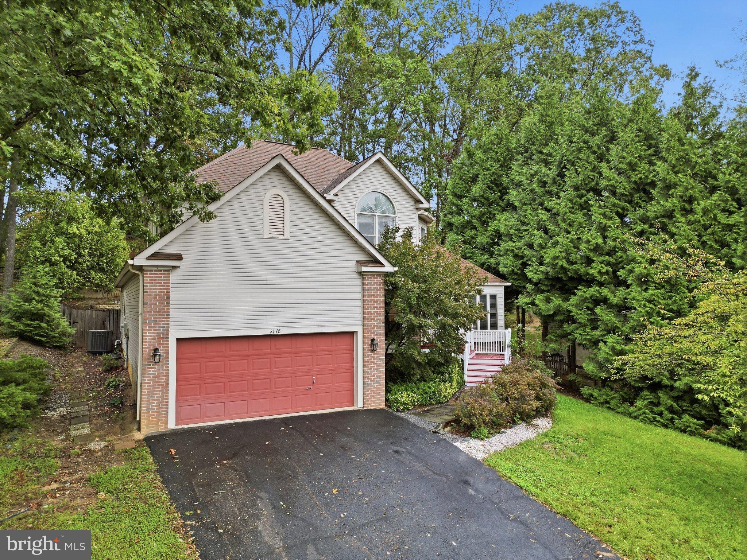
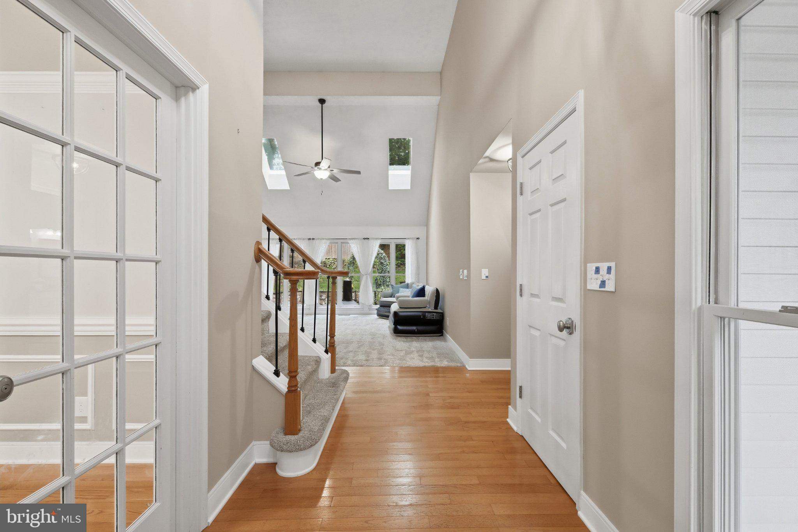
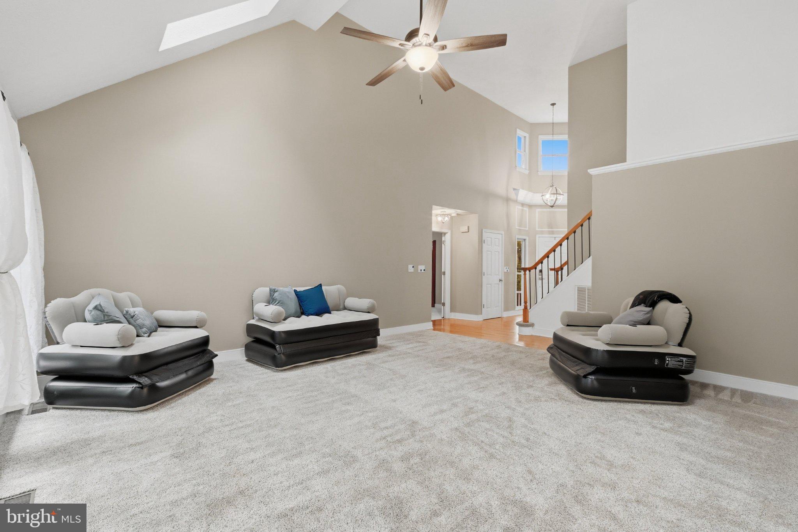
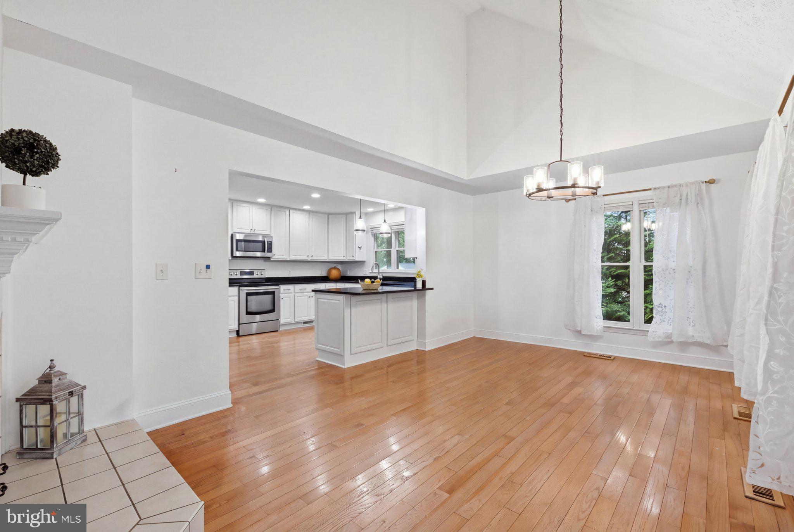
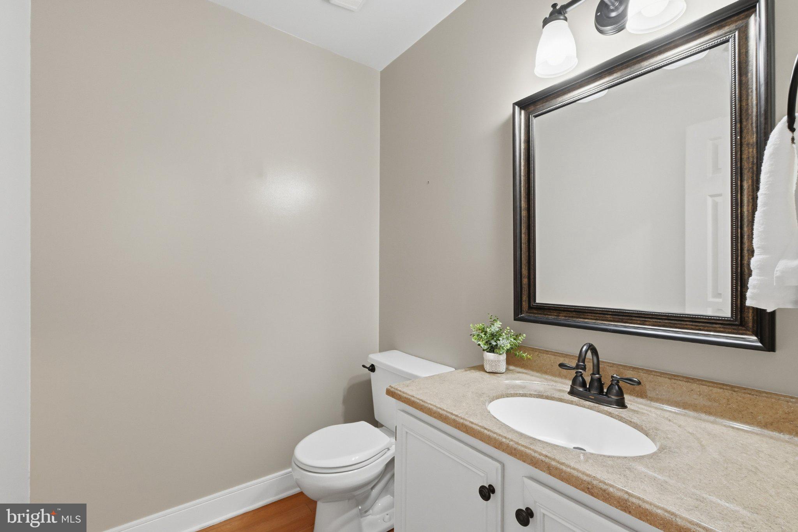
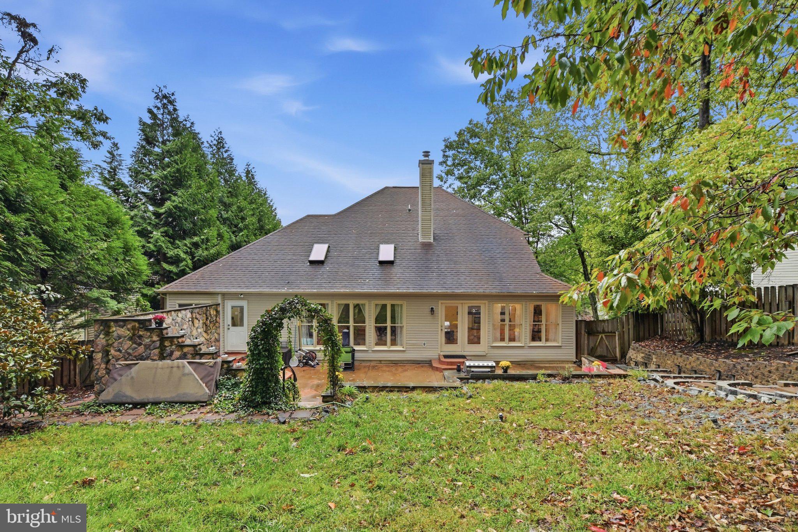
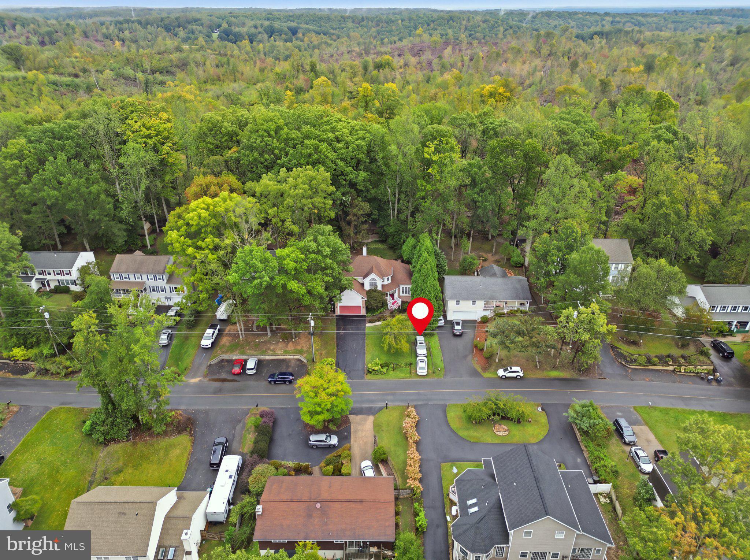
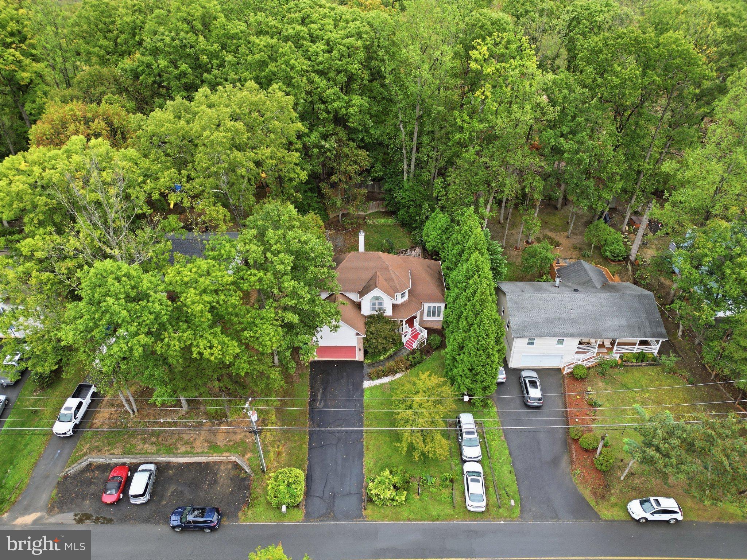
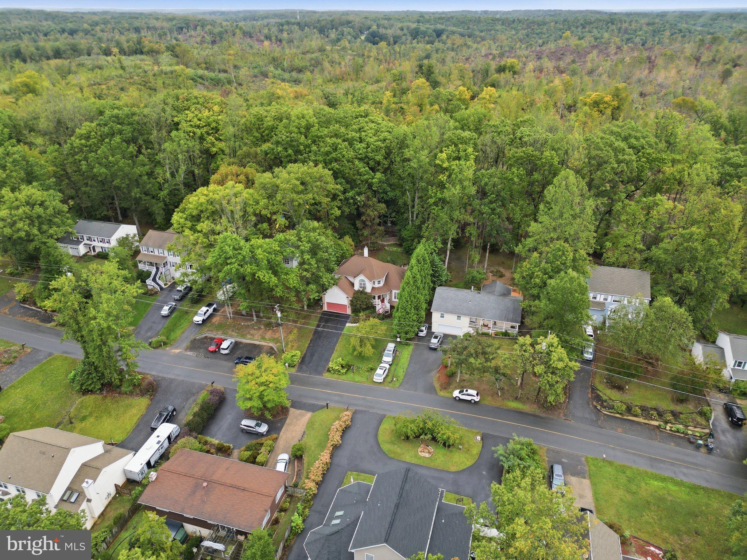
Built in 1994 with about 2,426 finished square feet on a 0.31-acre lot that backs to trees and open common area. This is a true contemporary with soaring rooflines and dramatic volume, not a builder-standard colonial. Hardwood floors run through the two-story foyer, kitchen, hallway, half bath, dining room and breakfast room.
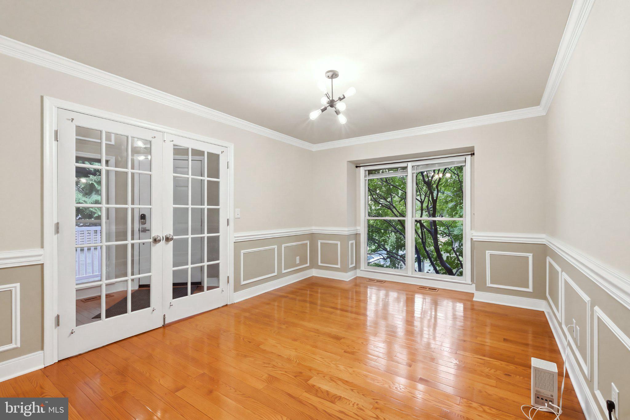
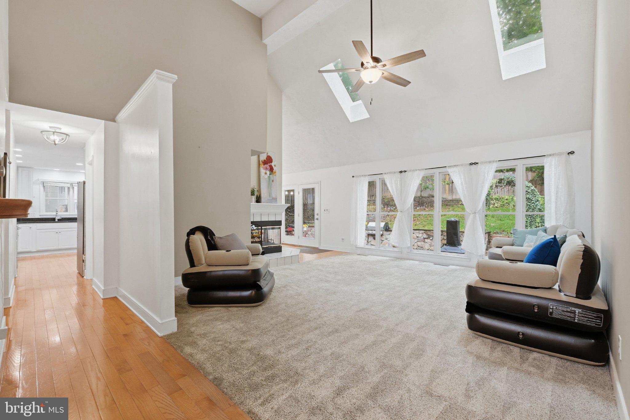
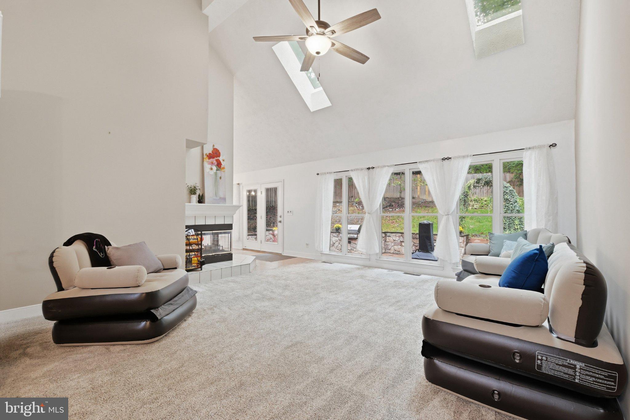
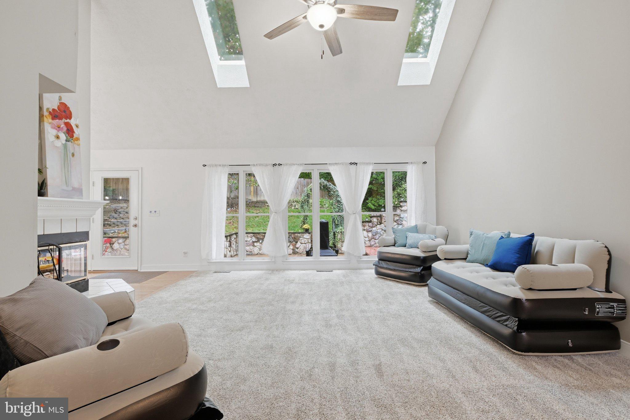
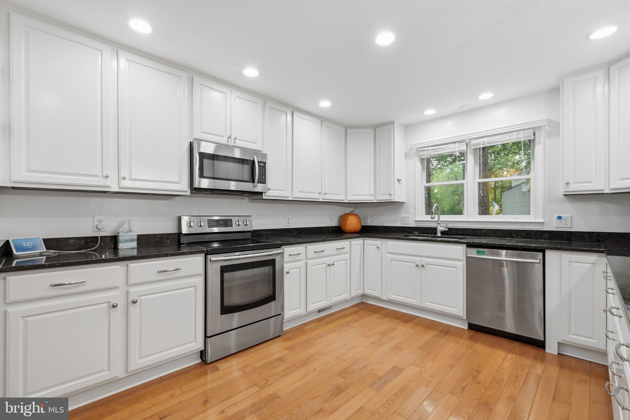
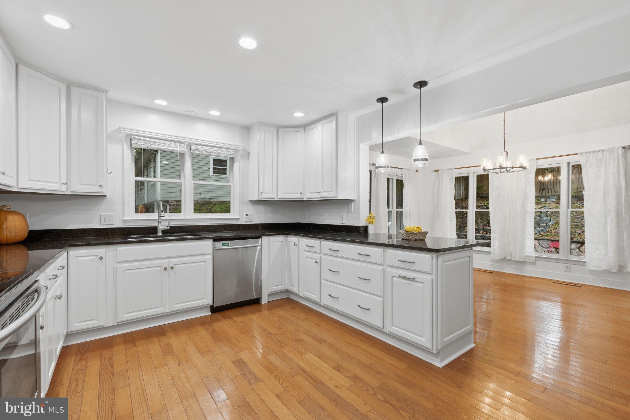
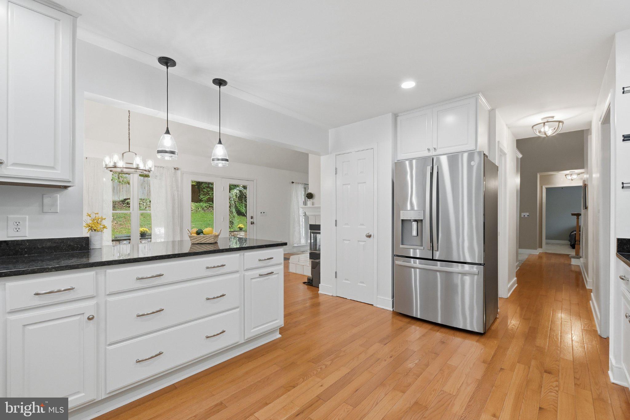
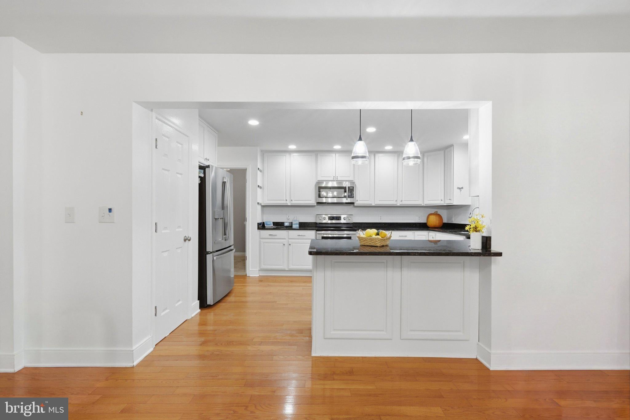
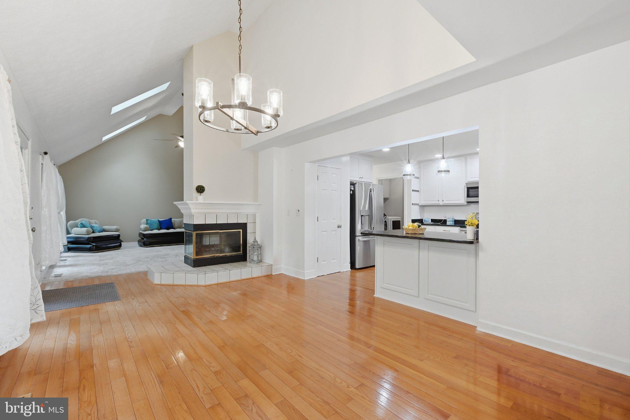
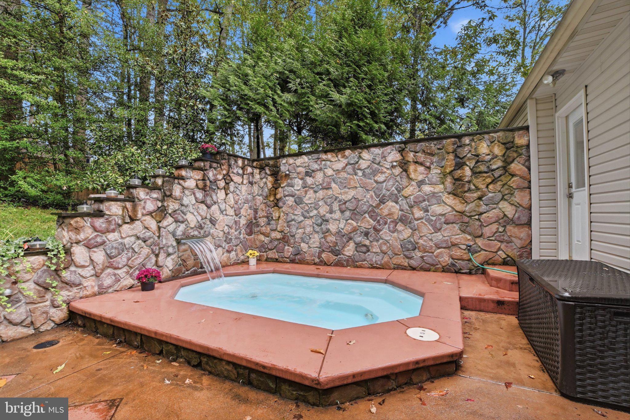
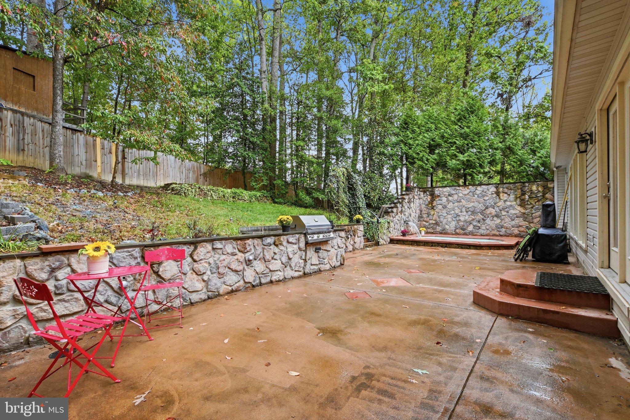
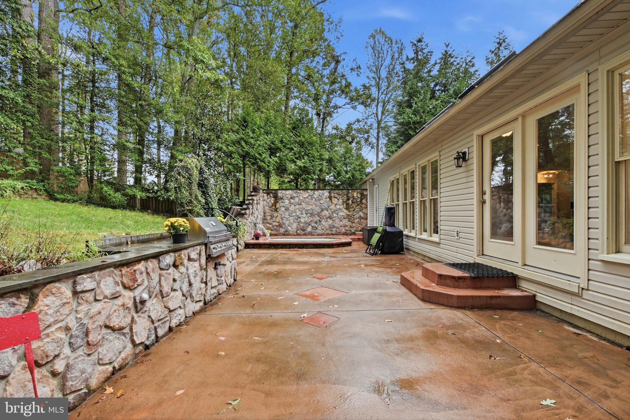
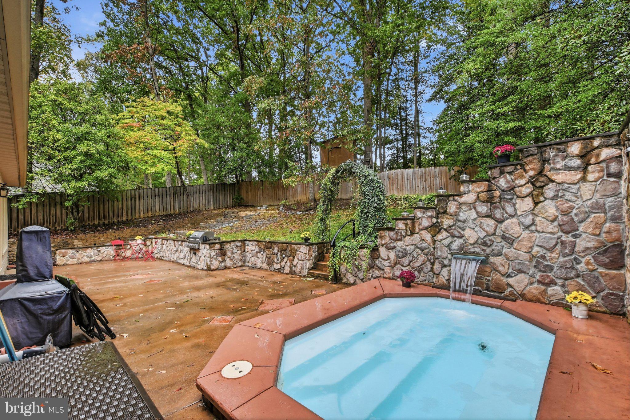
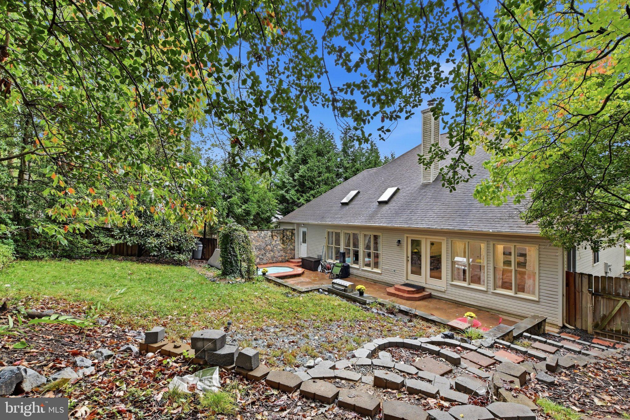
The two-story family room has a cathedral ceiling and twin skylights and is flanked by a wall of windows looks out over the full-width patio and the heated spa/personal pool. Its three-sided wood-burning fireplace is shared with the vaulted morning room. Off the foyer, a vaulted flex room with 15-lite French doors, a bay window, crown molding, chair rail, and shadow box moldings works as either a formal dining room or a private home office. The renovated kitchen has 42-inch cabinets with pull-outs, granite countertops with a breakfast bar, stainless steel appliances and a pantry.
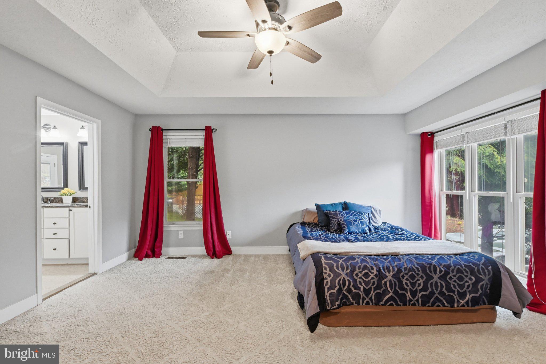
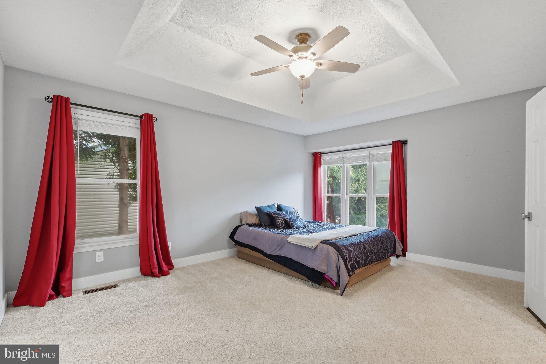
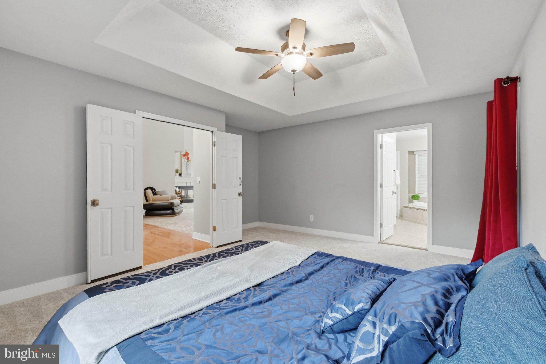
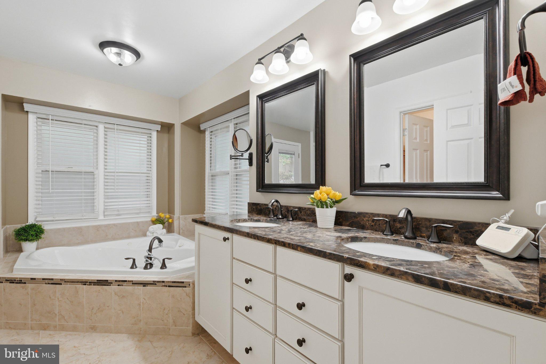
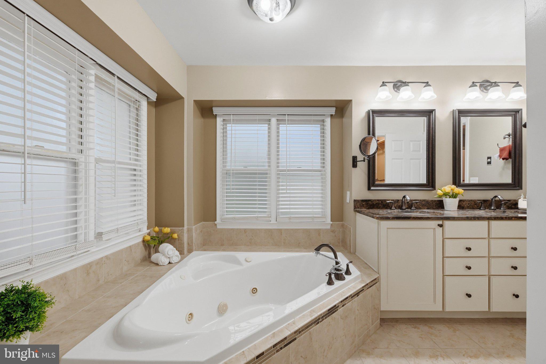
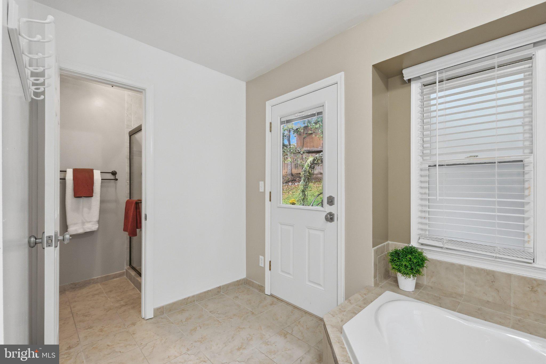
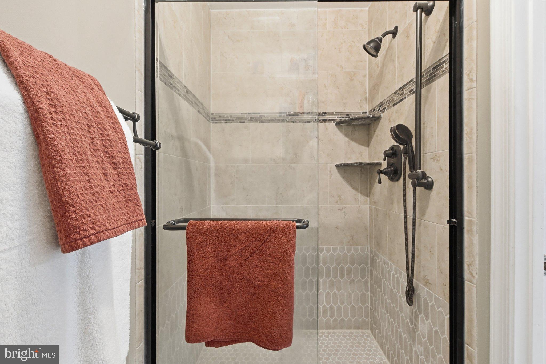
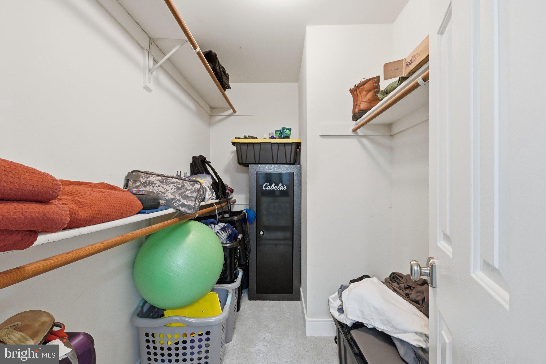
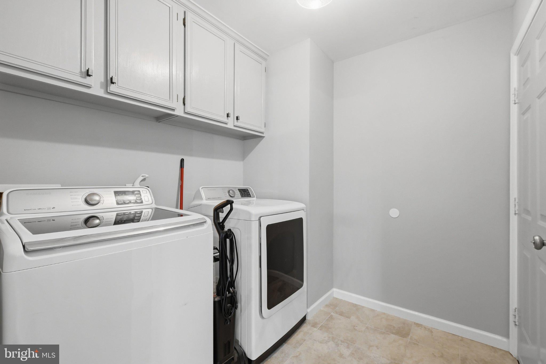
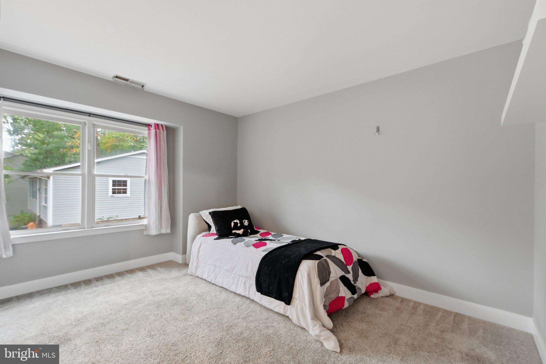
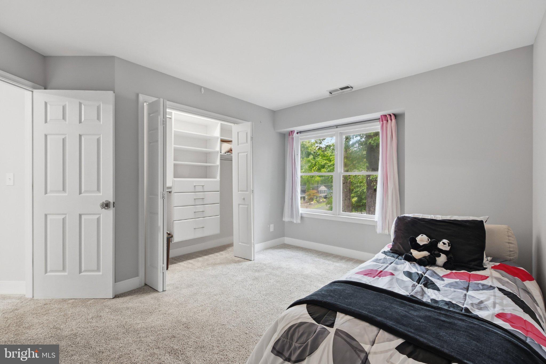
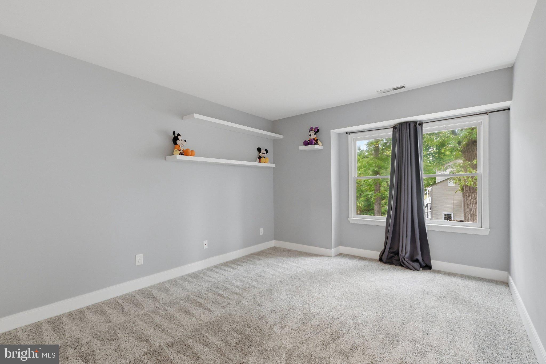
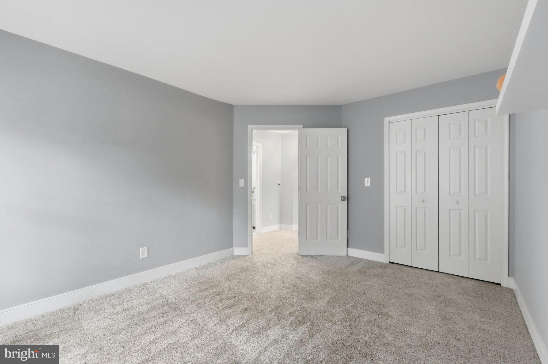
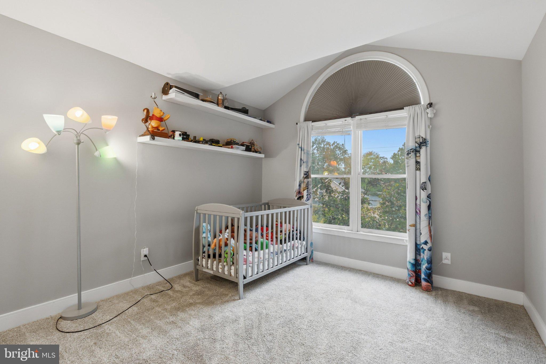
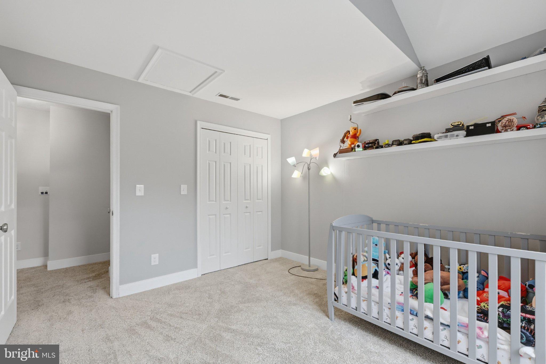
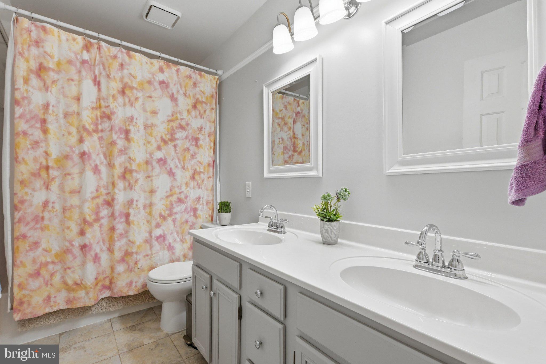
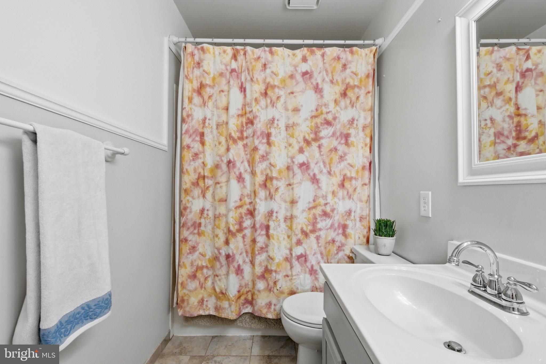
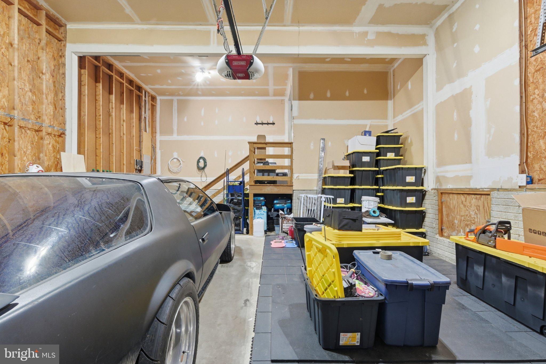
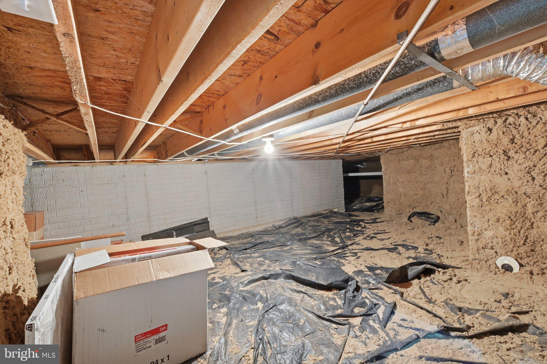
The main-level primary bedroom has a tray ceiling, a walk-in closet and an atrium door to the rear patio. Its renovated primary bath has a comfort-height dual vanity with granite, a corner whirlpool jetted-tub and a floor-to-ceiling tiled walk-in shower. Upstairs are three more bedrooms, one with a vaulted ceiling, and an updated hall bath with a dual-sink vanity. There's also a main-level laundry room and a 2-car attached garage. The garage has extra-high ceilings and direct access to a large crawl space that runs under a good portion of the home, which can be used for storage. Save money on renting a boat slip by using the front parking pad that fits a boat, trailer or RV.
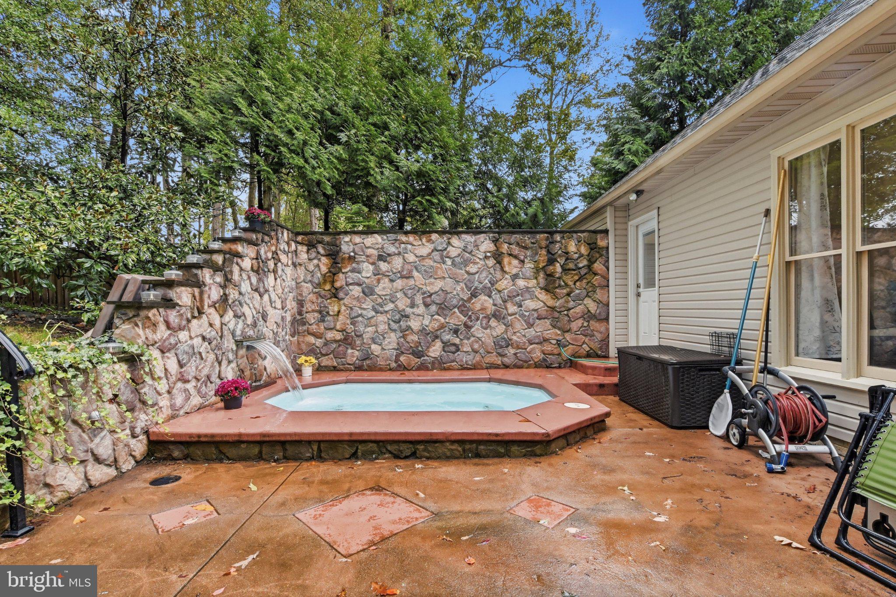
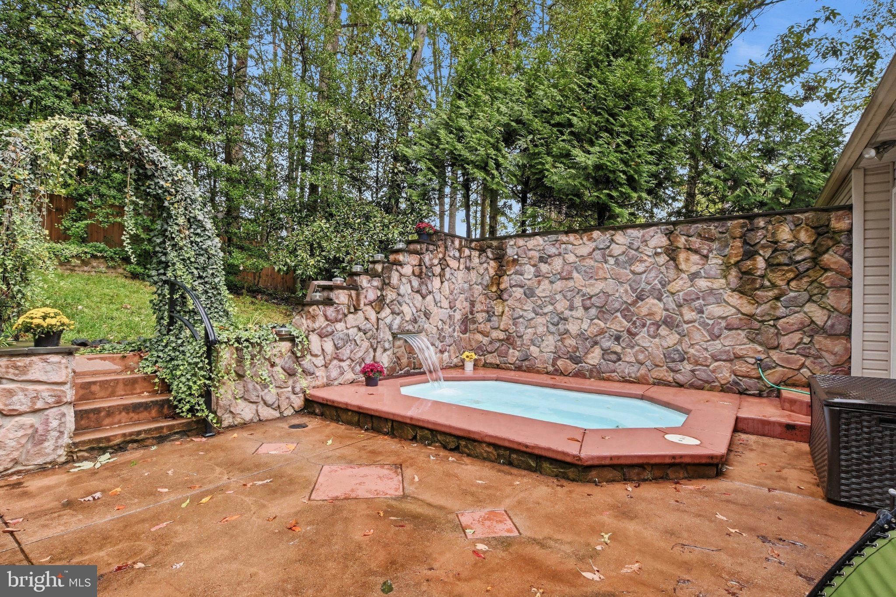
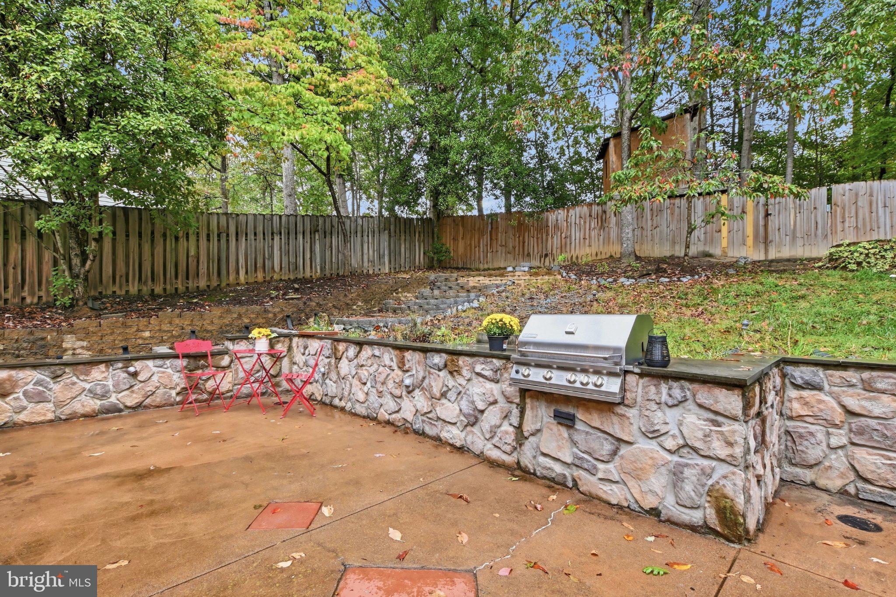
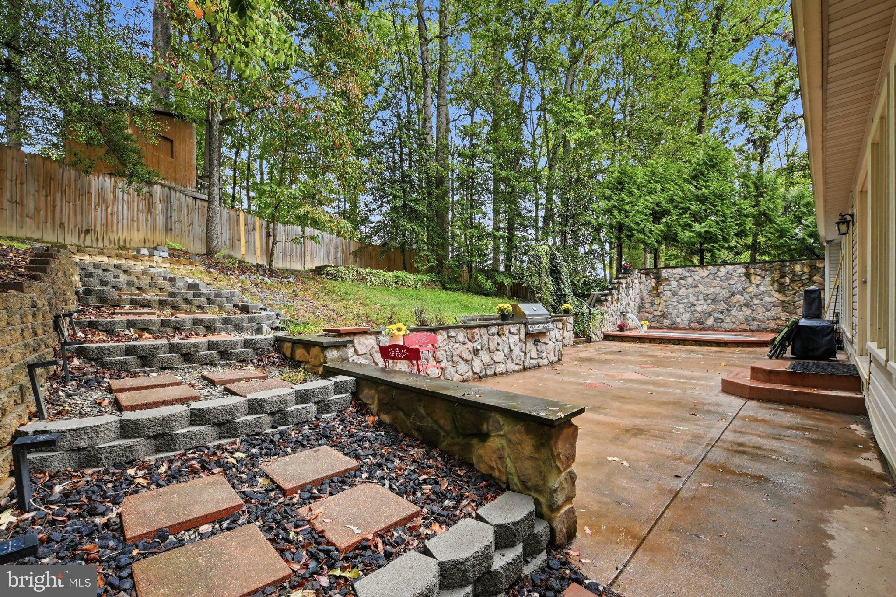
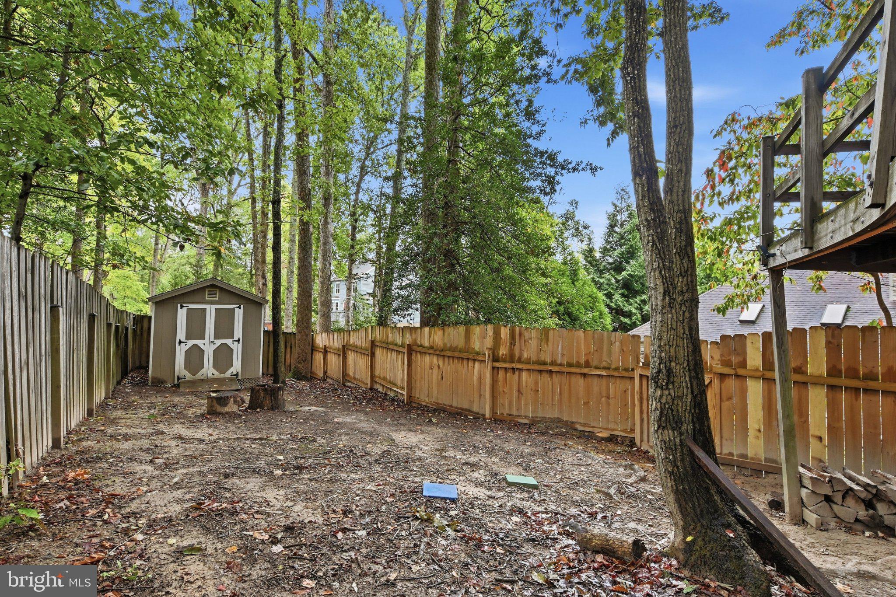
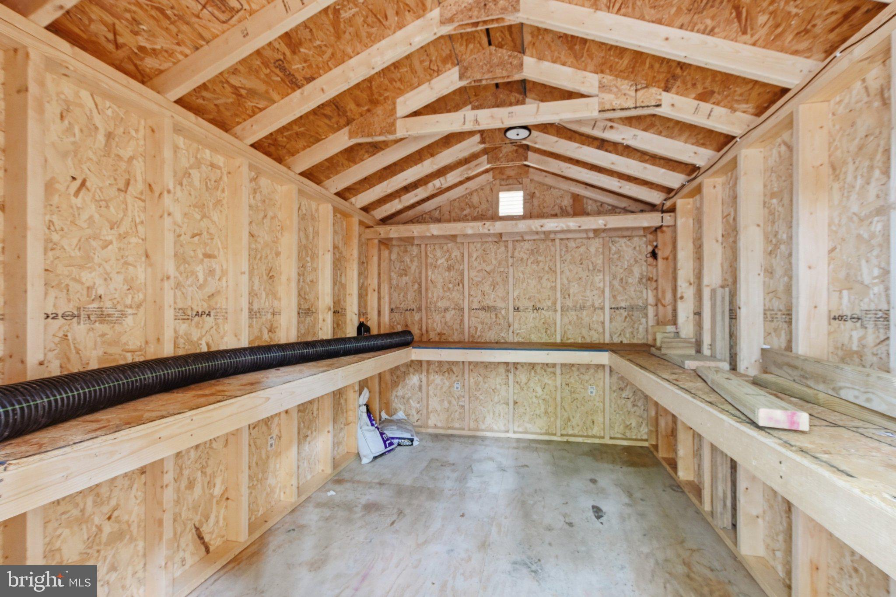
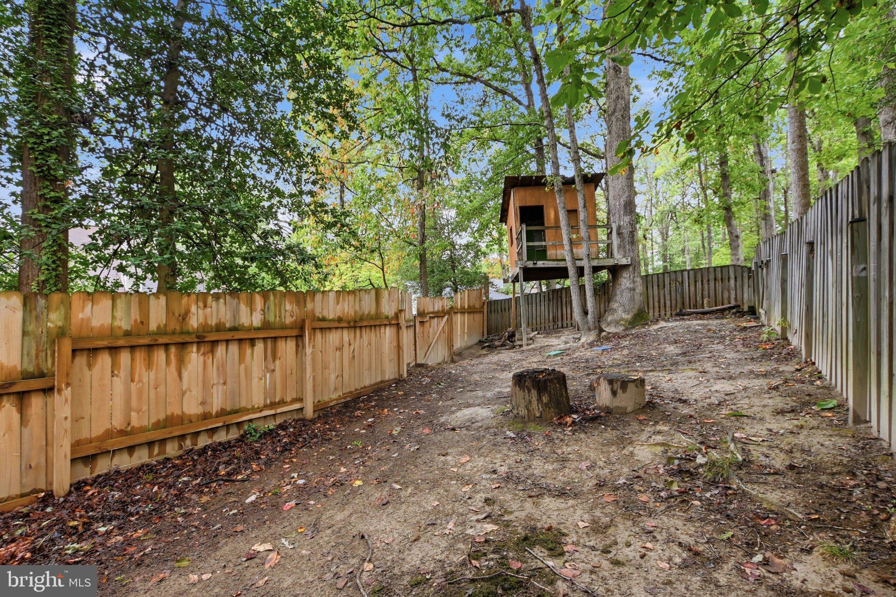
The private, fenced backyard has a full-width-of-home concrete patio, a heated spa/personal pool with a waterfall and stone privacy wall, a built-in propane grill, and raised planting beds. A new secondary fence creates a separate upper section that holds a new 8' x 10' cedar-lined storage shed and the treehouse. That upper section can be a dog run or a play area in and around the treehouse.
Aquia Harbour is a gated community with gate guards 24/7 and its own state-certified police department. Amenities include a marina on Aquia Creek with 136 boat slips, a boat ramp open 24/7, a fishing pier and a kayak/canoe launch, about 4 miles from the Potomac River. There's also a 9-hole golf course with a driving range and putting green, a country club with a restaurant, two community pools, horse stables with an indoor arena, a bark park, walking trails, bridle paths and more than ten neighborhood parks. The community sits off I-95 at Exit 143, with Route 1, Quantico and the VRE close by. All of that is part of daily life at Aquia Harbour in Stafford County.
| Date | Event | Price | Source |
|---|---|---|---|
| listed (Coming Soon) | $614,900 | Bright #VAST2054474 | |
| status changed (Active) | — | Bright #VAST2054474 | |
| price changed | $599,000 | Bright #VAST2054474 |
Hi there — ask anything about this property or the area and the team will get right back to you.
Local real estate advisory services provided by agent with The Southside Group
Listed by Leigh Anne Monk with Real Broker, Llc
The data relating to real estate for sale on this website appears in part through the BRIGHT Internet Data Exchange program, a voluntary cooperative exchange of property listing data between licensed real estate brokerage firms in which Leigh Anne Monk participates, and is provided by BRIGHT through a licensing agreement. The information provided by this website is for the personal, non-commercial use of consumers and may not be used for any purpose other than to identify prospective properties consumers may be interested in purchasing. Some properties which appear for sale on this website may no longer be available because they are under contract, have closed or are no longer being offered for sale. Information Deemed Reliable But Not Guaranteed. Copyright © 2026 Bright MLS. All rights reserved.
You agree to The Southside Group Terms of Use and Privacy Policy. By choosing to contact a property, you also agree that The Southside Group and its associates may call, text, or email you regarding any inquiries or activities you submit through our website. This may involve the use of automated means and prerecorded or artificial voices.
Step 1 of 2
You've reached the free preview limit. Create a free account to see this listing and everything else on the site.
Step 2 of 2
Tell us how to reach you about homes you like.
Enter your password to sign in as
You've reached the free preview limit. Create a free account to see this listing and everything else on the site.
Already have an account? Sign in
Sign in to your account.
New here? Create an account