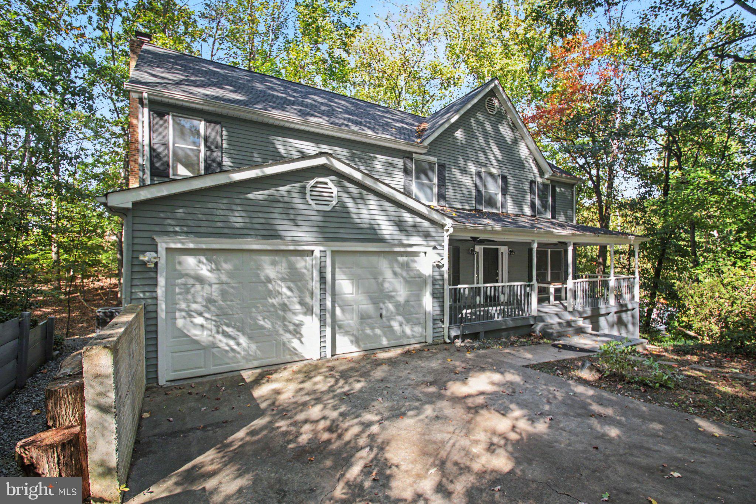
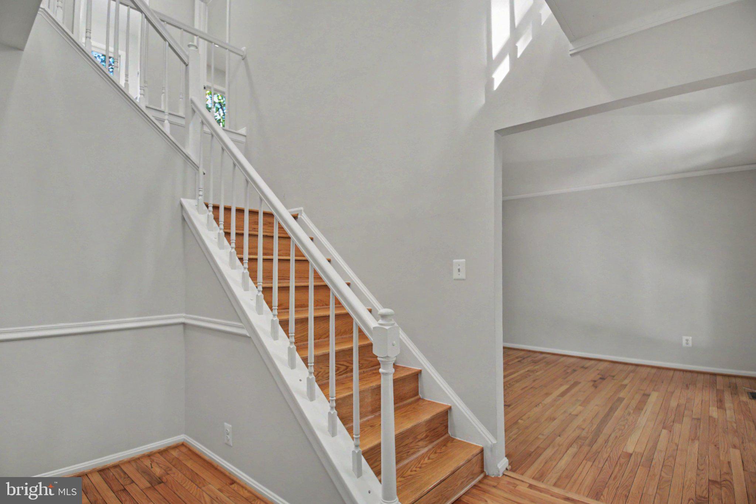
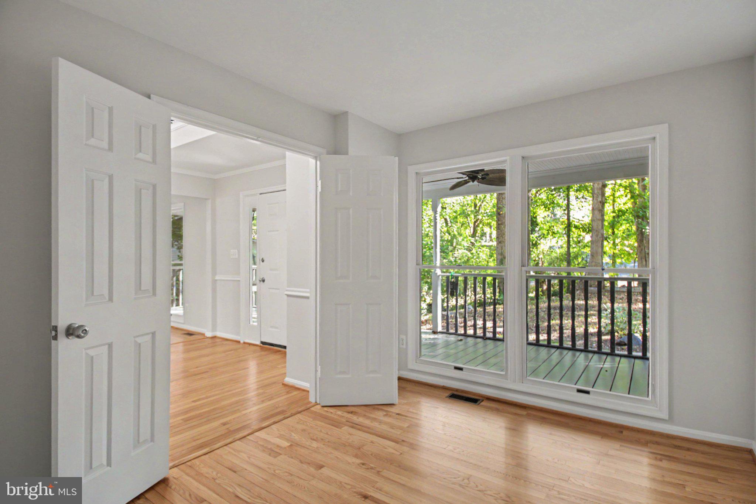
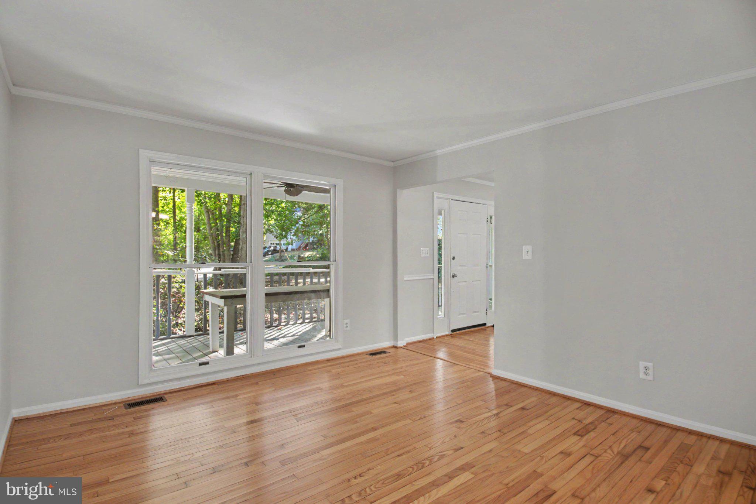
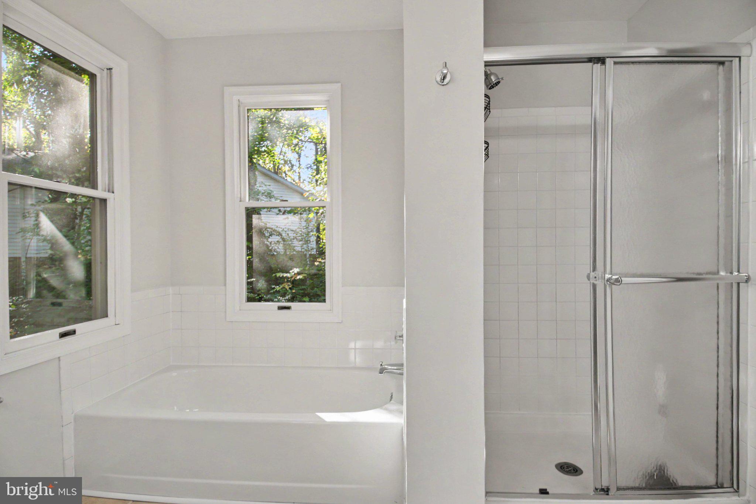
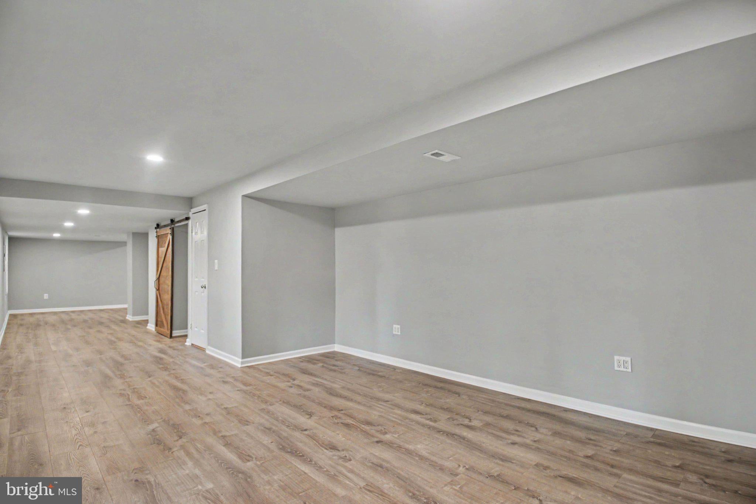
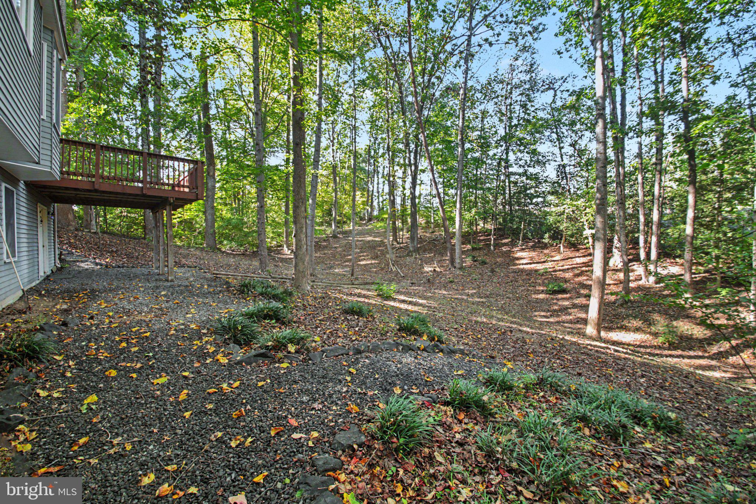
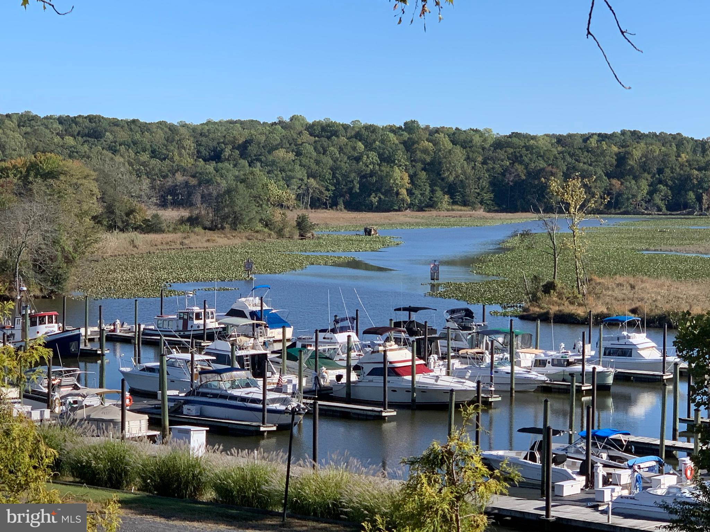
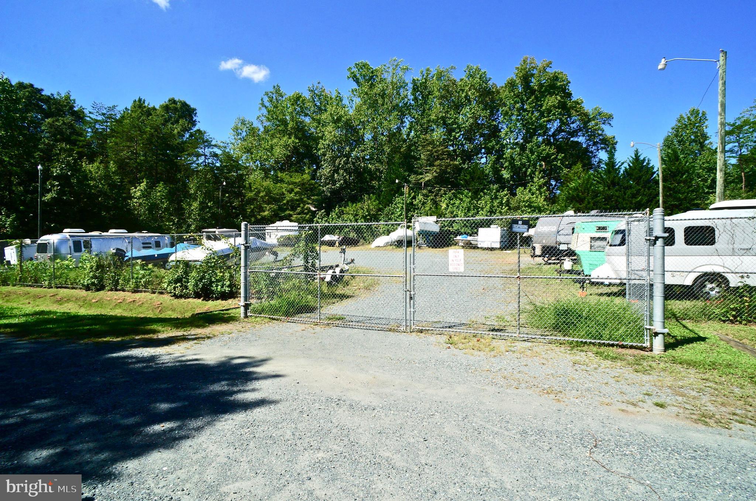
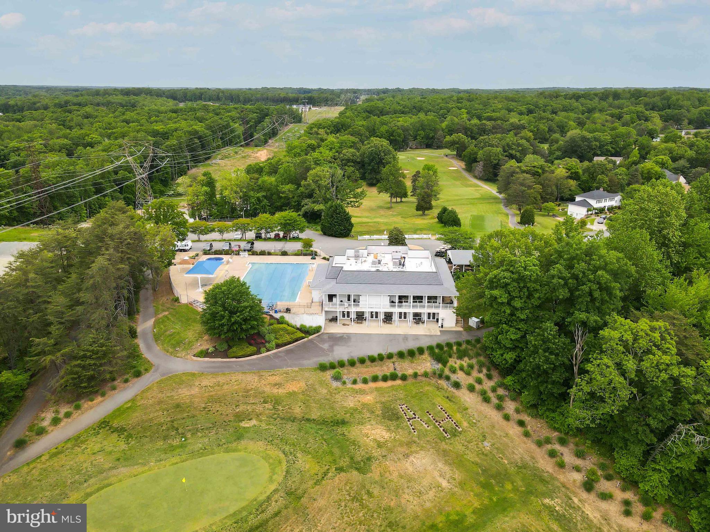
***FHA Assumable @ 2.49%; $422,000 Balance; $2,689 PITI; Freedom Mortgage***EXTENSIVE 2026 RENOVATIONS! This home has seen numerous recent updates, including a brand-NEW HVAC system, NEW carpeting, refinished hardwood floors, fresh interior paint, UPDATED bathroom hardware, and modern lighting throughout. With these improvements and more, this home is ready for its next owners to move in and enjoy! Prepped & Move-In Ready 4BR, 2.5BA Colonial on a quiet cul-de-sac lot backing to open space in amenity-filled Aquia Harbour! A welcoming foyer with hardwood flooring, crown molding, chair rail, & insulated entry door with sidelights opens to the main level office through French doors, while the formal living & dining rooms feature hardwood flooring, updated lighting, crown molding, & chair rail details. The kitchen offers granite countertops, 12x24 ceramic tile flooring, ceramic subway tile backsplash, recessed & task lighting, brick hearth cooking station with flat surface cooktop, & stainless steel appliances including double wall oven, Energy Star dishwasher, microwave, & French door refrigerator with ice maker & door dispenser. The breakfast room with bay window opens to the family room featuring newly refinished hardwood floors, wood-burning fireplace with wood stove insert, brick hearth & surround, wood mantle, & access to the rear deck. An updated powder room completes the main level. Upstairs, the refinished oak staircase leads to hardwood flooring throughout the hallway, updated lighting, skylight, & linen closet. The primary suite features brand new carpet, dramatic vaulted ceiling with three skylights, French door entry, dressing area, two walk-in closets, linen closet, & attached bath with dual sink vanity, soaking tub, step-in shower, & updated fixtures. Three additional bedrooms with new carpet & a hall bath with ceramic tile flooring and the laundry room complete the upper level. The finished basement includes new LVP flooring, recessed lighting, large rec room with atrium door to the backyard, office area with sliding barn door enclosure, storage closet/future wine cellar, & additional storage space. Outside, enjoy the freshly cleaned & sealed deck, covered front porch with ceiling fans, concrete driveway with parking for 6+ vehicles, additional parking pad, & oversized two-car garage with cabinetry, shelving, pegboard storage, insulated doors, & extra outlets throughout. MAJOR SYSTEM UPGRADES! Enjoy peace of mind with a brand-new HVAC system (2026), professionally cleaned ductwork, and a transferable three-year HVAC service agreement. The roof and skylights were replaced in 2024, and the water heater was replaced in 2020. Conveniently located just 3 blocks from the golf course, putting green, driving range/sledding hill, country club restaurant, & one of two community pools. The abundant Aquia Harbour amenities include a 24-hour manned front gate and residents-only rear gate, two pools, state-certified police force, fire department, marina with boat ramp and fishing pier, kayak and canoe launches, golf course with pro shop, putting green, driving range, and the clubhouse restaurant, dog park, horse stables with riding areas and trails, secure storage lot, community garden, preschool, fishing park, and multiple additional parks with tot lots, tennis, and basketball courts. The community is surrounded by natural beauty with wildlife including deer, fox, bald eagles, and blue heron, and hosts events throughout the year such as Independence Day celebrations with parade and fireworks, Oktoberfest, outdoor movies, and more.
| Date | Event | Price | Source |
|---|---|---|---|
| listed (Active) | $574,900 | Bright #VAST2049550 | |
| status changed (Pending) | — | Bright #VAST2049550 | |
| status changed (Active) | — | Bright #VAST2049550 |
Hi there — ask anything about this property or the area and the team will get right back to you.
Local real estate advisory services provided by agent with The Southside Group
Listed by Michael V. Unruh with Berkshire Hathaway Homeservices Penfed Realty
The data relating to real estate for sale on this website appears in part through the BRIGHT Internet Data Exchange program, a voluntary cooperative exchange of property listing data between licensed real estate brokerage firms in which Michael V. Unruh participates, and is provided by BRIGHT through a licensing agreement. The information provided by this website is for the personal, non-commercial use of consumers and may not be used for any purpose other than to identify prospective properties consumers may be interested in purchasing. Some properties which appear for sale on this website may no longer be available because they are under contract, have closed or are no longer being offered for sale. Information Deemed Reliable But Not Guaranteed. Copyright © 2026 Bright MLS. All rights reserved.
You agree to The Southside Group Terms of Use and Privacy Policy. By choosing to contact a property, you also agree that The Southside Group and its associates may call, text, or email you regarding any inquiries or activities you submit through our website. This may involve the use of automated means and prerecorded or artificial voices.
Step 1 of 2
You've reached the free preview limit. Create a free account to see this listing and everything else on the site.
Step 2 of 2
Tell us how to reach you about homes you like.
Enter your password to sign in as
You've reached the free preview limit. Create a free account to see this listing and everything else on the site.
Already have an account? Sign in
Sign in to your account.
New here? Create an account