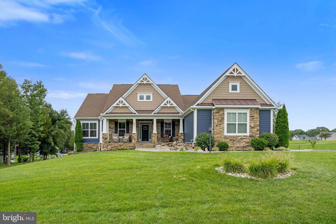
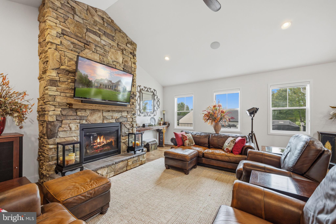
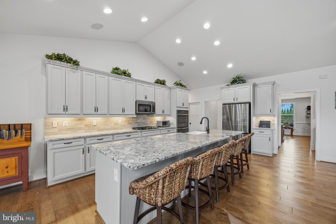
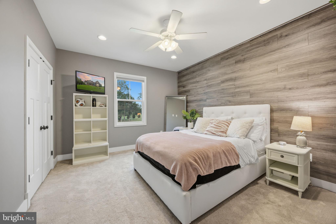
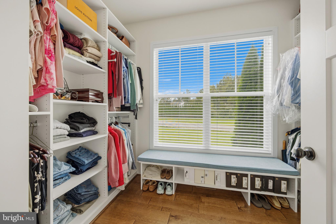
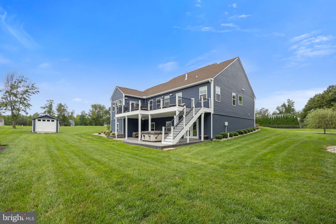
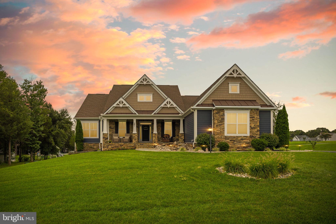
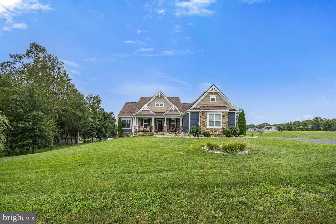
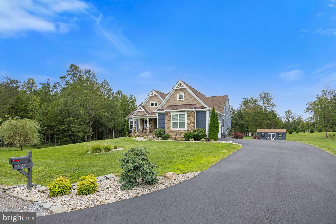
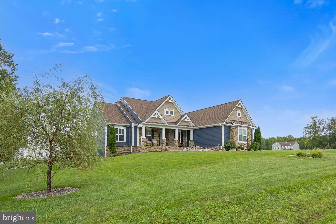
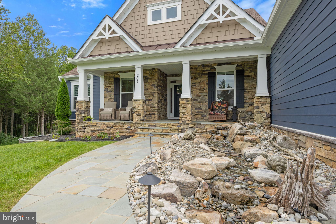
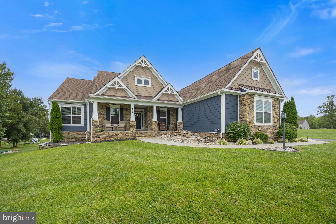
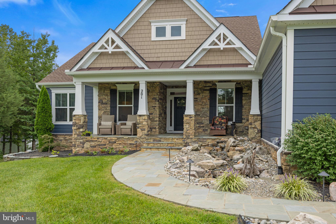
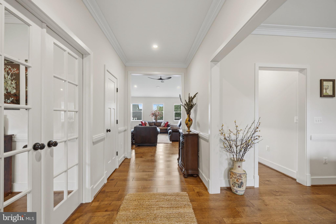
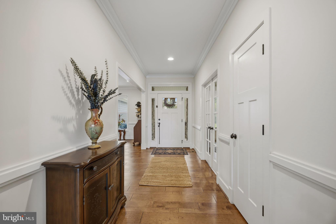
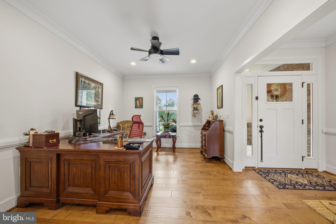
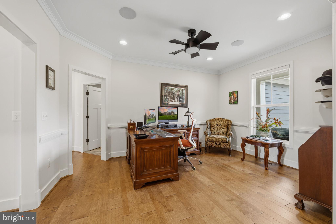
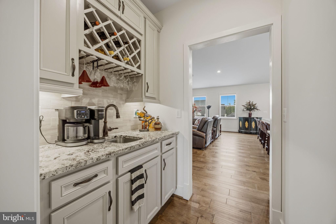
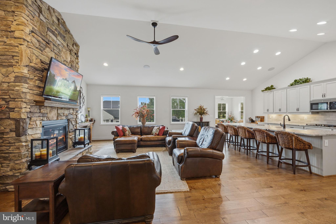
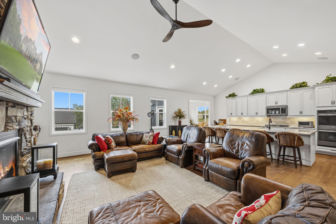
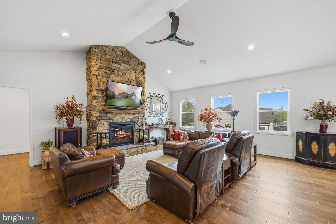
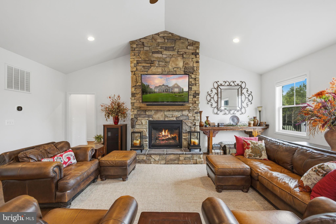
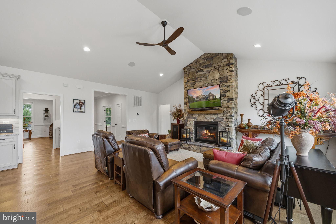
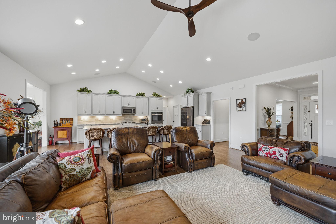
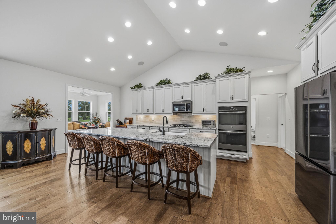
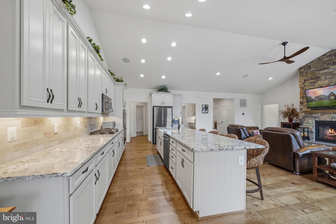
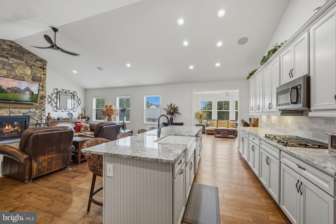
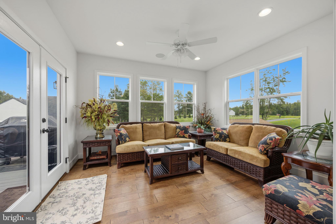
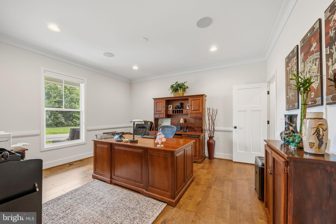
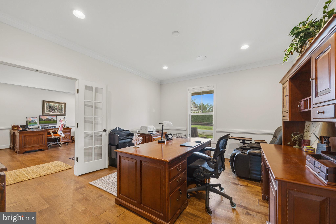
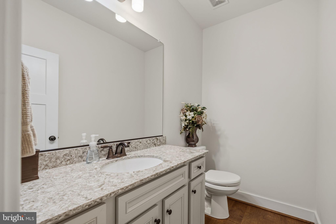
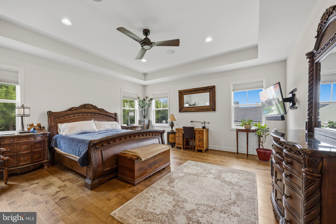
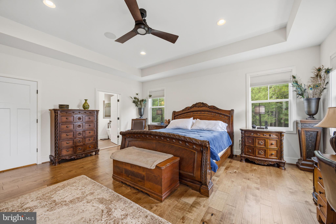
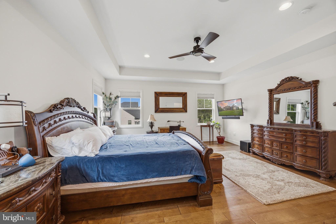
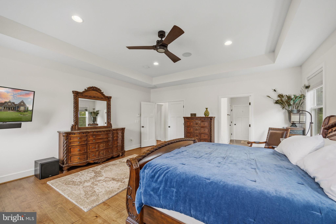
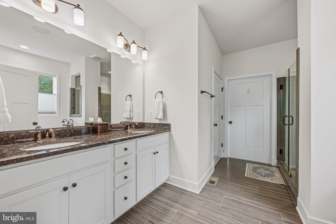
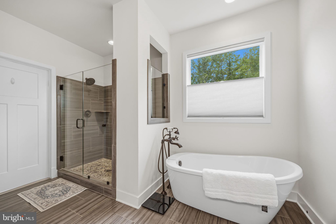
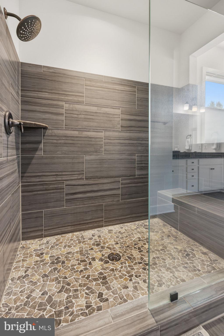
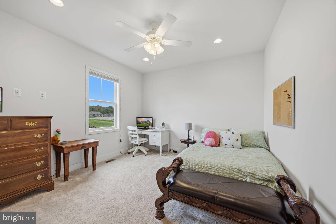
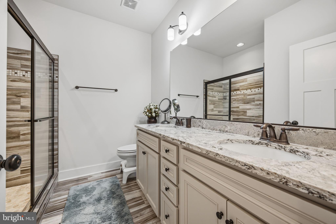
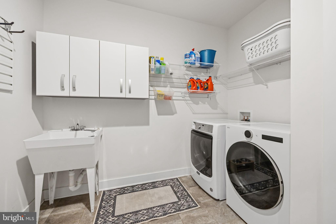
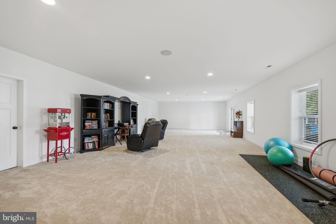
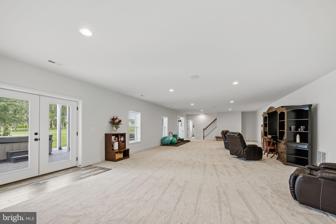
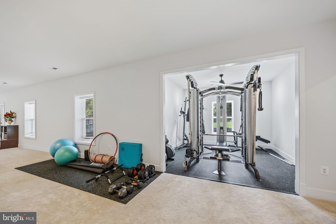
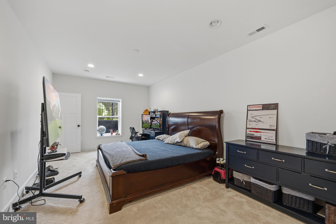
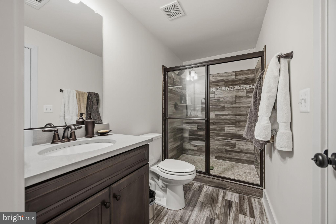
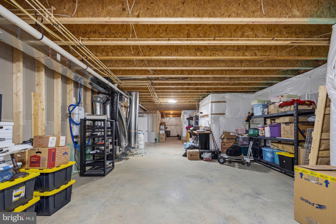
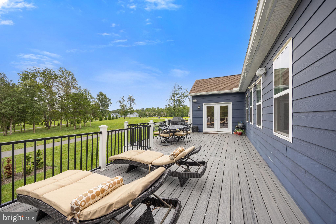
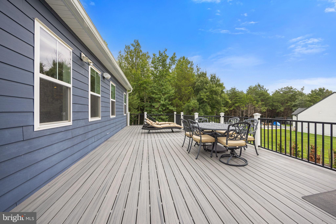
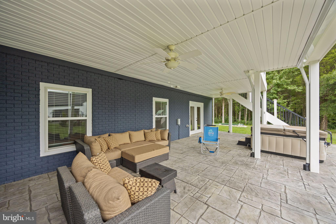
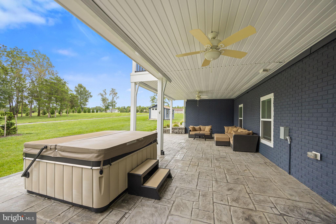
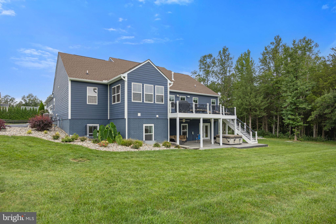
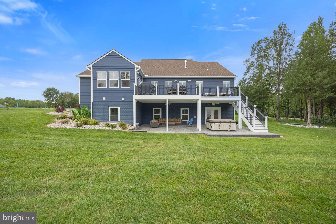
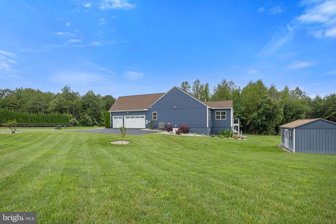
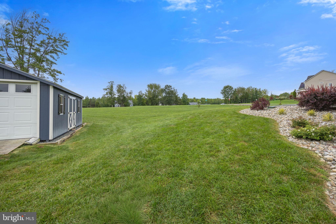
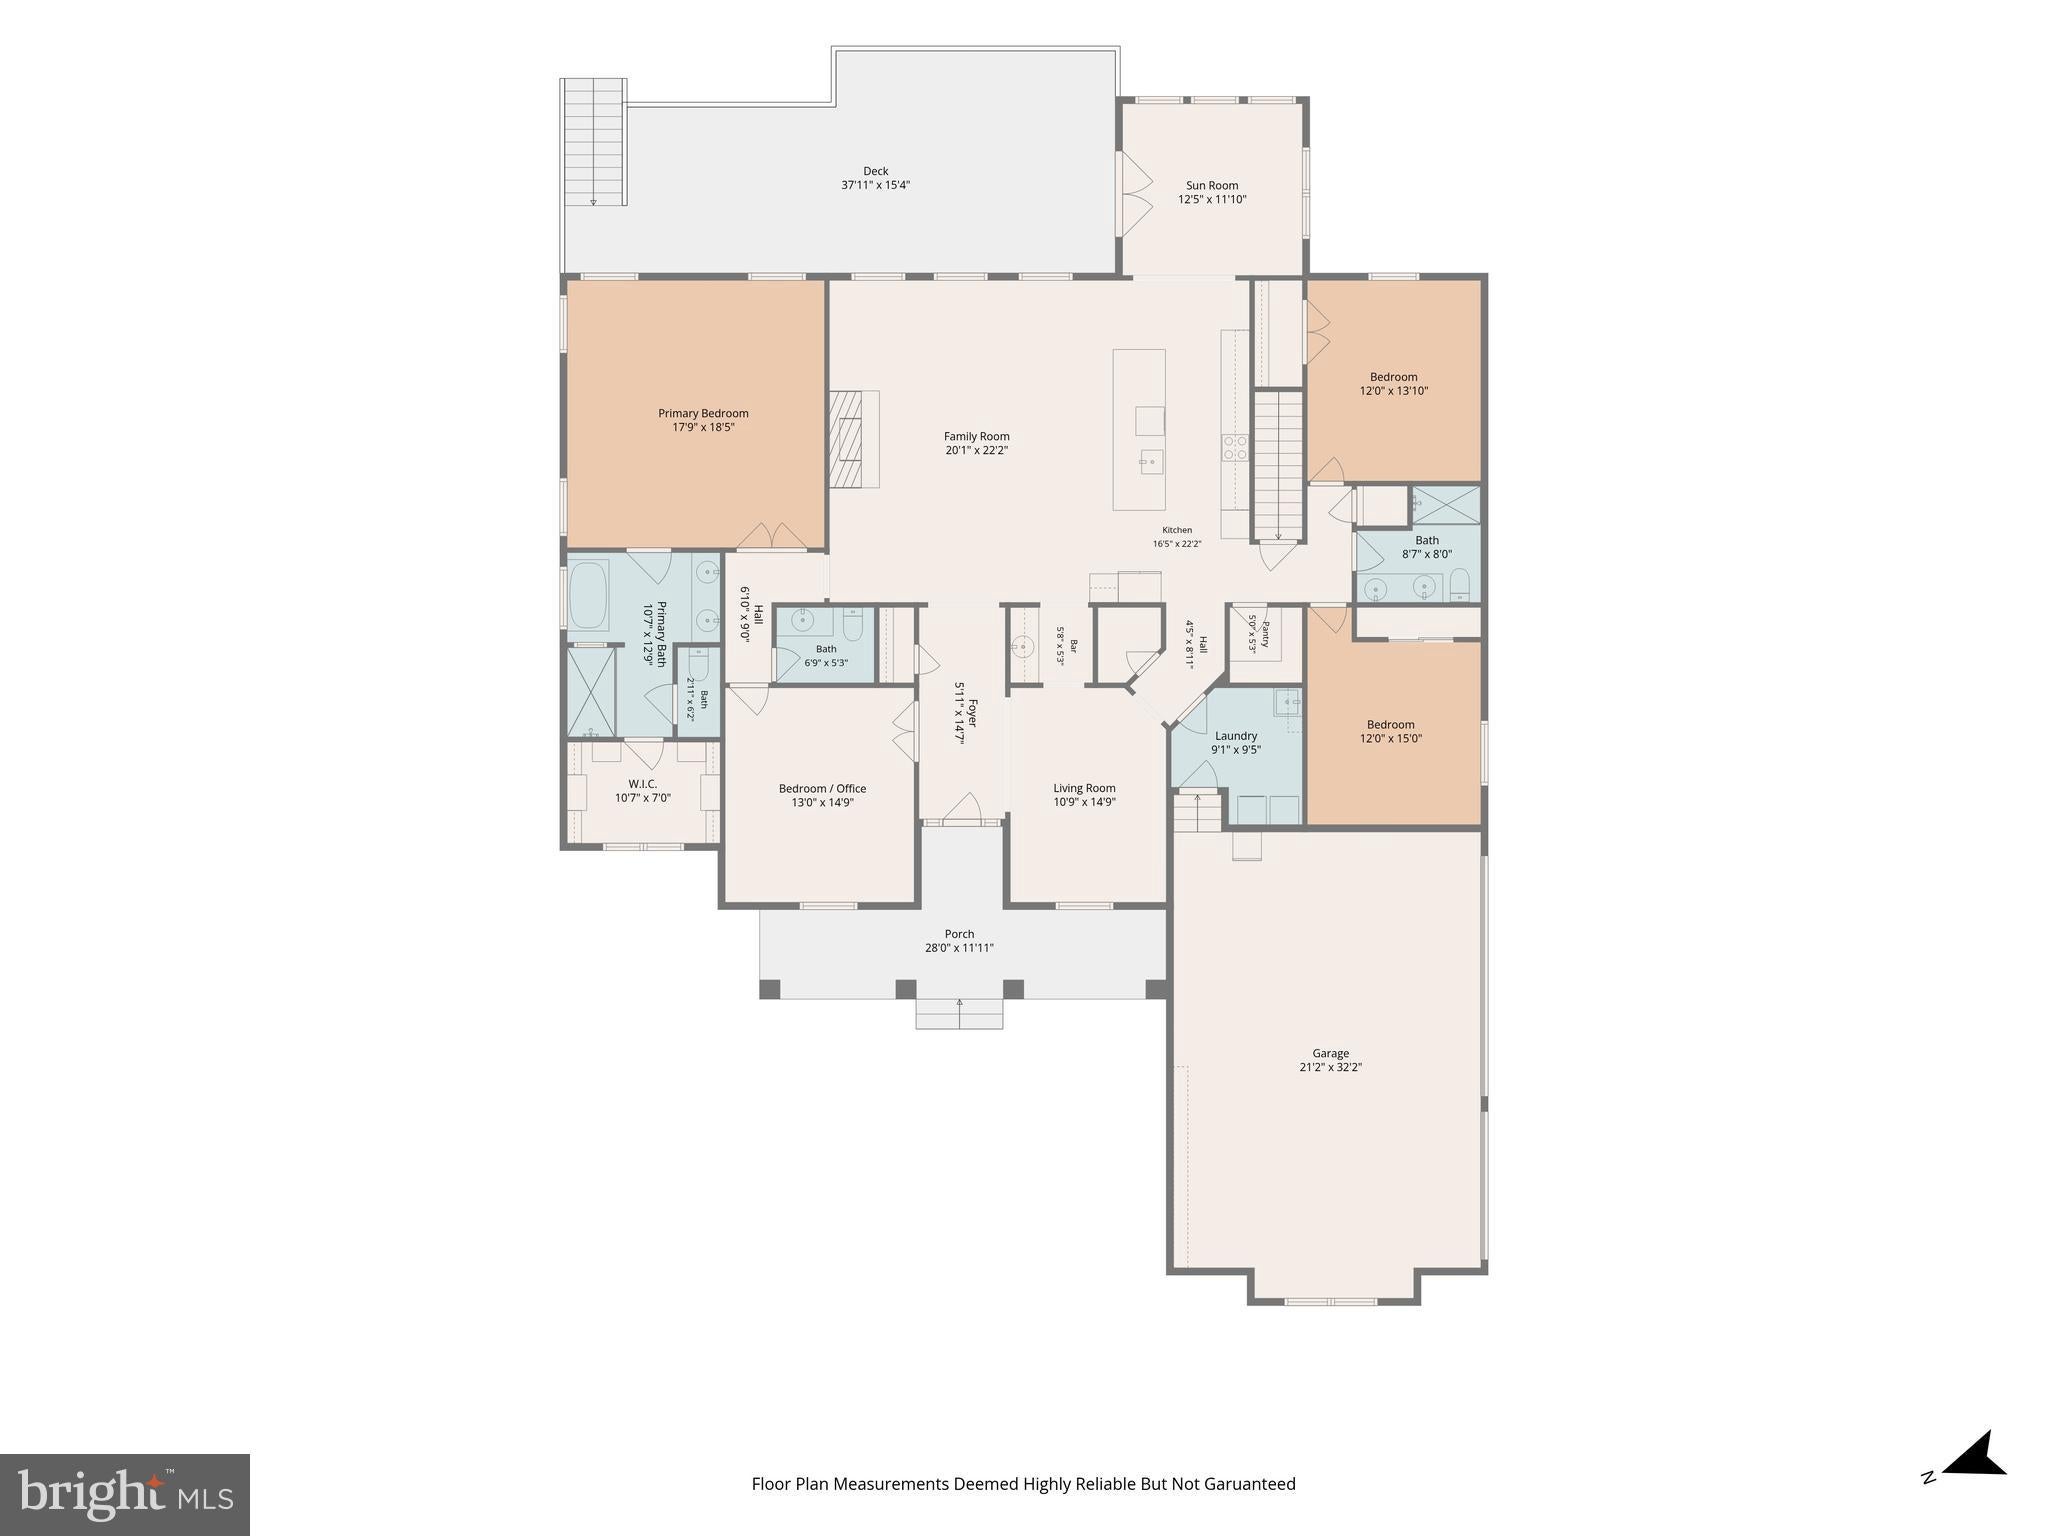
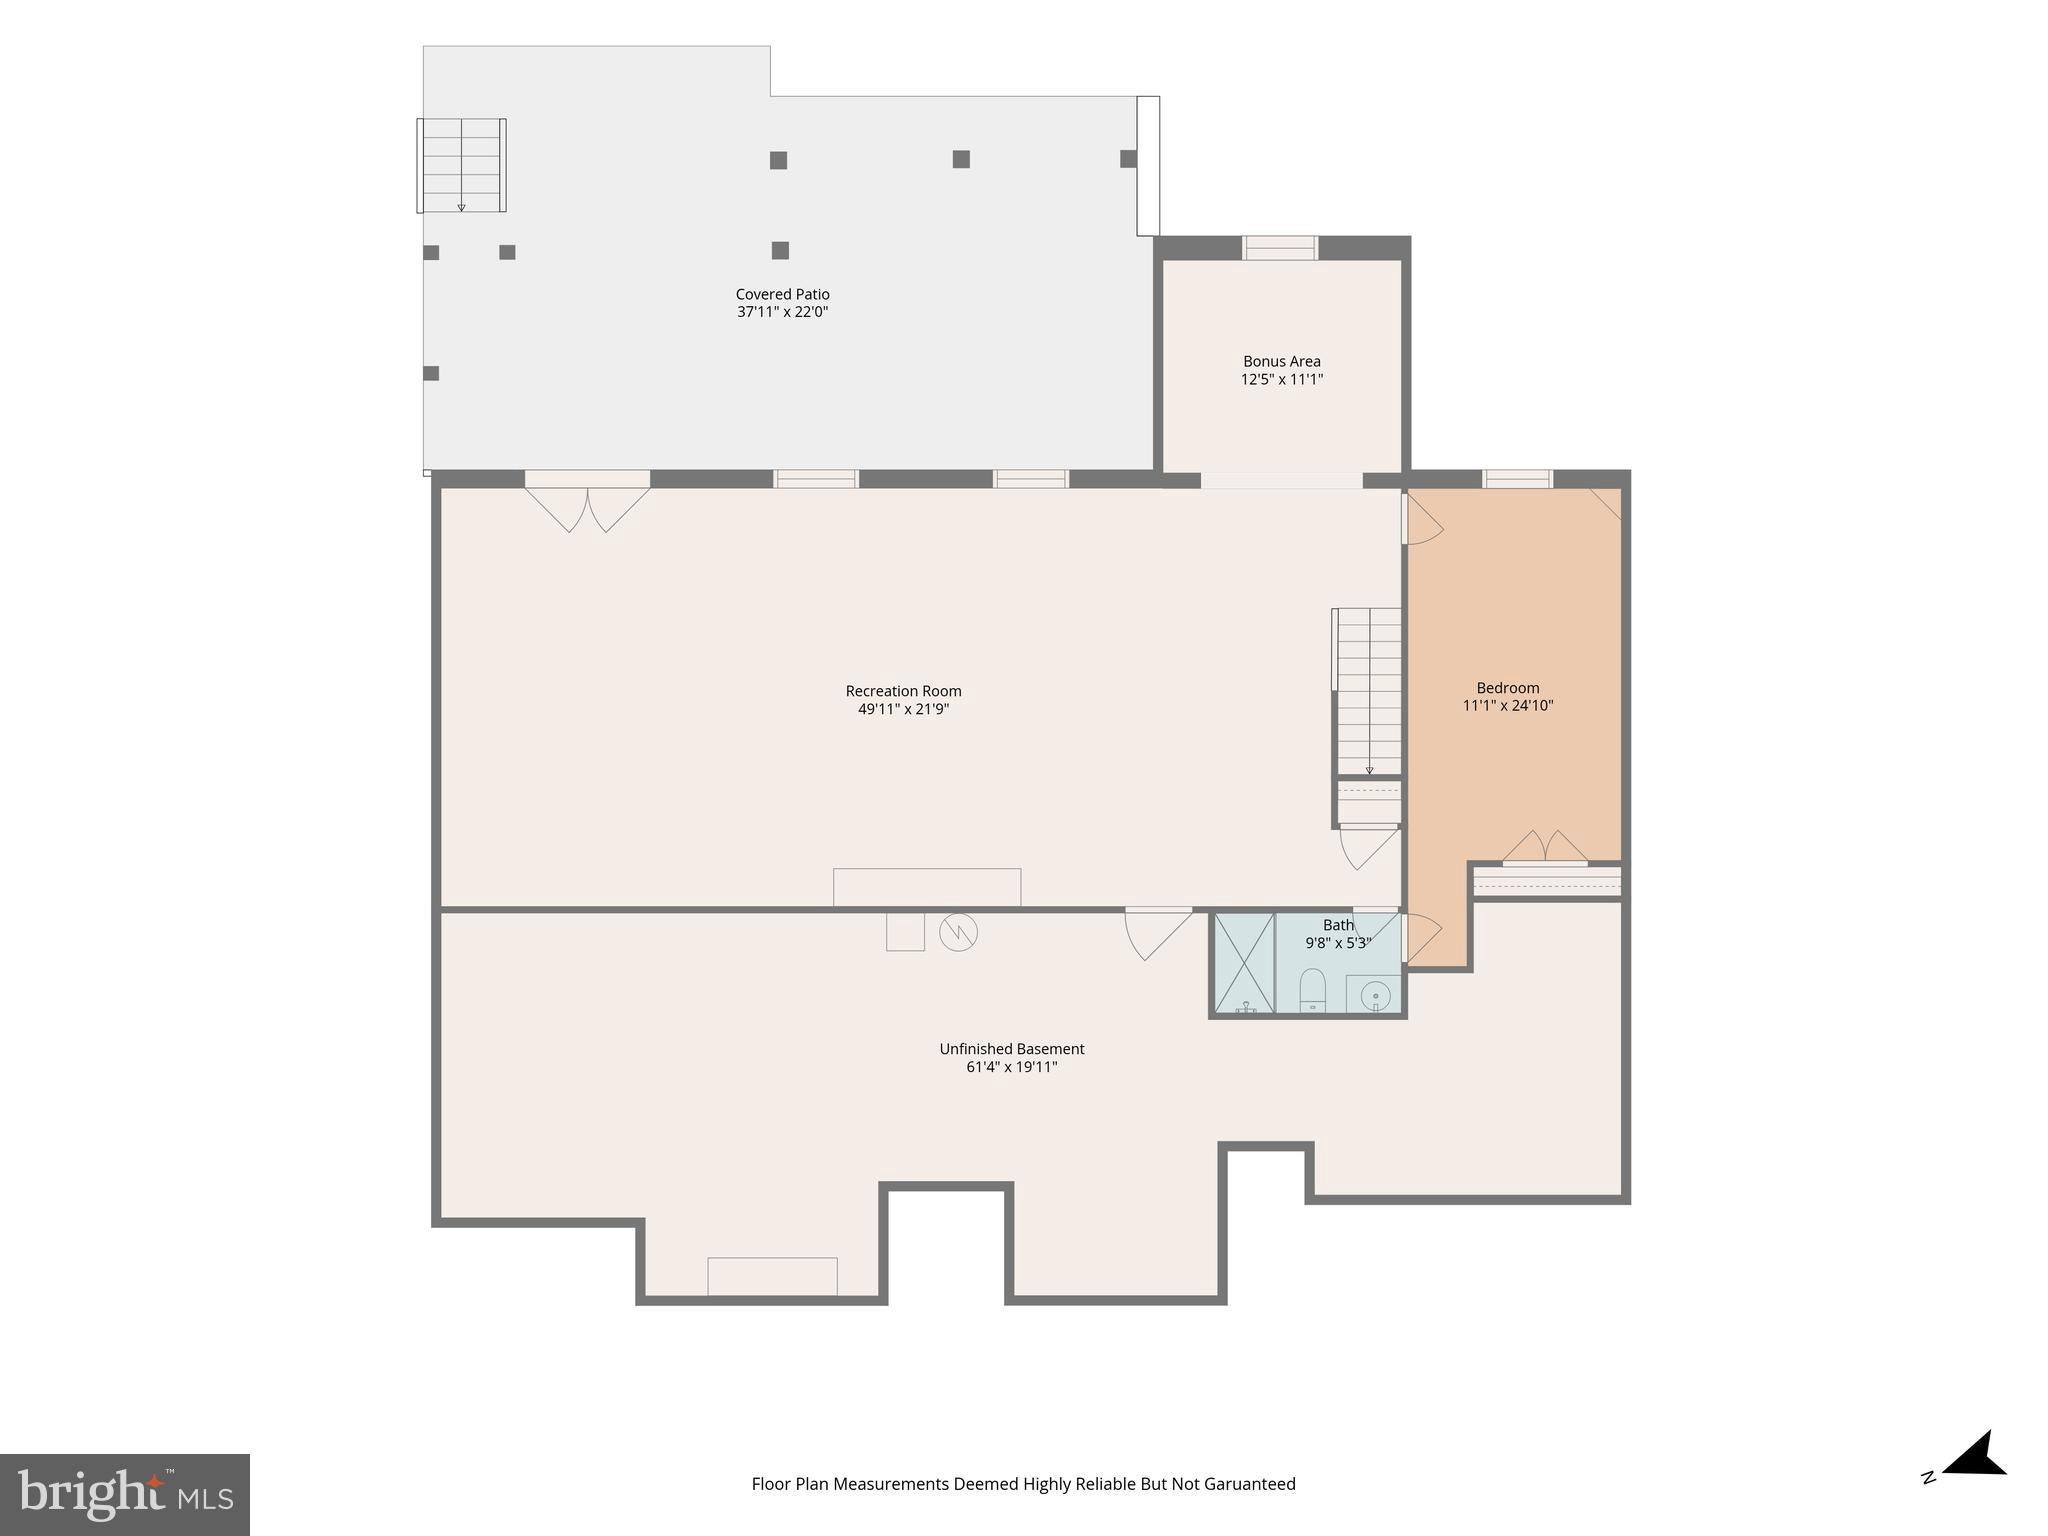
Welcome home to 201 Saratoga Woods Lane, a stunning single-family retreat offering the perfect blend of luxury, privacy, and modern comfort. Nestled on an expansive, tree-lined 1.71-acre lot, this magnificent property boasts over 4,200 square feet of meticulously designed living space. The open-concept main level welcomes you with abundant natural light, seamlessly connecting your everyday living and formal entertaining areas. Entry level Primary suite and two bedrooms! Enjoy cooking in the massive wide open kitchen with huge island, double ovens, butler's pantry, and stainless steel appliances. All counters in kitchens and bathrooms upgraded quartz. Gorgeous engineered hardwood throughout the main level. Outside, your private acreage provides a serene backdrop for morning coffee, weekend barbecues, or future outdoor additions. Enjoy entertaining friends and family in the rear sunroom and out onto the massive 560 sqft trex deck. The home features four generously sized bedrooms and 3.5 beautifully appointed bathrooms, providing ample space and convenience for everyone. Retreat to the primary suite for a true relaxing experience with high, tray ceilings, wood floors, and an enormous, custom built-in closet. Primary bath has walk-in shower, soaking tub, and double vanities. Tons of space. Tons of upgrades in every part of the house. Mostly finished basement includes a massive recreation room, bedroom, full bath, and gym! Tons of unfinished storage space. walkout below the deck featuring stamped concrete, rain escape drainage system, fans, and large caldera hot tub! Additional features and amenities: Soft close cabinets and farmhouse tub; upgraded fans in kitchen, family room, and dining/office; whole house audio system that extends to rear deck; Generac 22kW whole house generator; 80 gallon hybrid hot water heater; whole house water treatment system; insulated garage and garage doors; no clean leaf gutter guards; pondless rock waterfall at the front door. Situated in a highly desirable Stafford location, you will enjoy a peaceful, rural feel without sacrificing easy access to local schools, shopping, dining, and major commuter routes. Don't miss the chance to make this dream estate your reality!
| Date | Event | Price | Source |
|---|---|---|---|
| listed (Coming Soon) | $905,000 | Bright #VAST2052802 | |
| status changed (Active) | — | Bright #VAST2052802 | |
| price changed | $890,000 | Bright #VAST2052802 |
Hi there — ask anything about this property or the area and the team will get right back to you.
Local real estate advisory services provided by agent with The Southside Group
Listed by Brendan G Heatherman with Heatherman Homes, Llc.
The data relating to real estate for sale on this website appears in part through the BRIGHT Internet Data Exchange program, a voluntary cooperative exchange of property listing data between licensed real estate brokerage firms in which Brendan G Heatherman participates, and is provided by BRIGHT through a licensing agreement. The information provided by this website is for the personal, non-commercial use of consumers and may not be used for any purpose other than to identify prospective properties consumers may be interested in purchasing. Some properties which appear for sale on this website may no longer be available because they are under contract, have closed or are no longer being offered for sale. Information Deemed Reliable But Not Guaranteed. Copyright © 2026 Bright MLS. All rights reserved.
You agree to The Southside Group Terms of Use and Privacy Policy. By choosing to contact a property, you also agree that The Southside Group and its associates may call, text, or email you regarding any inquiries or activities you submit through our website. This may involve the use of automated means and prerecorded or artificial voices.
Step 1 of 2
You've reached the free preview limit. Create a free account to see this listing and everything else on the site.
Step 2 of 2
Tell us how to reach you about homes you like.
Enter your password to sign in as
You've reached the free preview limit. Create a free account to see this listing and everything else on the site.
Already have an account? Sign in
Sign in to your account.
New here? Create an account