If you're feeling anxious about interest rates, there's some great news that could alleviate your concerns! The seller is offering an attractive "2-1 buydown" rate through a preferred lender. This unique financing option could significantly lower your monthly payments. Imagine the financial relief of reduced payments in the first two years, allowing you to save more!
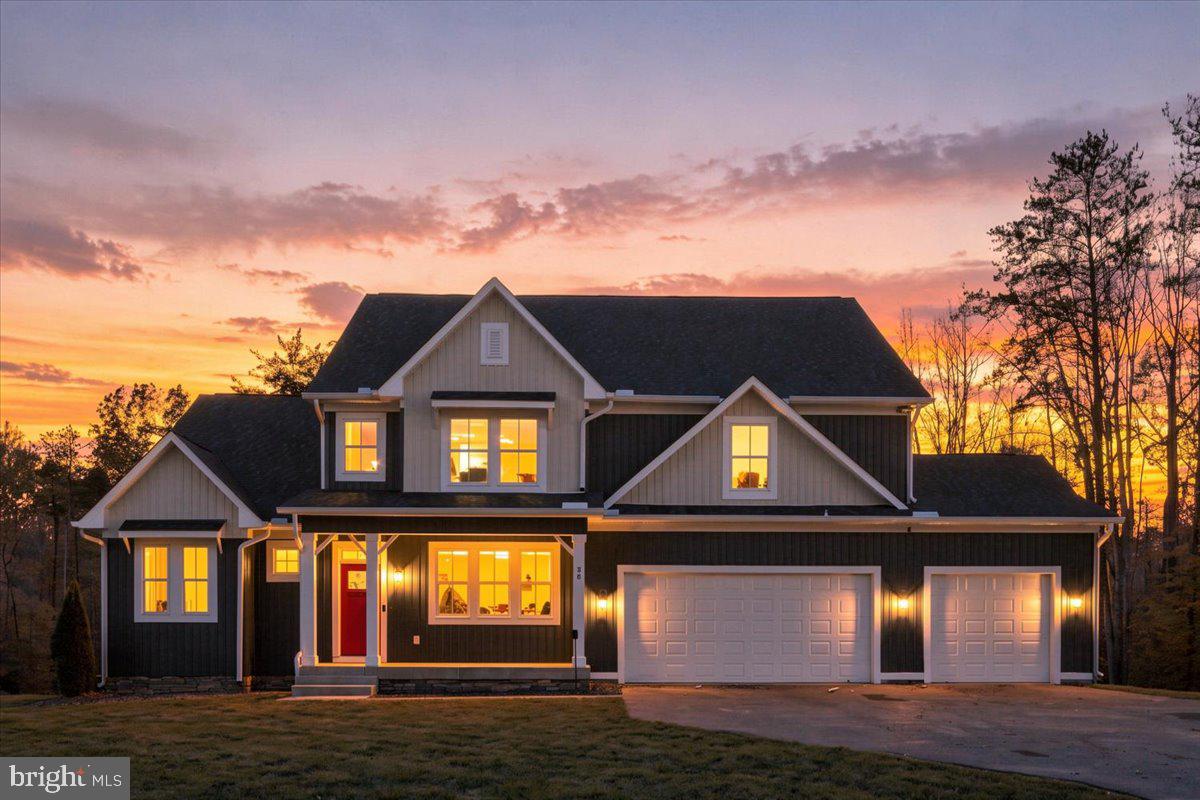
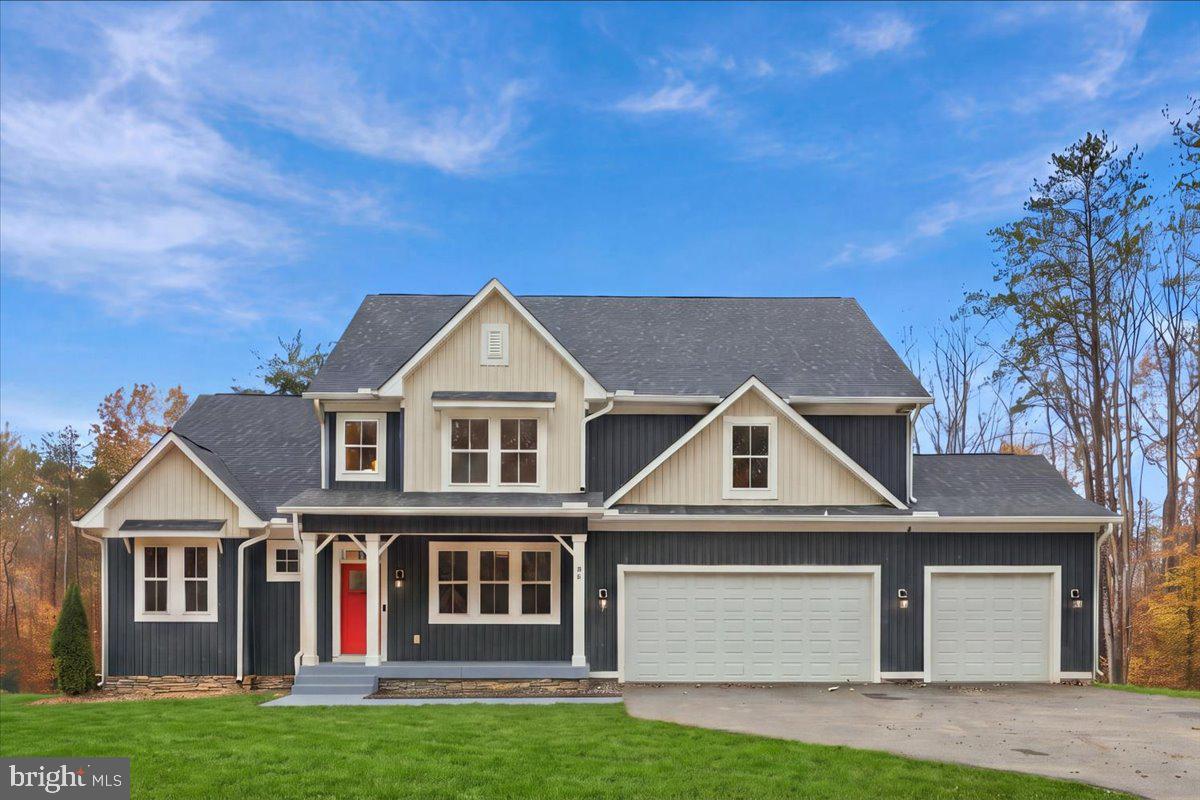
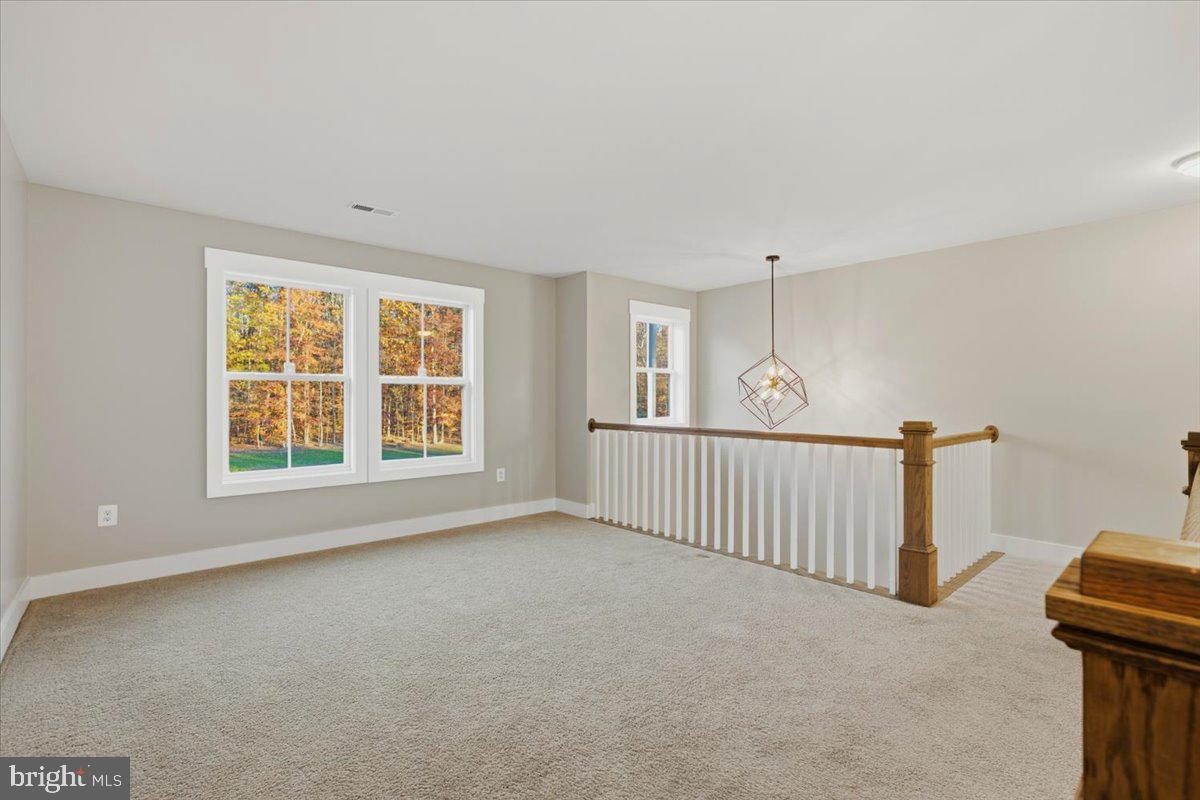
✨ Welcome to your dream home, a luxurious haven where every detail has been thoughtfully crafted to inspire and delight! With over $120,000 in improvements, stepping inside feels like a journey into an exquisite masterpiece that invites you to linger and enjoy life’s finest moments.
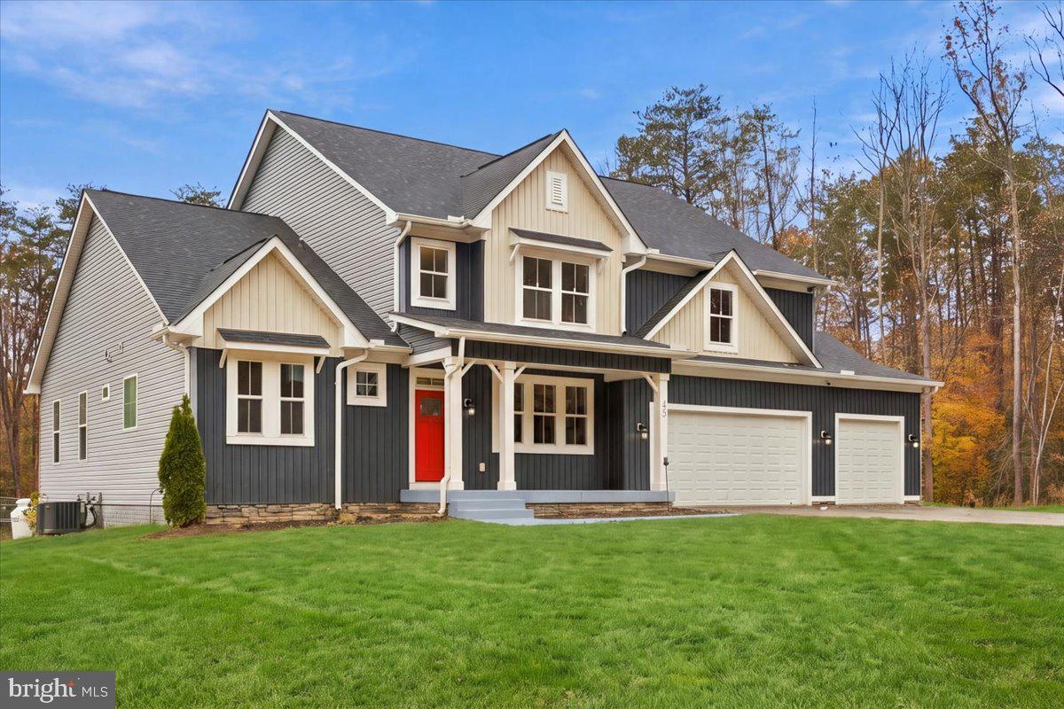
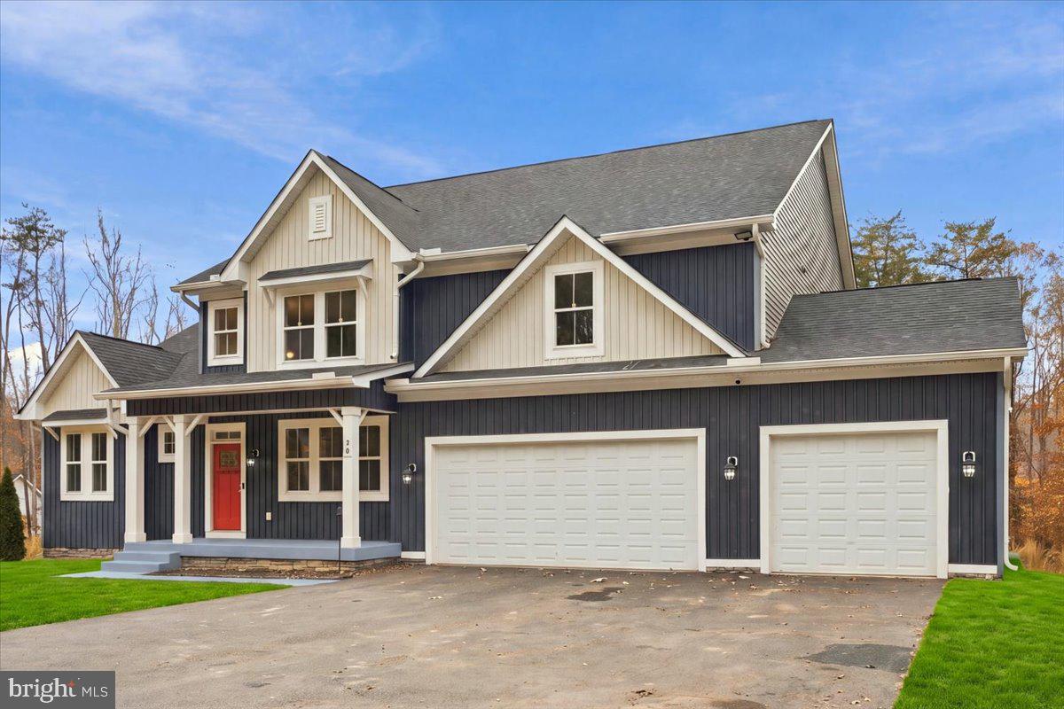
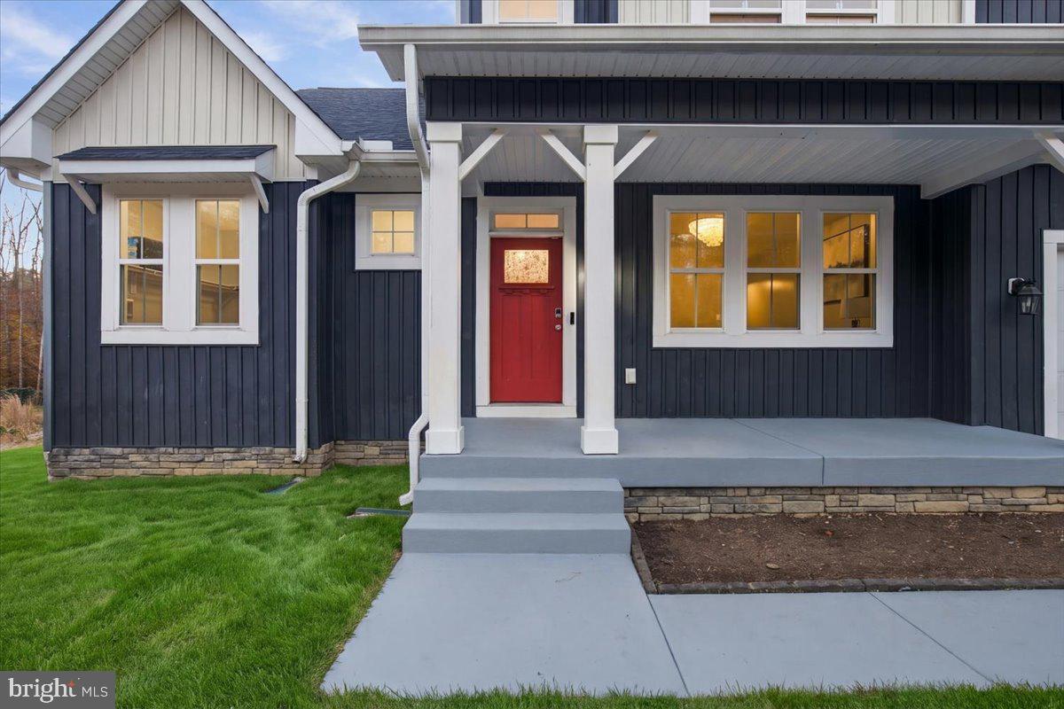
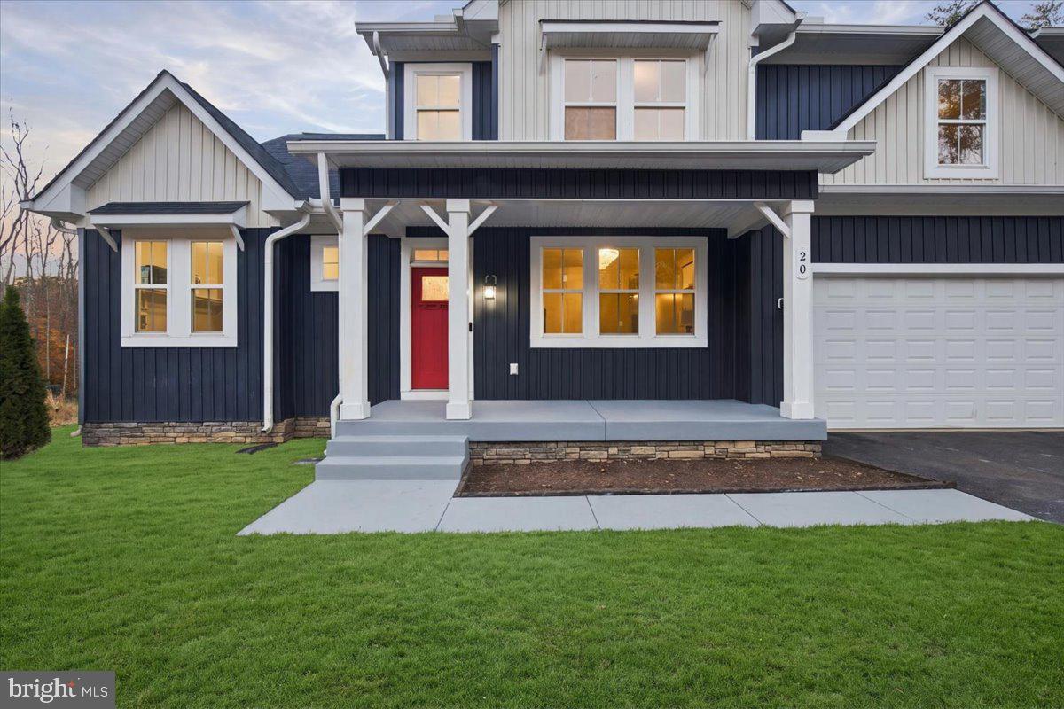
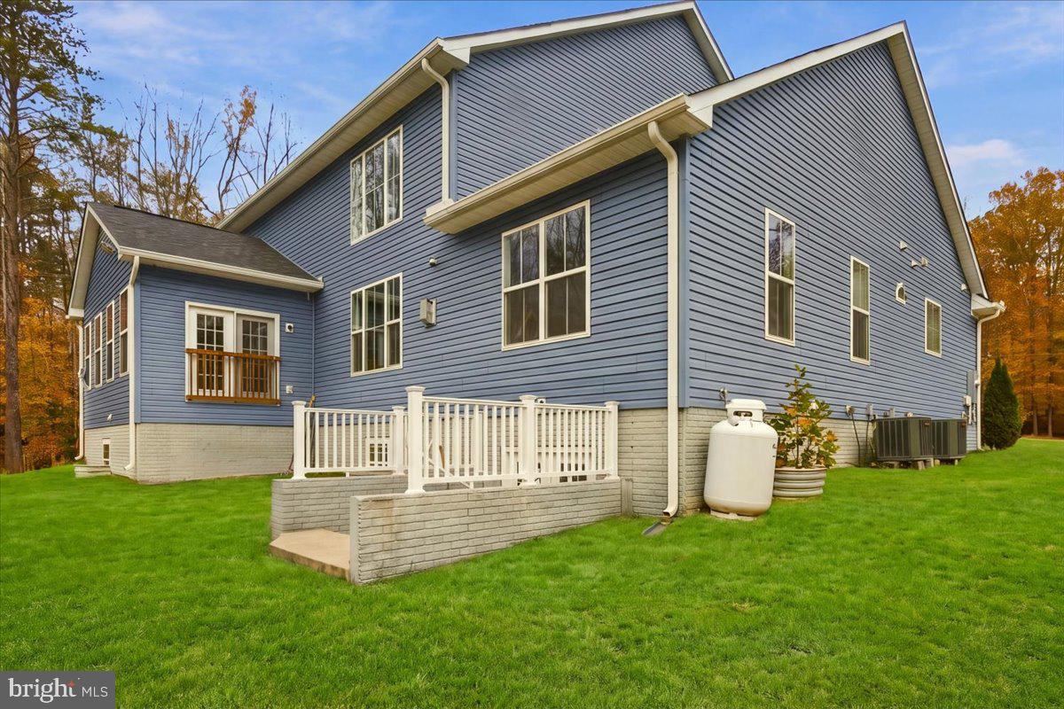
As you approach the stately front porch, imagine greeting each day with a cup of coffee in hand, the gentle rustle of leaves and the sweet fragrance of blooming flowers serenading your senses. Picture yourself embracing tranquil mornings enveloped in this idyllic setting, where the serenity of nature is just outside your doorstep.
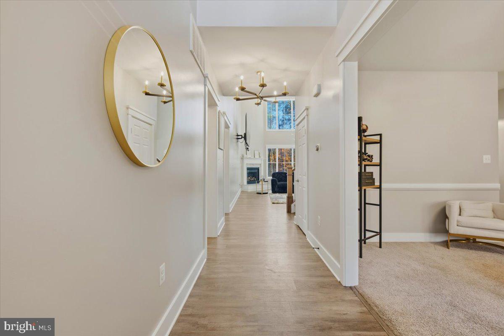
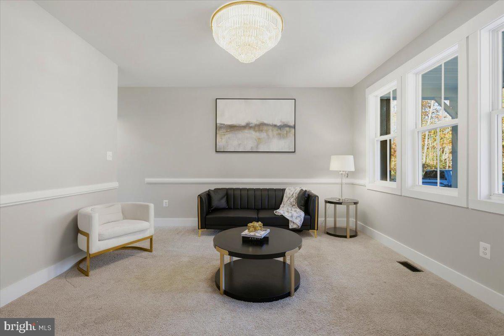
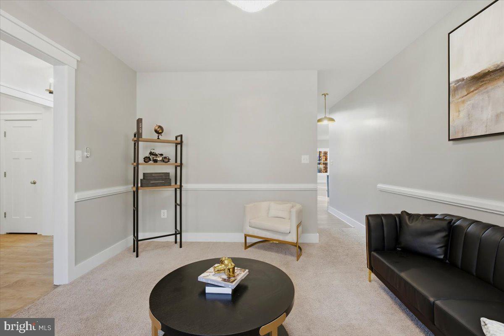
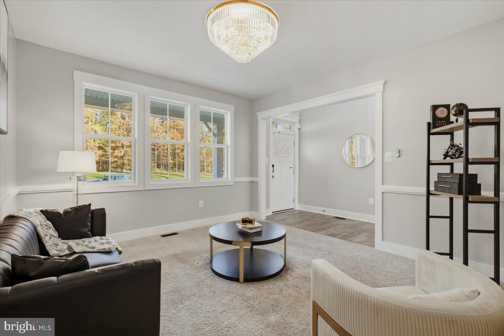
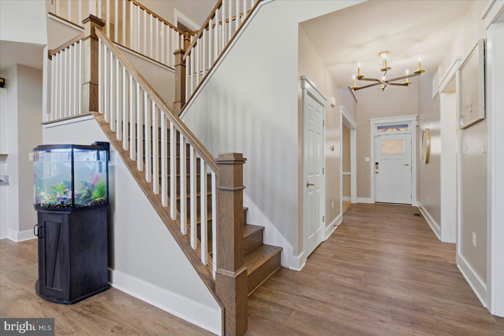
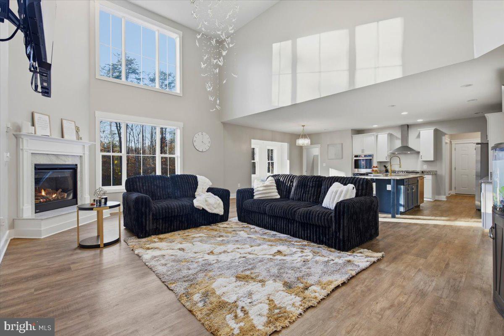
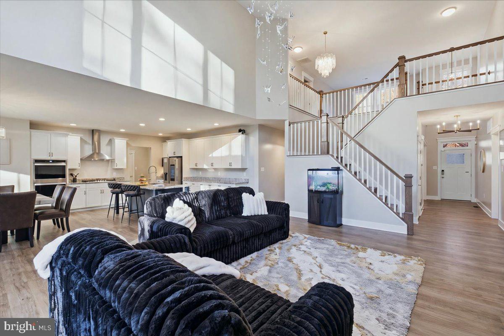
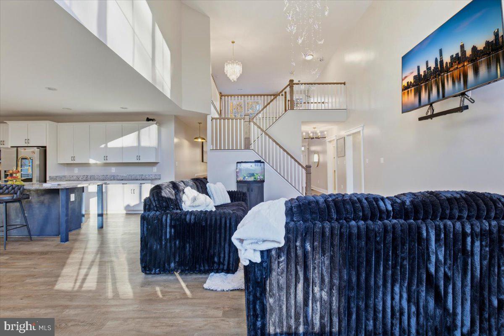
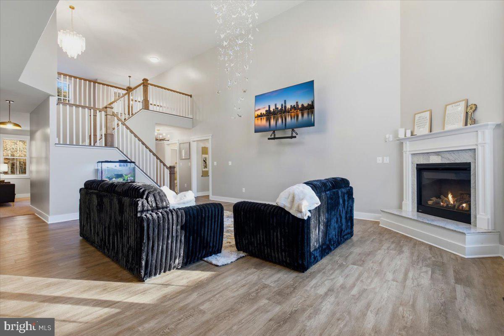
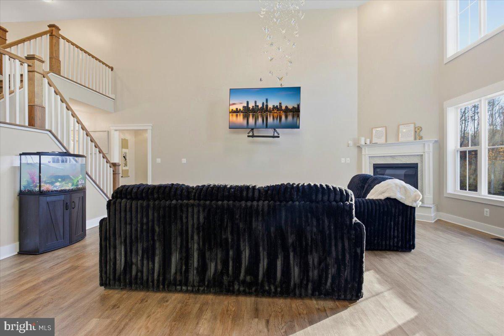
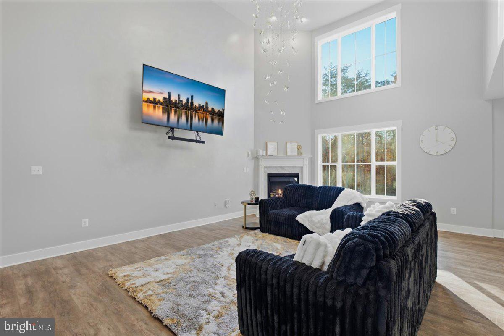
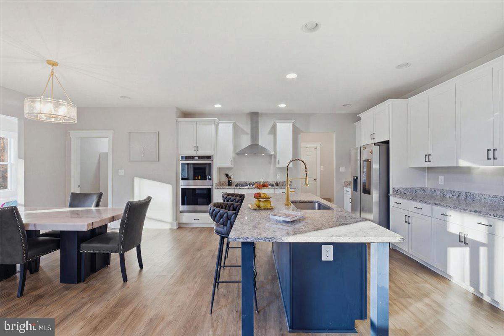
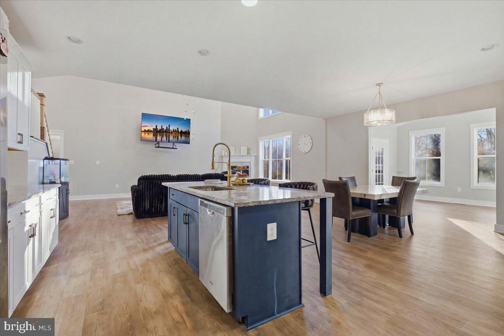
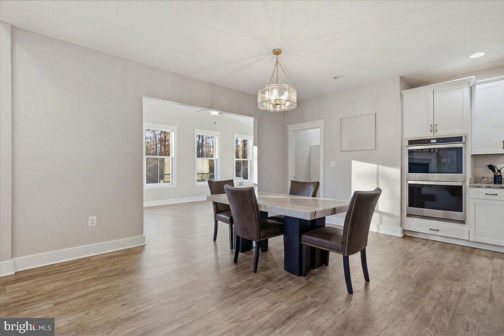
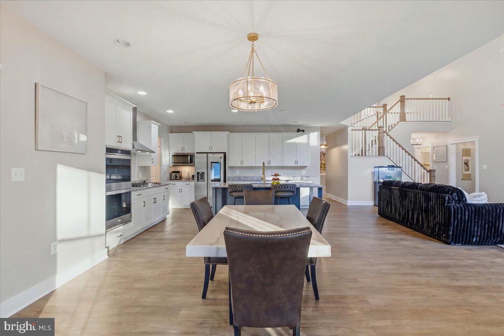
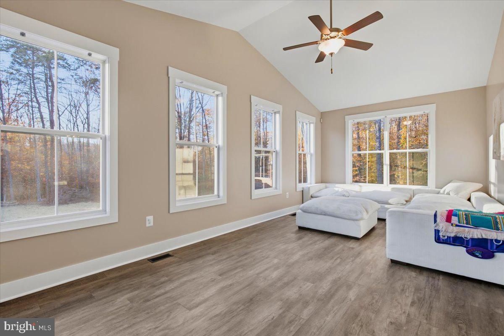
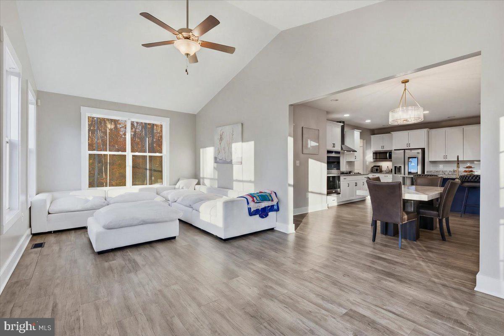
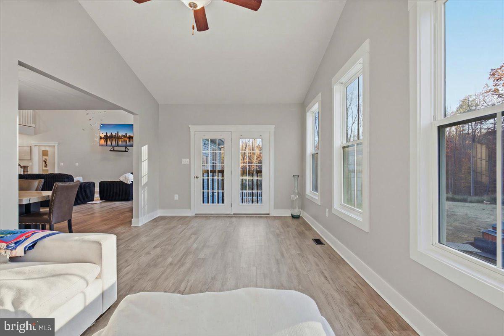
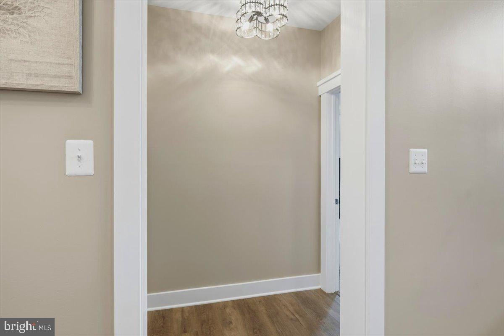
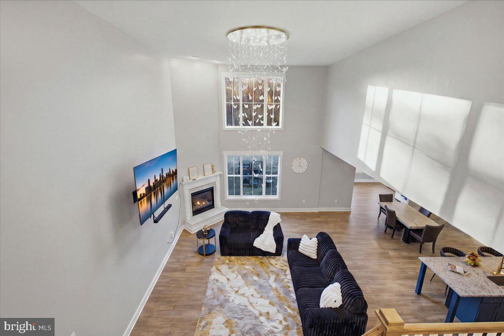
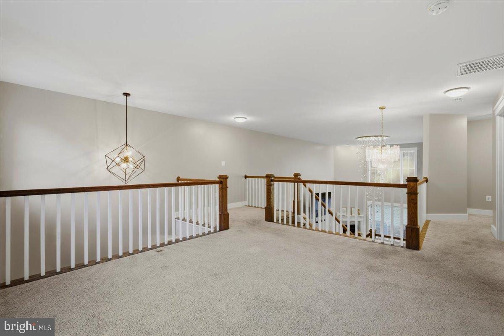
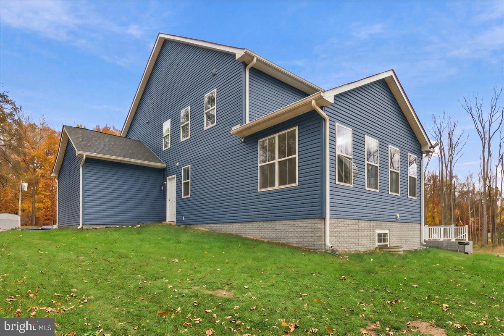
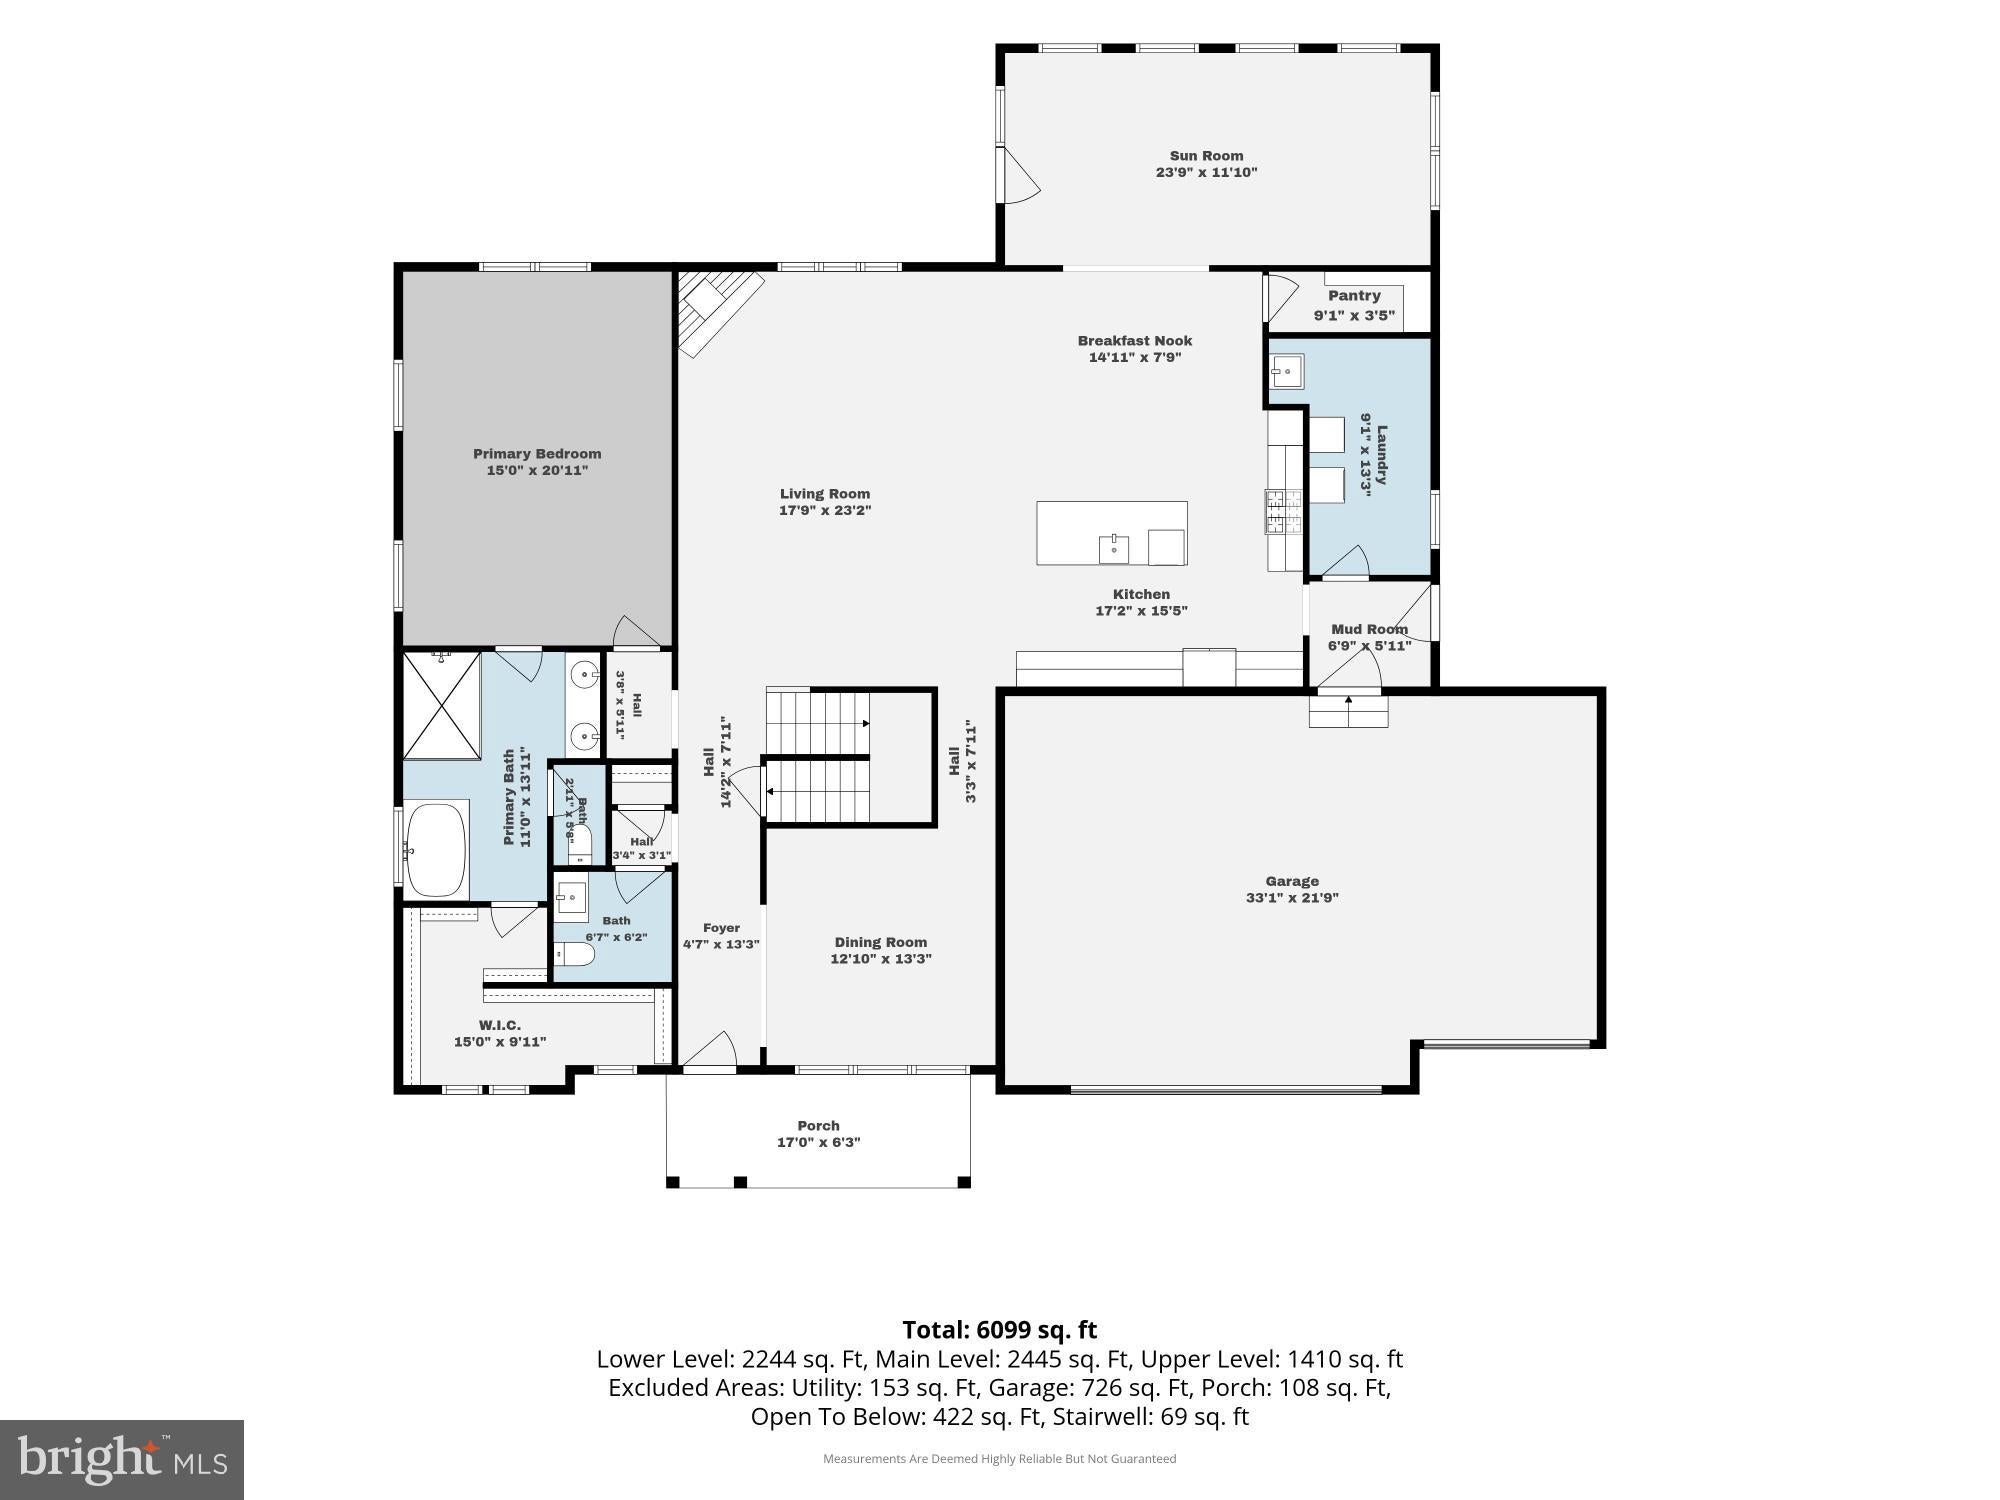
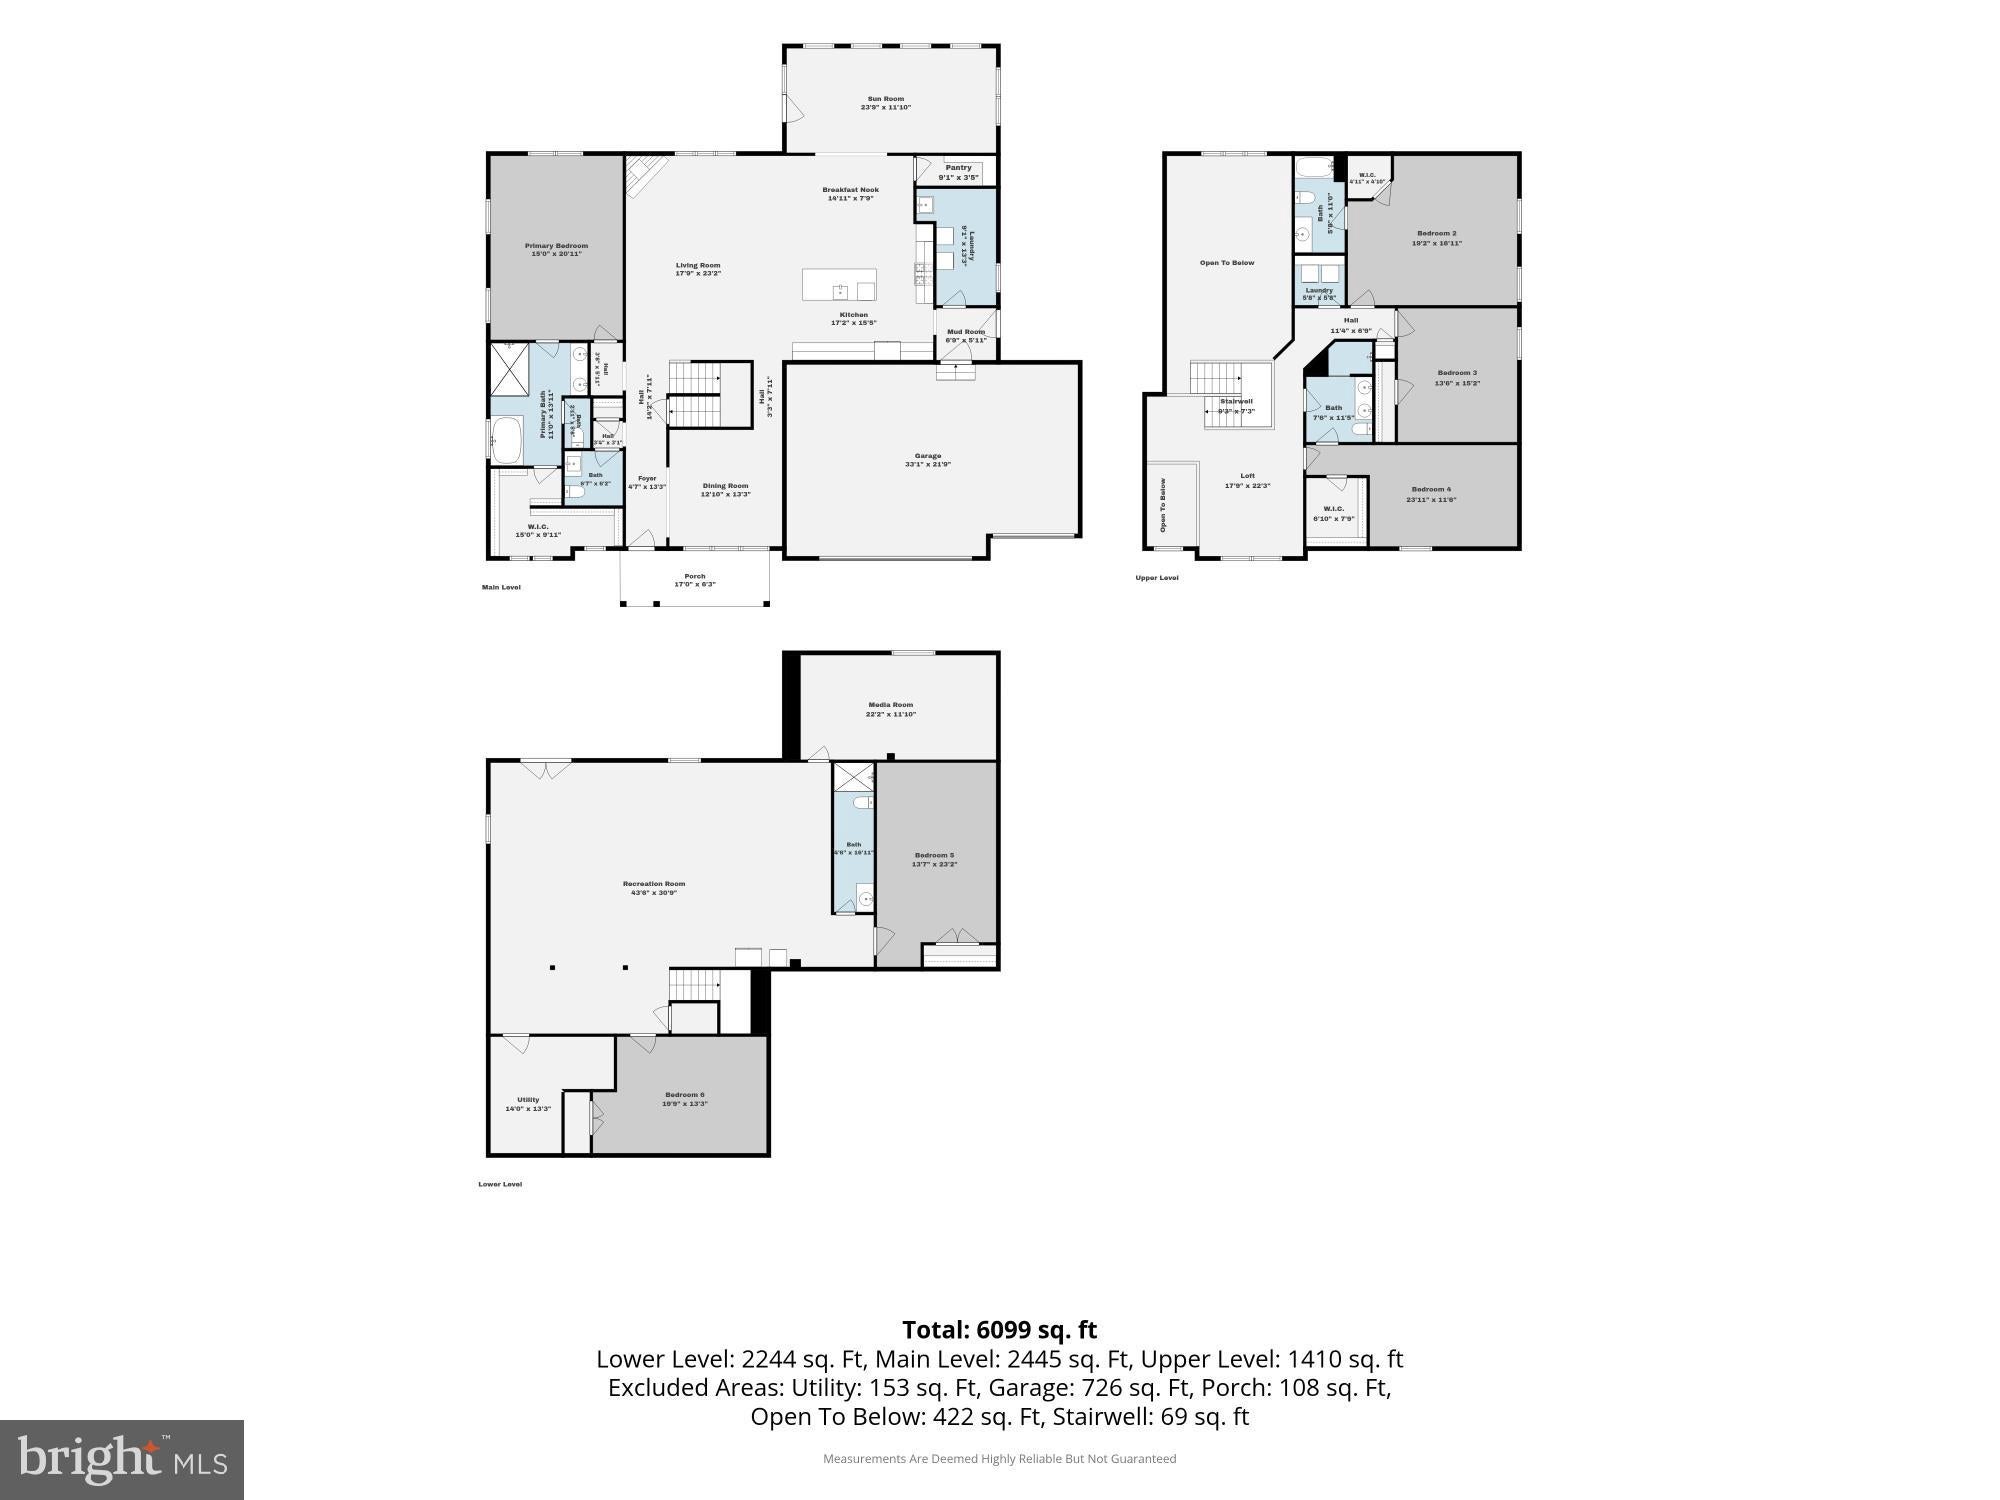
Upon entering, your eyes will be drawn to the captivating chandelier, a sparkling centerpiece that bathes the room in warm, inviting hues, highlighting the intricate craftsmanship throughout. Moving through the home, you’ll discover the breathtaking 24x12 sunroom, where sunlight dances through the soaring vaulted ceiling. This is a perfect retreat—whether it’s a cozy morning of reading, hosting friends for brunch, or unwinding with a glass of wine as the sun sets.
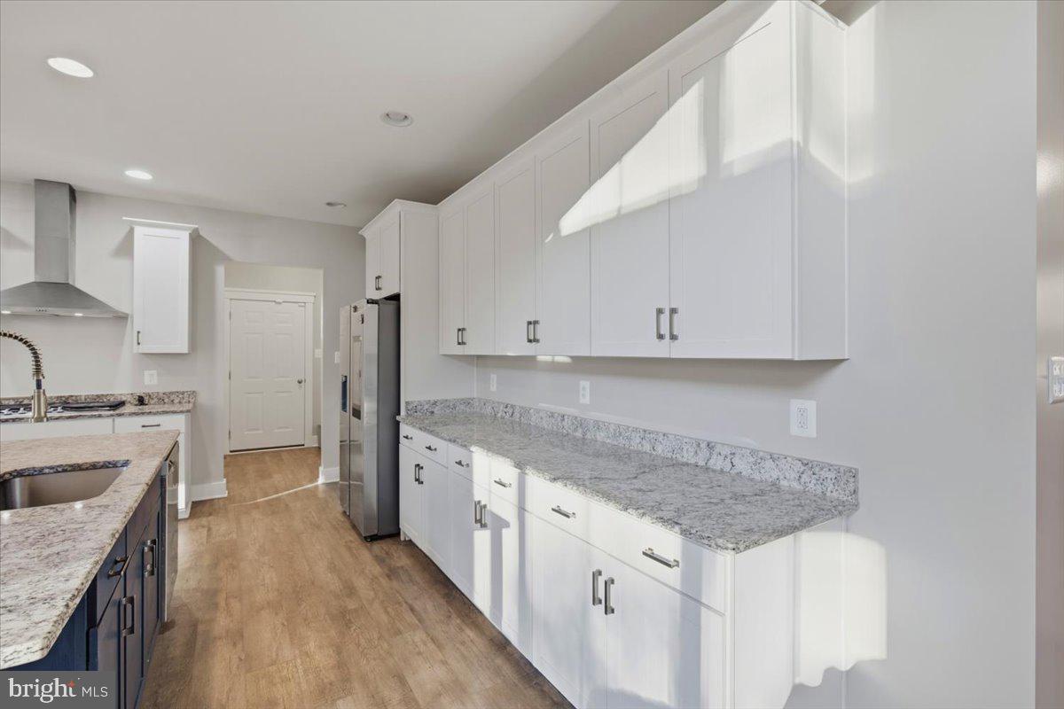
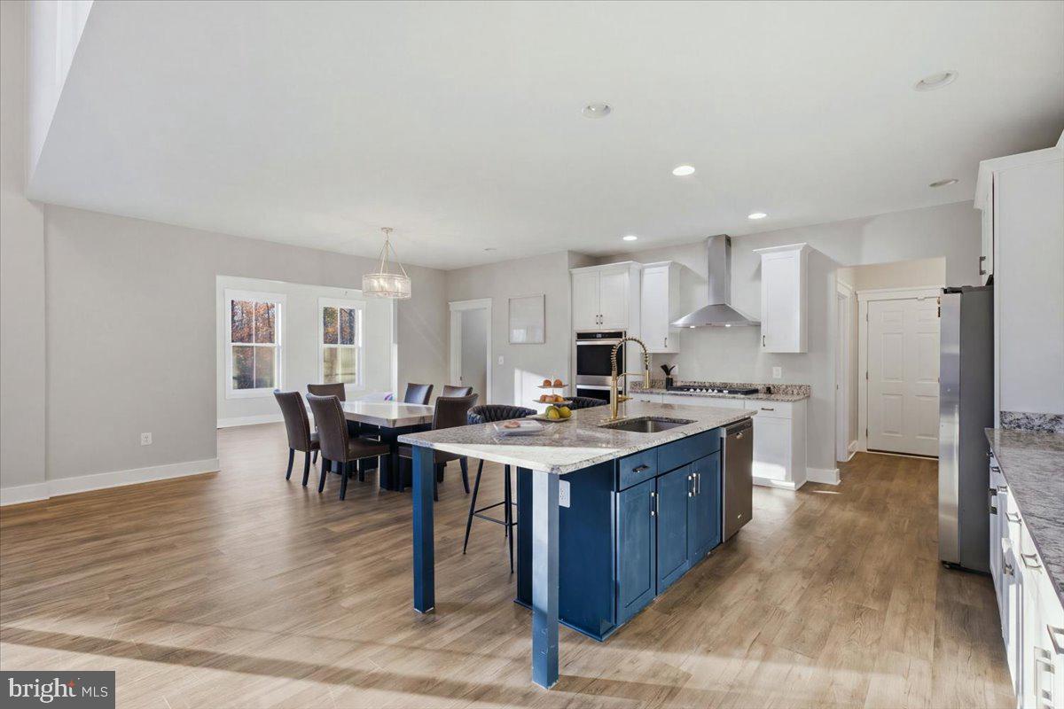
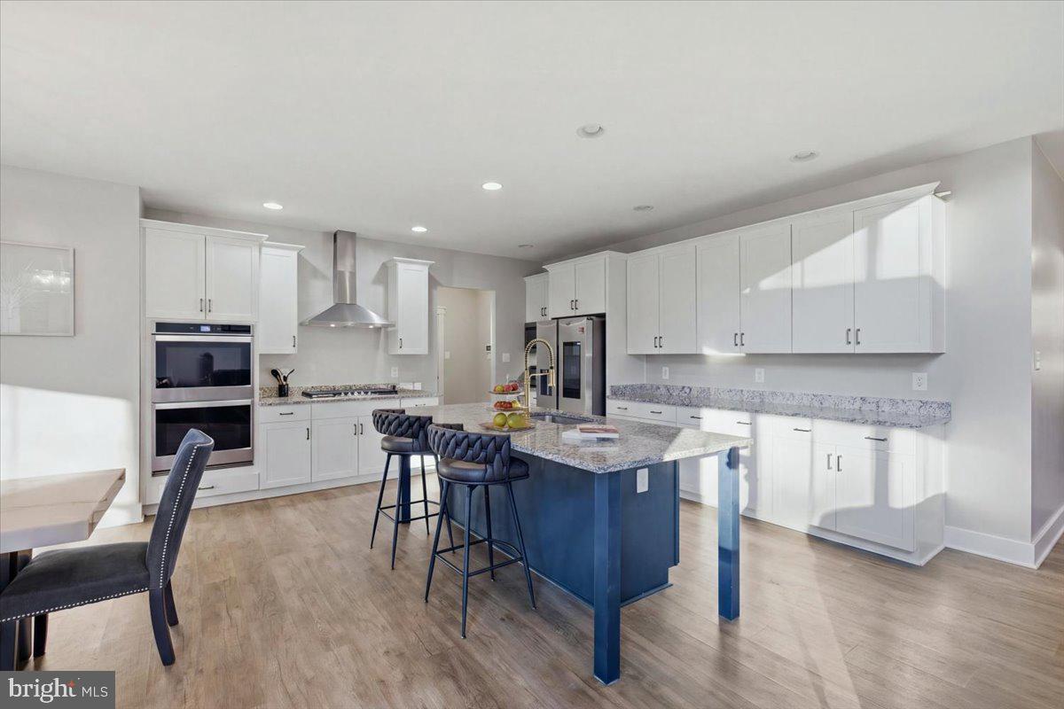
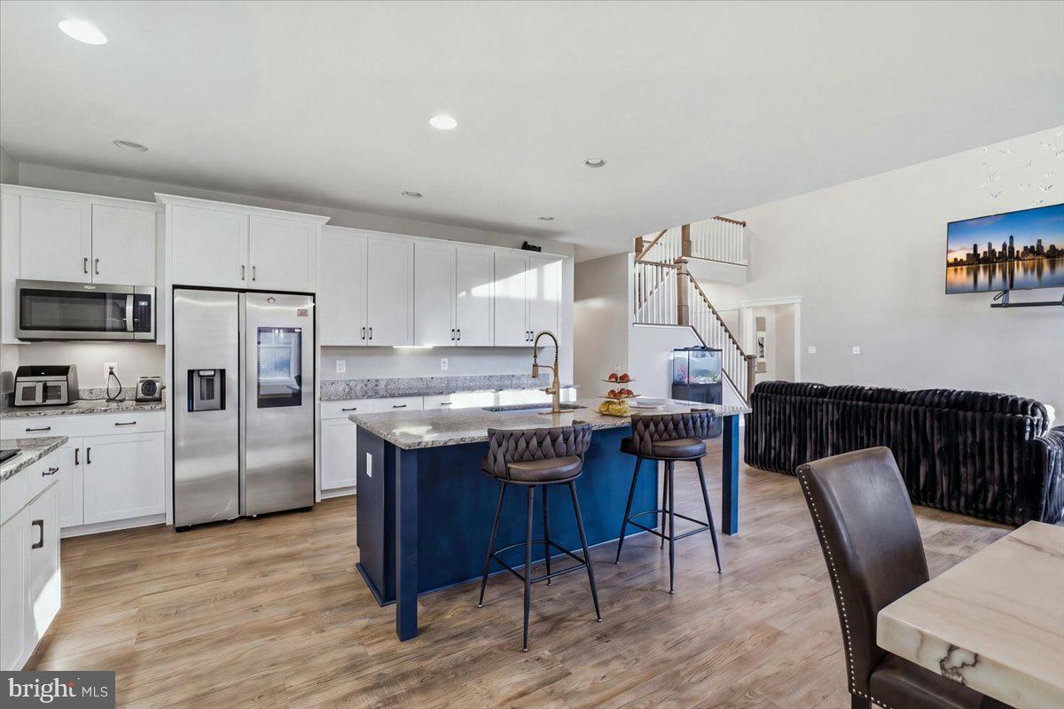
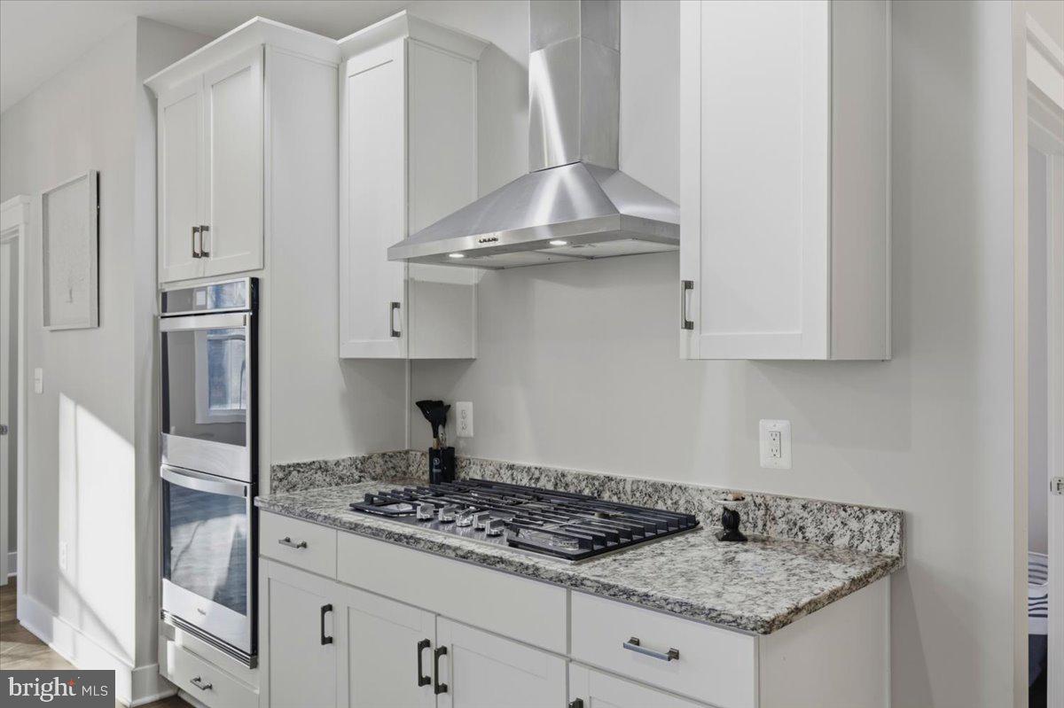
The heart of the home awaits in the gourmet kitchen, featuring sleek stainless steel appliances that invite culinary exploration. Picture the aroma of your favorite dishes wafting through the air as you cook with loved ones, laughter filling every corner. The spacious 3-car garage ensures that you’ll never be short on space, whether for vehicles or hobbies that inspire your creativity.
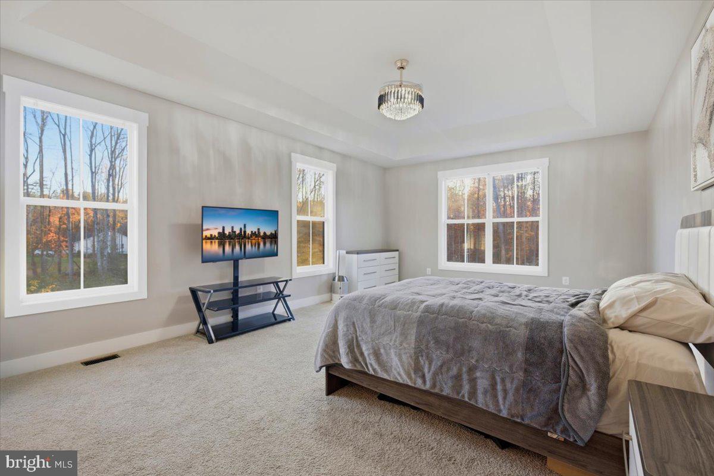
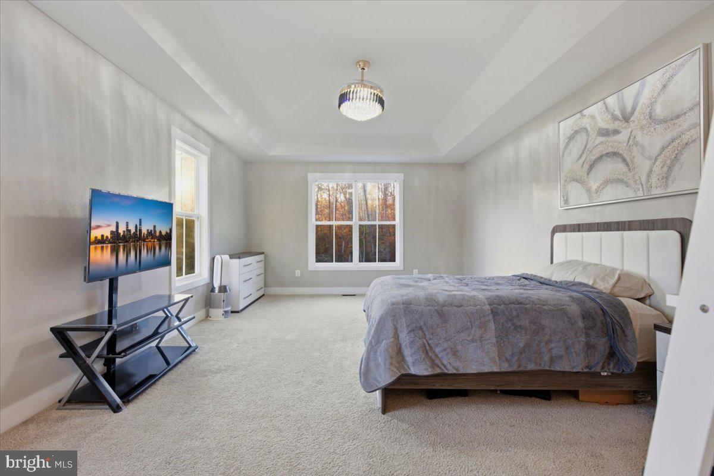
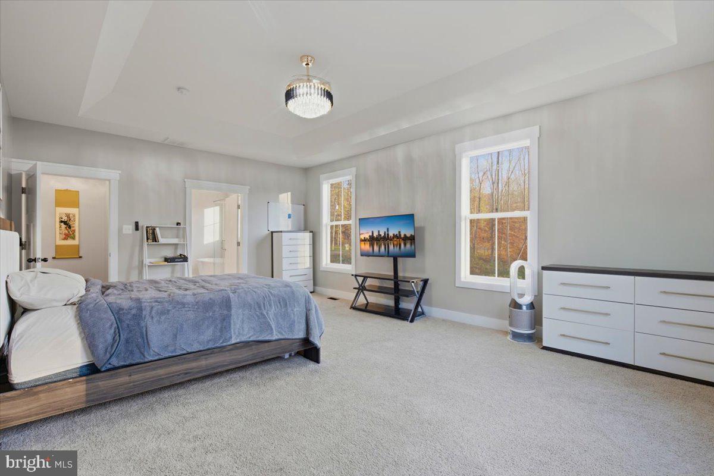
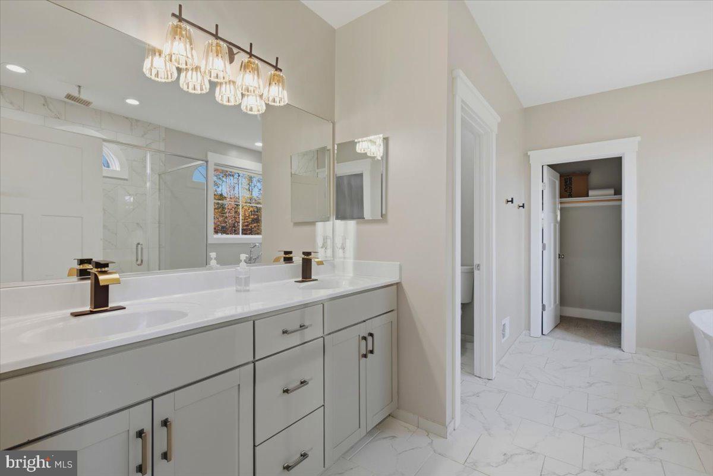
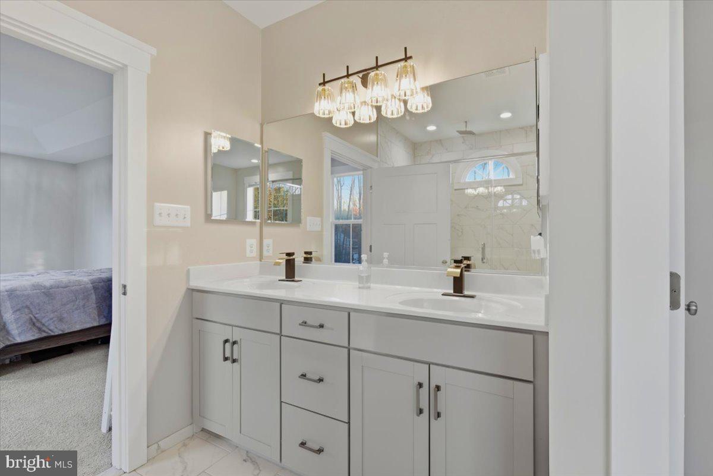
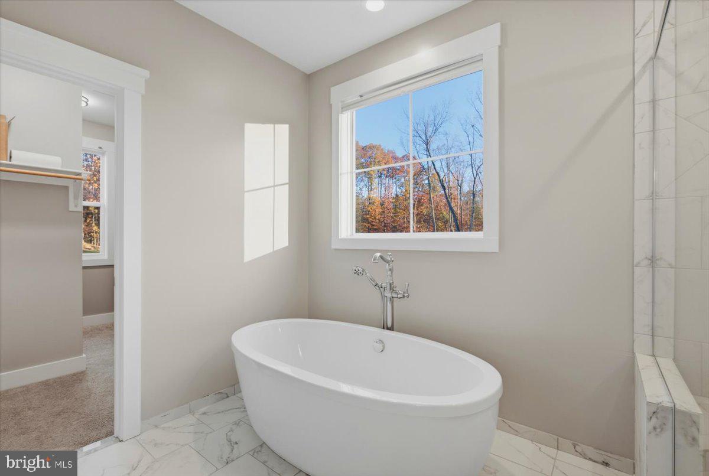
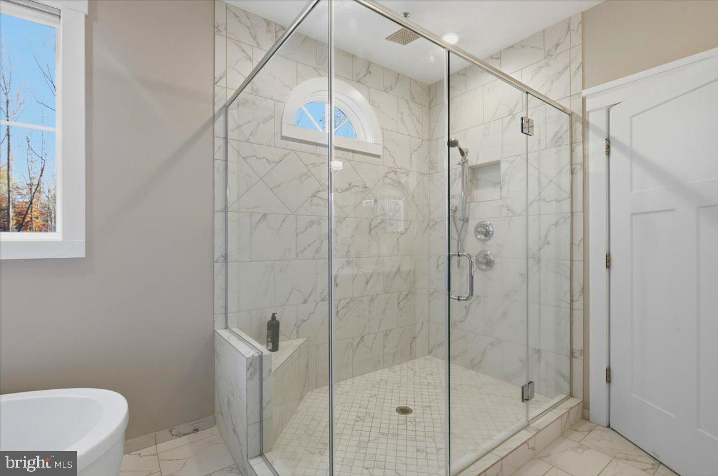
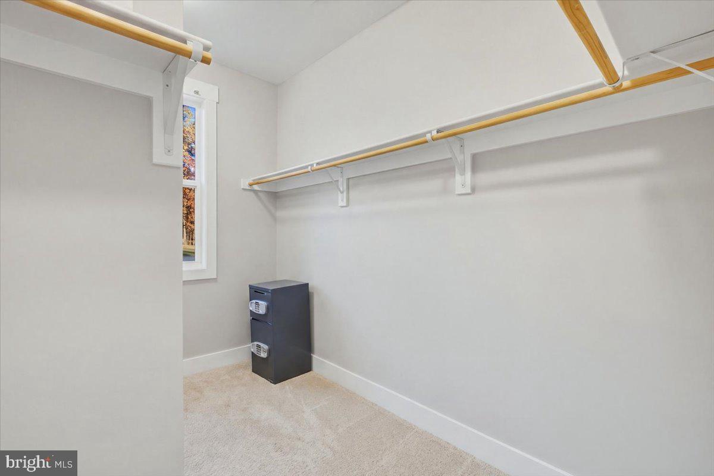
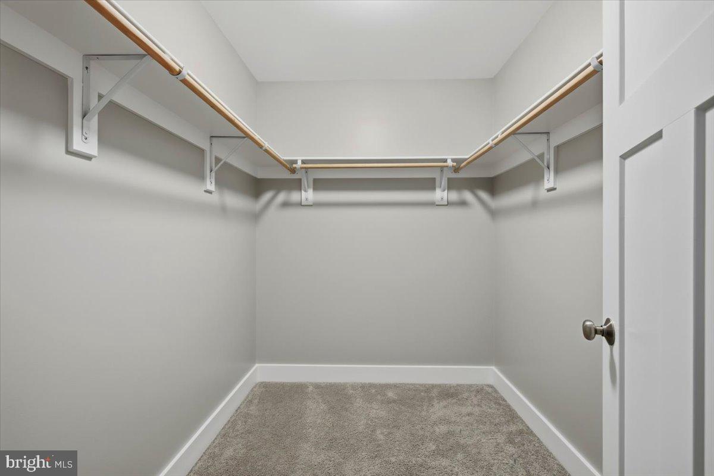
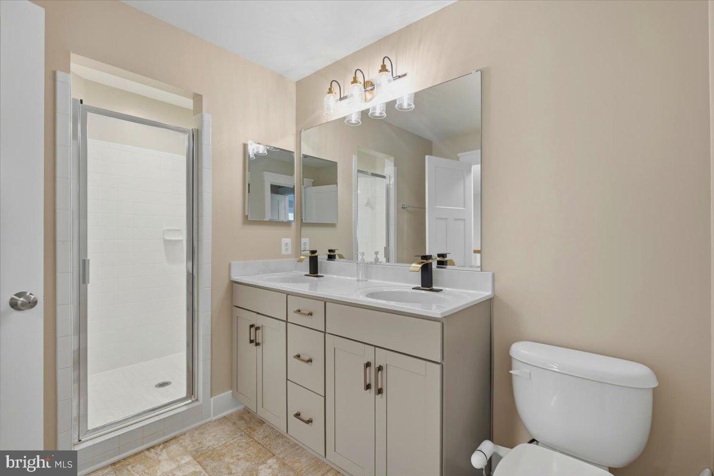
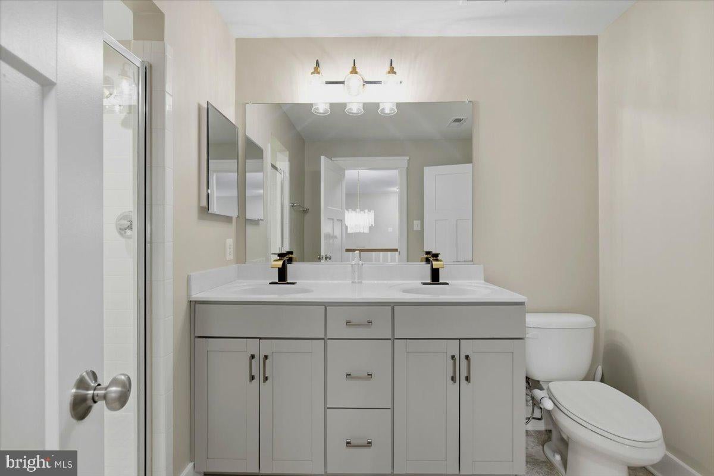
At the end of the day, retreat to your luxurious primary suite, where a tray ceiling evokes sophistication, and the spa-like bath becomes your personal sanctuary. Imagine slipping into a warm bath in your freestanding tub, allowing the cares of the day to melt away while enjoying the serenity of your surroundings. And when the evening chill sets in, gather around the gas fireplace, enveloped in its comforting warmth as the flickering flames create a cozy ambiance for relaxation and connection.
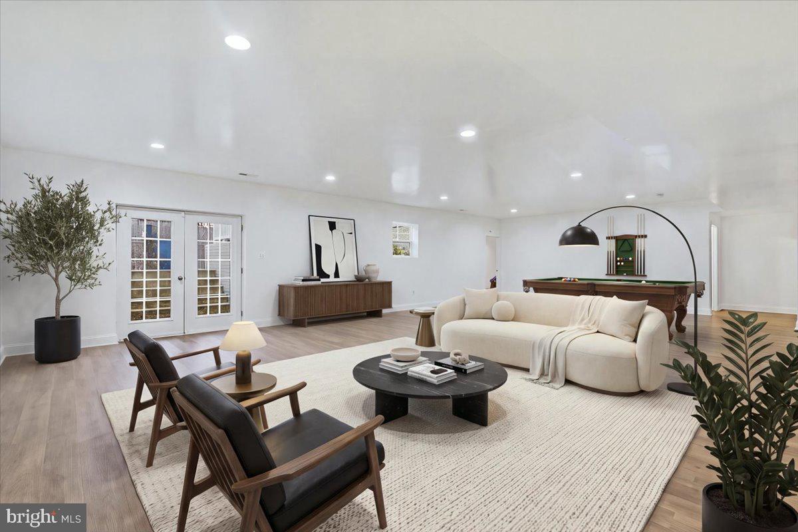
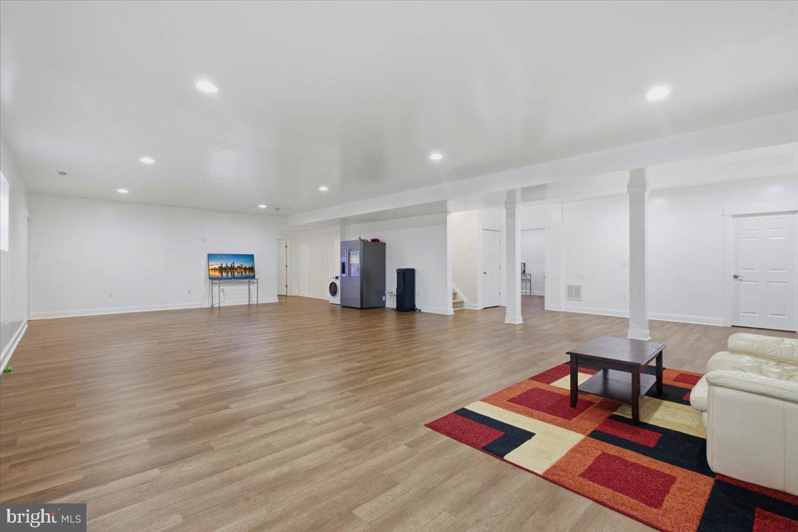
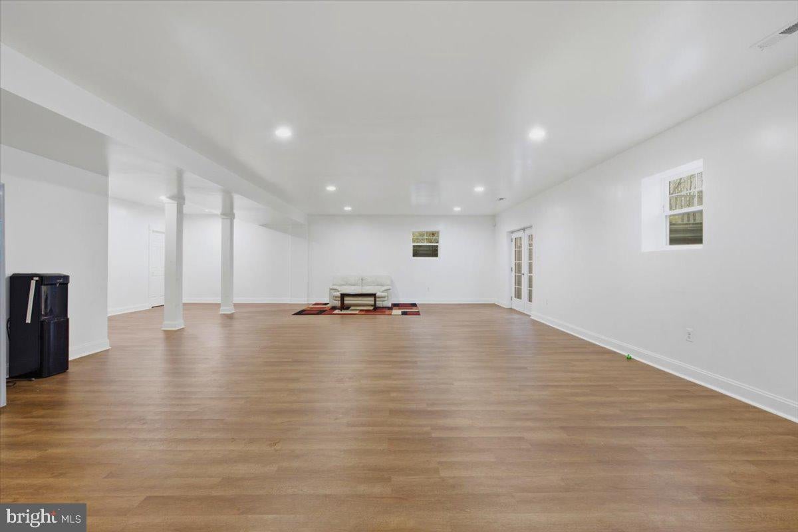
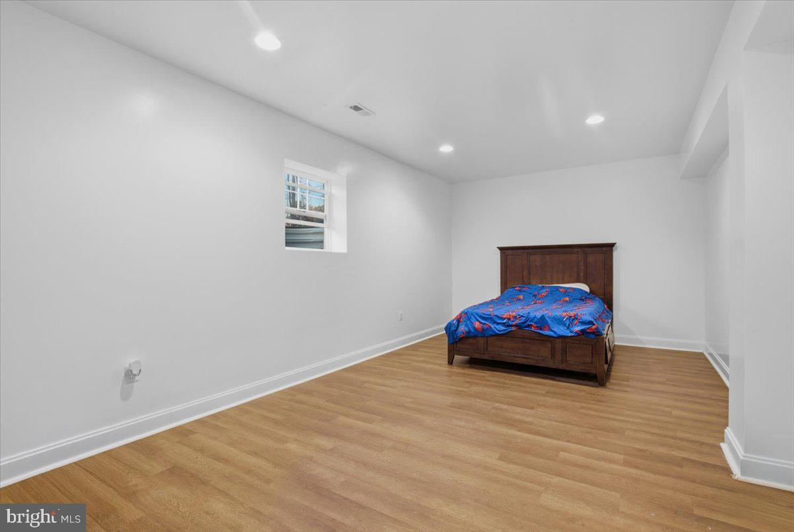
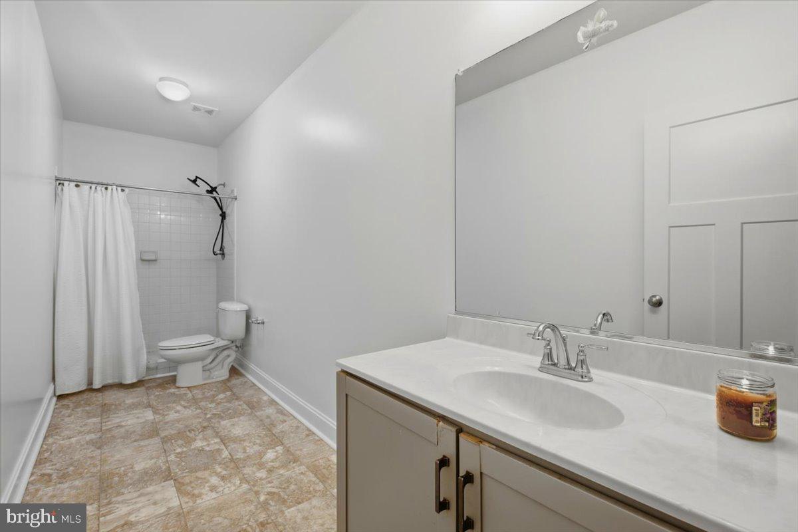
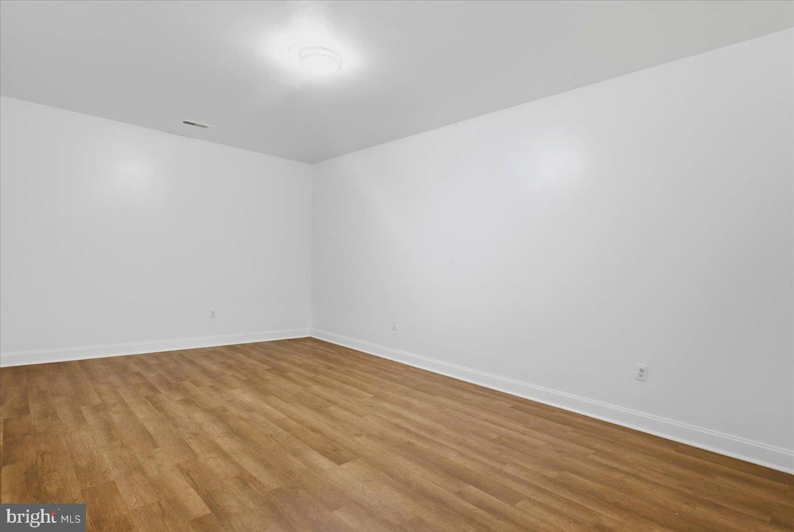
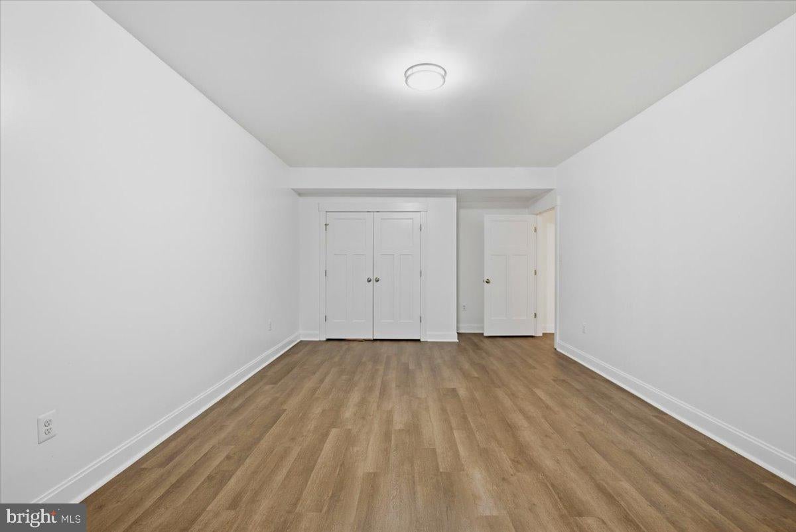
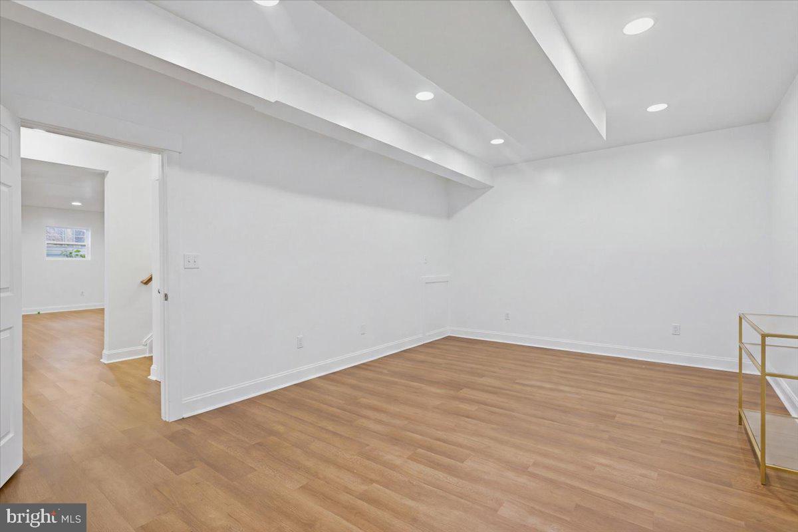
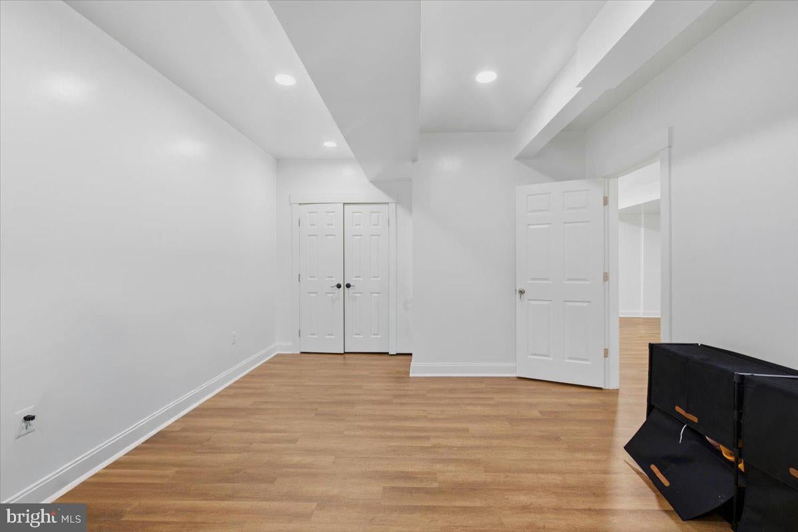
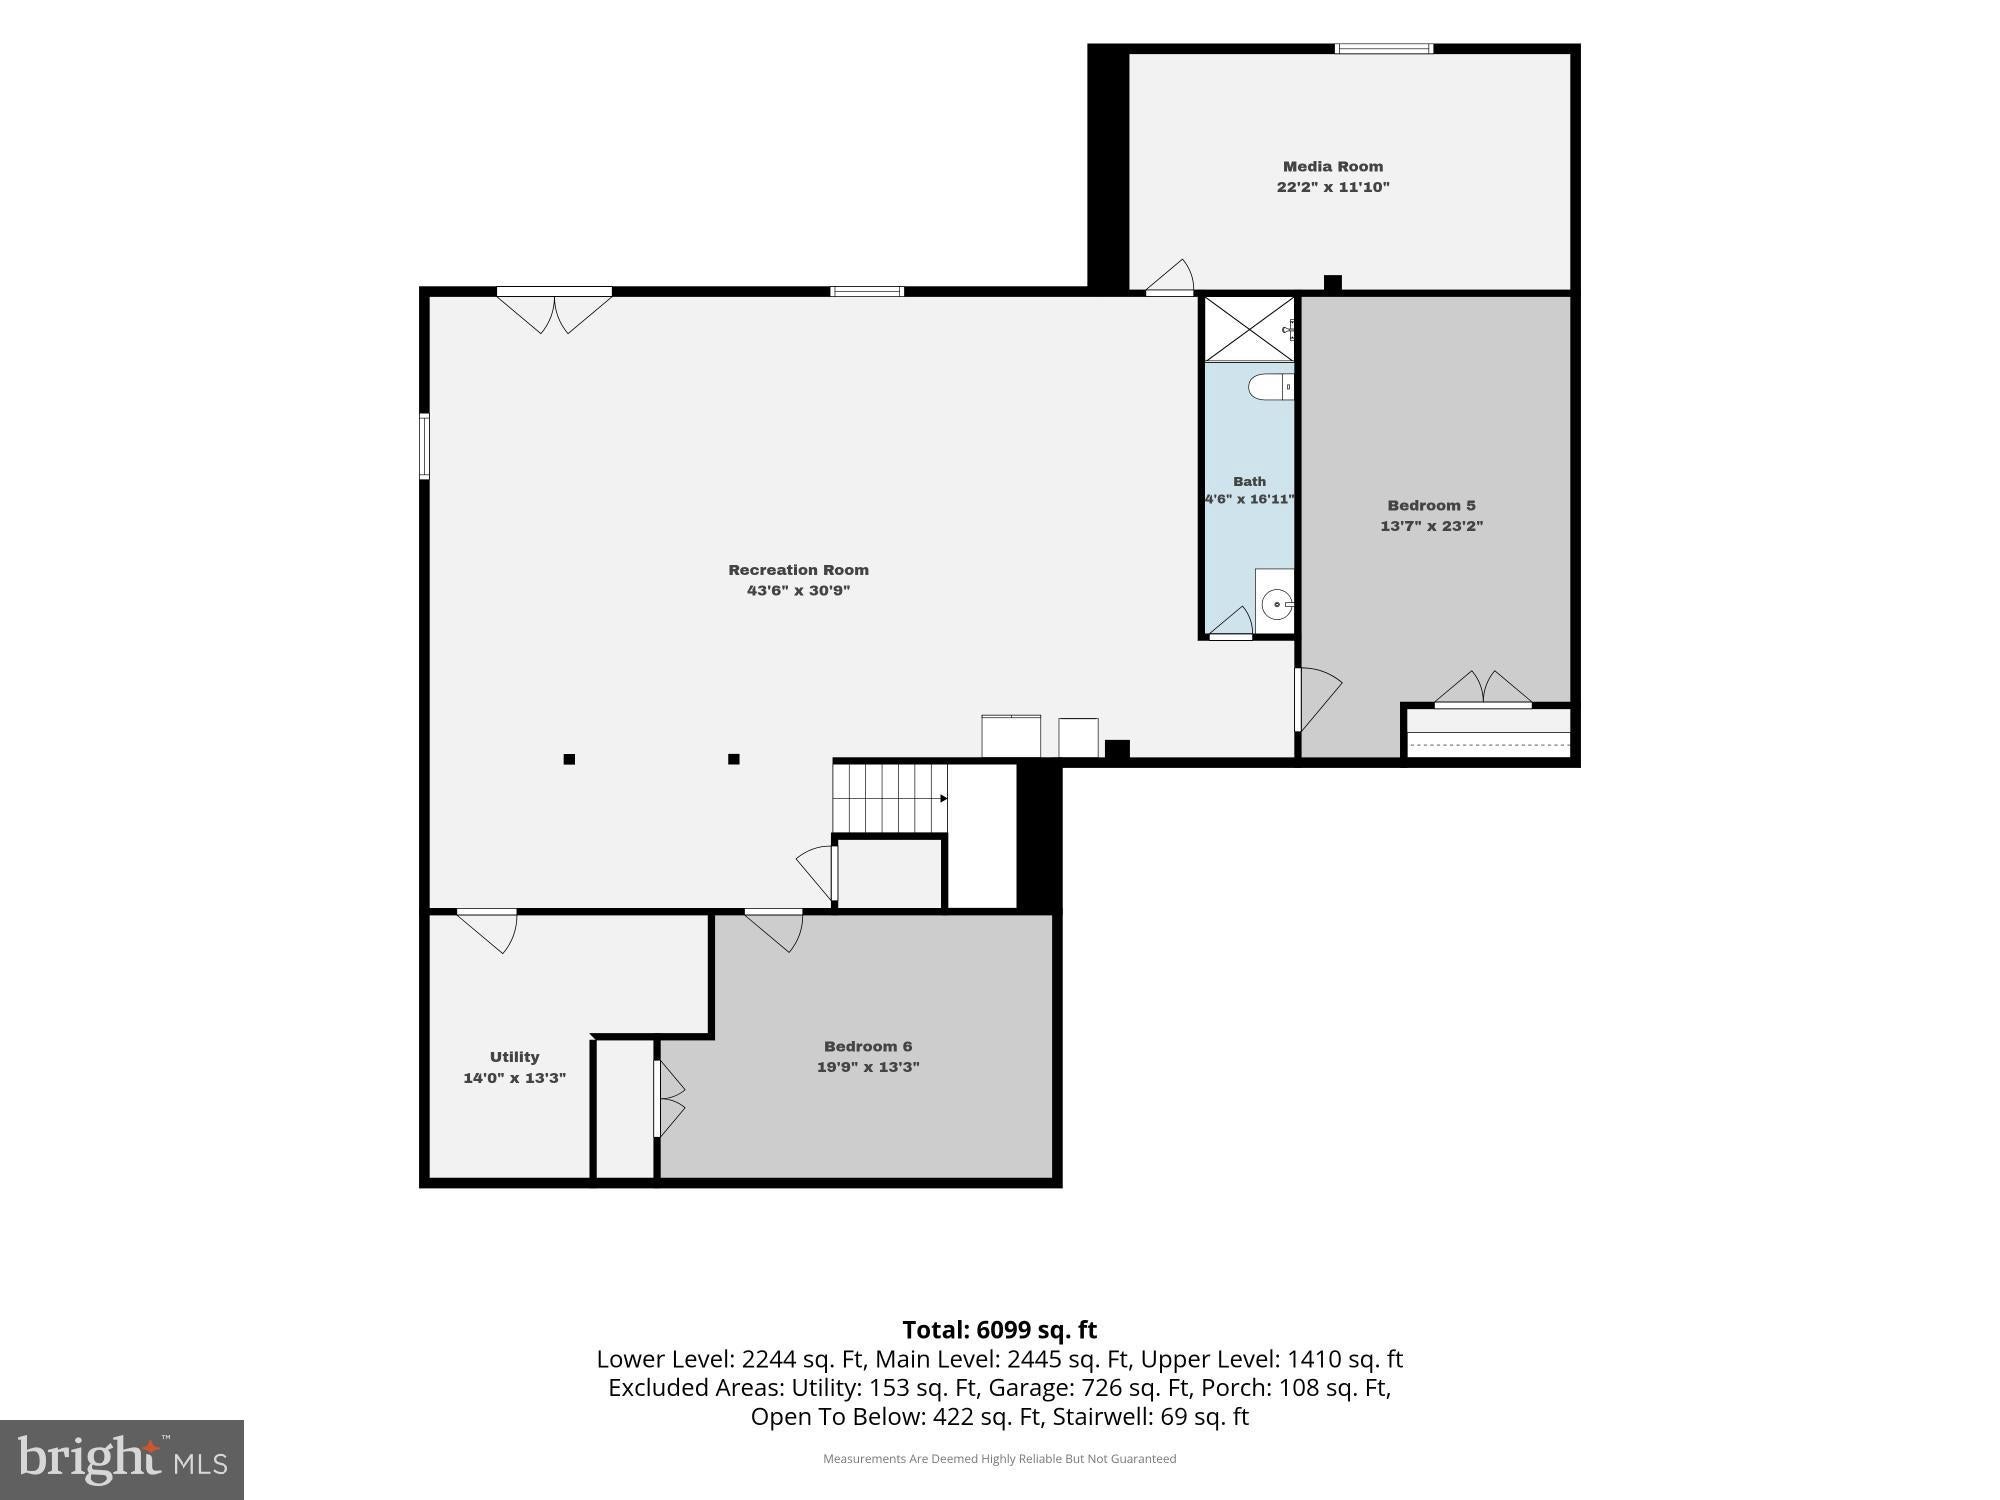
The finished basement is an entertaining gem with 9' foundation walls that amplify the open feel of the rec room. Envision game nights with friends, where laughter resonates, or movie marathons enjoyed in the integrated media room. For the adventurers at heart, the shooting range offers a unique escape for honing skills or enjoying leisurely practice.
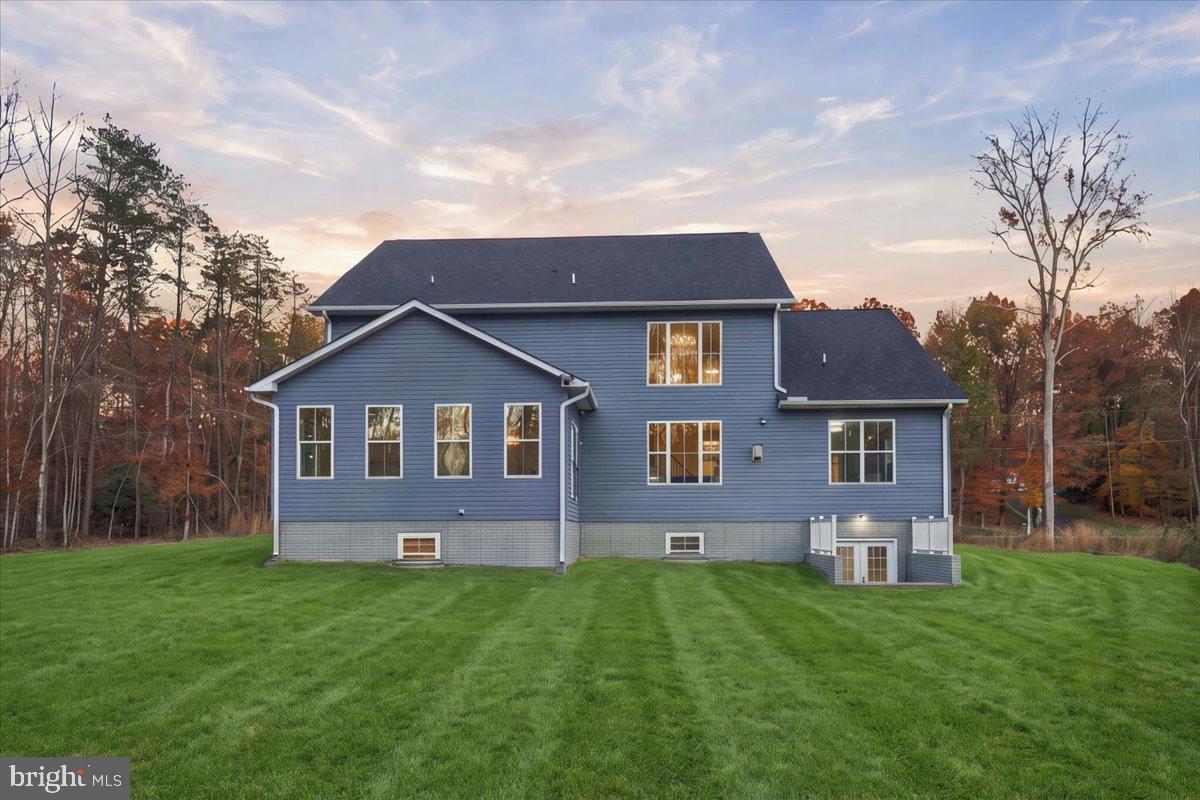
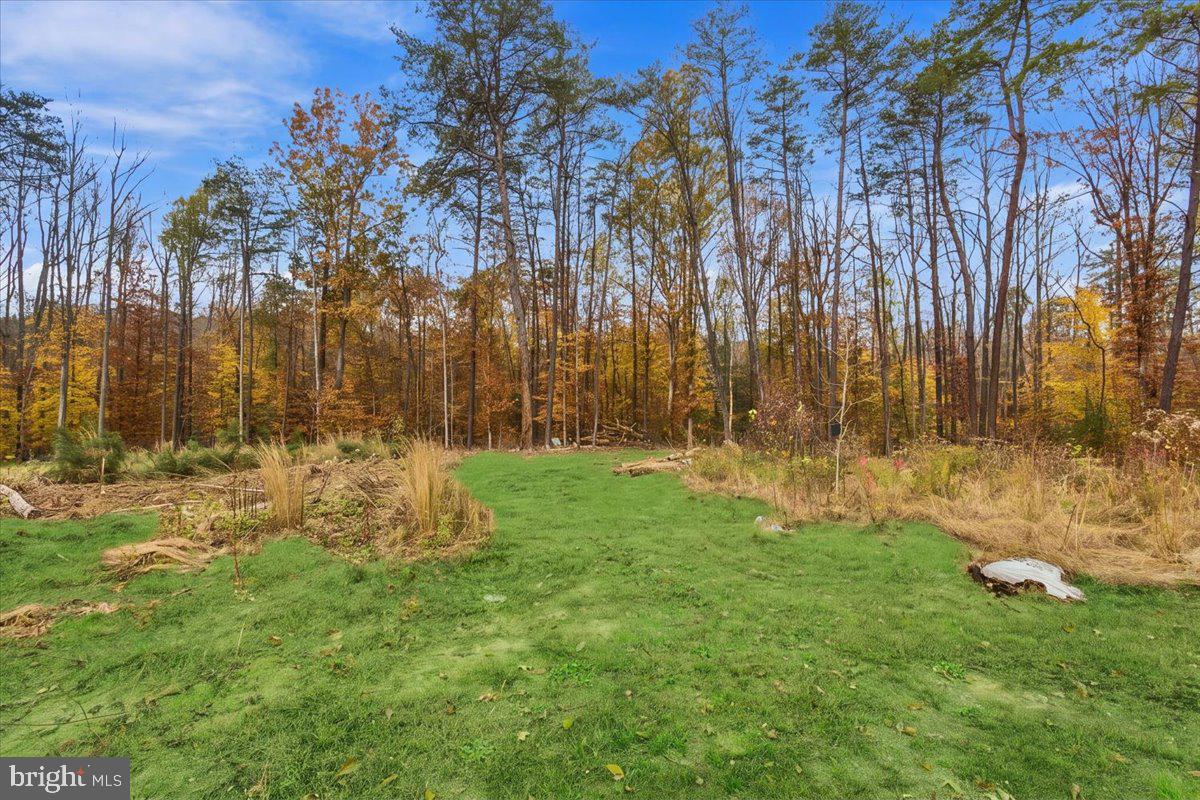
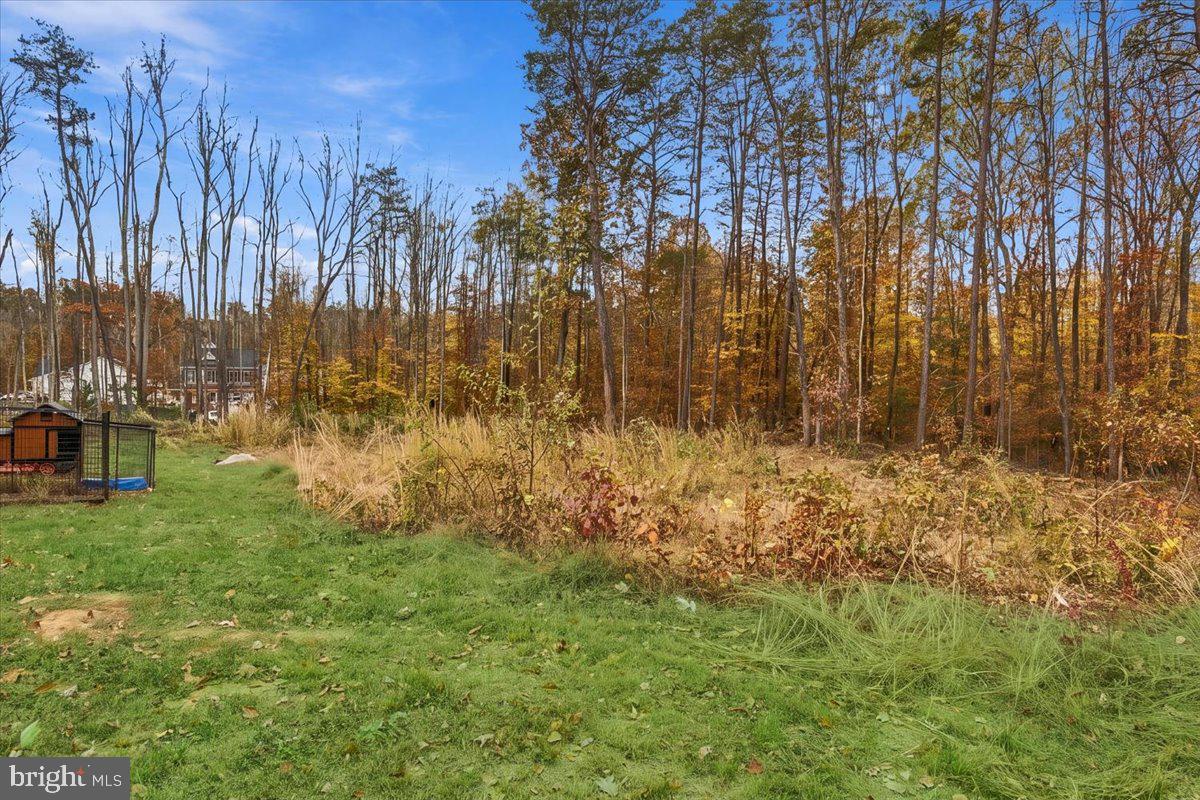
Nestled on a sprawling 3.01 acres with NO HOA, you have the freedom to roam, explore, and embrace the beauty of the great outdoors, all just moments (6 mins) away from I-95 and VRE for easy commuting. This home isn’t just a place—it’s a lifestyle filled with countless opportunities for joy and cherished memories.
Don’t let this incredible opportunity slip away; your enchanting new life awaits! Act fast, as this gem won’t last long! 🌟
Saturday, November 21 · 12–3pm
In person · no appointment needed
Sunday, November 22 · 12–3pm
In person · no appointment needed
| Date | Event | Price | Source |
|---|---|---|---|
| listed (Coming Soon) | $1,099,900 | Bright #VAST2055156 | |
| status changed (Active) | — | Bright #VAST2055156 |
Hi there — ask anything about this property or the area and the team will get right back to you.
Local real estate advisory services provided by agent with The Southside Group
Listed by olugbenga maxwell adekoje with Goldmine Realty
The data relating to real estate for sale on this website appears in part through the BRIGHT Internet Data Exchange program, a voluntary cooperative exchange of property listing data between licensed real estate brokerage firms in which olugbenga maxwell adekoje participates, and is provided by BRIGHT through a licensing agreement. The information provided by this website is for the personal, non-commercial use of consumers and may not be used for any purpose other than to identify prospective properties consumers may be interested in purchasing. Some properties which appear for sale on this website may no longer be available because they are under contract, have closed or are no longer being offered for sale. Information Deemed Reliable But Not Guaranteed. Copyright © 2026 Bright MLS. All rights reserved.
You agree to The Southside Group Terms of Use and Privacy Policy. By choosing to contact a property, you also agree that The Southside Group and its associates may call, text, or email you regarding any inquiries or activities you submit through our website. This may involve the use of automated means and prerecorded or artificial voices.
Step 1 of 2
You've reached the free preview limit. Create a free account to see this listing and everything else on the site.
Step 2 of 2
Tell us how to reach you about homes you like.
Enter your password to sign in as
You've reached the free preview limit. Create a free account to see this listing and everything else on the site.
Already have an account? Sign in
Sign in to your account.
New here? Create an account