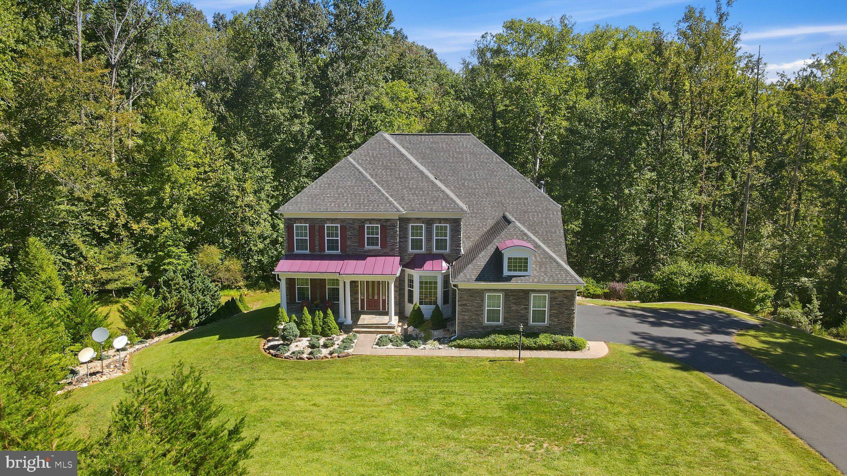
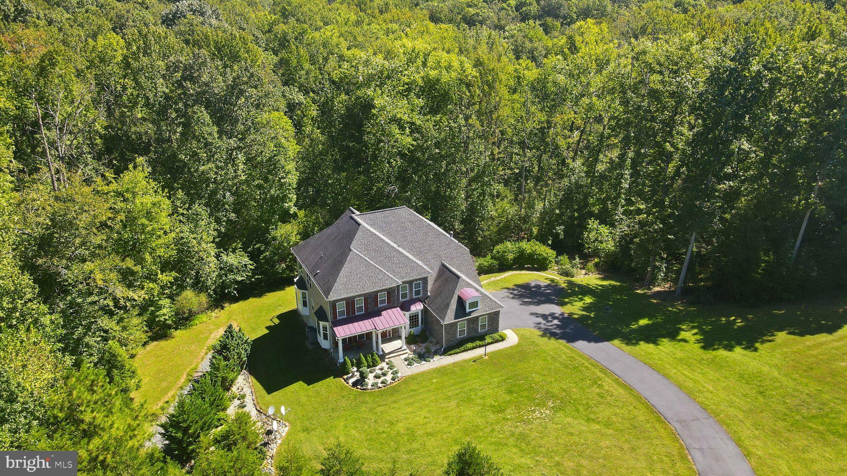
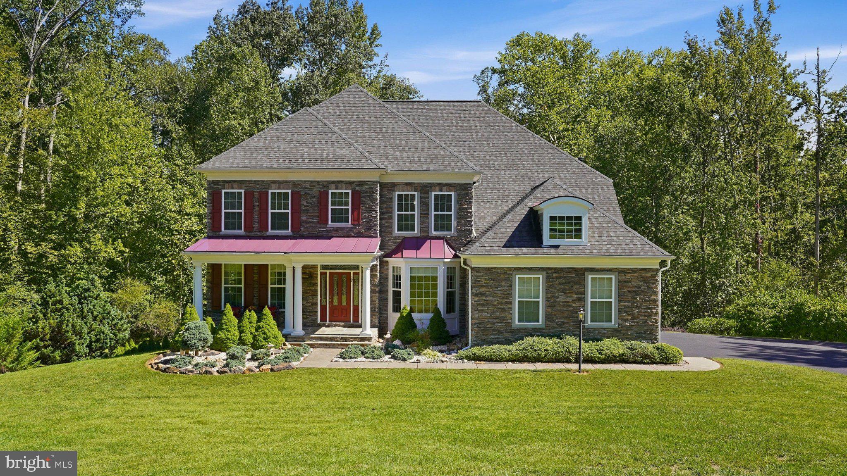
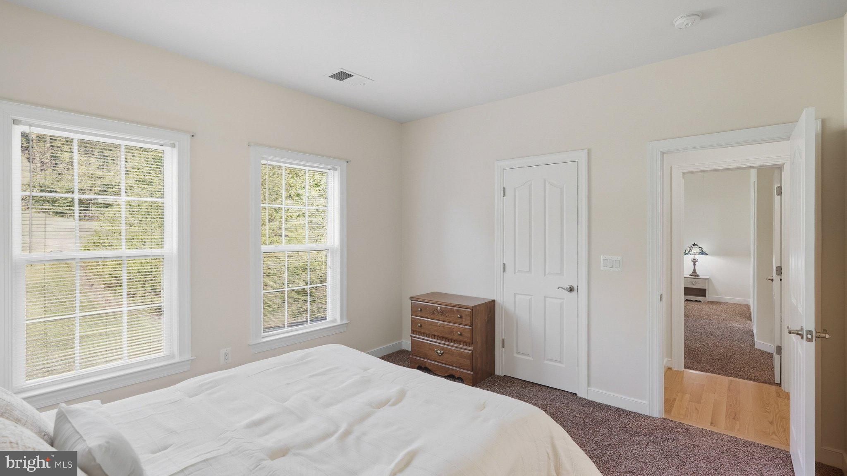
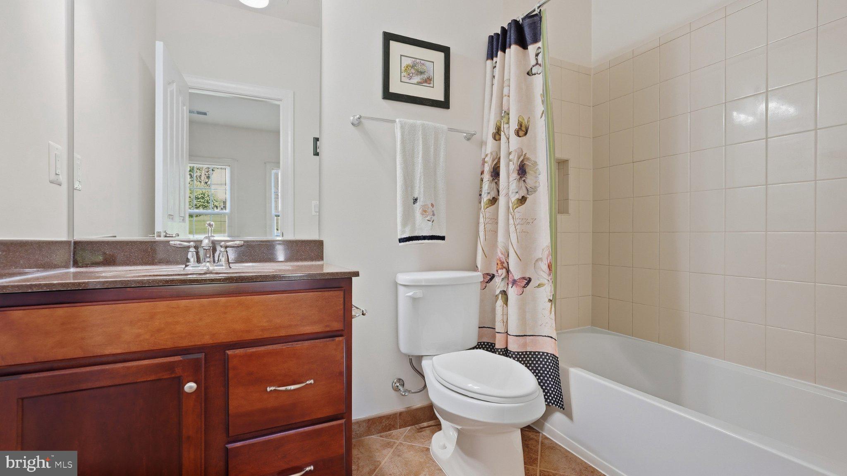
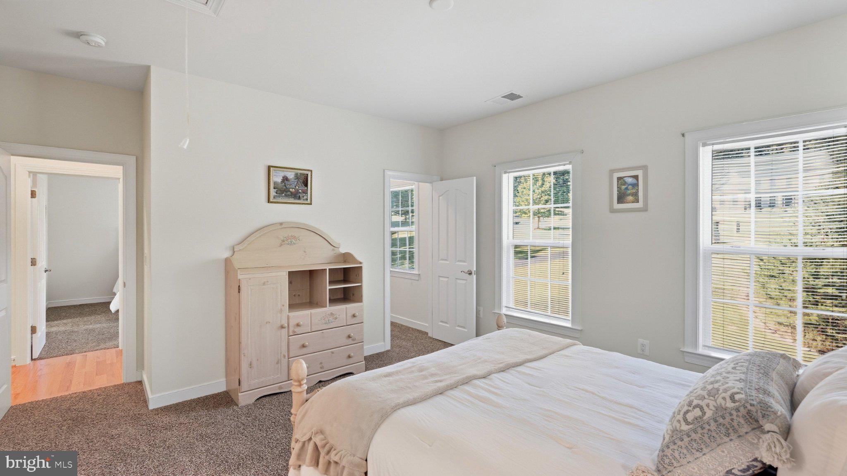
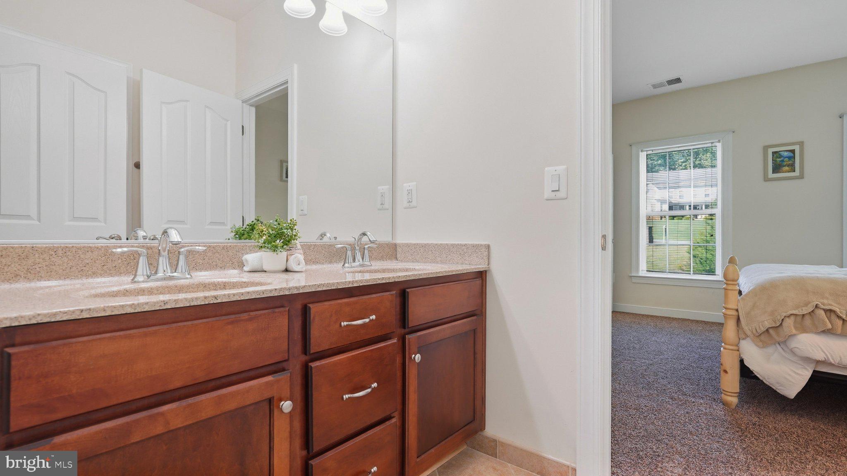
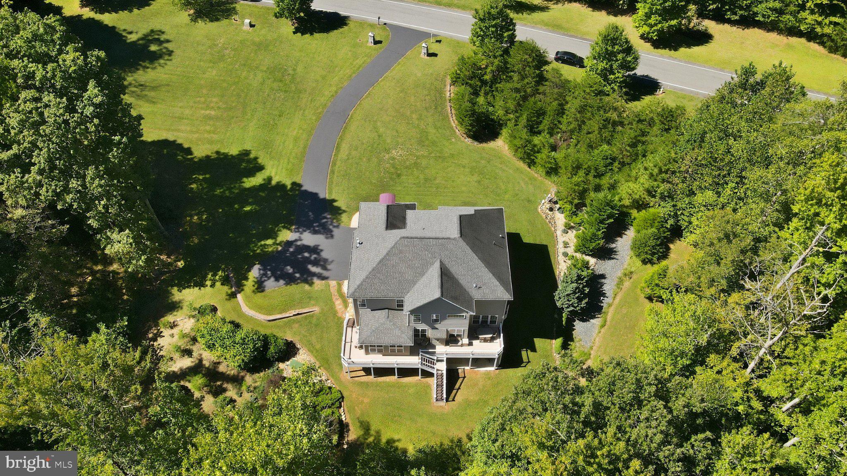
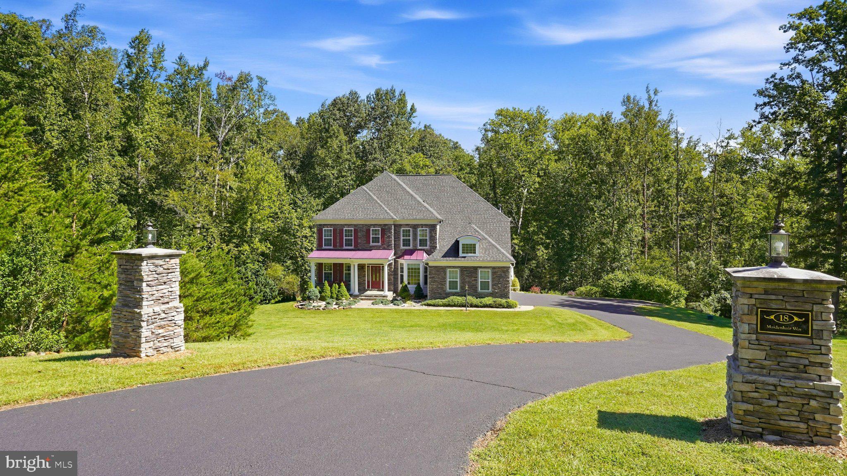
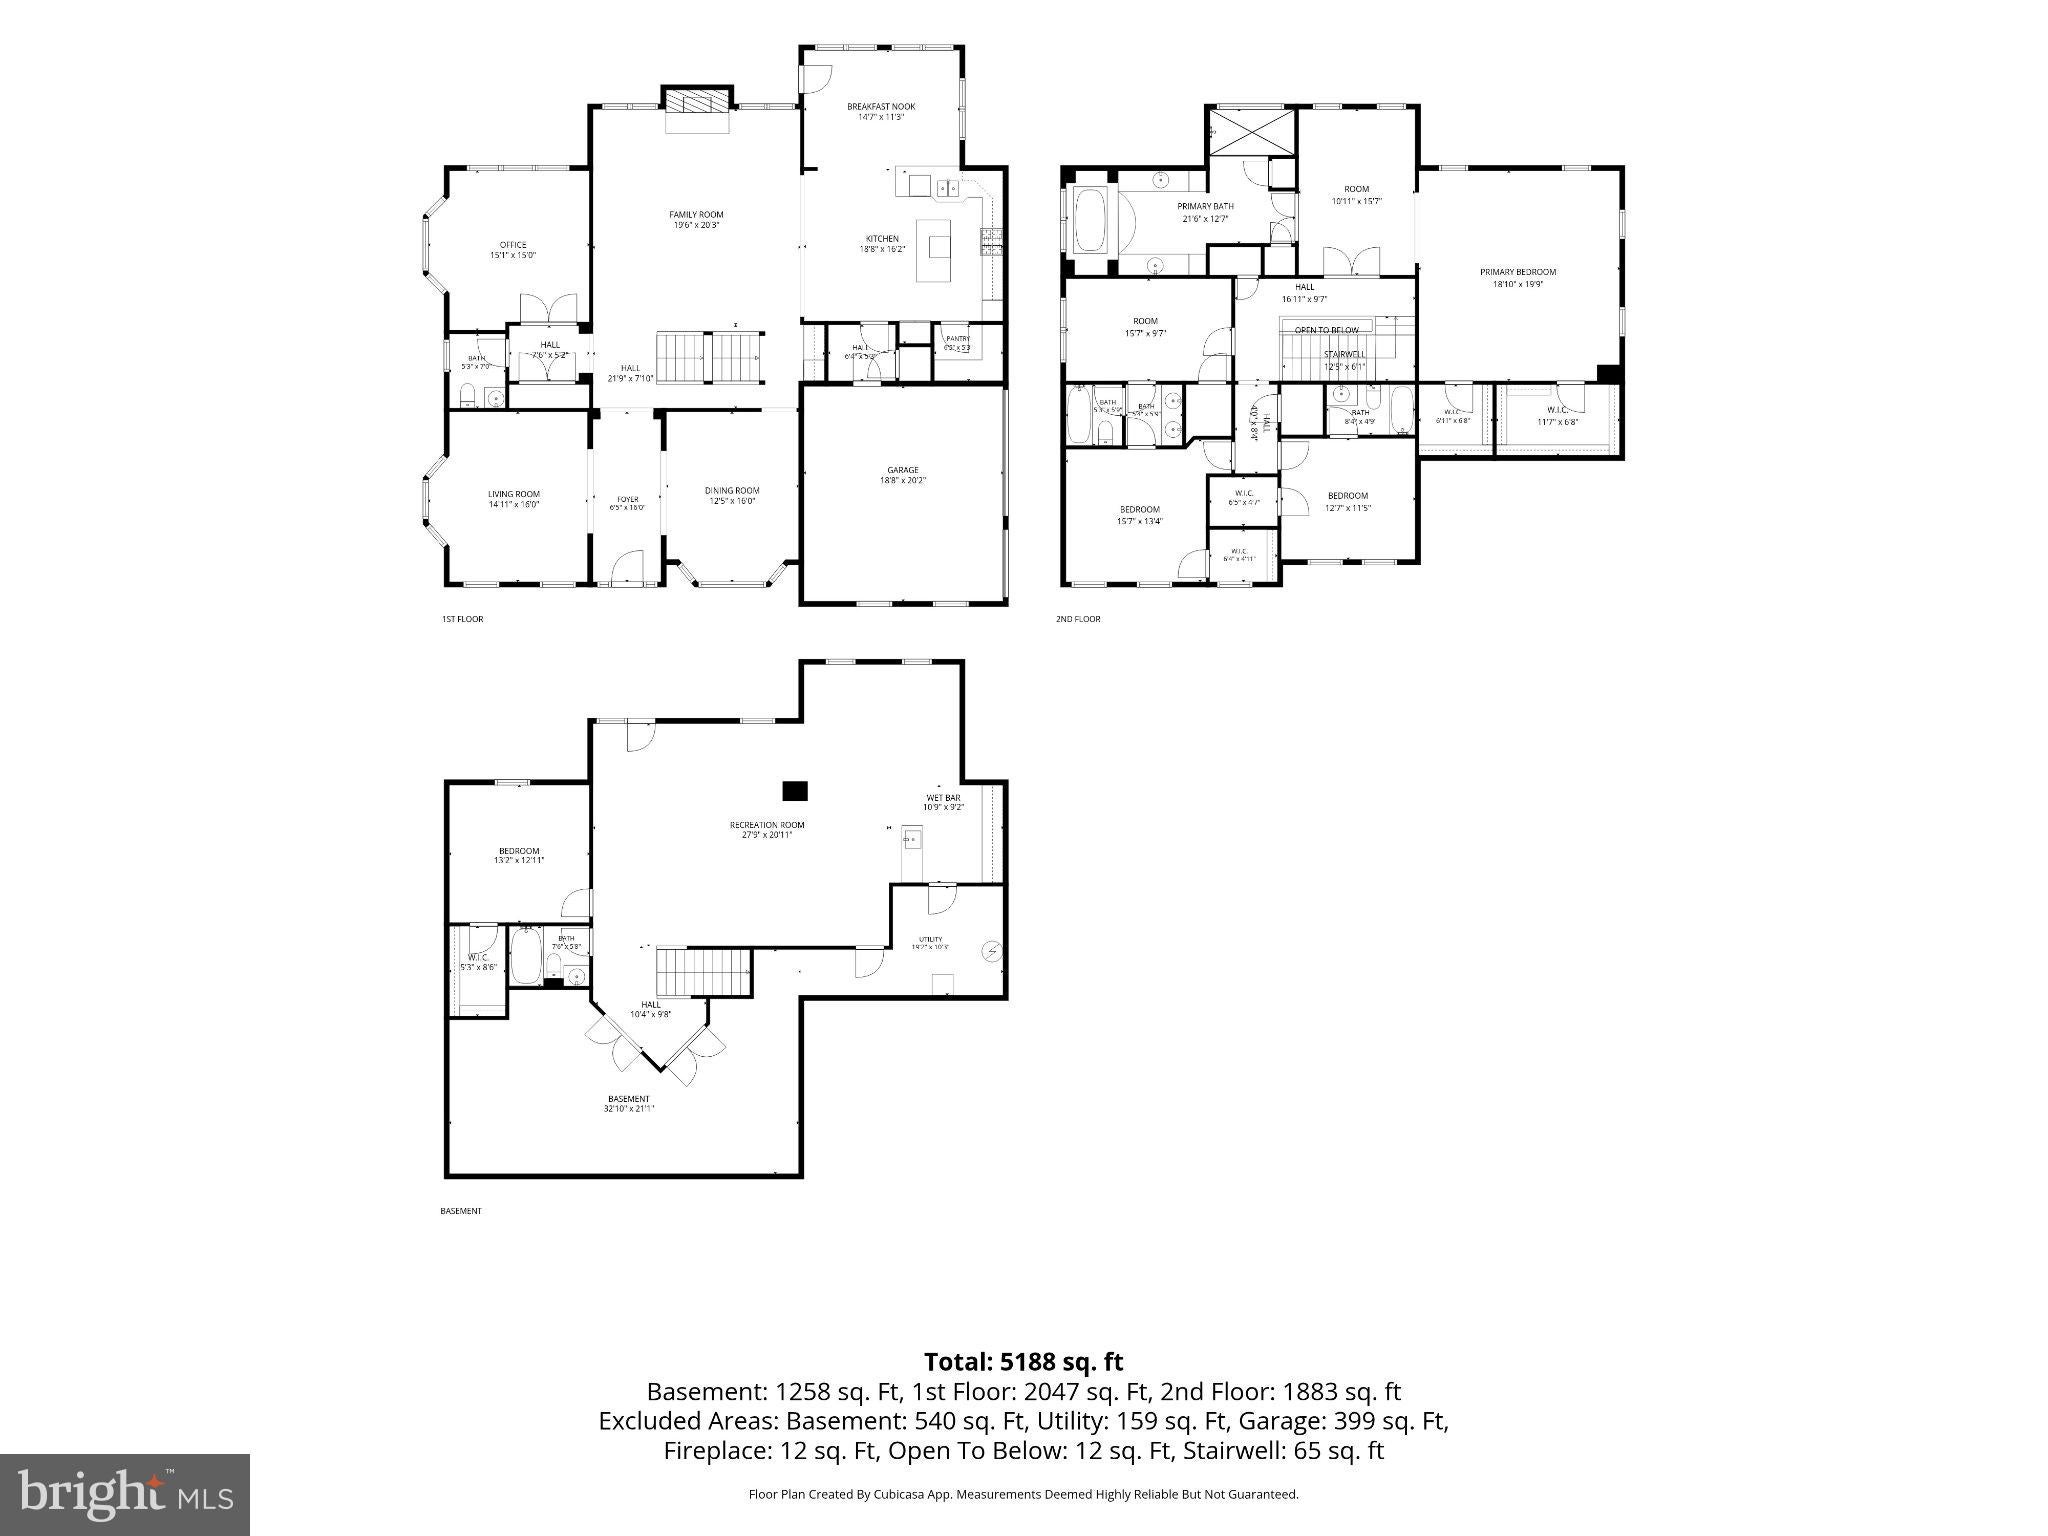
An architectural masterpiece of private estate living, 18 Maidenhair Way delivers an elevated lifestyle on a premier 3+ acre lot in North Stafford’s exclusive Millstone at the Glens, an enclave of 16 luxury homes. Built as the award winning Carlyle model by Augustine Homes, this property showcases elite architectural design across three finished levels. Pass through lighted stone monument pillars down a long driveway to a finished 3 car garage with a large turnaround area. The commanding exterior showcases a full stone facade, a stately flagstone front porch, and a prominent front bay window with premium metal clad roofing. Two side bay windows frame the formal living room and office, providing expansive views of the tree lined estate borders. This property boasts 5400+ sq ft of finished living space, 5 bedrooms, and 4.5 bathrooms, with soaring 9ft ceilings across all levels.
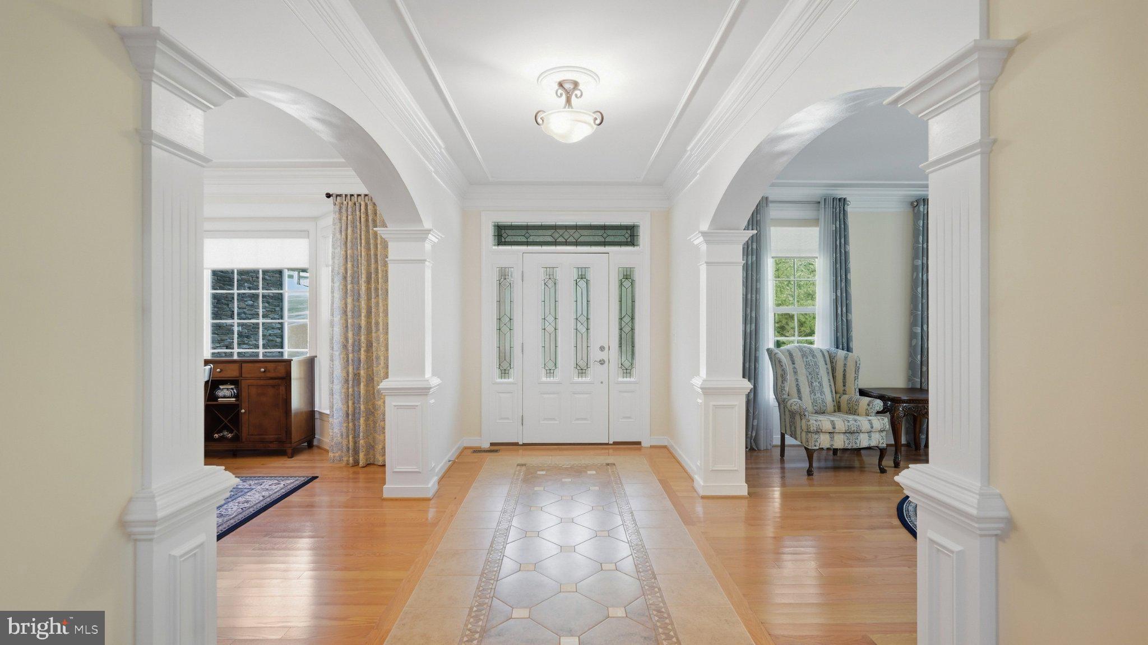
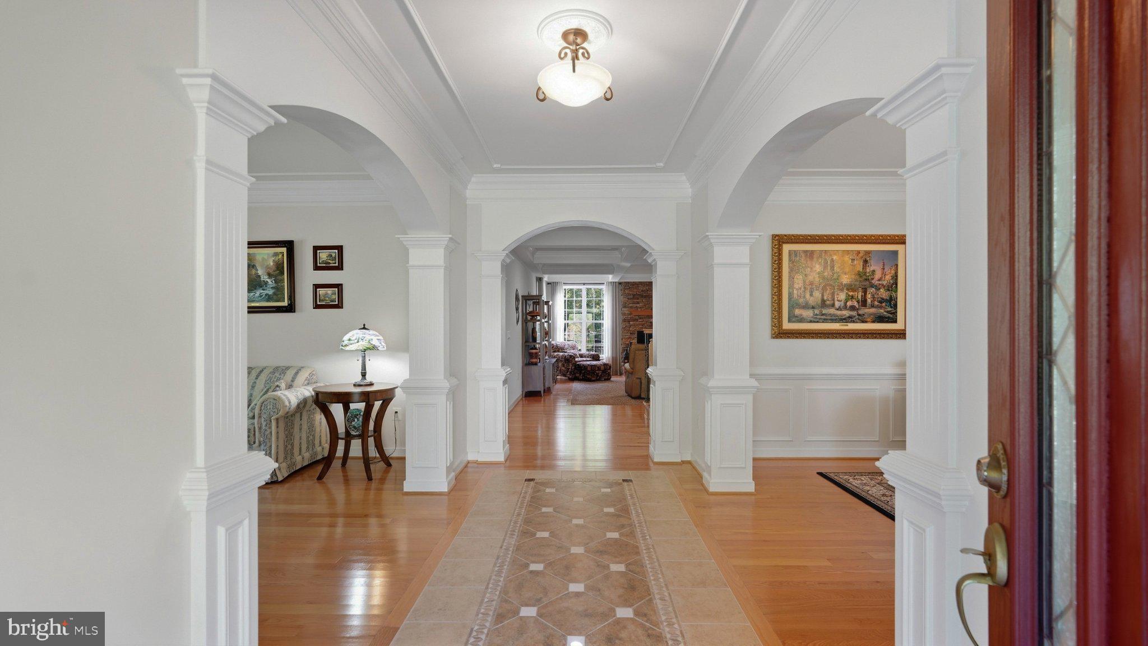
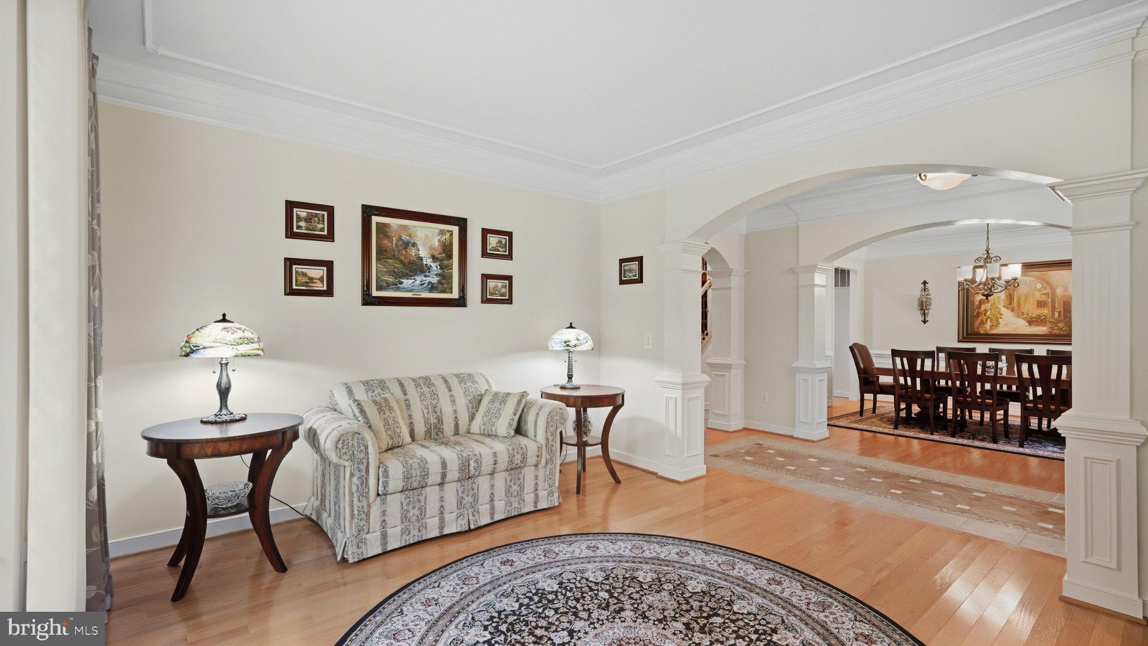
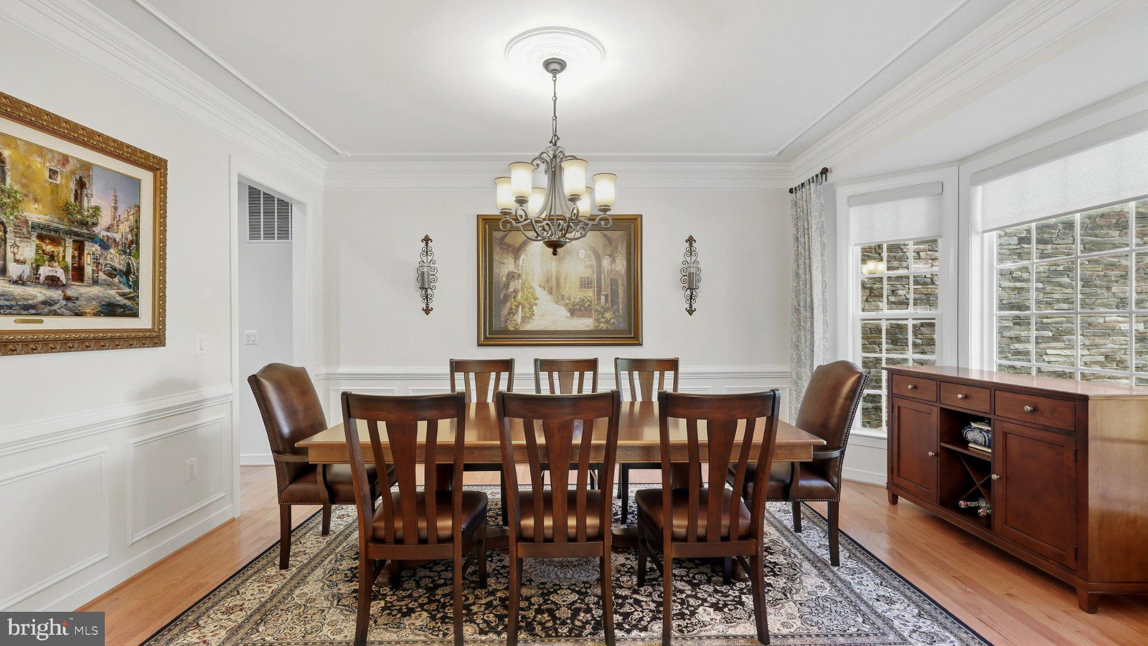
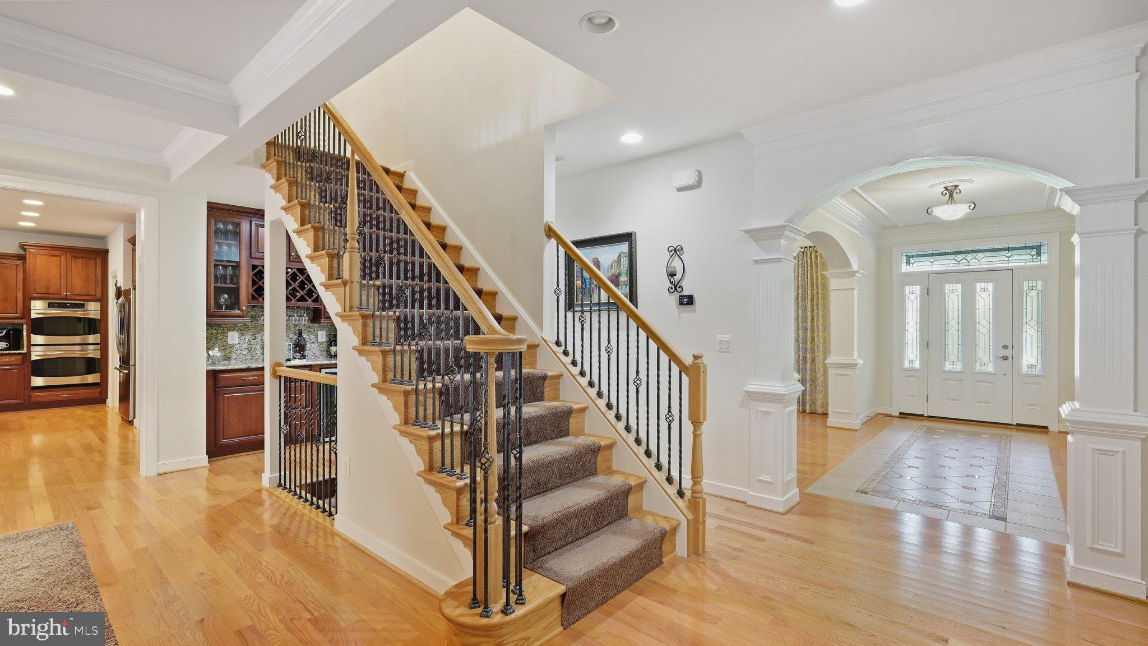
An upgraded front door with sidelights and a transom welcomes you into a grand foyer with rich hardwood and a custom tile inlay. Heavily trimmed arched entries lead to formal living and dining rooms, the latter detailed with an upgraded chair rail and elegant wall box trim boxes. These formal spaces feature designer lighting and elegant ceiling trim. Ideal for entertaining, a butler's pantry connects the dining room and kitchen, outfitted with premium Yorktown cabinetry, a matching full-height granite backsplash, wine/glass rack, and an integrated wine refrigerator. Premium brushed nickel hardware adorns doors and cabinets throughout the home.
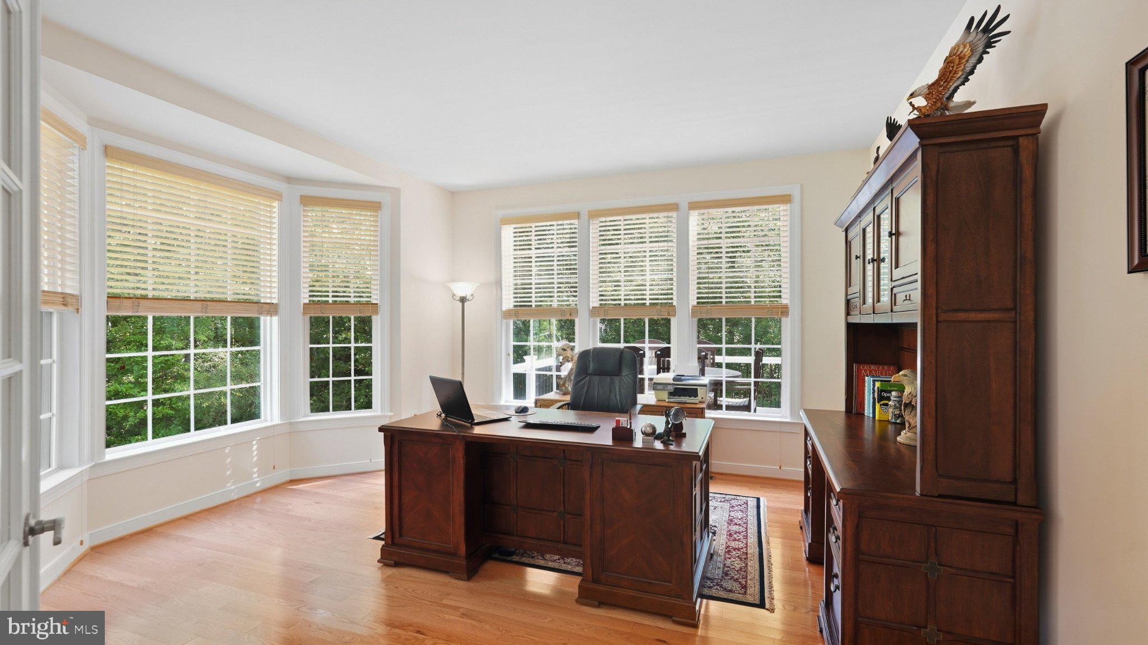
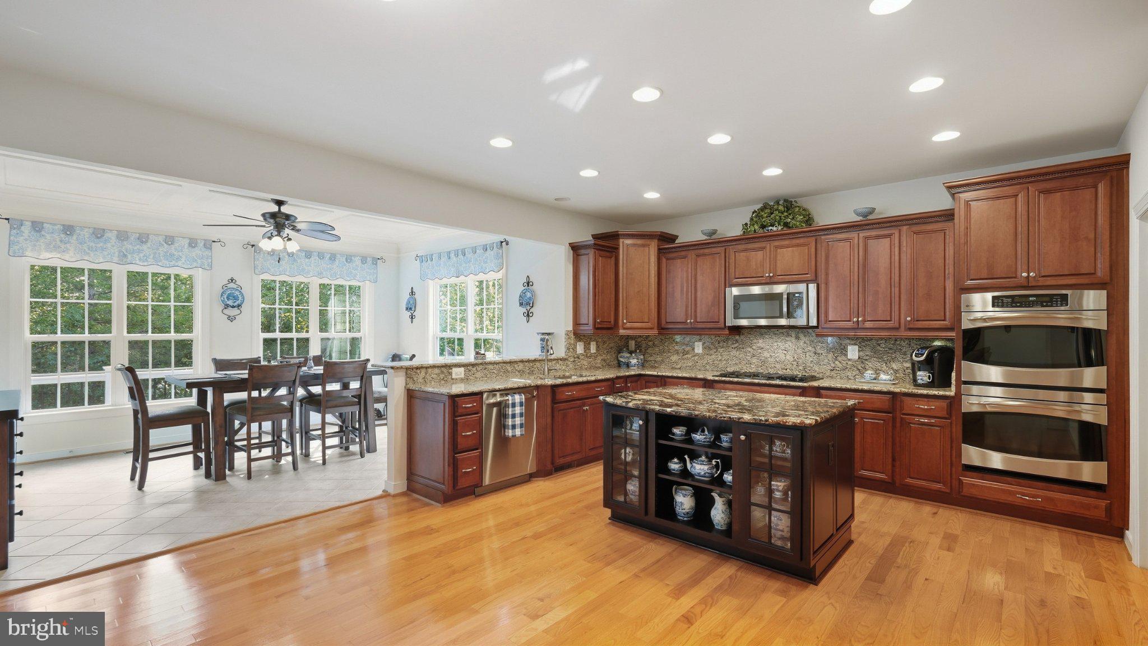
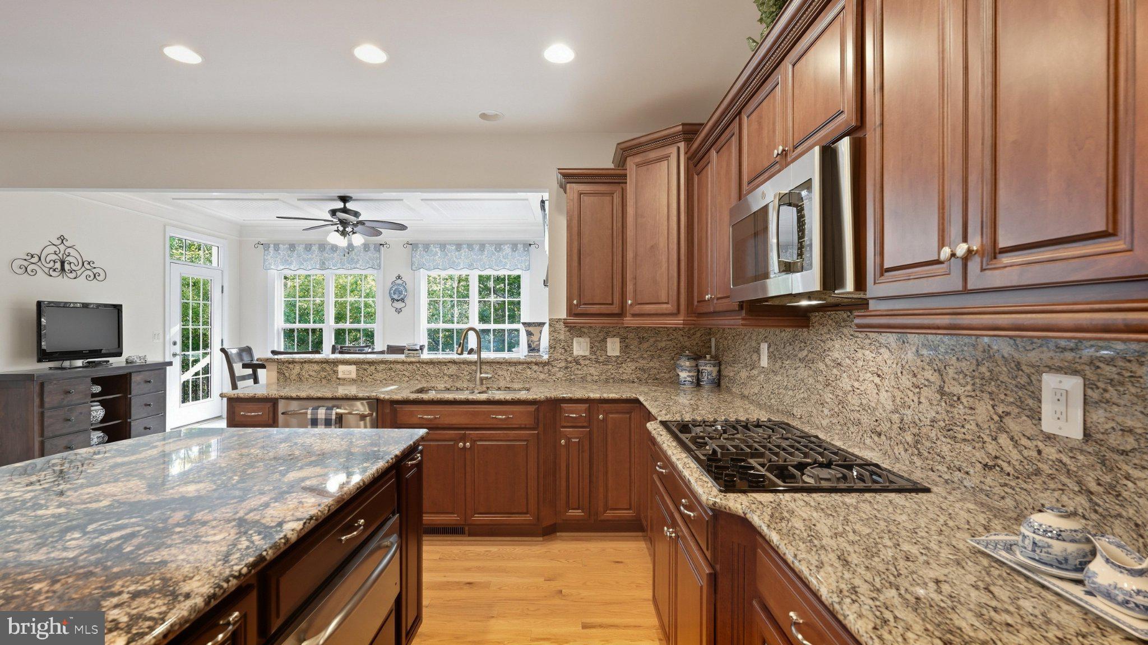
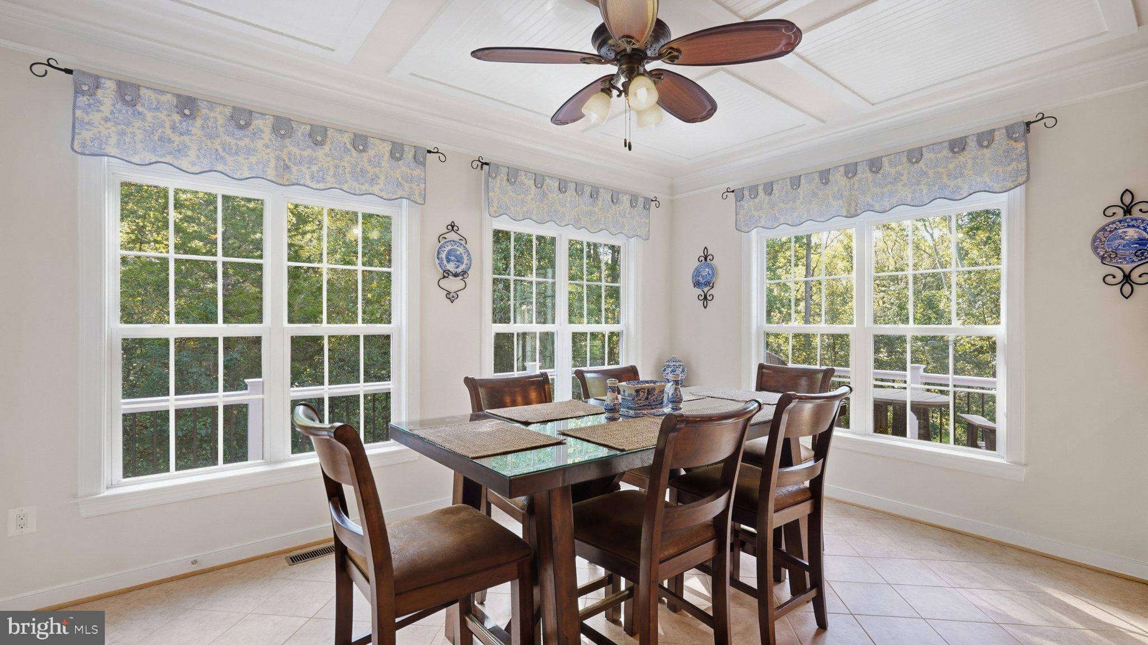
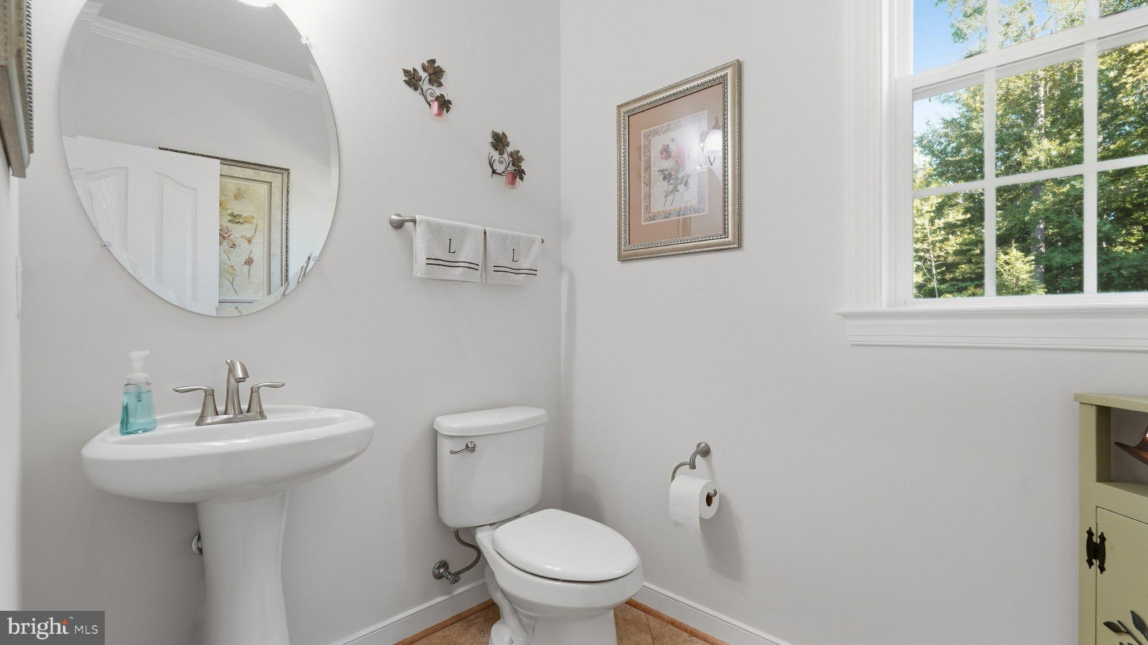
Continue through the entry to the open-concept family room and kitchen. The family room is defined by a dramatic coffered ceiling and a cozy fireplace with views of the mature forest. Behind glass French doors, a dedicated office offers a cable-ready workspace or main-level bedroom. The gourmet chef’s kitchen features custom Yorktown cabinetry, expansive granite countertops with a matching granite backsplash, a massive granite island with a built-in warming drawer, a walk in pantry, a double oven, and premium GE Profile appliances alongside a high end 5 burner gas cooktop by JennAir. A kitchen adjoining sun room and powder room completes the main level.
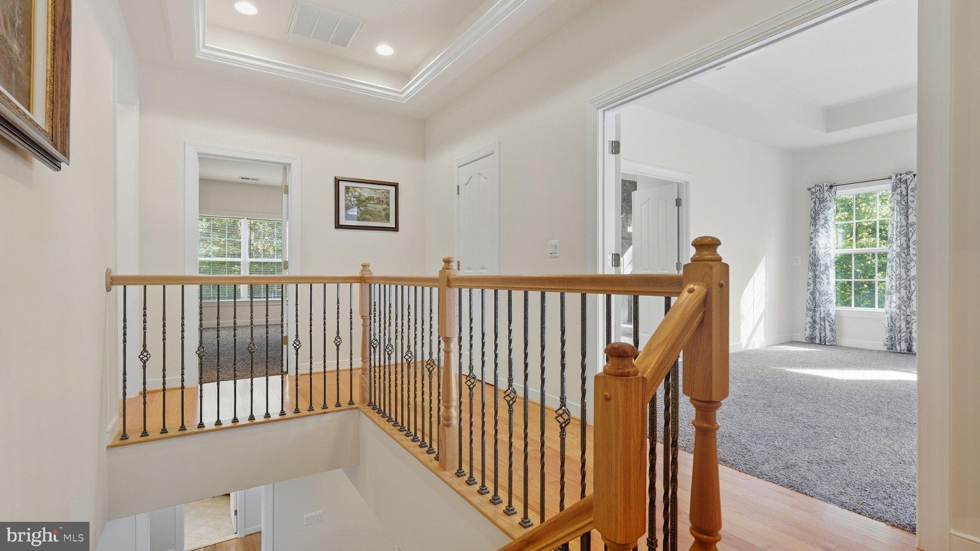
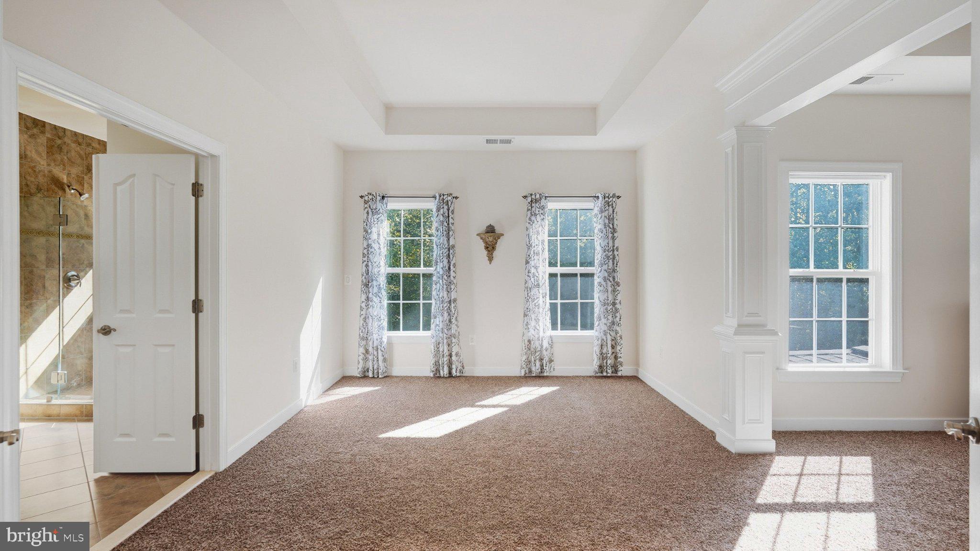
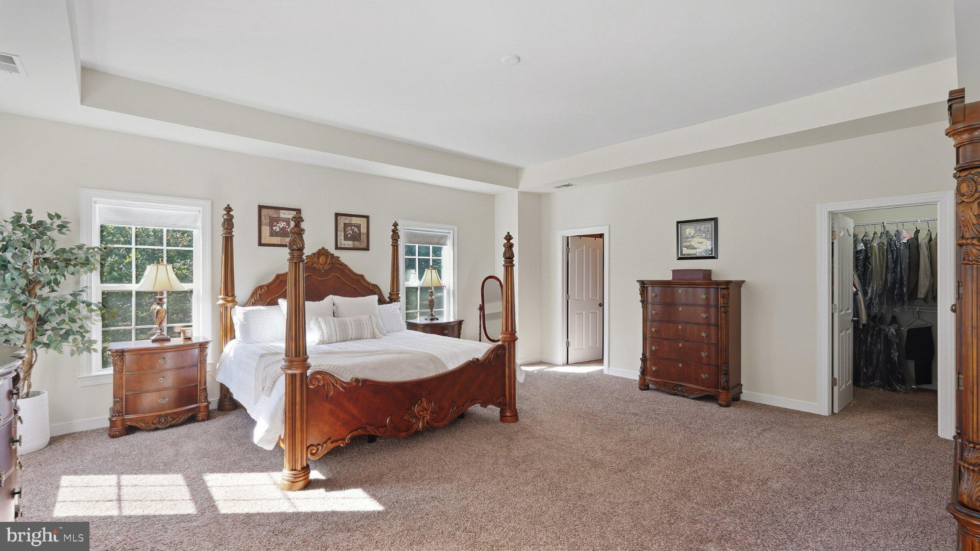
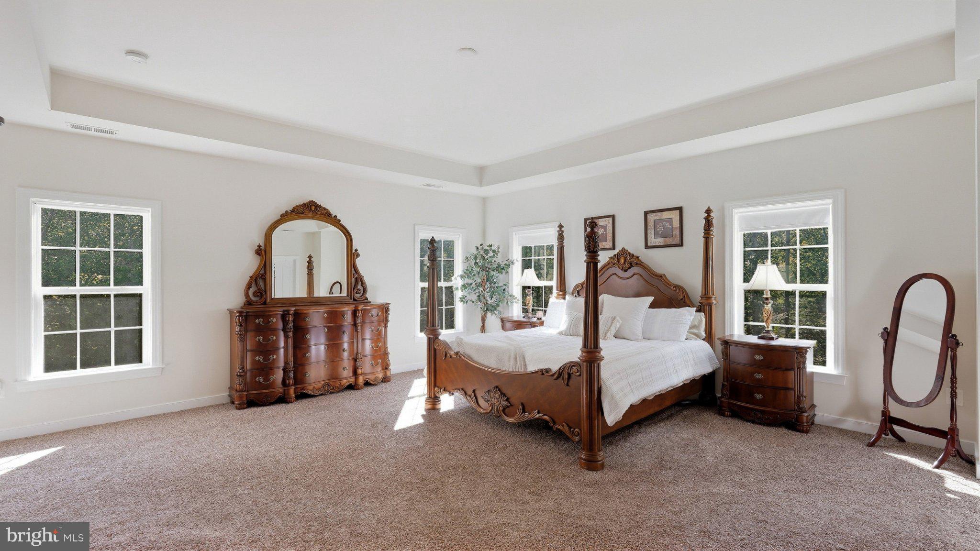
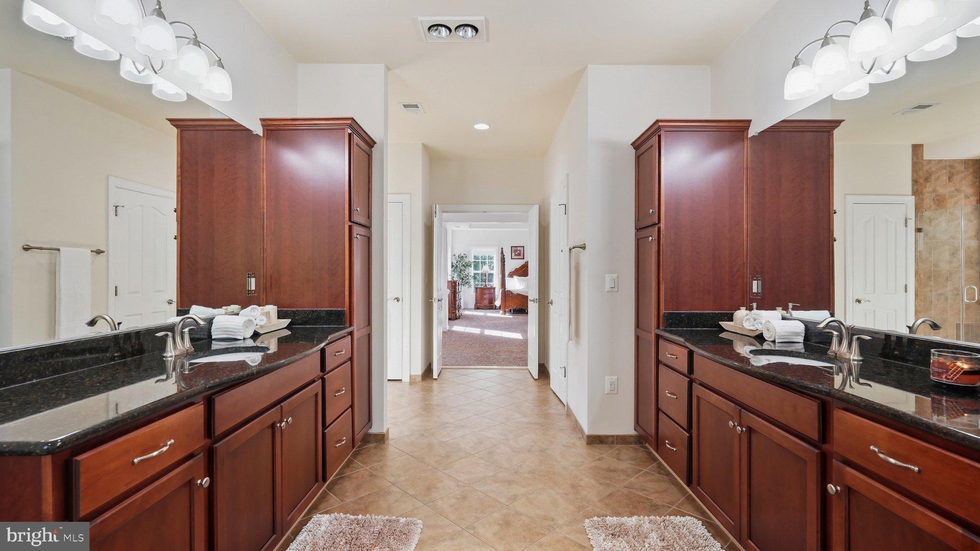
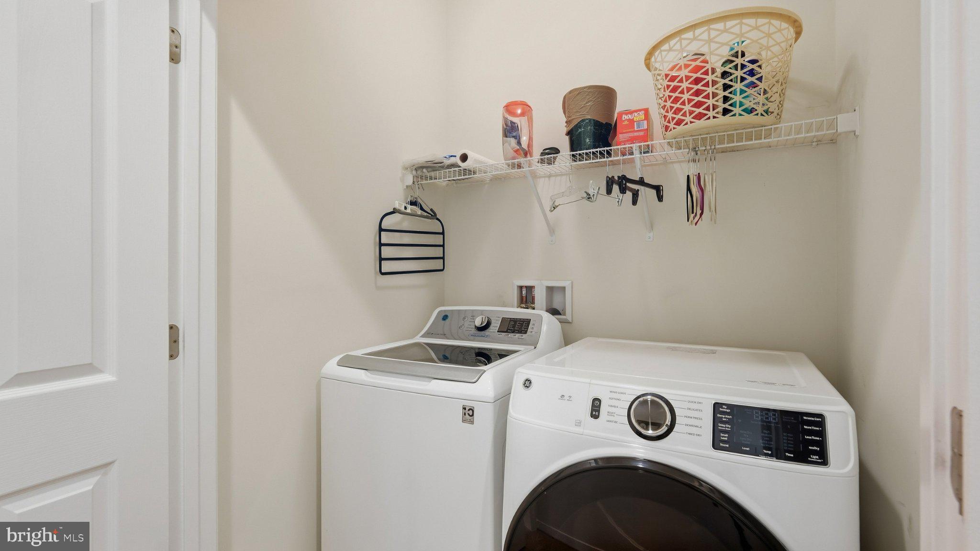
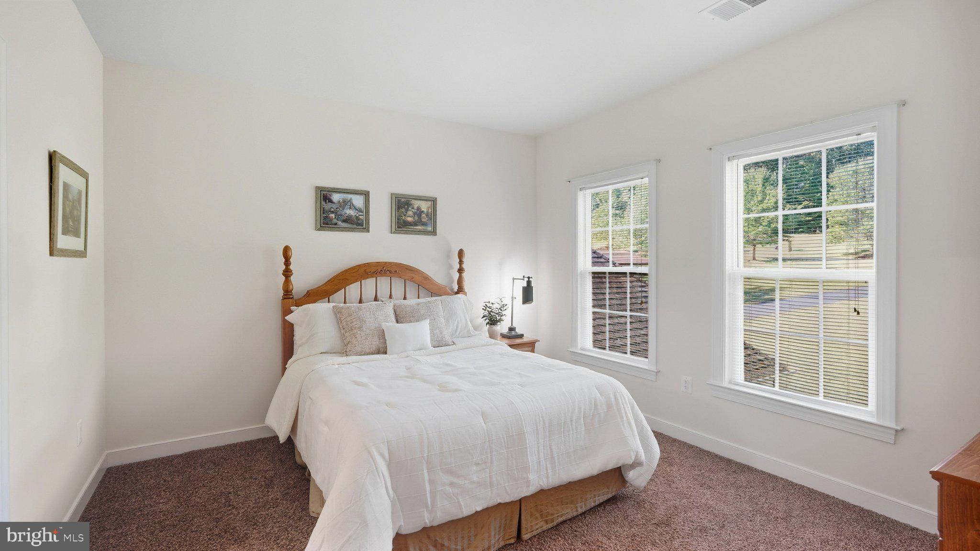
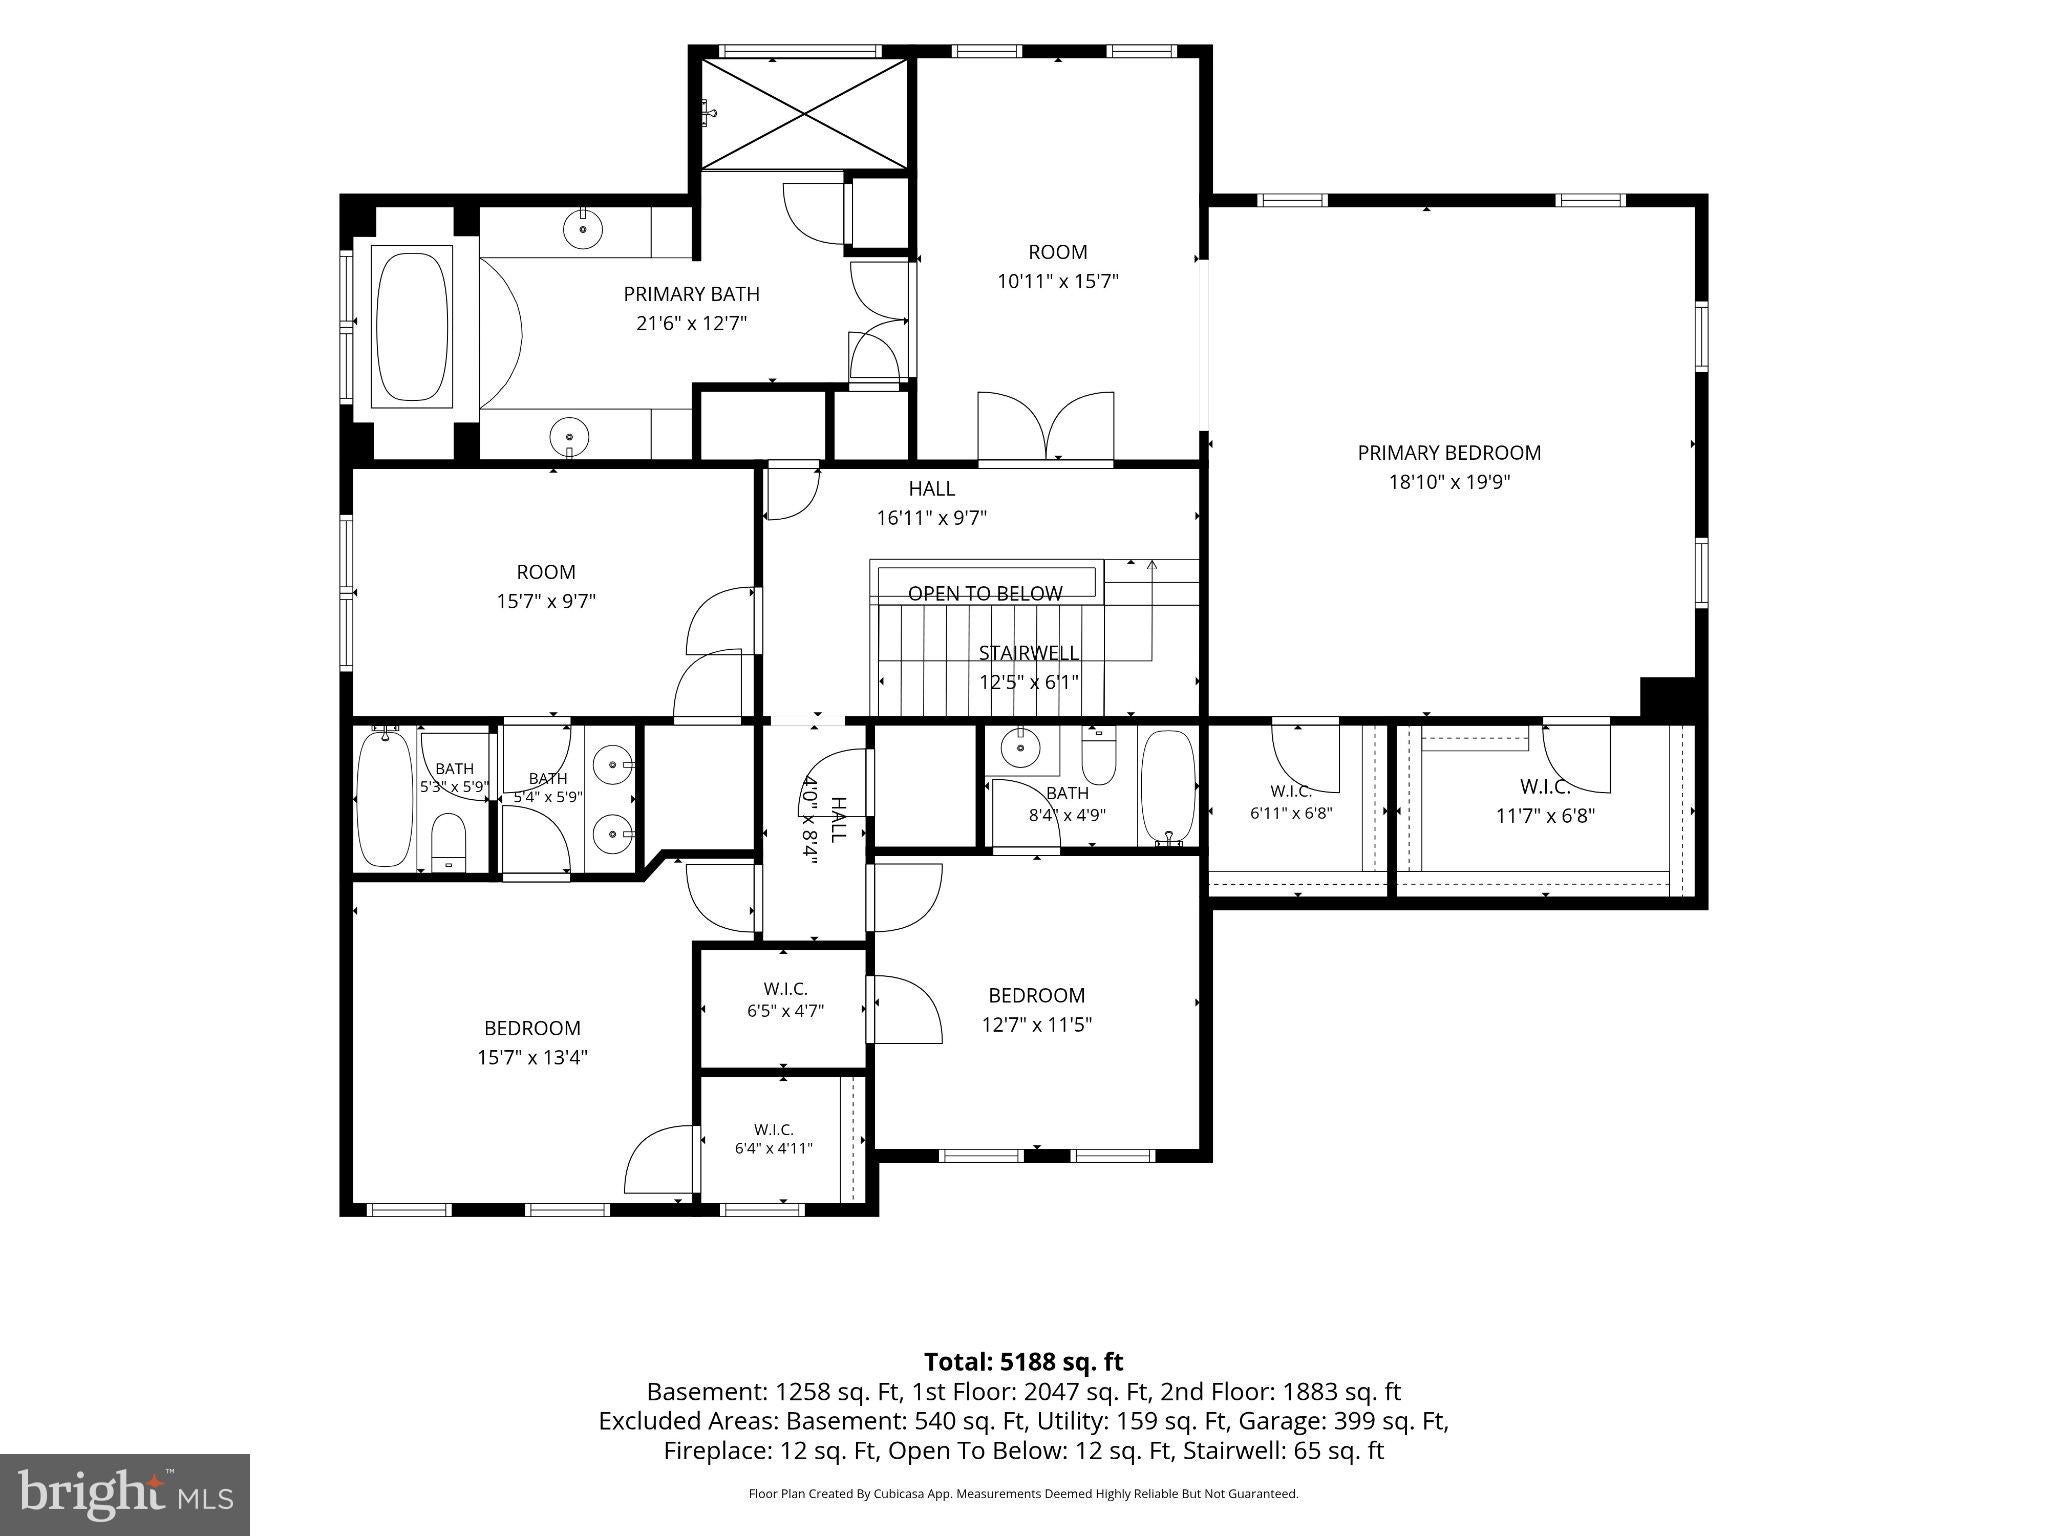
Upstairs, the primary suite serves as an indulgent sanctuary. A private sitting salon, perfect for a morning coffee bar leads to the primary bedroom with a tray ceiling and dual walk-in closets. The ensuite bathroom features independent dual vanities topped in granite, Yorktown cabinetry, a jetted soaking tub, and a large double shower with upgraded tile and integrated hotel-style ceiling heat lamps. Every bedroom is a suite with its own walk in closet; two share a Jack-and-Jill bath, while the fourth enjoys a private full bath. An upper level laundry completes this floor.
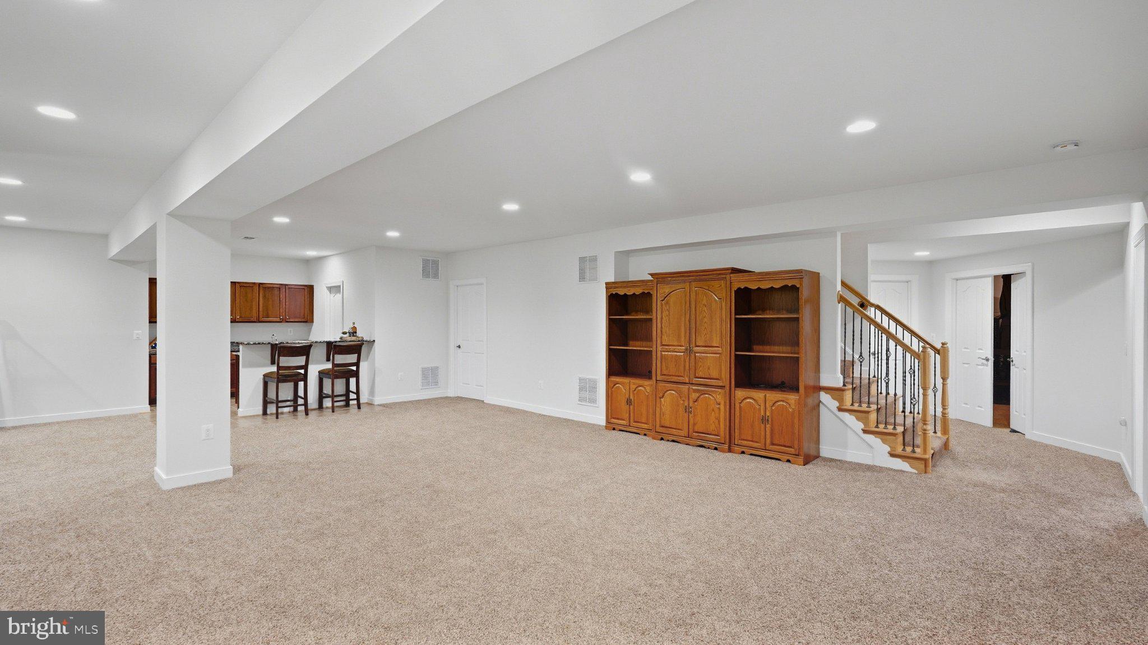
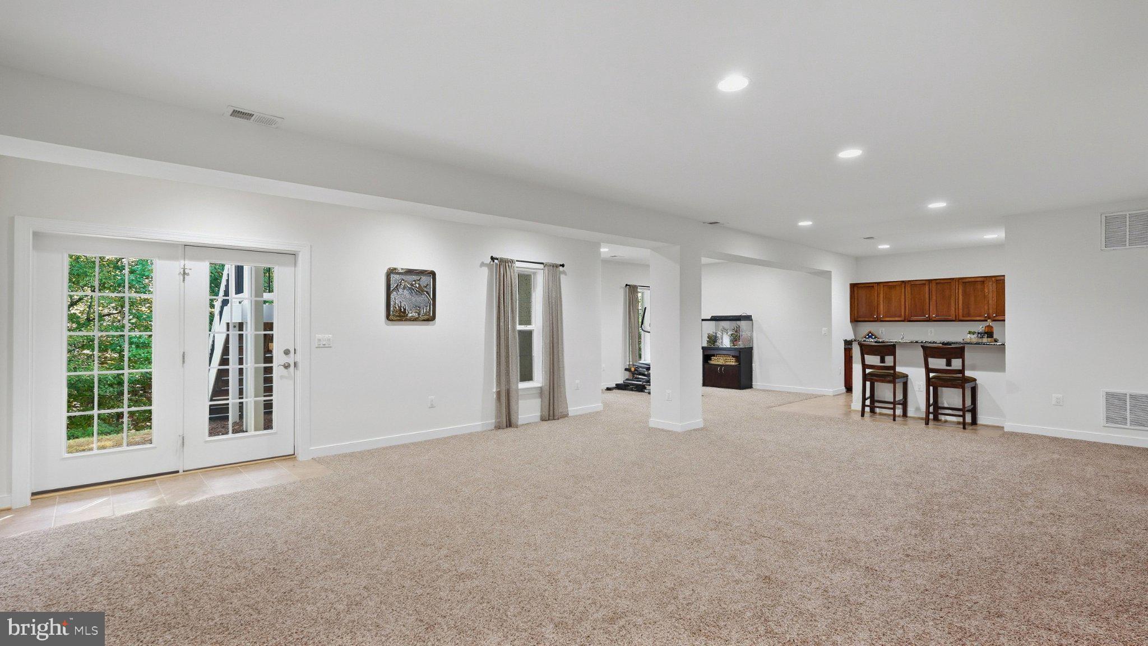
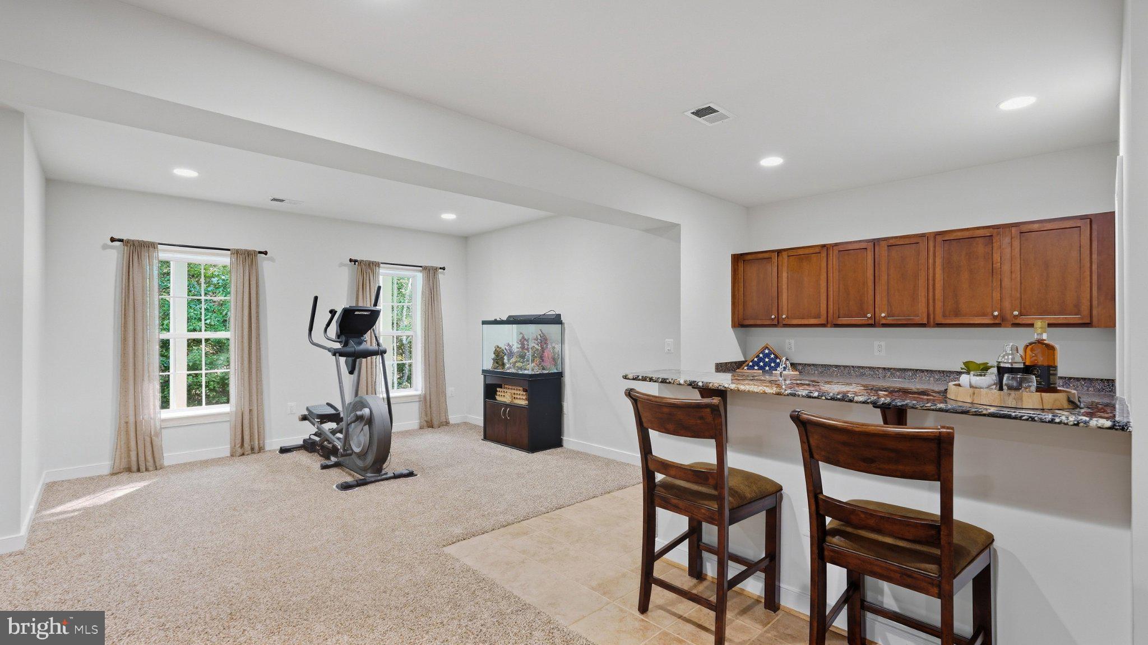
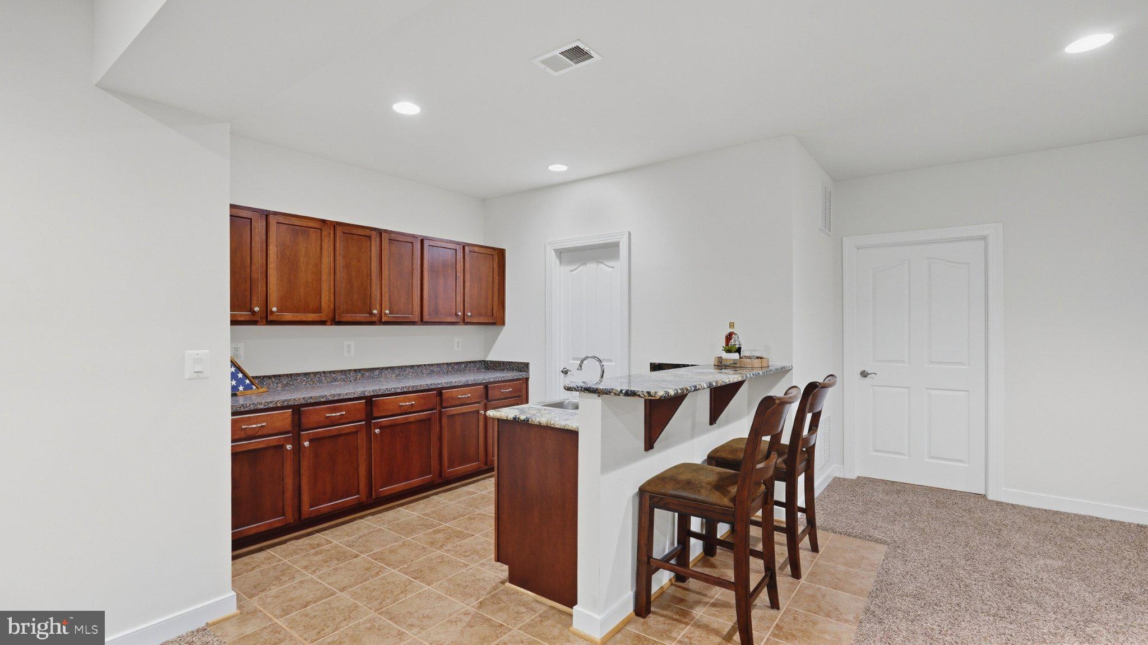
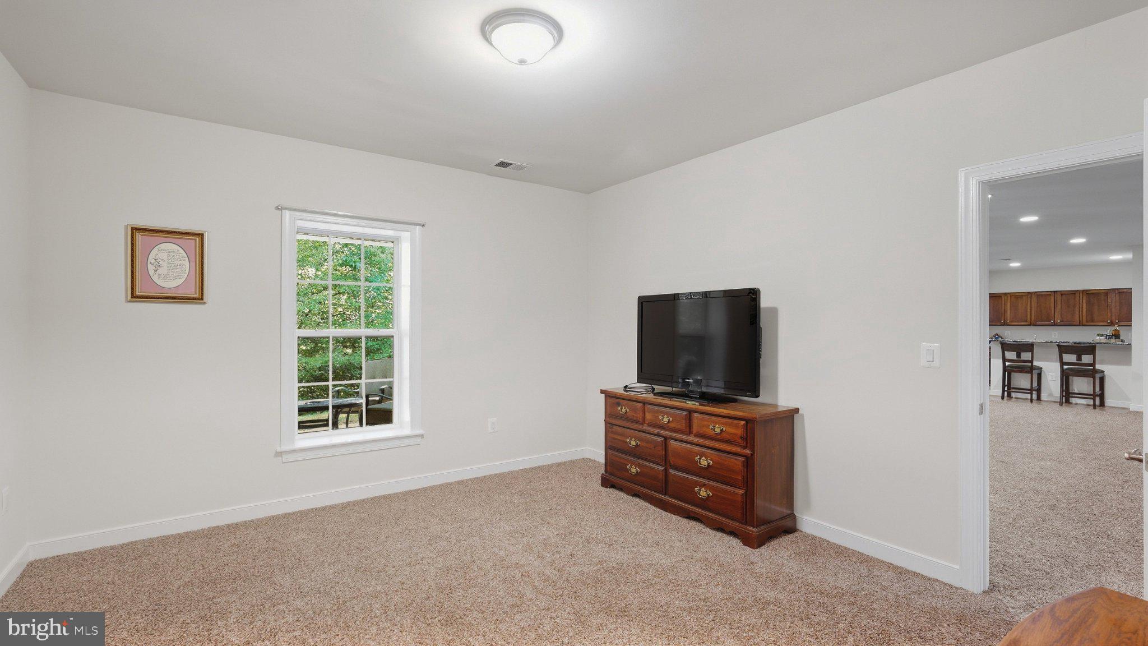
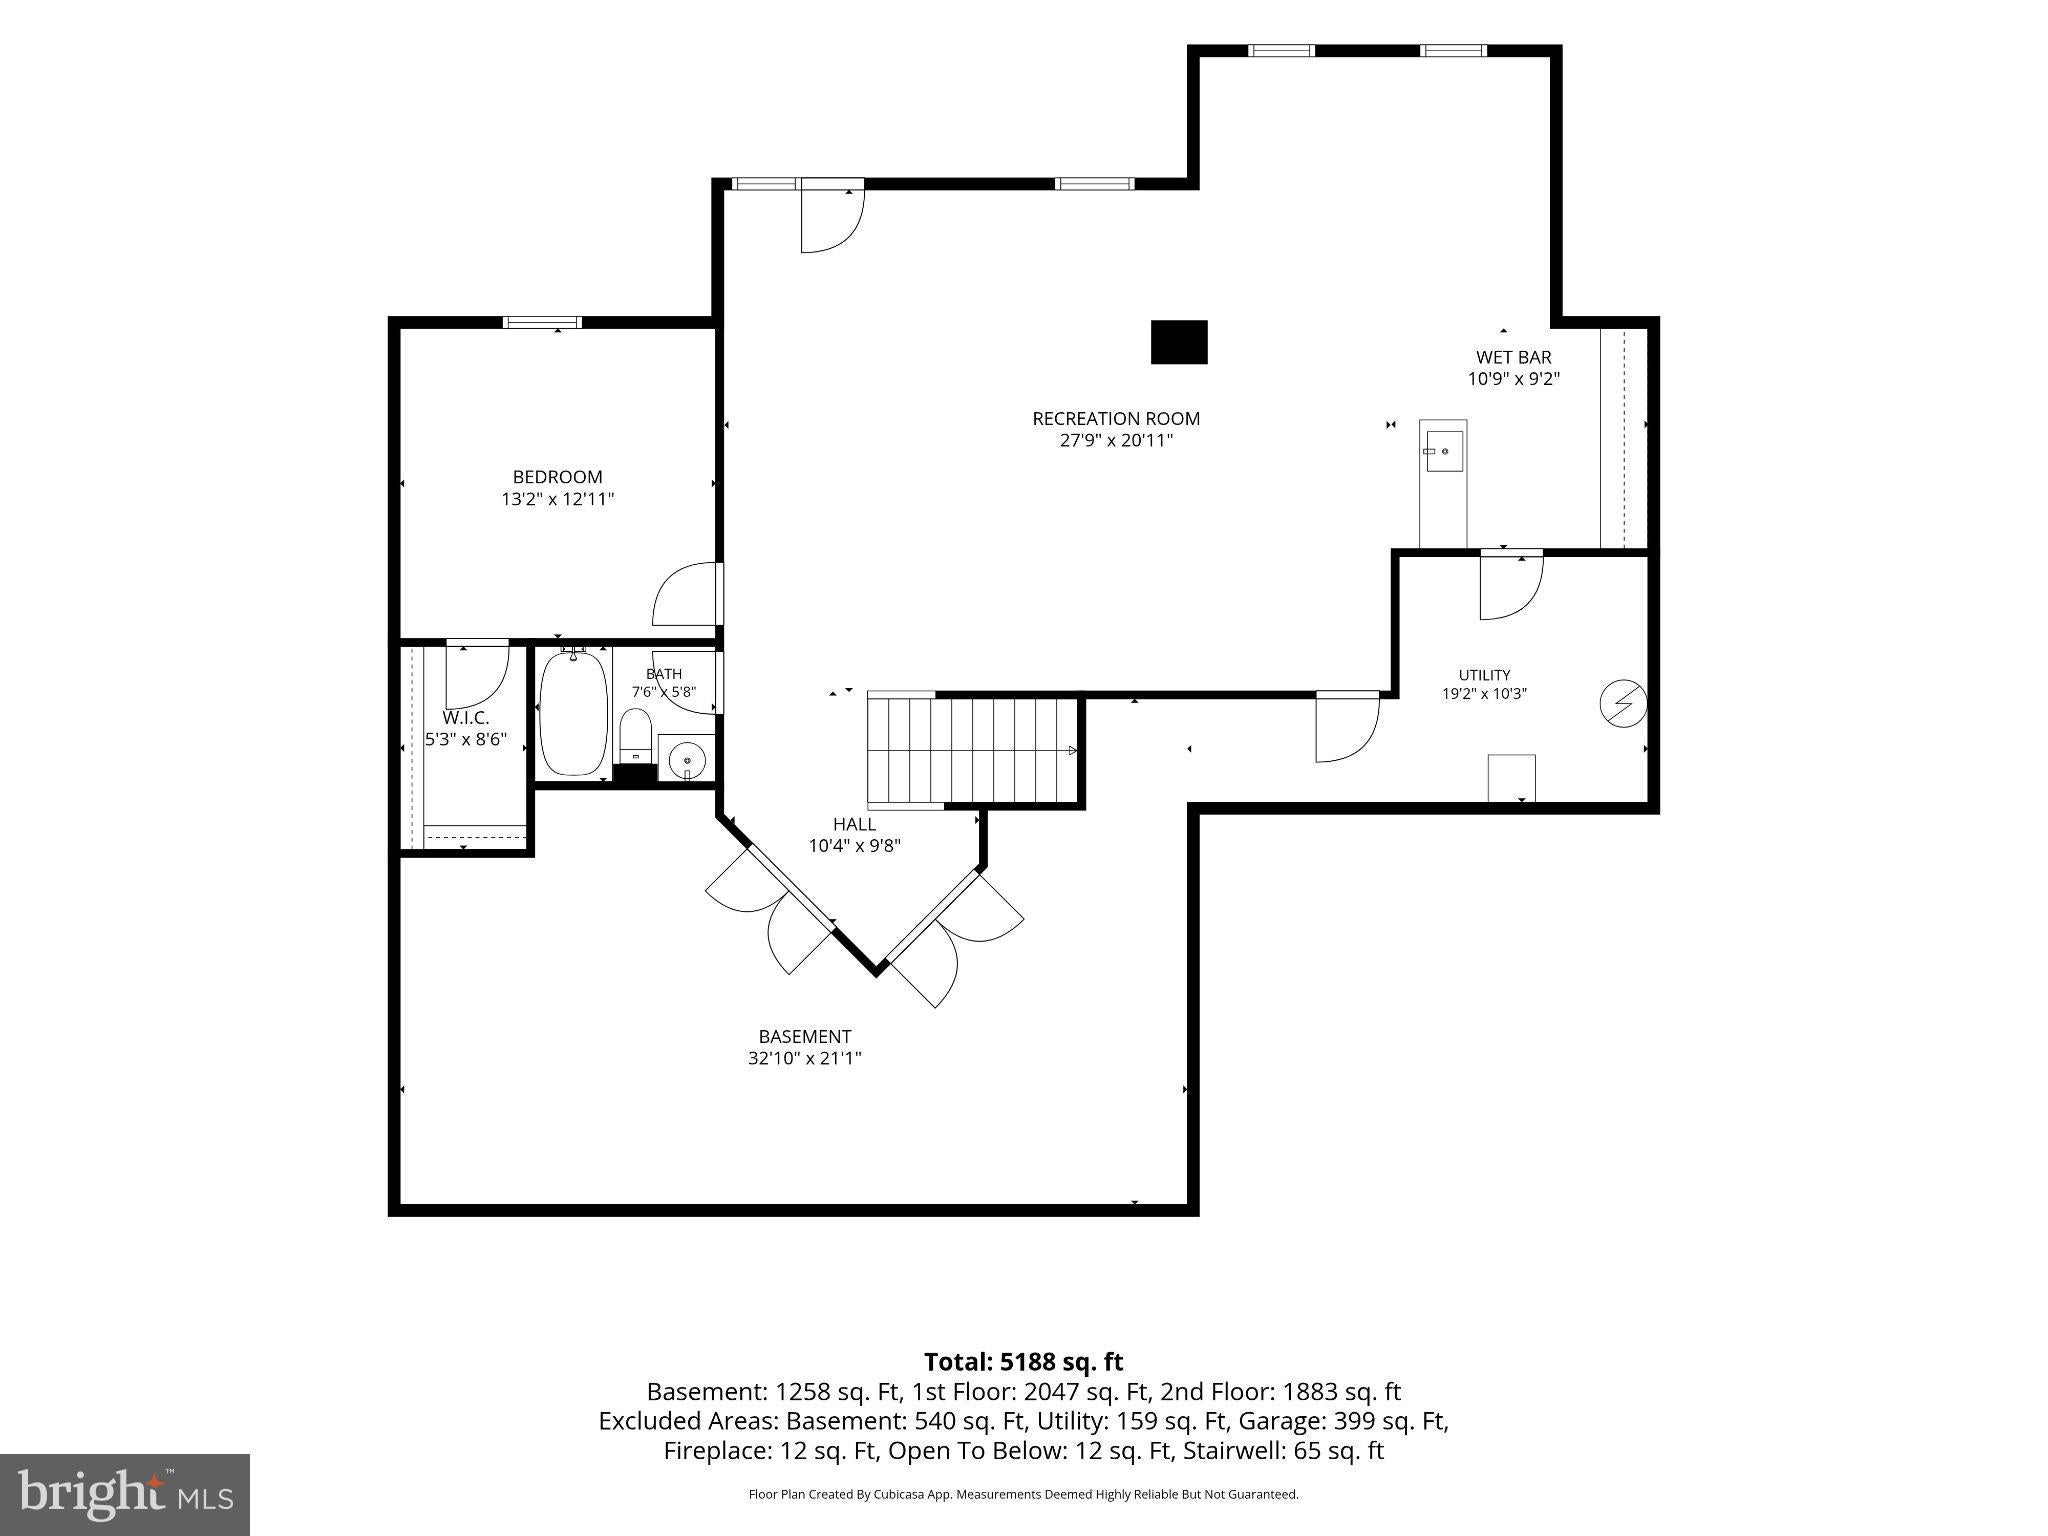
The finished lower level provides excellent multi-generational independence. Accessible via a private exterior entrance, it features a large bedroom with a walk-in closet, a full bath, a massive recreation room, game area, and a wet bar with Yorktown cabinetry designed with kitchenette potential. An unfinished utility room provides storage, while a dual-zone HVAC system was fully replaced in June 2024.
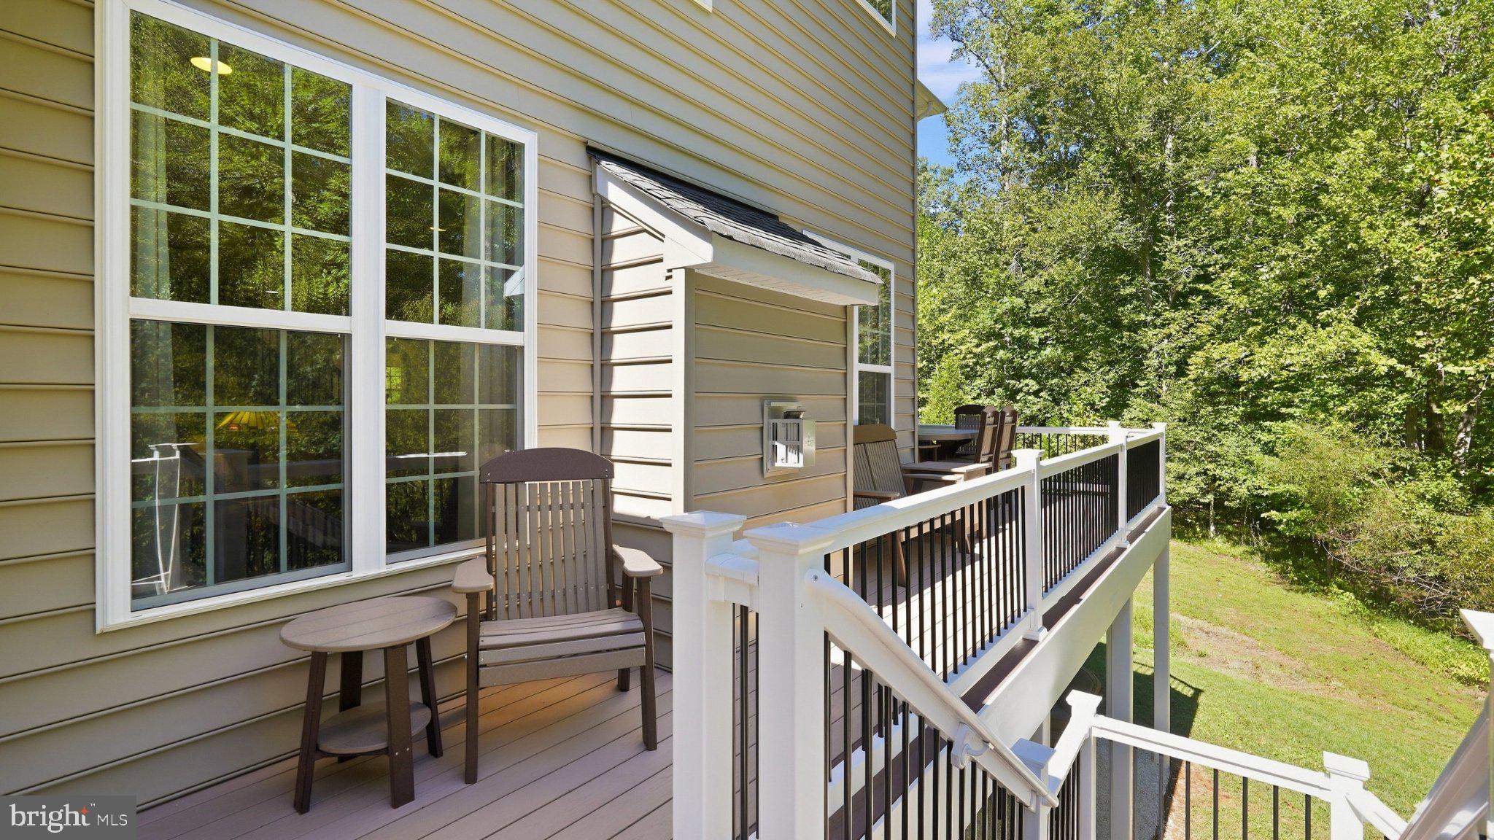
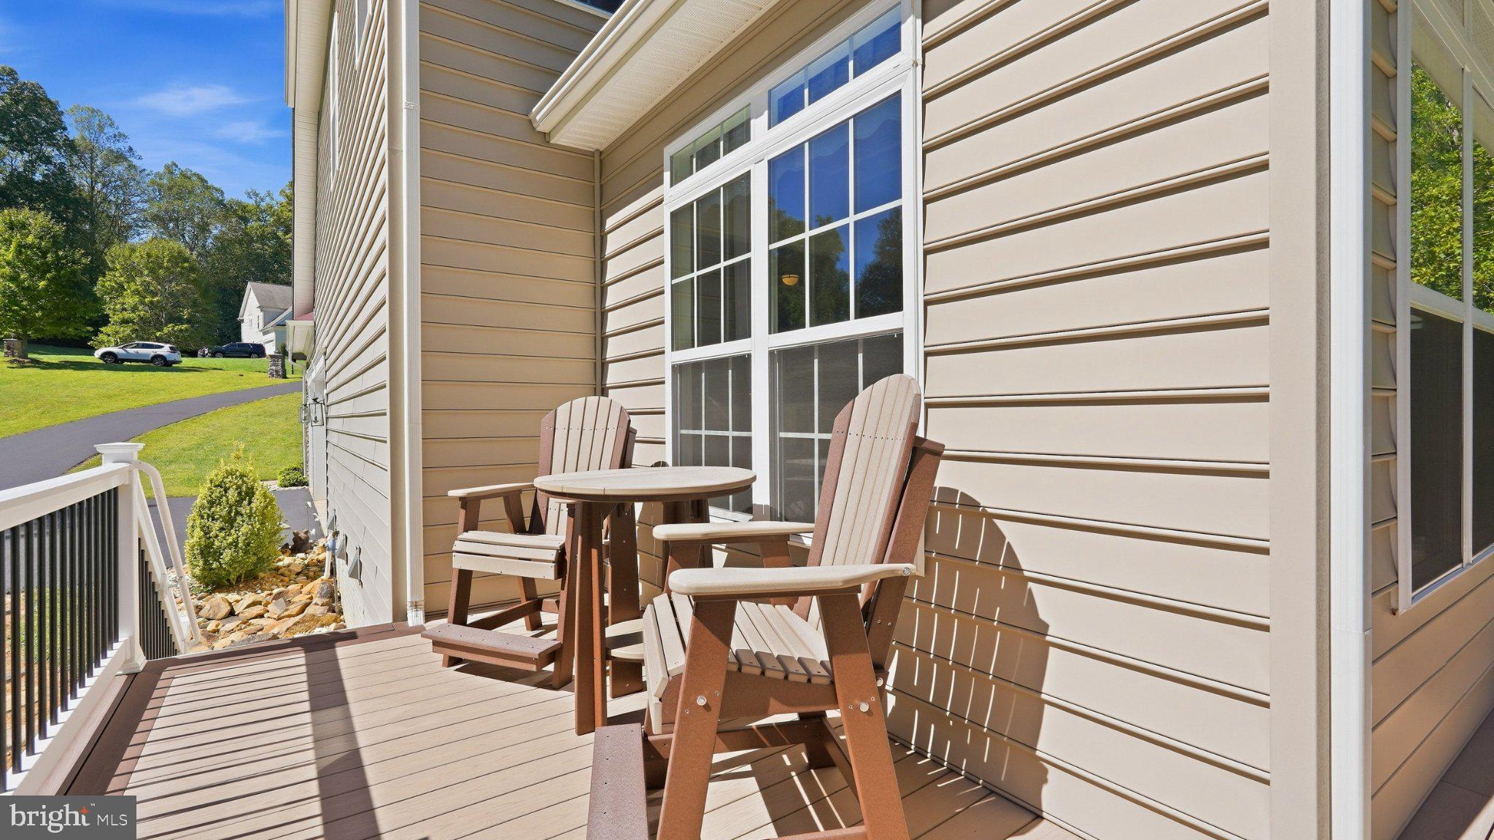
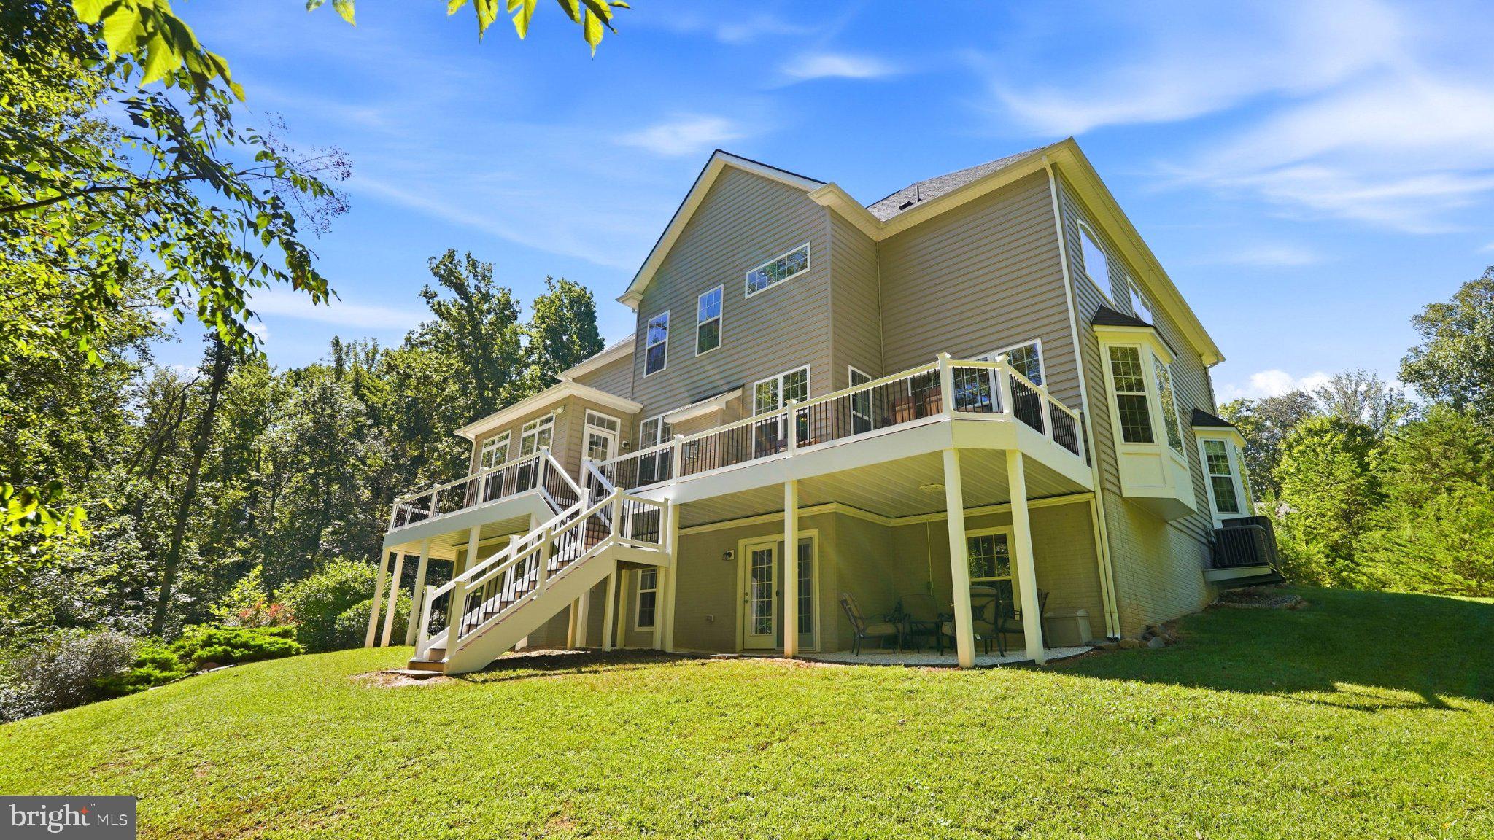
Outdoor living is elevated to resort-style standards, backing directly to a protected wooded conservation area for permanent privacy. The nearly 400 sq ft rear composite deck easily accommodates four seating areas. Below, a finished dry-ceiling system shelters a secondary patio space just outside the basement entrance, creating a multi-level outdoor oasis for year-round enjoyment. Minutes to grocery, retail options, and nearby scenic parks and trails, this property is currently zoned for schools including Margaret Brent Elementary, Thompson Middle, and Mountain View High. Enjoy easy access to I95 via Centreport Parkway for an effortless commute toward Quantico, Washington D.C., and the greater Northern Virginia corridor
| Date | Event | Price | Source |
|---|---|---|---|
| listed (Coming Soon) | $1,025,000 | Bright #VAST2053450 | |
| status changed (Active) | — | Bright #VAST2053450 |
Hi there — ask anything about this property or the area and the team will get right back to you.
Local real estate advisory services provided by agent with The Southside Group
Listed by Virginia M Walker with Coldwell Banker Elite
The data relating to real estate for sale on this website appears in part through the BRIGHT Internet Data Exchange program, a voluntary cooperative exchange of property listing data between licensed real estate brokerage firms in which Virginia M Walker participates, and is provided by BRIGHT through a licensing agreement. The information provided by this website is for the personal, non-commercial use of consumers and may not be used for any purpose other than to identify prospective properties consumers may be interested in purchasing. Some properties which appear for sale on this website may no longer be available because they are under contract, have closed or are no longer being offered for sale. Information Deemed Reliable But Not Guaranteed. Copyright © 2026 Bright MLS. All rights reserved.
You agree to The Southside Group Terms of Use and Privacy Policy. By choosing to contact a property, you also agree that The Southside Group and its associates may call, text, or email you regarding any inquiries or activities you submit through our website. This may involve the use of automated means and prerecorded or artificial voices.
Step 1 of 2
You've reached the free preview limit. Create a free account to see this listing and everything else on the site.
Step 2 of 2
Tell us how to reach you about homes you like.
Enter your password to sign in as
You've reached the free preview limit. Create a free account to see this listing and everything else on the site.
Already have an account? Sign in
Sign in to your account.
New here? Create an account