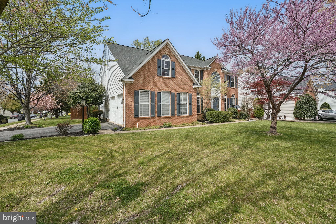
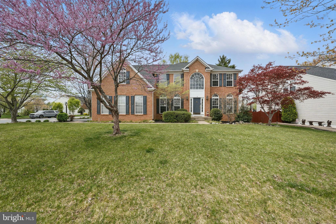
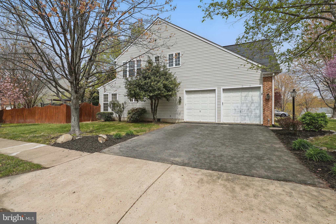
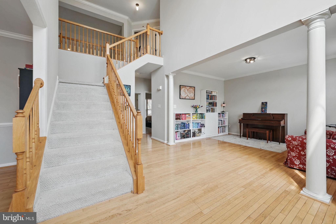
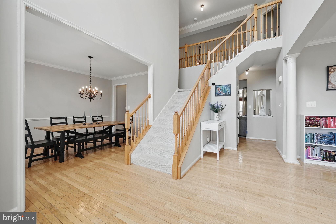
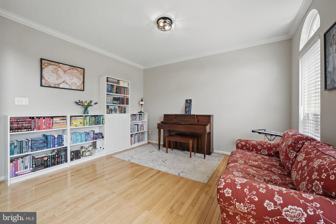
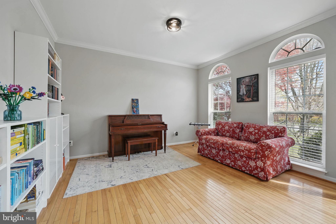
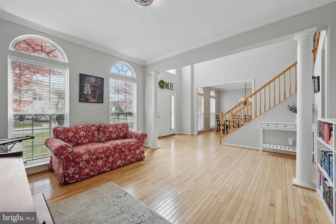
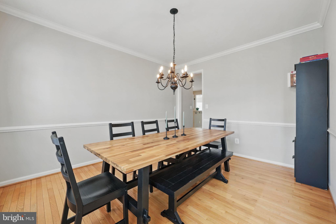
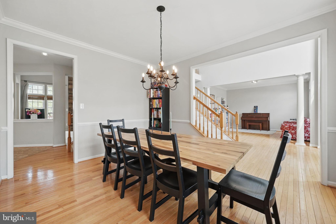
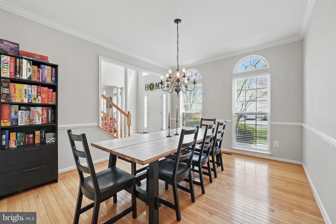
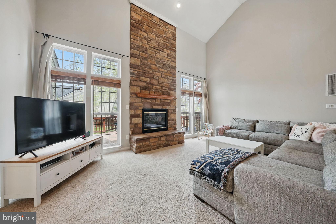
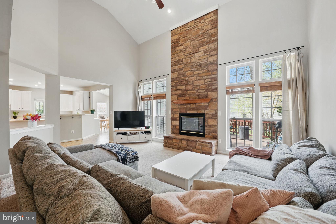
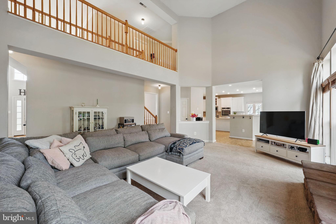
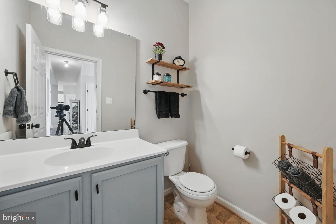
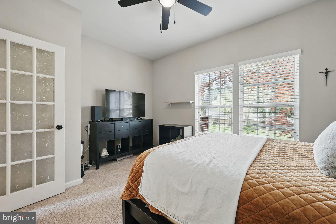
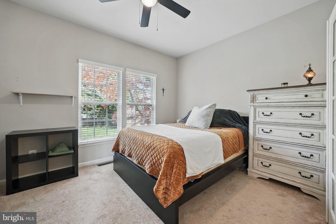
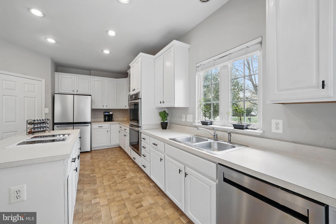
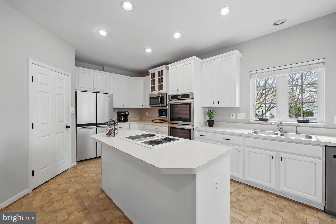
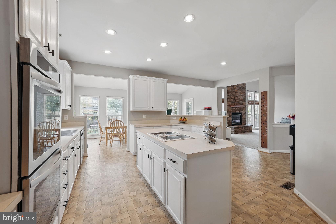
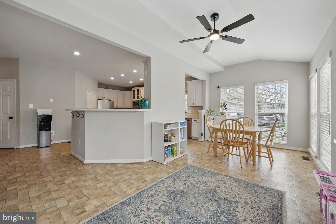
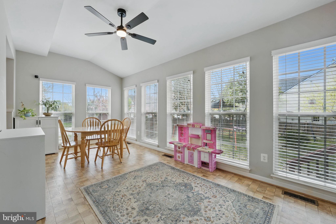
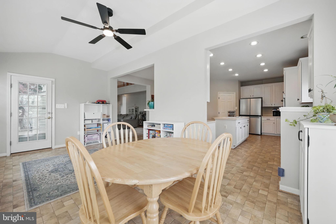
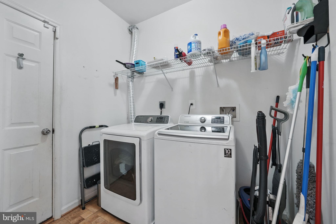
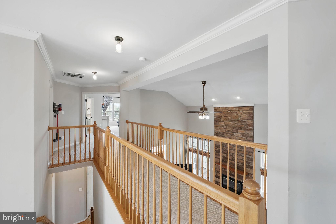
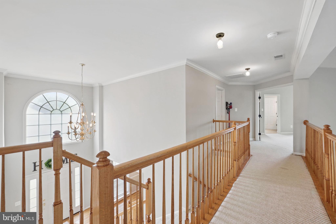
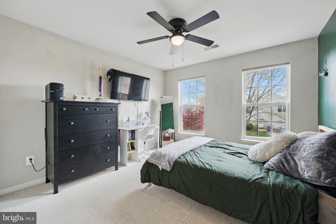
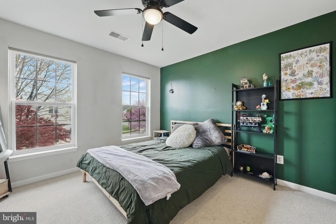
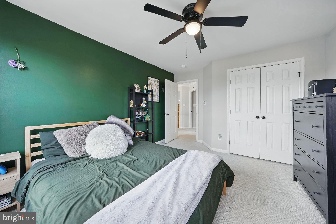
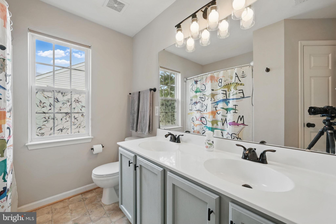
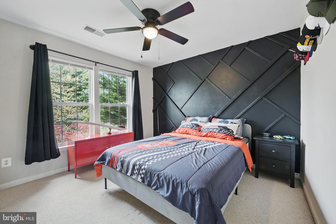
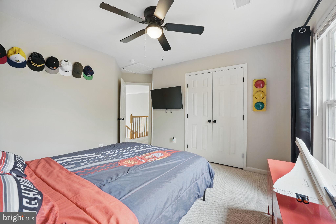
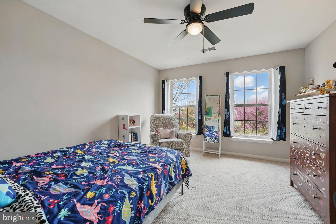
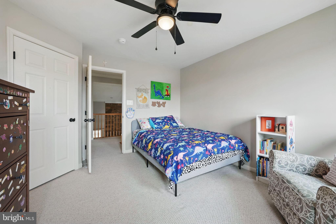
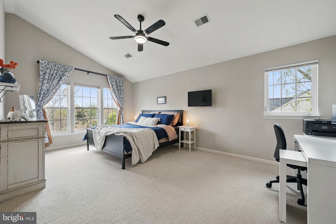
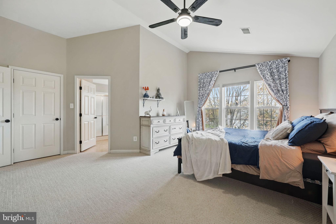
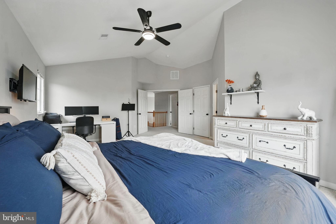
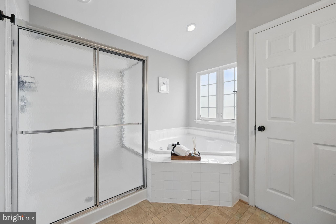
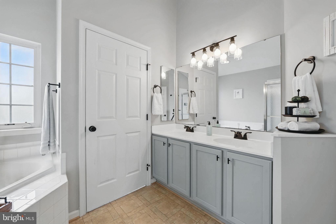
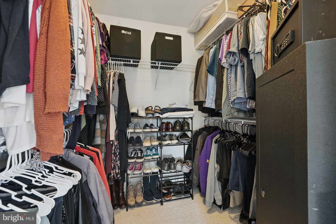
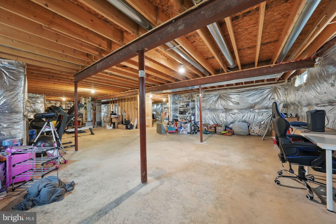
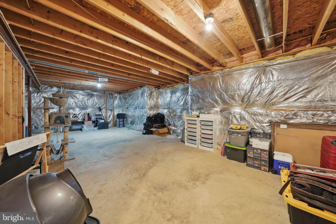
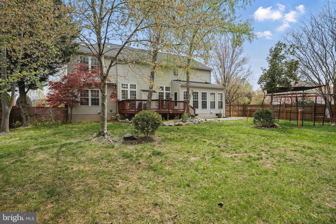
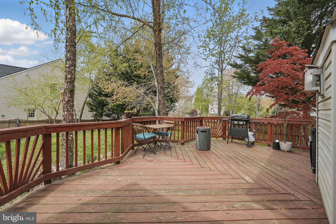
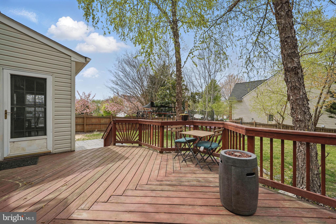
PRICE ADJUSTMENT!! Nestled in the prestigious Stowe of Amyclae neighborhood in Stafford, VA., this exquisite Colonial-style residence offers a harmonious blend of elegance and comfort, perfect for those seeking a refined lifestyle. Welcome to this beautifully maintained 4-bedroom, 2.5-bathroom home on a spacious corner lot. This property offers space, comfort, and thoughtful updates—including a 2018 roof, upstairs HVAC (2022), downstairs HVAC (2025), and newer kitchen appliances including the refrigerator (2024), wall ovens (2022), and dishwasher (2022). Built in 2002, this home boasts a generous 4,000+ square feet of meticulously maintained living space, showcasing high-end finishes and thoughtful design throughout providing ample room for your family to thrive. With 4 bedrooms, 2.5 bathrooms and an unfinished basement for you to finish and create immense value. Step inside to a stunning two-story foyer entrance that sets the tone for the home’s spacious and inviting layout. You'll find gleaming hardwood floors throughout, adding warmth and elegance to each room. Discover an inviting open floor plan that seamlessly connects the living areas, ideal for both entertaining and everyday living. You'll love the gourmet kitchen, complete with custom cabinetry, and top-of-the-line appliances and enjoy a sun-drenched breakfast nook that flows into a spacious deck surrounded by mature trees. The open-concept kitchen offers abundant storage, while the larger-than-life two-story stone fireplace anchors the living space with charm. Entertaining is a breeze in the spacious family room, featuring a cozy fireplace and plenty of natural light. While the formal dining room, enhanced by crown moldings and chair railings, sets the stage for elegant dinner parties A main-level flex room provides an ideal space for a secluded home office or guest suite. Upstairs, you’ll love the generous bedroom sizes, especially the oversized primary suite which offers a tranquil retreat with its own sitting area, perfect for unwinding after a long day. Situated on a generous 0.32-acre lot, this home provides plenty of outdoor space for relaxation and recreation. The vinyl and brick exterior ensures low maintenance, allowing you to spend more time enjoying the beautiful surroundings. This home offers easy access to schools, parks, and shopping centers. Enjoy sidewalks throughout the neighborhood, three tot lots, and a quiet, friendly atmosphere. You're just minutes from shopping, commuter lots, Walmart, Stafford Marketplace, and Stafford Hospital. Easy access to I-95 makes commuting a breeze, and a low-maintenance HOA offers community events like summer BBQs that help foster great neighbor connections. With its prime location and exceptional features, this property won't last long on the market. Don't miss out on the opportunity to make this your dream home.
| Date | Event | Price | Source |
|---|---|---|---|
| listed (Coming Soon) | $690,000 | Bright #VAST2053528 | |
| price changed | $699,000 | Bright #VAST2053528 | |
| status changed (Active) | — | Bright #VAST2053528 | |
| price changed | $689,000 | Bright #VAST2053528 |
Hi there — ask anything about this property or the area and the team will get right back to you.
Local real estate advisory services provided by agent with The Southside Group
Listed by Linda J Partyke with Century 21 Redwood Realty
The data relating to real estate for sale on this website appears in part through the BRIGHT Internet Data Exchange program, a voluntary cooperative exchange of property listing data between licensed real estate brokerage firms in which Linda J Partyke participates, and is provided by BRIGHT through a licensing agreement. The information provided by this website is for the personal, non-commercial use of consumers and may not be used for any purpose other than to identify prospective properties consumers may be interested in purchasing. Some properties which appear for sale on this website may no longer be available because they are under contract, have closed or are no longer being offered for sale. Information Deemed Reliable But Not Guaranteed. Copyright © 2026 Bright MLS. All rights reserved.
You agree to The Southside Group Terms of Use and Privacy Policy. By choosing to contact a property, you also agree that The Southside Group and its associates may call, text, or email you regarding any inquiries or activities you submit through our website. This may involve the use of automated means and prerecorded or artificial voices.
Step 1 of 2
You've reached the free preview limit. Create a free account to see this listing and everything else on the site.
Step 2 of 2
Tell us how to reach you about homes you like.
Enter your password to sign in as
You've reached the free preview limit. Create a free account to see this listing and everything else on the site.
Already have an account? Sign in
Sign in to your account.
New here? Create an account