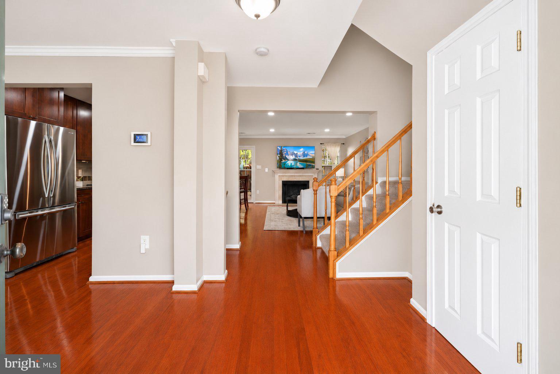
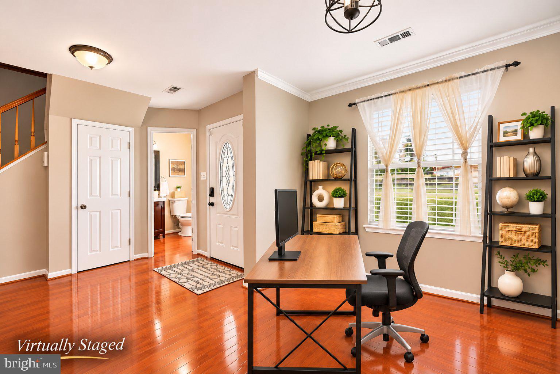
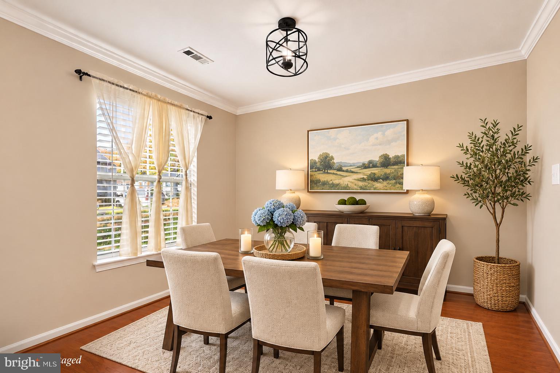
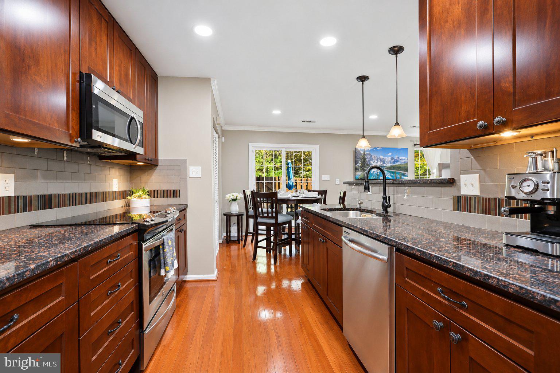
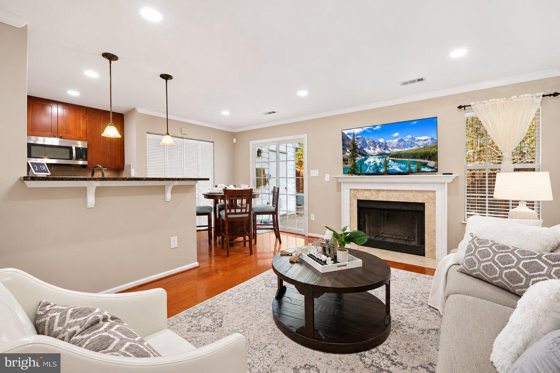
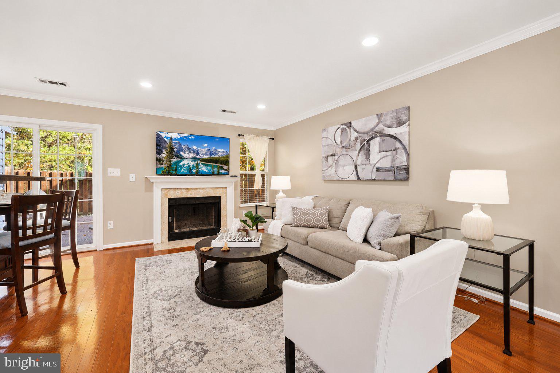
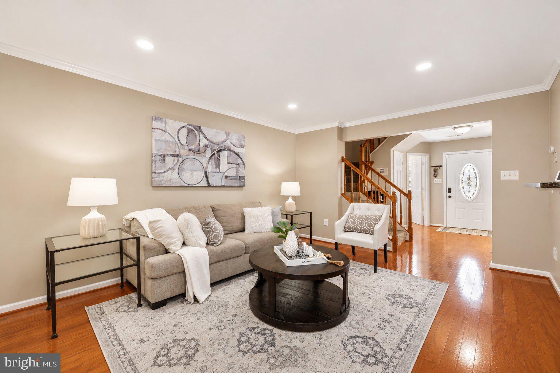
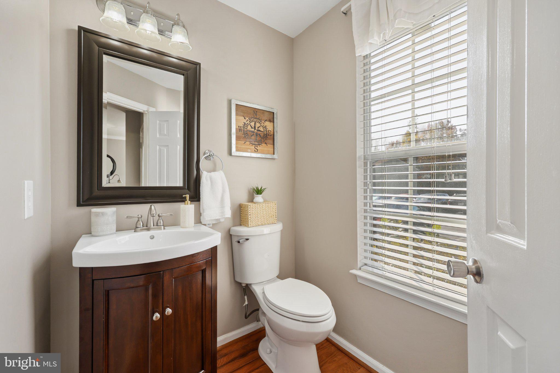
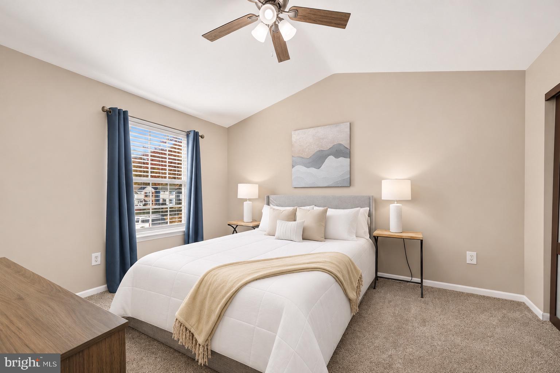
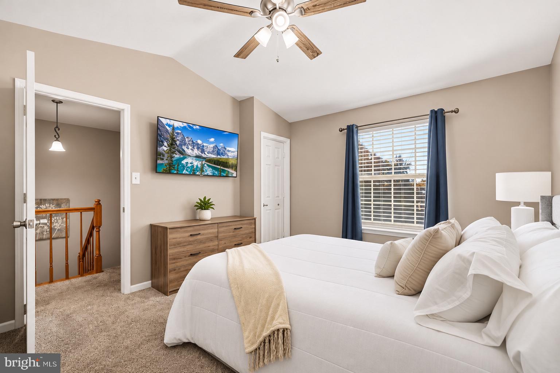
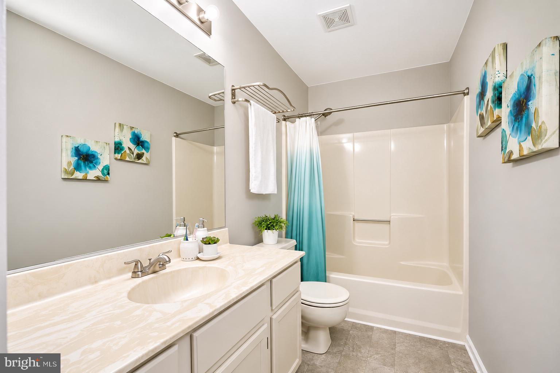
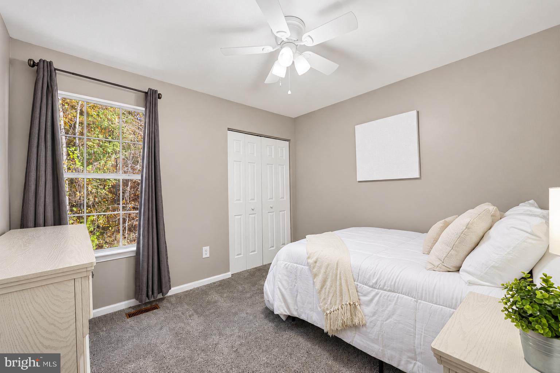
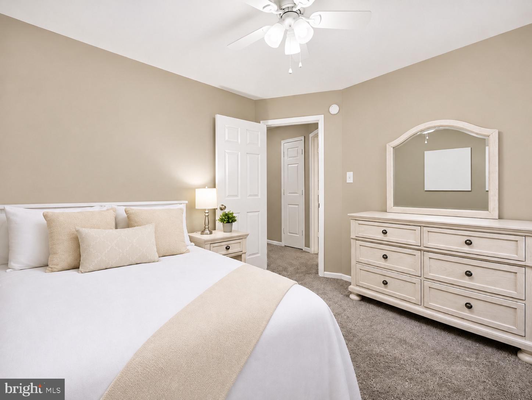
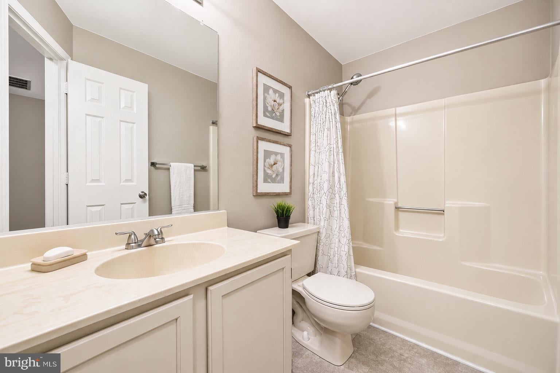
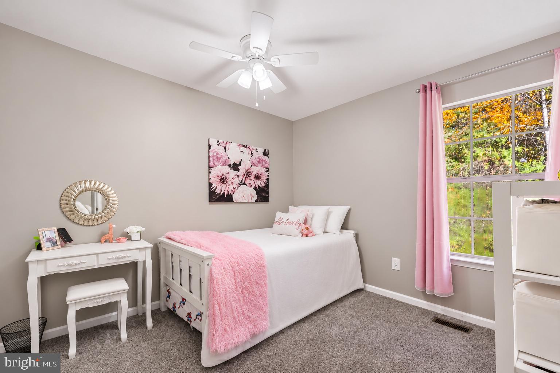
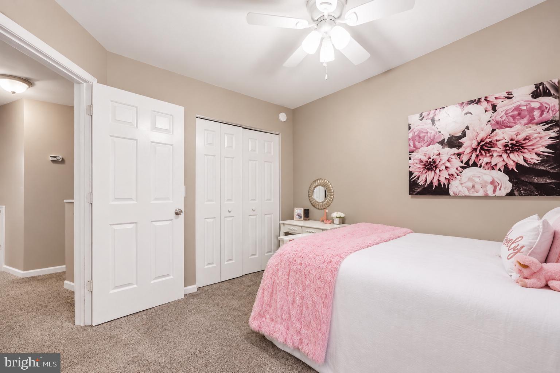
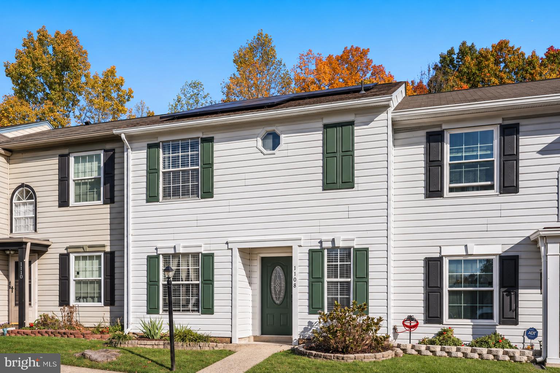
Welcome home to 1108 Wind Ridge Drive! This inviting two-level townhome offers the perfect combination of comfort, style, and everyday convenience. Featuring 3 bedrooms, 2 full bathrooms, and a half bath, this home offers a functional layout designed for easy living.
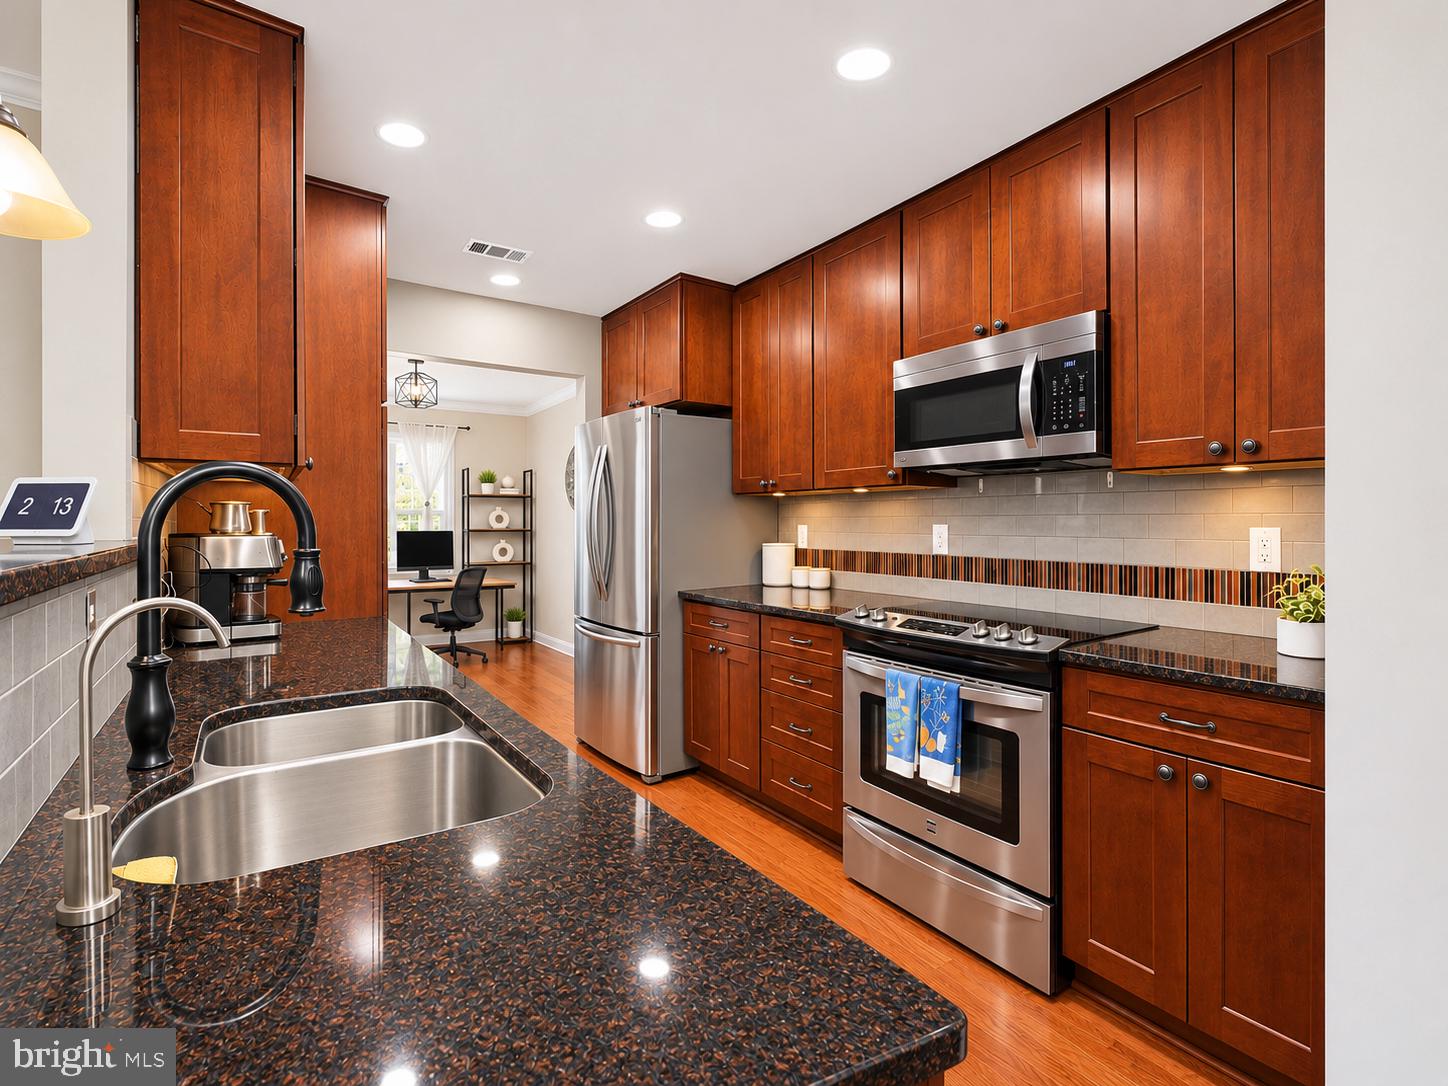
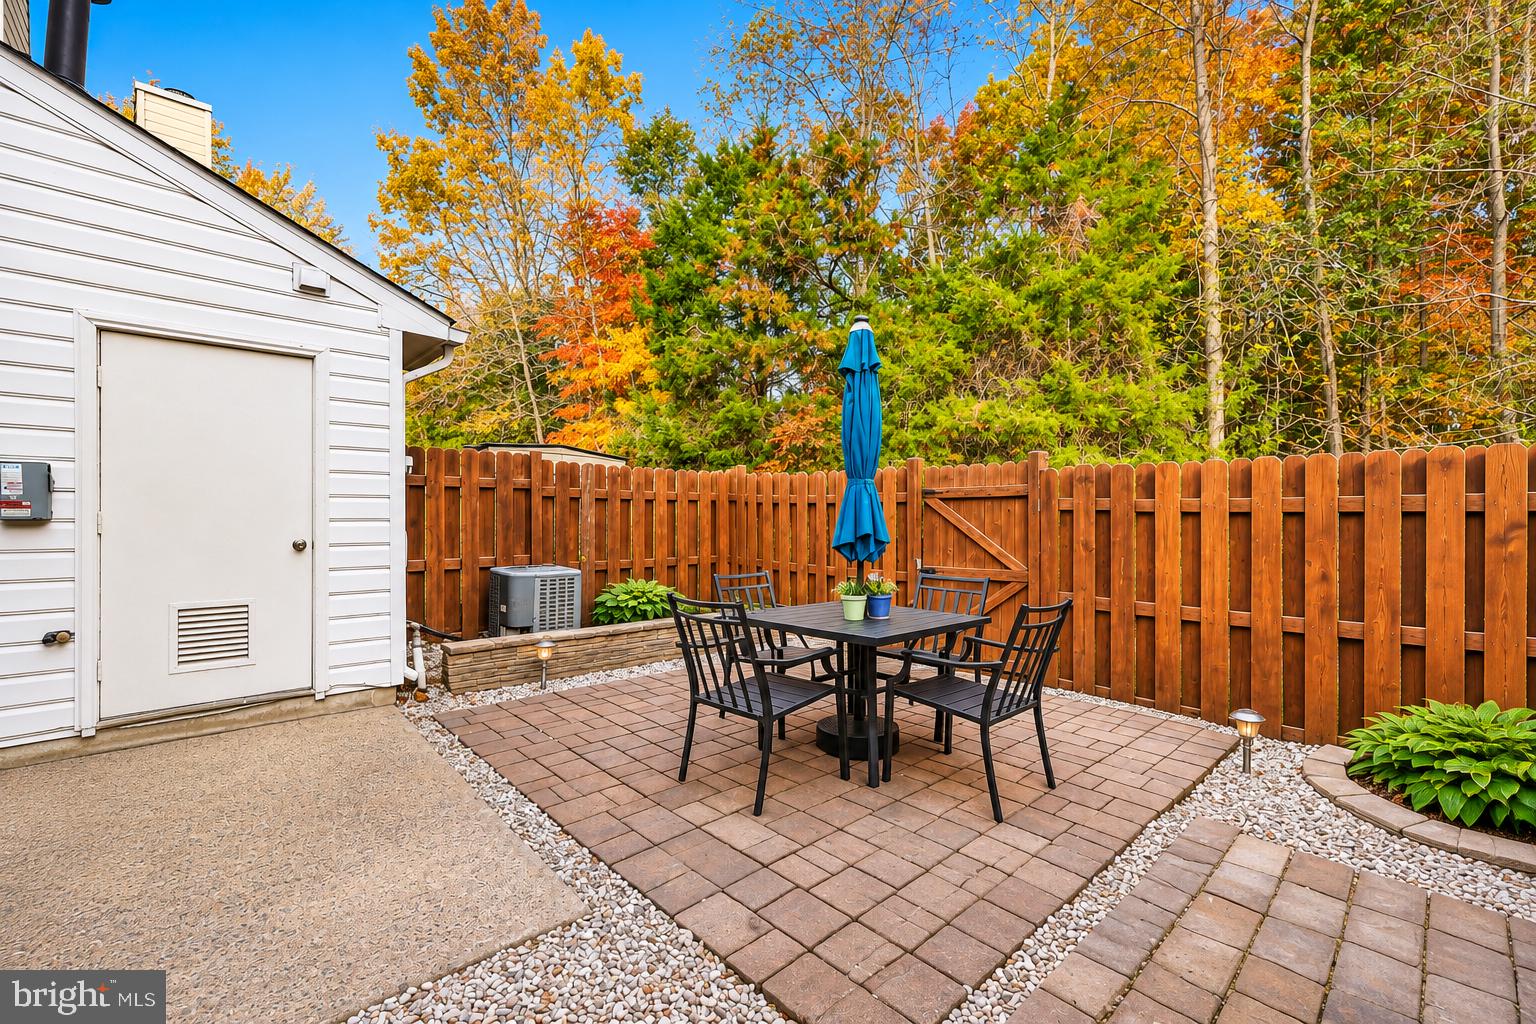
Inside, you'll find a beautiful kitchen that serves as the heart of the home, providing a wonderful space for preparing meals, gathering with family, or entertaining friends. Step outside to enjoy the fully fenced backyard, offering a private outdoor space to relax, entertain, or simply enjoy some fresh air. Solar panels add an additional benefit, offering the potential for energy savings and greater efficiency.
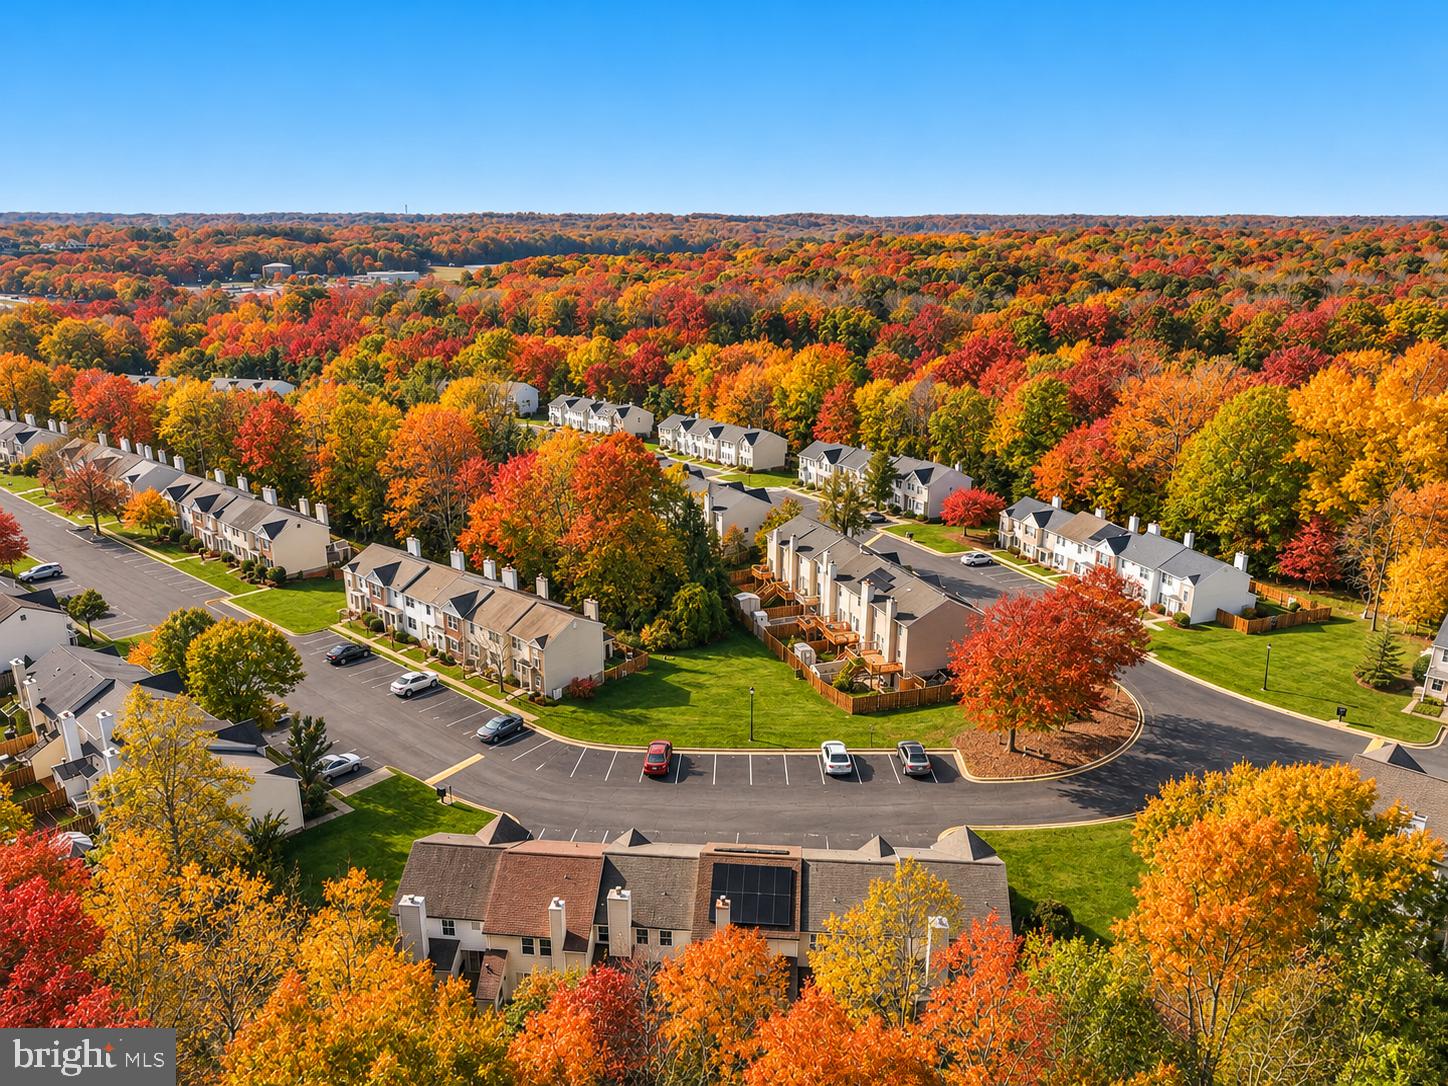
Enjoy even more value through the community HOA, which includes access to the neighborhood swimming pool, trash service, snow removal, and additional community amenities. It's an opportunity to enjoy more of what you love while leaving some of the everyday maintenance behind.
Location is where this home really shines! Conveniently situated in Stafford, you'll enjoy easy access to Route 1, I-95, commuter lots, and the surrounding shopping, dining, and everyday conveniences along Garrisonville Road. Whether commuting to Quantico, heading north toward Northern Virginia, or traveling south toward Fredericksburg, this location makes getting where you need to go easier. Nearby shopping centers, restaurants, grocery stores, and recreational opportunities put so much within easy reach.
If you're looking for a home that combines comfortable living, outdoor space, energy-conscious features, community amenities, and a convenient Stafford location, 1108 Wind Ridge Drive is one you won't want to miss!
| Date | Event | Price | Source |
|---|---|---|---|
| listed (Active) | $375,500 | Bright #VAST2055364 |
Hi there — ask anything about this property or the area and the team will get right back to you.
Local real estate advisory services provided by agent with The Southside Group
Listed by Ngoc King with Coldwell Banker Realty
The data relating to real estate for sale on this website appears in part through the BRIGHT Internet Data Exchange program, a voluntary cooperative exchange of property listing data between licensed real estate brokerage firms in which Ngoc King participates, and is provided by BRIGHT through a licensing agreement. The information provided by this website is for the personal, non-commercial use of consumers and may not be used for any purpose other than to identify prospective properties consumers may be interested in purchasing. Some properties which appear for sale on this website may no longer be available because they are under contract, have closed or are no longer being offered for sale. Information Deemed Reliable But Not Guaranteed. Copyright © 2026 Bright MLS. All rights reserved.
You agree to The Southside Group Terms of Use and Privacy Policy. By choosing to contact a property, you also agree that The Southside Group and its associates may call, text, or email you regarding any inquiries or activities you submit through our website. This may involve the use of automated means and prerecorded or artificial voices.
Step 1 of 2
You've reached the free preview limit. Create a free account to see this listing and everything else on the site.
Step 2 of 2
Tell us how to reach you about homes you like.
Enter your password to sign in as
You've reached the free preview limit. Create a free account to see this listing and everything else on the site.
Already have an account? Sign in
Sign in to your account.
New here? Create an account