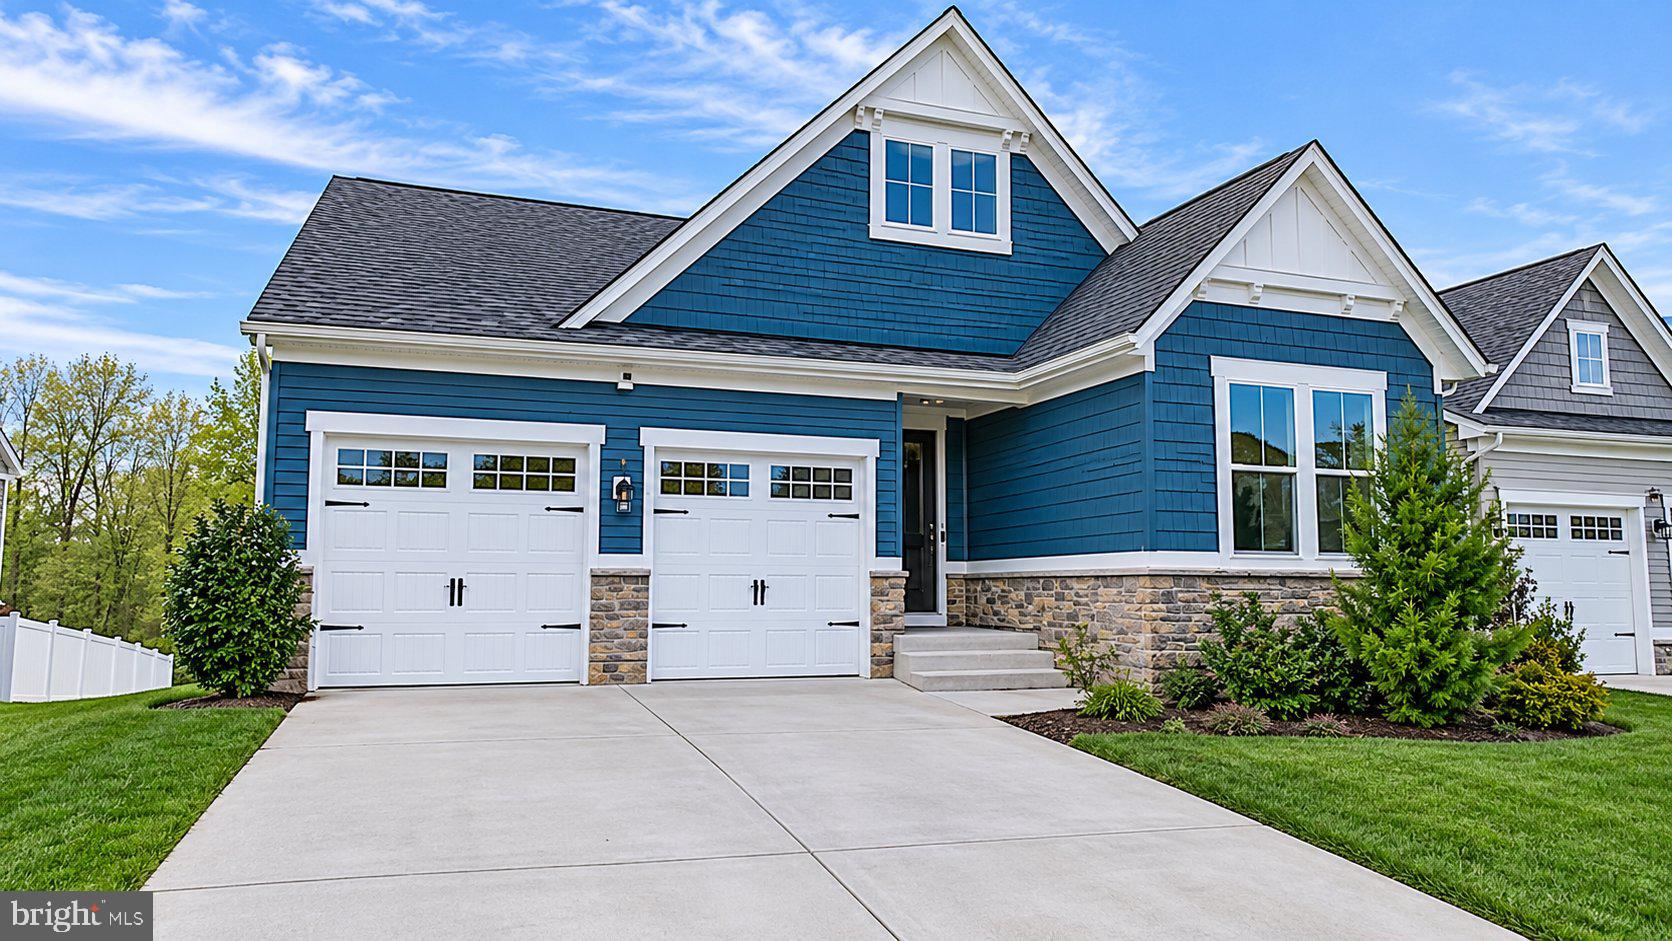
Nestled in the charming community of Embrey Mill, this exquisite Craftsman-style home, built in 2020, offers a perfect blend of modern comfort and timeless elegance. With 2,553 square feet of thoughtfully designed living space, this residence features four spacious bedrooms and four full bathrooms, ensuring ample room for relaxation and privacy. Step inside to discover an inviting open floor plan that seamlessly connects the family room and kitchen, creating an ideal space for gatherings and entertaining. The kitchen is a chef's dream, equipped with a large island, built-in microwave, double ovens, and a sleek cooktop, all complemented by stylish cabinetry and recessed lighting. The adjoining breakfast area is perfect for casual meals, while the formal dining area sets the stage for more intimate dinners. The main level includes the Primary Bedroom with huge walk-in closet and Primary Bathroom and, also boasts a convenient entry-level bedroom, perfect for guests or as a private office. Upstairs, a huge Rec Rm complements a bedroom and full bath. Additional bedrooms are well-appointed, providing comfort and style for everyone. The home's interior is enhanced by thoughtful features such as a wet/dry bar, window treatments, and plush carpeting, creating a warm and inviting atmosphere throughout. The full, partially finished basement offers endless possibilities, with daylight windows and space for additional rooms, making it a versatile area for recreation or storage. Outside, the property is beautifully landscaped with extensive hardscaping, providing a low-maintenance outdoor oasis. Enjoy serene views of the surrounding trees and woods from your private patio, perfect for morning coffee or evening relaxation. Embrey Mill is not just a place to live; it's a vibrant community that offers a wealth of amenities. Residents enjoy access to parks, walking trails, and recreational facilities, fostering an active lifestyle. The neighborhood is known for its friendly atmosphere and community events, making it easy to connect with neighbors. With ample parking options, including an attached garage and driveway space, this home is as practical as it is beautiful. This property is a true gem, offering a harmonious blend of comfort, style, and community spirit. Experience the best of Embrey Mill living in this stunning home that is ready to welcome you.
| Date | Event | Price | Source |
|---|---|---|---|
| listed (Coming Soon) | $690,000 | Bright #VAST2055542 |
Hi there — ask anything about this property or the area and the team will get right back to you.
Local real estate advisory services provided by agent with The Southside Group
Listed by Jim Vincent with Re/max Distinctive Real Estate, Inc.
The data relating to real estate for sale on this website appears in part through the BRIGHT Internet Data Exchange program, a voluntary cooperative exchange of property listing data between licensed real estate brokerage firms in which Jim Vincent participates, and is provided by BRIGHT through a licensing agreement. The information provided by this website is for the personal, non-commercial use of consumers and may not be used for any purpose other than to identify prospective properties consumers may be interested in purchasing. Some properties which appear for sale on this website may no longer be available because they are under contract, have closed or are no longer being offered for sale. Information Deemed Reliable But Not Guaranteed. Copyright © 2026 Bright MLS. All rights reserved.
You agree to The Southside Group Terms of Use and Privacy Policy. By choosing to contact a property, you also agree that The Southside Group and its associates may call, text, or email you regarding any inquiries or activities you submit through our website. This may involve the use of automated means and prerecorded or artificial voices.
Step 1 of 2
You've reached the free preview limit. Create a free account to see this listing and everything else on the site.
Step 2 of 2
Tell us how to reach you about homes you like.
Enter your password to sign in as
You've reached the free preview limit. Create a free account to see this listing and everything else on the site.
Already have an account? Sign in
Sign in to your account.
New here? Create an account