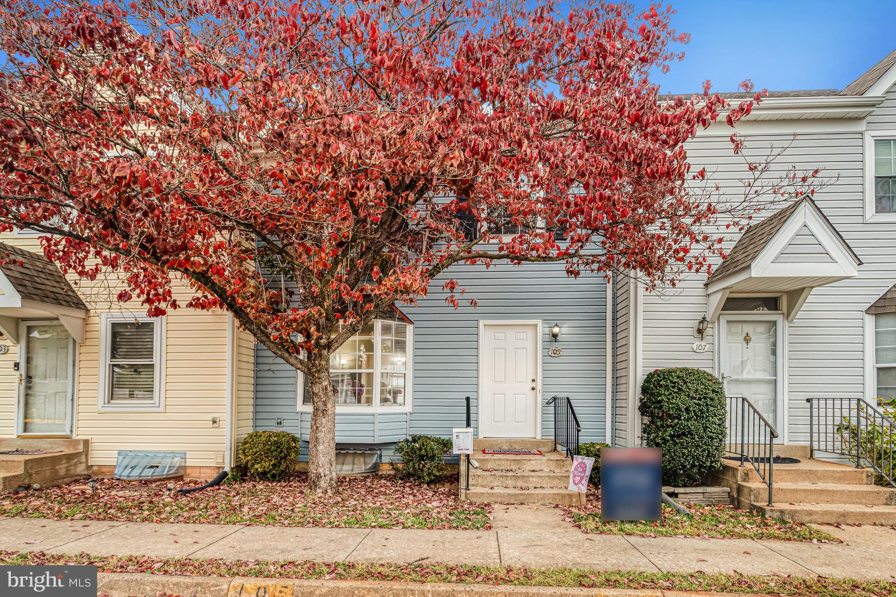
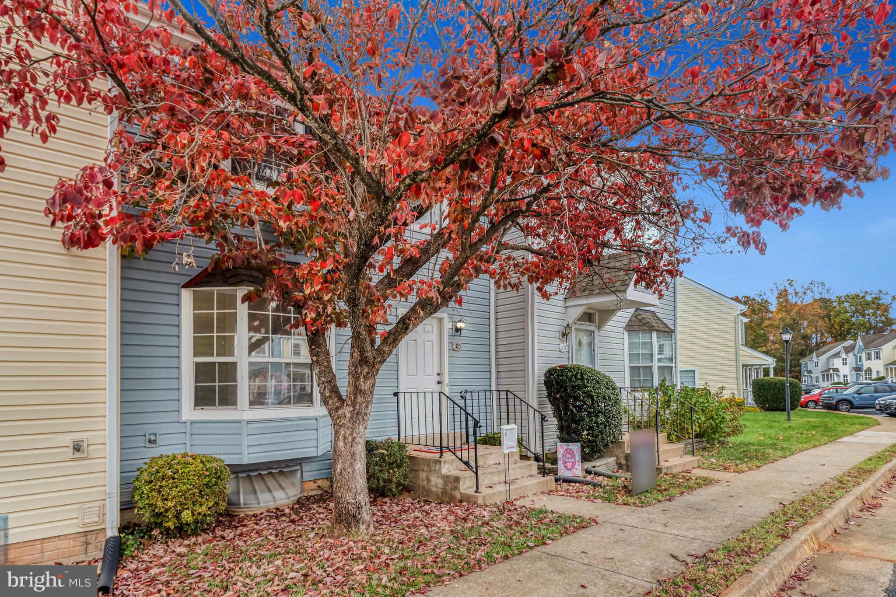
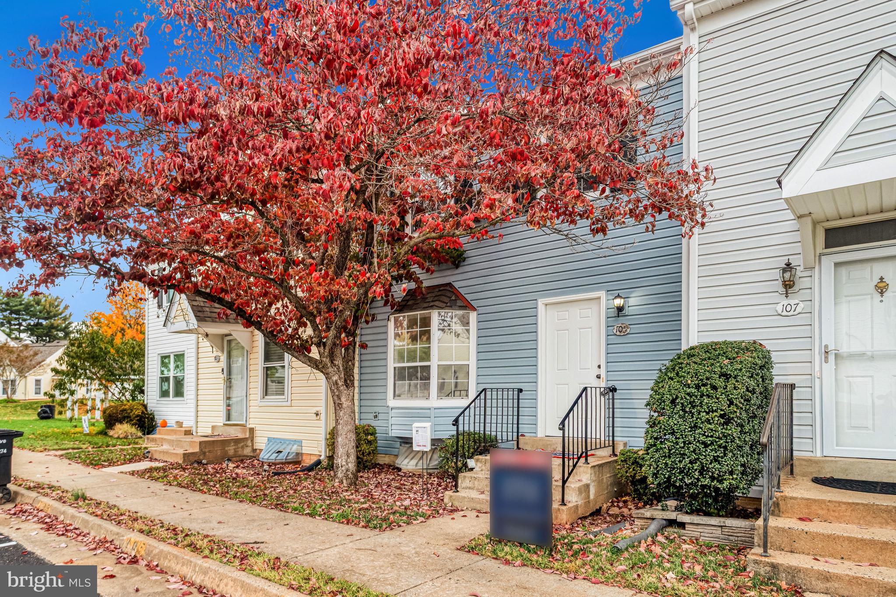
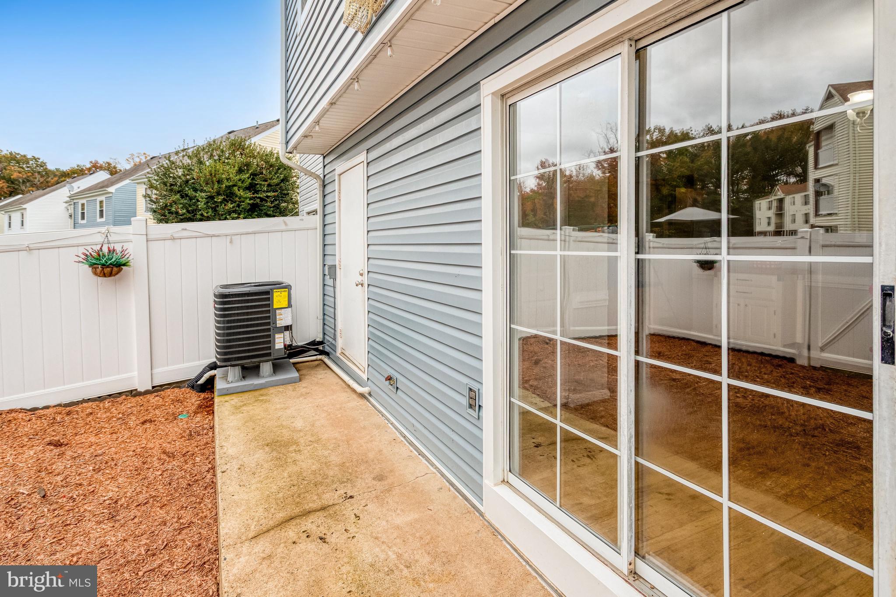
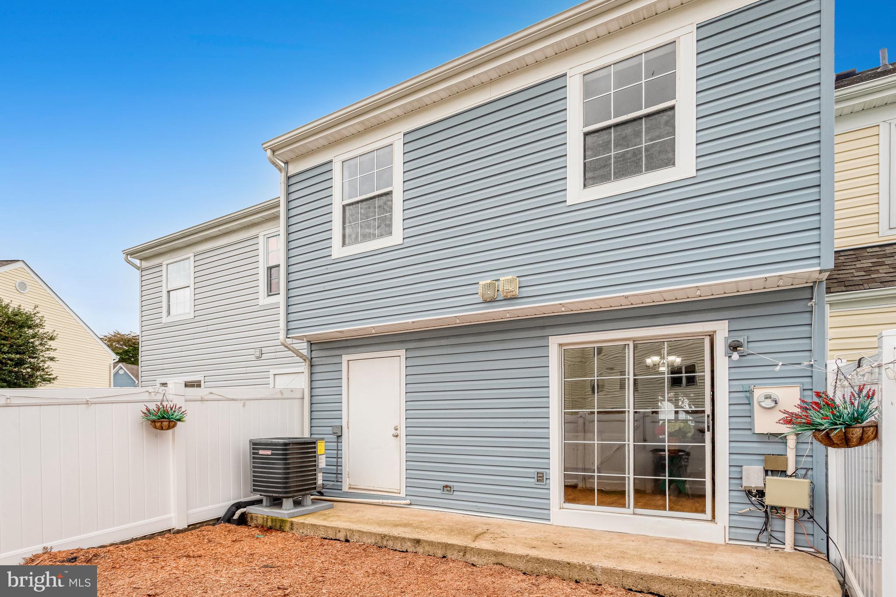
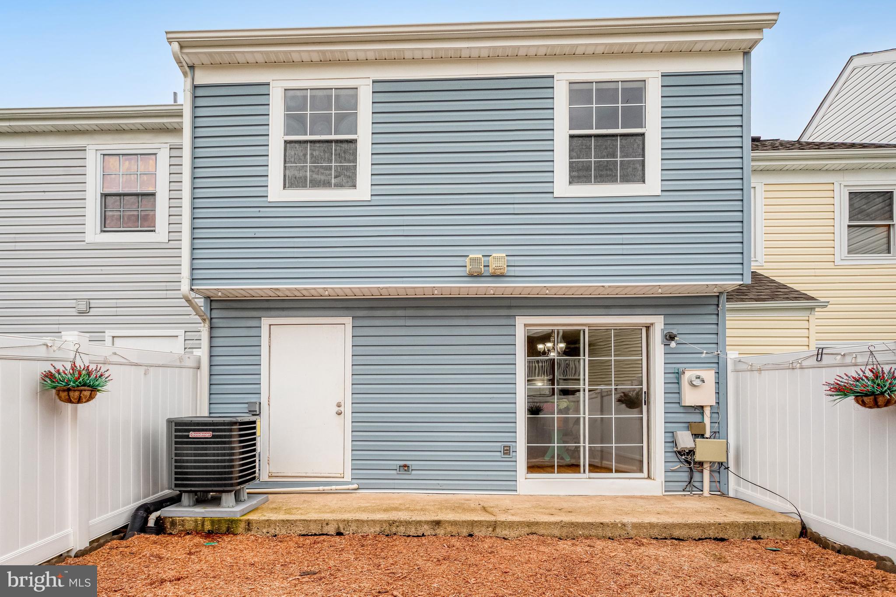
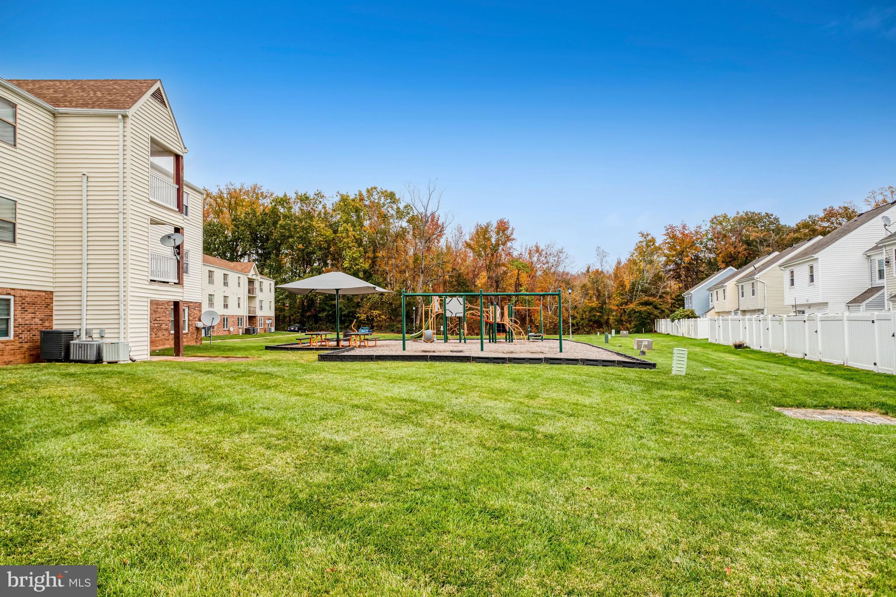
Welcome home to 105 Surry Lane in desirable Stafford Meadows! This delightful three-level Turnkey townhome offers significant updates, great features, and move-in-ready convenience. For example, a new HVAC was installed in 2025 and includes a 10-year parts-and-labor warranty that transfers to the new Buyer at Closing.
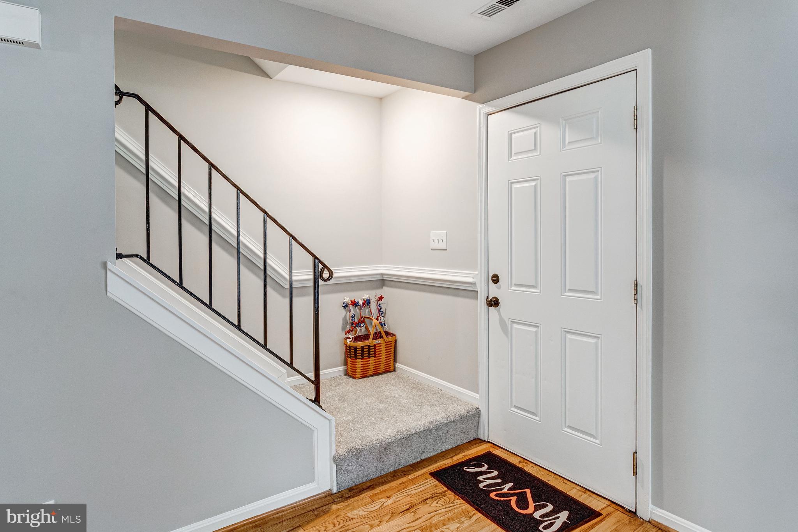
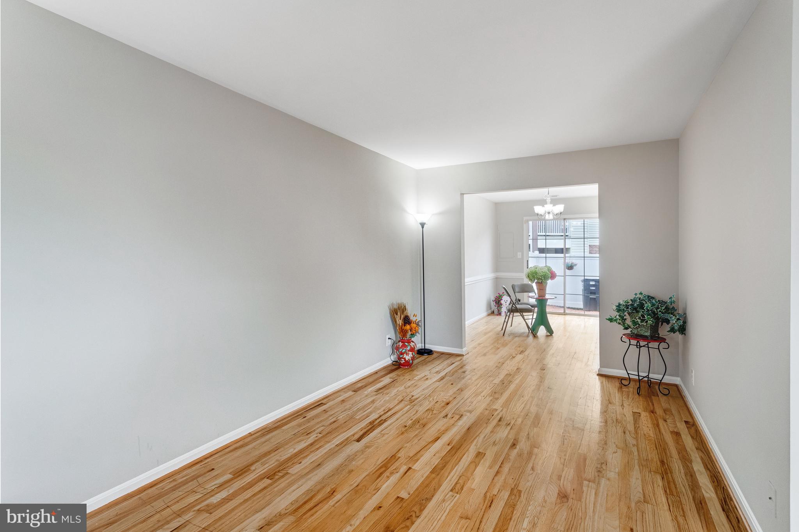
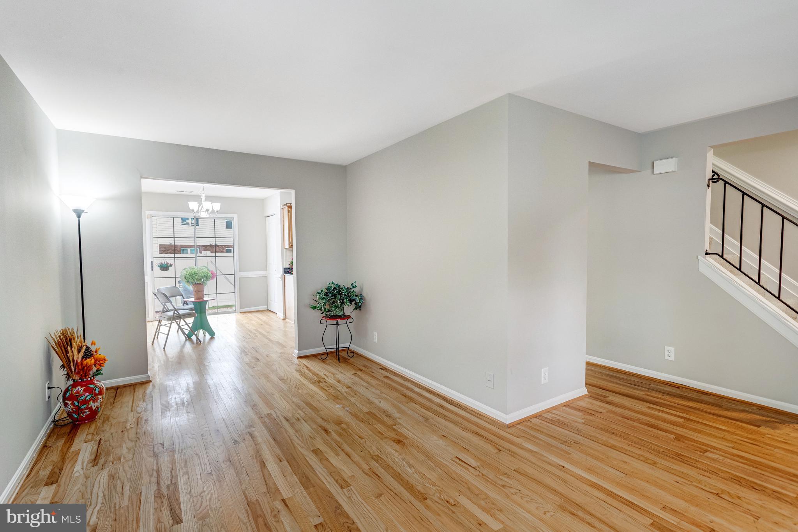
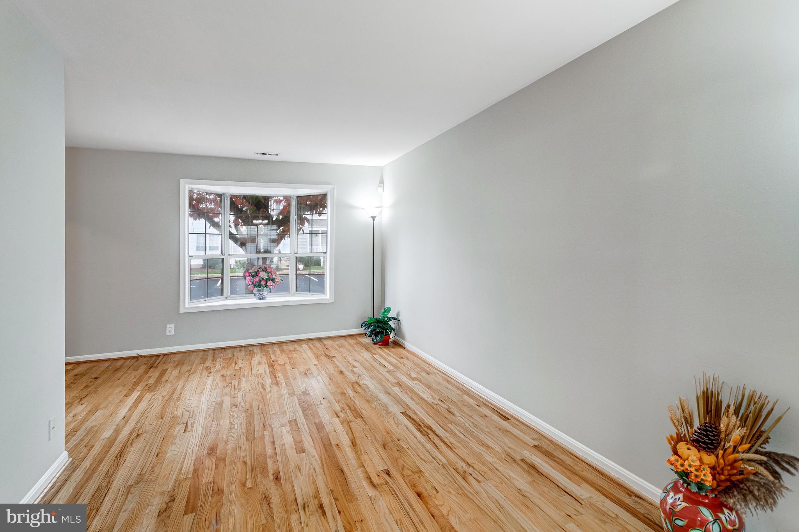
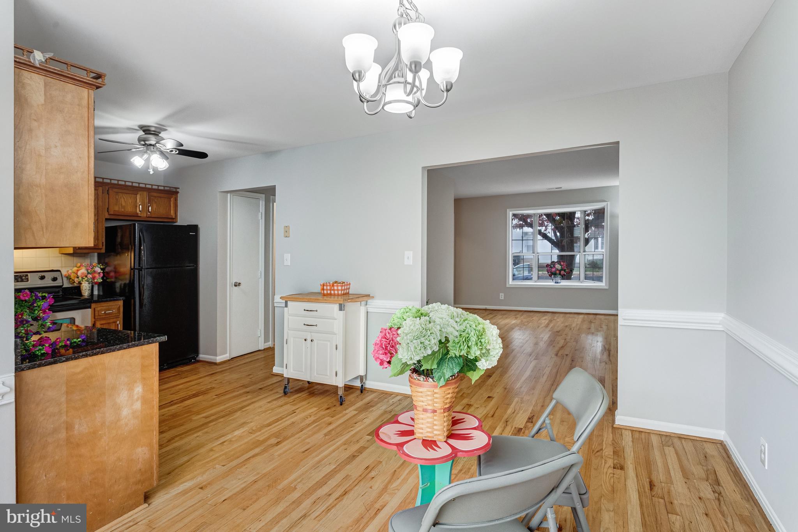
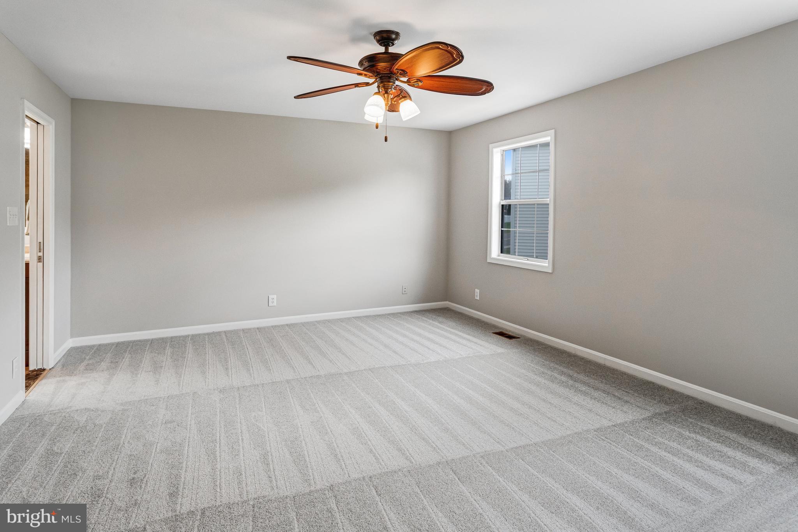
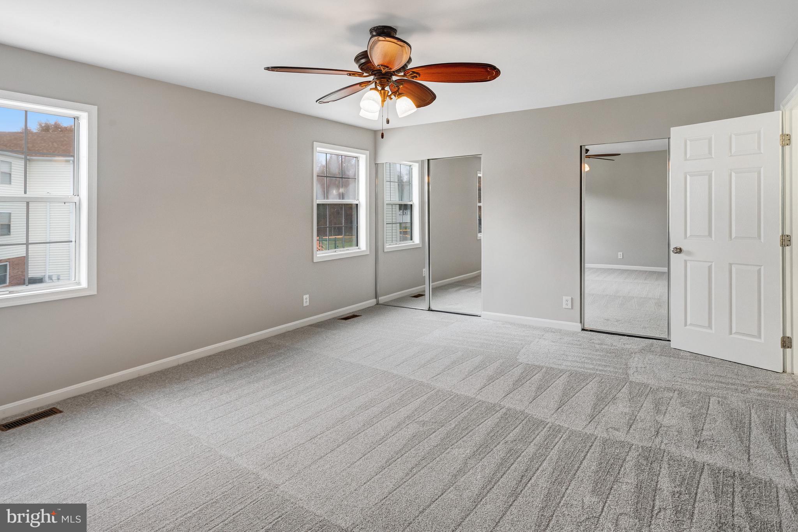
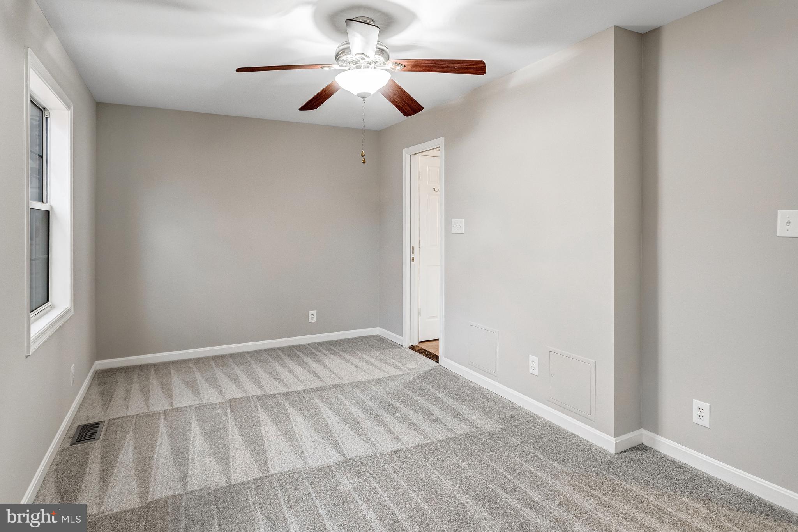
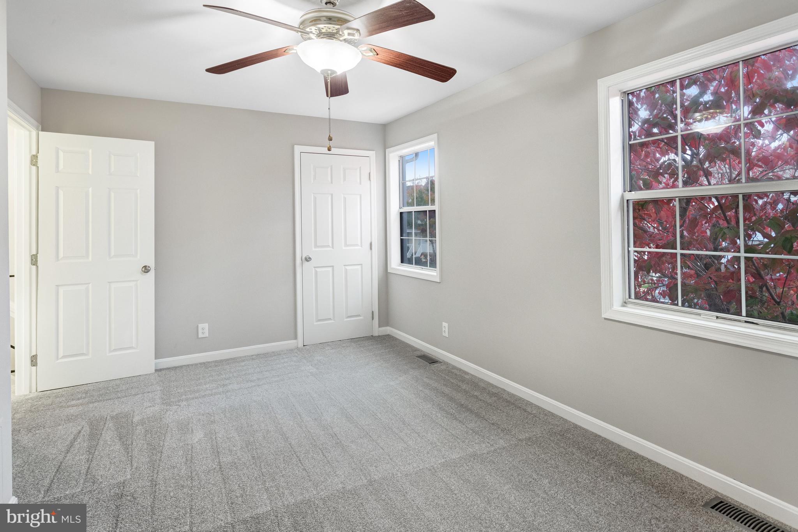
Step inside to the main level featuring a full bay window, hardwood floors, and plenty of natural light. The entire Home has been painted throughout with Sherwin-Williams paint. The Home also features new carpeting and LVP Flooring.
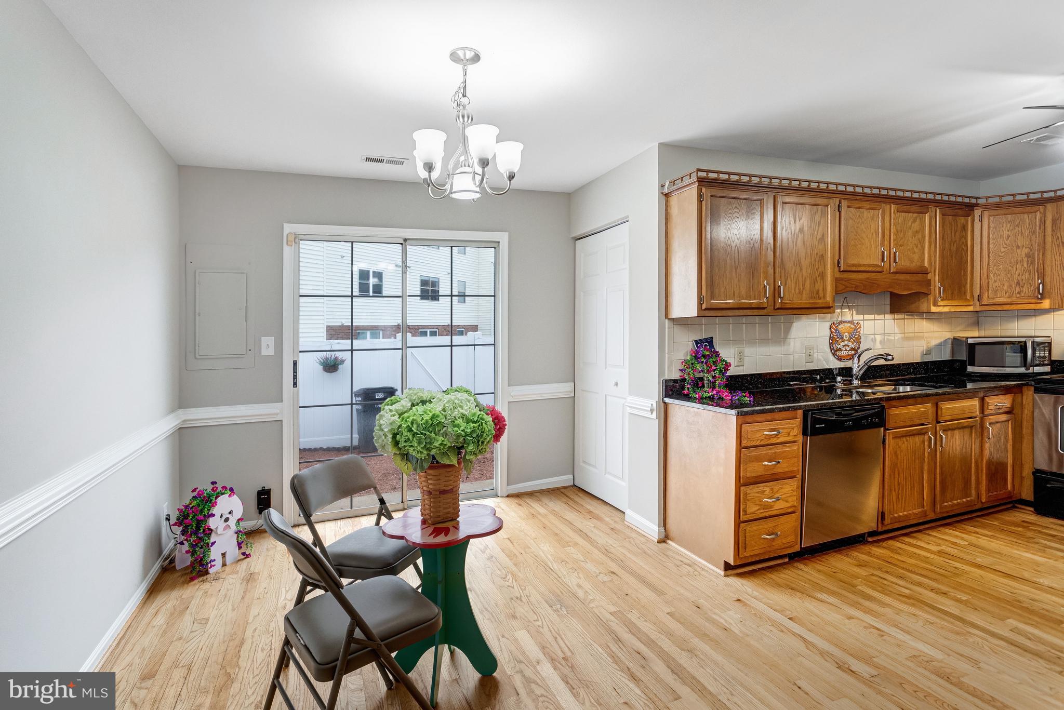
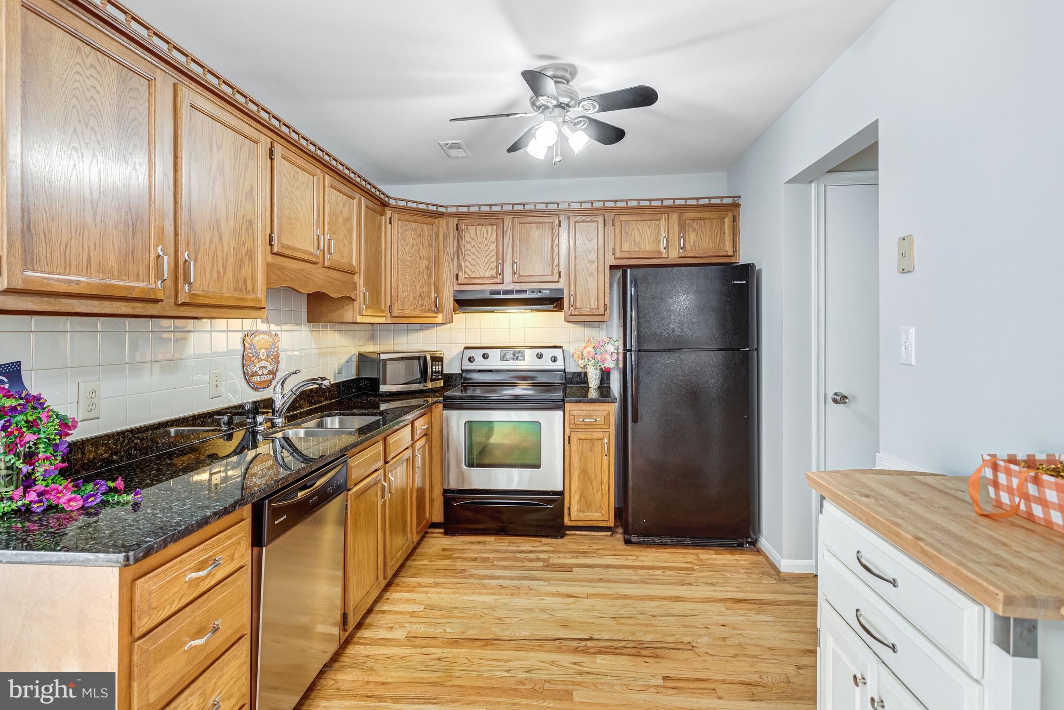
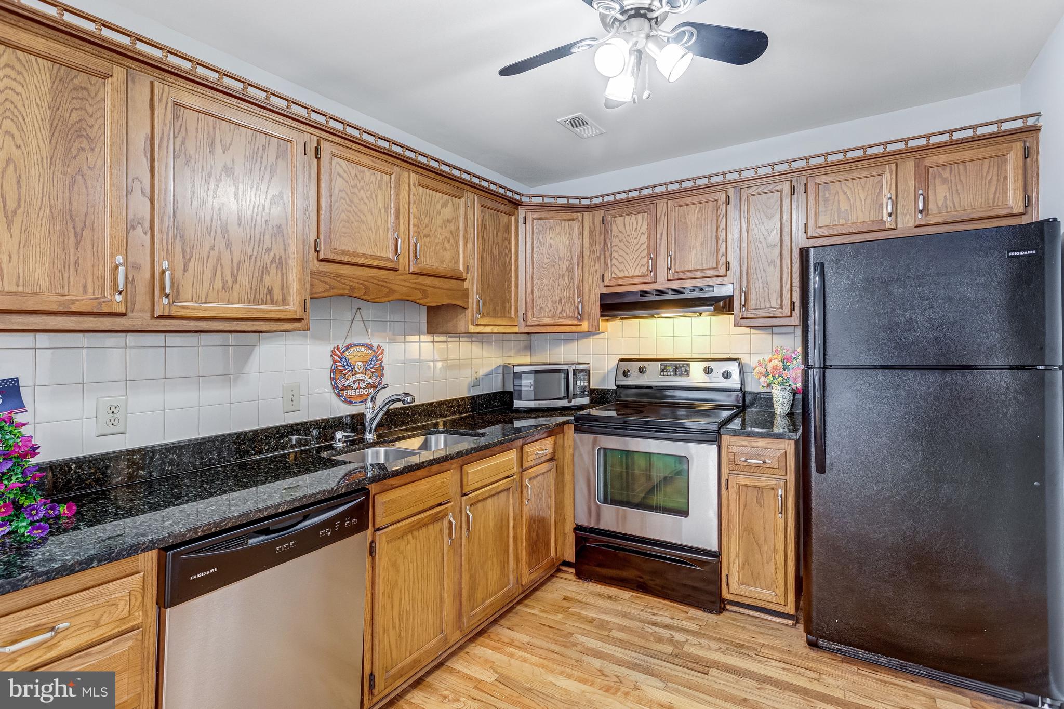
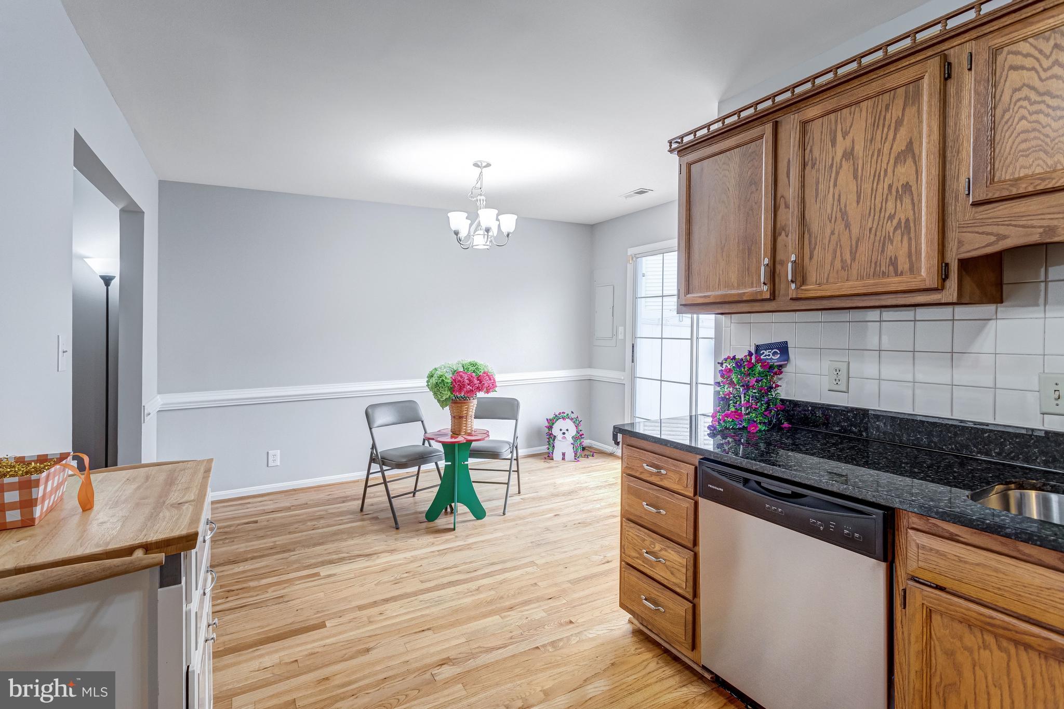
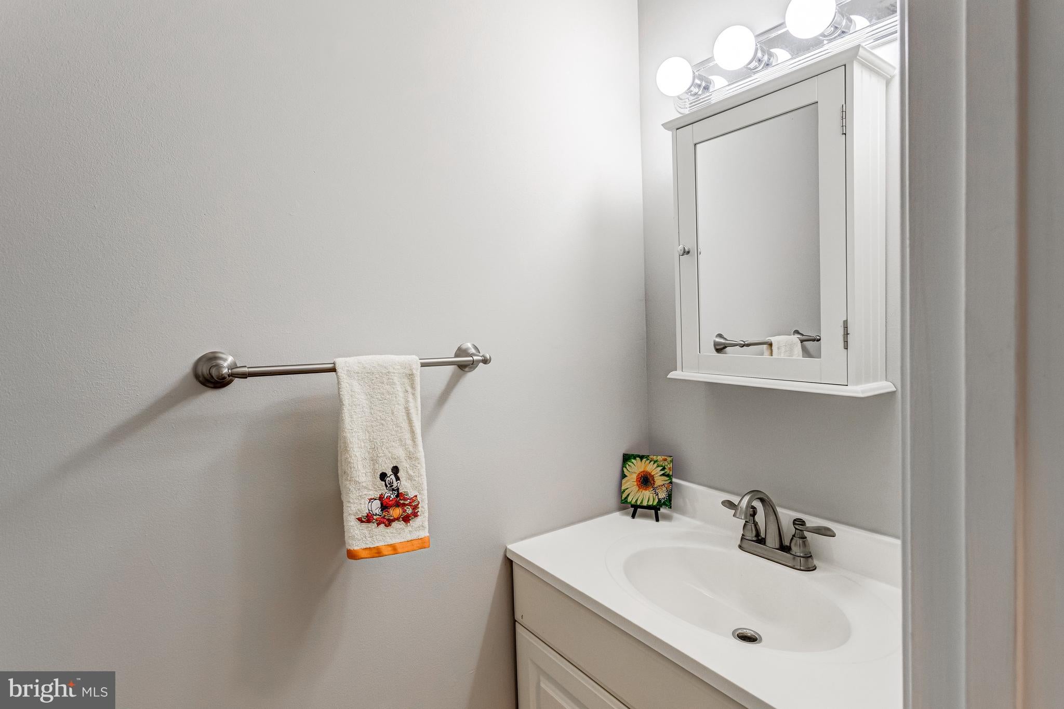
On the main level, you will find a large living room and dining room, a detailed kitchen, and an updated powder room. The dining room/kitchen area has sliding glass doors leading to a beautifully updated backyard with a new privacy fence.
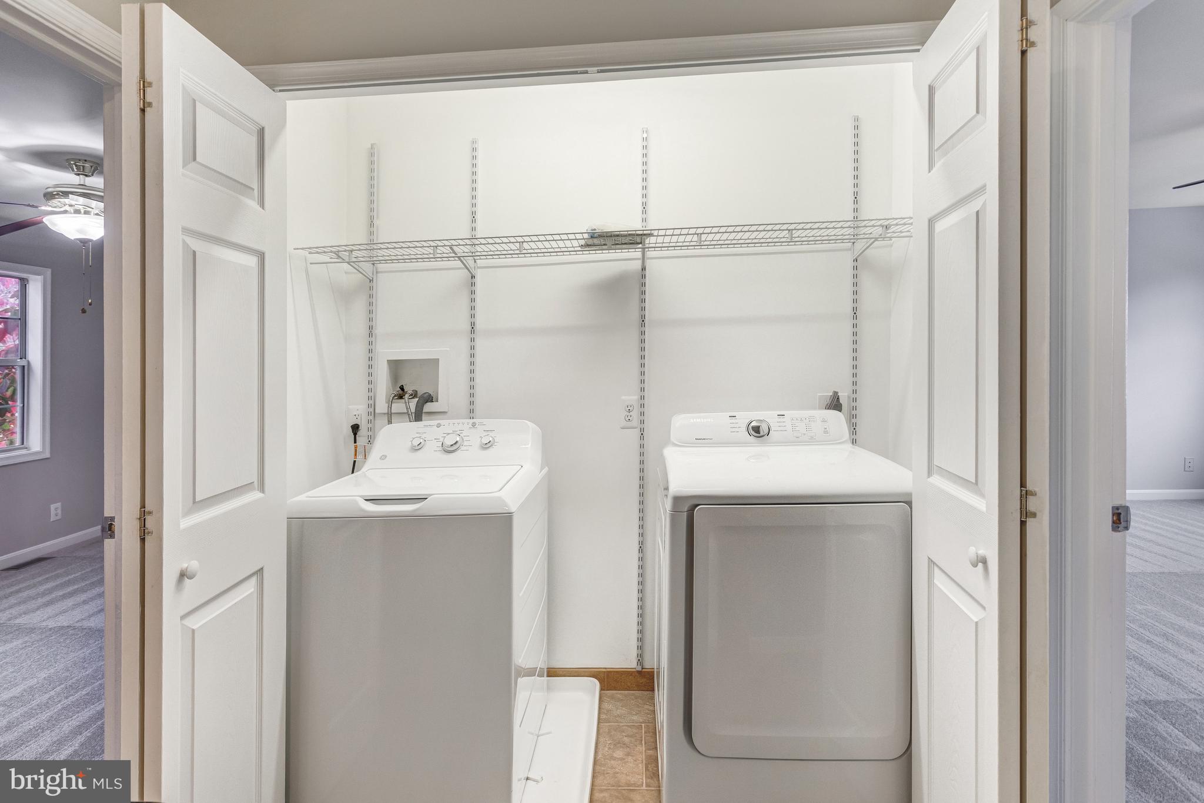
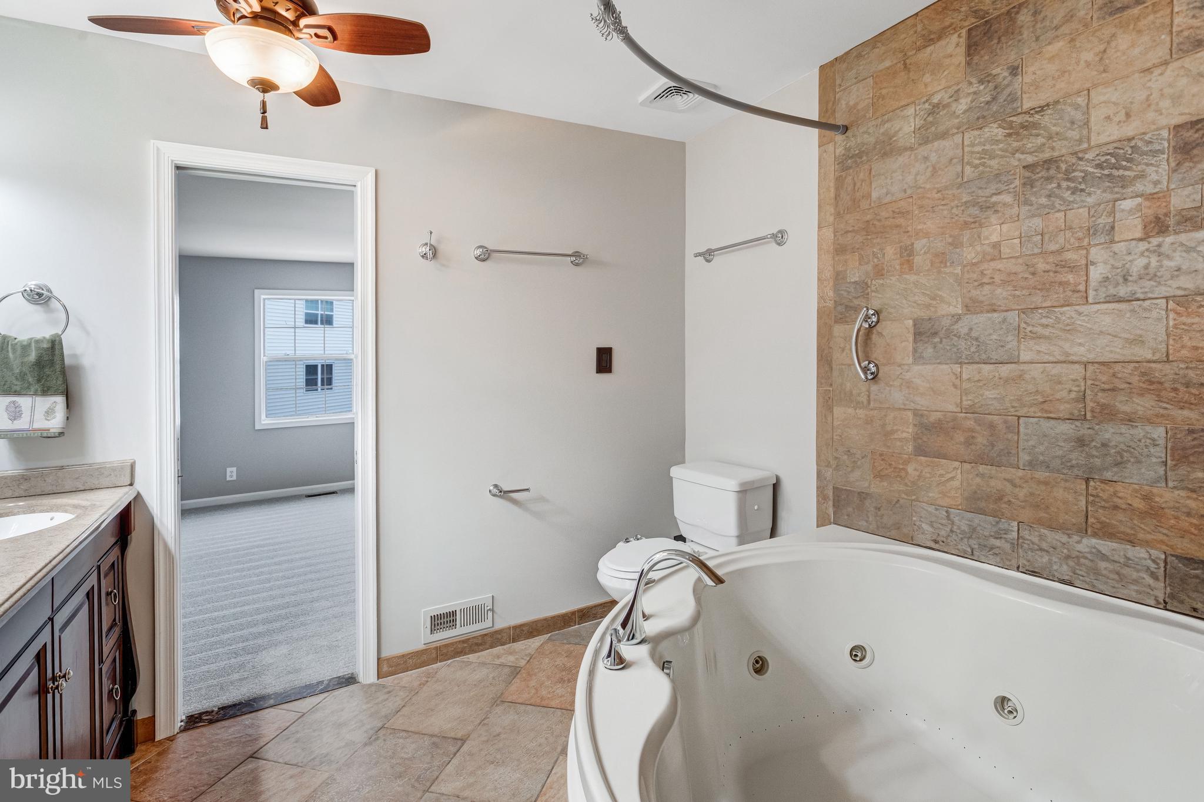
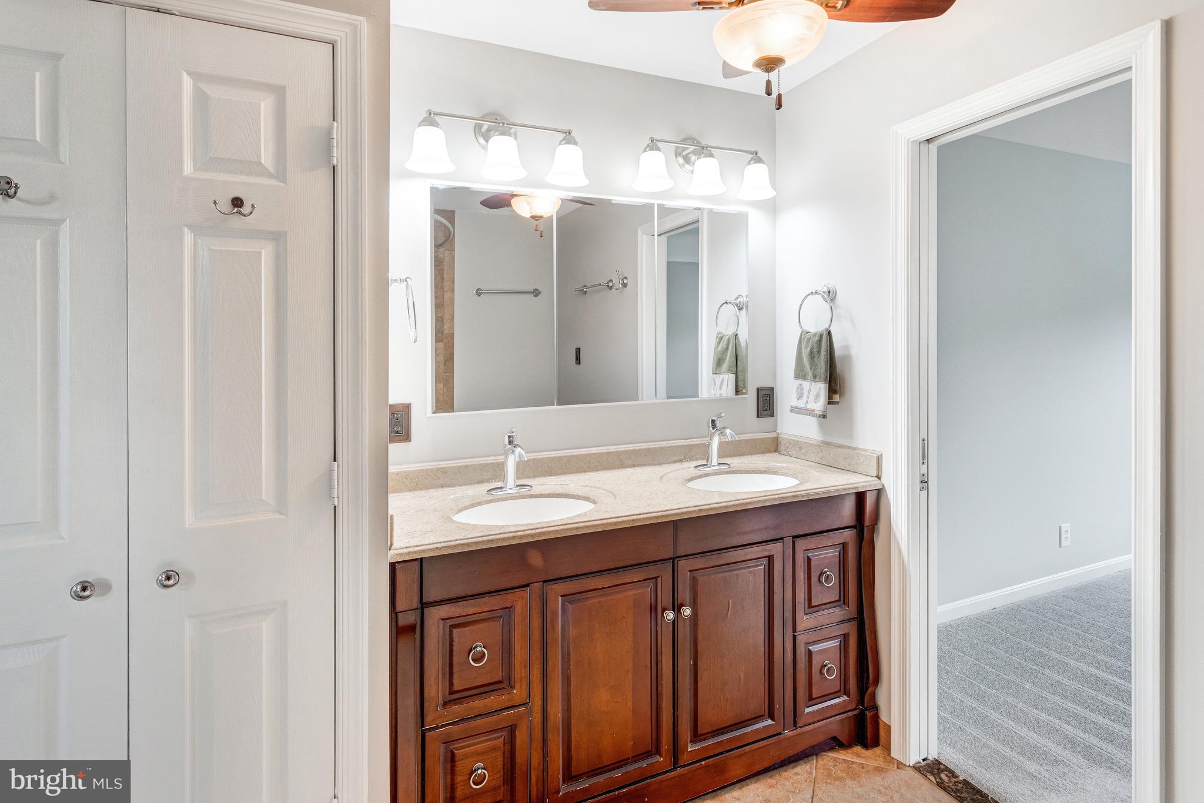
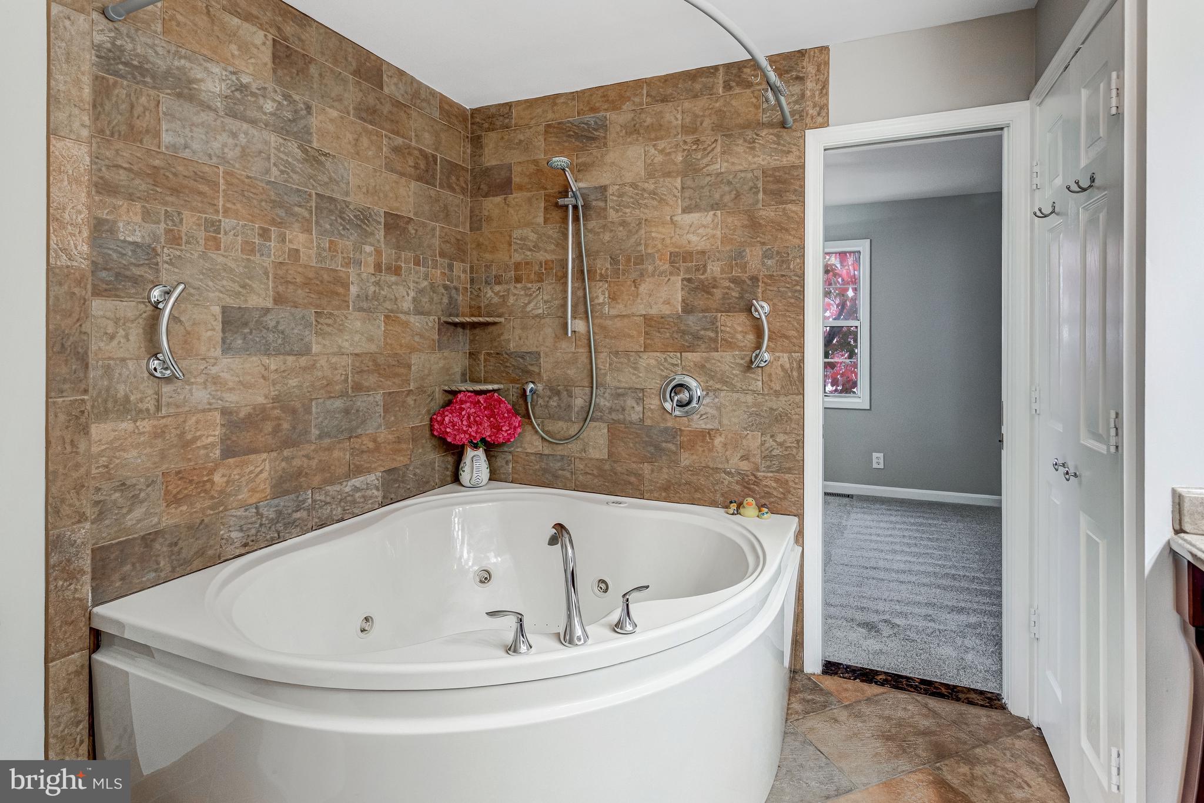
Upstairs, you will find two well-sized bedrooms and an updated Full Bathroom with custom pocket doors, double sinks, a large soaking jetted tub, and a shower. It also features a dedicated laundry room area with a full-size washer and Dryer.
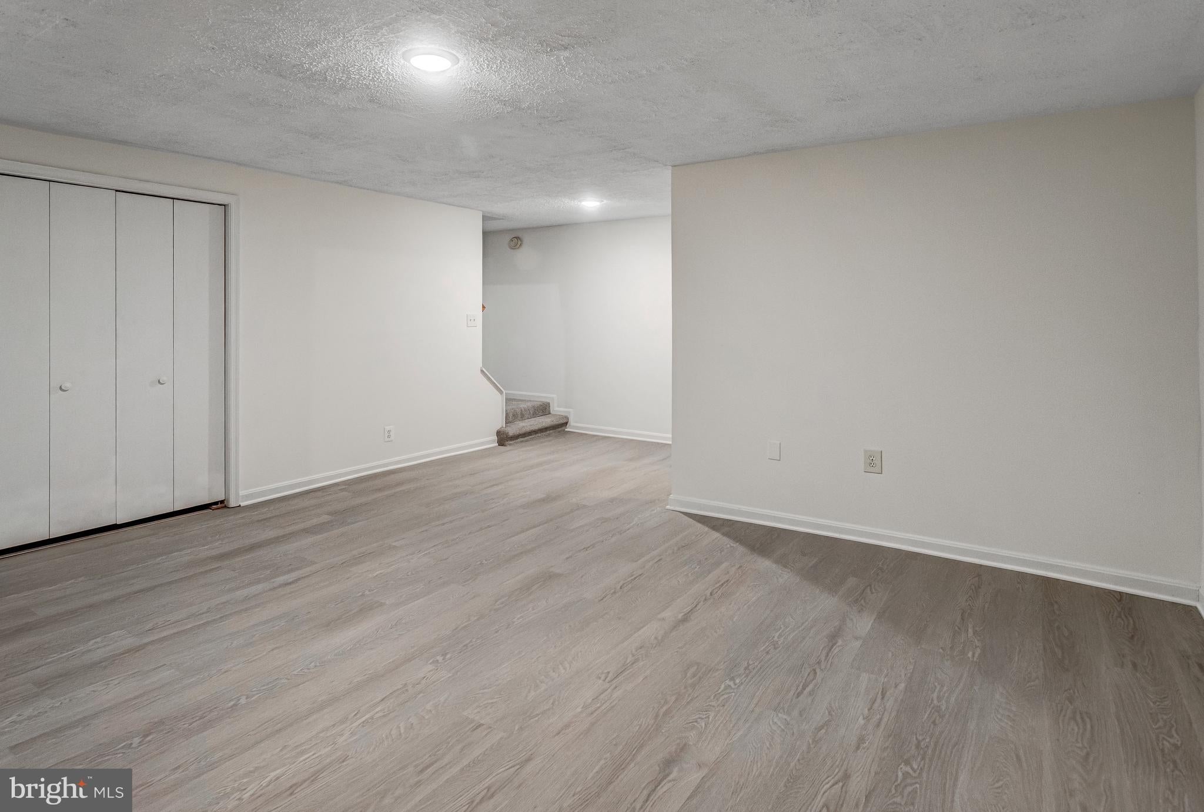
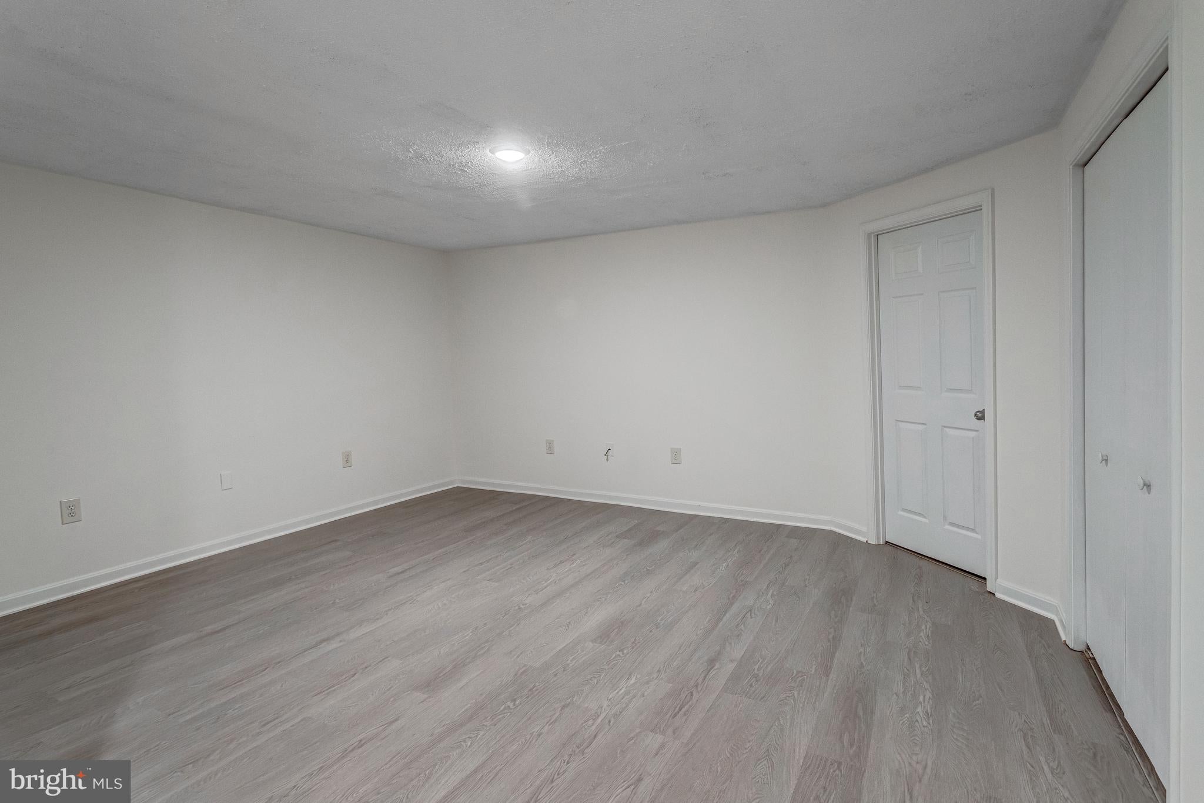
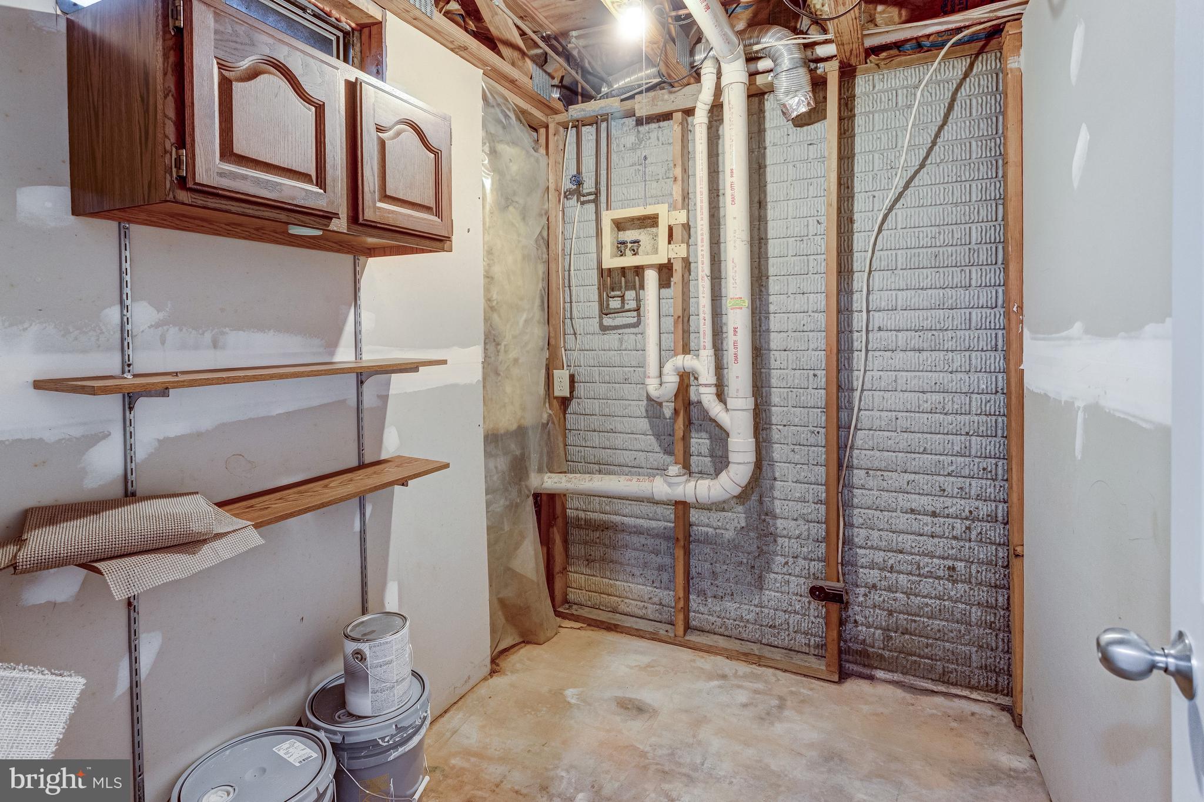
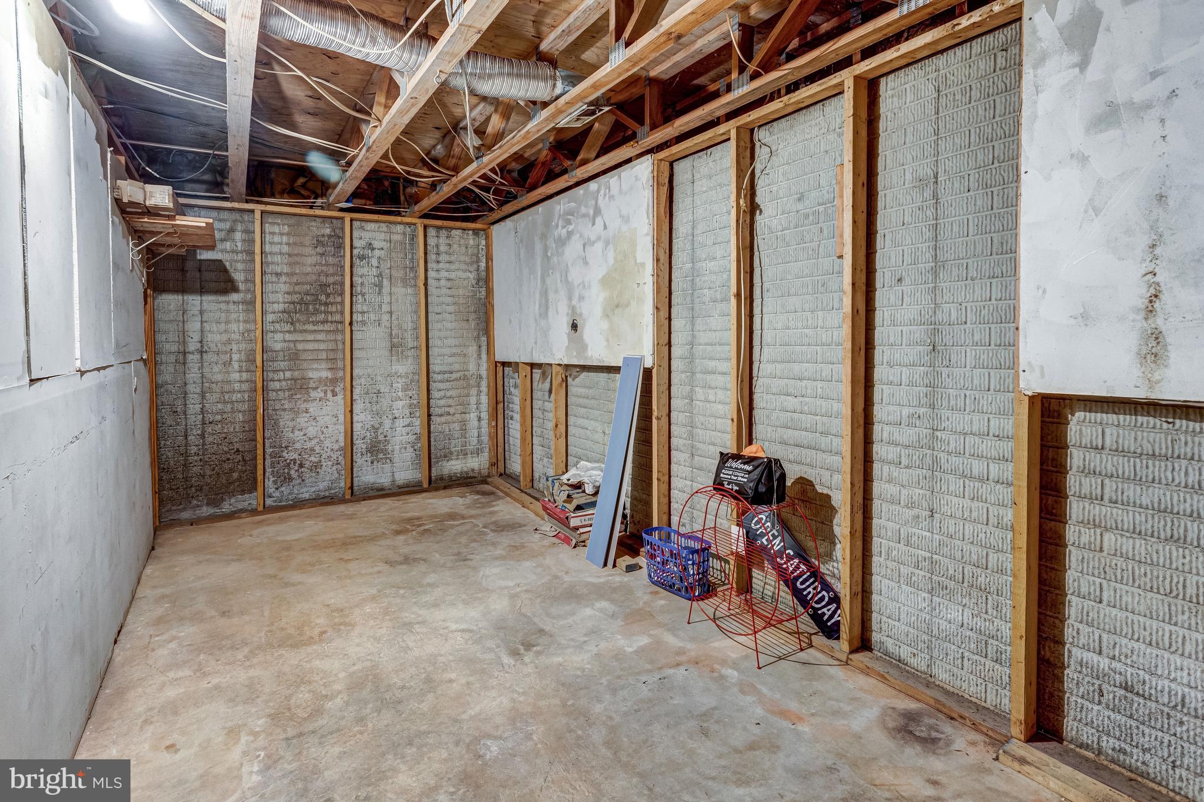
On the Lower Level, you will find a finished basement with new LVP Flooring, new paint, and new LED Lights. You'll also find two huge storage rooms for all your needs. The home also includes two dedicated parking spaces, #105, and an additional visitor parking tag.
The Condo fee includes water & sewer, trash removal, and all exterior building maintenance, including the roof, fencing, and siding. It also includes Common Area Maintenance, Exterior Building Maintenance, Lawn Care (Front, Rear, and Side), Lawn Maintenance, Management, Parking Fee, and Snow Removal.
Conveniently located close to shopping, dining, commuter routes, and everything Stafford has to offer, this move-in-ready Home is ready for its next owner. Added Bonus: This Home is conveniently located near the back gate to Quantico/TBS/FBI.
| Date | Event | Price | Source |
|---|---|---|---|
| listed (Coming Soon) | $269,900 | Bright #VAST2054636 | |
| status changed (Active) | — | Bright #VAST2054636 | |
| status changed (Pending) | — | Bright #VAST2054636 |
Hi there — ask anything about this property or the area and the team will get right back to you.
Local real estate advisory services provided by agent with The Southside Group
Listed by Pamela Wampler Marsters with Long & Foster Real Estate, Inc.
The data relating to real estate for sale on this website appears in part through the BRIGHT Internet Data Exchange program, a voluntary cooperative exchange of property listing data between licensed real estate brokerage firms in which Pamela Wampler Marsters participates, and is provided by BRIGHT through a licensing agreement. The information provided by this website is for the personal, non-commercial use of consumers and may not be used for any purpose other than to identify prospective properties consumers may be interested in purchasing. Some properties which appear for sale on this website may no longer be available because they are under contract, have closed or are no longer being offered for sale. Information Deemed Reliable But Not Guaranteed. Copyright © 2026 Bright MLS. All rights reserved.
You agree to The Southside Group Terms of Use and Privacy Policy. By choosing to contact a property, you also agree that The Southside Group and its associates may call, text, or email you regarding any inquiries or activities you submit through our website. This may involve the use of automated means and prerecorded or artificial voices.
Step 1 of 2
You've reached the free preview limit. Create a free account to see this listing and everything else on the site.
Step 2 of 2
Tell us how to reach you about homes you like.
Enter your password to sign in as
You've reached the free preview limit. Create a free account to see this listing and everything else on the site.
Already have an account? Sign in
Sign in to your account.
New here? Create an account