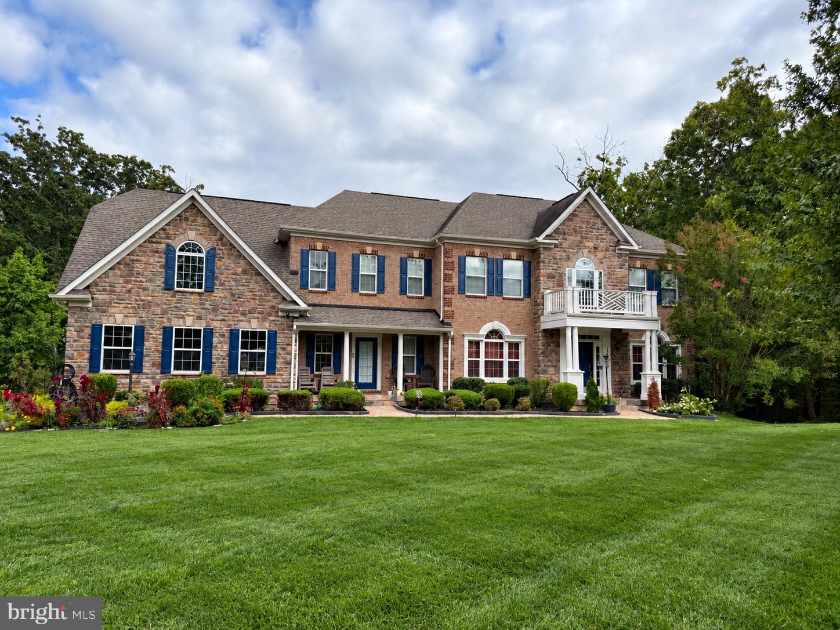
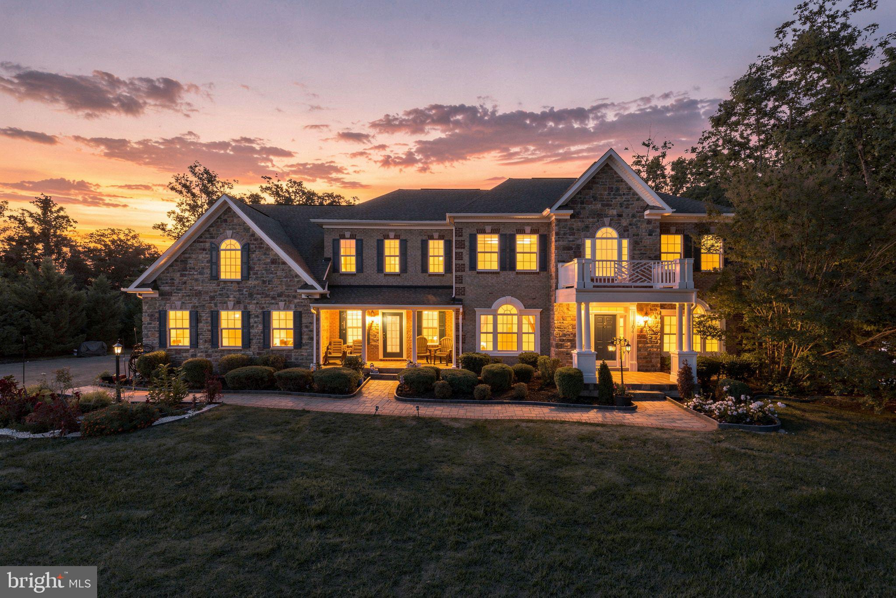
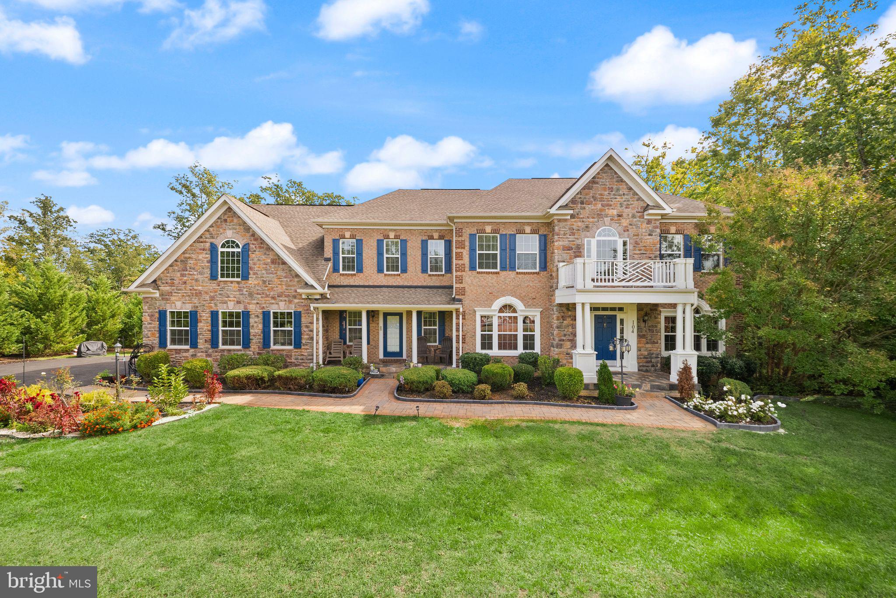
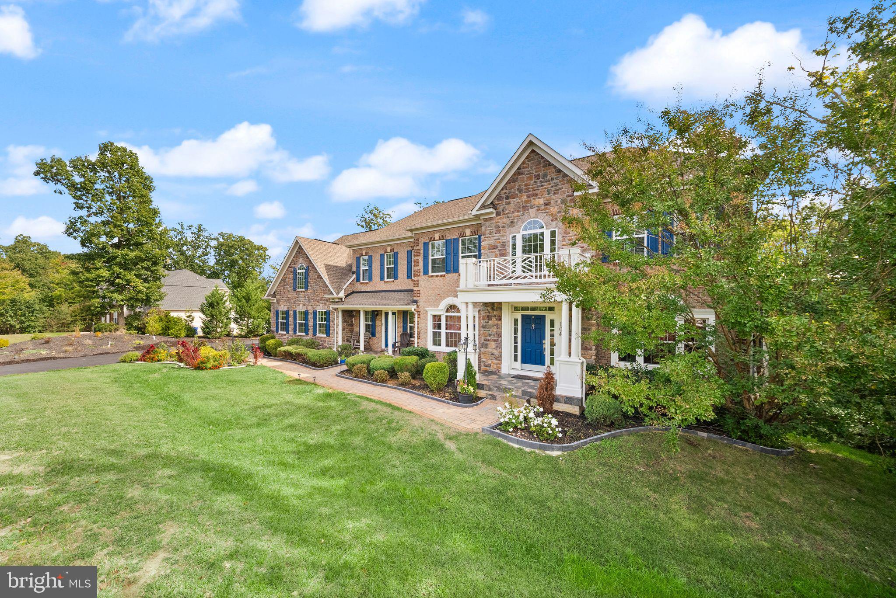
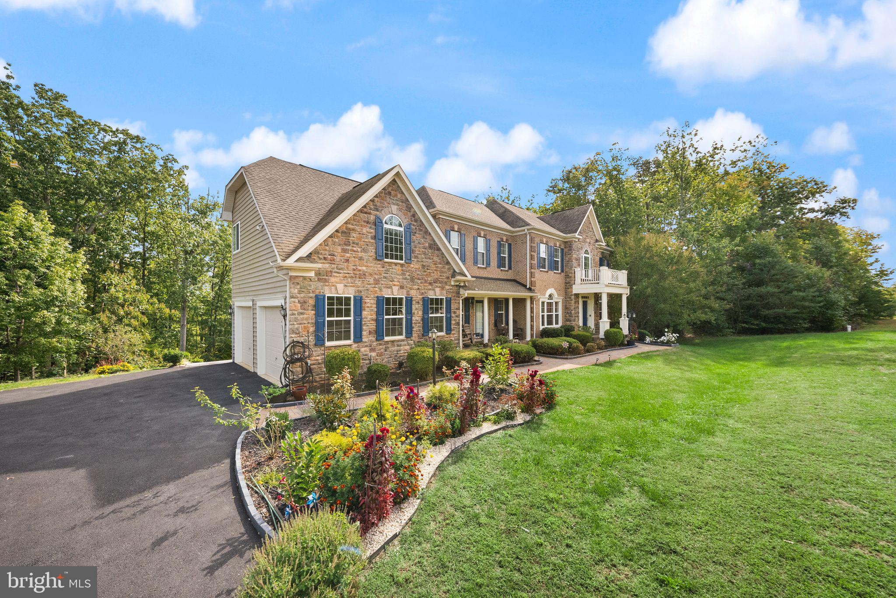
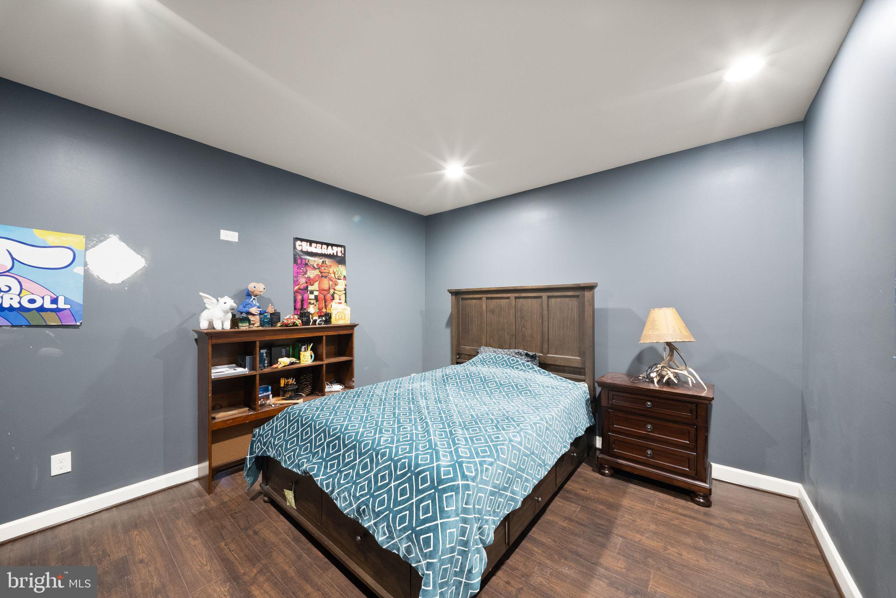
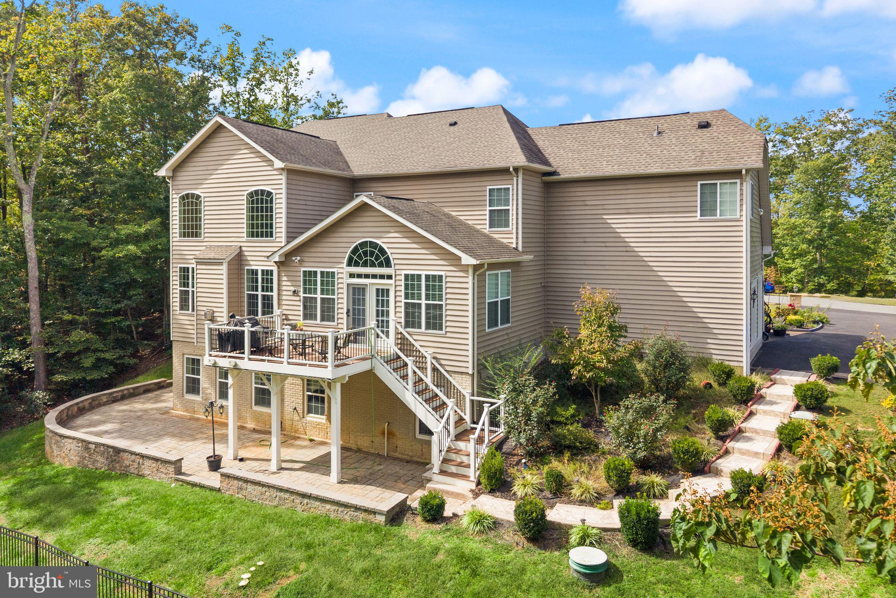
Welcome to an extraordinary private estate nestled on 3+ acres of beautifully wooded grounds, where sophisticated luxury, exceptional entertaining spaces, and everyday comfort come together. From the moment you arrive, this impressive residence makes a statement with its elegant landscaping, driveway pillars, and peaceful, private setting.
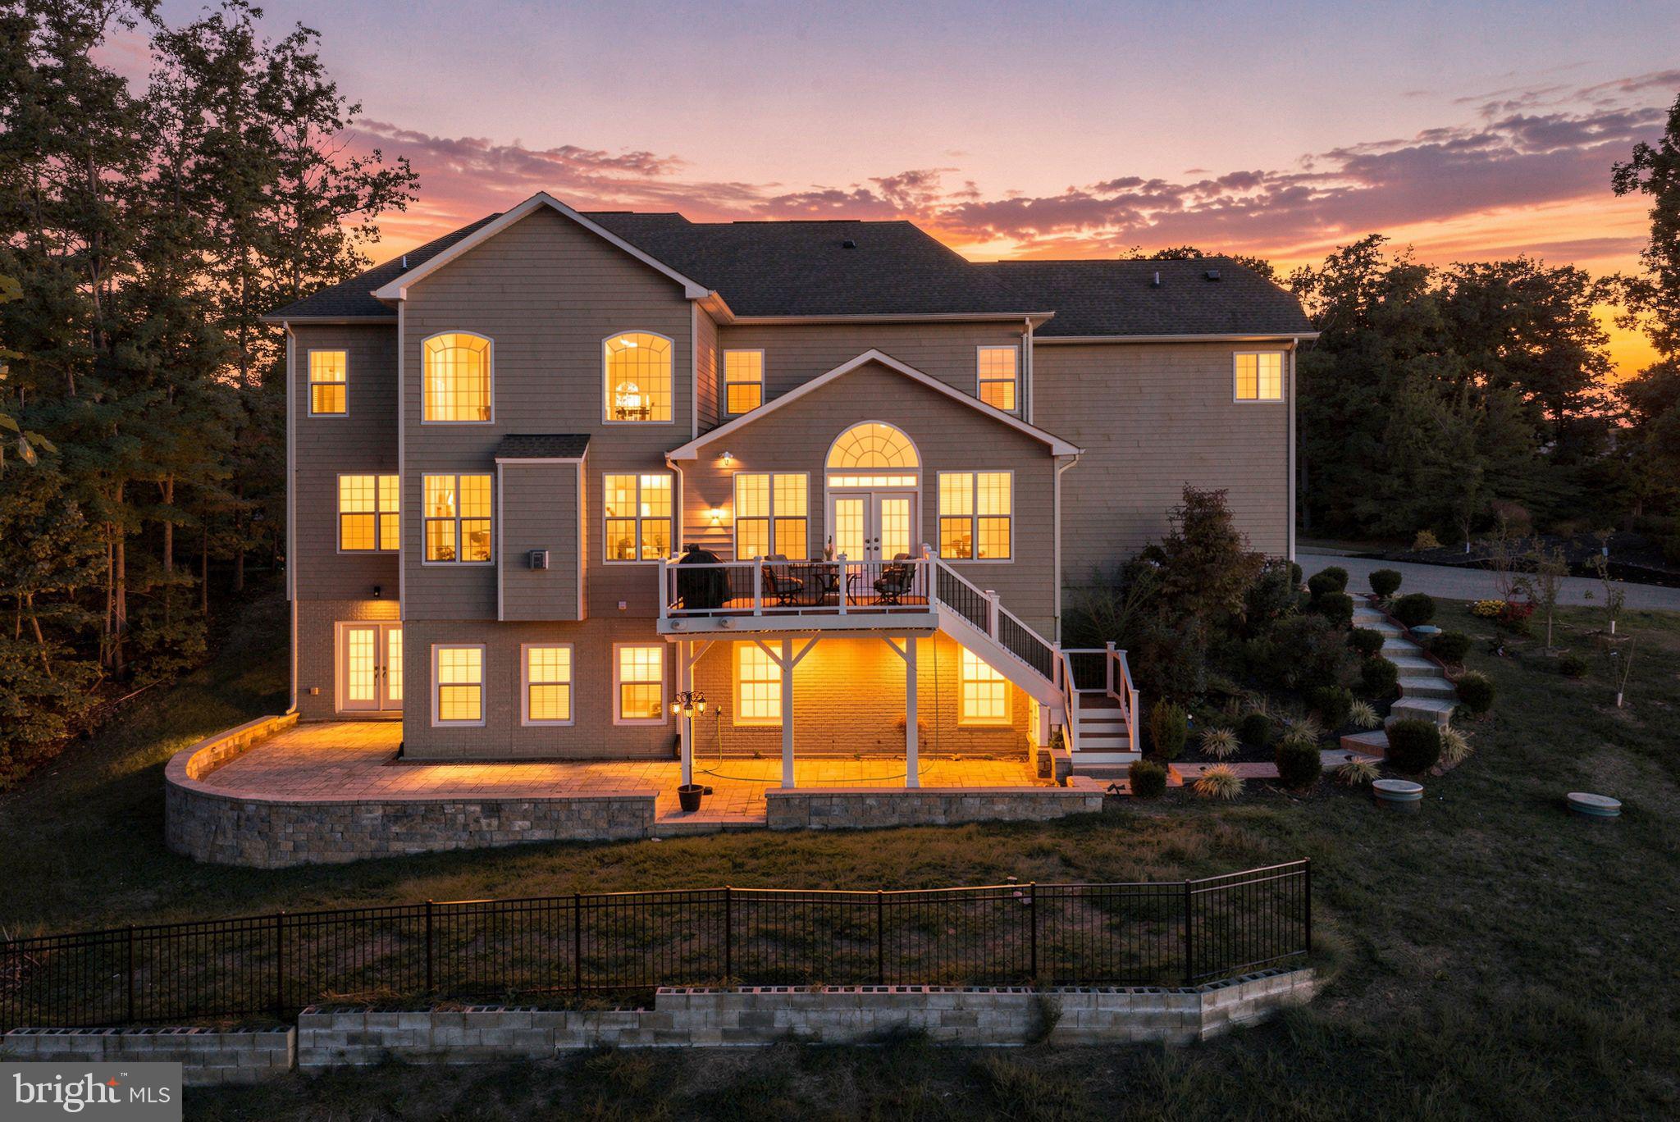
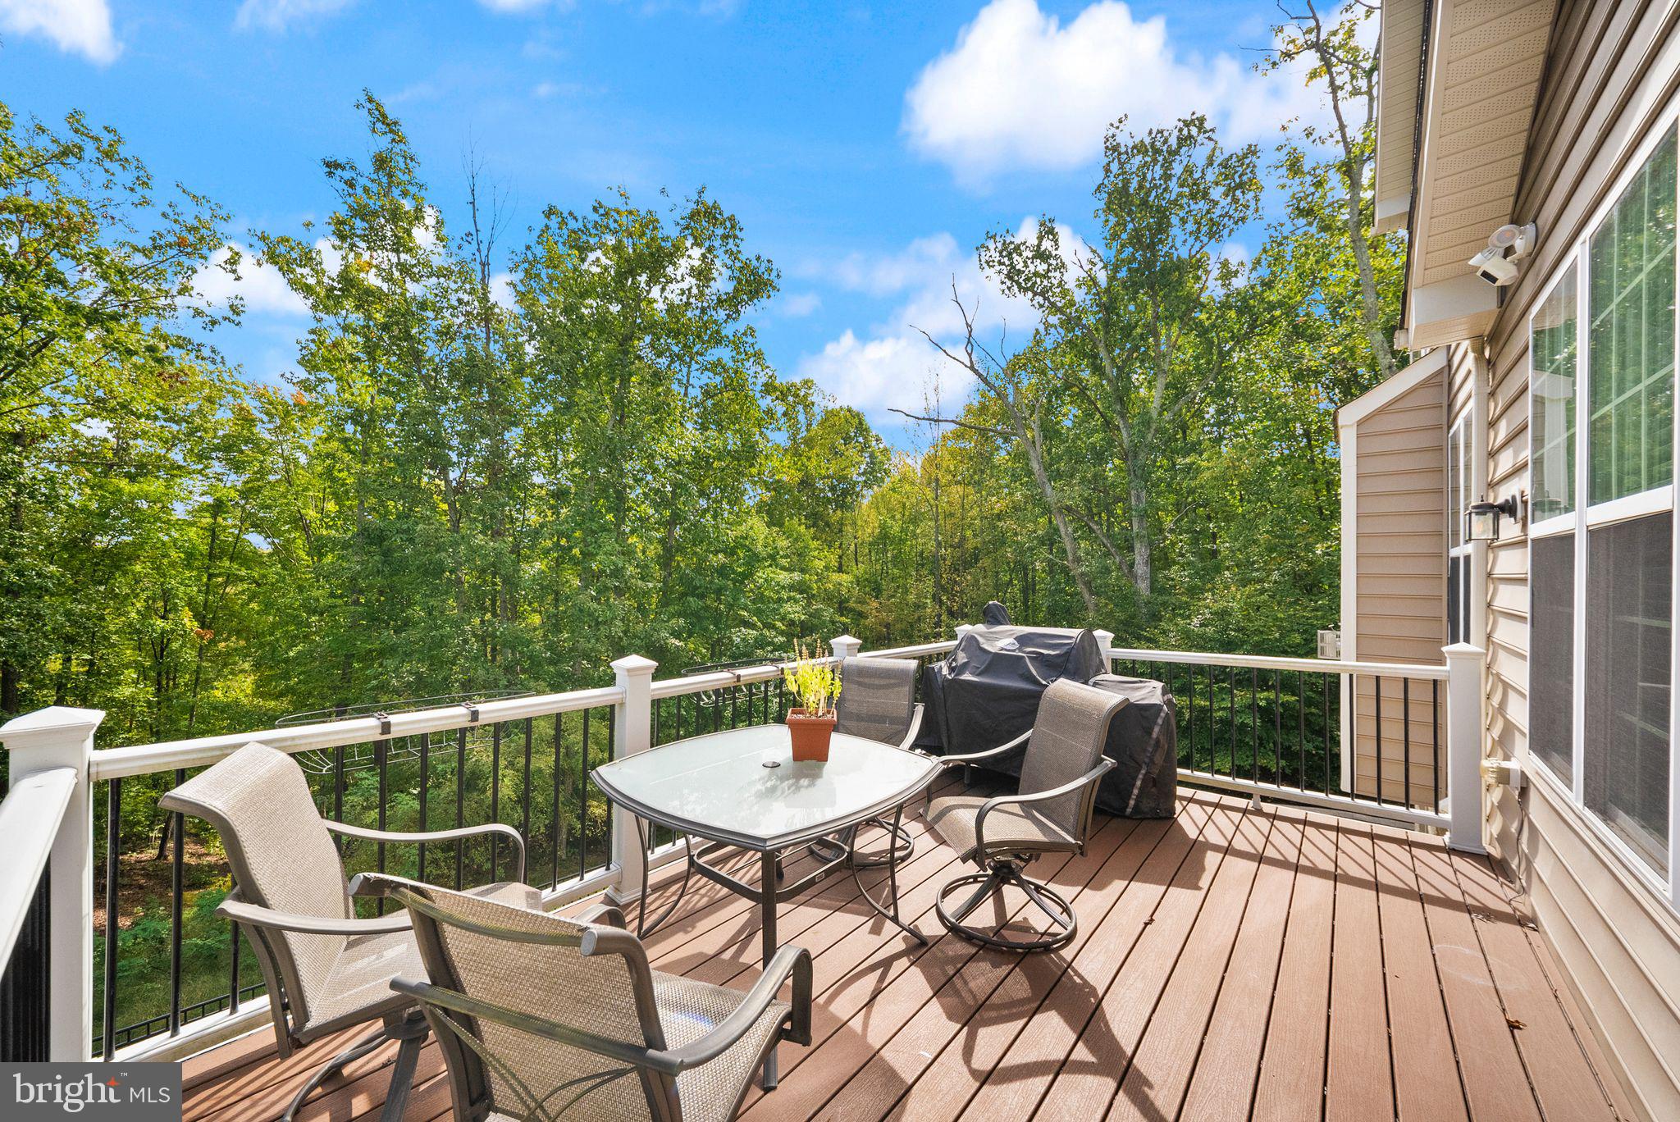
The gourmet kitchen is designed to impress, featuring 40-inch cabinetry, upgraded countertops, double ovens, a 5-burner cooktop, stainless-steel smart refrigerator, and a spacious walk-in butler’s pantry. The large center island with pendant lighting and breakfast bar create inviting gathering spaces for everyday living and entertaining. The adjoining dining area opens to the rear deck, offering beautiful views of the private estate and an ideal spot for morning coffee, midday lemonade or a wind down evening glass of wine.
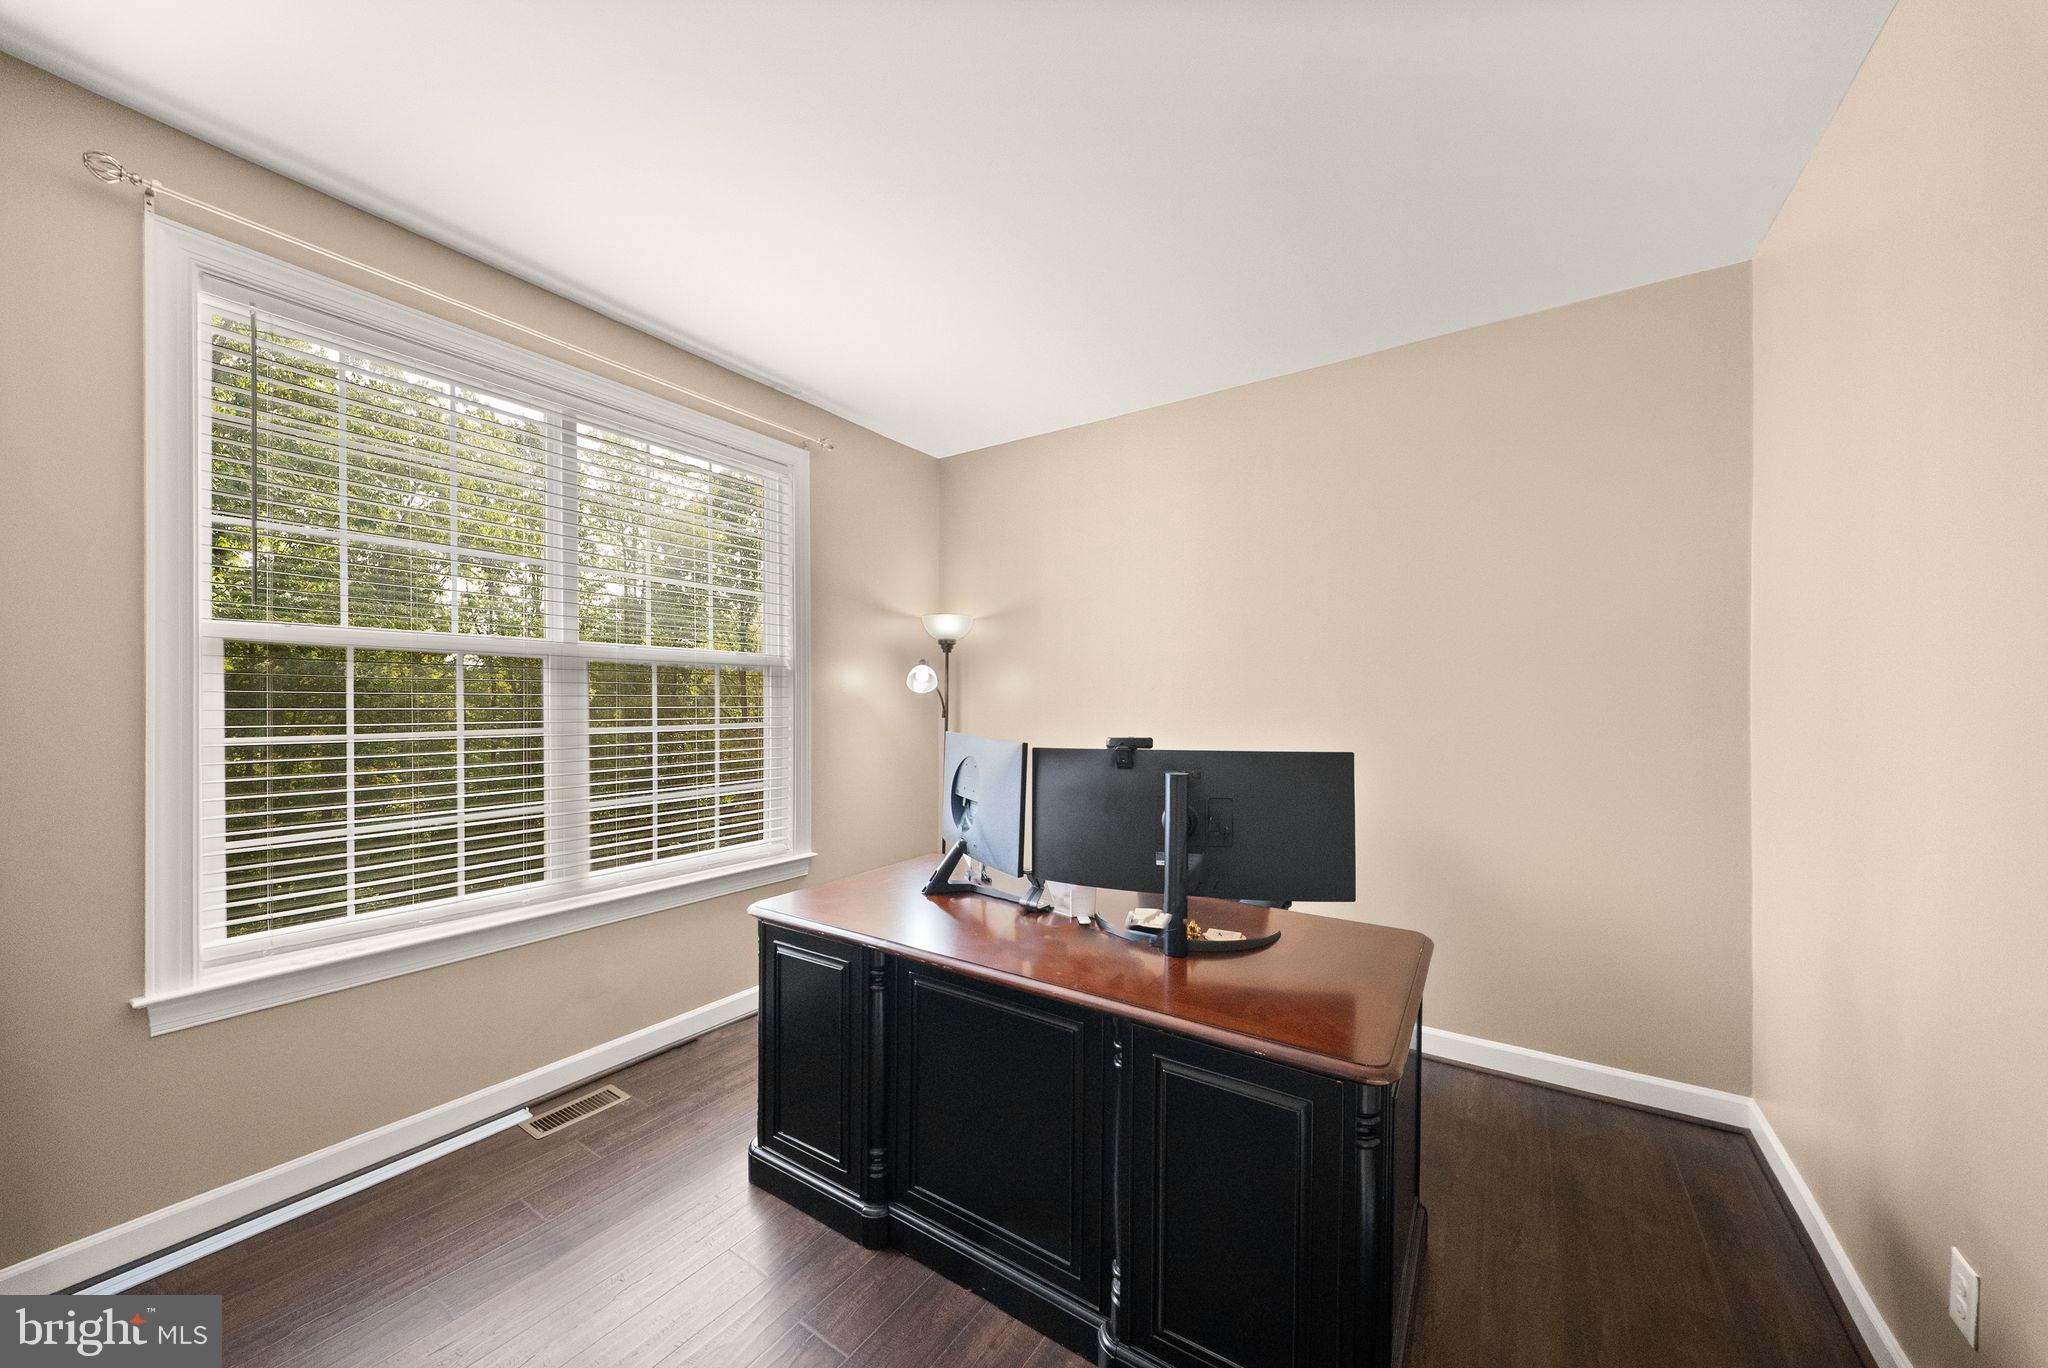
The dramatic two-story family room features coffered ceilings, expansive windows overlooking the wooded surroundings, and a fireplace that creates a warm and inviting atmosphere. A private main-level office provides the perfect space for working from home.
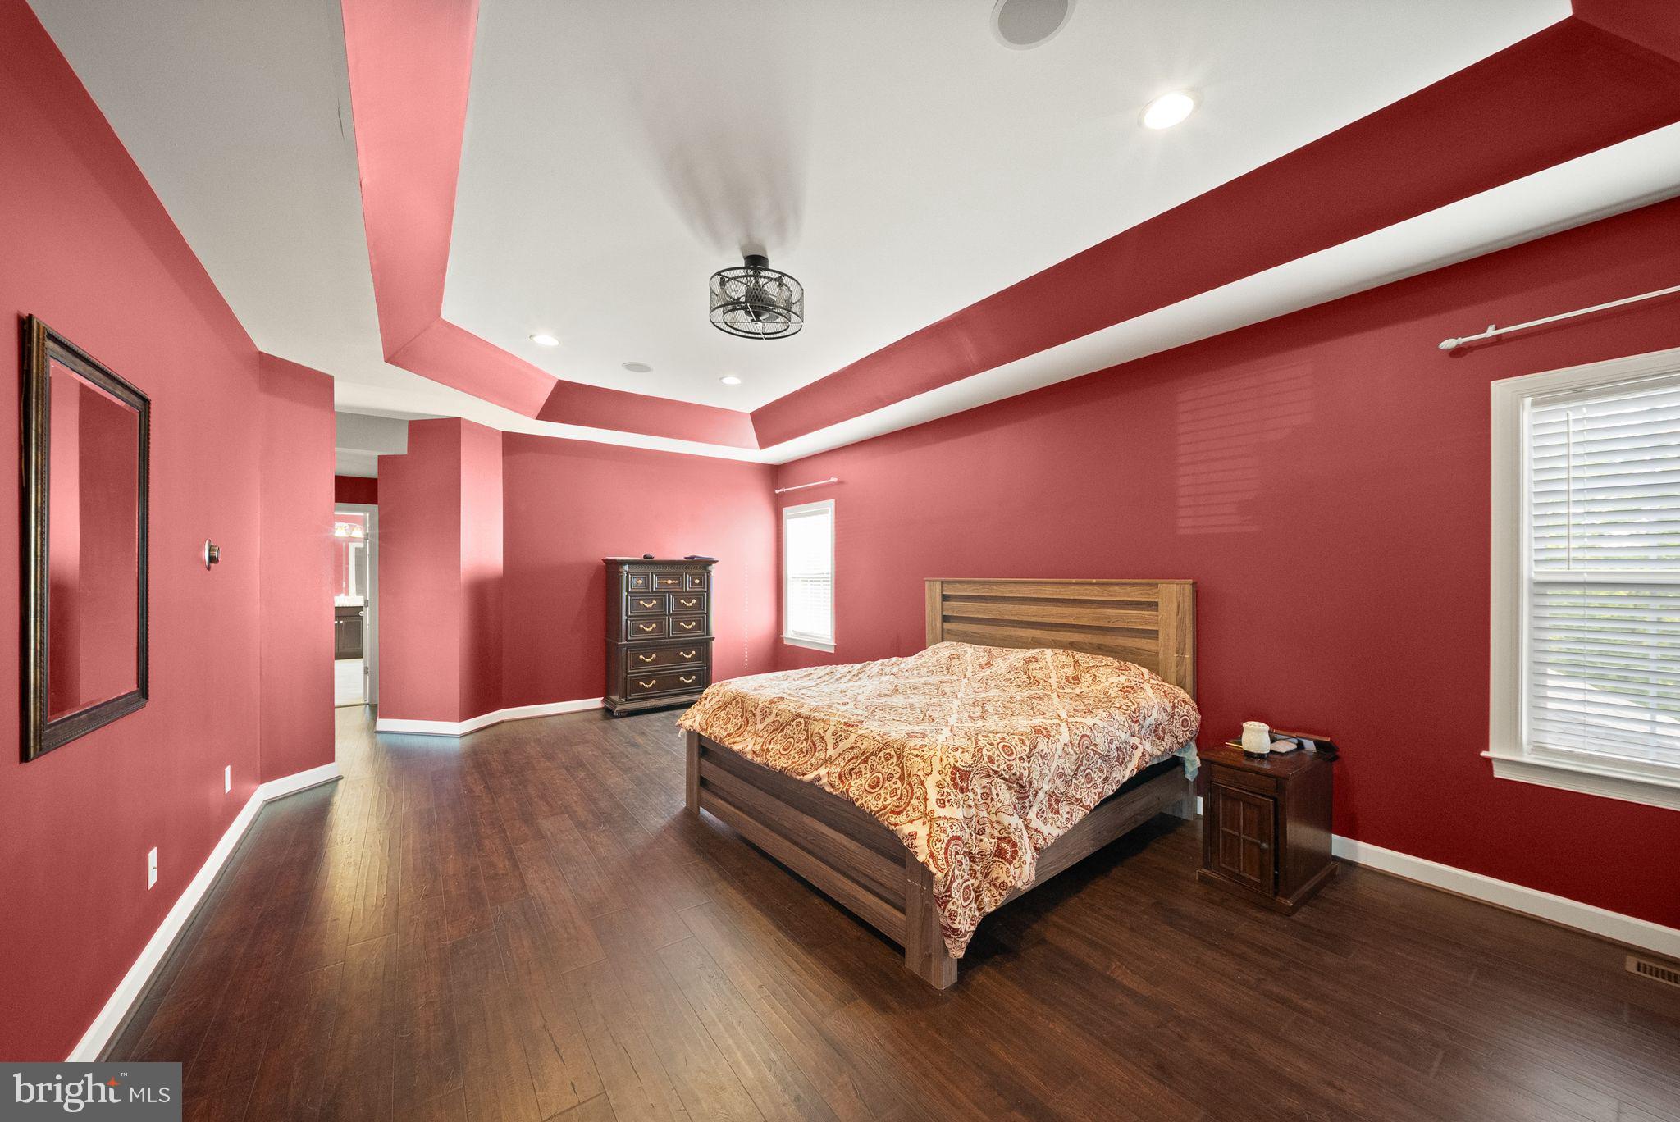
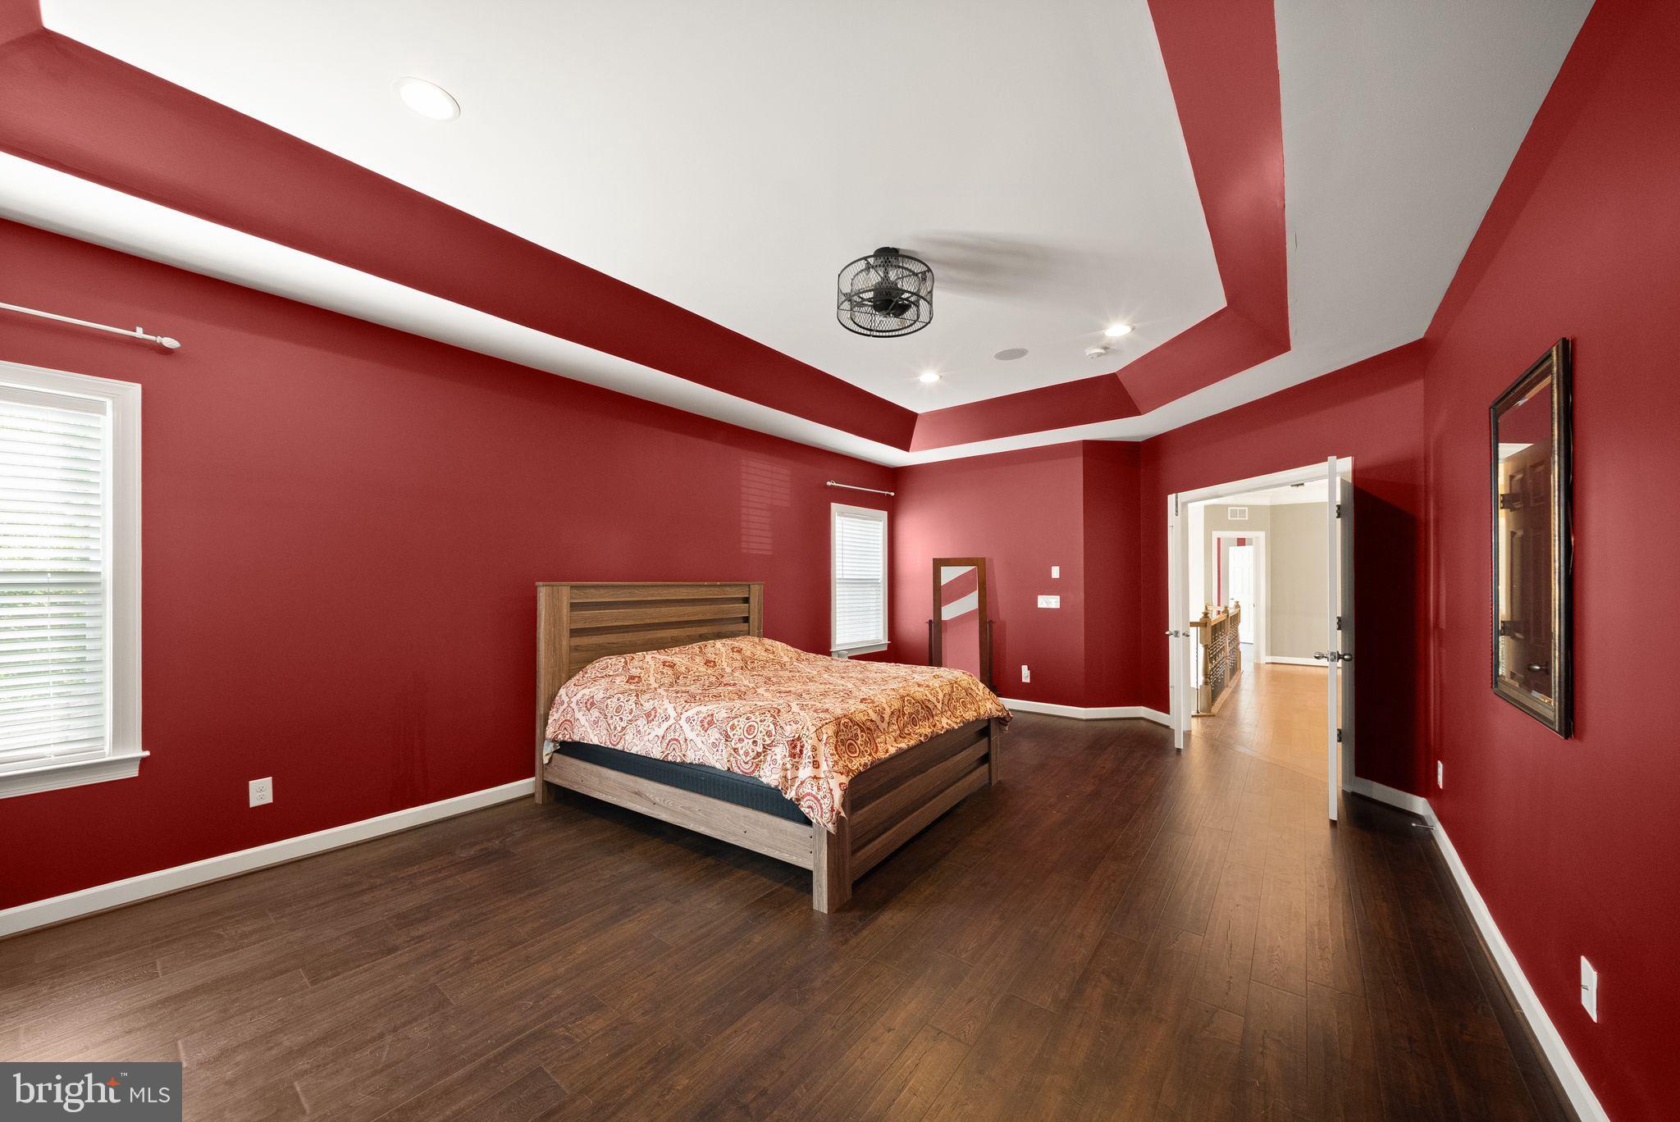
Upstairs, the luxurious primary suite offers a tranquil retreat with tray ceilings and a spa-inspired bath featuring dual vanities, soaking tub, and a beautiful waterfall shower. The home offers an exceptional walk-in closets, providing abundant storage throughout.
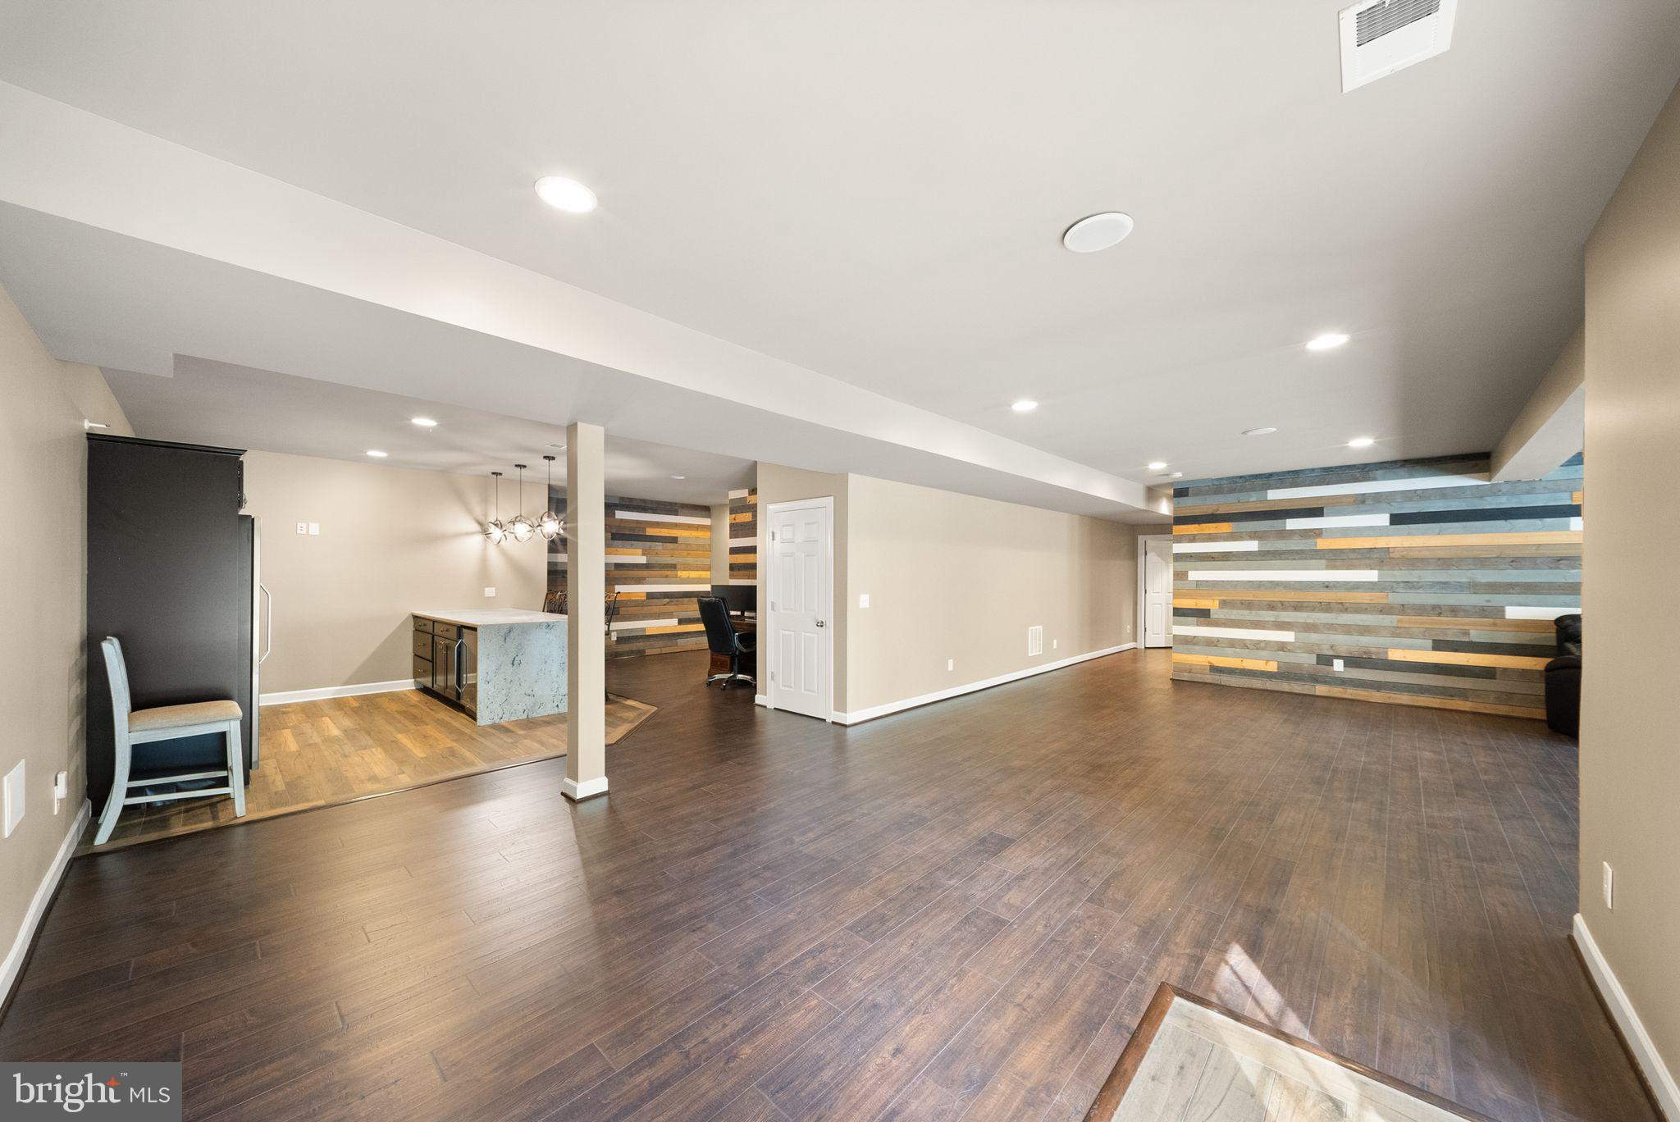
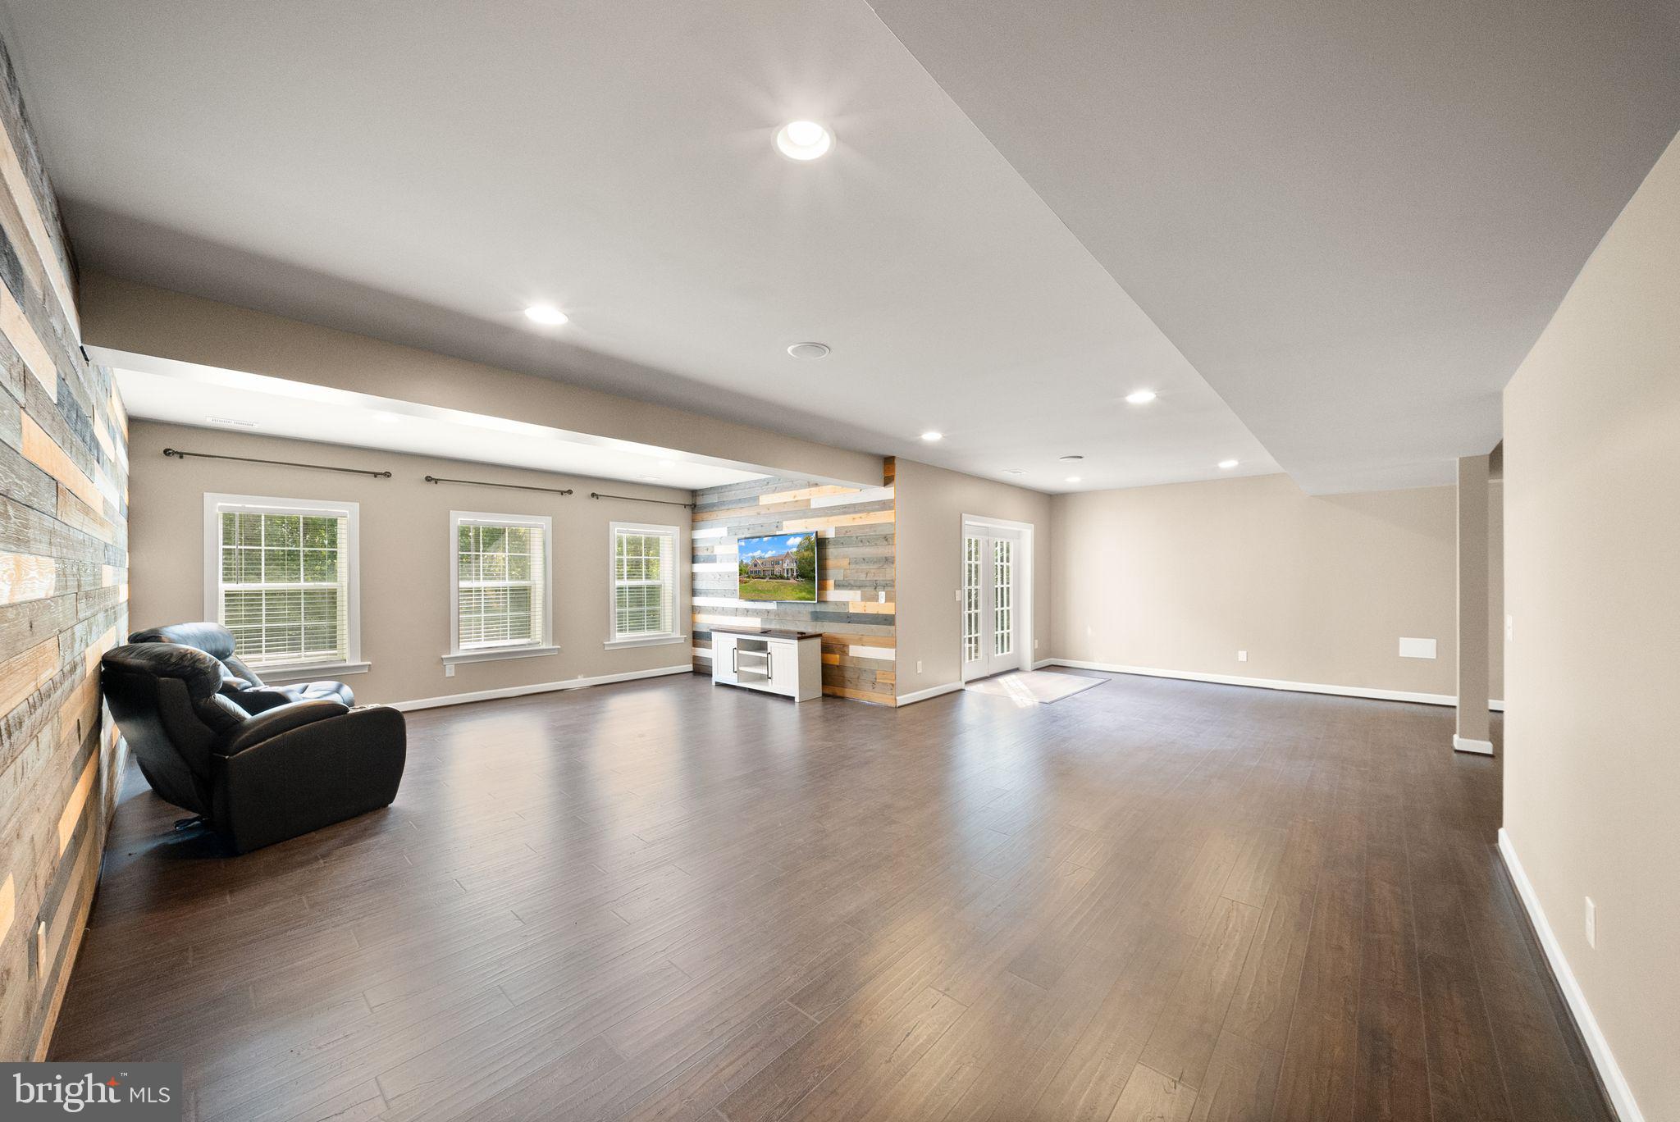
The walk-out lower level is designed for unforgettable entertaining. The spacious recreation room features a full wet bar with granite countertops, wine and mini refrigerators, abundant storage, and built-in wine racks. The private theater room featuring smart lighting, and soundproofing for the ultimate movie-night experience. A private gym and whole-house speaker system add to the exceptional lifestyle this home provides.
Outdoor living is equally impressive. The custom stone patio features outdoor lighting and generous space for dining and multiple seating areas. With direct access to the lower level, this space is perfect for entertaining, relaxing, or gathering around the grill. The expansive rear deck provides another beautiful vantage point overlooking the wooded acreage.
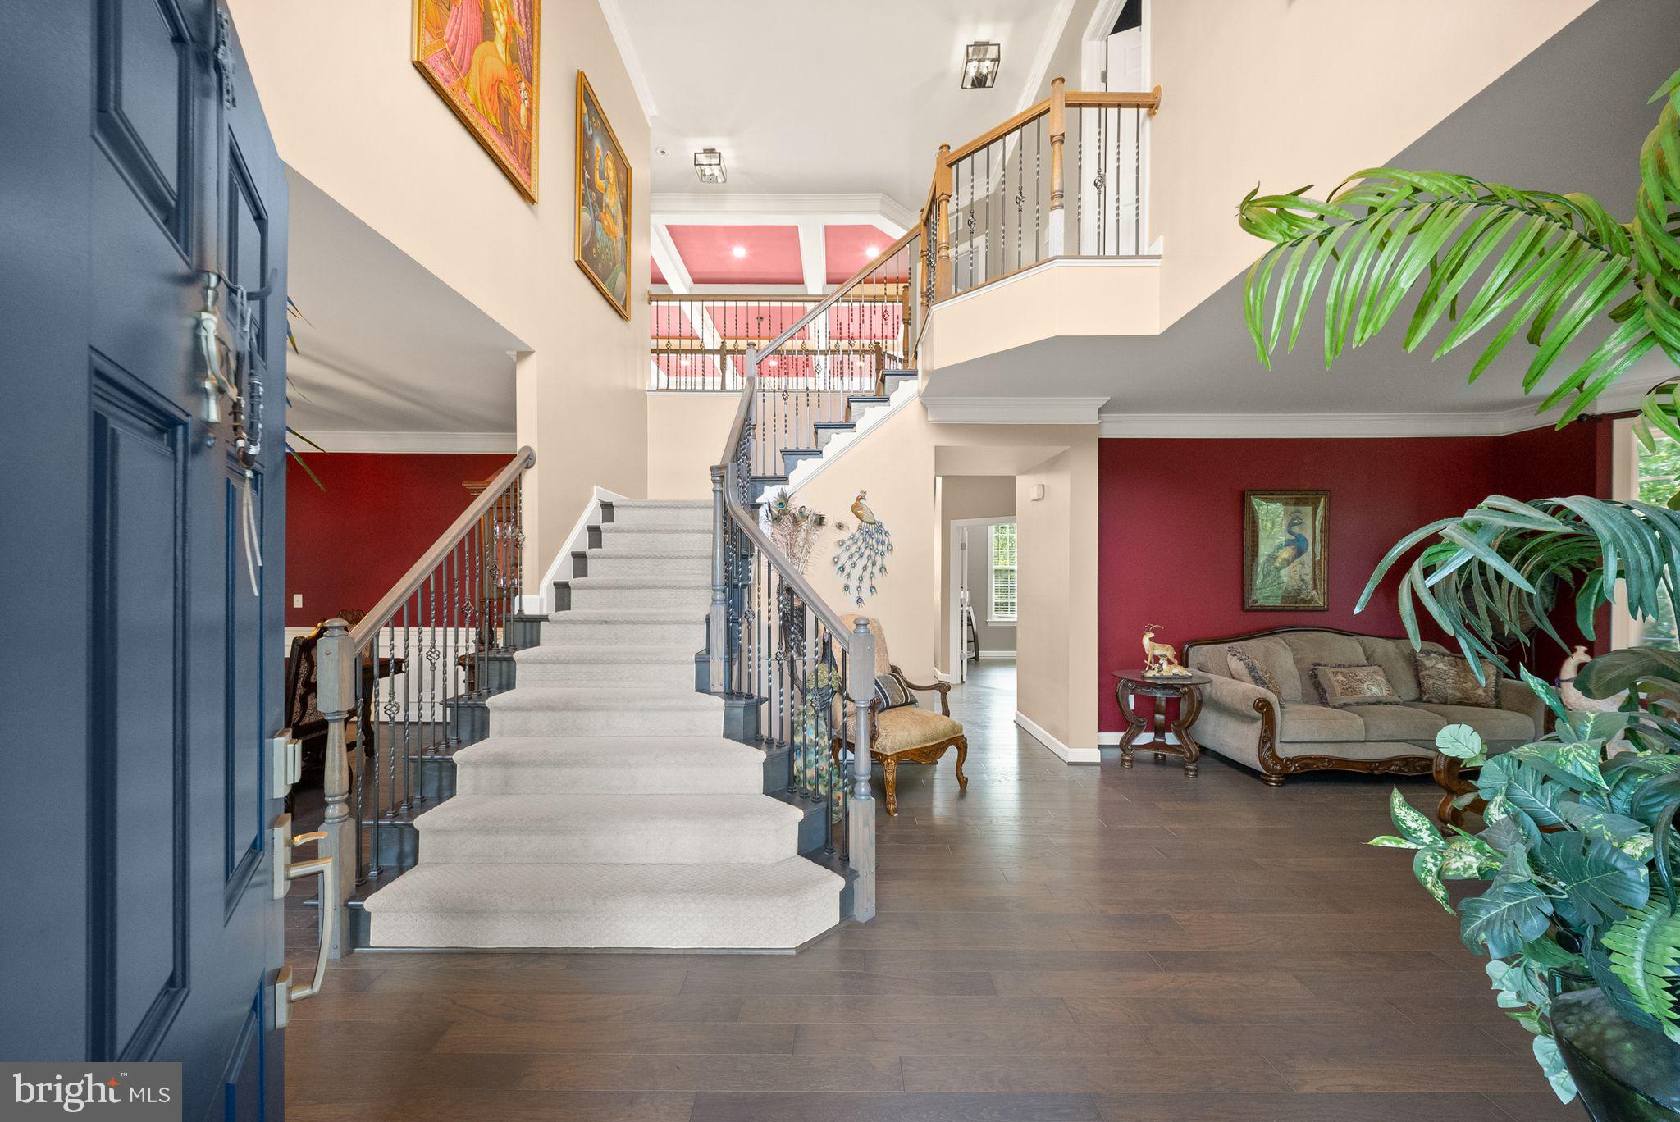
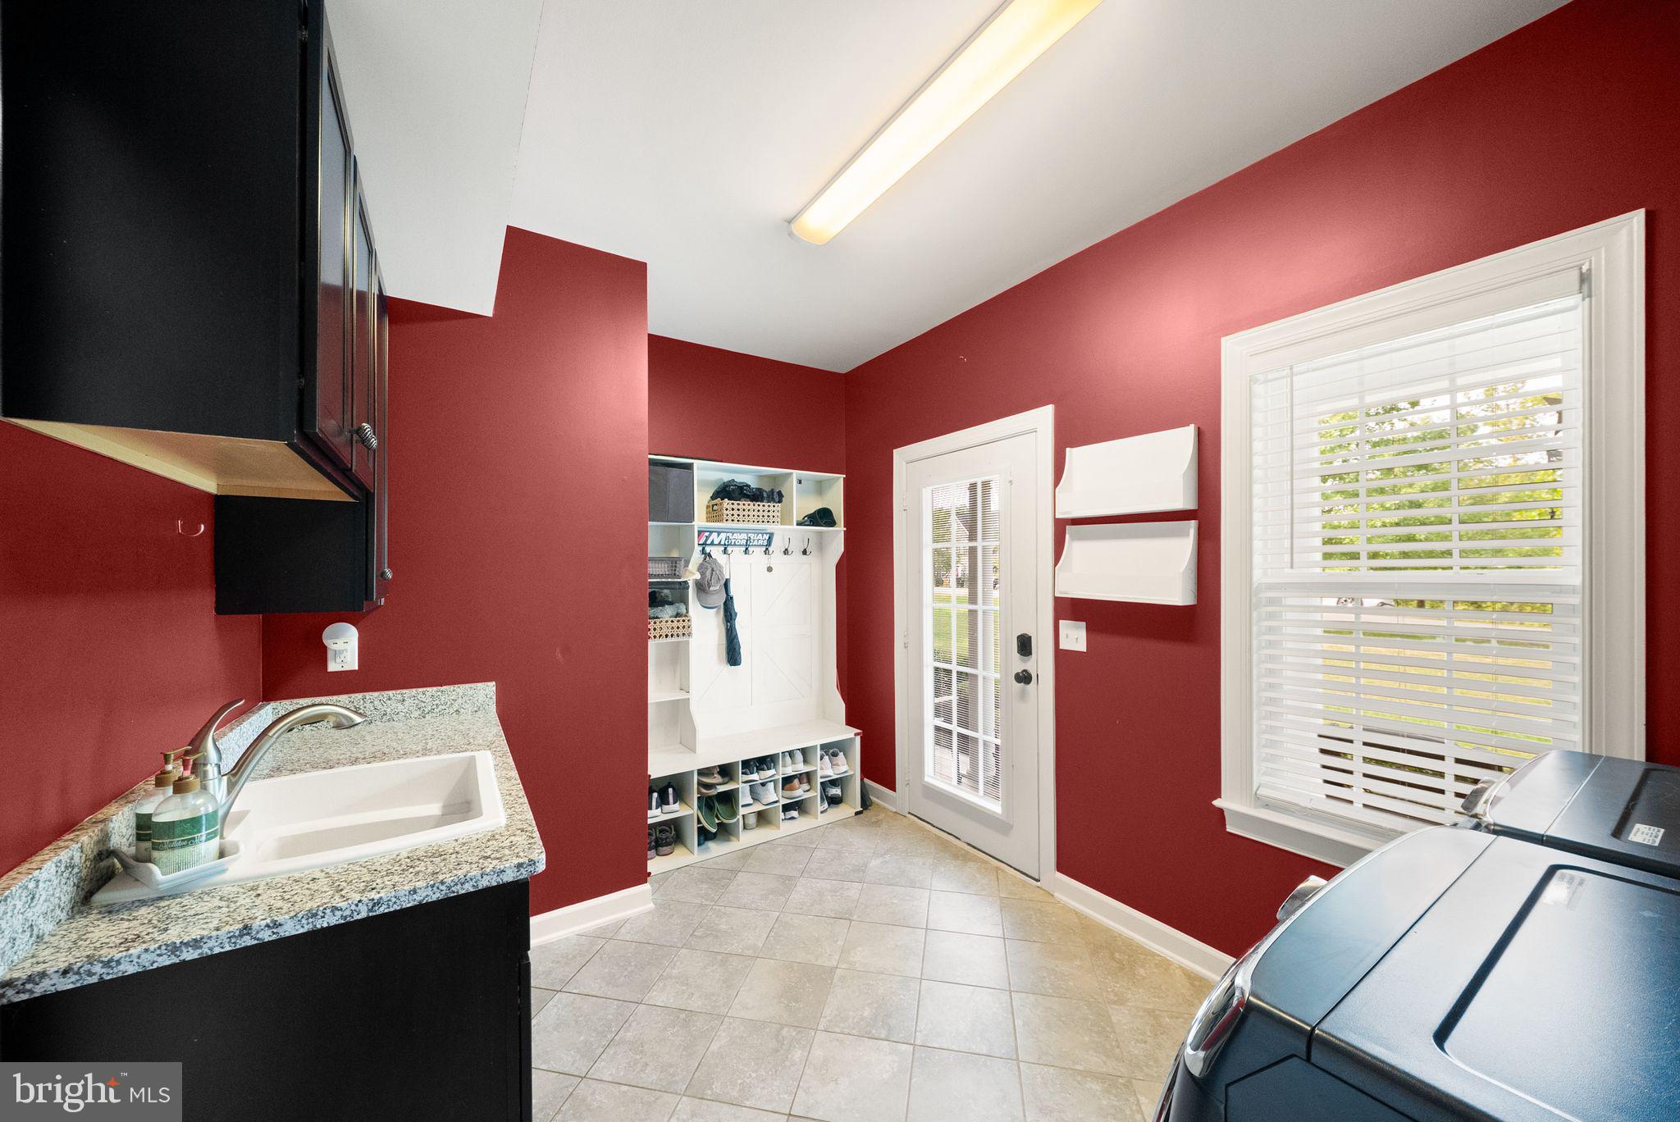
Additional features include beautiful hard surface flooring, front and rear staircases with upgraded lighting, upgraded countertops, whole-house water softener system, wide doorways, high-speed internet, cable connectivity, Propane (buried 500 gallon tank) heating, and central air conditioning. A private well and on-site septic system provide added independence.
Beautifully landscaped grounds include extensive landscaping creating a private retreat that can be enjoyed in every season. Ideally located near a variety of commuting routes, Shopping, restaurants, award winning schools and recreational amenities, this exceptional property offers the rare combination of luxury, privacy, space, and convenience.
Saturday, November 21 · 12–2pm
In person · no appointment needed
| Date | Event | Price | Source |
|---|---|---|---|
| listed (Coming Soon) | $950,000 | Bright #VAST2054390 | |
| status changed (Active) | — | Bright #VAST2054390 |
Hi there — ask anything about this property or the area and the team will get right back to you.
Local real estate advisory services provided by agent with The Southside Group
Listed by Heidi D Jerakis with Berkshire Hathaway Homeservices Penfed Realty
The data relating to real estate for sale on this website appears in part through the BRIGHT Internet Data Exchange program, a voluntary cooperative exchange of property listing data between licensed real estate brokerage firms in which Heidi D Jerakis participates, and is provided by BRIGHT through a licensing agreement. The information provided by this website is for the personal, non-commercial use of consumers and may not be used for any purpose other than to identify prospective properties consumers may be interested in purchasing. Some properties which appear for sale on this website may no longer be available because they are under contract, have closed or are no longer being offered for sale. Information Deemed Reliable But Not Guaranteed. Copyright © 2026 Bright MLS. All rights reserved.
You agree to The Southside Group Terms of Use and Privacy Policy. By choosing to contact a property, you also agree that The Southside Group and its associates may call, text, or email you regarding any inquiries or activities you submit through our website. This may involve the use of automated means and prerecorded or artificial voices.
Step 1 of 2
You've reached the free preview limit. Create a free account to see this listing and everything else on the site.
Step 2 of 2
Tell us how to reach you about homes you like.
Enter your password to sign in as
You've reached the free preview limit. Create a free account to see this listing and everything else on the site.
Already have an account? Sign in
Sign in to your account.
New here? Create an account