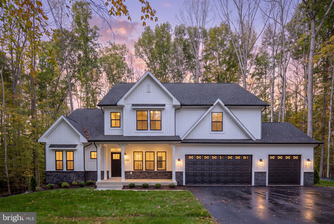
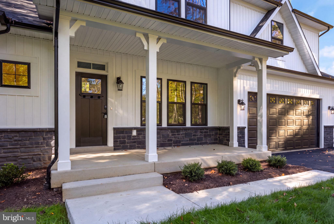
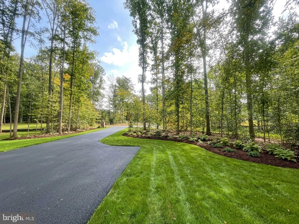
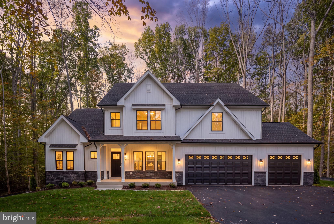
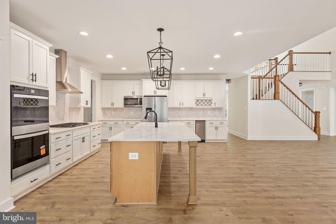
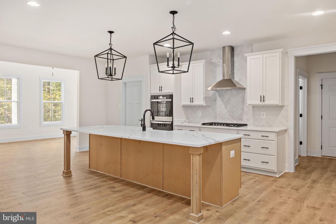
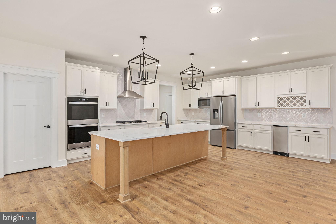
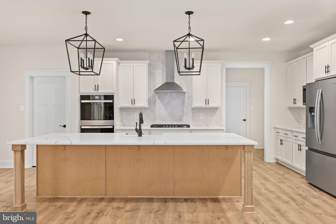
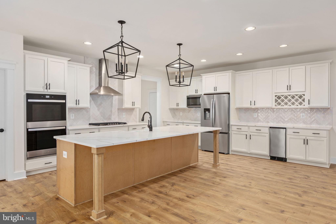
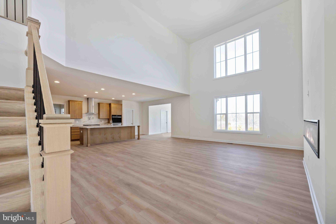
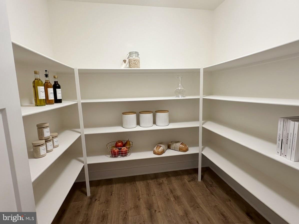
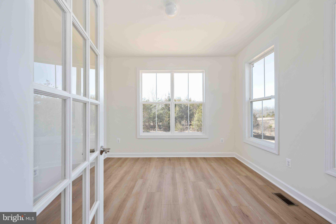
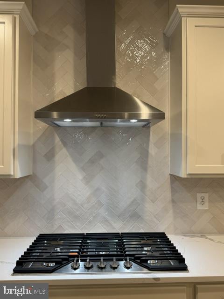
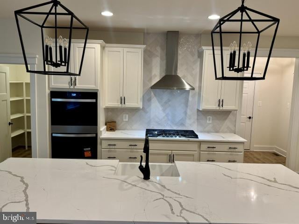
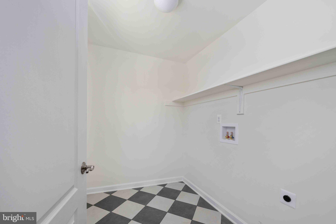
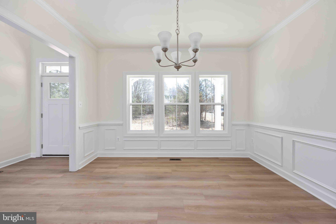
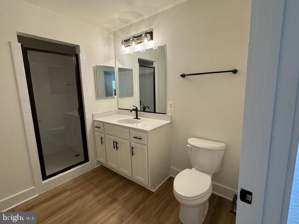
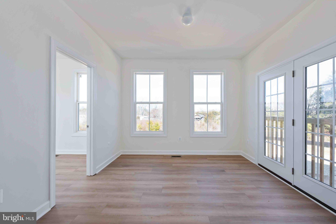
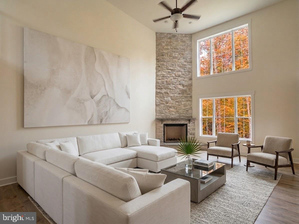
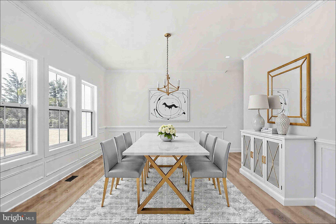
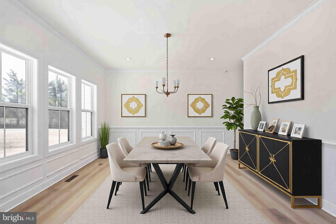
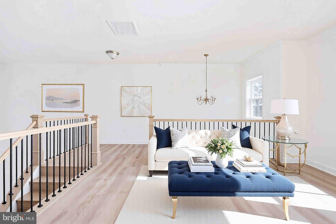
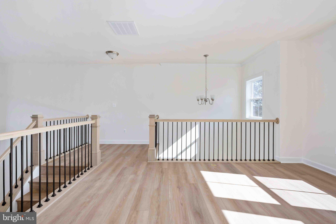
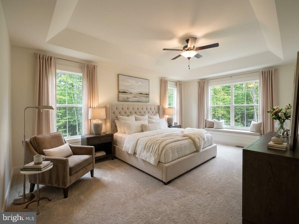
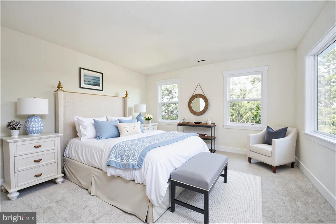
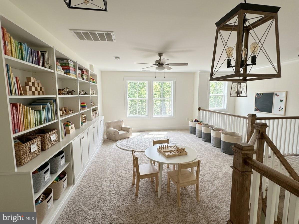
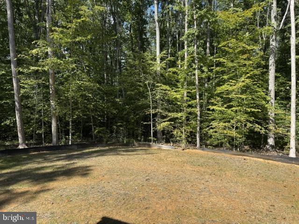
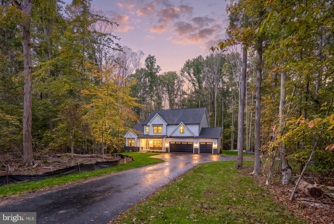
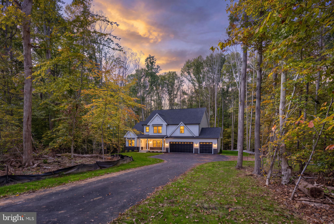
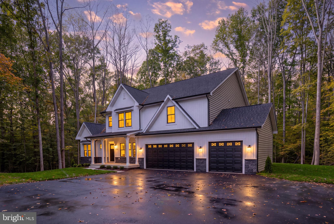
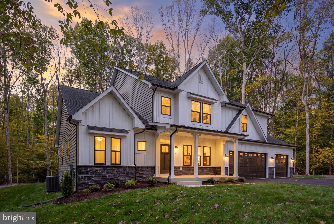
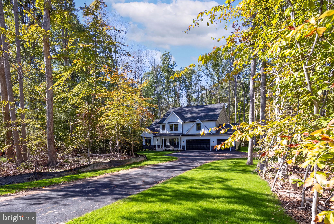
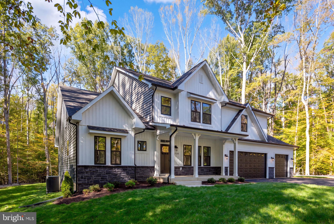
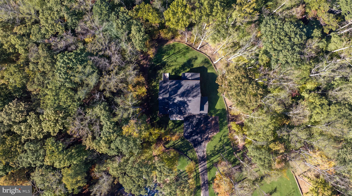
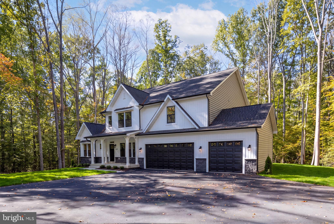
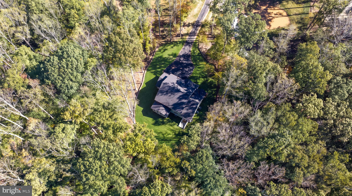
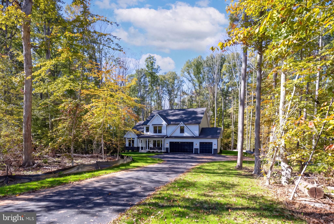
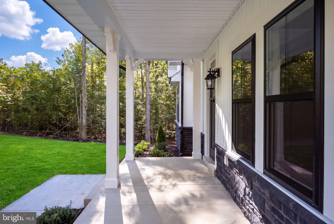
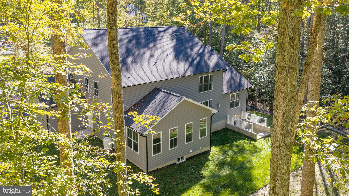
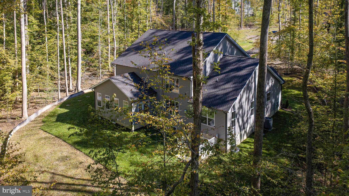
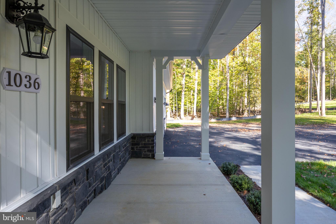
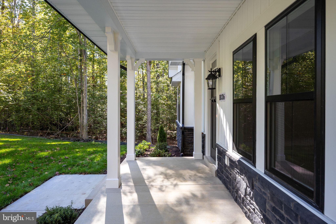
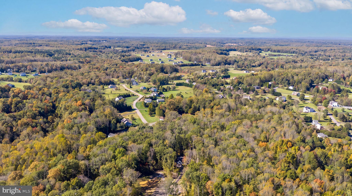
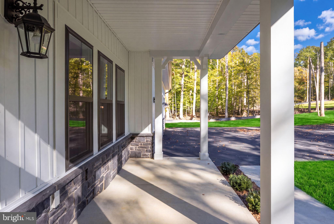
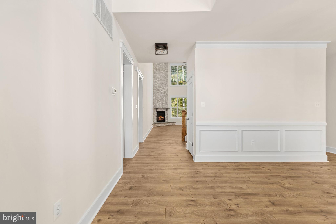
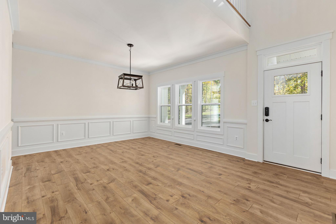
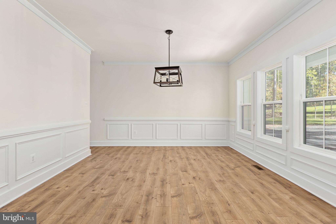
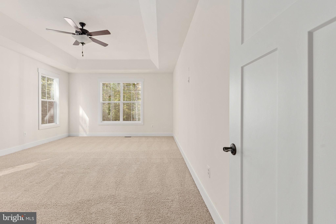
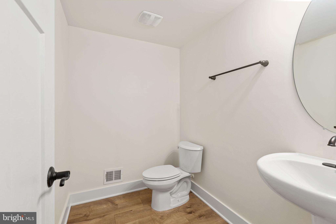
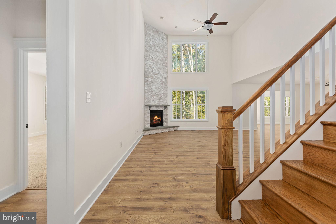
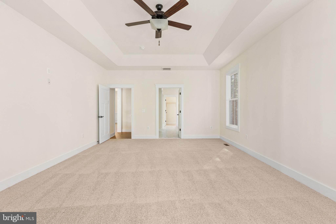
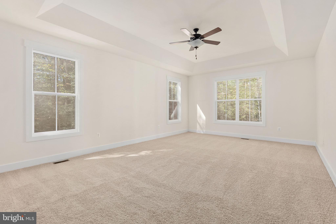
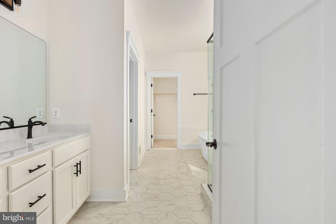
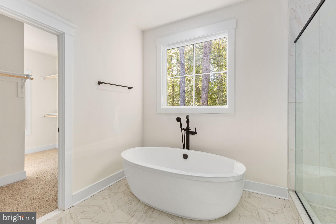
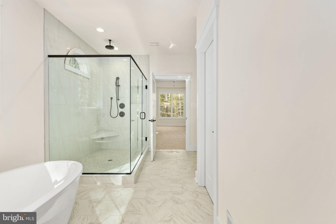
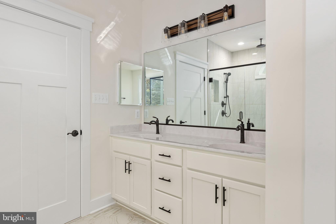
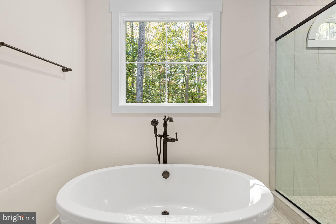
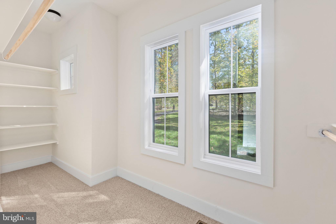
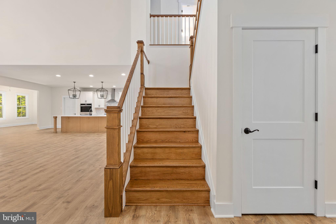
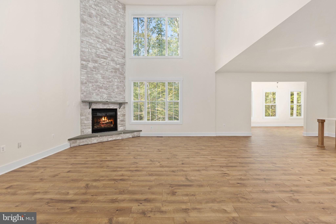
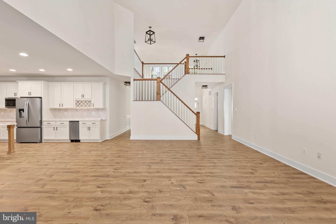
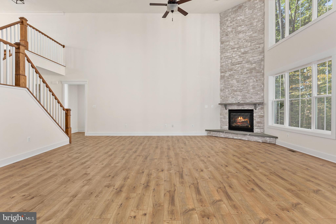
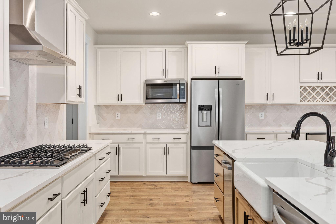
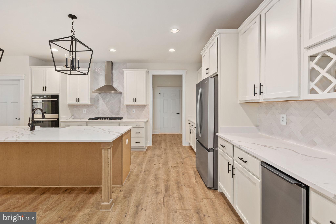
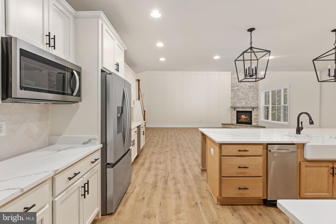
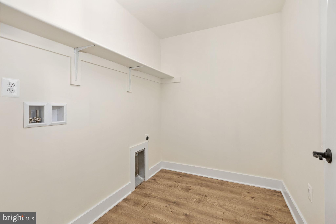
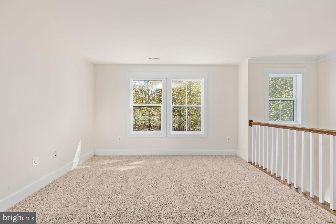
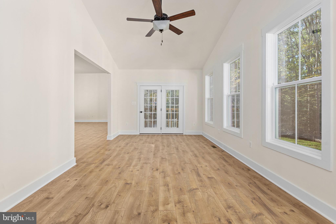
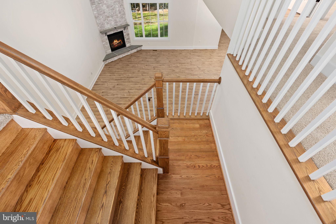
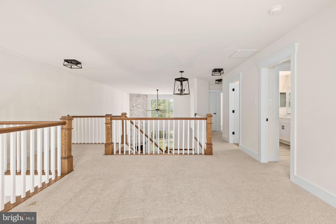
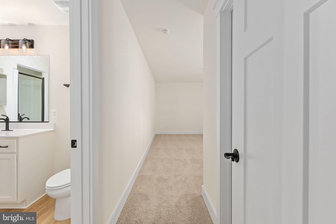
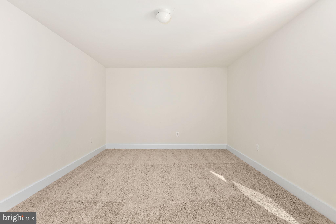
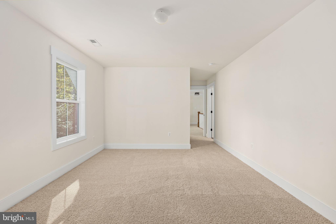
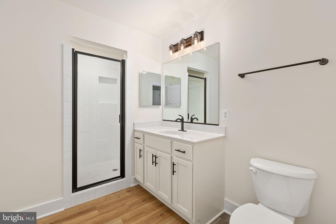
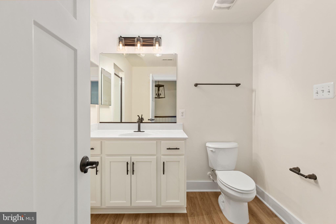
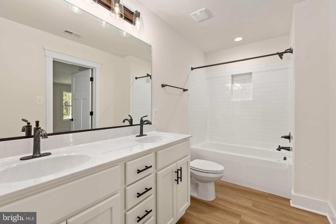
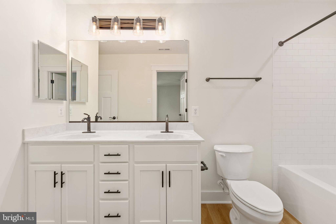
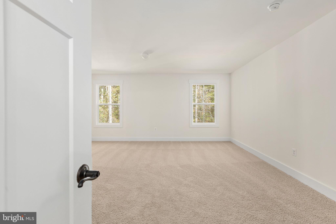
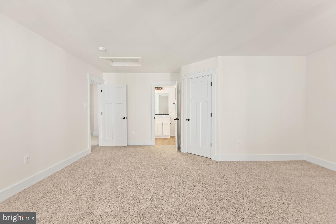
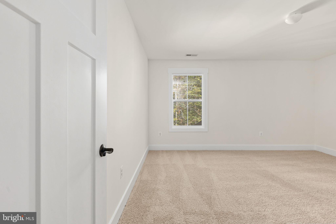
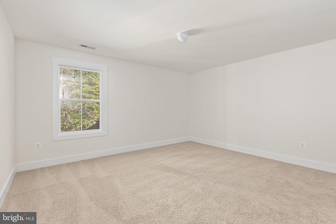
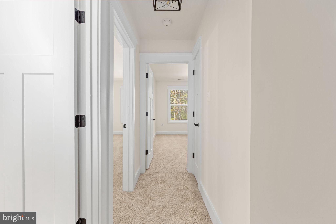
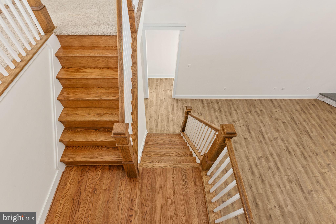
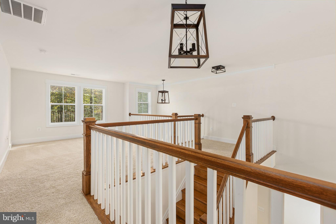
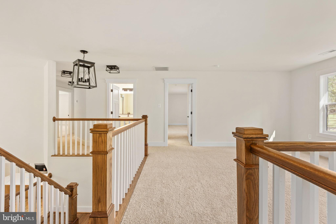
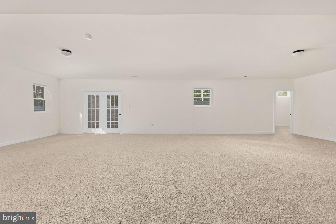
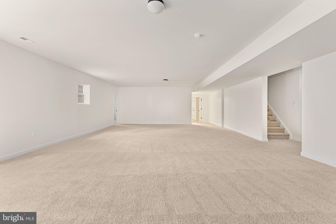
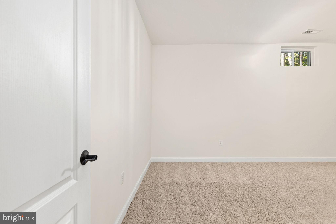
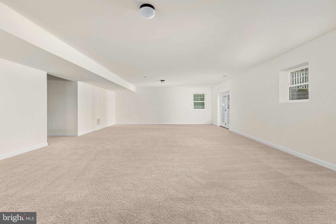
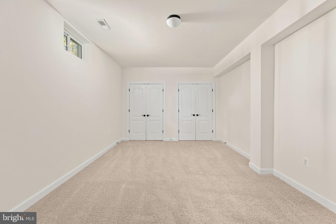
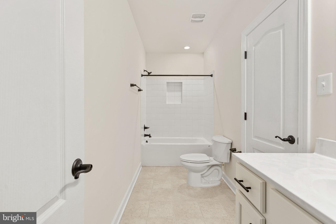
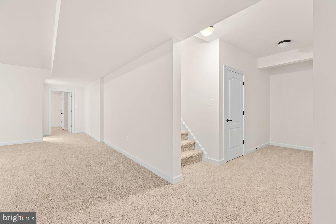
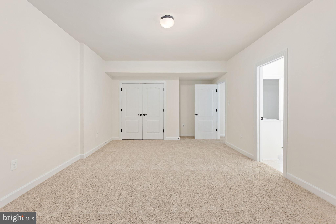
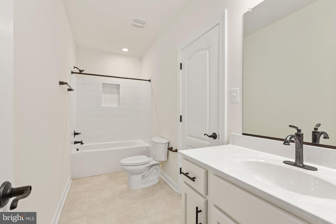
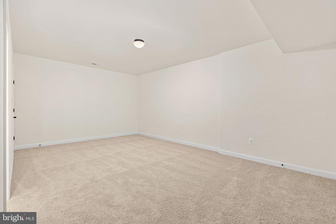
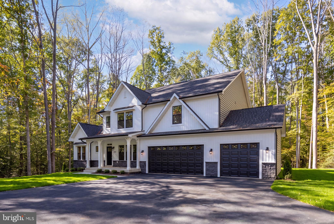
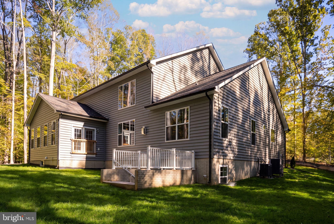
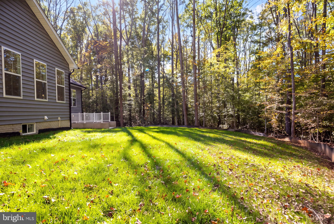
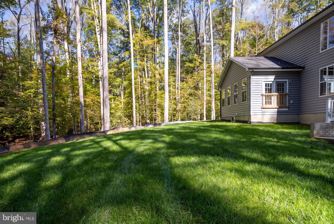
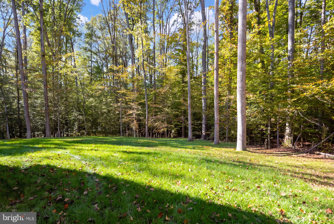
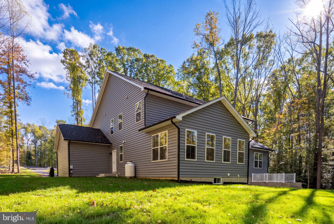
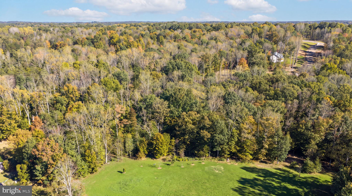
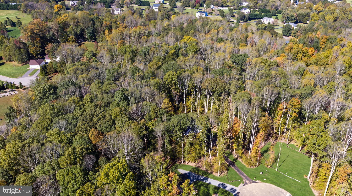
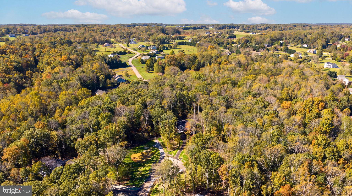
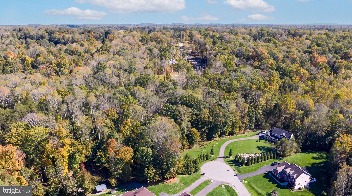
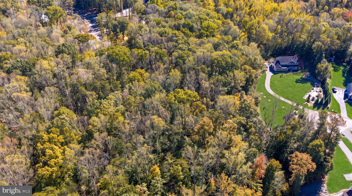
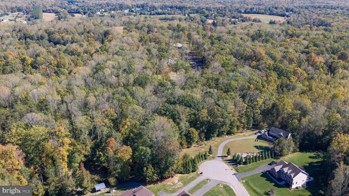
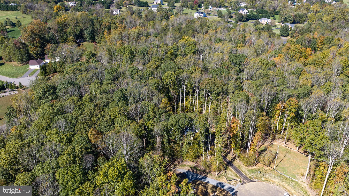
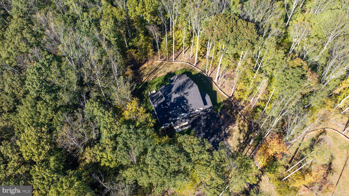
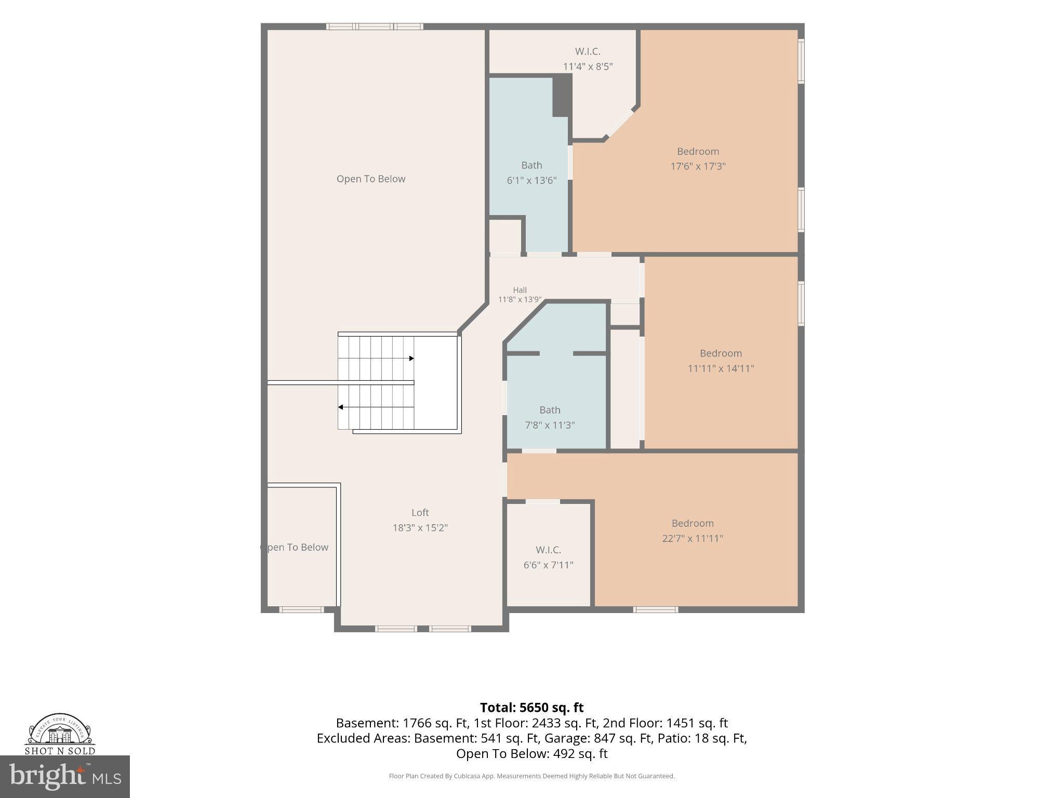
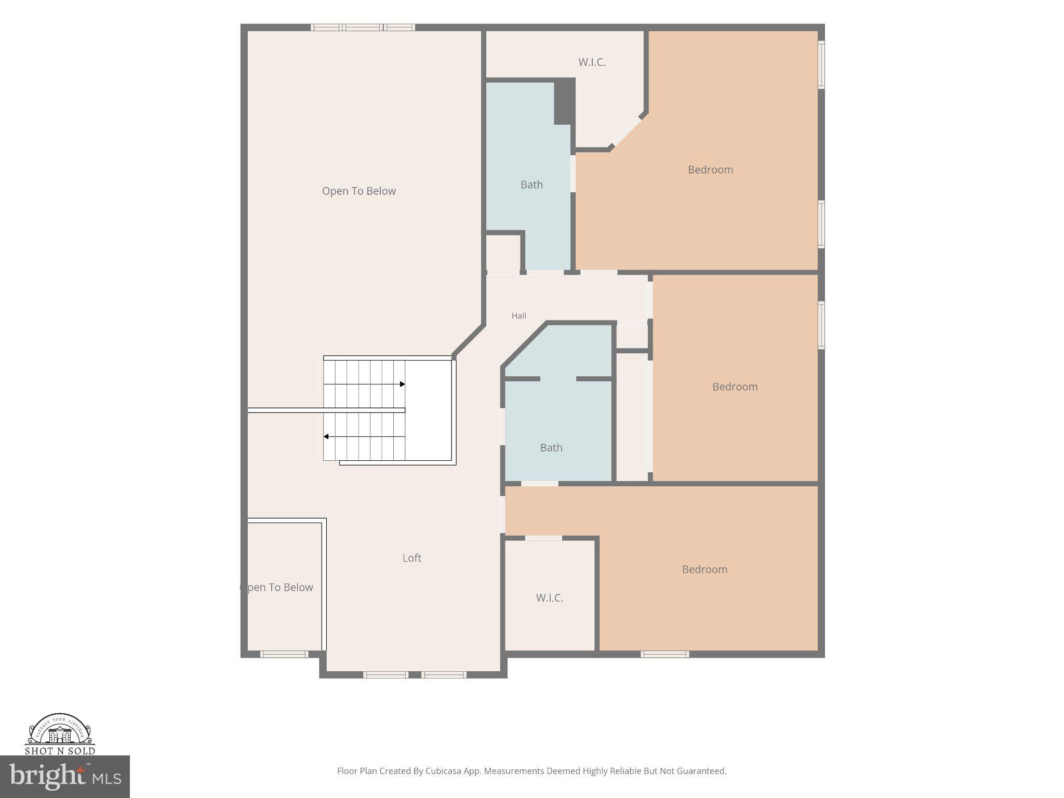
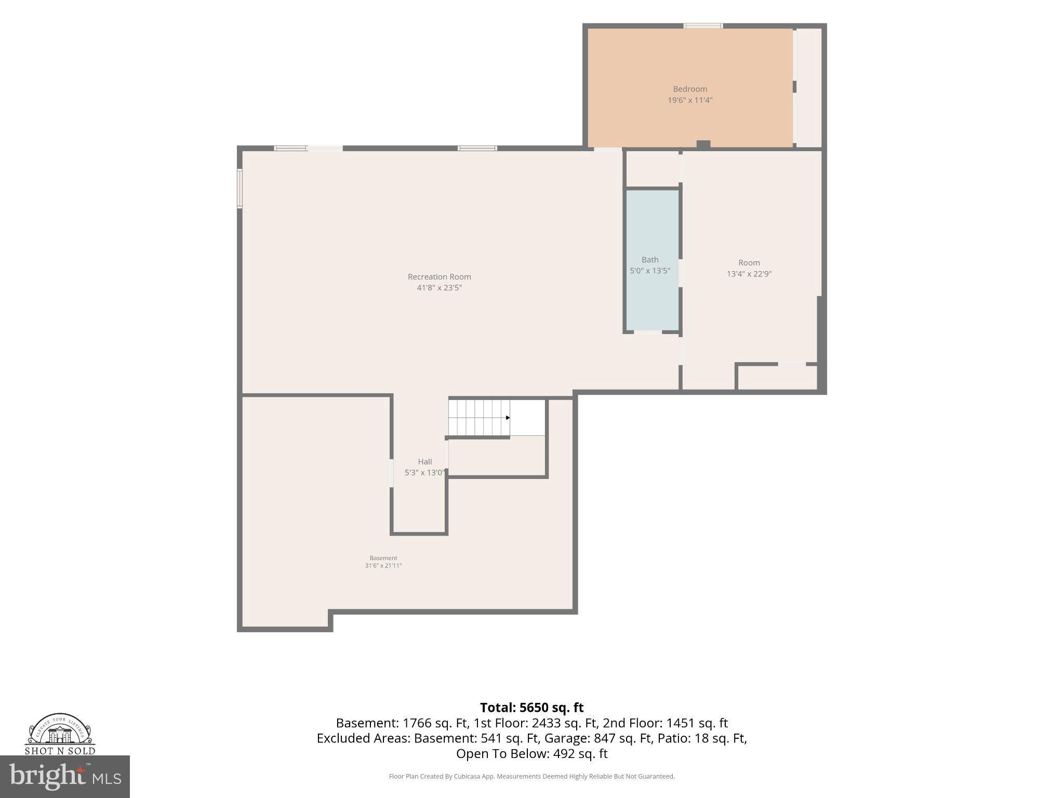
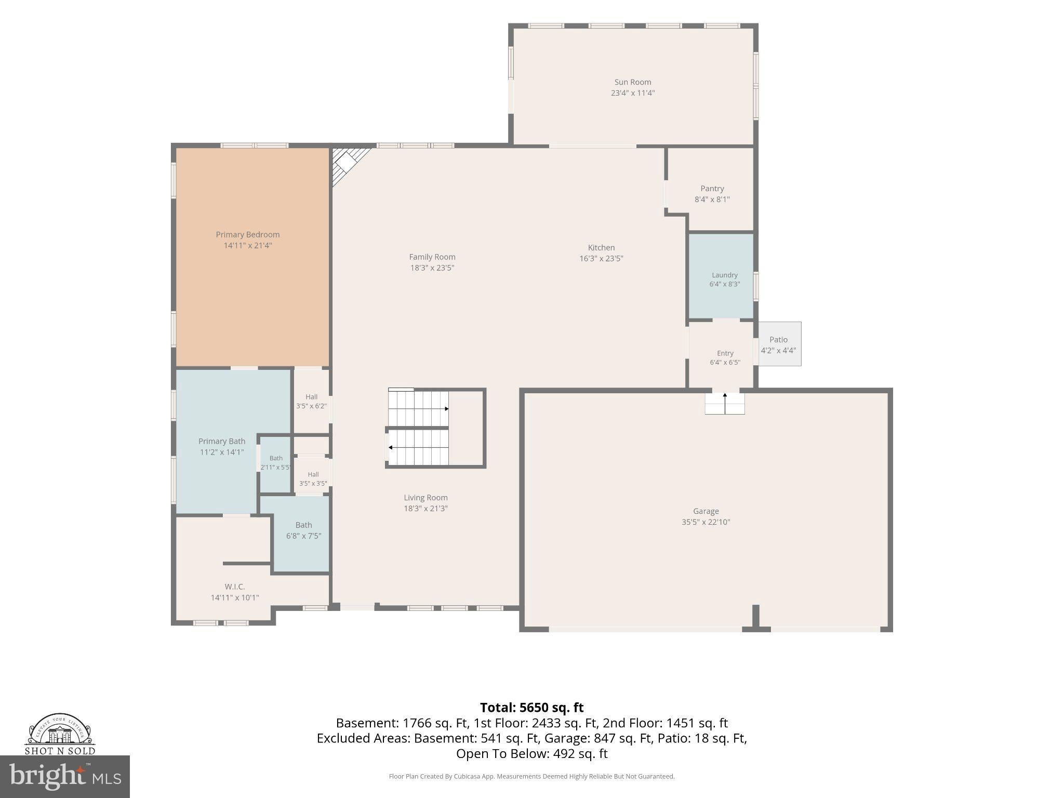
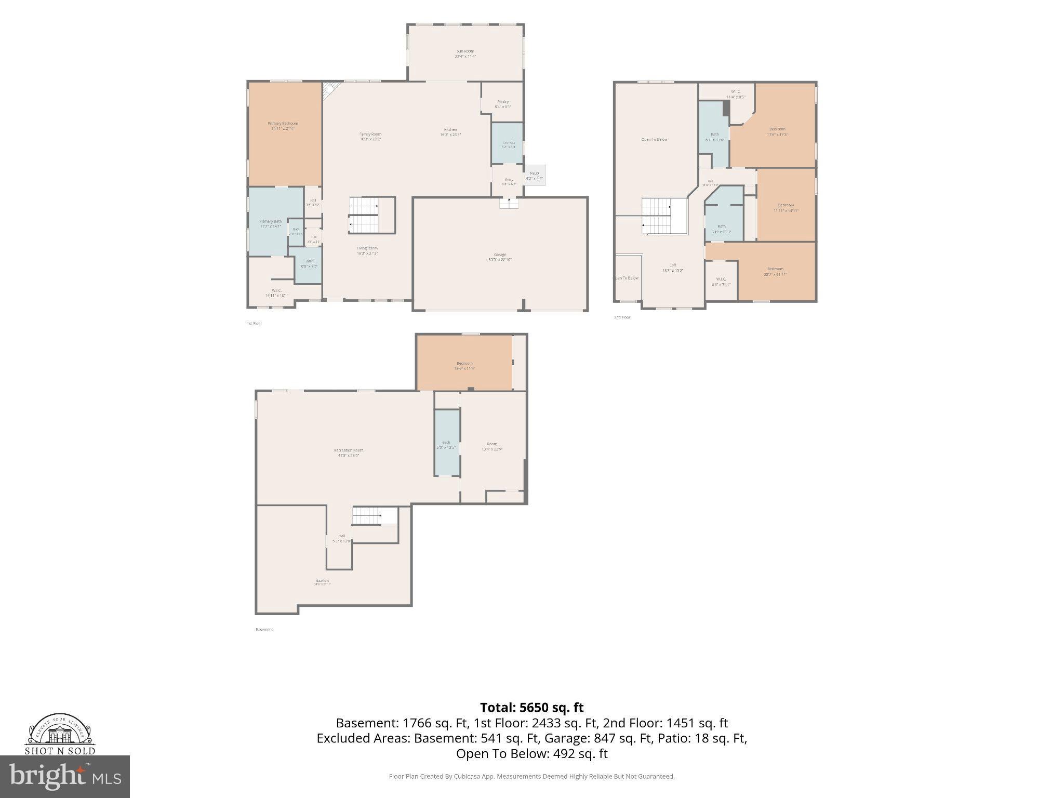
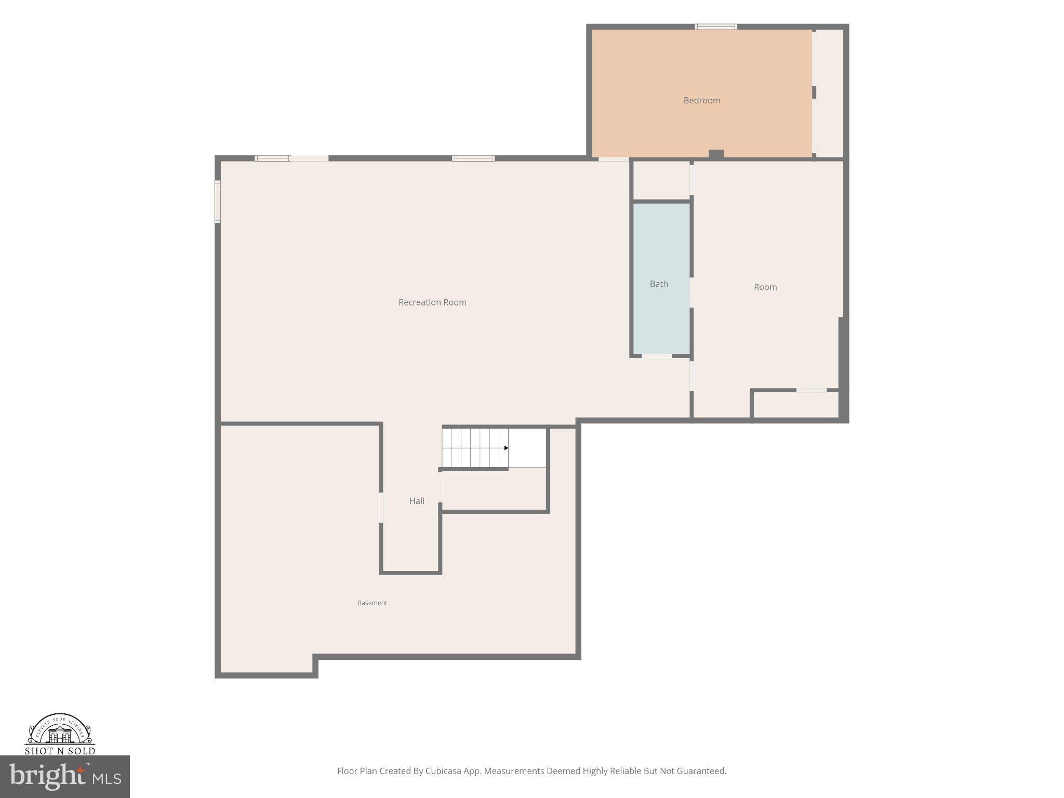
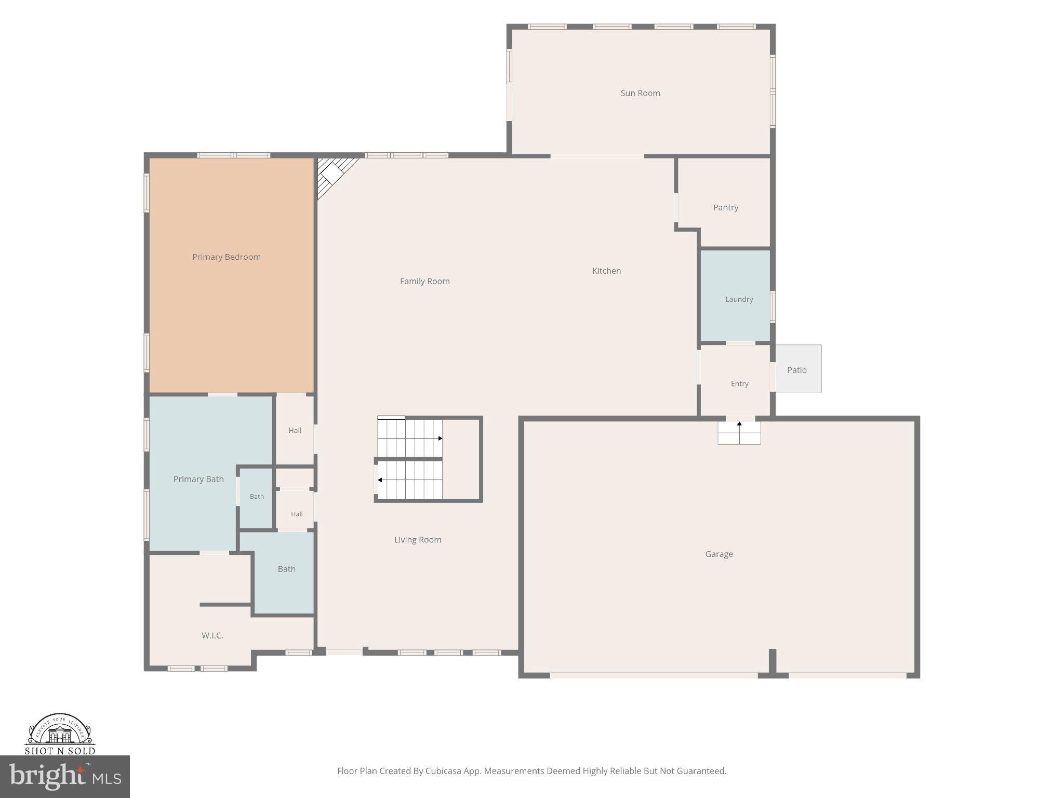
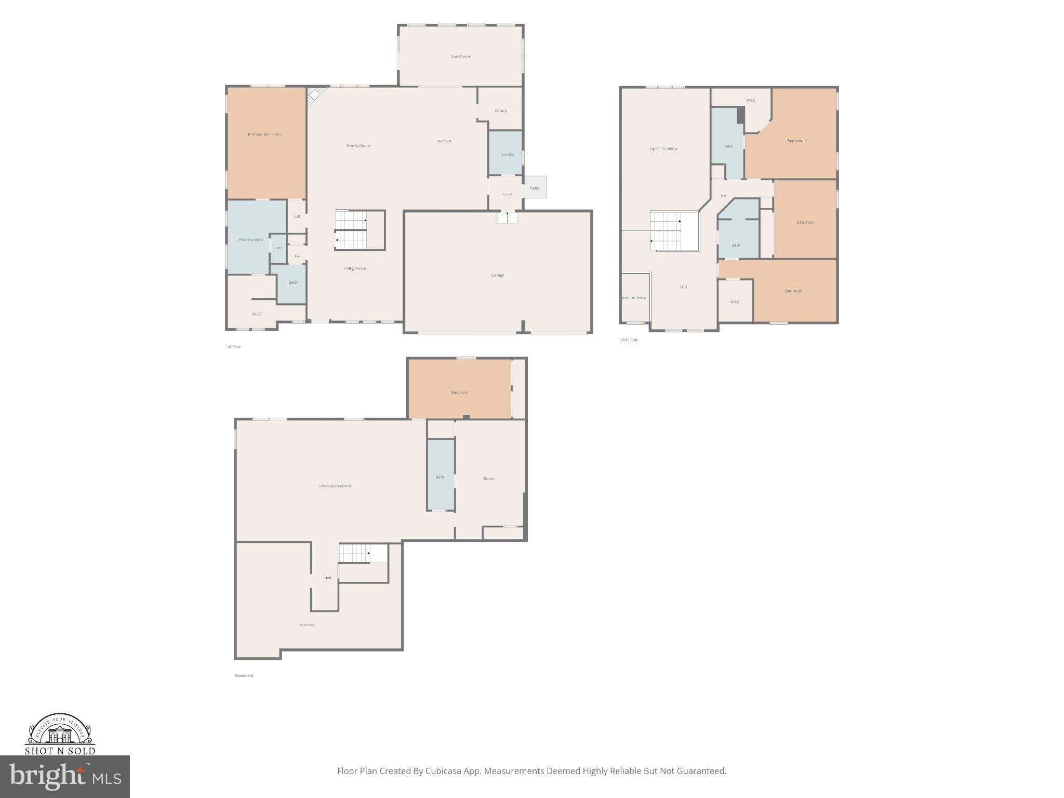
Additional $25K from builder to buy down rate! FIRST FLOOR PRIMARY SUITE in exclusive 8.23-acre CUL DE SAC lot, this exquisite new construction home is MOVE IN READY NOW! Last one in the community! BUILDER INCENTIVES OVER $95,000 INCLUDED! If your goal is a rate buy down to achieve the lowest monthly payment, the sales team is able to help you achieve this. $25,000 Seller credit to buy down your rate or towards closing costs! You decide! Stunning architectural farmhouse style exterior and craftsman interior finishes; designed to impress from the moment you arrive. Step inside to discover an open floor plan that seamlessly connects the living spaces, creating an inviting atmosphere perfect for both relaxation and entertaining. Two story foyer and two-story family room with floor to ceiling stone fireplace open to Kitchen. The gourmet kitchen is a chef's dream, featuring high-end stainless-steel appliances, including a double oven, built-in microwave, gas range, stainless hood vent and massive center island complete with wine bar. Recessed lighting throughout enhances the ambiance, while the family room off the kitchen ensures that everyone stays connected. This home boasts six generously sized bedrooms with great walk in closet space. The luxurious main floor primary suite features a walk-in closet and a spa-like bathroom complete with a free standing soaking tub, offering a serene retreat at the end of the day. As you step outside, the property backs to lush trees and is partly wooded on quiet and private cul-de-sac lot, providing a tranquil backdrop for outdoor living. Enjoy peaceful evenings surrounded by nature, or explore the expansive rear yard that offers endless possibilities for outdoor activities and landscaping. PERFECT FUTURE POOL LOT TOO! The attached three-car garage provides both convenience and ample storage. With its serene wooded views and luxurious features, this property offers an exclusive lifestyle that is hard to find. Experience the perfect blend of modern living and natural beauty in this exceptional home, where every detail has been designed with your comfort and enjoyment in mind. Don't miss the opportunity to make this dream home your own with special builder incentives and up to $25,000 in closing cost assistance! See sales managers for details
Saturday, November 21 · 11am–5pm
In person · no appointment needed
Sunday, November 22 · 12–5pm
In person · no appointment needed
Saturday, November 28 · 11am–5pm
In person · no appointment needed
Sunday, November 29 · 12–5pm
In person · no appointment needed
Saturday, December 5 · 11am–5pm
In person · no appointment needed
Sunday, December 6 · 12–5pm
In person · no appointment needed
Saturday, December 12 · 11am–5pm
In person · no appointment needed
Sunday, December 13 · 12–5pm
In person · no appointment needed
| Date | Event | Price | Source |
|---|---|---|---|
| listed (Active) | $1,173,783 | Bright #VAST2042814 | |
| price changed | $1,149,783 | Bright #VAST2042814 |
Hi there — ask anything about this property or the area and the team will get right back to you.
Local real estate advisory services provided by agent with The Southside Group
Listed by Justin Sullivan with Ags Browning Realty
The data relating to real estate for sale on this website appears in part through the BRIGHT Internet Data Exchange program, a voluntary cooperative exchange of property listing data between licensed real estate brokerage firms in which Justin Sullivan participates, and is provided by BRIGHT through a licensing agreement. The information provided by this website is for the personal, non-commercial use of consumers and may not be used for any purpose other than to identify prospective properties consumers may be interested in purchasing. Some properties which appear for sale on this website may no longer be available because they are under contract, have closed or are no longer being offered for sale. Information Deemed Reliable But Not Guaranteed. Copyright © 2026 Bright MLS. All rights reserved.
You agree to The Southside Group Terms of Use and Privacy Policy. By choosing to contact a property, you also agree that The Southside Group and its associates may call, text, or email you regarding any inquiries or activities you submit through our website. This may involve the use of automated means and prerecorded or artificial voices.
Step 1 of 2
You've reached the free preview limit. Create a free account to see this listing and everything else on the site.
Step 2 of 2
Tell us how to reach you about homes you like.
Enter your password to sign in as
You've reached the free preview limit. Create a free account to see this listing and everything else on the site.
Already have an account? Sign in
Sign in to your account.
New here? Create an account