$599,900

1012 Isabella Drive, Stafford, VA 22554

4beds
2.5baths2 full baths + 1 half bath
3,352sqft
Quick facts
Single Family Residence Built in 1982 $178.97/sqft 13,329 sq ft $174 HOA Dues

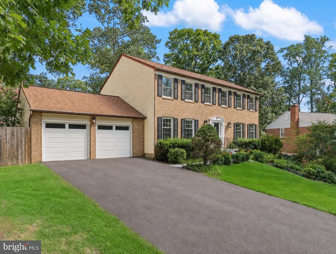
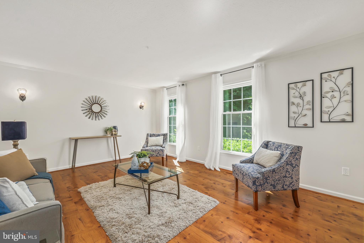
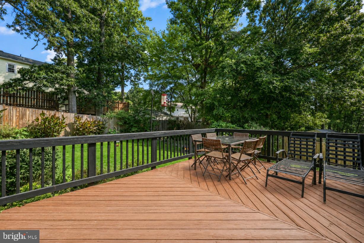
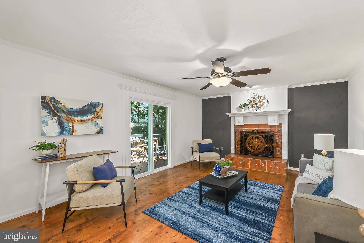
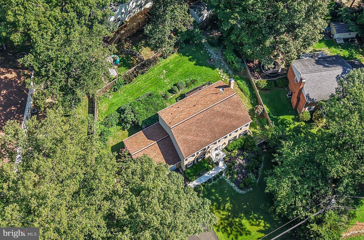
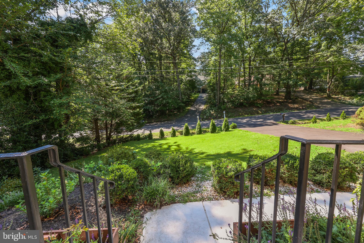
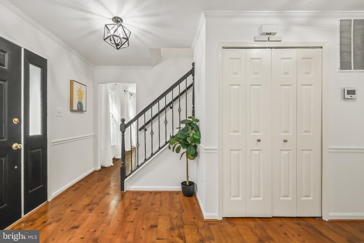
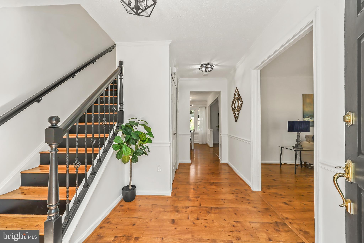
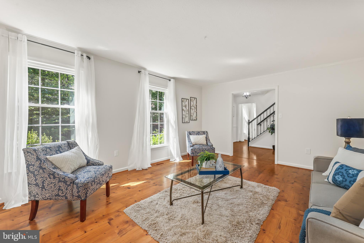
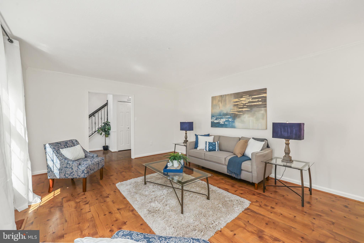
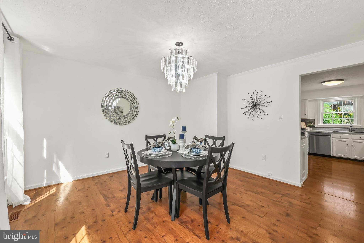
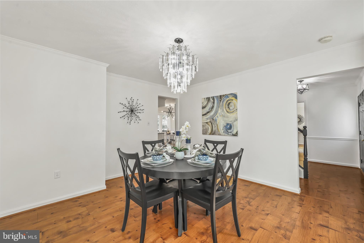
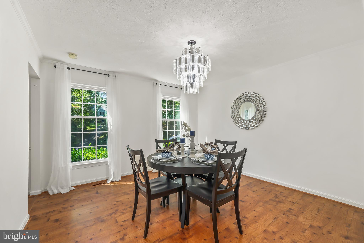
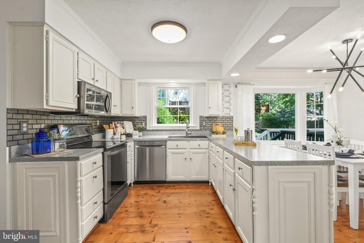
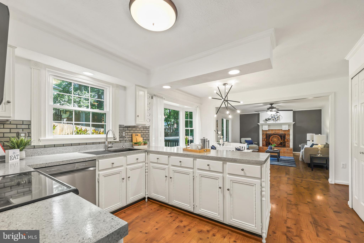
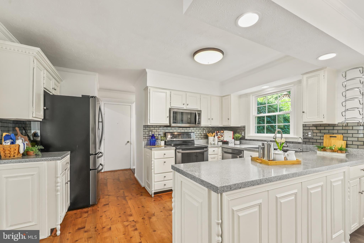
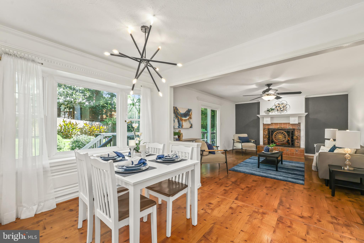
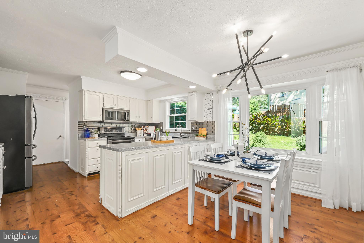
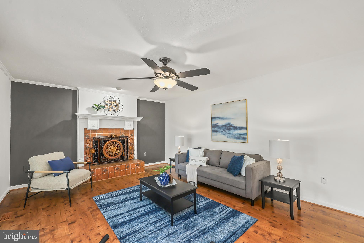
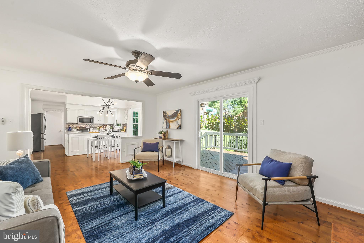
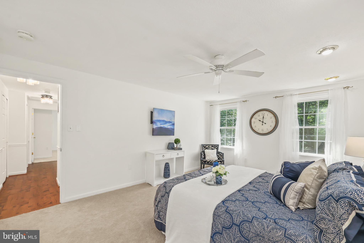
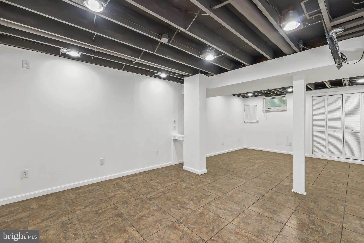
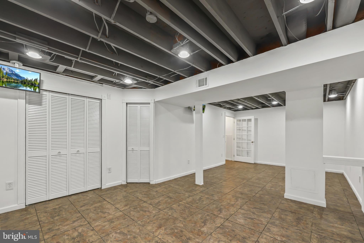
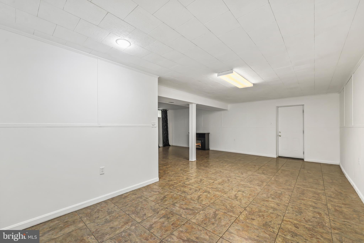
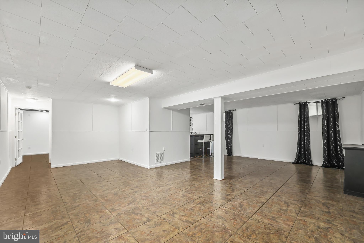
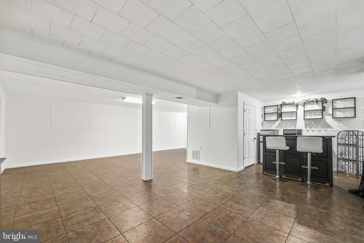
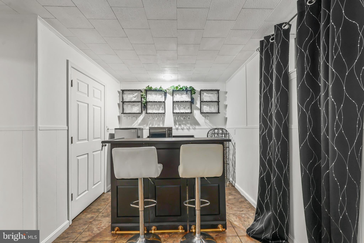
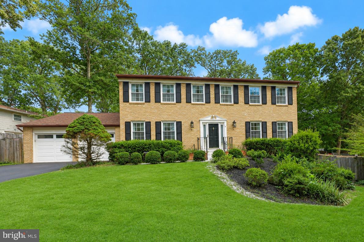
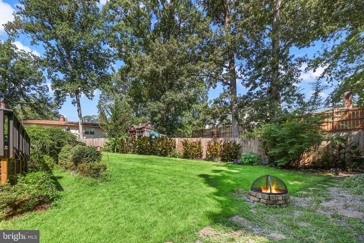
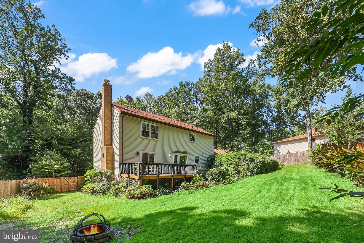
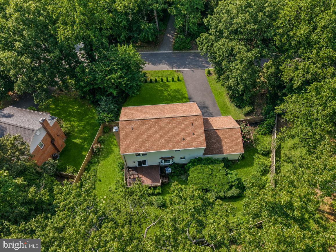
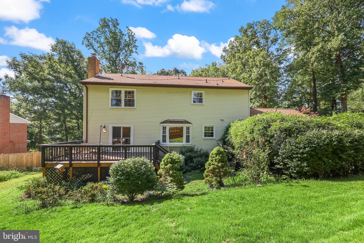
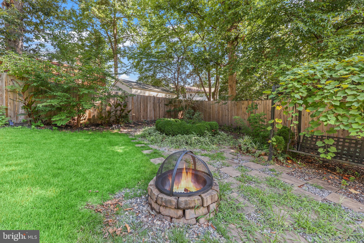
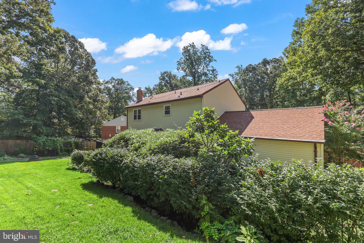
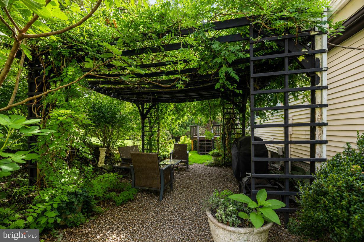
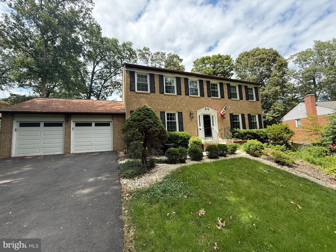
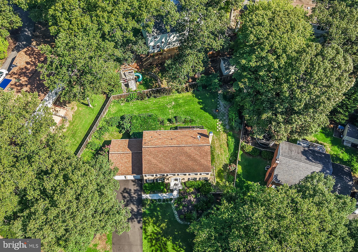
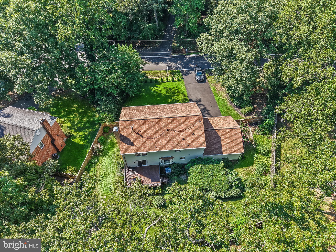
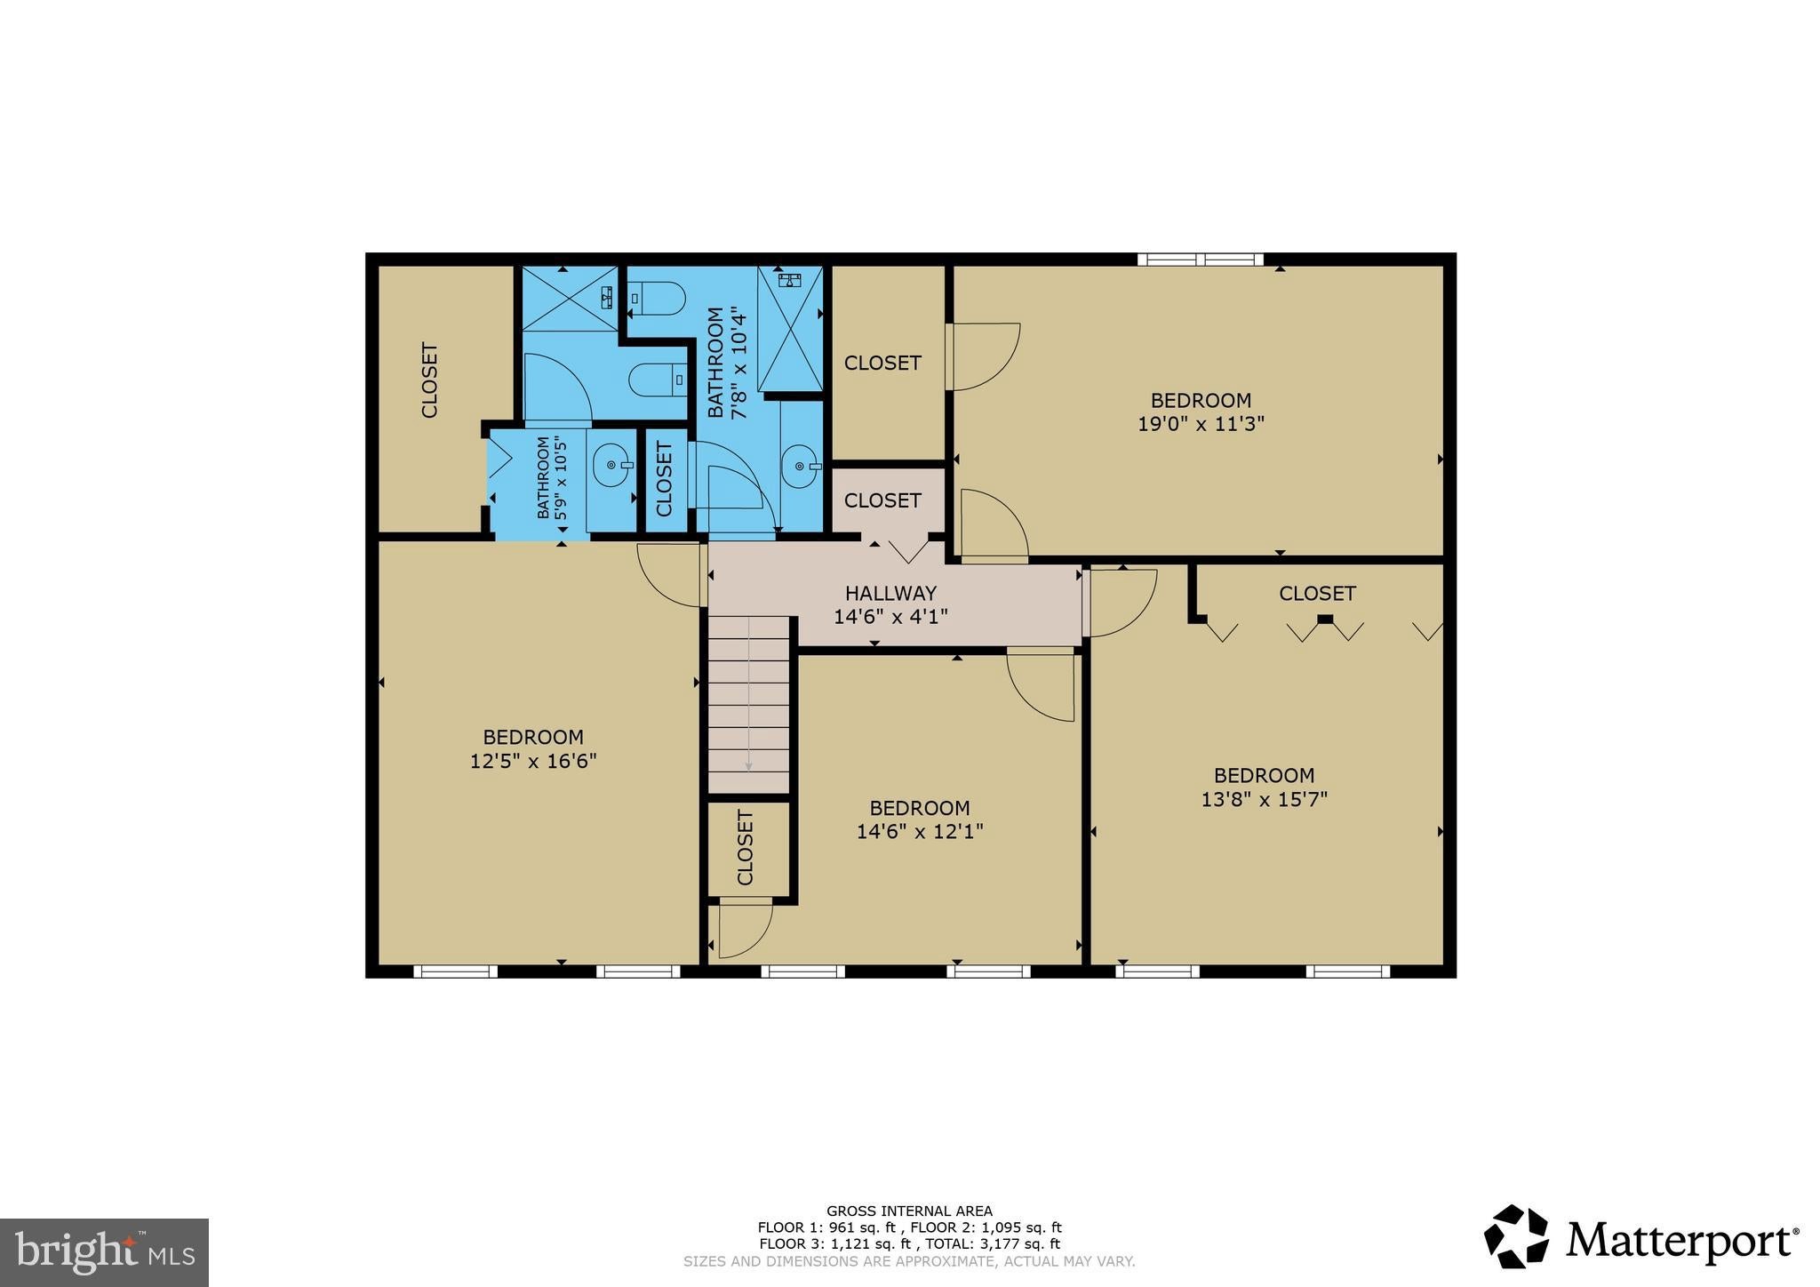
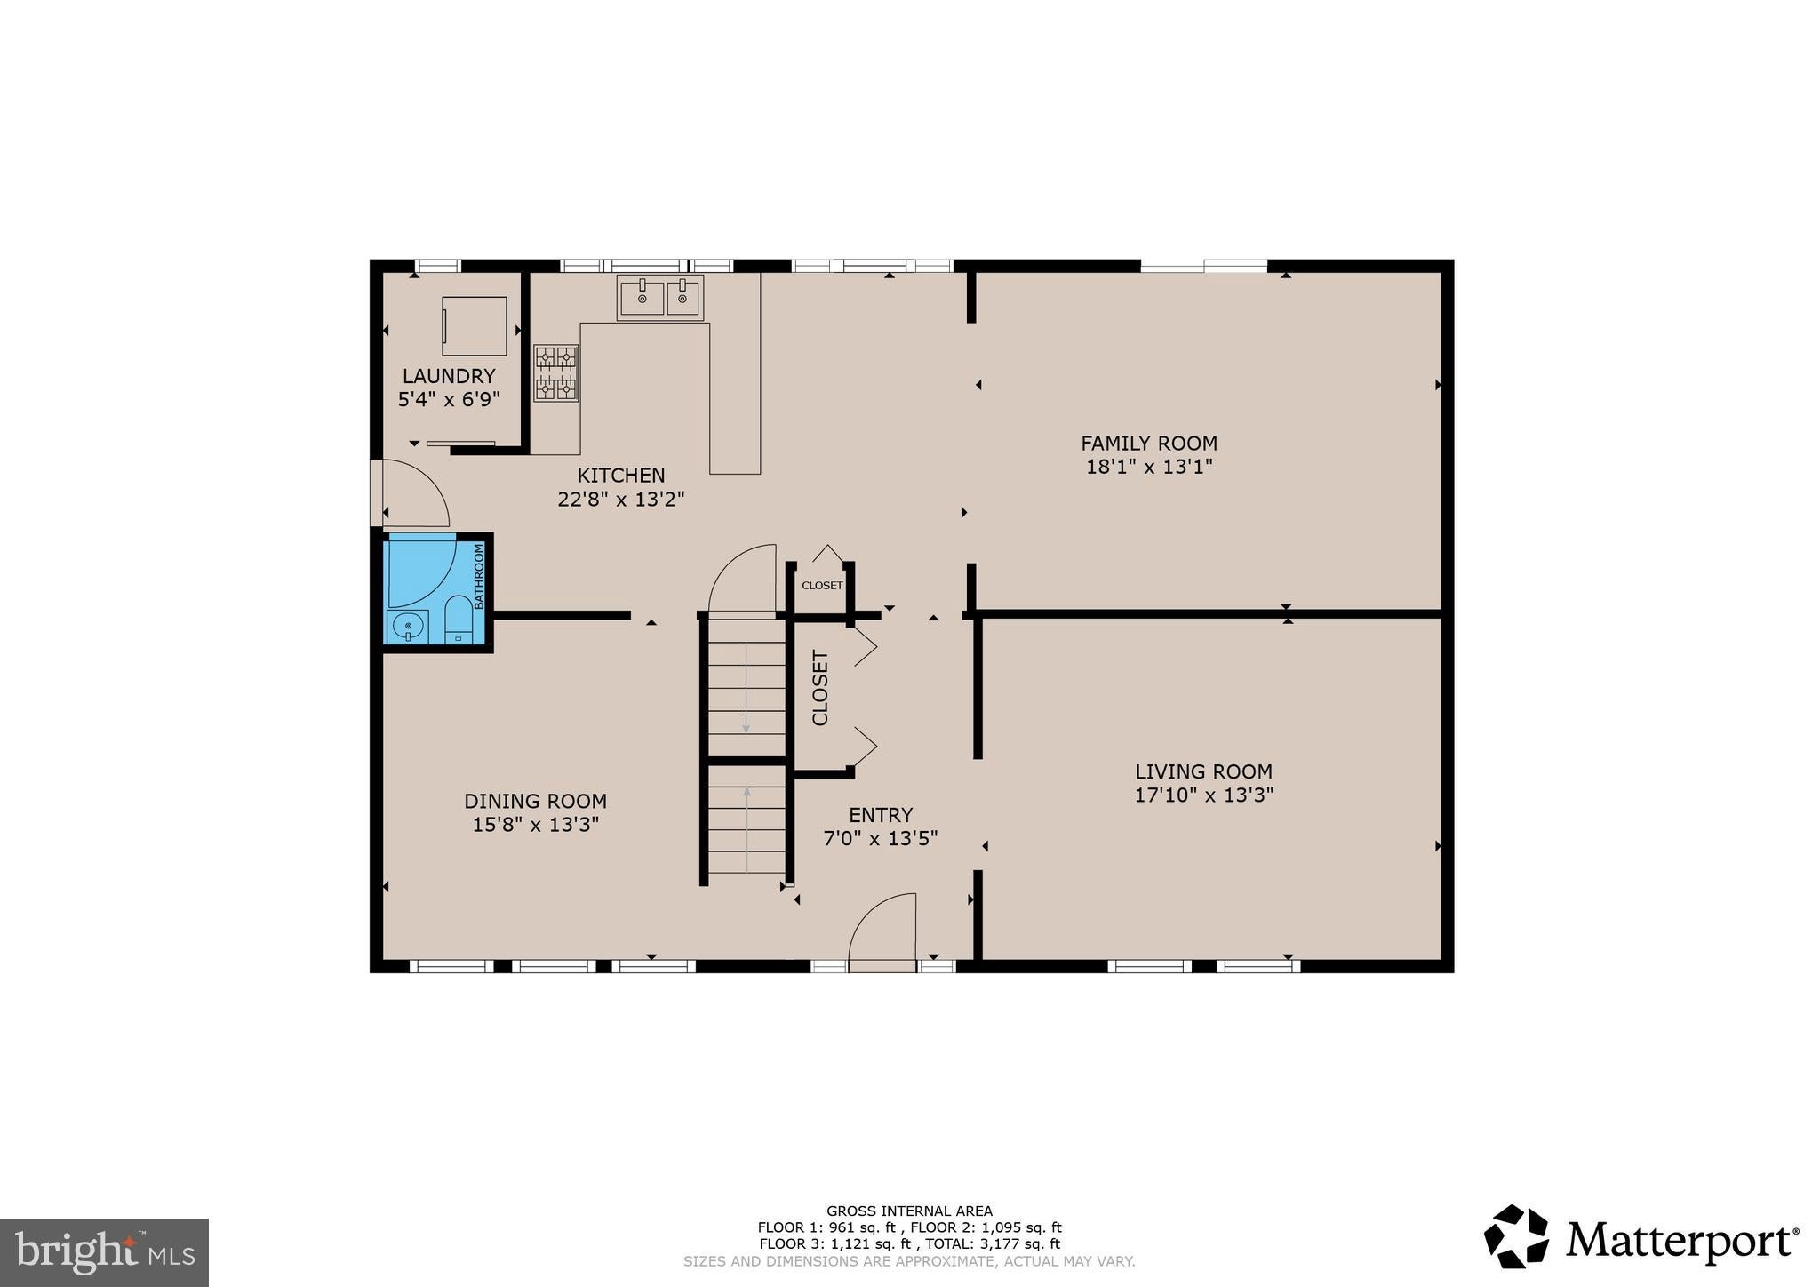
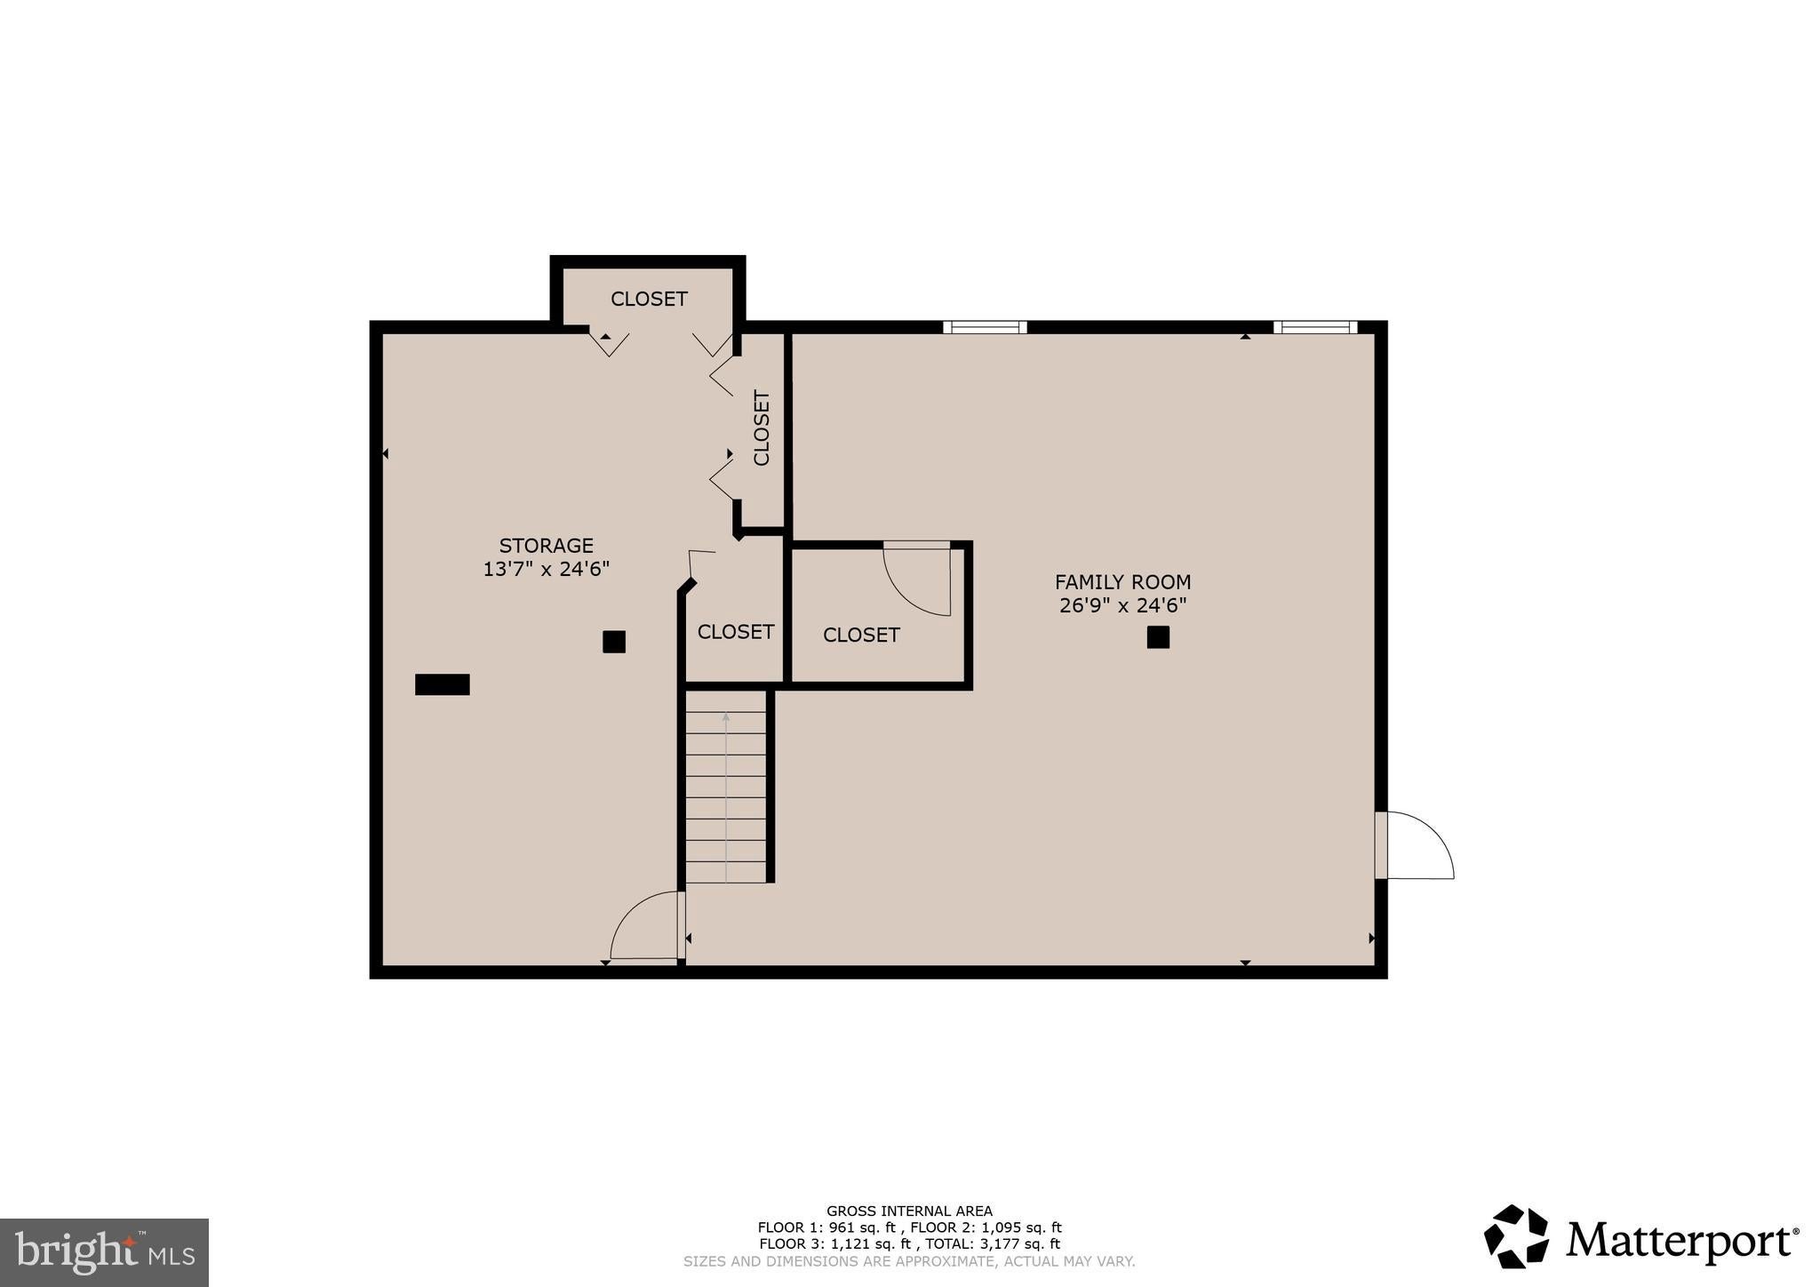
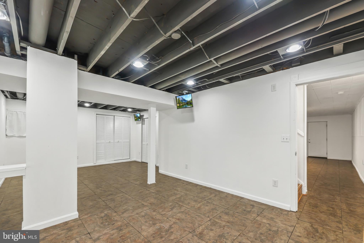
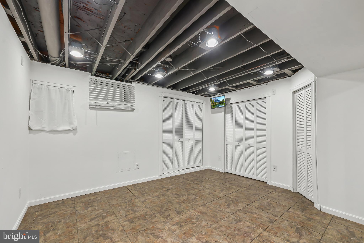
Aquia Harbour Gated Community (Stafford County) - **LOW INTEREST RATE - MORTGAGE ASSUMPTION AVAILABLE** Colonial with Four (4) Bedrooms + Two (2) Full Bathrooms + One (1) Half Bathroom *Three Finished Levels with Approx. 3,352 Finished Square Feet *Finished Walk-Out Lower Level to Rear Yard *Attached Two (2) Car Garage *Masonry Fireplace *Level 0.31 Acre Lot (13,329 Square Feet) *Pergo Flooring on Main Level *Gutter Guards (2024) *Chimney Upgrade (2024) *Front and Rear Exterior Spigots (2023) *Basement Exterior Door (2023) *Sliding Glass Door off Family Room (2023) *Asphalt Driveway (2023) *Garbage Disposal (2023) *Washer and Dryer (2022) *Water Heater (2022) *Privacy Fence (2022) *Rear Deck (2022) *Stove, Refrigerator, Dishwasher and Microwave (2019) *HVAC System (2015) *Windows (2014) *Garage Doors (2014) *Roof (2006, 30-Year Shingles) *Aquia Harbour is a Private Gated Community of More Than 2,000 Homes on Nearly 2,400 Acres of Rolling Terrain Along Aquia Creek, Just West of the Potomac River *24-Hour Private Police Department and County Fire Department Located Inside the Gate *On-Site Association Management, Office, Grounds and Maintenance Staff *Marina on Aquia Creek with Navigable Access to the Potomac River + Kayak and Canoe Launch *Nine (9) Hole Golf Course with Driving Range and Country Club *Restaurant On Site *Two (2) Community Swimming Pools *Community Stable with Indoor and Outdoor Riding Arenas *Tennis Courts, Ball Fields, Parks, Playgrounds and Tot Lots *Walking and Bridle Trails, Fishing Areas and Natural Areas *Harbour Inn Community Center *Co-Op Preschool *Annual Community Events Including the Independence Day Celebration and Oktoberfest *Adjacent to Historic Government Island *Immediate Access to I-95 *Convenient to Marine Corps Base Quantico, Fredericksburg and Northern Virginia Commuter Routes *Close to Shopping, Groceries and Restaurants.
Location of 1012 Isabella Drive

Map showing 1012 Isabella Drive, Stafford, VA 22554 $599,900
See more listings in Stafford

1012 Isabella Drive property details

Interior

Bedrooms & Bathrooms

  • Bedrooms: 4
  • Bathrooms: 3
  • Full Bathrooms: 2

Appliances

  • Included: Electric Range, Electric Oven, Washer, Electric Water Heater, Dishwasher, Disposal, Refrigerator, Ice Maker, Microwave, Dryer
  • Laundry: Laundry Room, Main Level

Heating

  • Heating: Electric, Central, Forced Air, Heat Pump

Cooling

  • Cooling: Central Air, Heat Pump, Ceiling Fan(s), Electric

Features

  • Interior Features: Ceiling Fan(s), Kitchen Island
  • Window Features: Double Pane Windows
  • Flooring: Laminate, Carpet, Ceramic Tile, Vinyl
  • Fireplace: Yes
  • Fireplaces Total: 1
  • Fireplace Features: Masonry, Wood Burning

Interior Area

  • Total Living Area: 3352
  • Source: Estimated

Video & Virtual Tour

Rooms & Dimensions

Recreation Room

  • Level: Lower 1
  • Features: Crown Molding

Dining Room

  • Level: Main
  • Features: Crown Molding

Kitchen

  • Level: Main
  • Features: Breakfast Bar, Crown Molding, Pantry

Exercise Room

  • Level: Lower 1

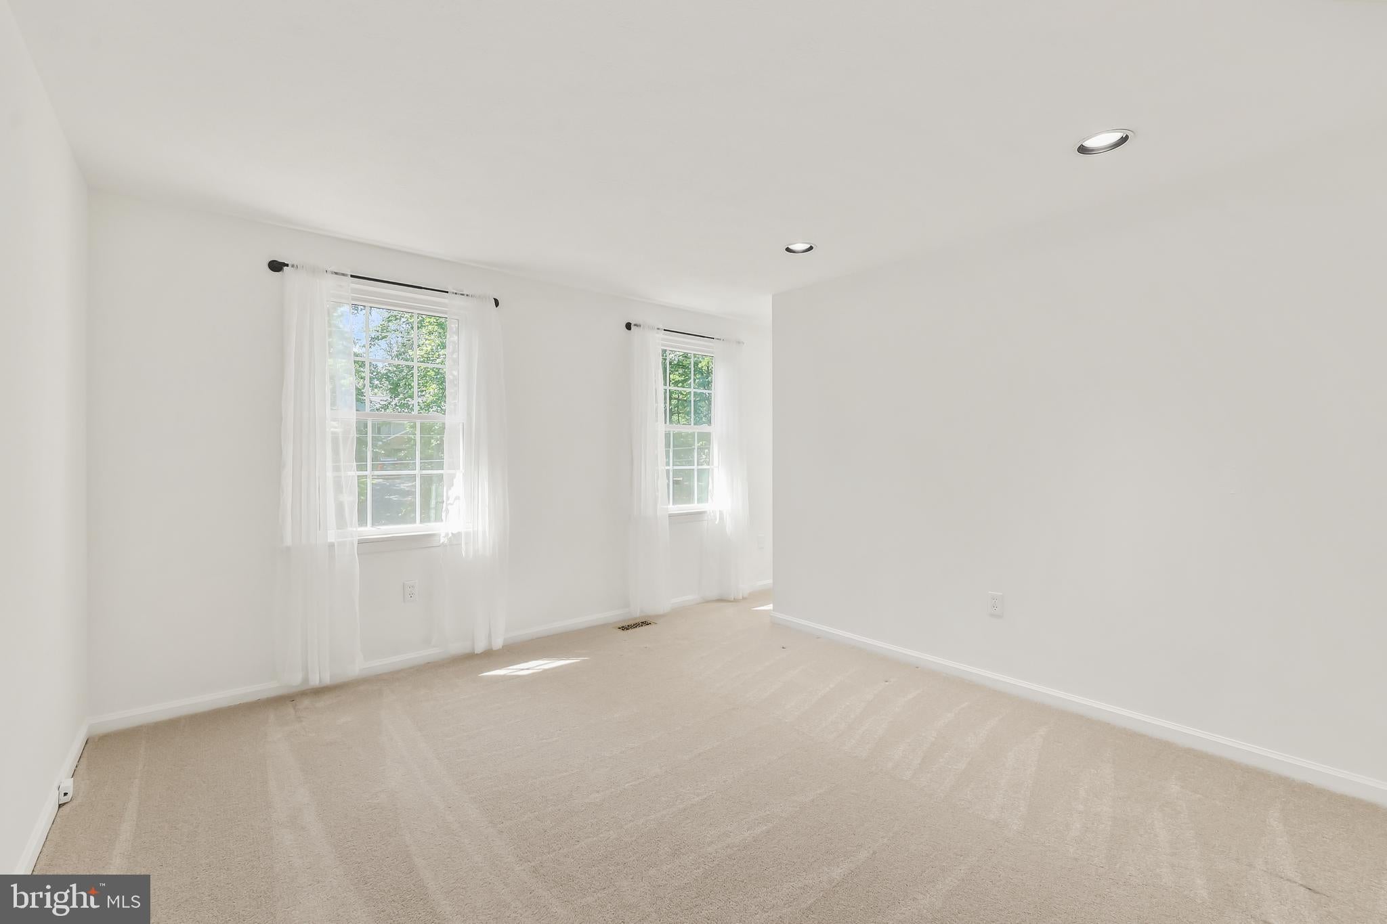
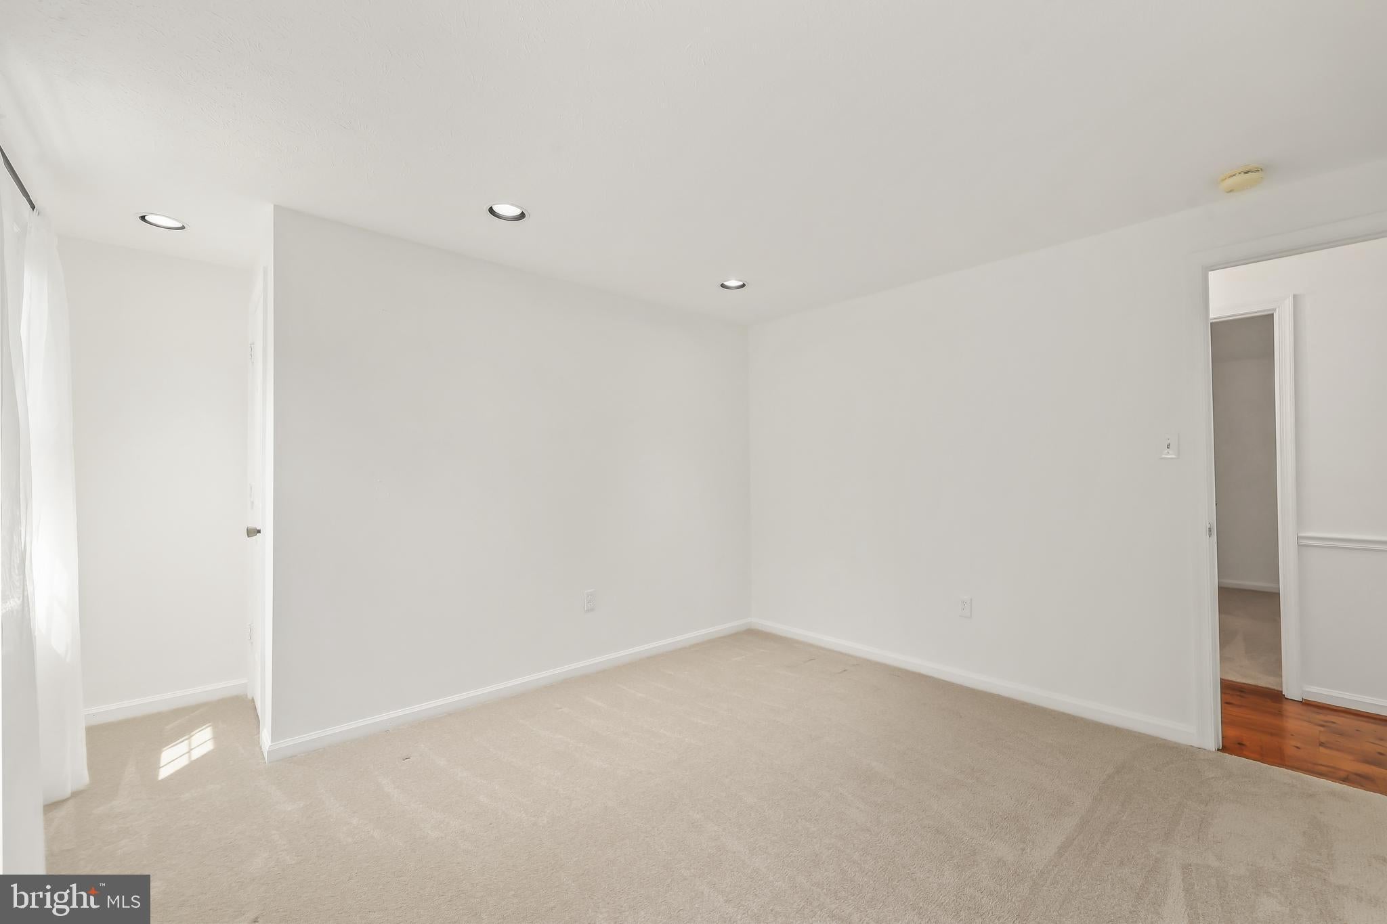
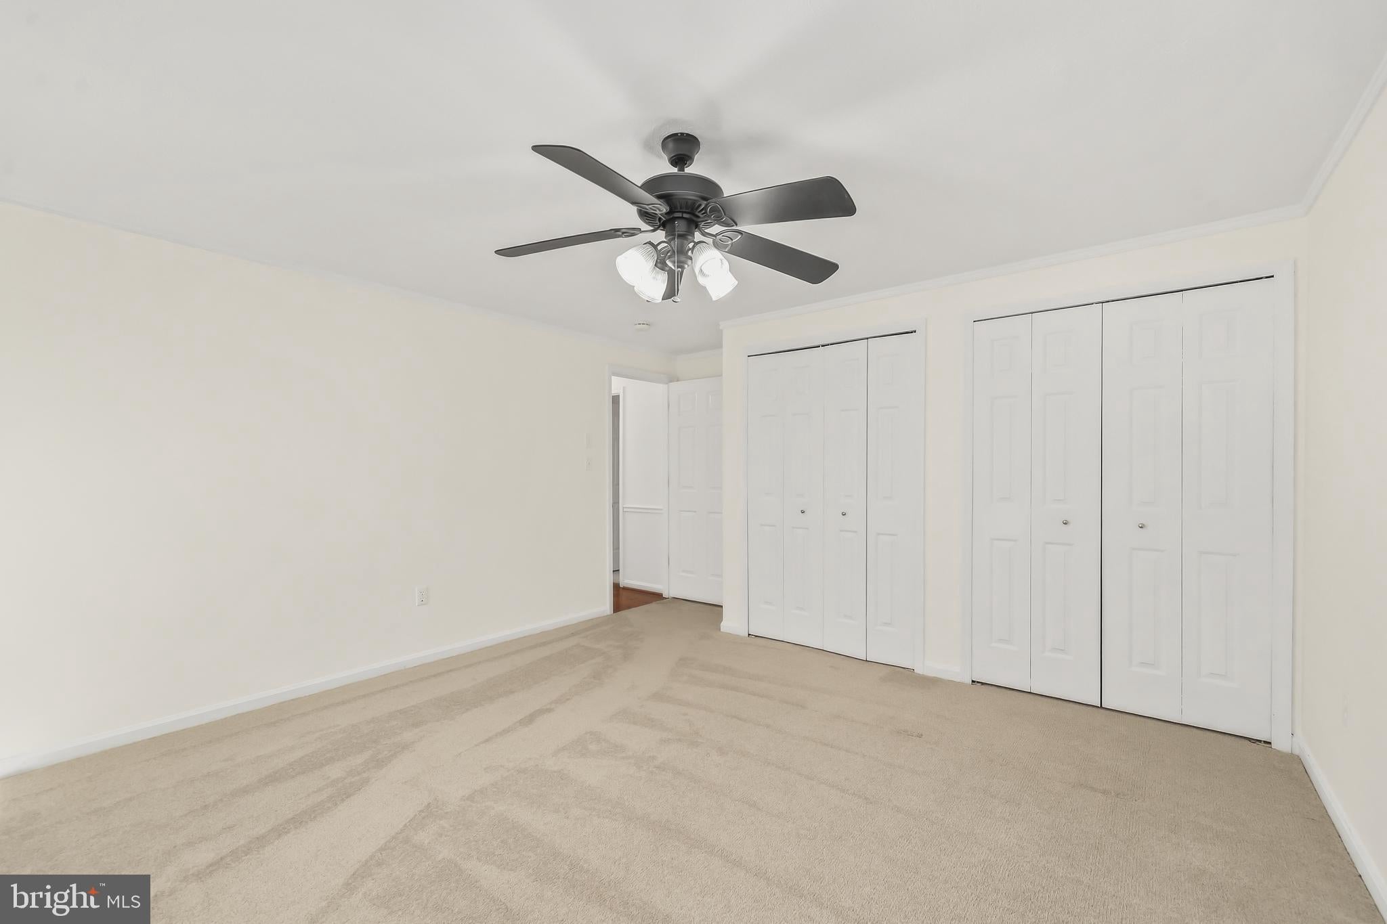
Bedroom 2

  • Level: Upper 1
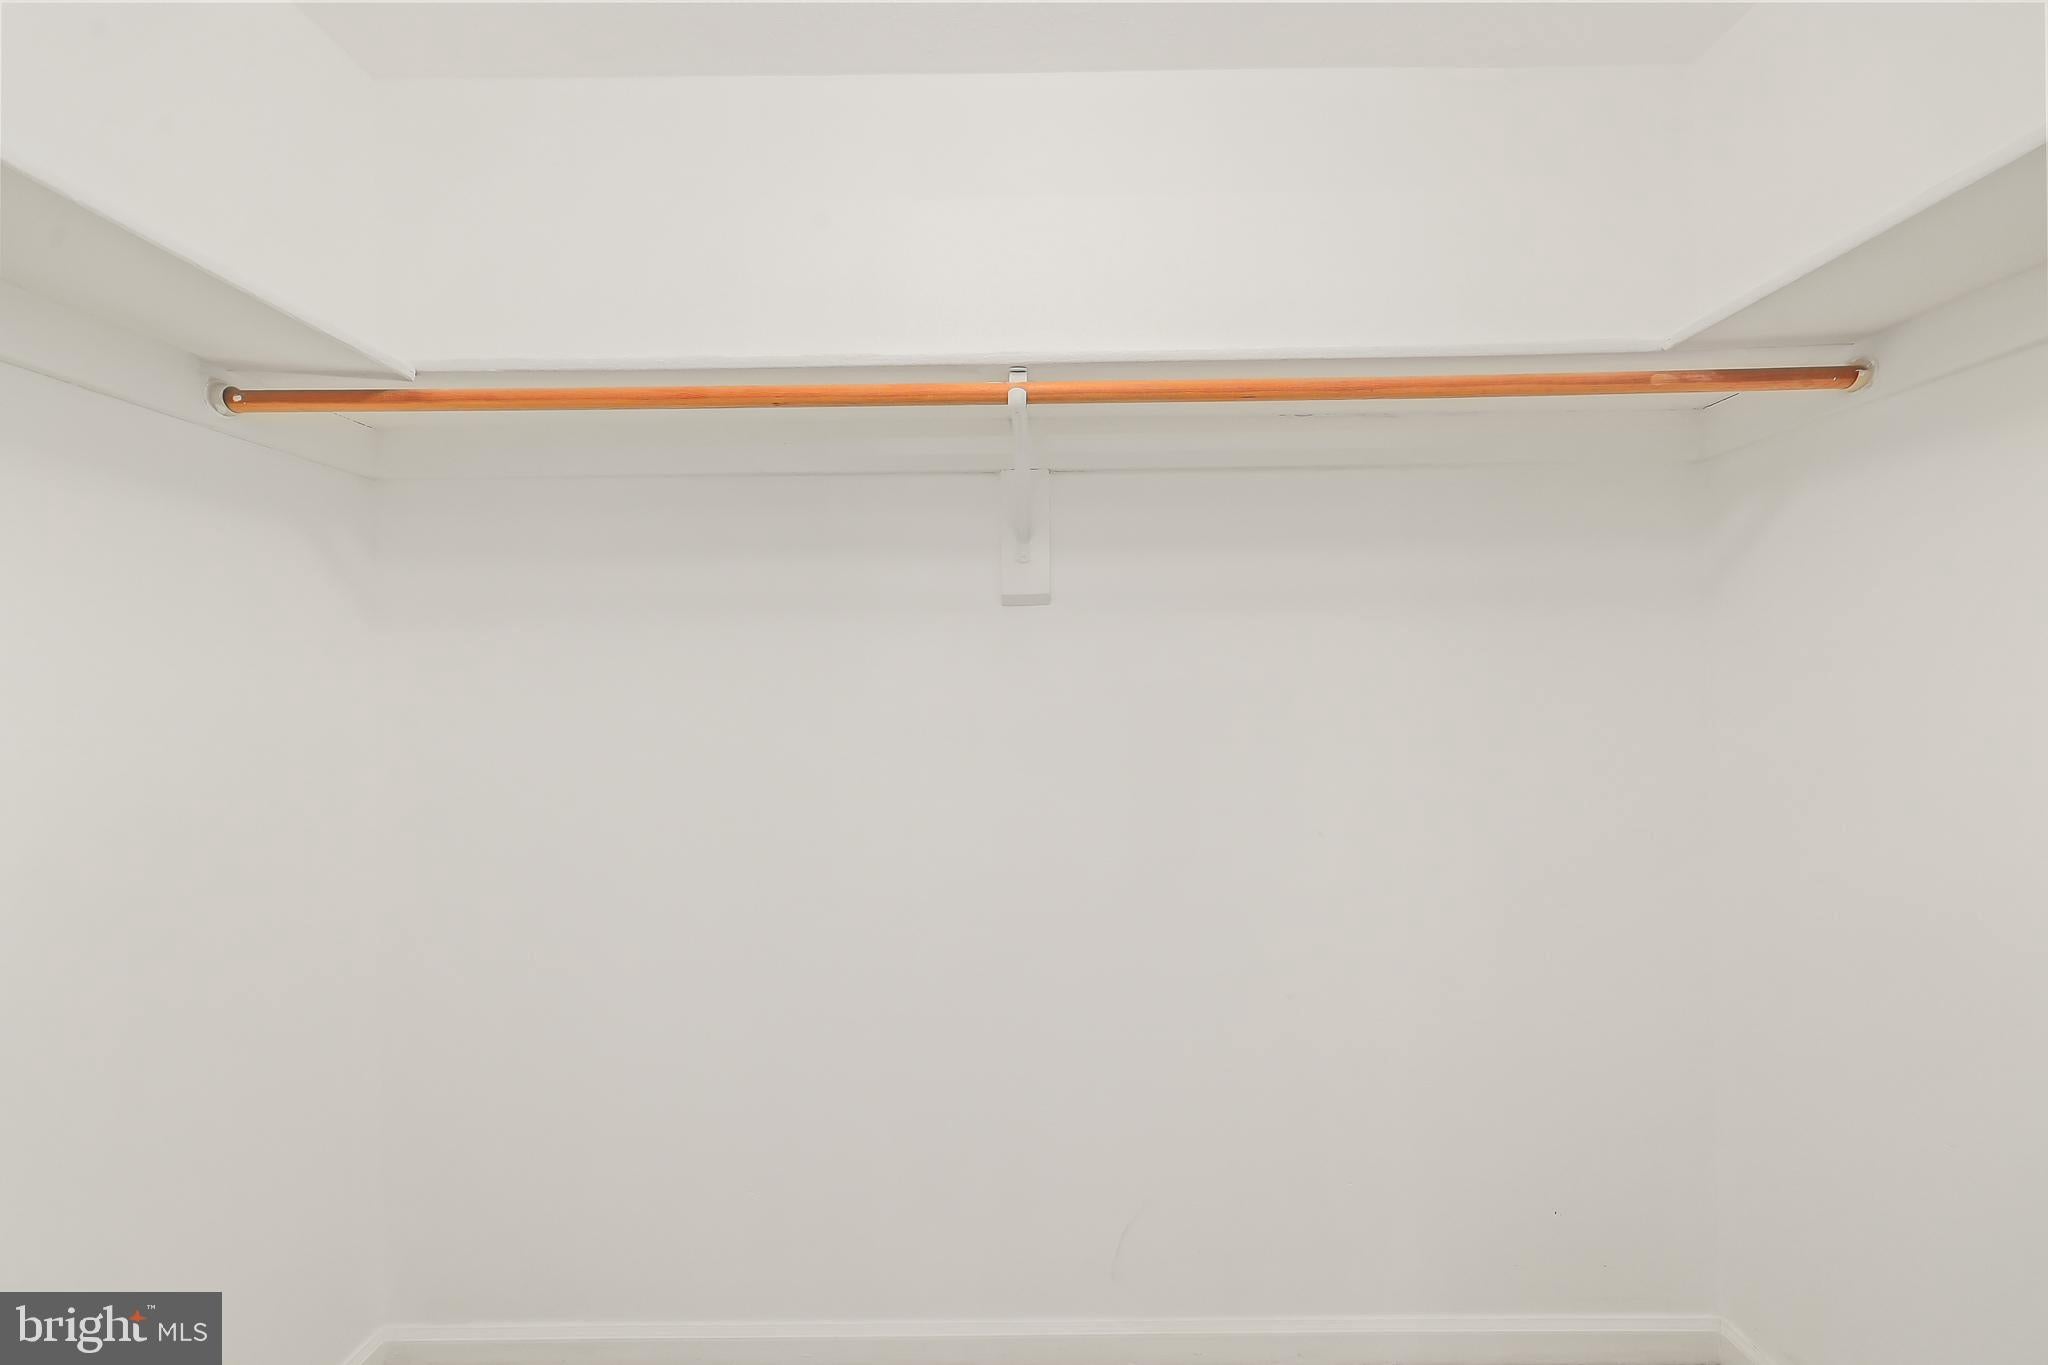
  • Features: Walk-In Closet(s)

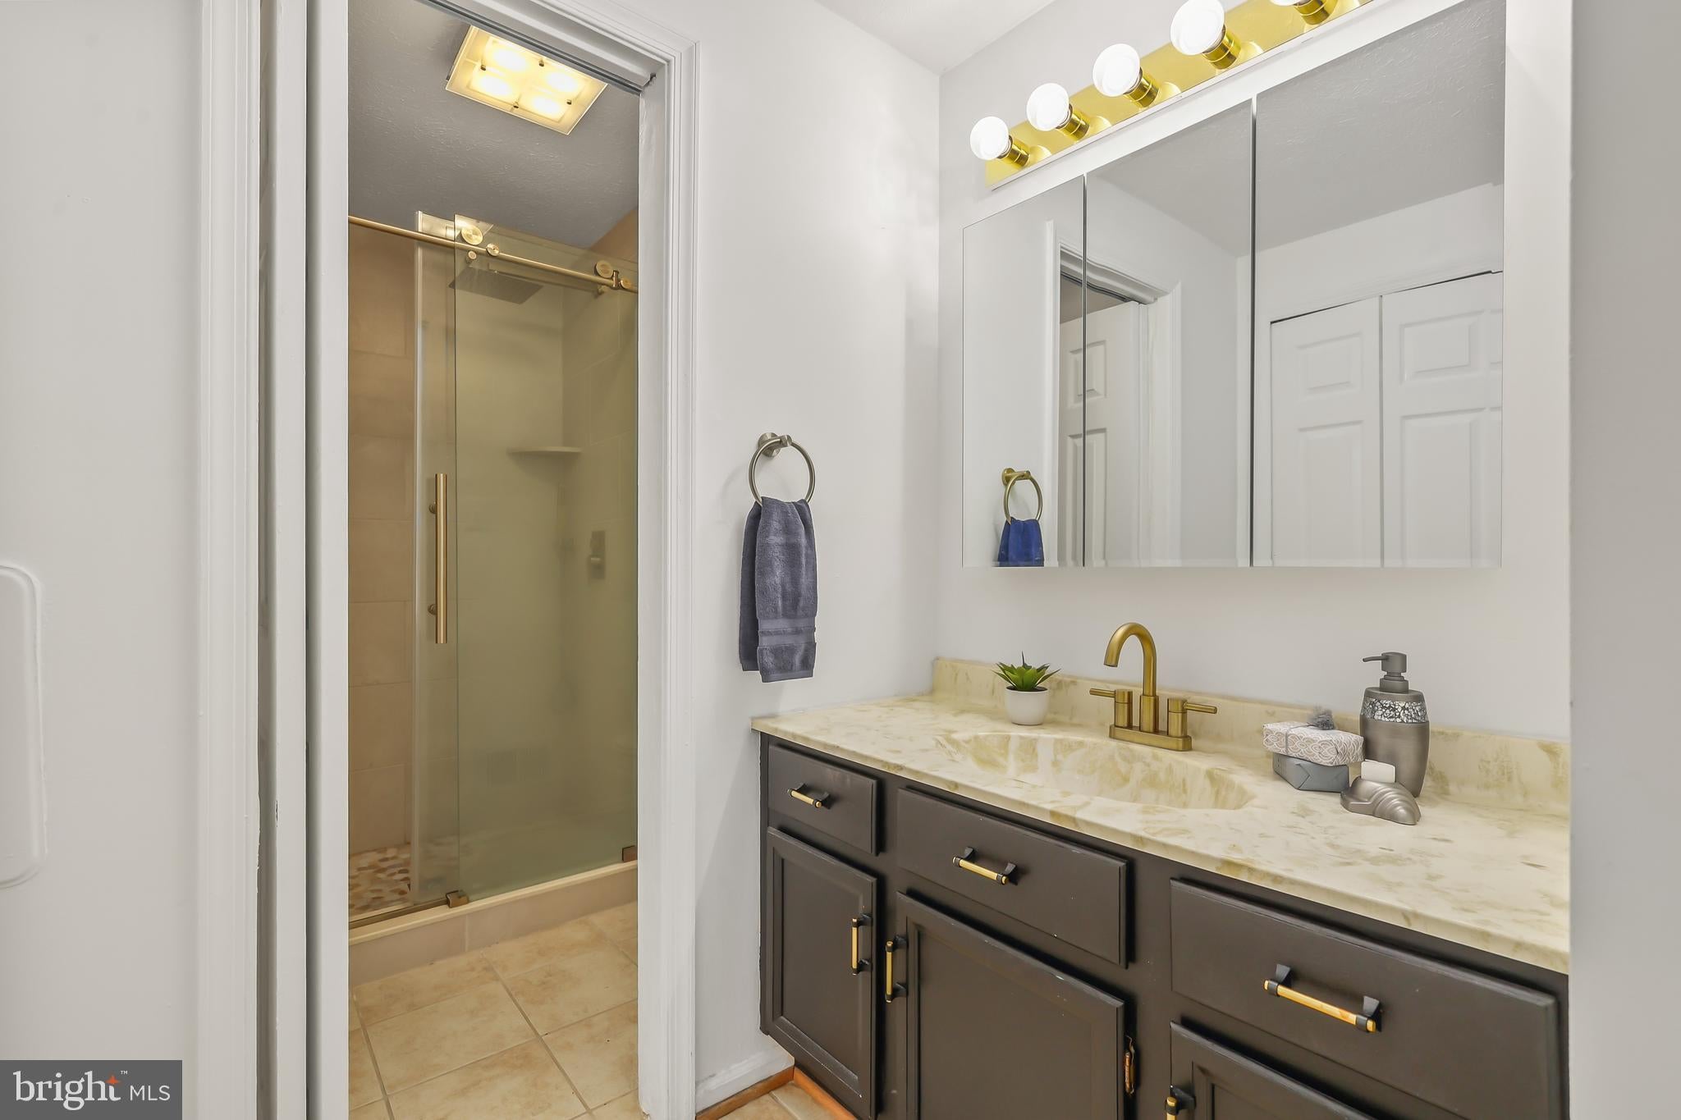
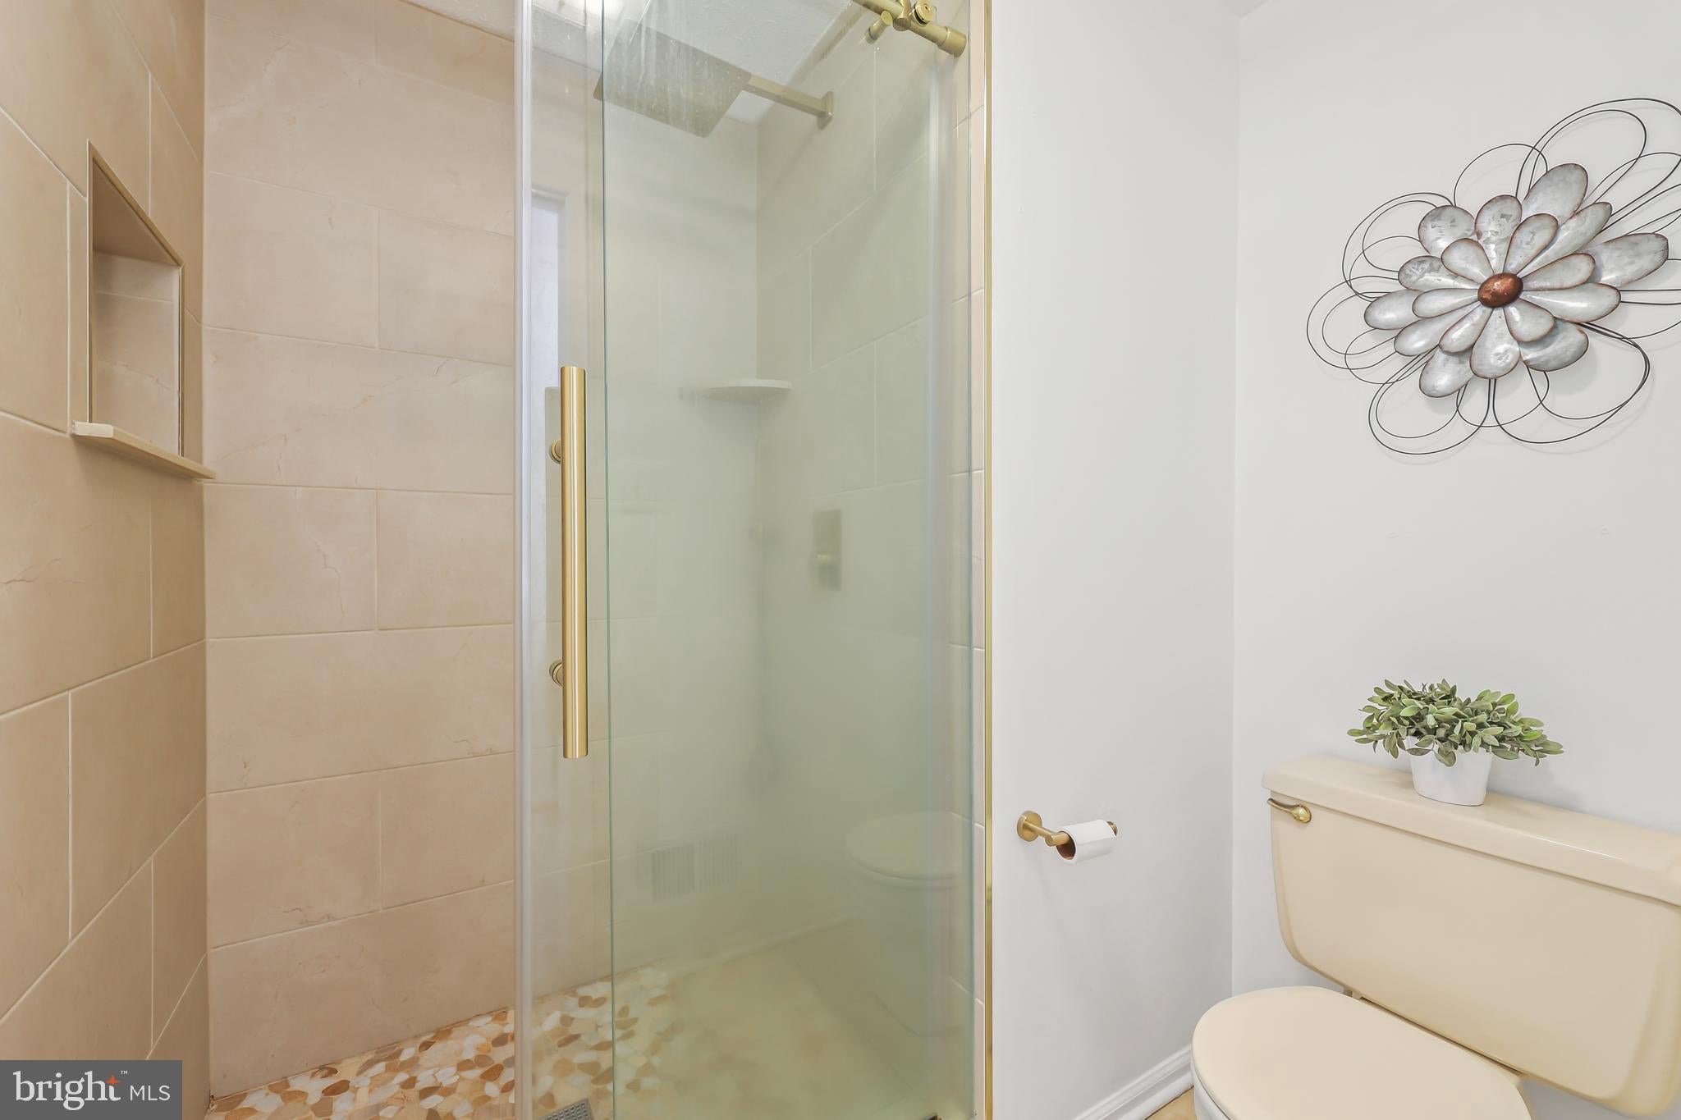
Primary Bathroom

  • Level: Upper 1

Living Room

  • Level: Main
  • Features: Crown Molding

Breakfast Room

  • Level: Main
  • Features: Crown Molding

Bedroom 3

  • Level: Upper 1

Family Room

  • Level: Main
  • Features: Crown Molding, Ceiling Fan(s)

Bedroom 4

  • Level: Upper 1

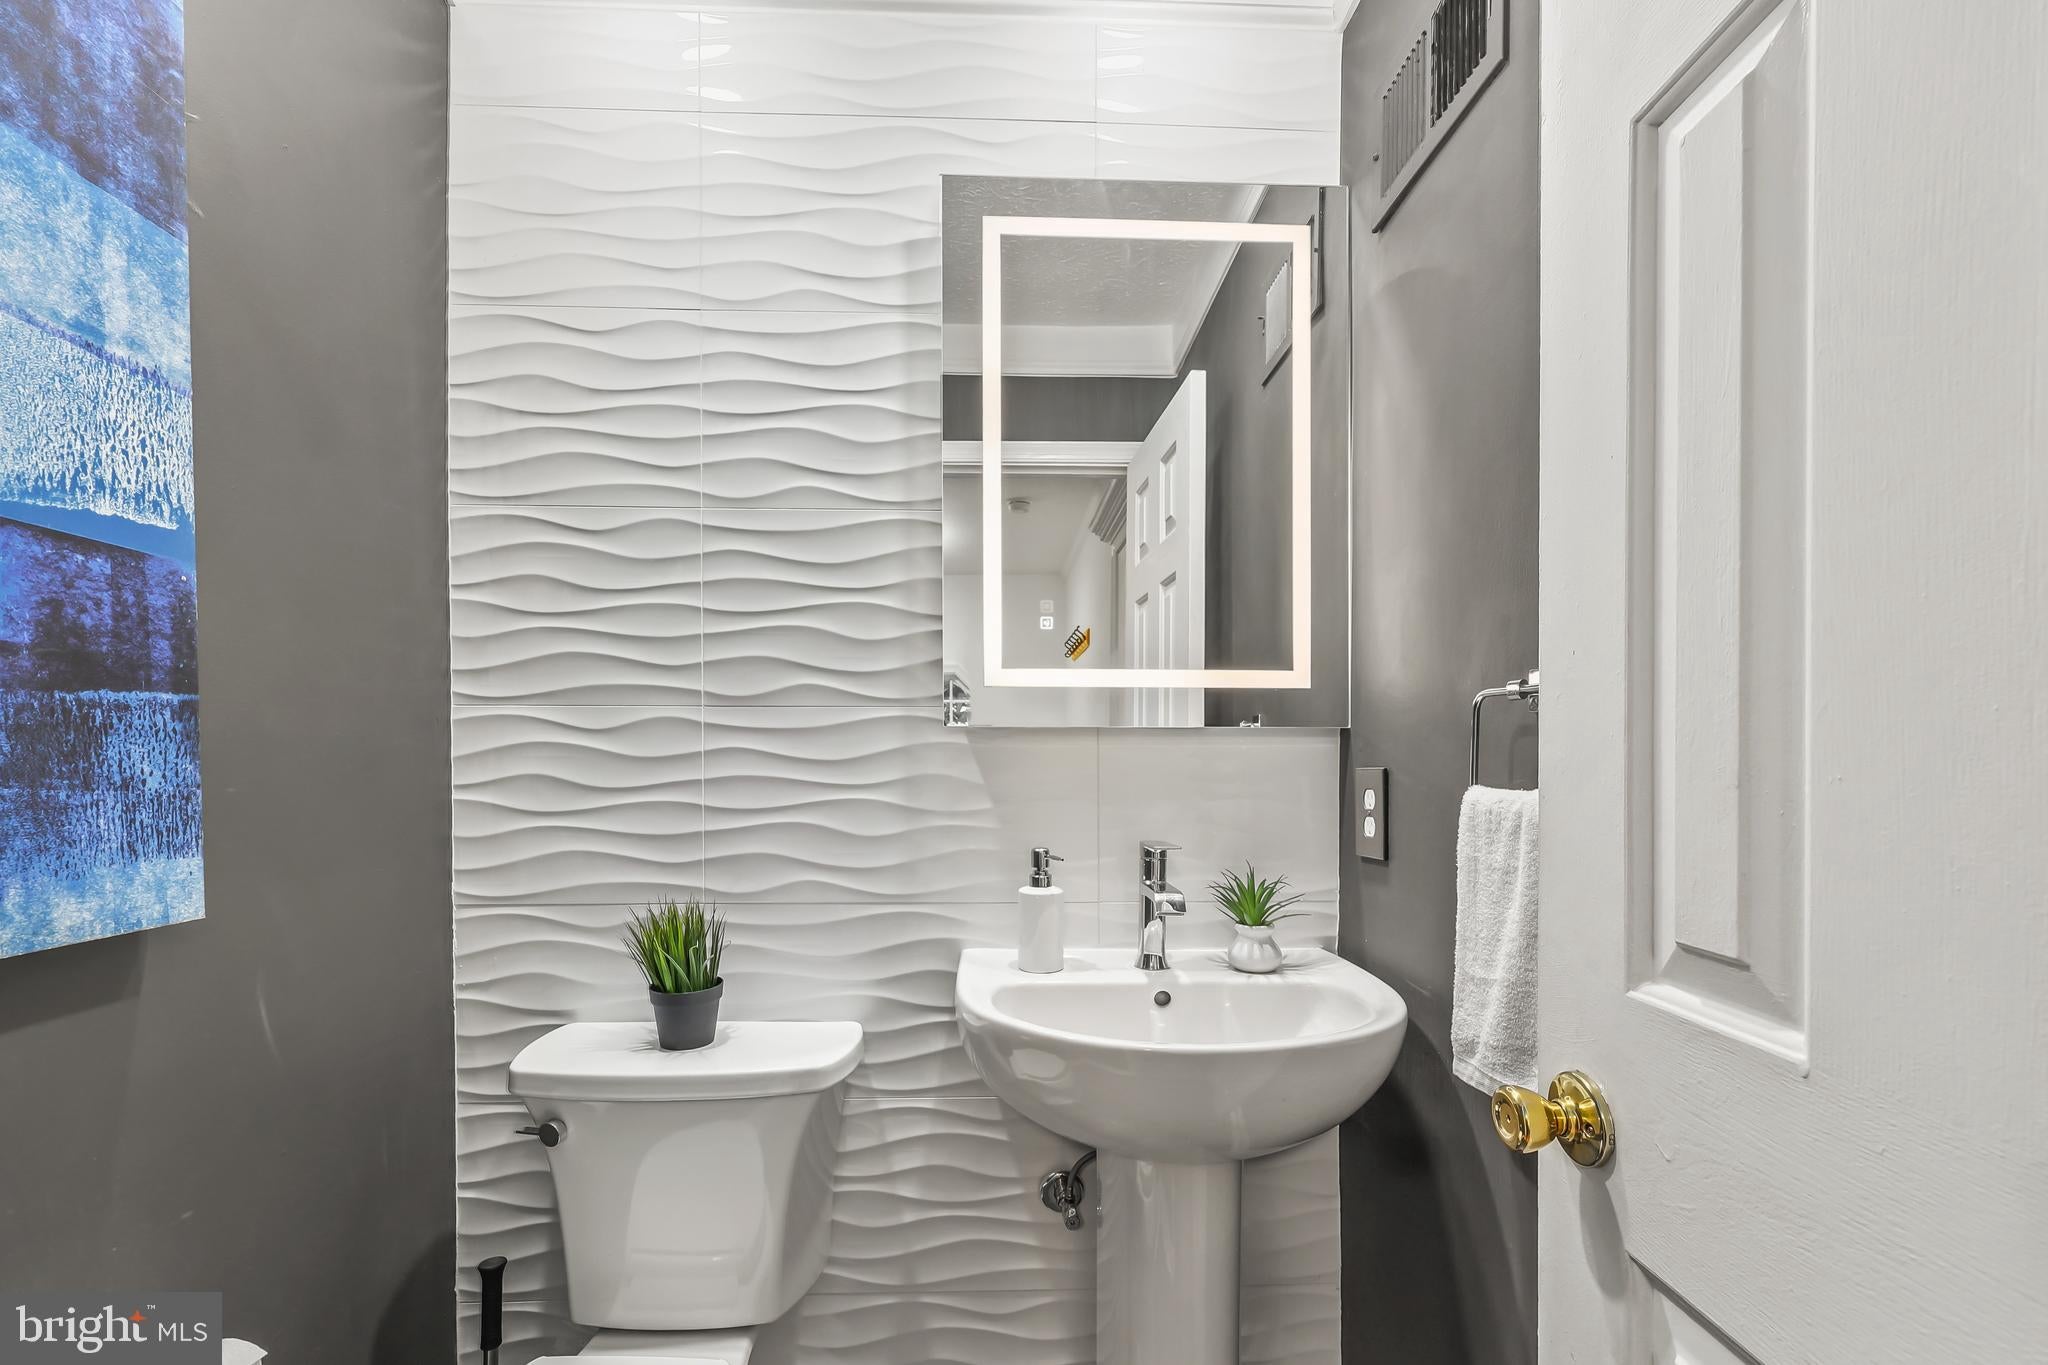
Half Bath

  • Level: Main

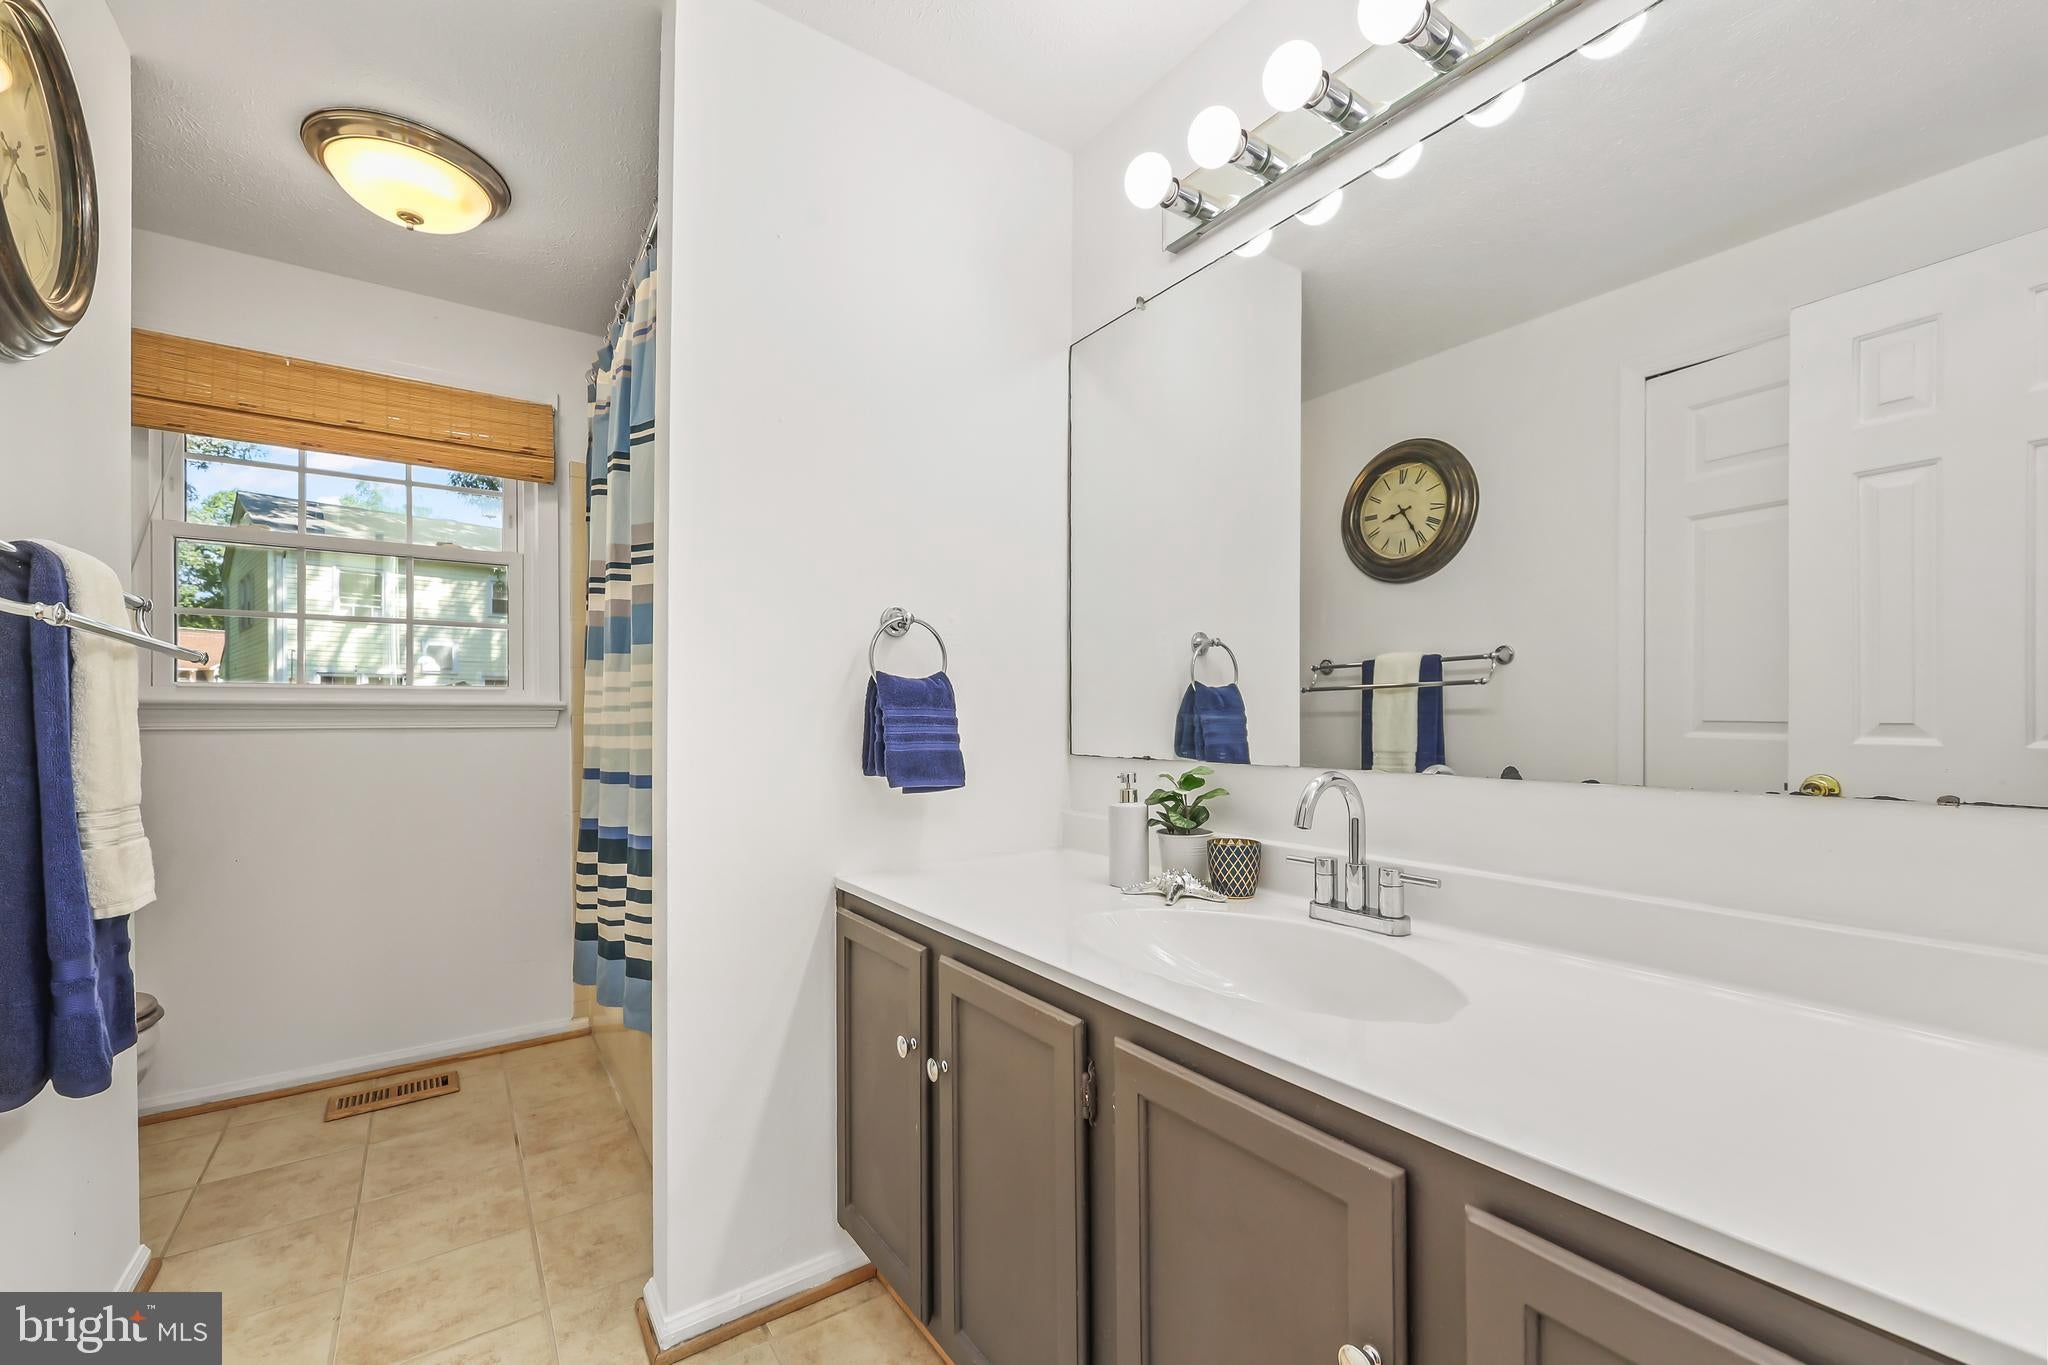
Bathroom 2

  • Level: Upper 1

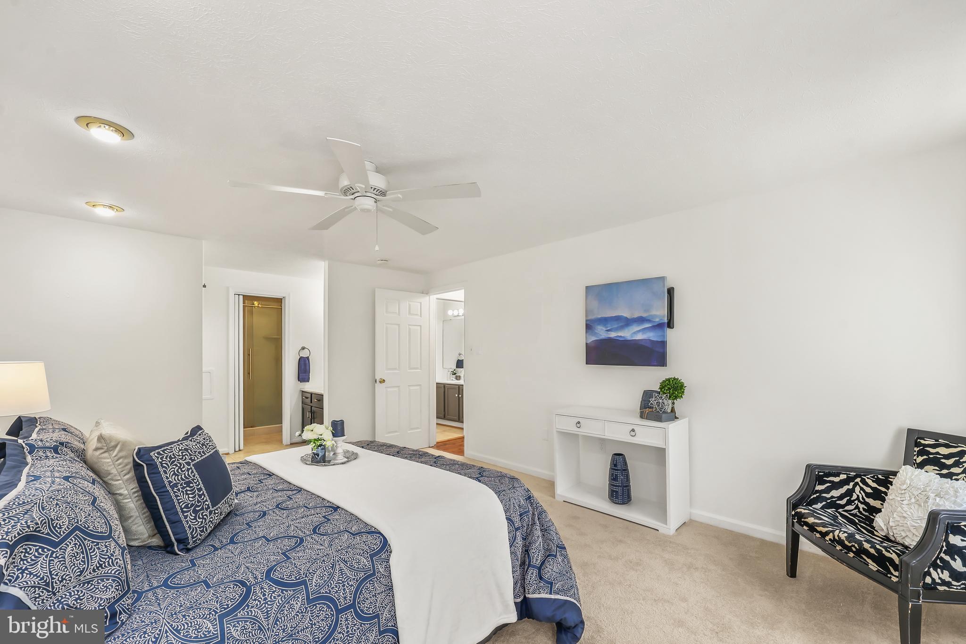
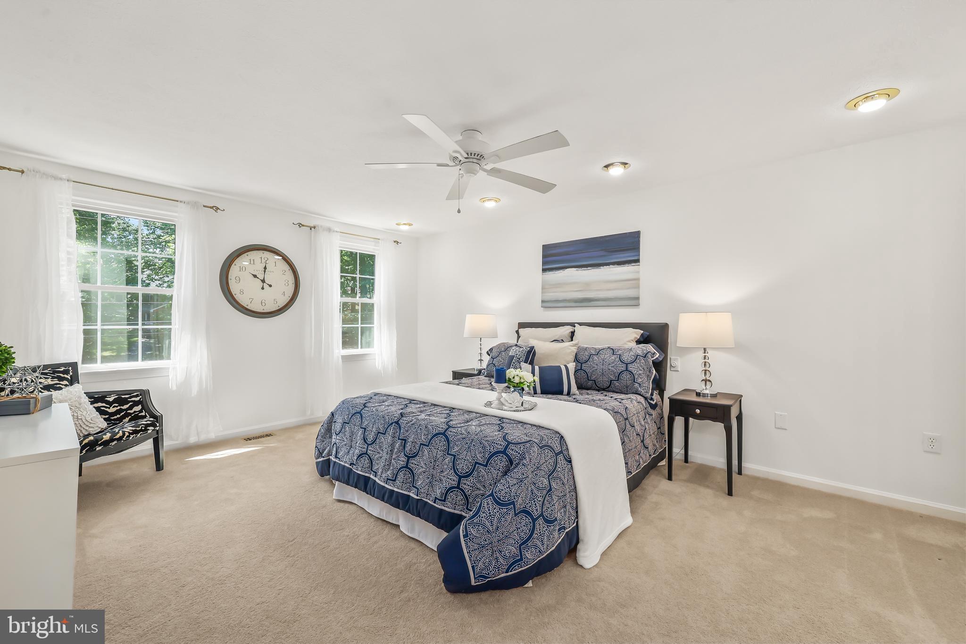
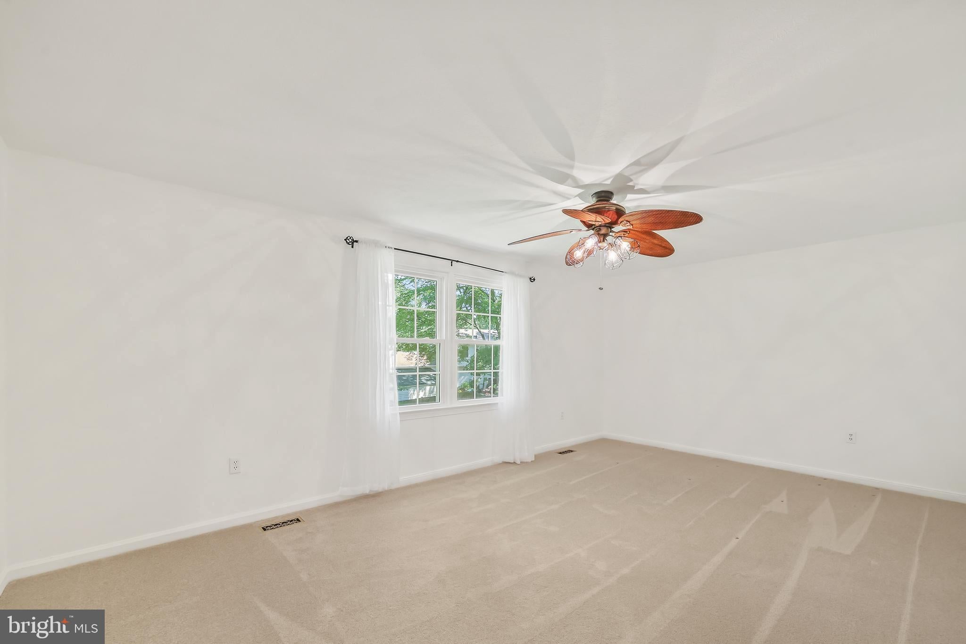
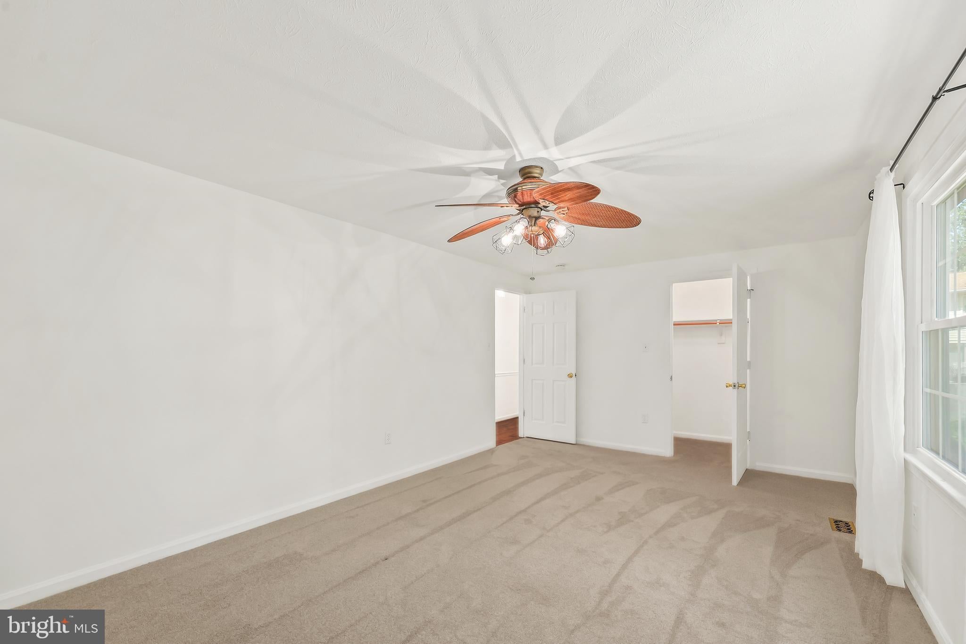
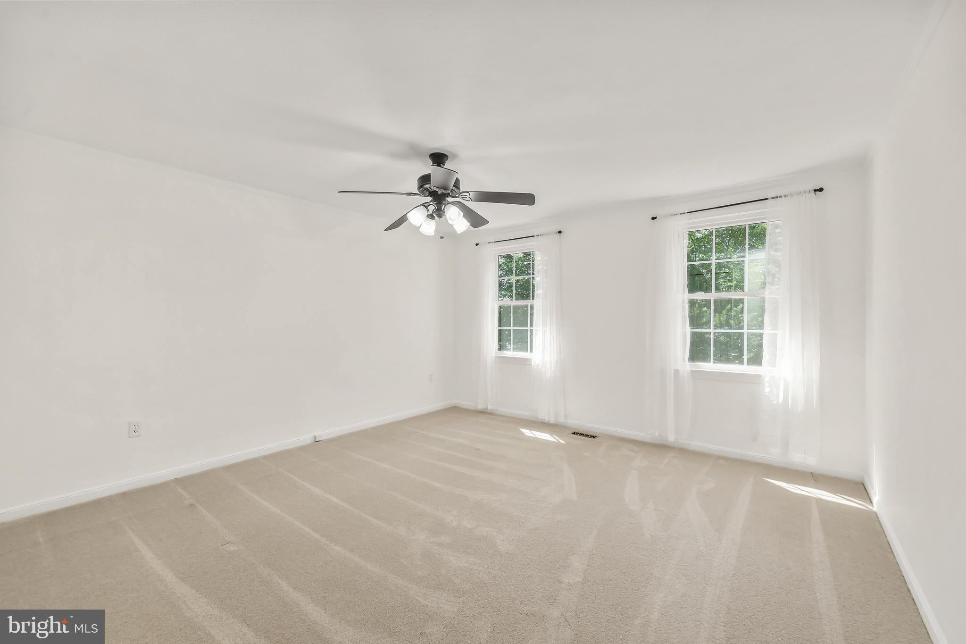
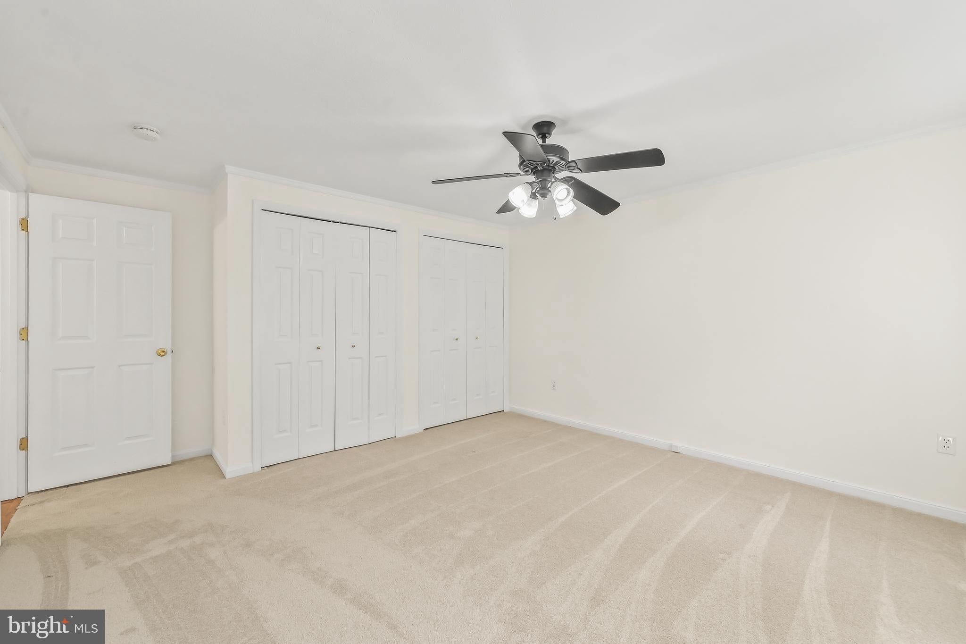
Primary Bedroom

  • Level: Upper 1
  • Features: Ceiling Fan(s), Walk-In Closet(s)

Foyer

  • Level: Main
  • Features: Crown Molding

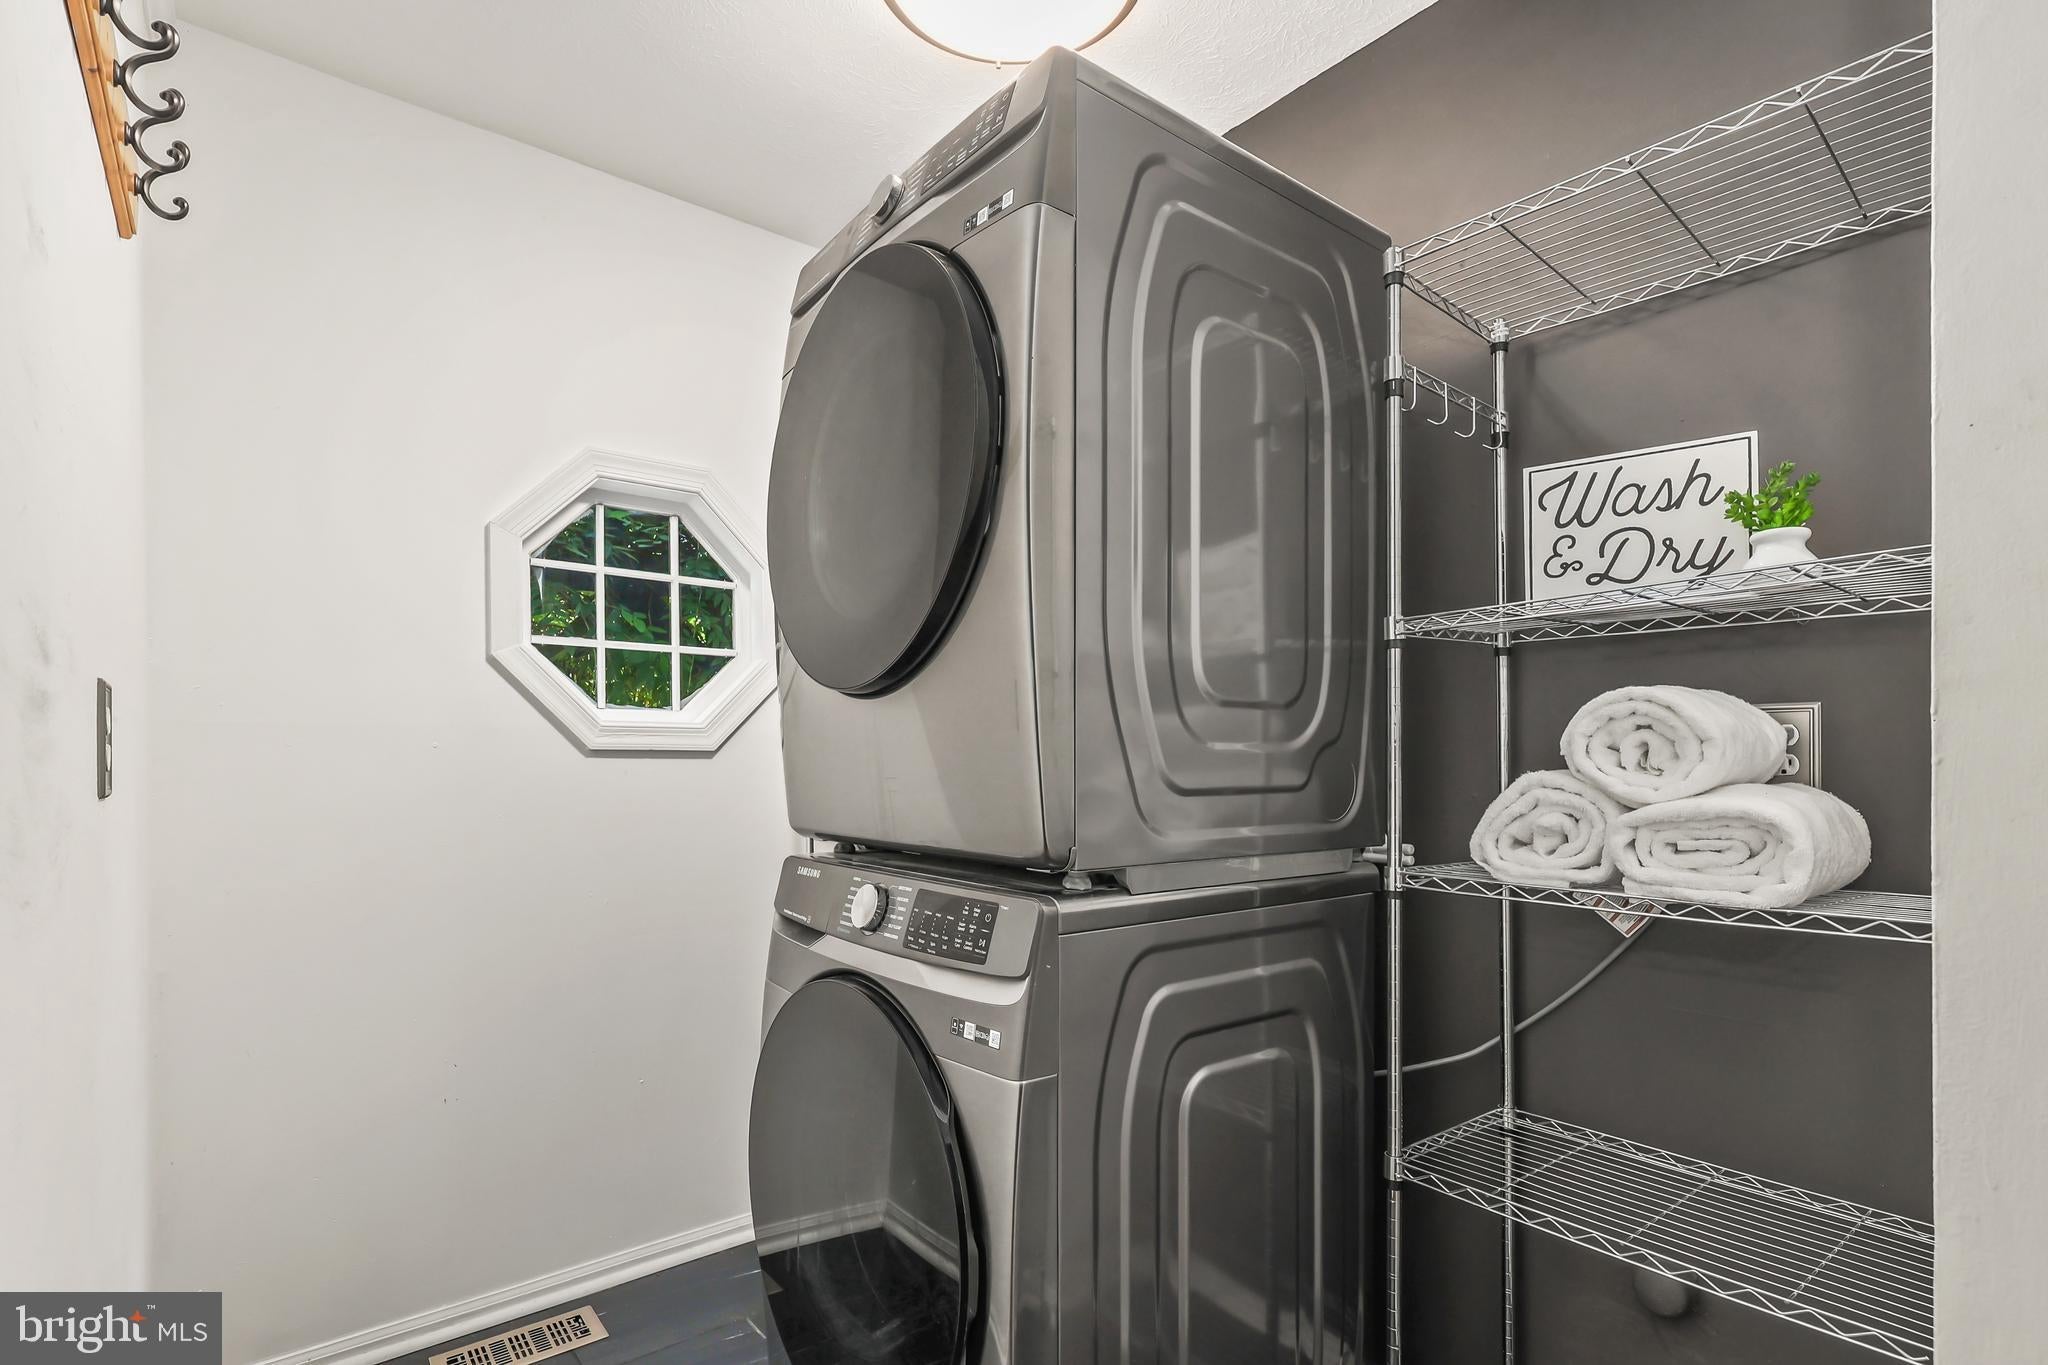
Laundry

  • Level: Main

Property

Features

  • Exterior Features: Lighting, Rain Gutters
  • Patio & Porch: Deck
  • Security Features: Smoke Detector(s), Security Gate
  • Has Private Pool: No
  • Pool Features: Community
  • Has Spa: No
  • Fencing: Privacy, Wood
  • Horses: Yes
  • Horse Amenities: Stable(s), Arena, Riding Trail
  • Other: Satellite Dish, None

View

  • Has View: No

Lot

  • Size: 13,329 sq ft
  • Acres: 0.31
  • Features: Front Yard, Back Yard

Accessibility

  • Levels: Three Or More

Parking

  • Garage: Yes
  • Total Spaces: 2
  • Parking Features: Garage Door Opener, Asphalt, Garage, Driveway, Inside Entrance, Attached
  • Carport: No
  • Open Parking: No

Waterfront

  • Has Waterfront: No
  • Water Body Name: Aquia Creek
  • Waterfront Features: Lake

Basement

  • Basement: Yes
  • Features: Finished, Exterior Entry, Walk-Out Access
  • Below Grade Finished Area: 1000
  • Below Grade Units: Square Feet
  • Below Grade Source: Estimated

Mobile Home

  • Mobile Home Remains: No

Construction

Type & Style

  • Home Type: Residential
  • Architectural Style: Colonial
  • Property Sub Type: Single Family Residence
  • Structure Type: House

Materials

  • Construction Materials: Brick Veneer, Vinyl Siding
  • Foundation: Concrete Perimeter
  • Roof: Asphalt, Shingle

Builder / Condition

  • Year Built: 1982
  • New Construction: No

Building

  • Building Area Total: 3528
  • Building Area Source: Estimated

Utilities & Green Energy

Utilities

  • Electric on Property: No
  • Electric: 200+ Amp Service, Circuit Breakers, Underground
  • Water: Public
  • Sewer: Public Sewer
  • Utilities: Cable Available, Underground Utilities, Phone Available, Electricity Available
  • Road Surface Type: Paved

Green Energy

  • Energy Efficient: No

Community & HOA

Community

HOA

  • Has HOA: Yes
  • Amenities: Clubhouse, Dog Park, Security, Tennis Court(s), Basketball Court, Trail(s), Boating, Gated, Jogging Path, Marina, Boat Dock, Playground
  • Fee: $174
  • Frequency: Monthly
  • Fee Includes: Insurance, Snow Removal, Trash
  • Senior Community: No

Pets

  • Pets Allowed: Yes

Location

  • Section: 3
  • Longitude: -77.391635
  • Latitude: 38.454191
  • Directions: Head North on I-95, take exit 143A for US-1 toward Aquia, turn left onto US-1 N, turn right onto Washington Dr, turn right onto Harbour Dr, turn left onto Columbus Dr, turn right onto Portugal Dr, turn left onto Isabella Dr, home will be on the Left.

Land Lease

  • Land Lease: No

School

School District

Elementary

Middle or Junior

Highschool

Tax, Financial & Listing Details

Listing Details

  • List Price: $599,900
  • Price Per Square Foot: $178.97
  • Inclusions: Gas Grill; TV x2 in Lower Room (Gym); Bar Furniture in Basement, Outside Furniture, Beverage Refrigerator
  • Home Warranty: No
  • Rent Control: No
  • Status: Active

MLS Details

  • MLS: Bright
  • Listing ID: VAST2052484

Tax Details

  • Tax Assessed Value: 549300
  • Annual Tax Amount: $5,391
  • Tax Year: 2026
  • Tax Lot: 352

Price history for 1012 Isabella Drive

DateEventPriceSource
listed (Active)$630,000Bright #VAST2052484Source
price changed$615,000Bright #VAST2052484Source
price changed$599,900Bright #VAST2052484Source

Ask a question about 1012 Isabella Drive

Hi there — ask anything about this property or the area and the team will get right back to you.

Last checked Source: BrightMLS# VAST2052484

Local real estate advisory services provided by agent with The Southside Group

Listed by Timothy R Kotlowski with Long & Foster Real Estate, Inc.

The data relating to real estate for sale on this website appears in part through the BRIGHT Internet Data Exchange program, a voluntary cooperative exchange of property listing data between licensed real estate brokerage firms in which Timothy R Kotlowski participates, and is provided by BRIGHT through a licensing agreement. The information provided by this website is for the personal, non-commercial use of consumers and may not be used for any purpose other than to identify prospective properties consumers may be interested in purchasing. Some properties which appear for sale on this website may no longer be available because they are under contract, have closed or are no longer being offered for sale. Information Deemed Reliable But Not Guaranteed. Copyright © 2026 Bright MLS. All rights reserved.

You agree to The Southside Group Terms of Use and Privacy Policy. By choosing to contact a property, you also agree that The Southside Group and its associates may call, text, or email you regarding any inquiries or activities you submit through our website. This may involve the use of automated means and prerecorded or artificial voices.

Listings near 1012 Isabella Drive