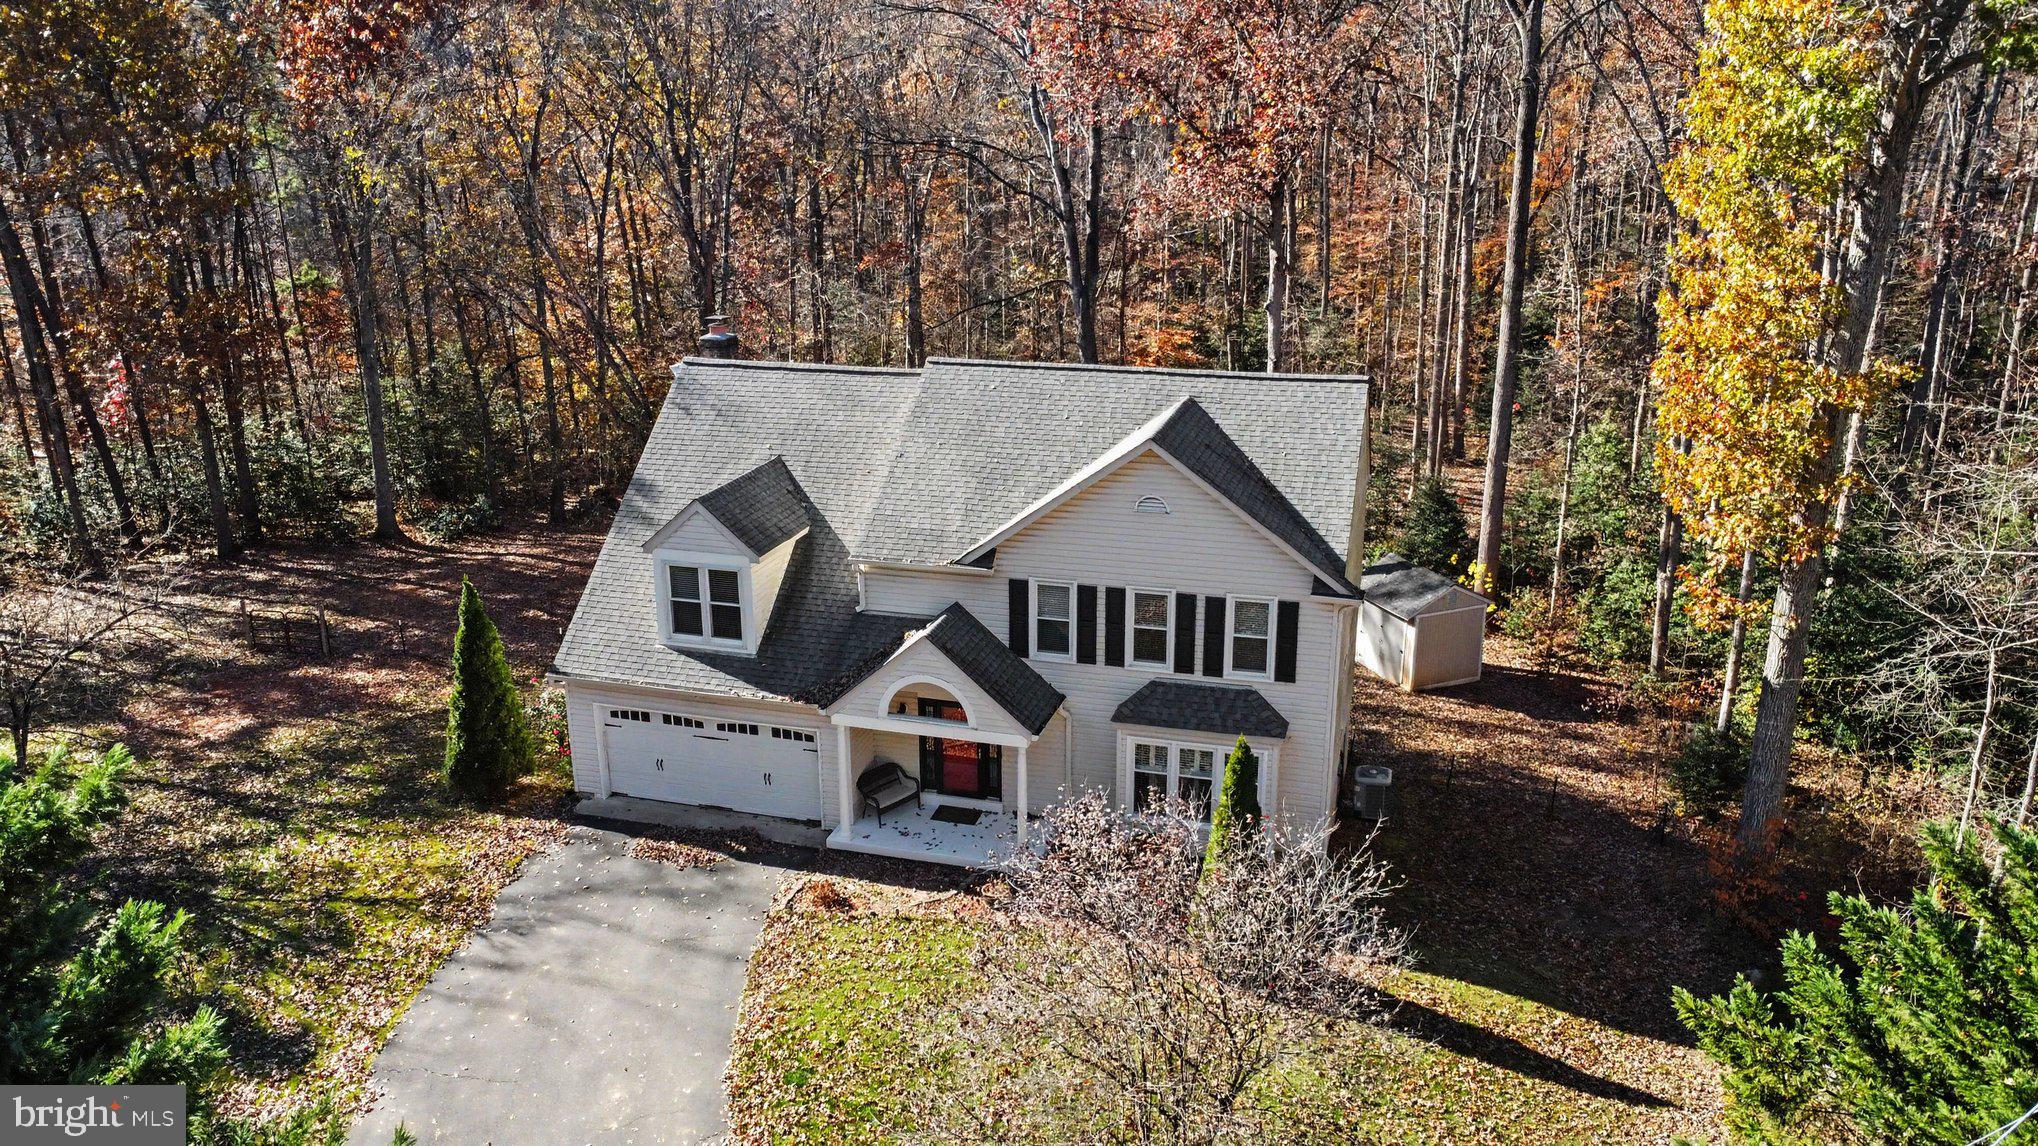
STAFFORD VA HOME FOR SALE ON 3.22 PRIVATE ACRES WITH NO HOA!
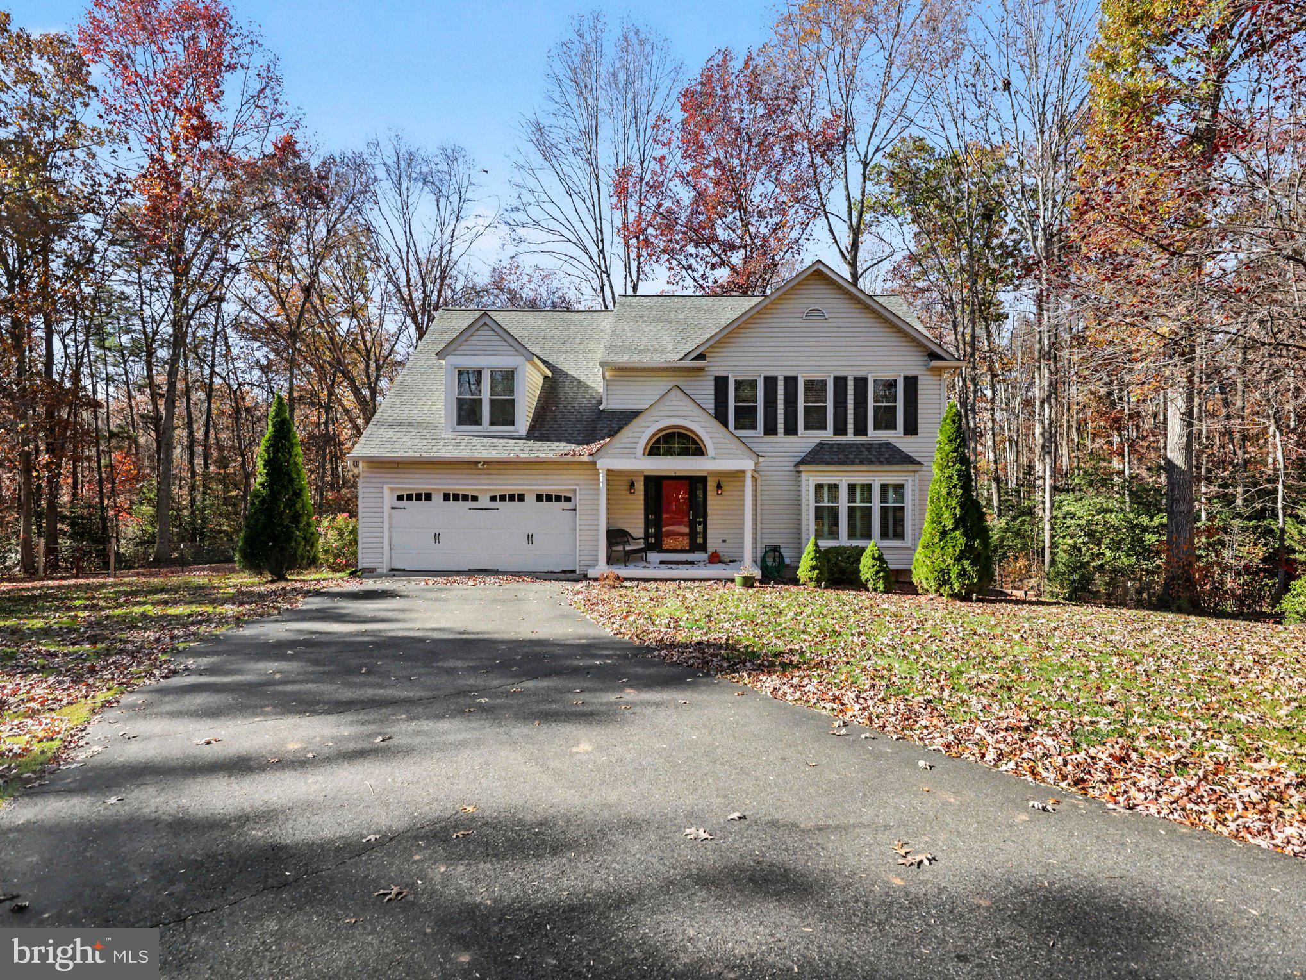
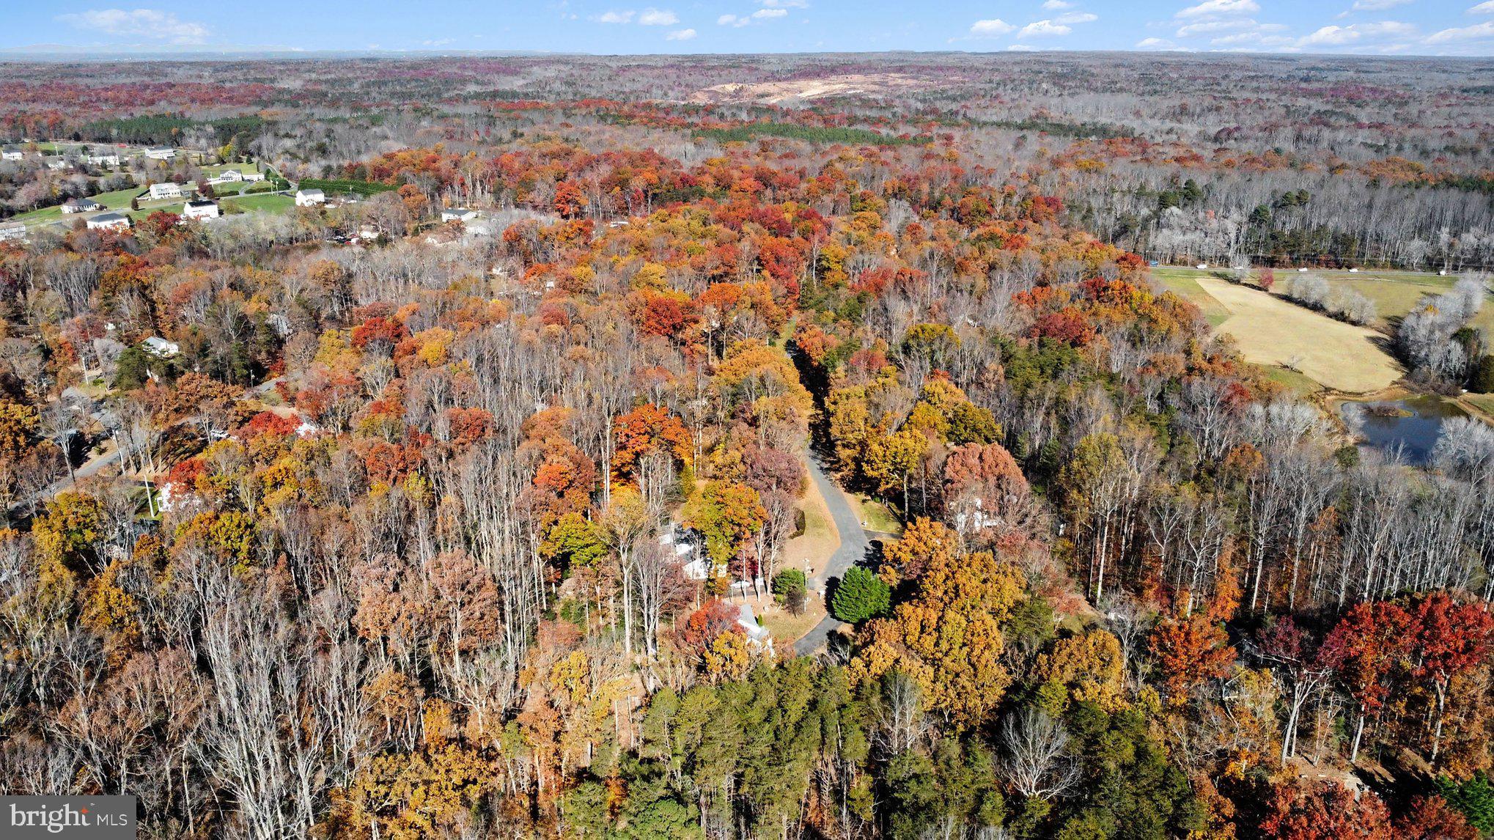
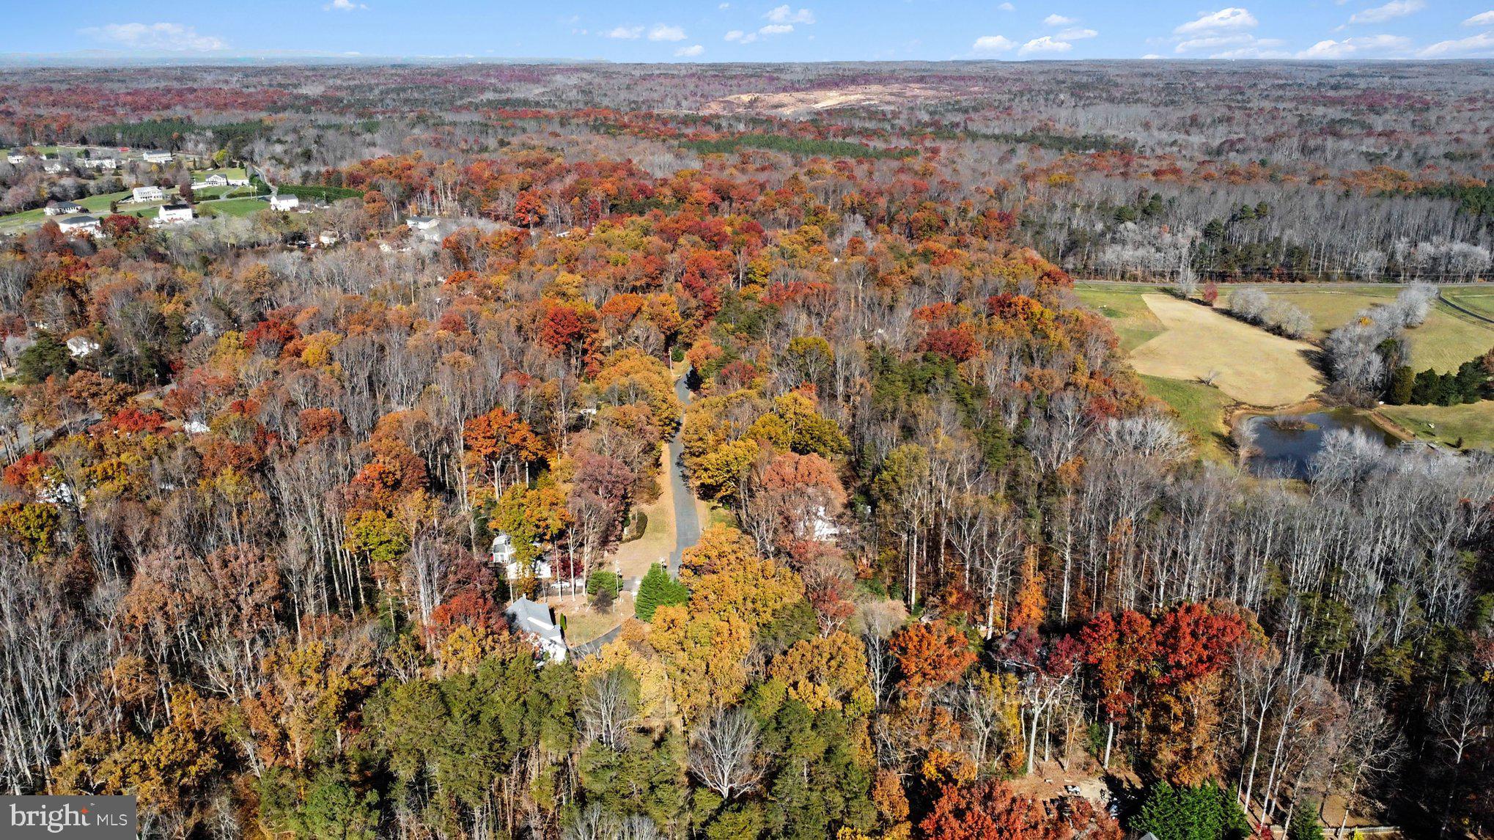
Searching for a 4 bedroom home in North Stafford VA with acreage, a wooded lot, no HOA, spacious rooms, and modern updates? Welcome to 10 Timothy Lane in Rockhill Estates!
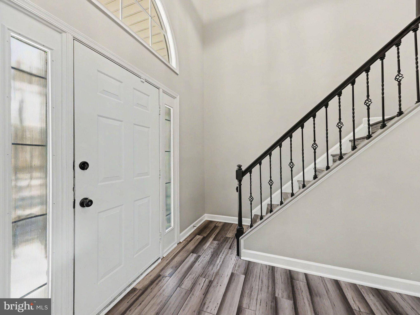
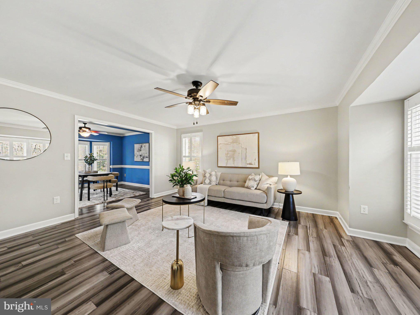
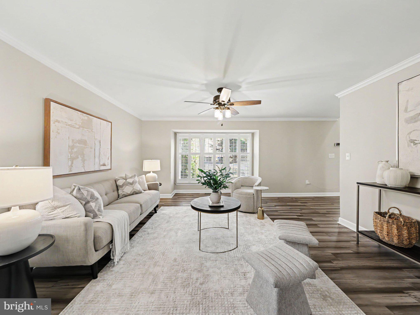
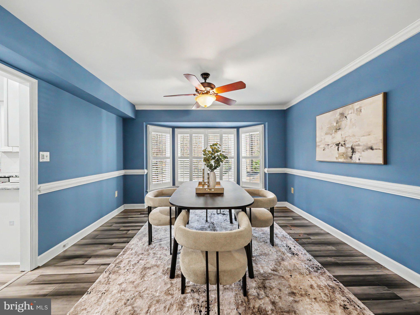
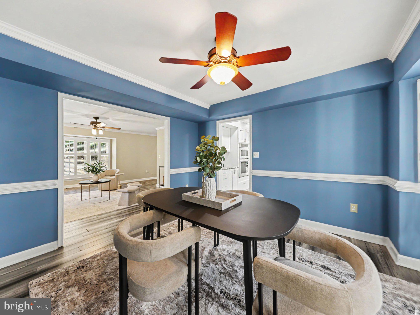
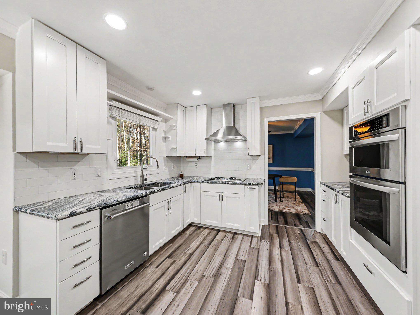
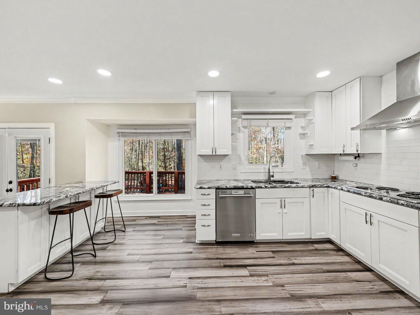
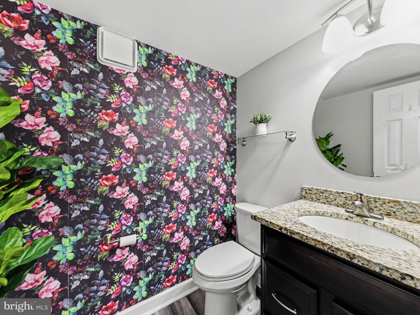
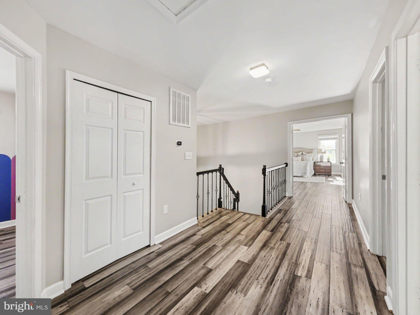
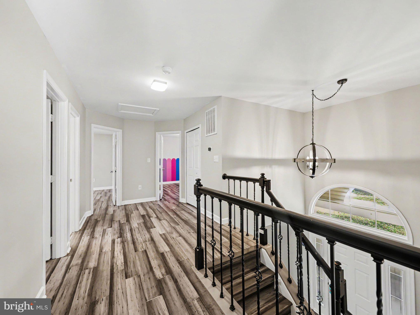
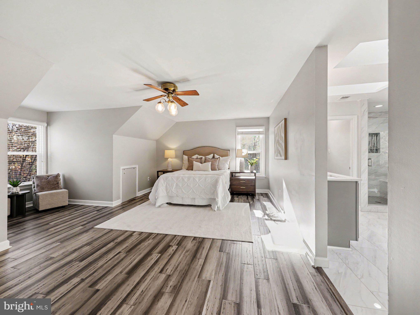
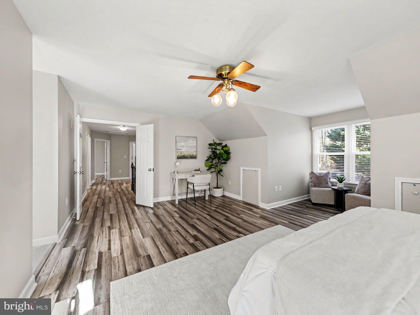
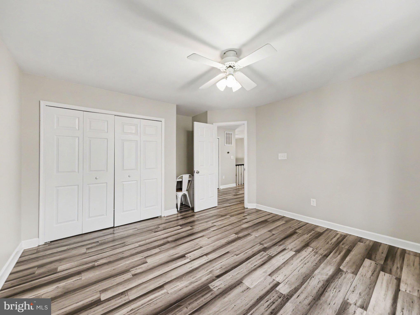
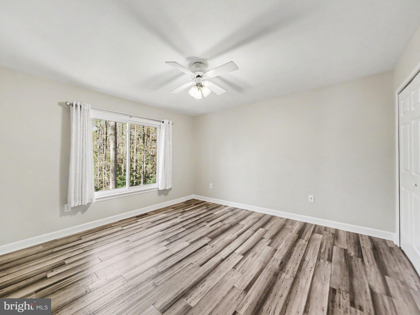
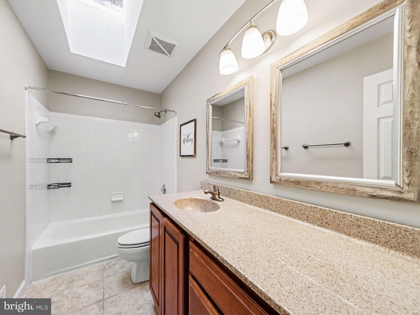
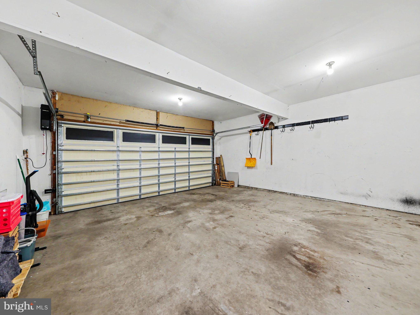
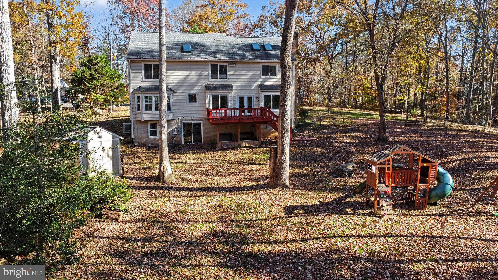
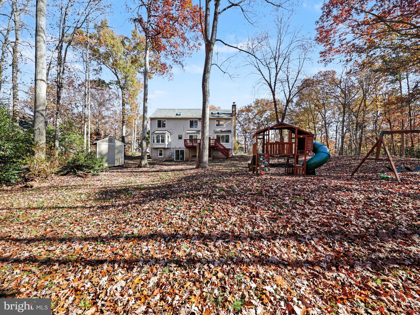
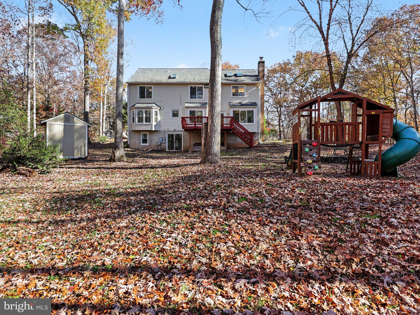
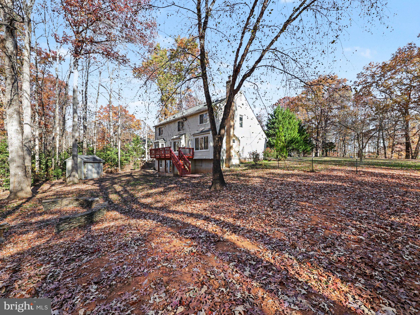
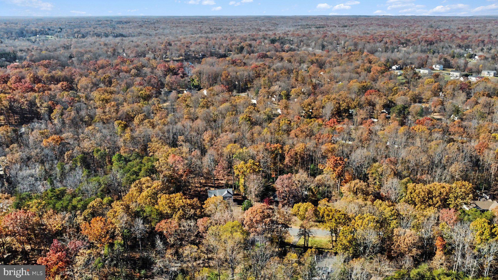
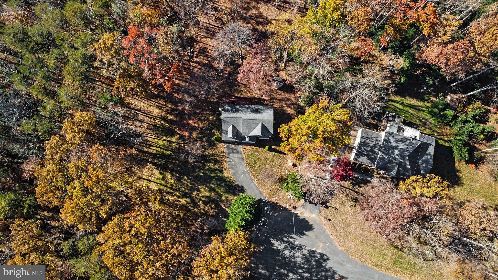
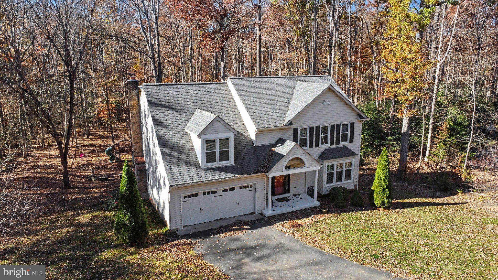
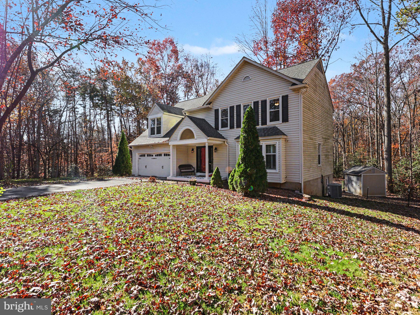
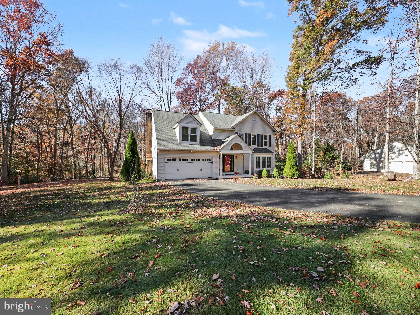
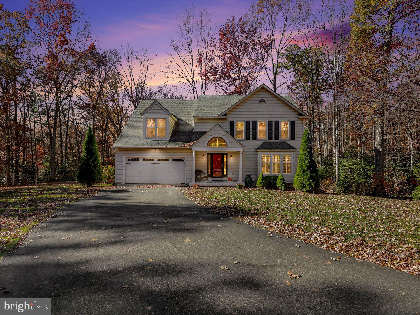
Tucked away at the end of a cul de sac on a street with just 11 homes, this beautifully updated Colonial offers approximately 2,532 finished square feet, 4 bedrooms, 2.5 bathrooms, an oversized two car garage, and 3.22 acres of privacy and possibilities. With plantation shutters, luxury vinyl plank flooring, a renovated primary bathroom, spacious eat in kitchen, dedicated dining room, and unfinished walkout basement, this Stafford home with land offers the space and flexibility you've been searching for.
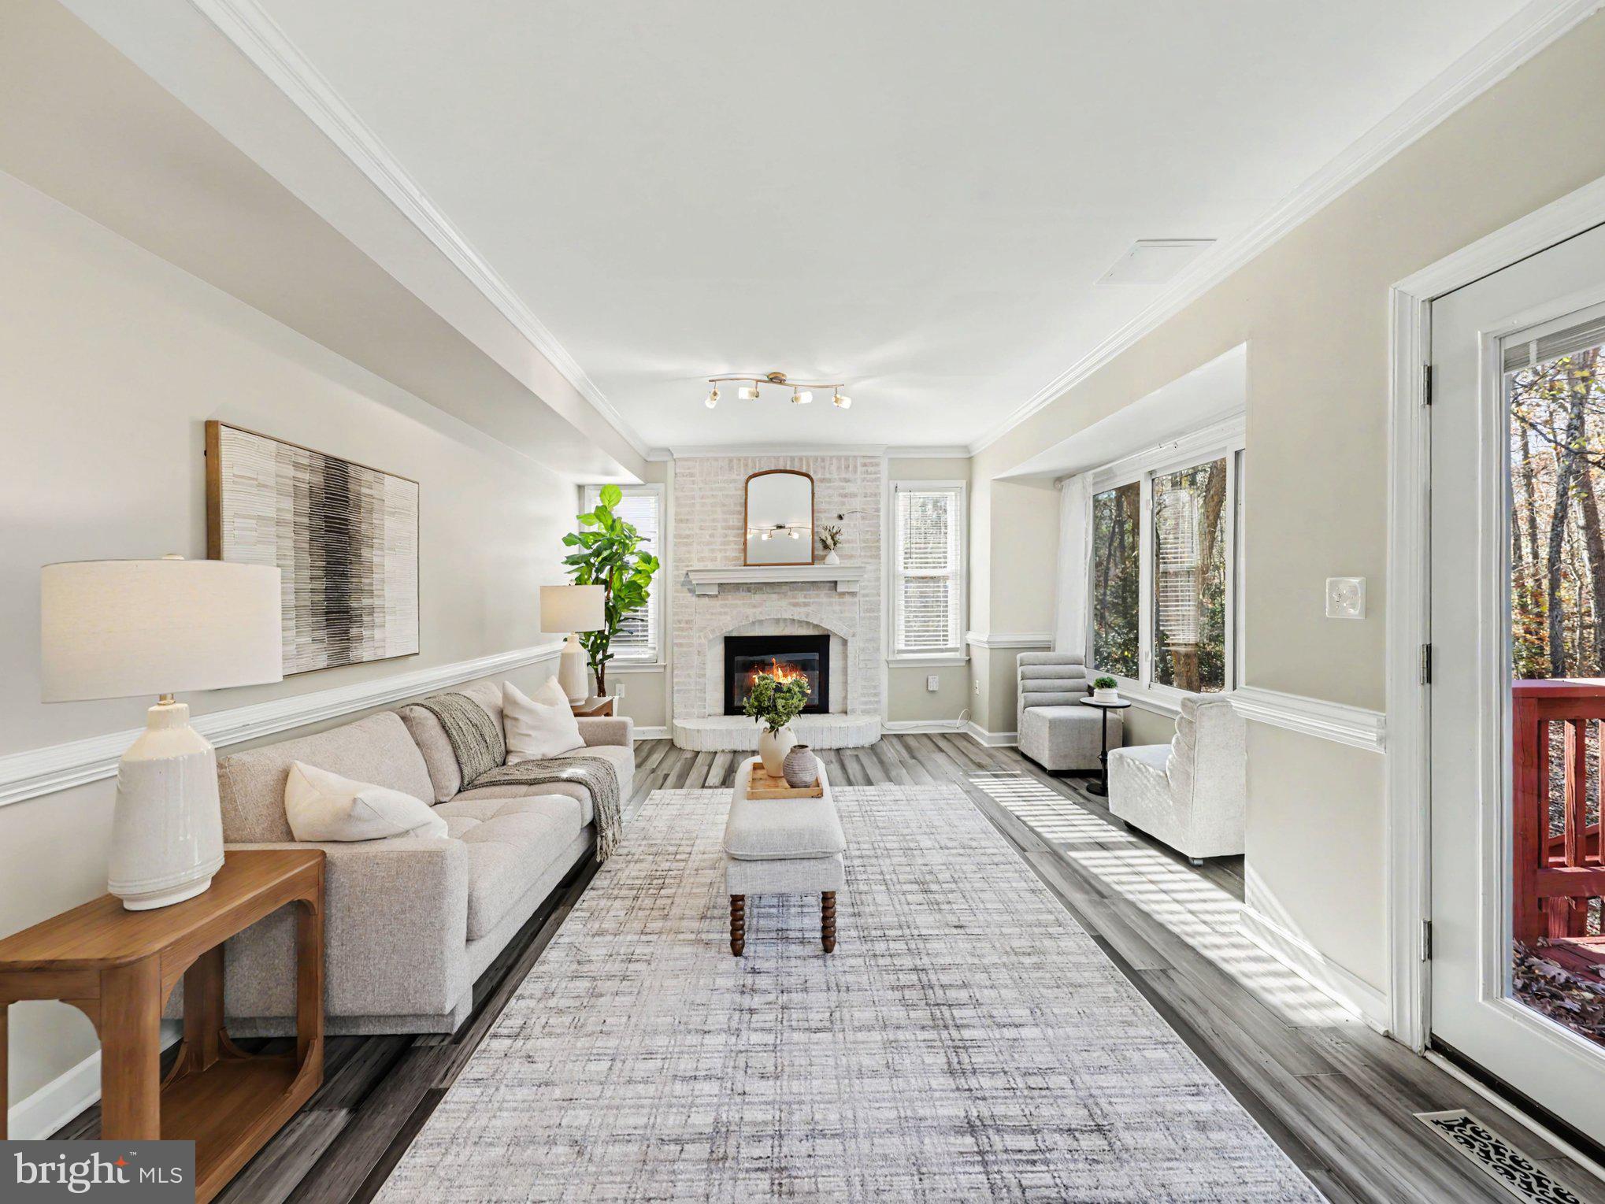
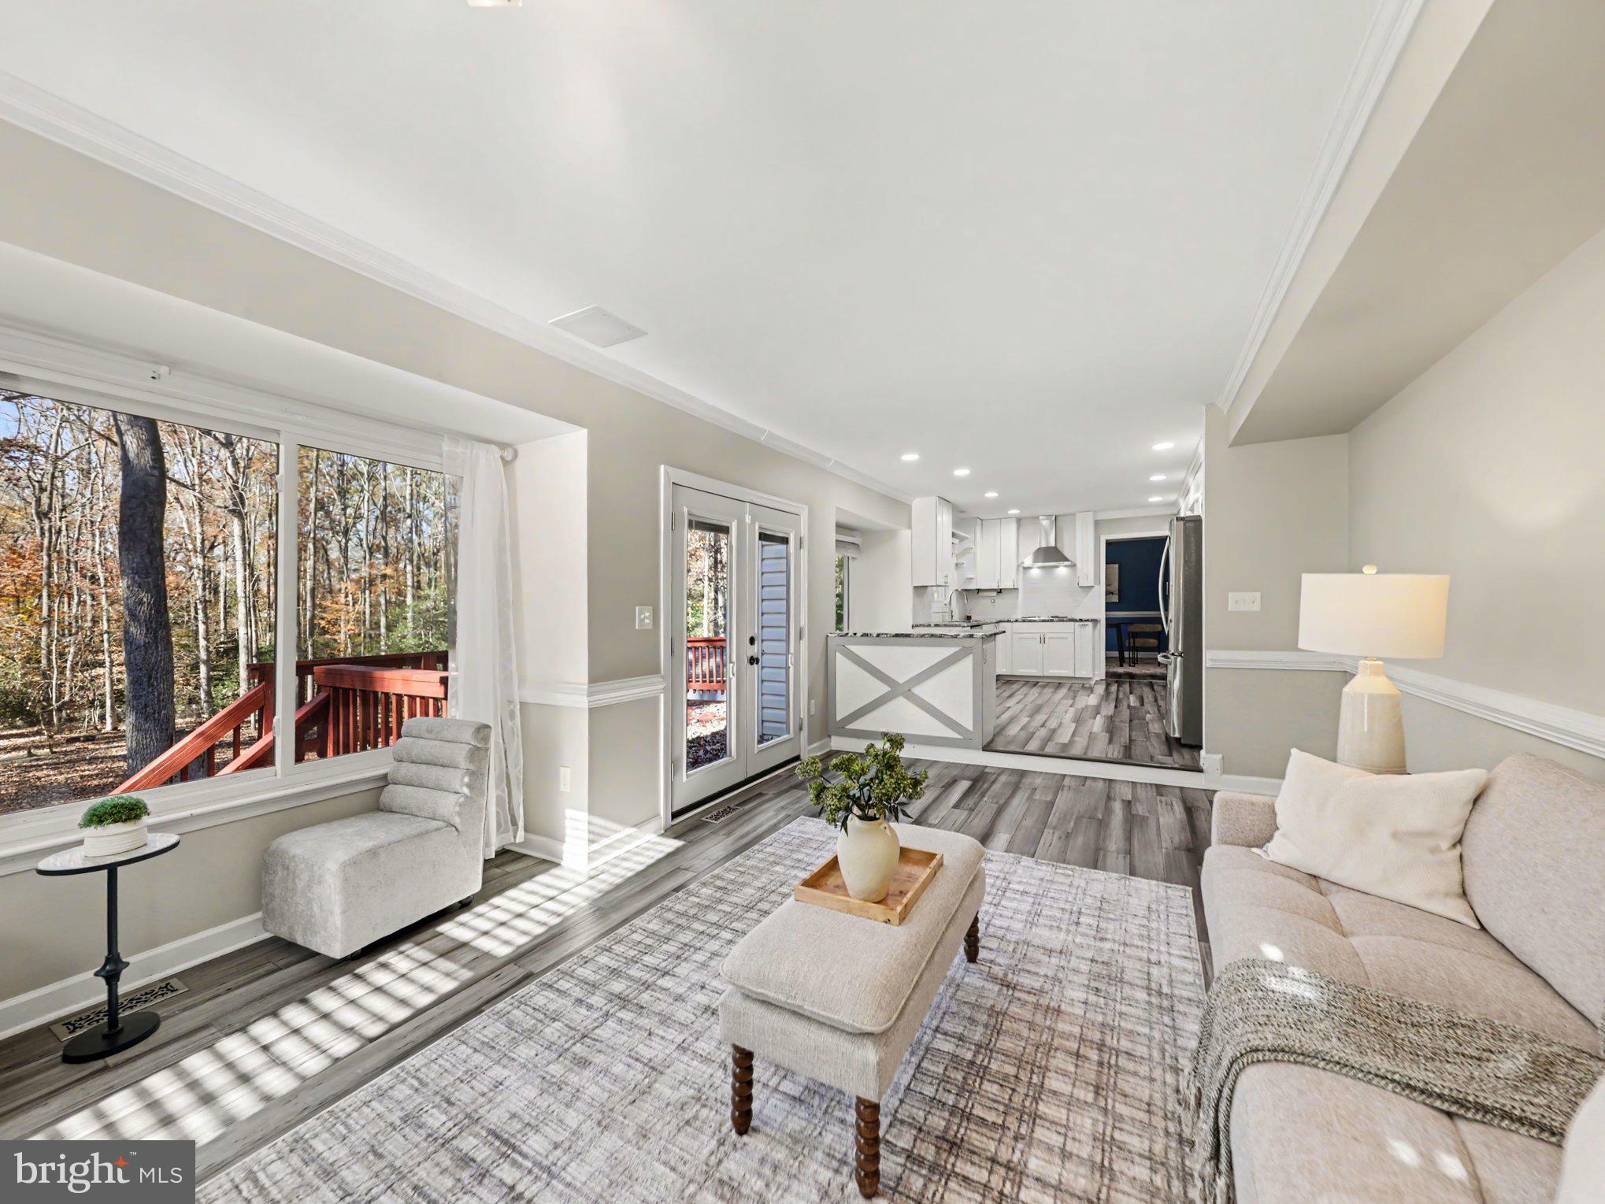
Imagine coming home to your own peaceful retreat, surrounded by mature trees with room to explore, unwind, and enjoy the outdoors. Inside, natural light fills the generously sized rooms, while plantation shutters and luxury vinyl plank flooring create a welcoming atmosphere. Whether you're entertaining guests, enjoying a quiet evening, or hosting a holiday gathering, the spacious living areas offer plenty of room to make yourself at home.
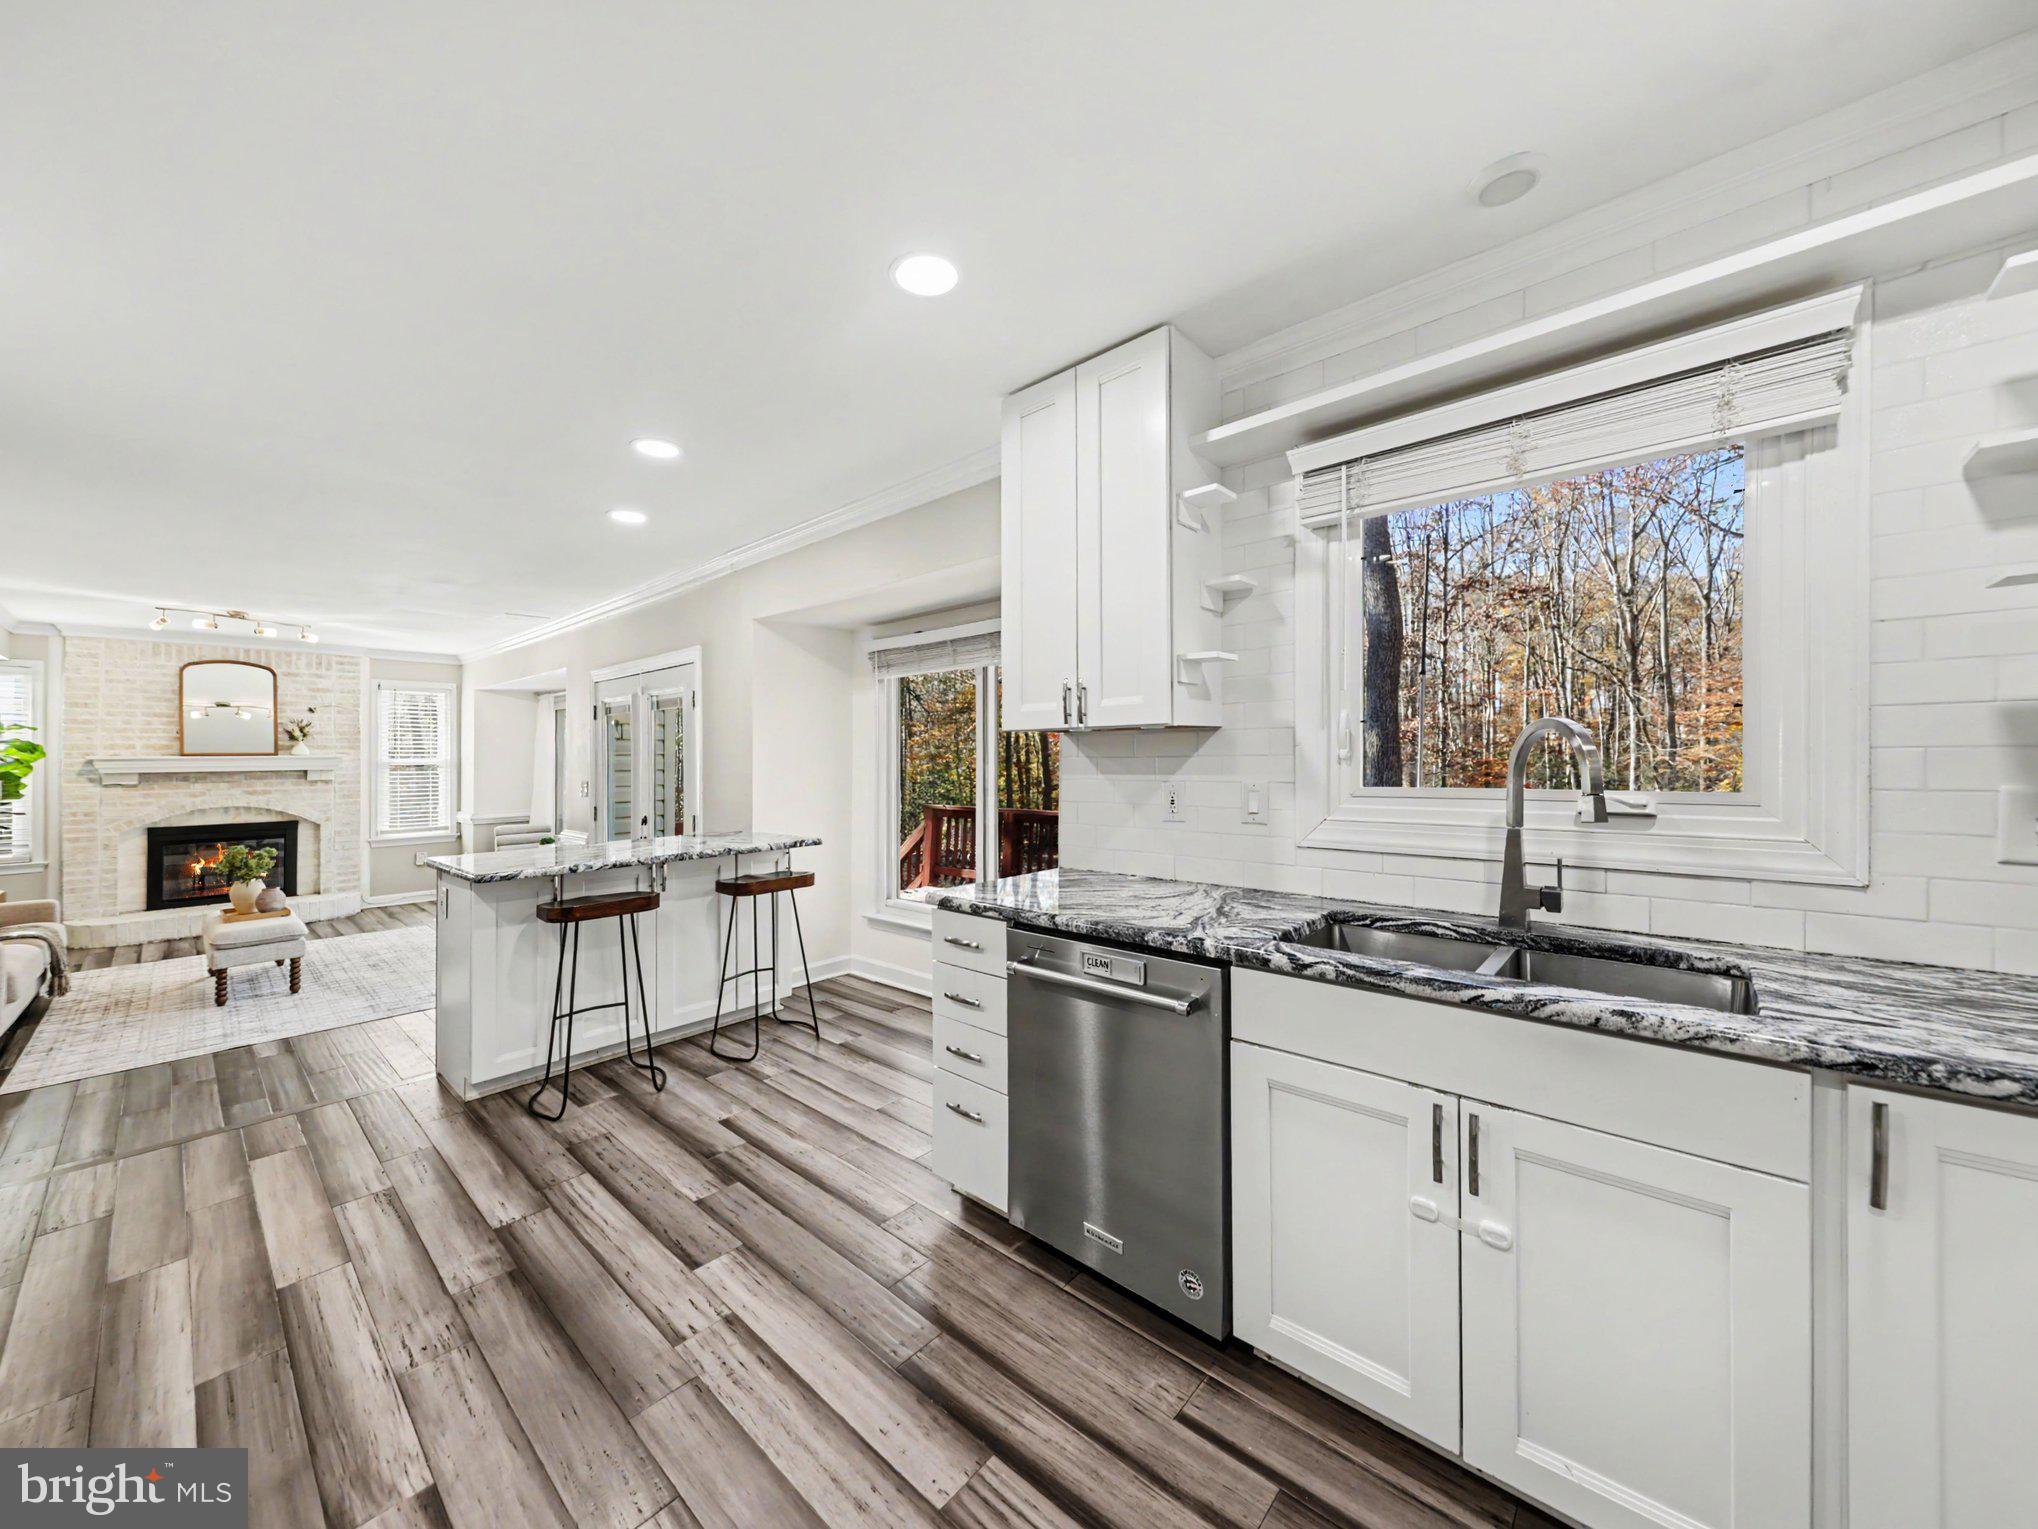
The eat in kitchen brings together comfort and function with stainless steel appliances, a built in wall oven, a small center island, and room for casual meals. For special occasions, the dedicated dining room offers a wonderful setting for holiday dinners, celebrations, and memorable gatherings. With spacious rooms throughout, there's flexibility to enjoy everyday living without sacrificing room to entertain.
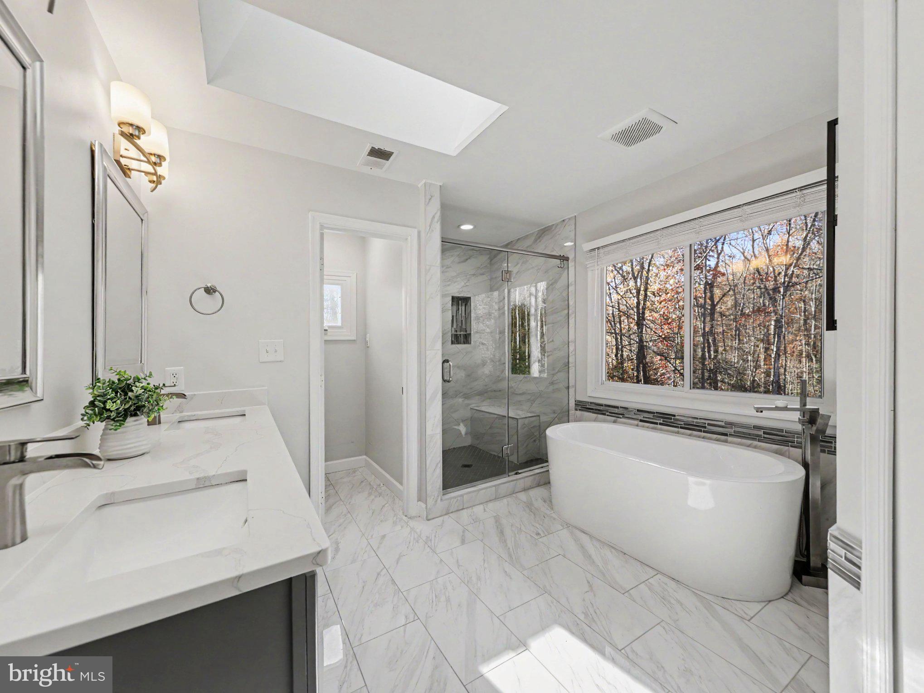
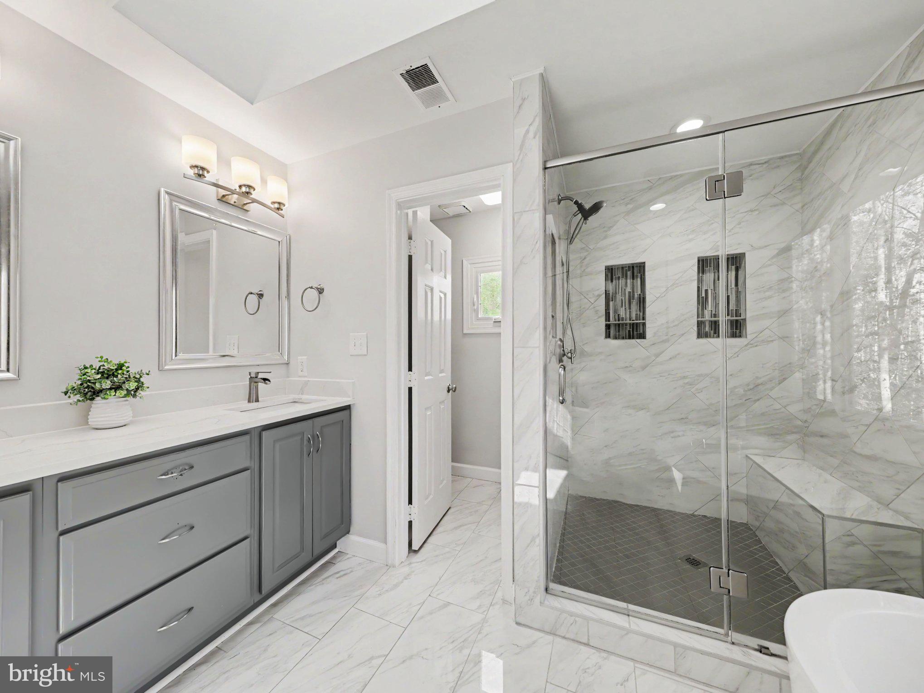
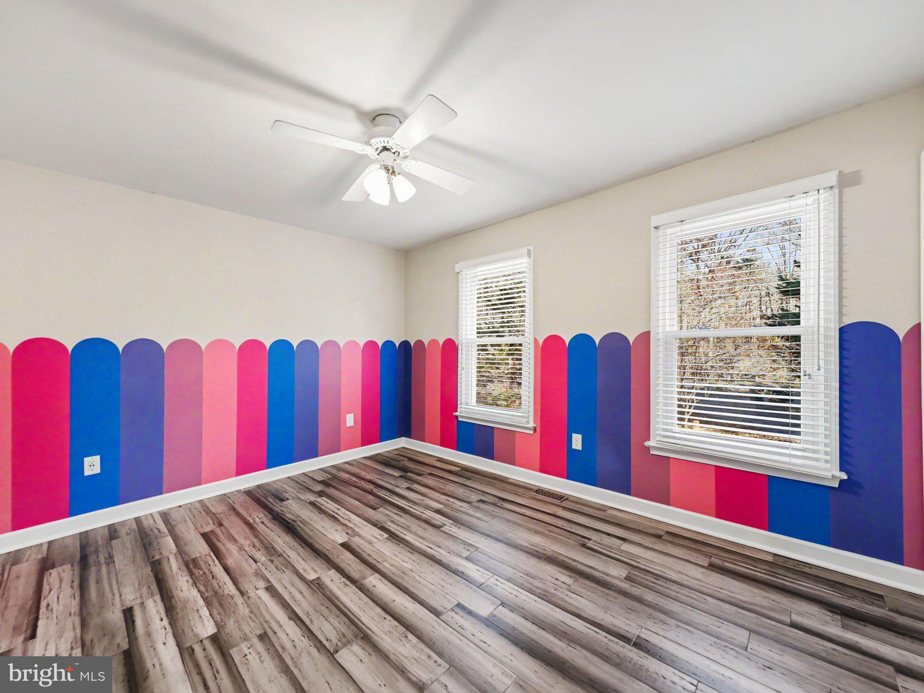
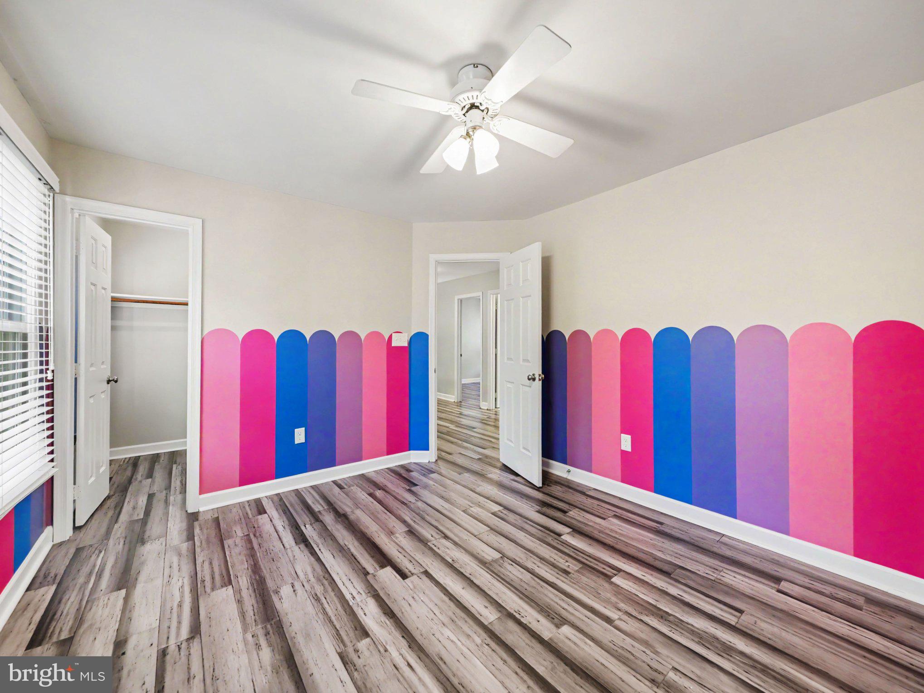
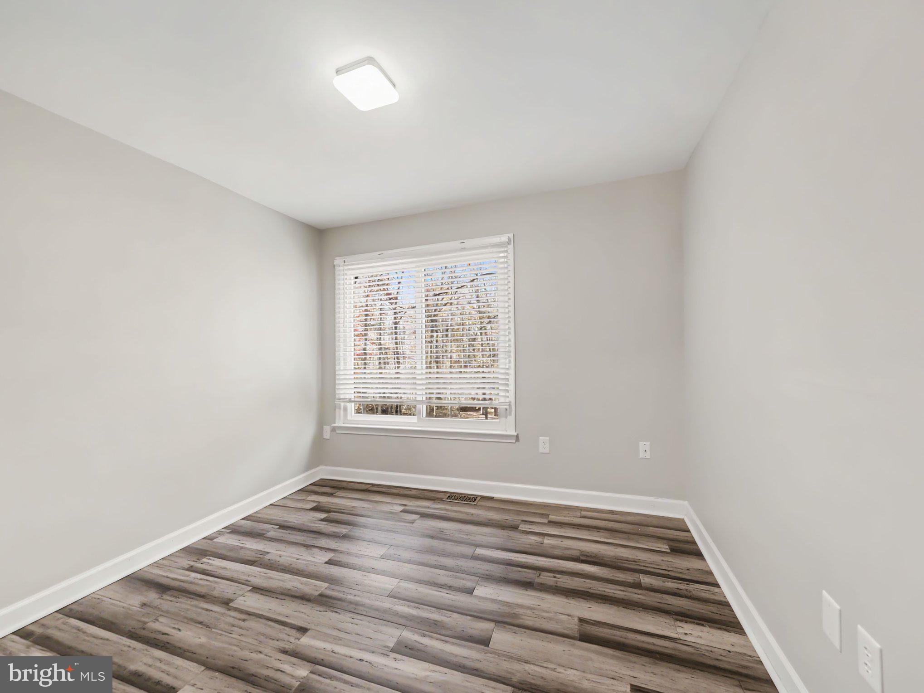
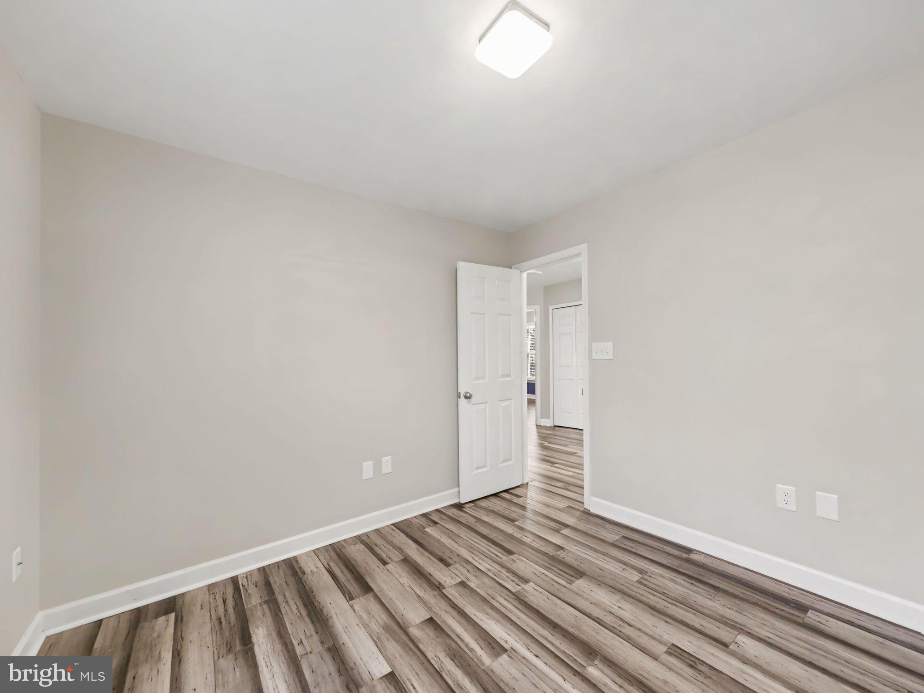
Upstairs, the primary bedroom offers a relaxing retreat with an impressive walk in closet and beautifully renovated private bathroom. Dual vanities, a soaking tub, and separate shower create a spa inspired space to unwind at the end of the day. Three additional generously sized bedrooms offer flexibility for a home office, guest accommodations, hobbies, or creative pursuits.
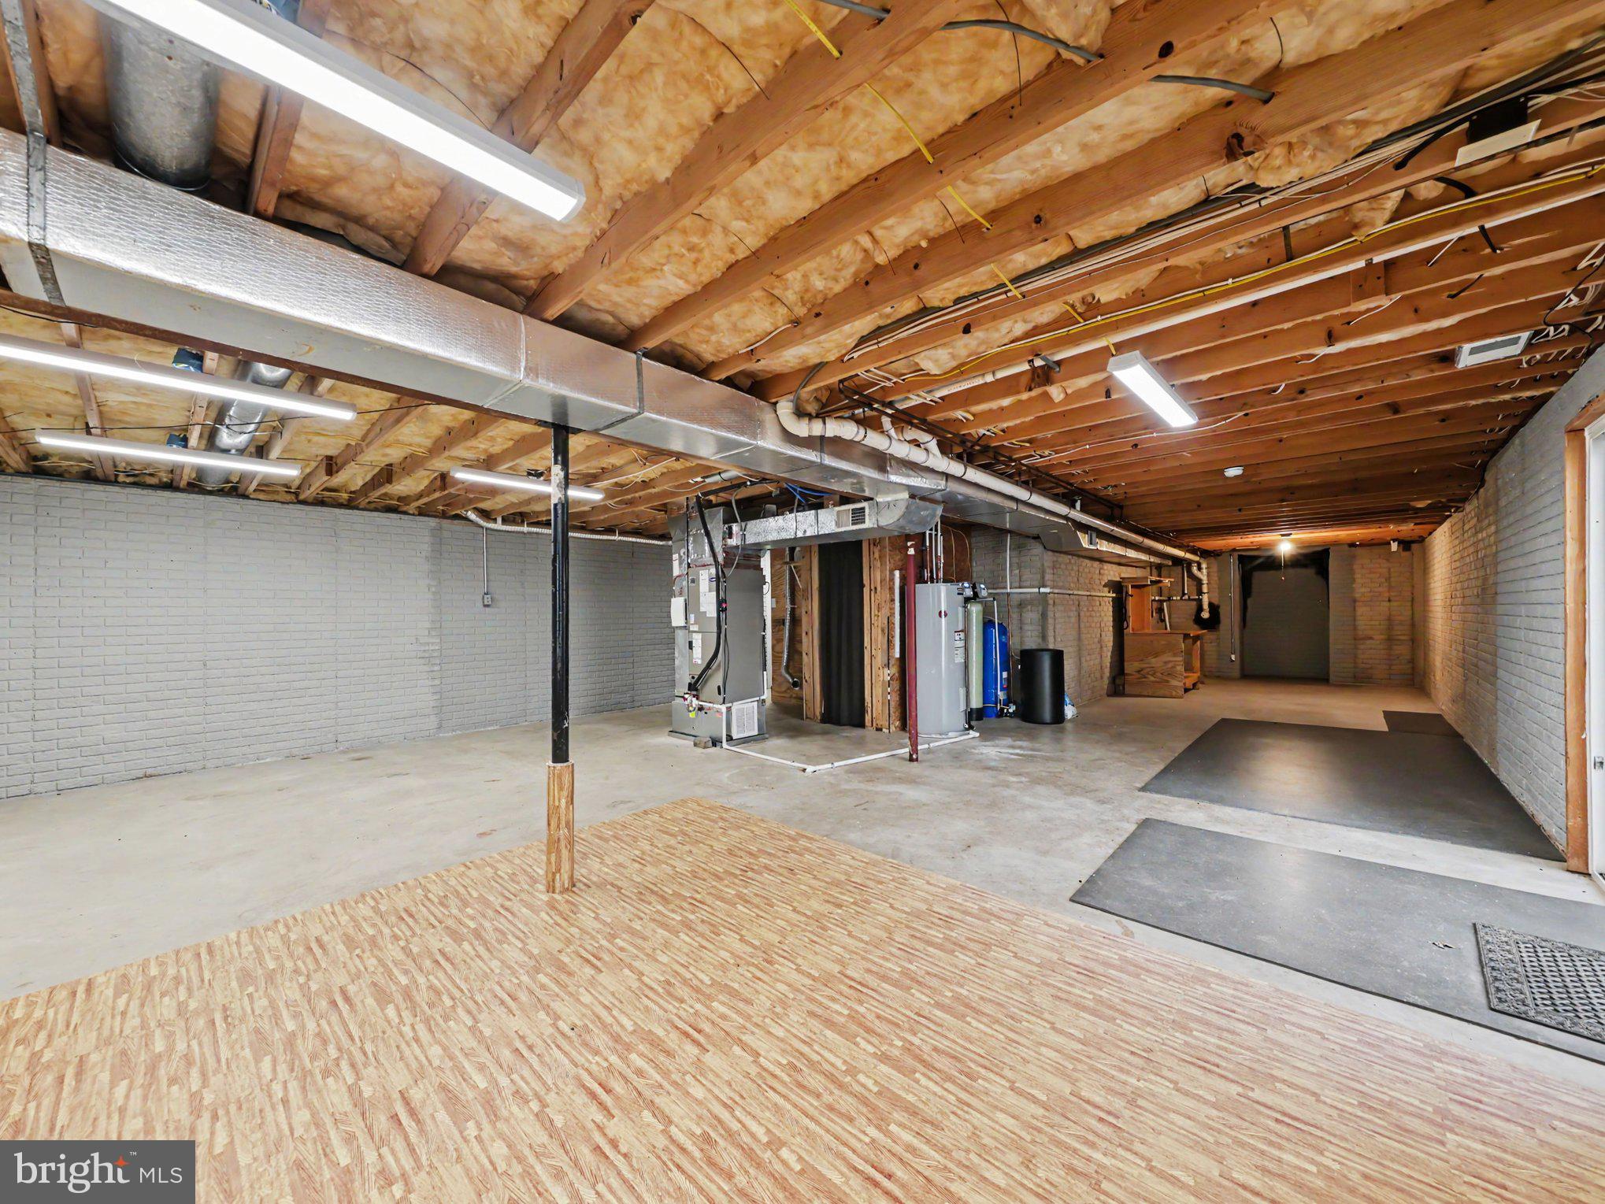
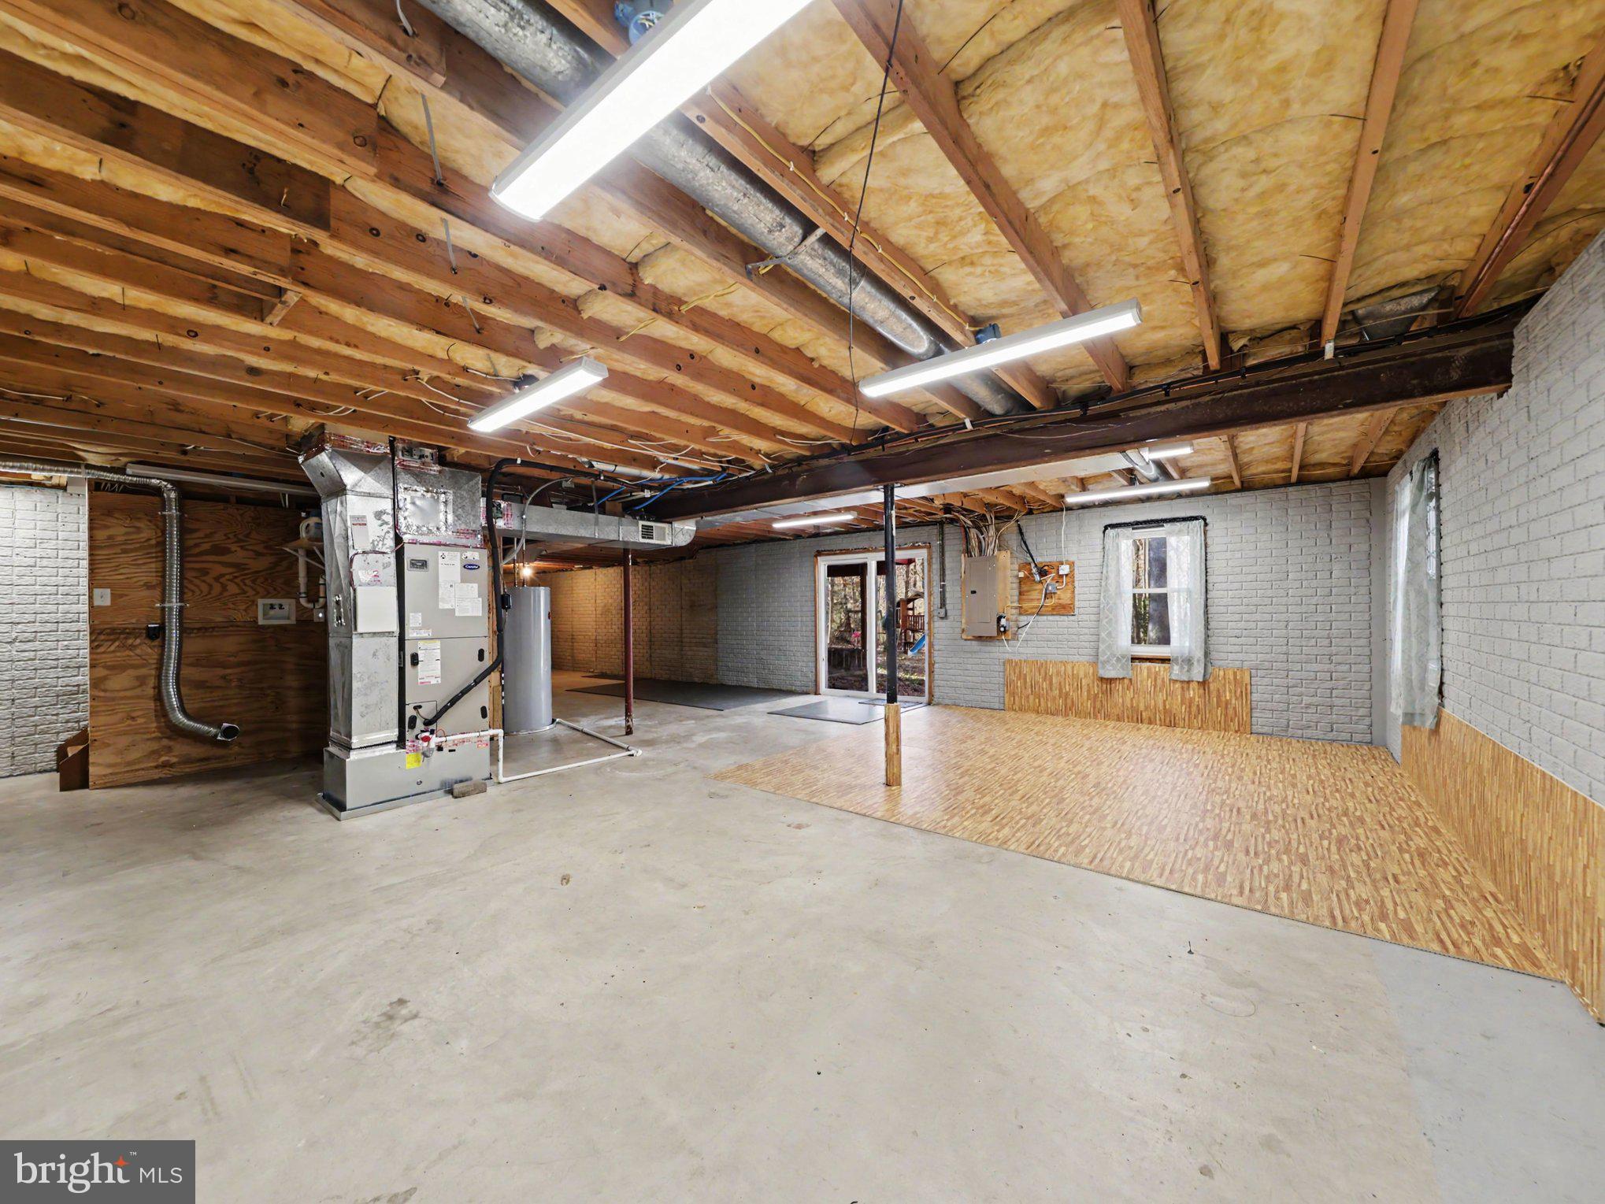
Looking for a home with an unfinished basement and room to expand? The approximately 1,080 square foot unfinished walkout basement offers possibilities for a future recreation room, home gym, media room, workshop, or additional living space. For now, enjoy the convenience of abundant storage and direct exterior access.
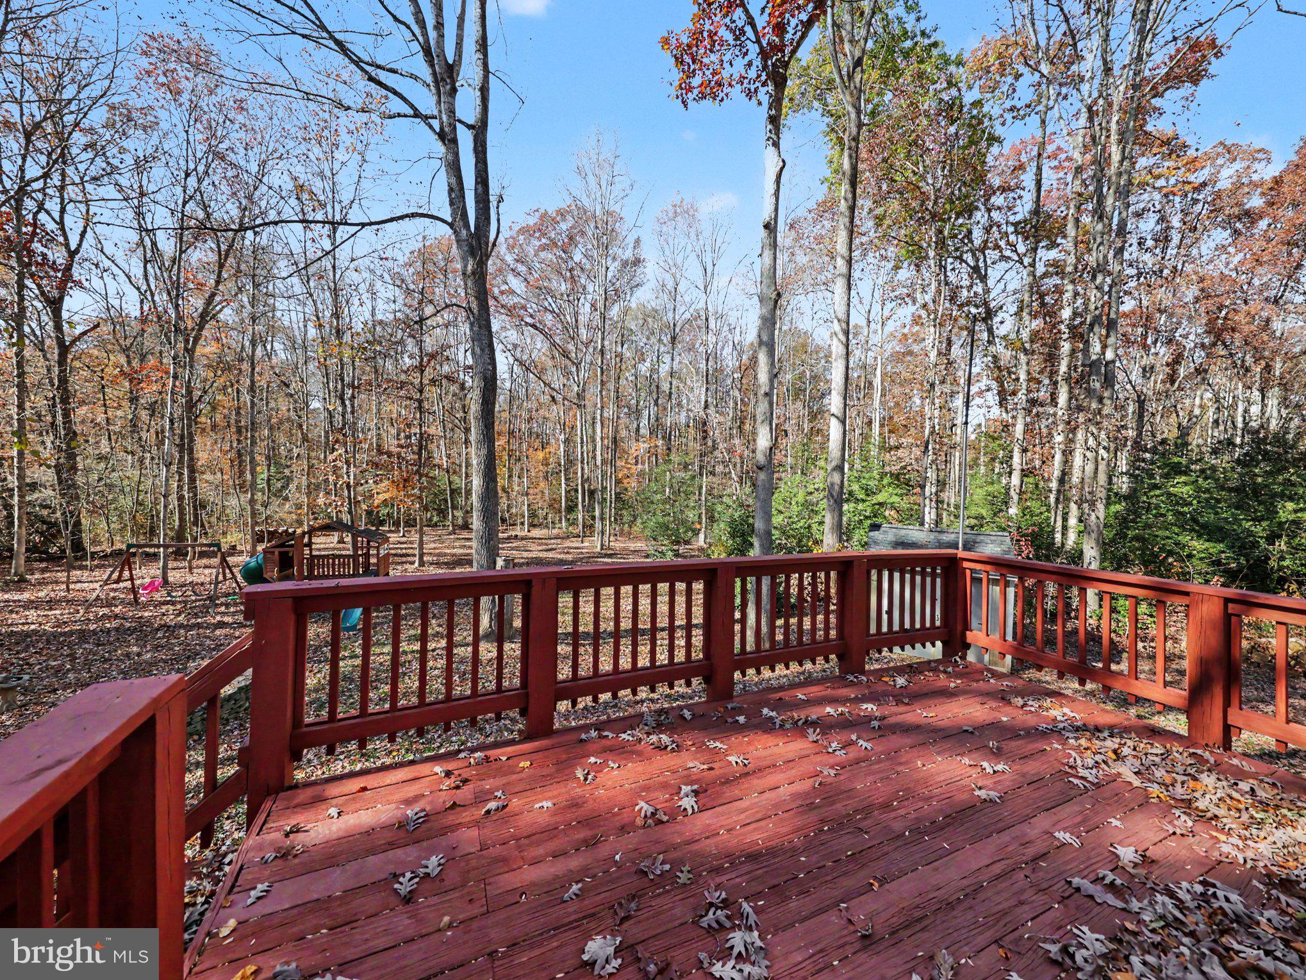
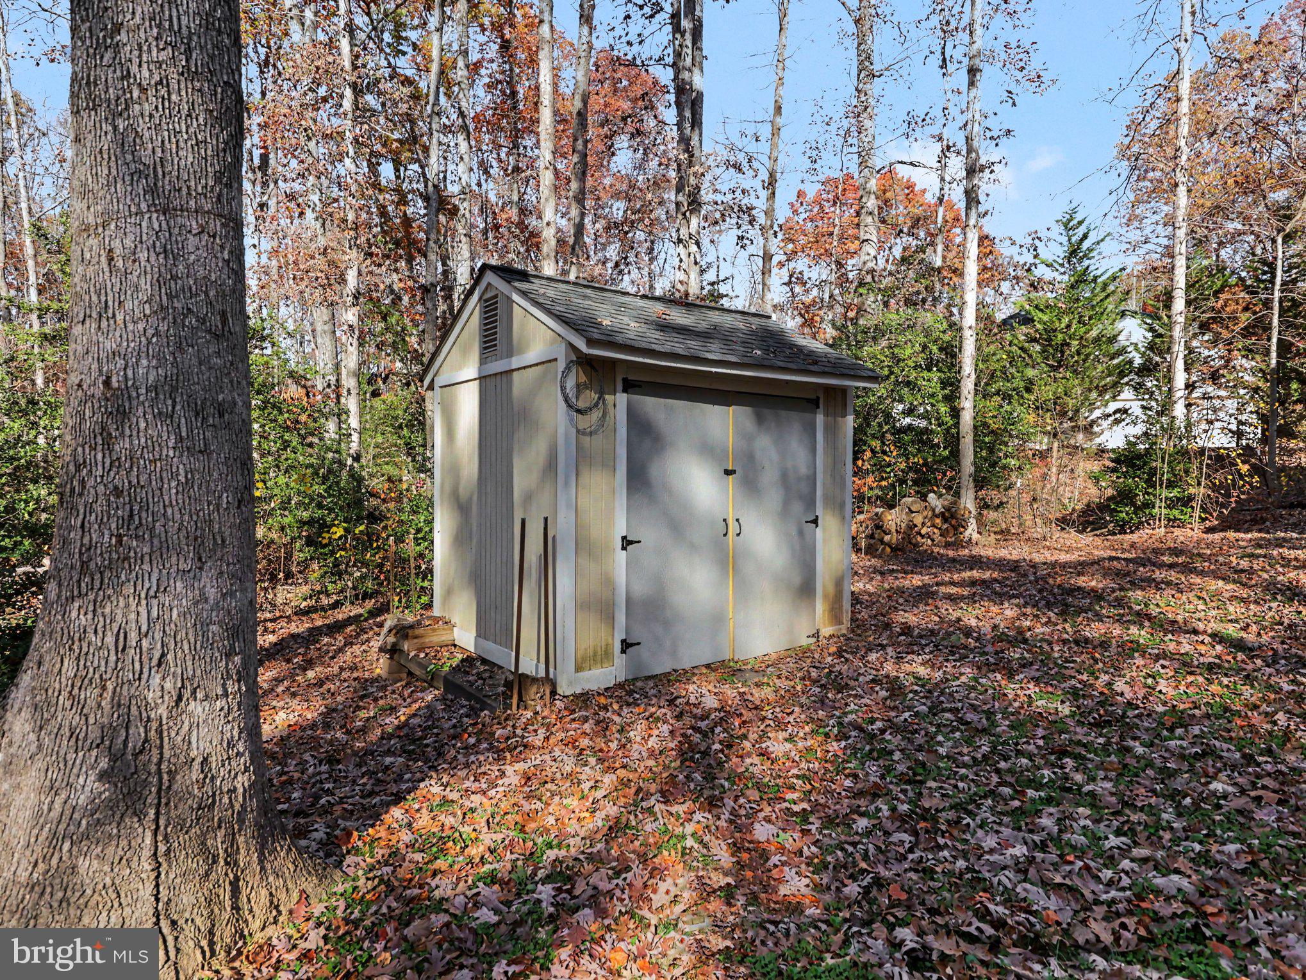
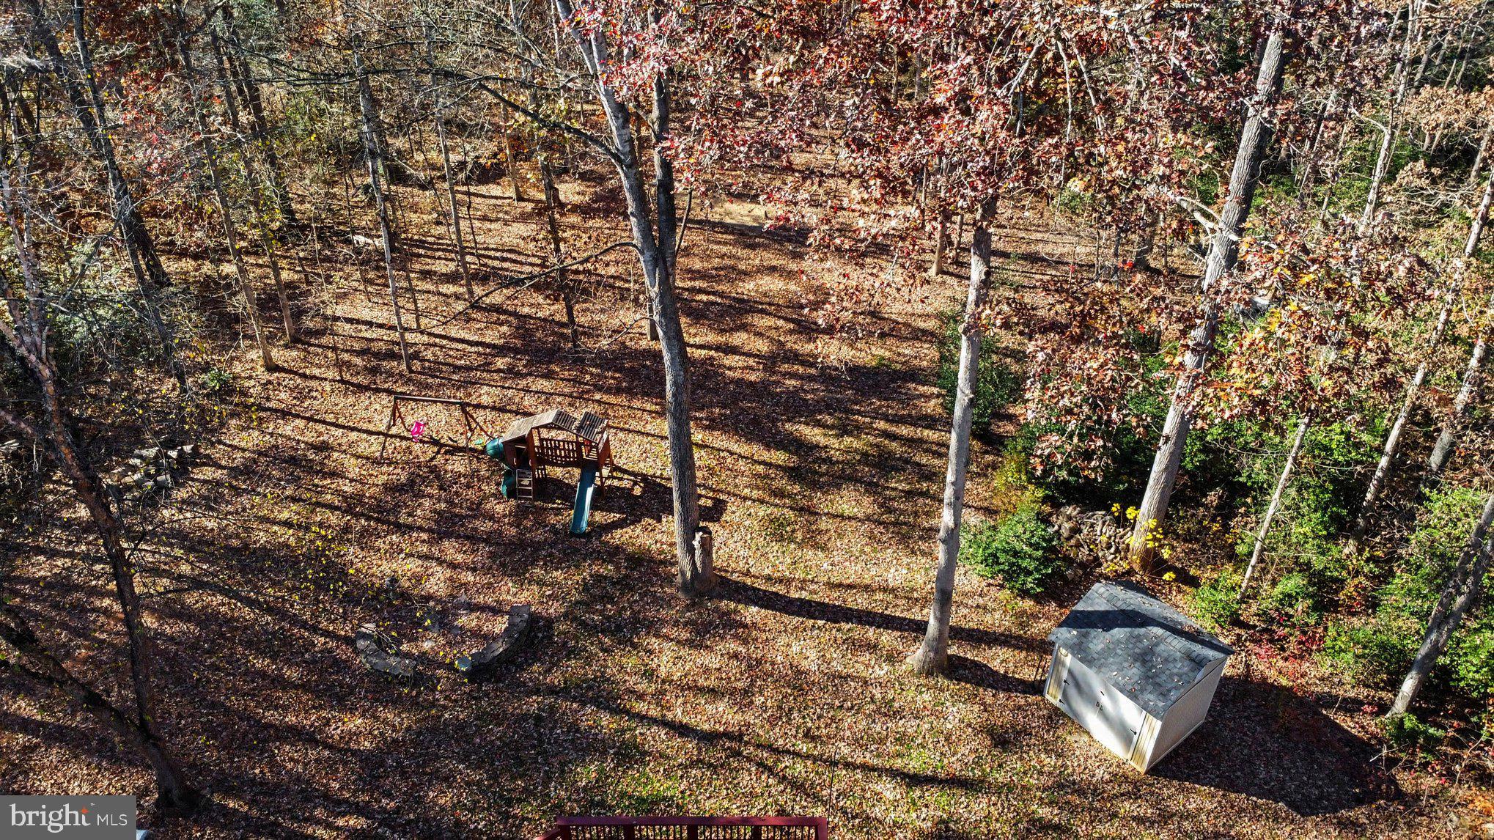
Outside, the 3.22 wooded acres create an inviting setting for enjoying nature right at home. Picture crisp mornings with coffee on the spacious deck, exploring your property on a beautiful afternoon, or relaxing while taking in the changing seasons. A fenced portion of the yard provides additional outdoor flexibility, while the oversized two car garage and wide driveway offer convenient parking and storage.
This North Stafford home also features meaningful updates, including dual zone HVAC and a whole house dehumidifier from 2023, an upgraded electrical panel in 2025, and improvements to the well system with a newer pump, filtration, and water softener.
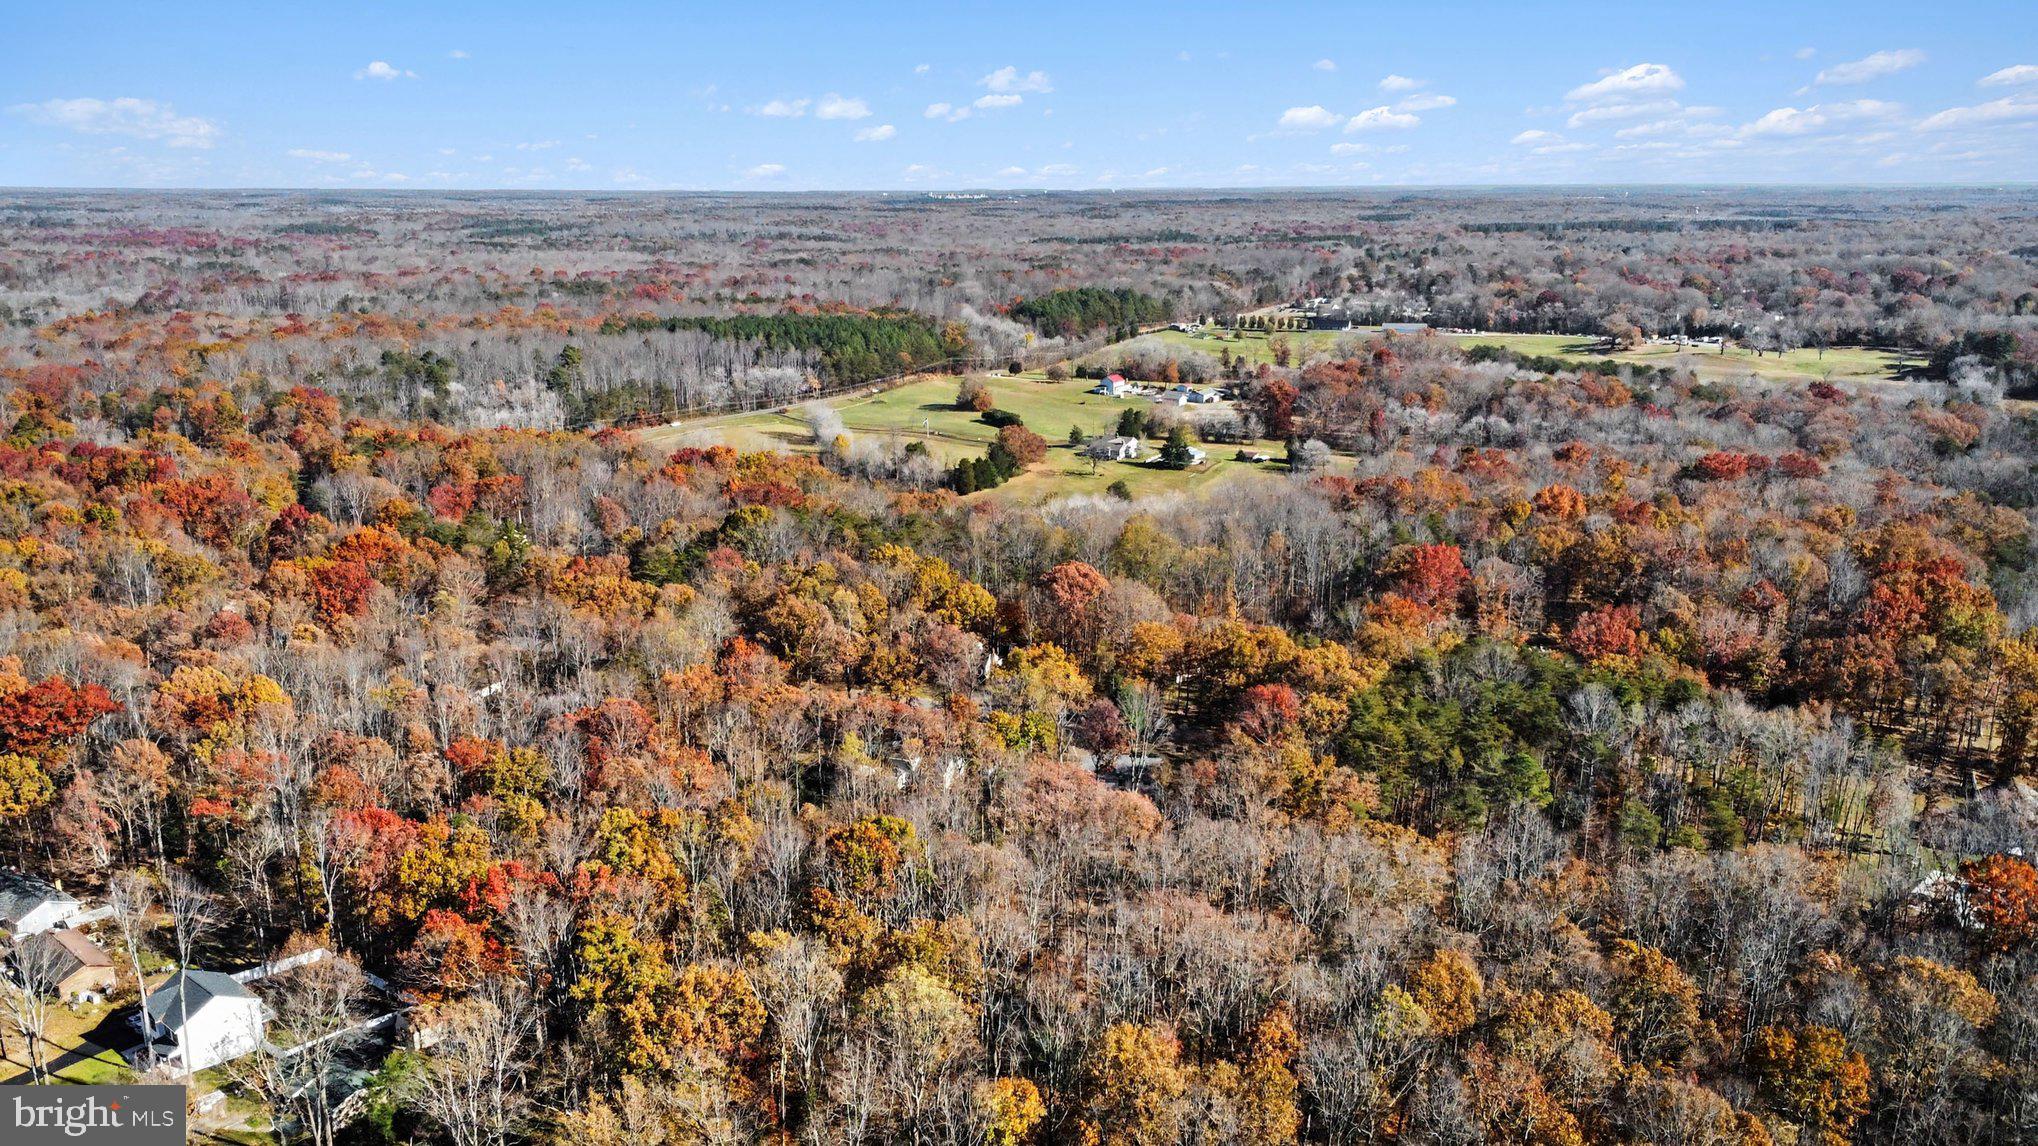
One of the best parts of living at 10 Timothy Lane is enjoying a peaceful, tucked away setting without sacrificing proximity to everyday essentials. Just minutes from shopping and dining along Route 610, you're also close to Stafford Marketplace, one of North Stafford's major shopping destinations. For commuters, nearby options include I-95, Express and HOT lanes, commuter lots with bus service, slugging locations, and access toward the back gate of Marine Corps Base Quantico. Whether you're heading to Quantico, Fredericksburg, or Northern Virginia, this location offers several ways to connect to the region.
If you've been searching for homes for sale in Stafford VA with 3 or more acres, no HOA, a private wooded lot, spacious bedrooms, an updated primary bathroom, and convenient access to Quantico and North Stafford shopping, 10 Timothy Lane brings it all together. Enjoy the freedom of having room to spread out, explore your own property, and feel tucked away from it all while staying close to the places you vis
| Date | Event | Price | Source |
|---|---|---|---|
| listed (Coming Soon) | $675,000 | Bright #VAST2055560 | |
| status changed (Active) | — | Bright #VAST2055560 |
Hi there — ask anything about this property or the area and the team will get right back to you.
Local real estate advisory services provided by agent with The Southside Group
Listed by Virginia M Walker with Coldwell Banker Elite
The data relating to real estate for sale on this website appears in part through the BRIGHT Internet Data Exchange program, a voluntary cooperative exchange of property listing data between licensed real estate brokerage firms in which Virginia M Walker participates, and is provided by BRIGHT through a licensing agreement. The information provided by this website is for the personal, non-commercial use of consumers and may not be used for any purpose other than to identify prospective properties consumers may be interested in purchasing. Some properties which appear for sale on this website may no longer be available because they are under contract, have closed or are no longer being offered for sale. Information Deemed Reliable But Not Guaranteed. Copyright © 2026 Bright MLS. All rights reserved.
You agree to The Southside Group Terms of Use and Privacy Policy. By choosing to contact a property, you also agree that The Southside Group and its associates may call, text, or email you regarding any inquiries or activities you submit through our website. This may involve the use of automated means and prerecorded or artificial voices.
Step 1 of 2
You've reached the free preview limit. Create a free account to see this listing and everything else on the site.
Step 2 of 2
Tell us how to reach you about homes you like.
Enter your password to sign in as
You've reached the free preview limit. Create a free account to see this listing and everything else on the site.
Already have an account? Sign in
Sign in to your account.
New here? Create an account