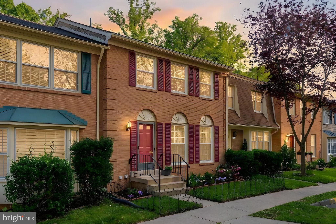
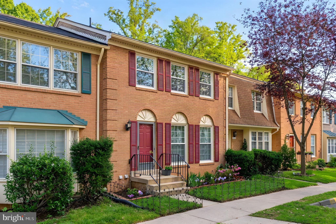
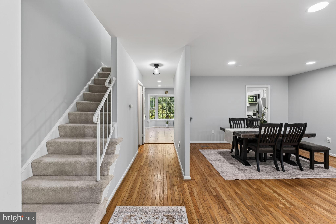
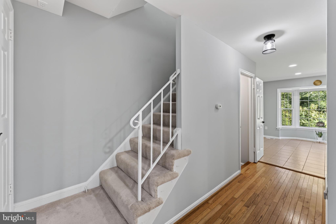
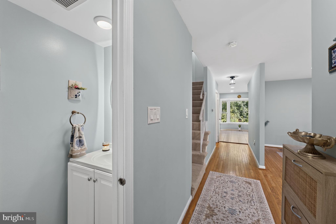
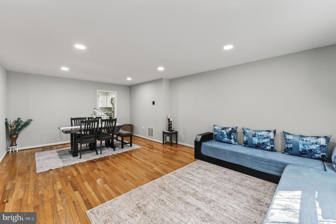
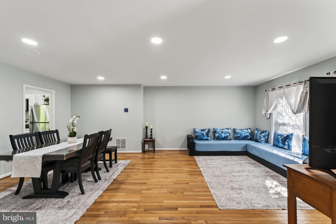
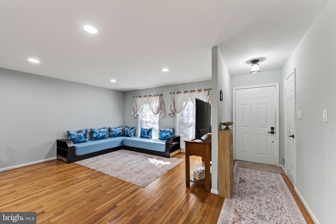
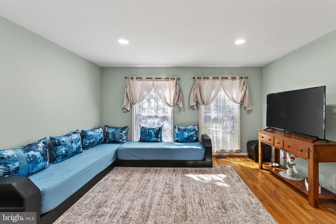
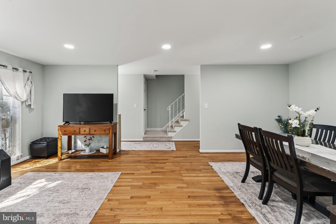
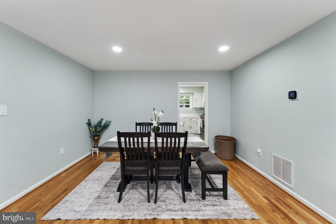
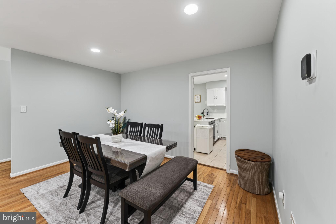
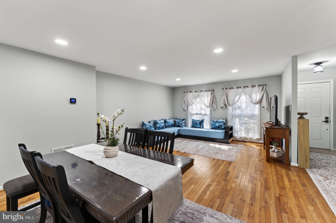
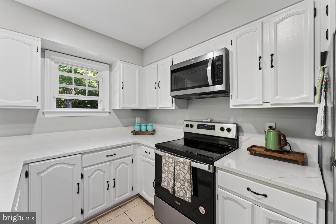
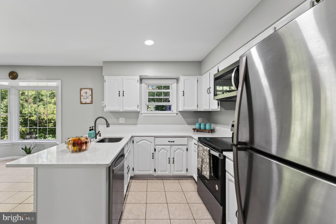
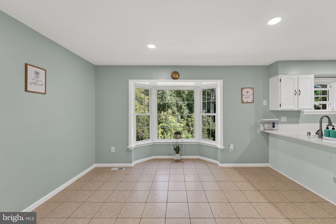
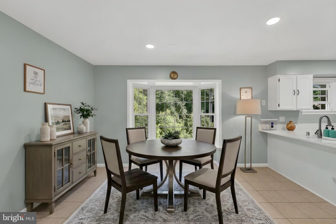
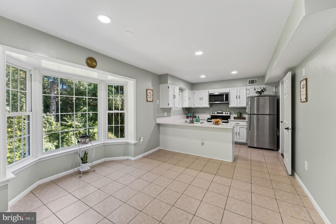
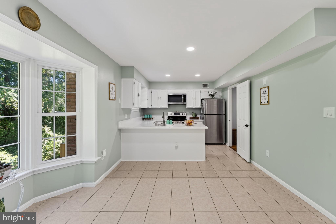
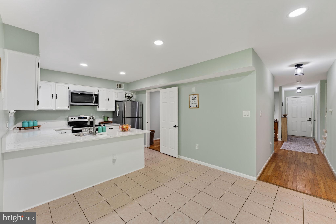
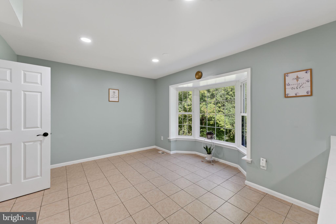
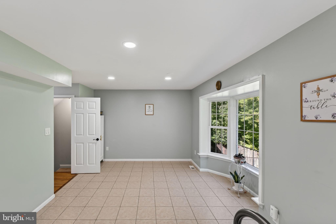
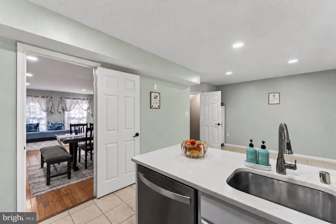
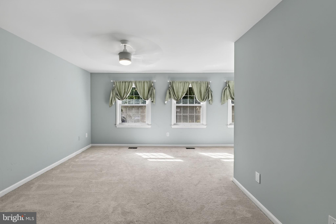
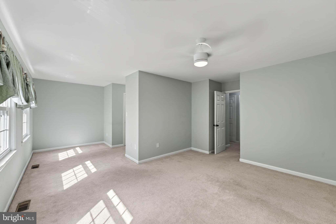
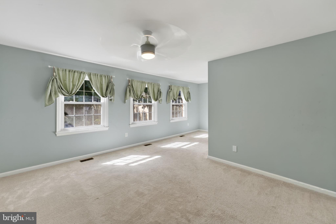
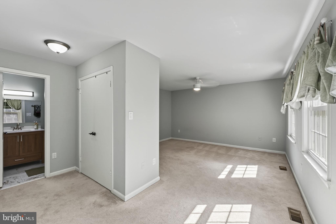
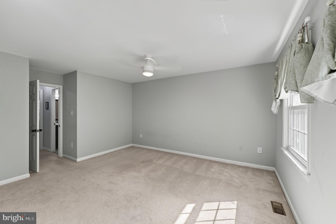
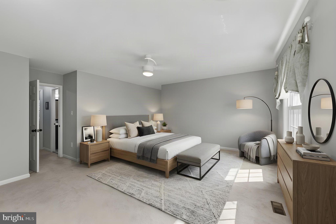
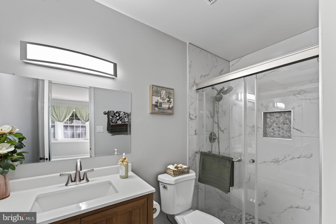
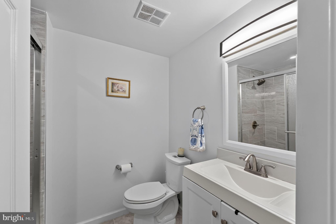
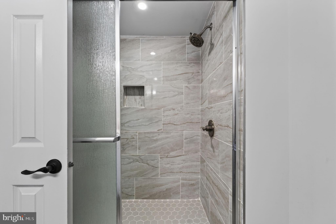
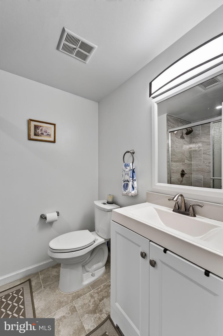
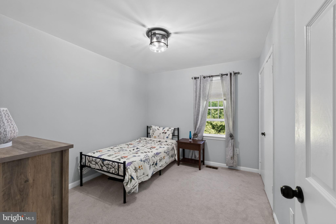
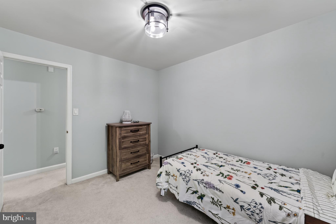
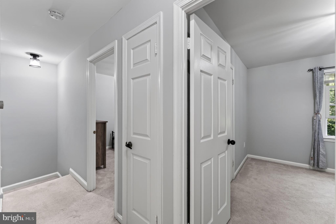
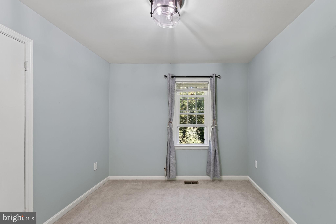
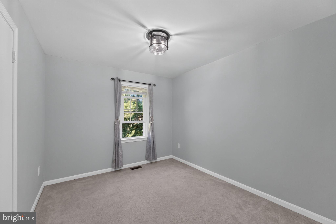
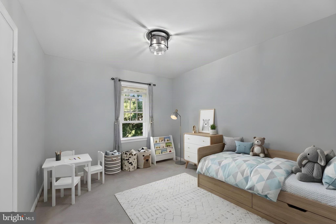
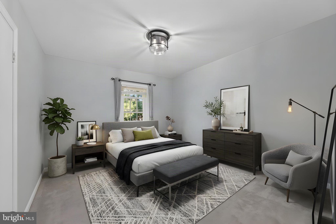
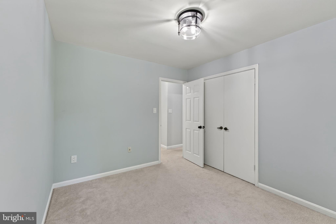
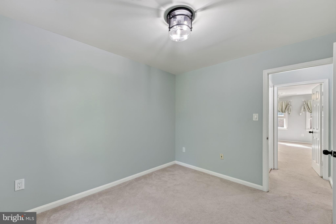
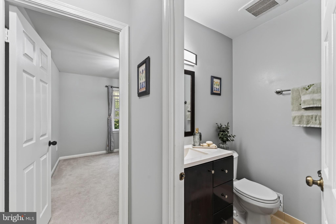
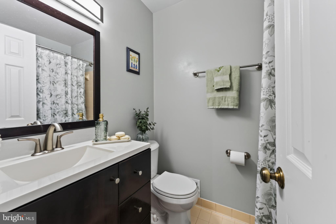
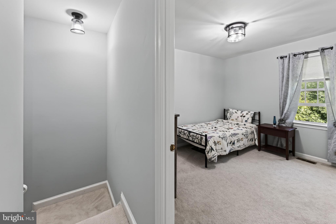
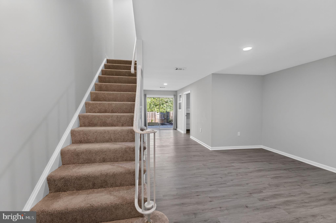
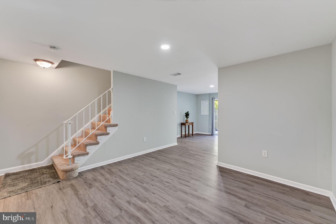
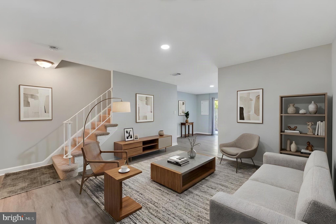
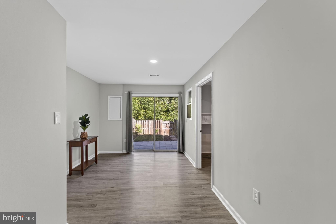
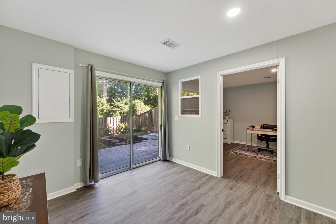
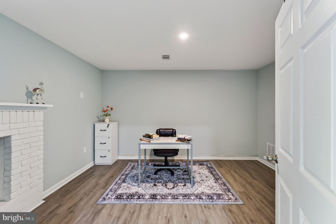
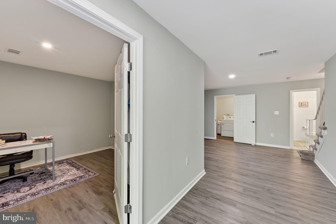
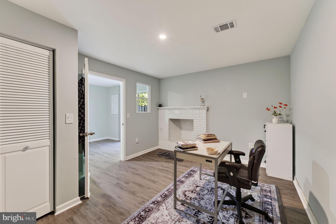
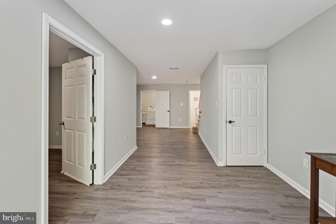
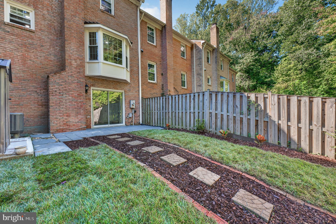
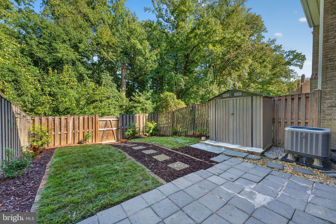
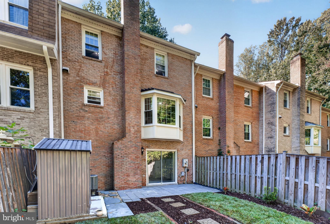
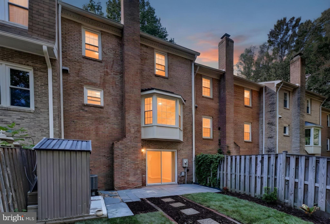
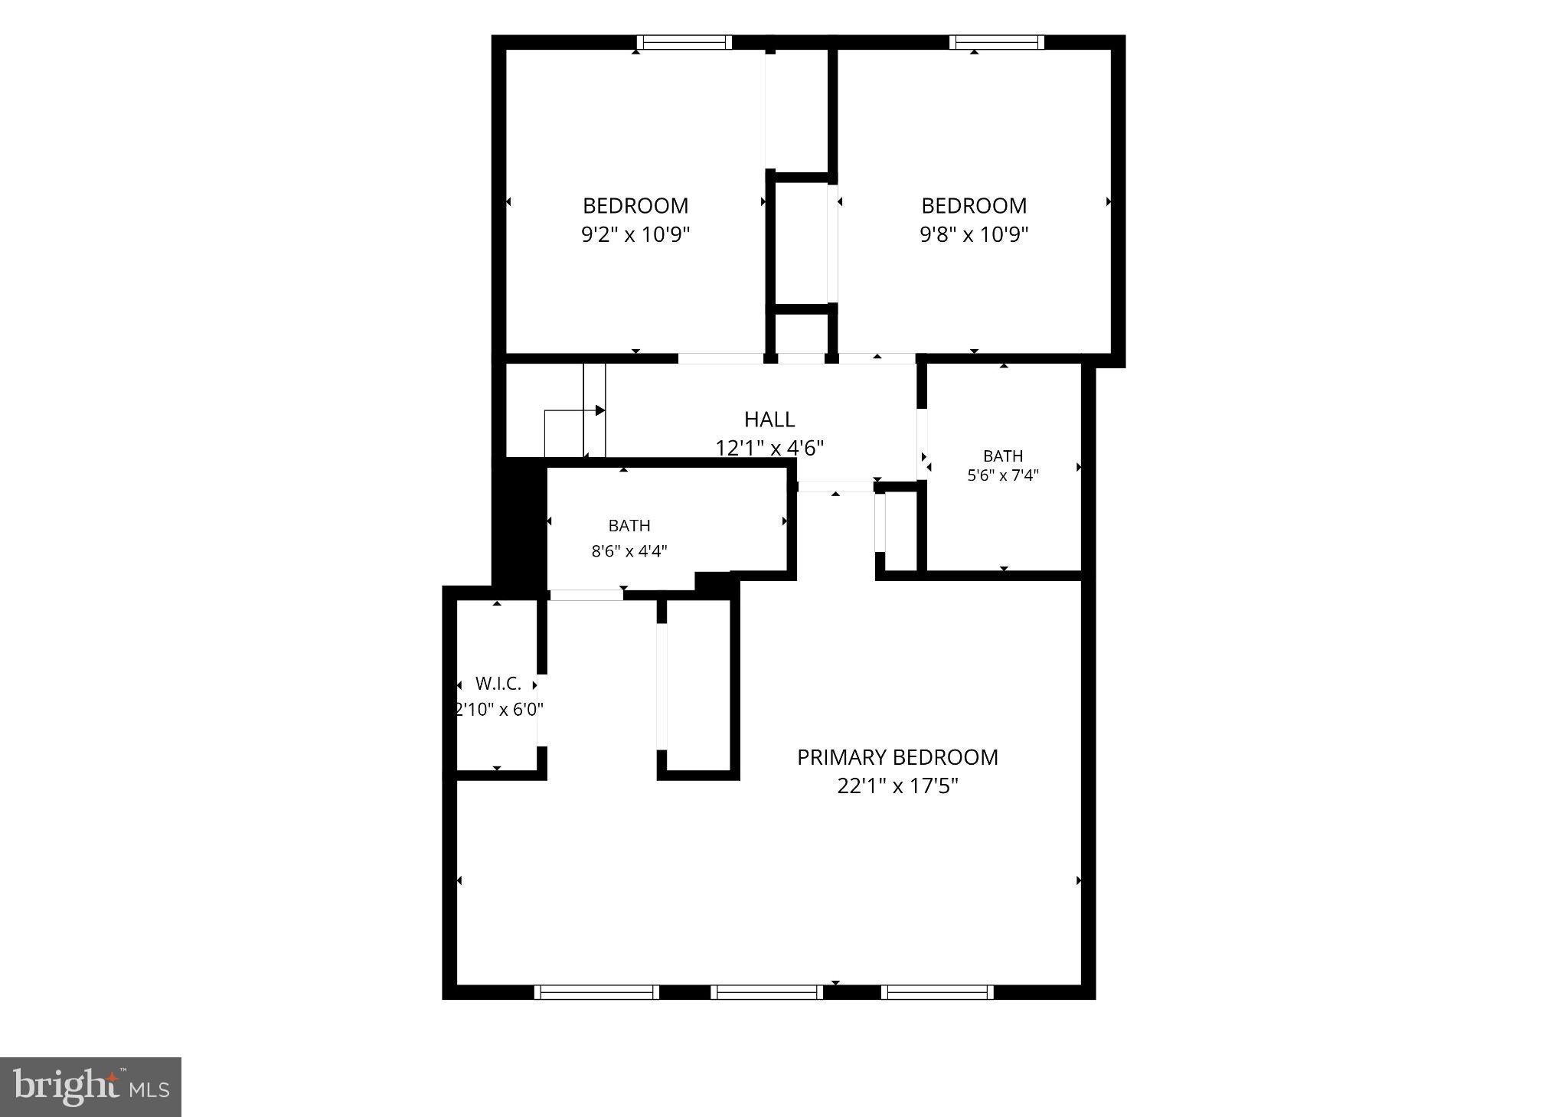
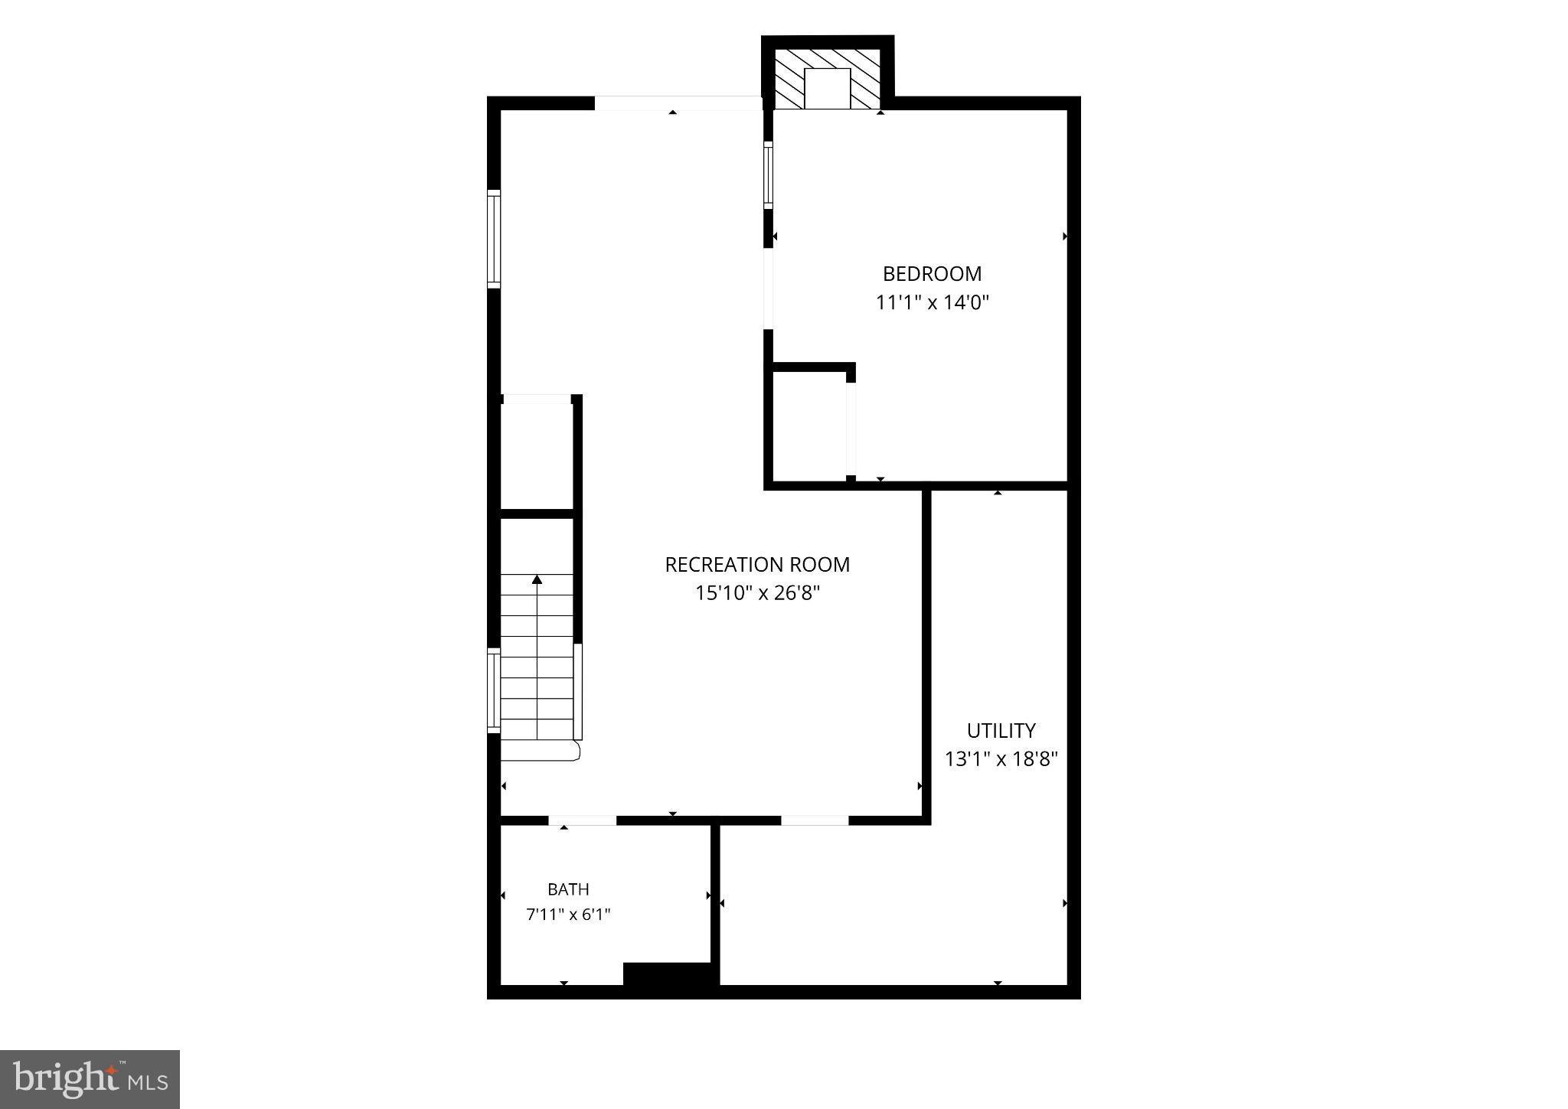
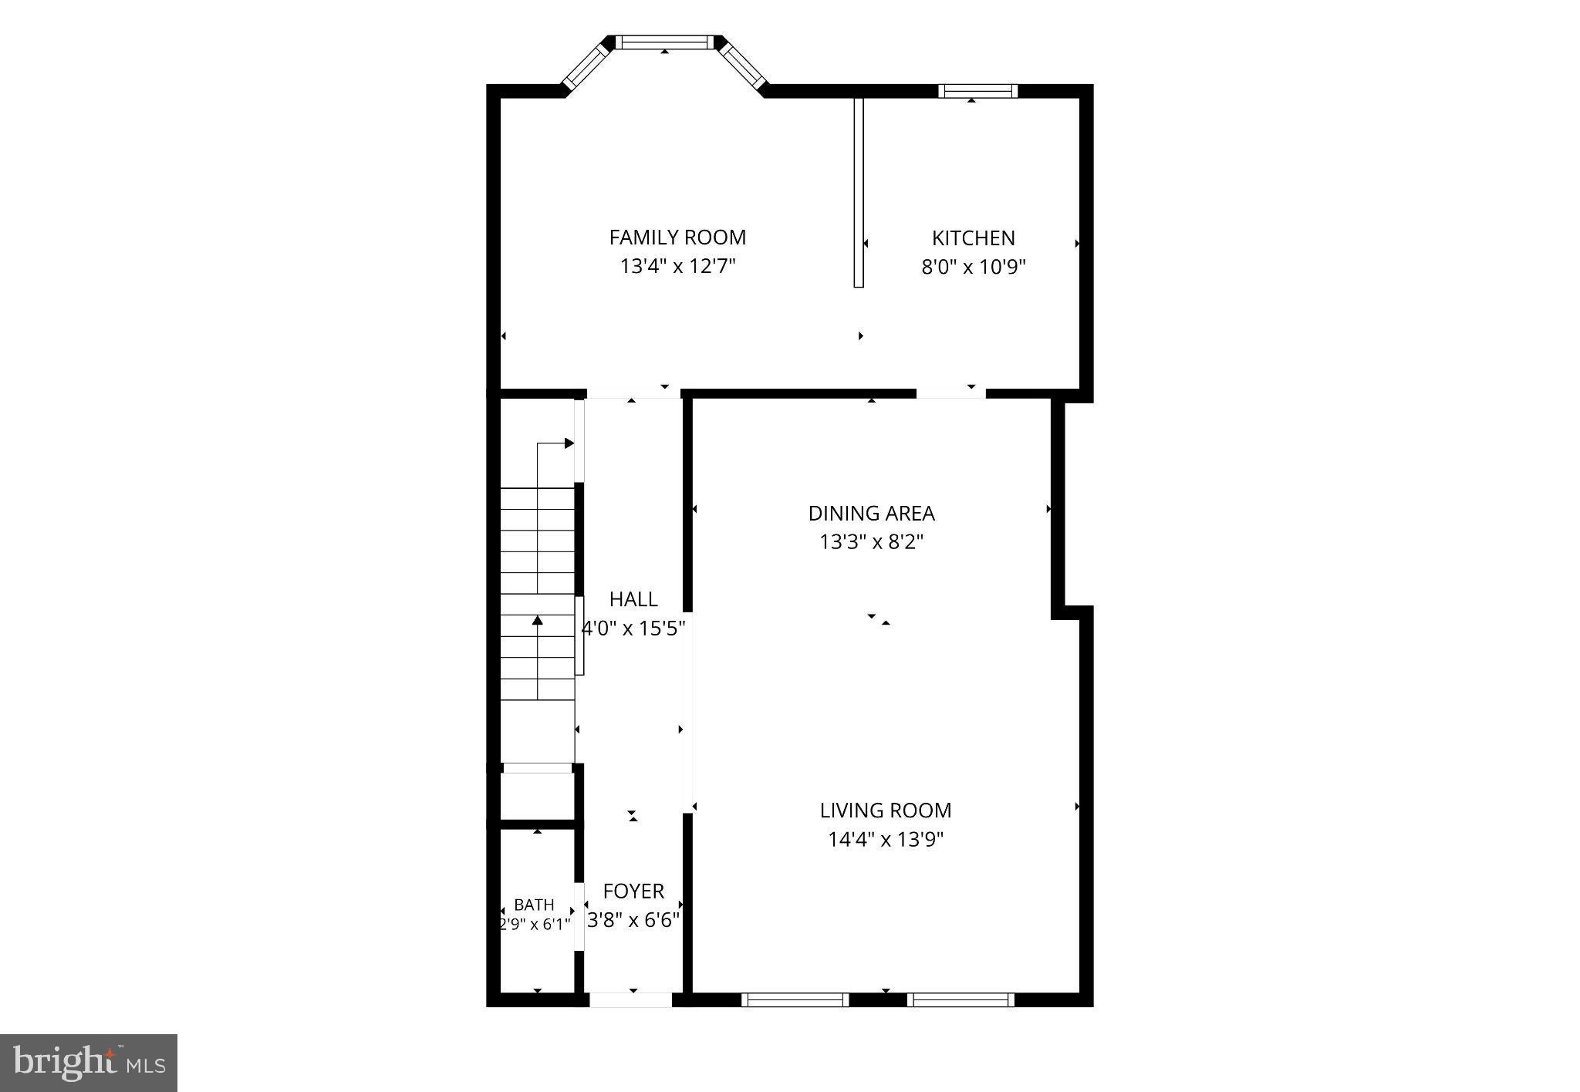
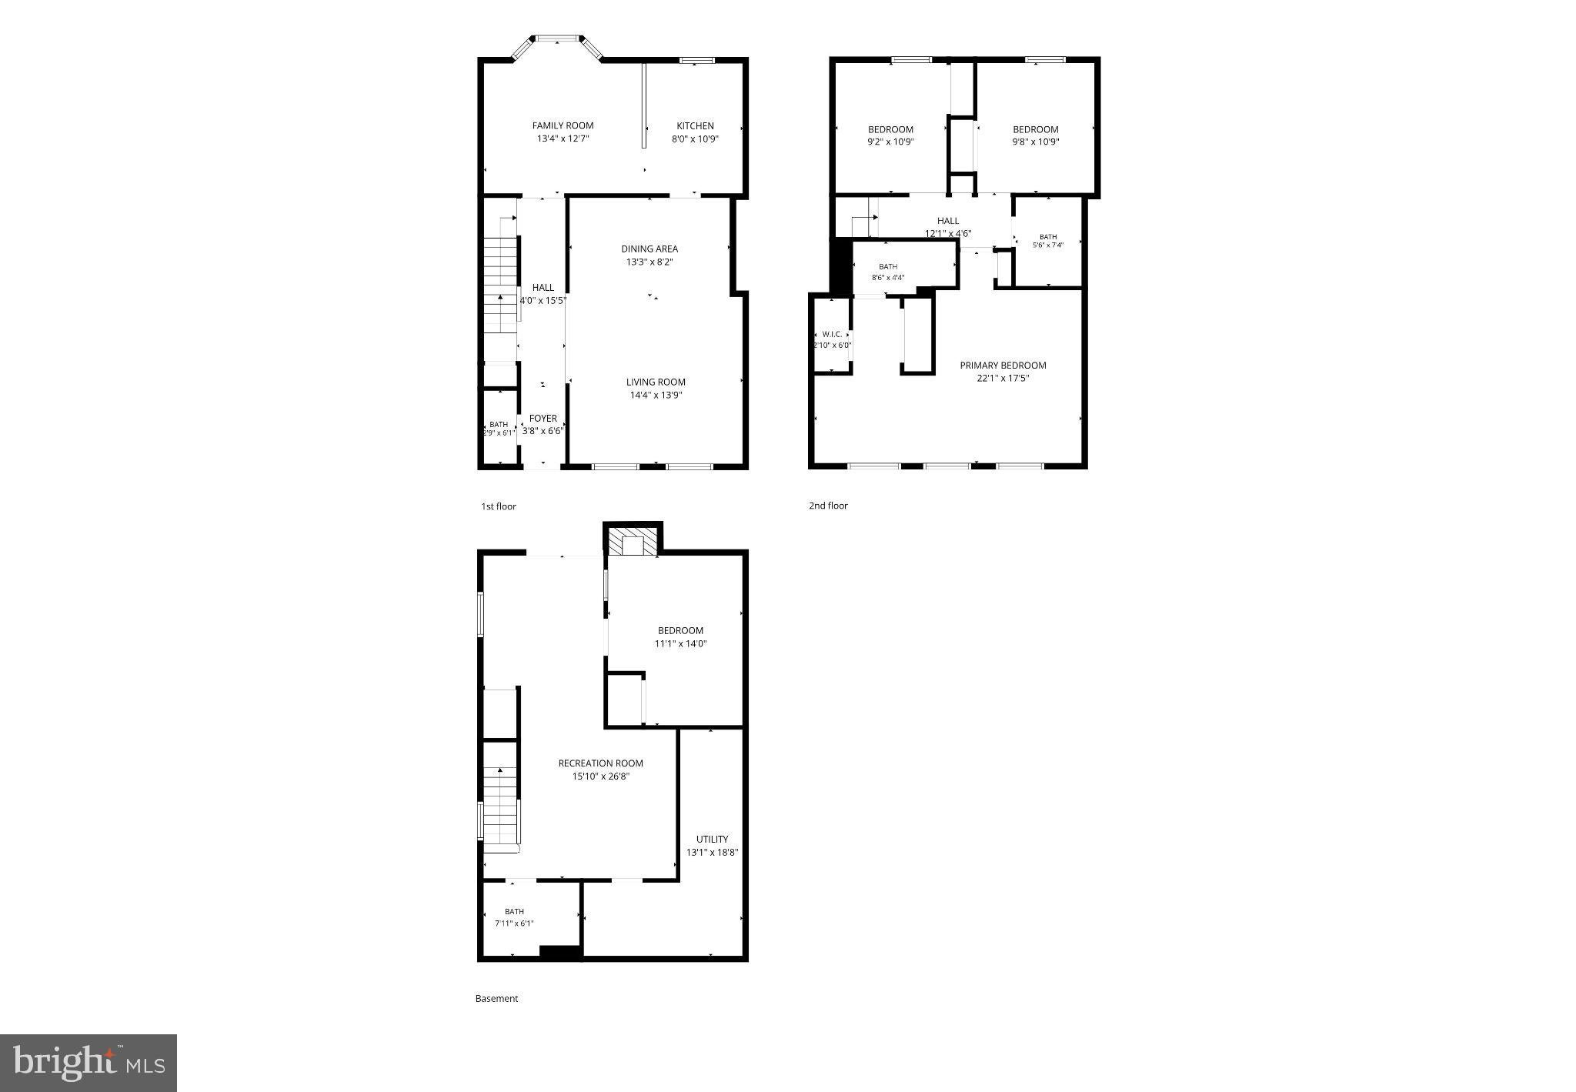
Big-ticket updates done, all-brick quality, and a backdrop of trees. This townhome offers more than 2,100 square feet, with a new roof, HVAC, and water heater in 2025, plus double-pane vinyl-clad replacement windows. Hardwood floors run the length of the main level, where floor-to-ceiling windows flood the living room with light and recessed lighting carries through the living room, dining room, and kitchen. The kitchen delivers quartz countertops, stainless steel appliances, generous storage, and a sunny breakfast nook framed by a bay/bow window. Upstairs, three generously sized bedrooms offer neutral carpet and ample closets, including a primary suite with a sitting area and private bath. The walk-out lower level adds a large family room with a wood-burning brick fireplace, a flex room, a full bath, and a utility/laundry room with abundant storage. Out back, a fenced yard opens to trees and HOA common area for privacy that’s hard to find. Keene Mill Elementary and Lake Braddock Secondary pyramid. Minutes to commuter routes and lots, Franconia-Springfield Metro, and the Burke Centre and Rolling Road VRE stations. Shop and dine at Rolling Valley, Huntsman Square, Old Keene Mill Center, Cardinal Plaza, and Springfield Town Center, with South Run Rec Center, Huntsman Lake, and the Cross County Trail close at hand. The only thing left to change is your address!
| Date | Event | Price | Source |
|---|---|---|---|
| listed (Coming Soon) | $650,000 | Bright #VAFX2342696 | |
| status changed (Active) | — | Bright #VAFX2342696 | |
| price changed | $645,000 | Bright #VAFX2342696 |
Hi there — ask anything about this property or the area and the team will get right back to you.
Local real estate advisory services provided by agent with The Southside Group
Listed by Robert Joseph Traister Jr. with Re/max Ideal
The data relating to real estate for sale on this website appears in part through the BRIGHT Internet Data Exchange program, a voluntary cooperative exchange of property listing data between licensed real estate brokerage firms in which Robert Joseph Traister Jr. participates, and is provided by BRIGHT through a licensing agreement. The information provided by this website is for the personal, non-commercial use of consumers and may not be used for any purpose other than to identify prospective properties consumers may be interested in purchasing. Some properties which appear for sale on this website may no longer be available because they are under contract, have closed or are no longer being offered for sale. Information Deemed Reliable But Not Guaranteed. Copyright © 2026 Bright MLS. All rights reserved.
You agree to The Southside Group Terms of Use and Privacy Policy. By choosing to contact a property, you also agree that The Southside Group and its associates may call, text, or email you regarding any inquiries or activities you submit through our website. This may involve the use of automated means and prerecorded or artificial voices.
Step 1 of 2
You've reached the free preview limit. Create a free account to see this listing and everything else on the site.
Step 2 of 2
Tell us how to reach you about homes you like.
Enter your password to sign in as
You've reached the free preview limit. Create a free account to see this listing and everything else on the site.
Already have an account? Sign in
Sign in to your account.
New here? Create an account