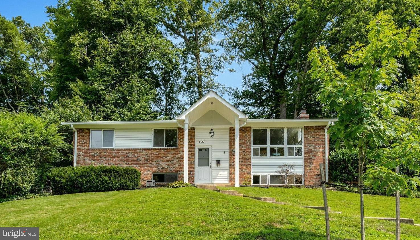
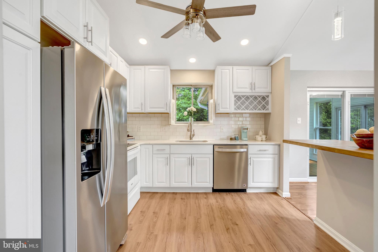
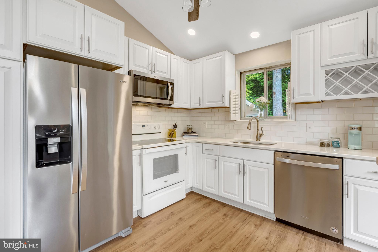
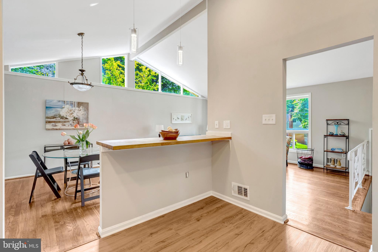
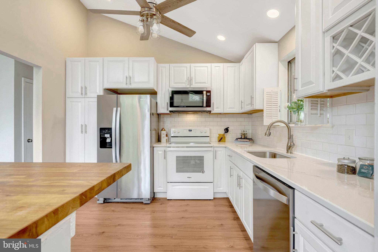
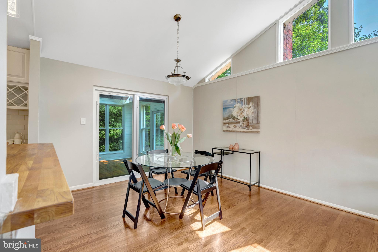
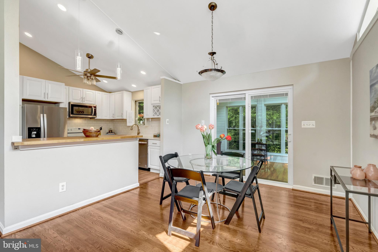
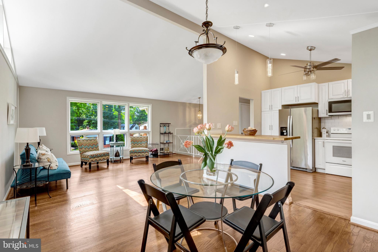
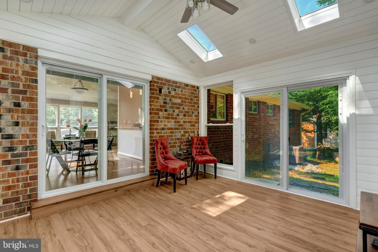
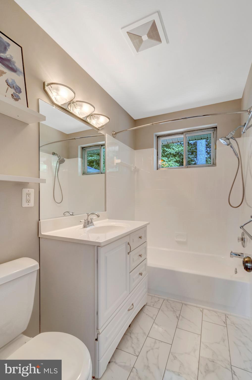
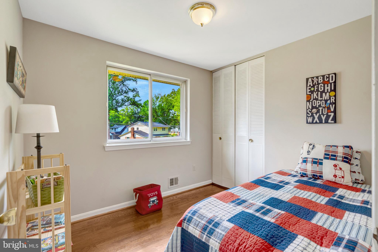
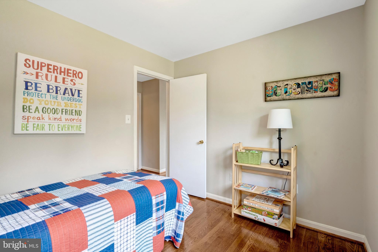
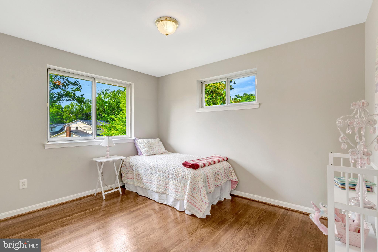
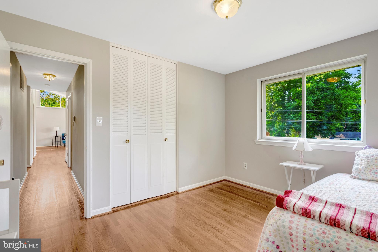
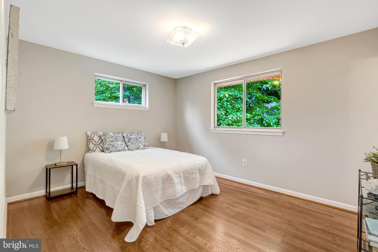
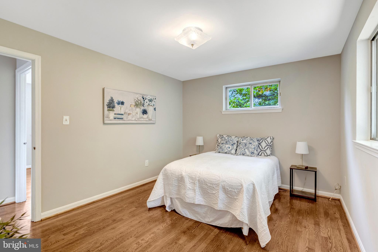
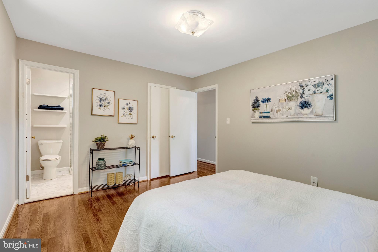
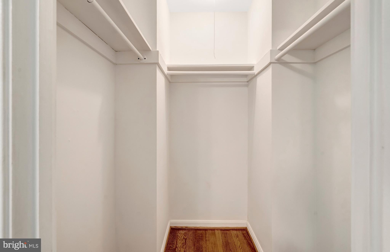
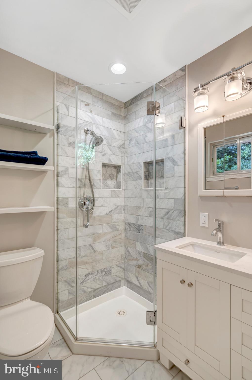
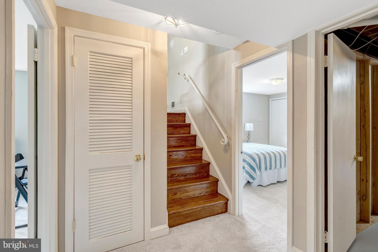
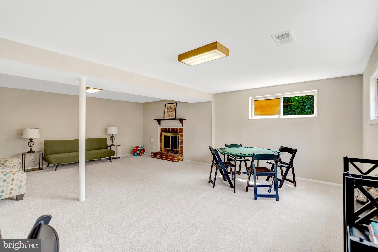
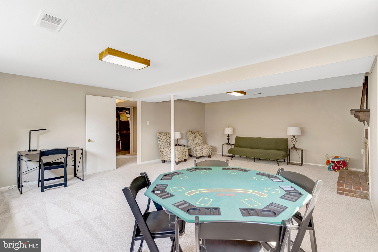
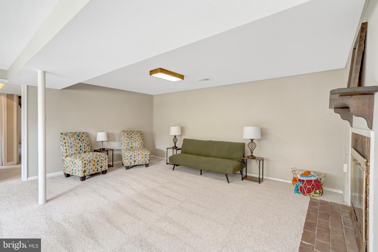
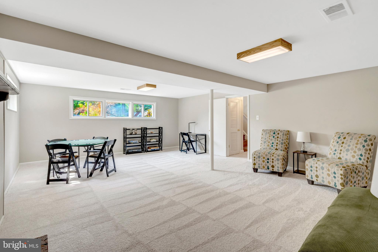
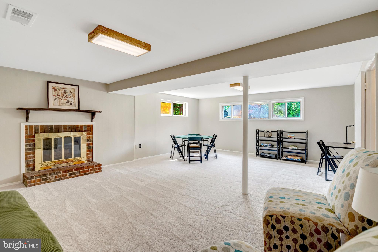
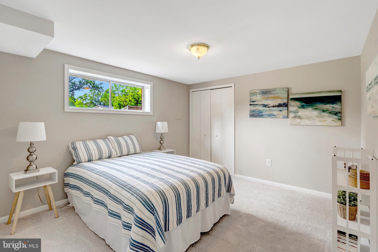
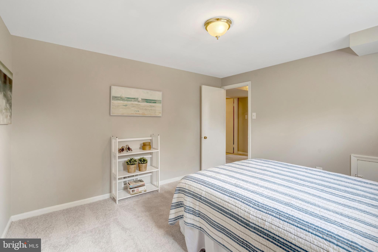
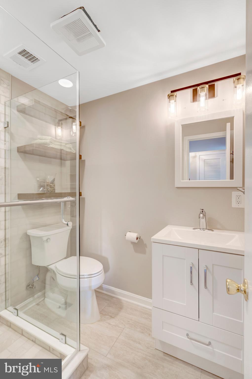
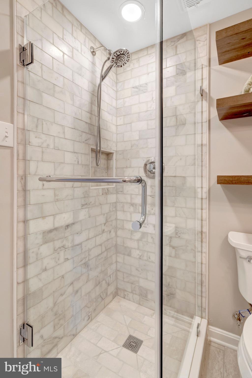
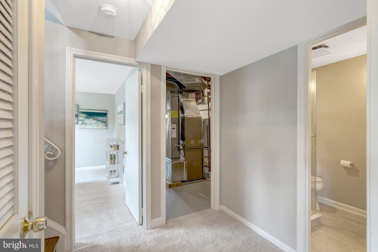
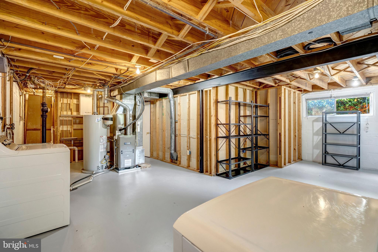
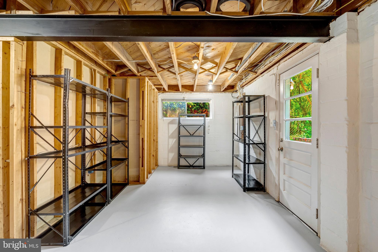
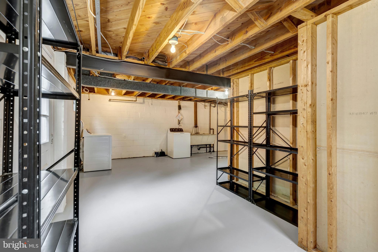
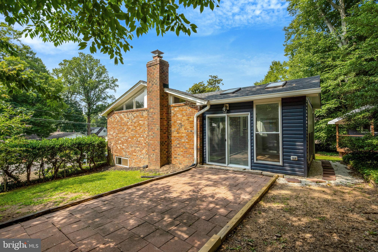
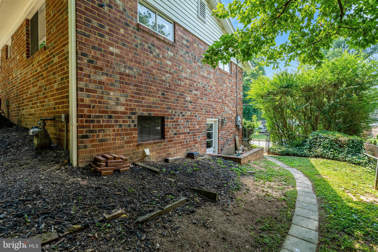
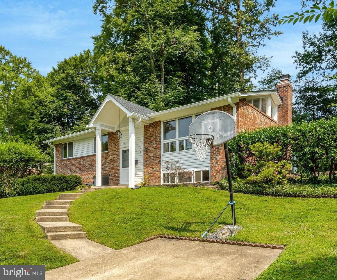
Gorgeous Four Bedroom Kings Park Home. Fully Remodeled Kitchen with Upgraded Silestone Counters, LVP Floor, Stainless Steel Appliances, Recessed and Pendant Lighting, Ceiling Fan, Breakfast/Homework Bar with Wood Counter, Wine Storage, Cathedral Ceiling, Subway Tile Backsplash, and White Shaker Style Cabinets with Quiet Drawers and Cabinet Close. Cathedral Ceiling in Living Room, Kitchen, and Dining Room. Three Fully Remodeled Full Baths. Gleaming, Newly Refinished Hardwood Floors Throughout Upper Level. Freshly Painted Throughout! Separate Dining Room with Slider Leading to Sunroom, Patio, and Rear Yard. Three Main Level Bedrooms. Oversized Family Room on Lower Level with Brand New Carpeting and Fully Renovated Wood Burning Fireplace. Fully Remodeled Full Bath on Lower Level. Office/Fourth Bedroom on Lower Level. Large Utility Room with Plenty of Room for Projects. Side Access to Yard from Utility Room. Freshly Painted Throughout.
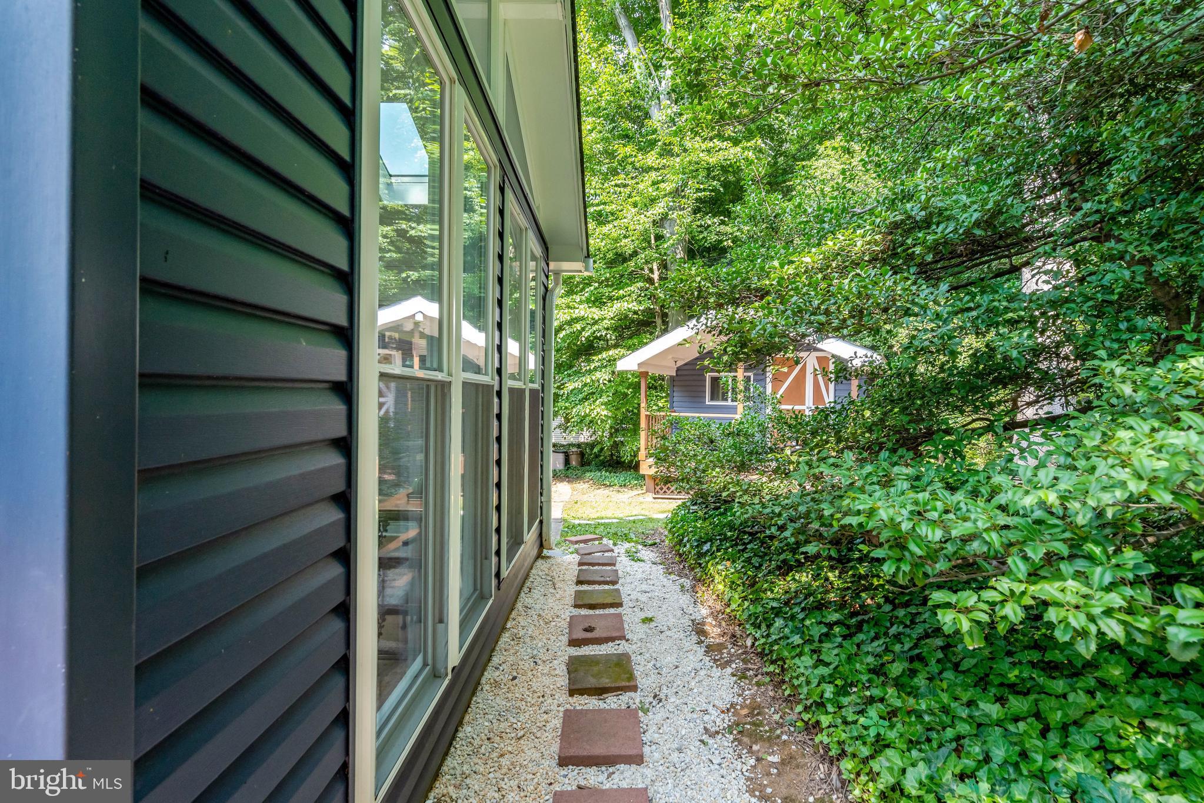
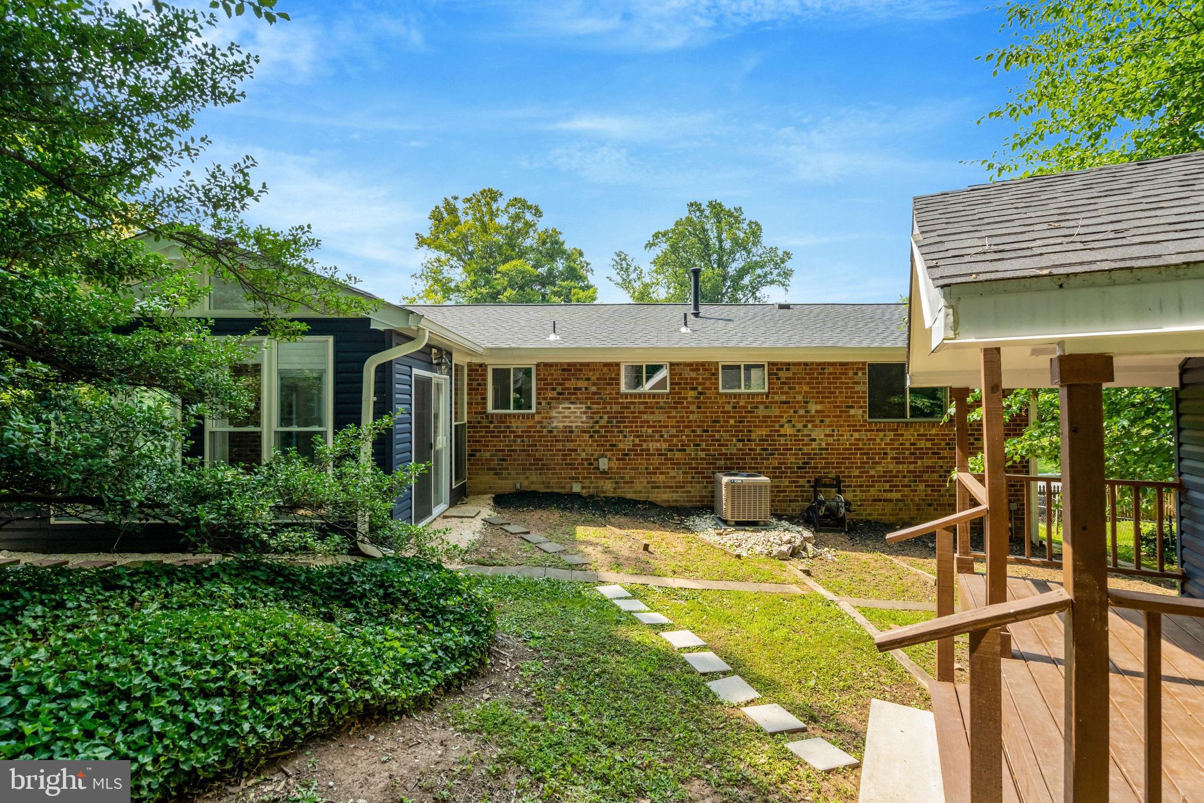
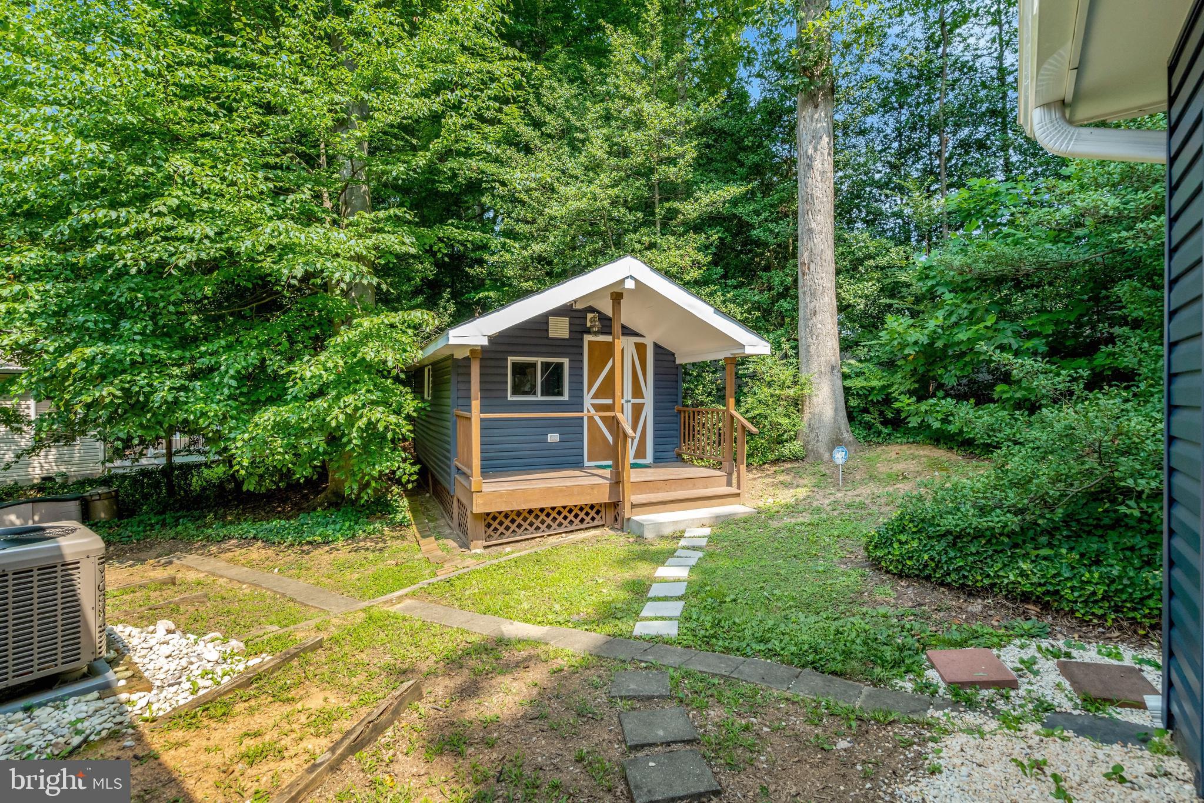
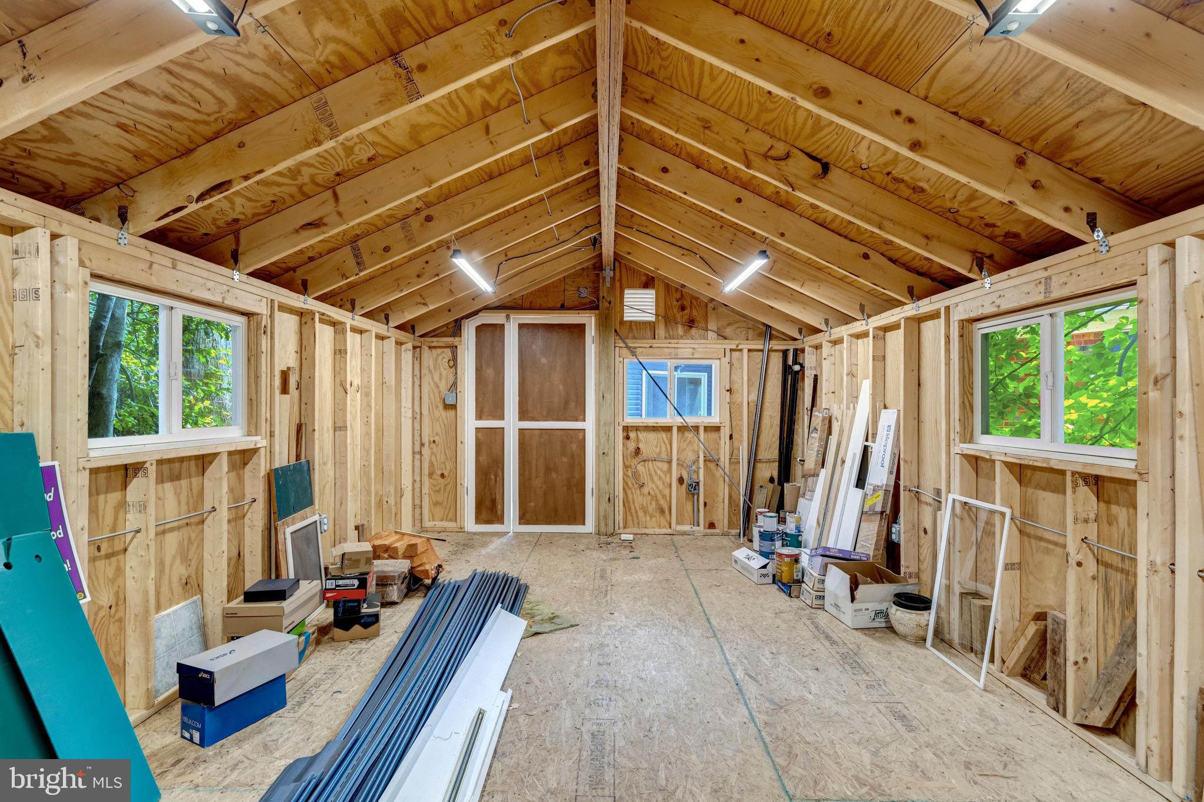
Don’t miss the Fabulous Shed – Perfect for Storage, Wood Working Enthusiasts, Crafting, and Gardening. Shed is on a Separate Electric Circuit, Raised Up with a Crawl Space on Top of 24x12” Concrete Cylinders with a Large 4x8x24 ft Beam across the Top of the Roof Pinnacle, Windows, and Plenty of Lighting
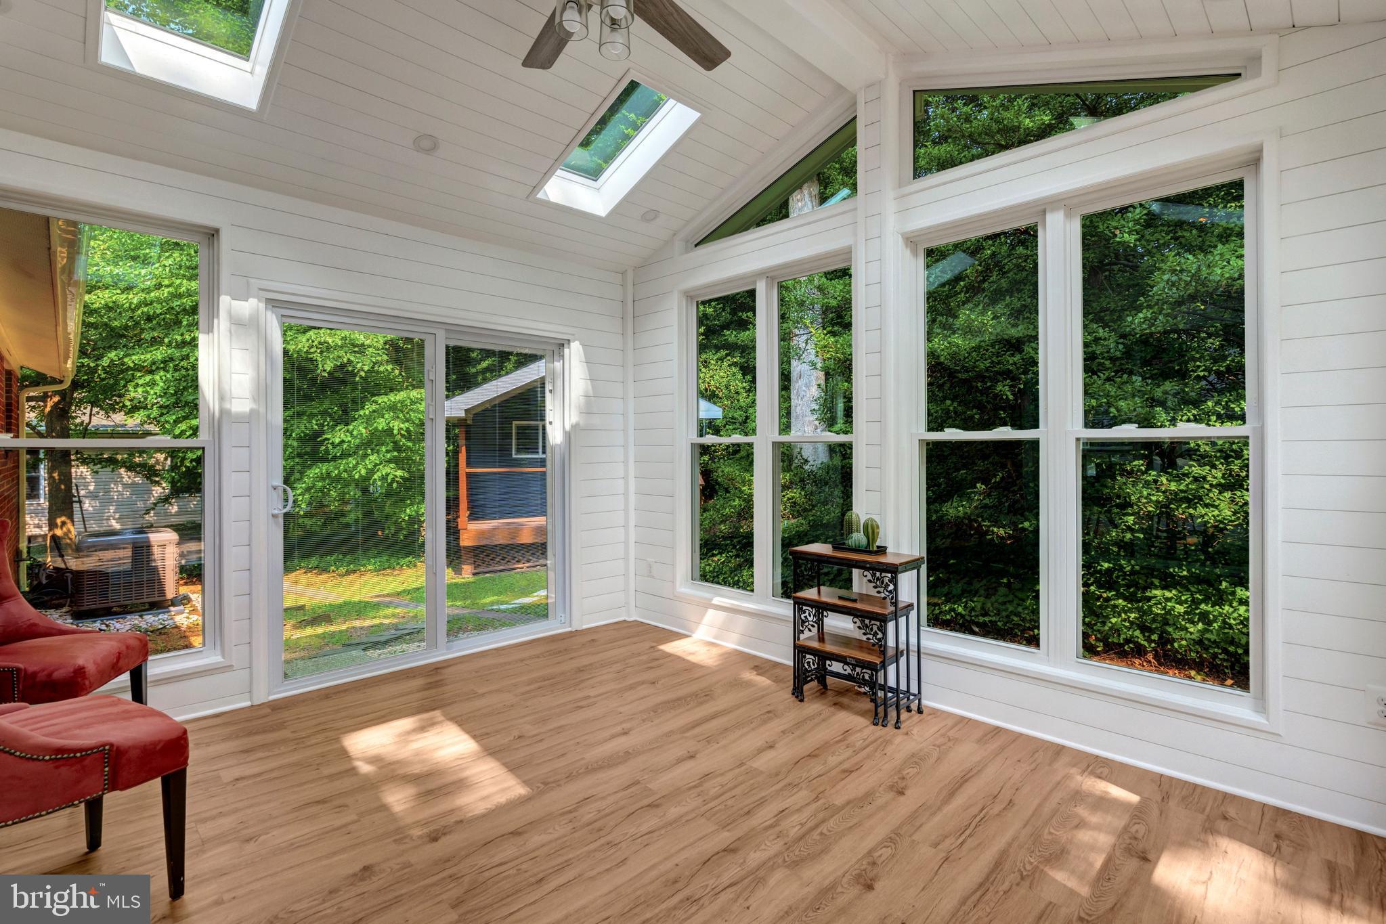
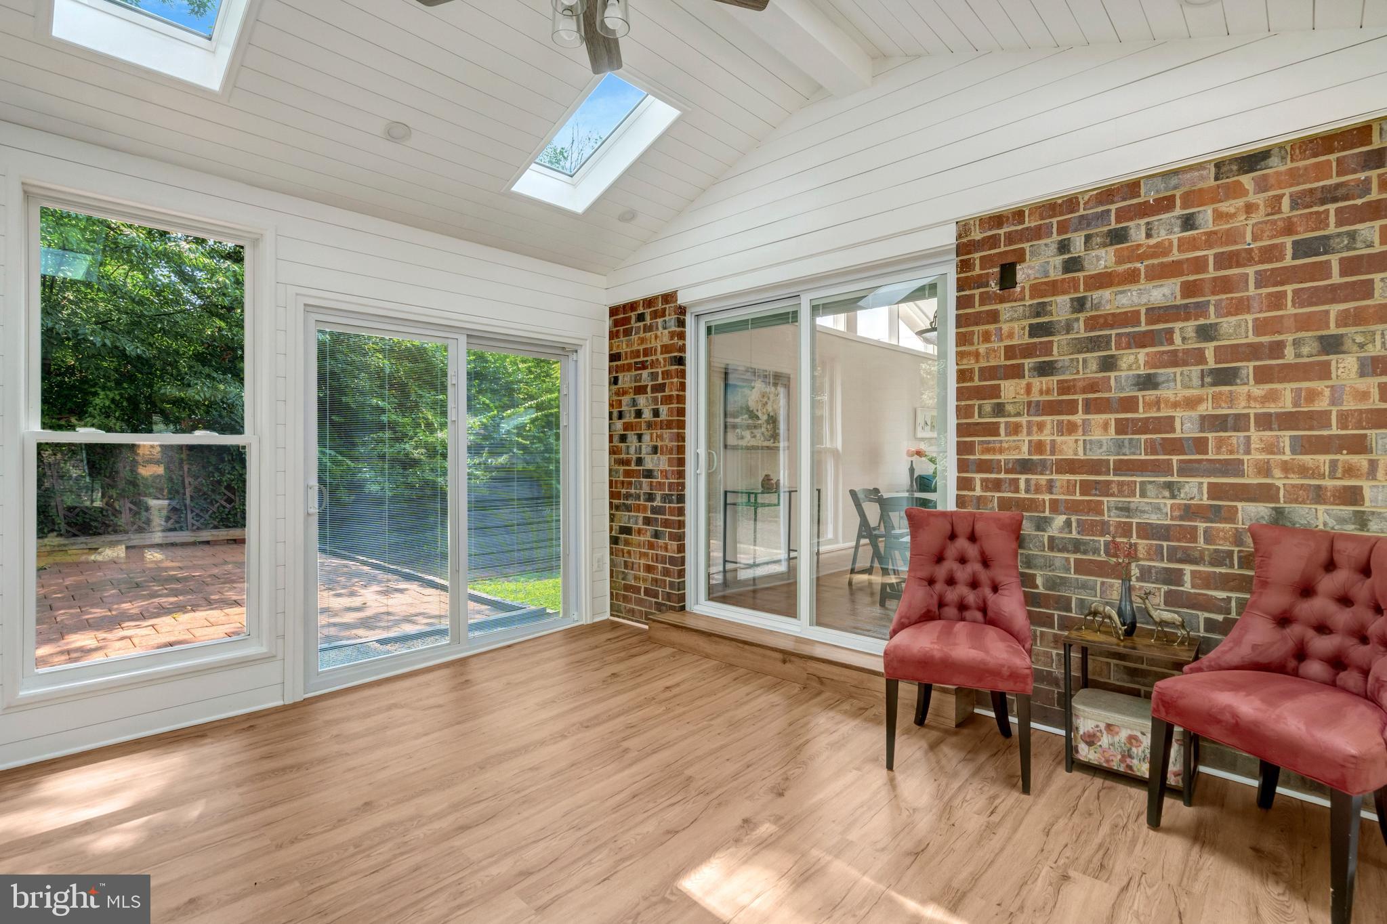
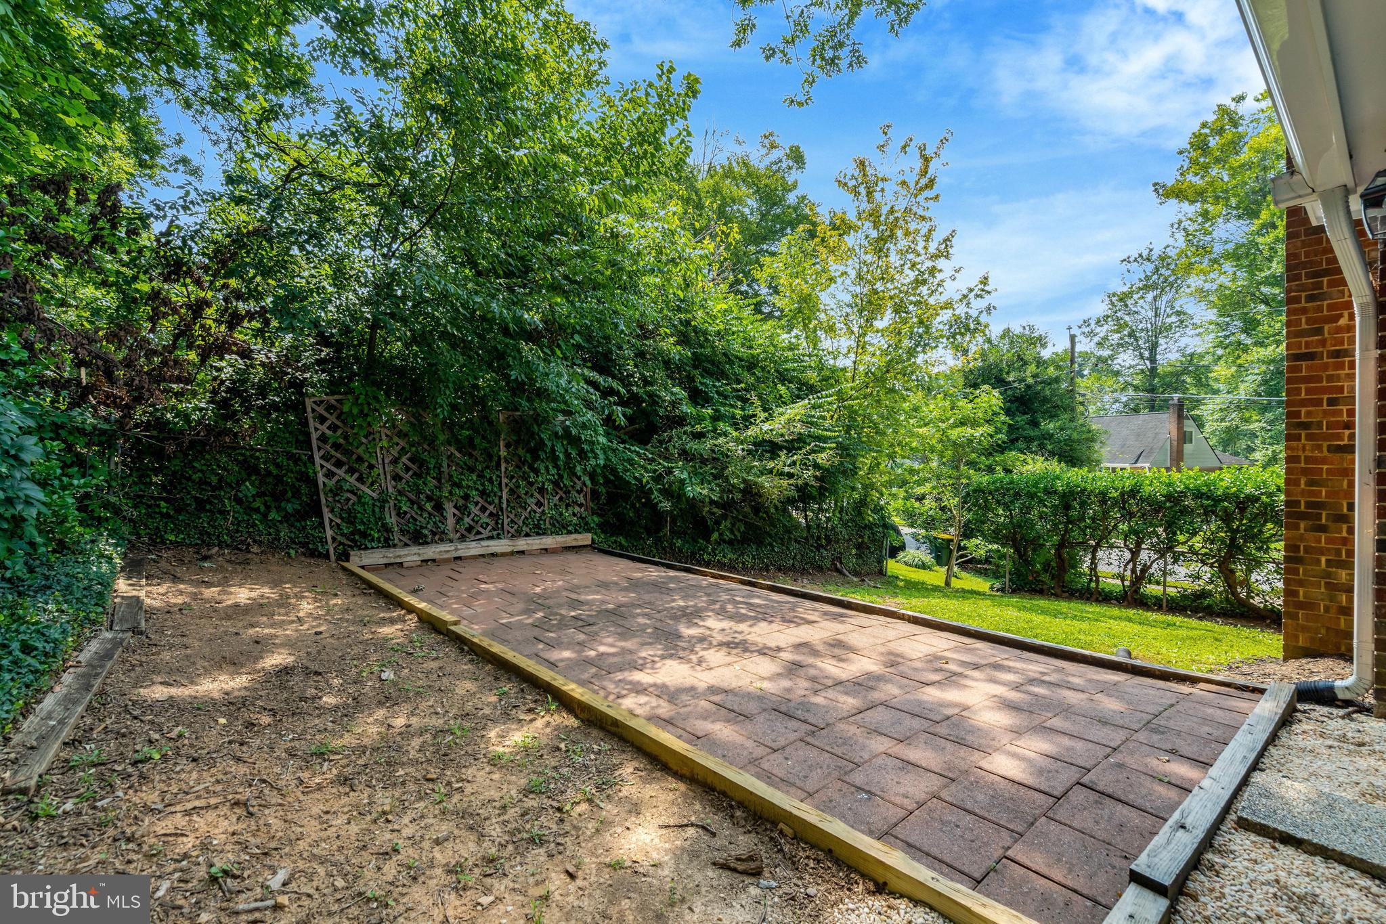
Spacious Sunroom that is Perfect for Relaxing with a Cup of Coffee and a Book or Watching the Birds. Tranquil Backyard with Patio.
Brand New Roof and Portico. HVAC Five Years Old. Upgraded Electrical Box.
Can't Beat the Location – Close to Lake Accotink Park’s Two Trail Entrances, Kings Park and Kings Glen Elementary Schools, Easy Access to Kings Park Park with Basketball Hoops, Baseball/Softball Field, Tennis Courts, Playground, and Creek. Close to Rolling Road VRE, Metrobus Stop with Service Direct to Pentagon, Shopping, Public Library, and Neighborhood Pool. Close to I-495, Braddock Road, Ft Belvior, NGA, FFX Parkway - A Commuters Dream! Kings Park is a Sought After, Close Knit Neighborhood Where Neighbors Know Each Other. This House is Move In Ready.
| Date | Event | Price | Source |
|---|---|---|---|
| listed (Active) | $808,900 | Bright #VAFX2329254 | |
| price changed | $804,900 | Bright #VAFX2329254 |
Hi there — ask anything about this property or the area and the team will get right back to you.
Local real estate advisory services provided by agent with The Southside Group
Listed by Susan S Metcalf with Corcoran Mcenearney
The data relating to real estate for sale on this website appears in part through the BRIGHT Internet Data Exchange program, a voluntary cooperative exchange of property listing data between licensed real estate brokerage firms in which Susan S Metcalf participates, and is provided by BRIGHT through a licensing agreement. The information provided by this website is for the personal, non-commercial use of consumers and may not be used for any purpose other than to identify prospective properties consumers may be interested in purchasing. Some properties which appear for sale on this website may no longer be available because they are under contract, have closed or are no longer being offered for sale. Information Deemed Reliable But Not Guaranteed. Copyright © 2026 Bright MLS. All rights reserved.
You agree to The Southside Group Terms of Use and Privacy Policy. By choosing to contact a property, you also agree that The Southside Group and its associates may call, text, or email you regarding any inquiries or activities you submit through our website. This may involve the use of automated means and prerecorded or artificial voices.
Step 1 of 2
You've reached the free preview limit. Create a free account to see this listing and everything else on the site.
Step 2 of 2
Tell us how to reach you about homes you like.
Enter your password to sign in as
You've reached the free preview limit. Create a free account to see this listing and everything else on the site.
Already have an account? Sign in
Sign in to your account.
New here? Create an account