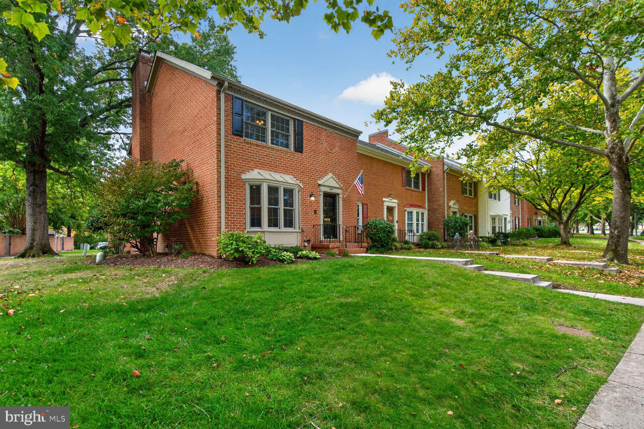
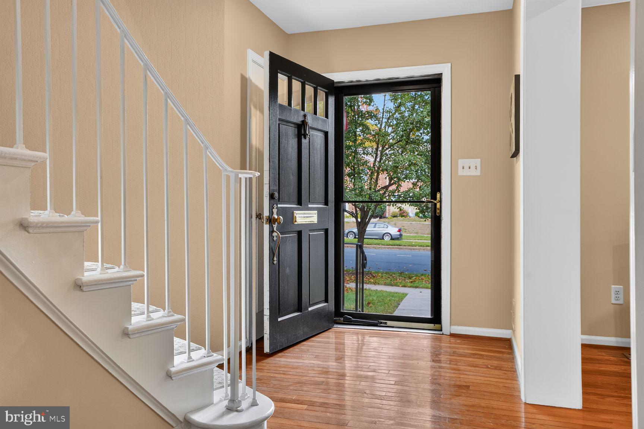
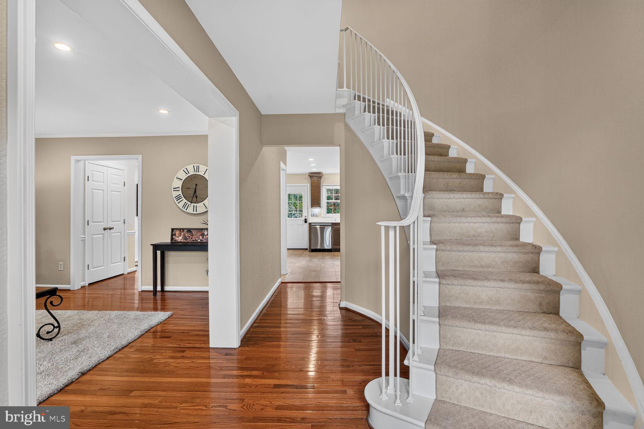
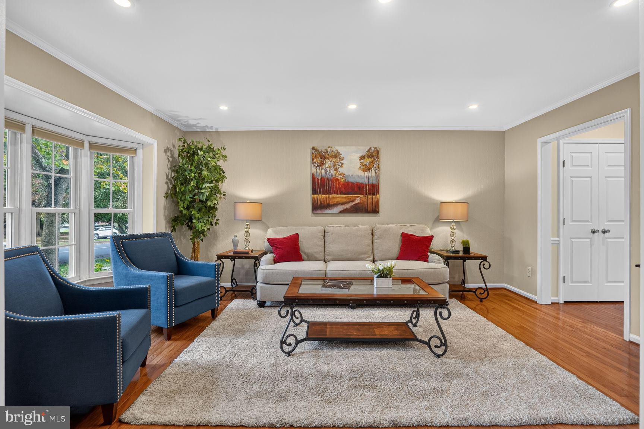
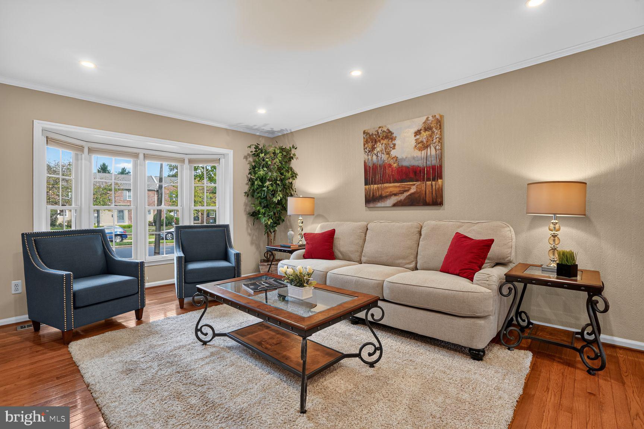
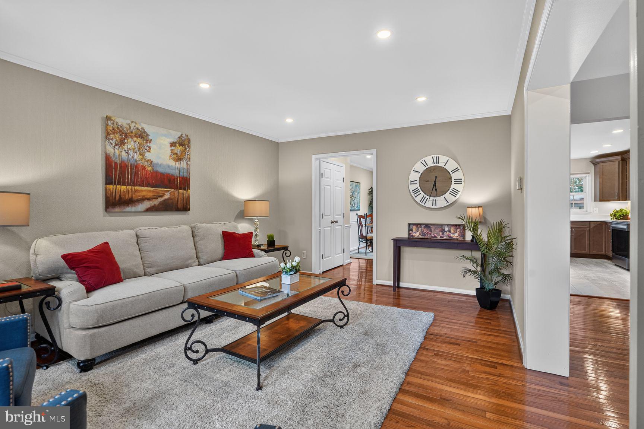
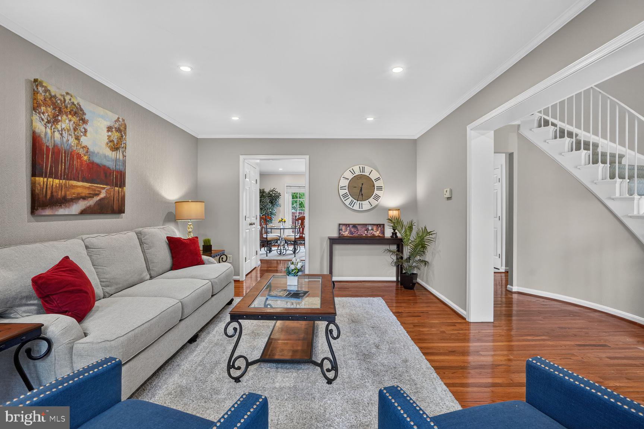
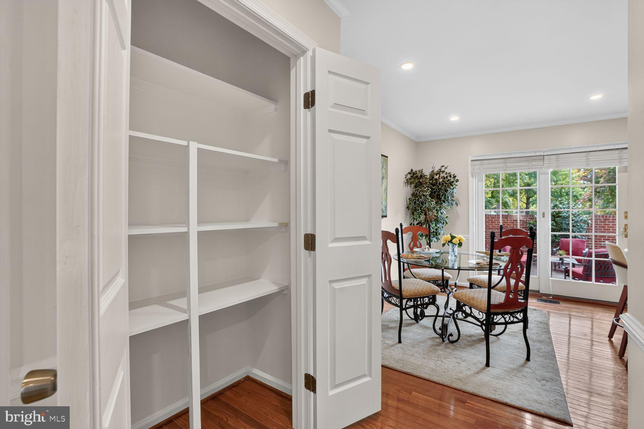
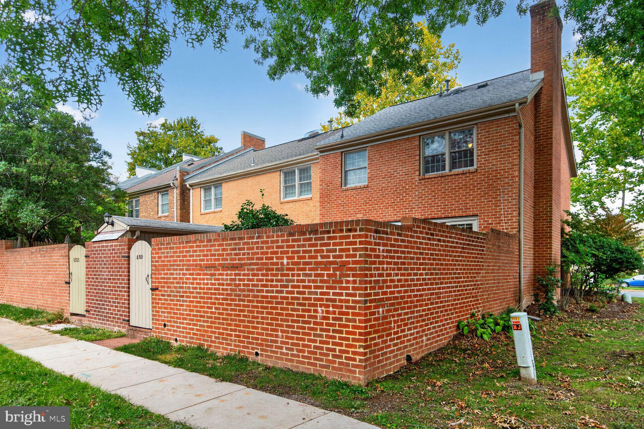
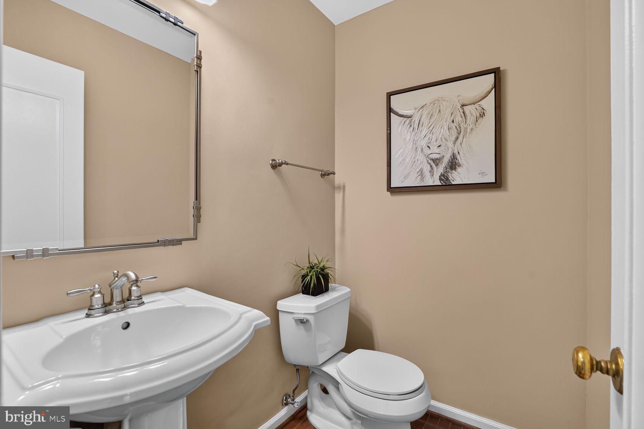
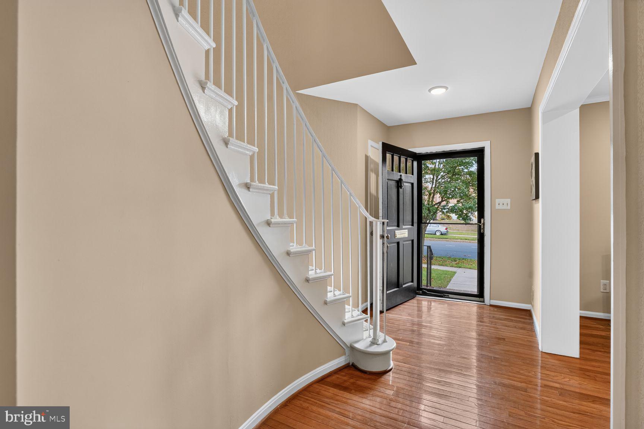
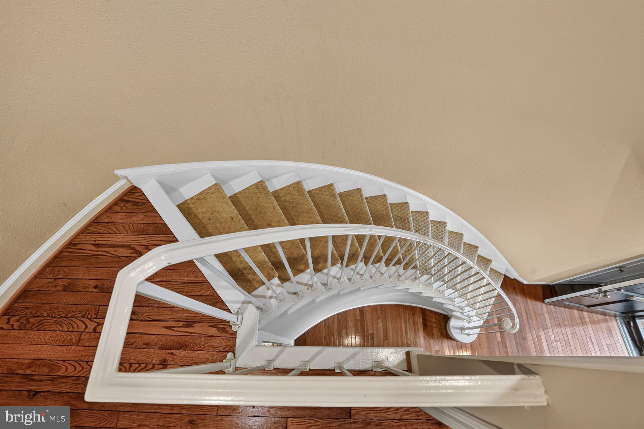
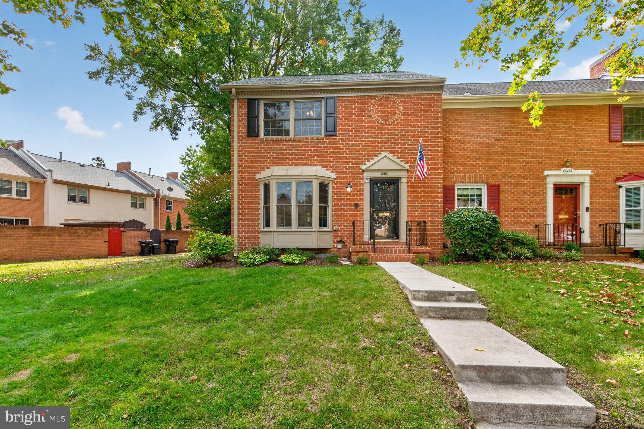
Welcome to this gorgeous, rarely available end-unit townhome in sought-after Charlestown, offering approximately 2,300 square feet with 3 bedrooms and 2.5 baths. From the moment you step into the signature foyer with its grand curved staircase, you’ll appreciate the extensive upgrades & custom design throughout this all-brick home.
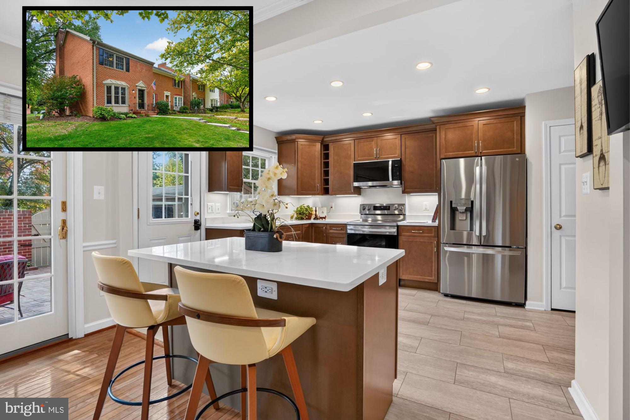
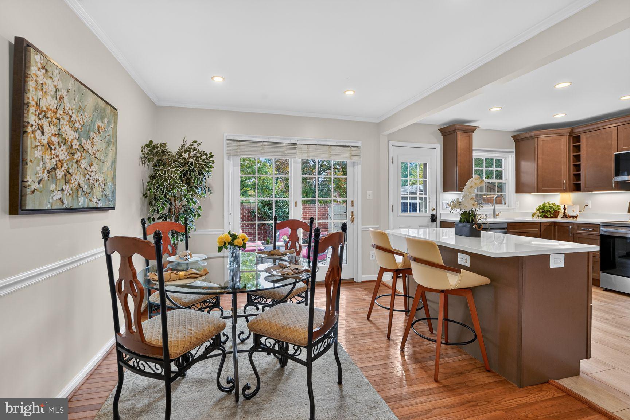
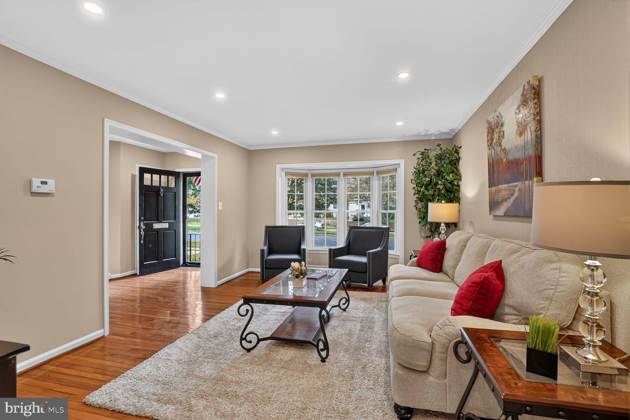
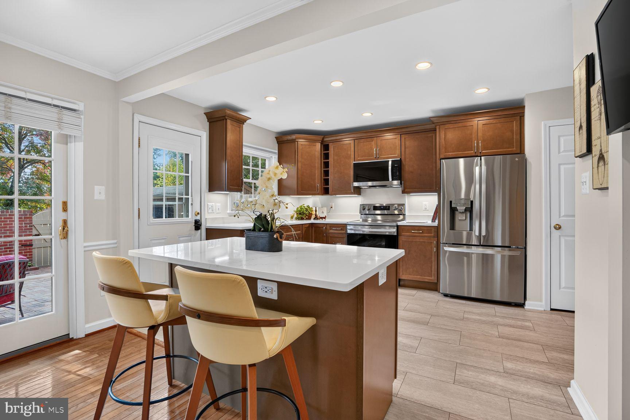
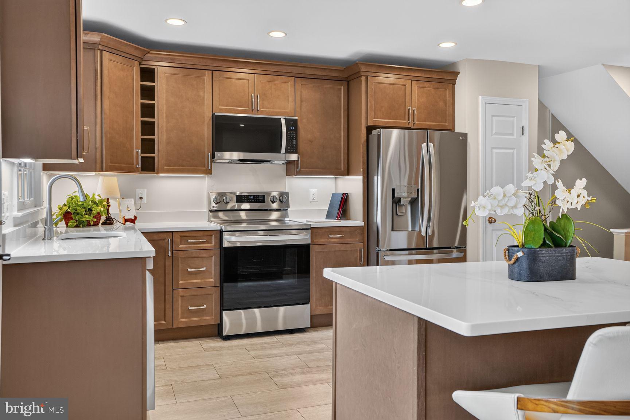
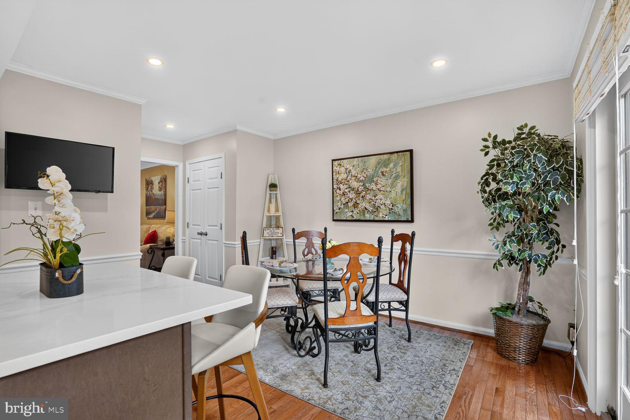
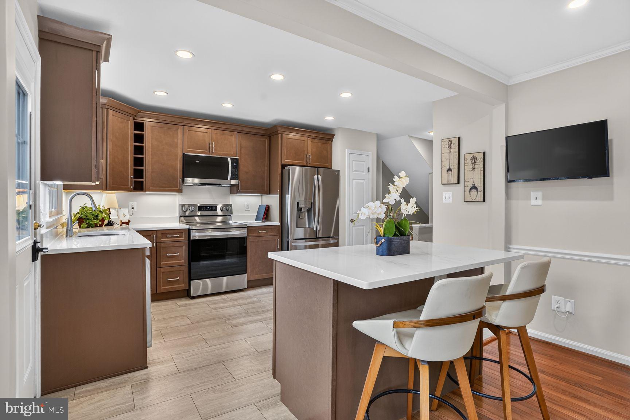
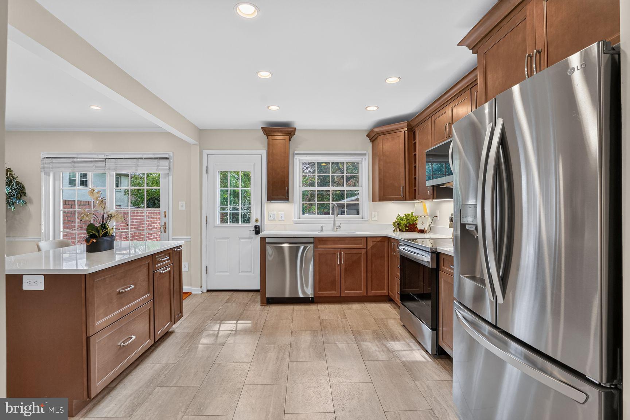
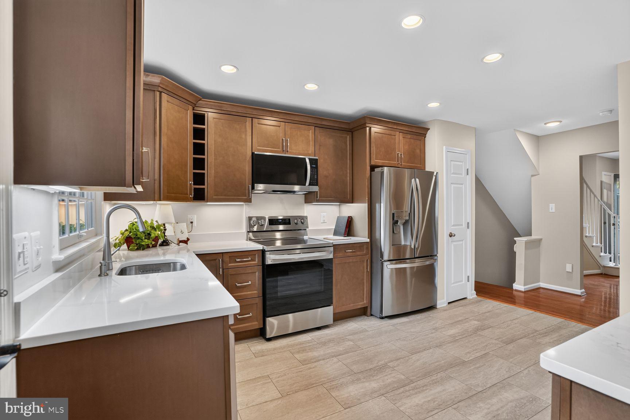
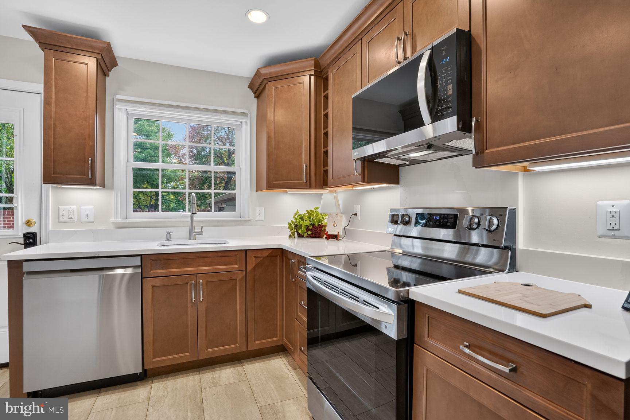
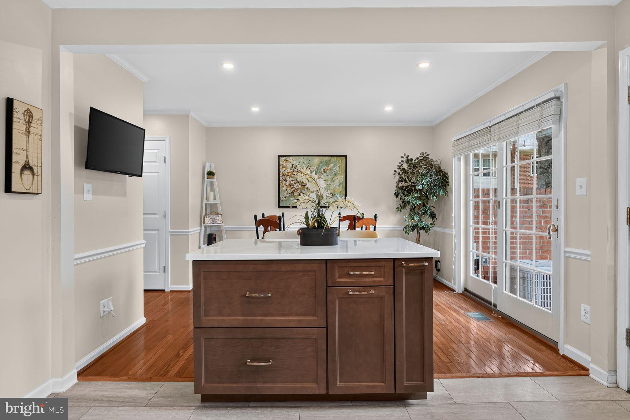
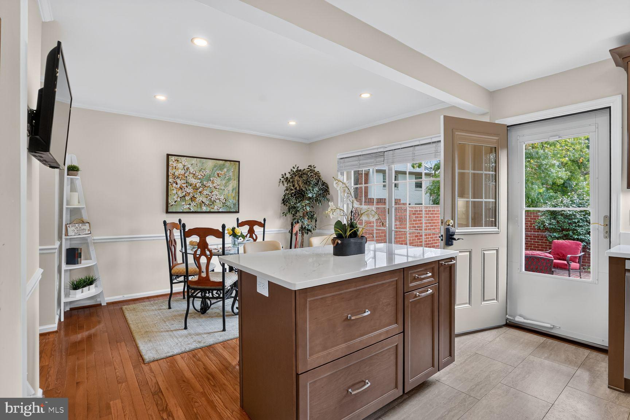
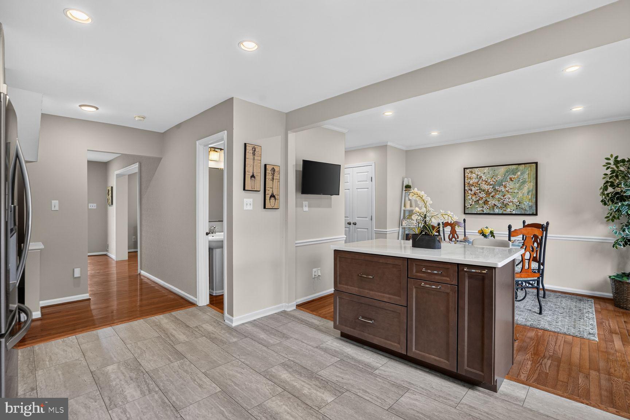
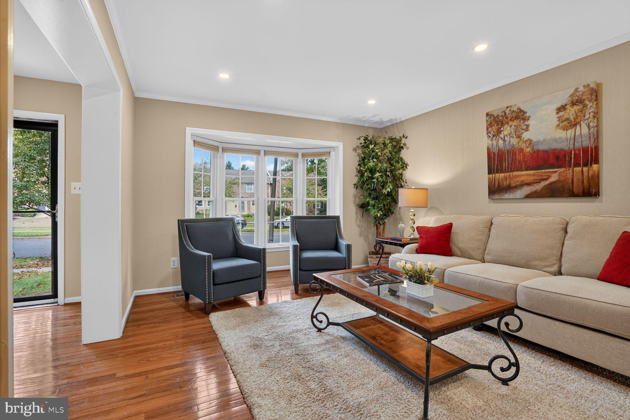
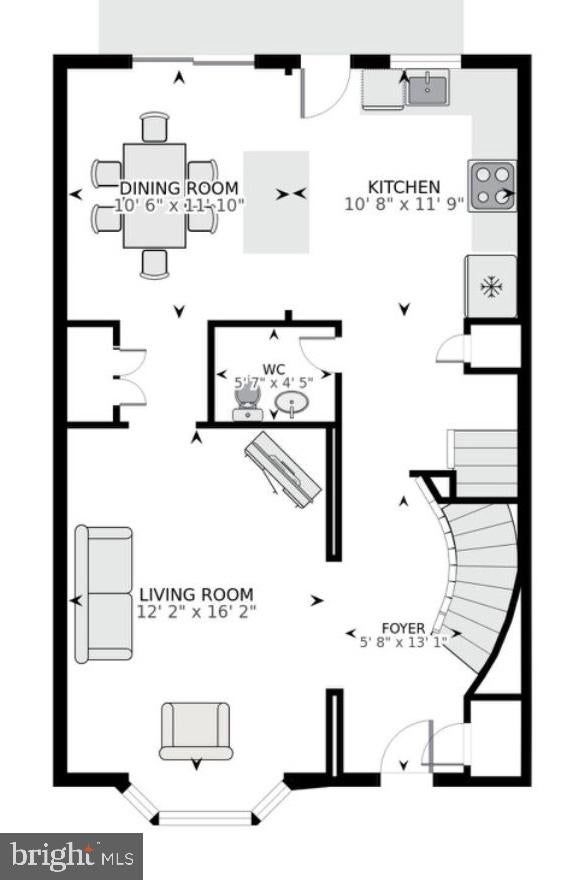
The main level features an open-concept layout rarely found in the neighborhood, flowing seamlessly from the foyer through the living & dining rooms into the stunning kitchen, remodeled in 2023 & truly the heart of the home. Espresso Shaker cabinetry with soft-close dovetail drawers, quartz countertops, stainless steel appliances, under-cabinet & recessed lighting, & a large breakfast island make this one of the premier kitchens in all of Charlestown.
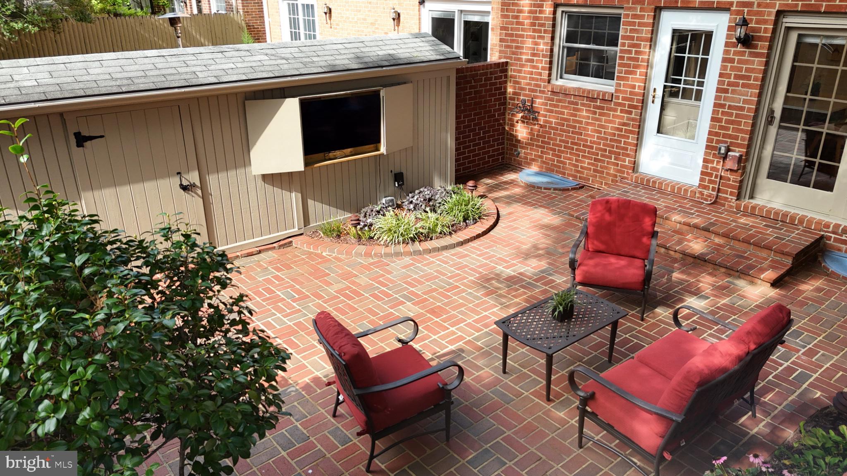
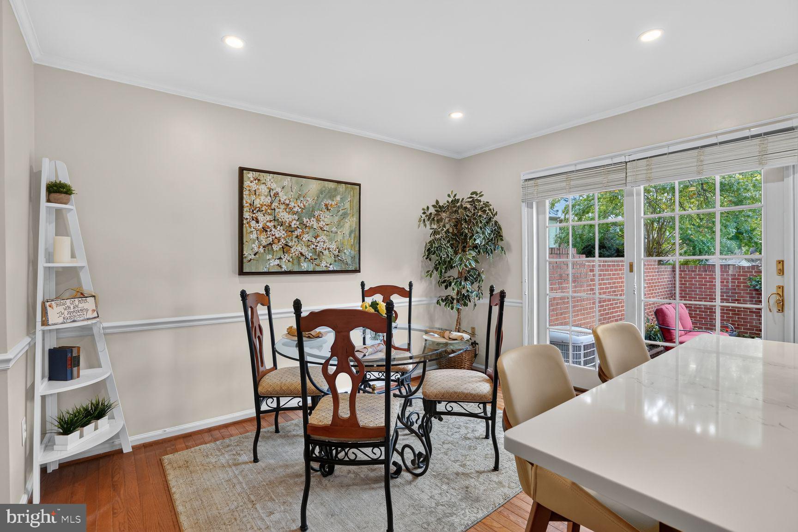
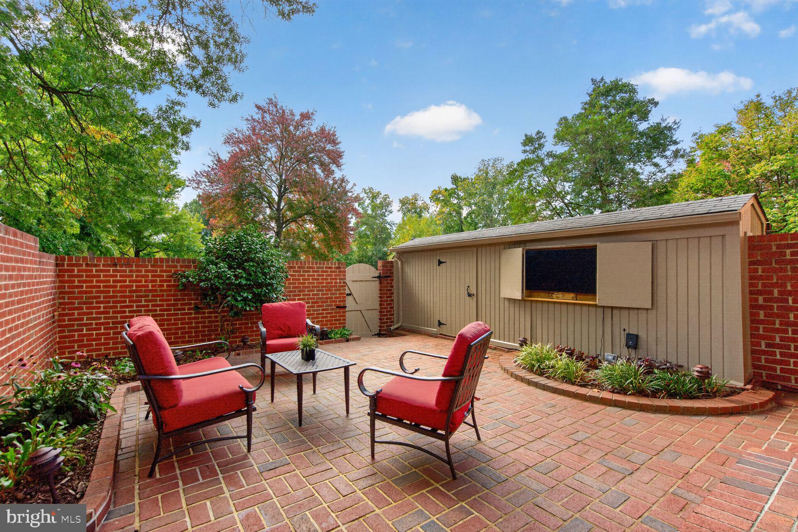
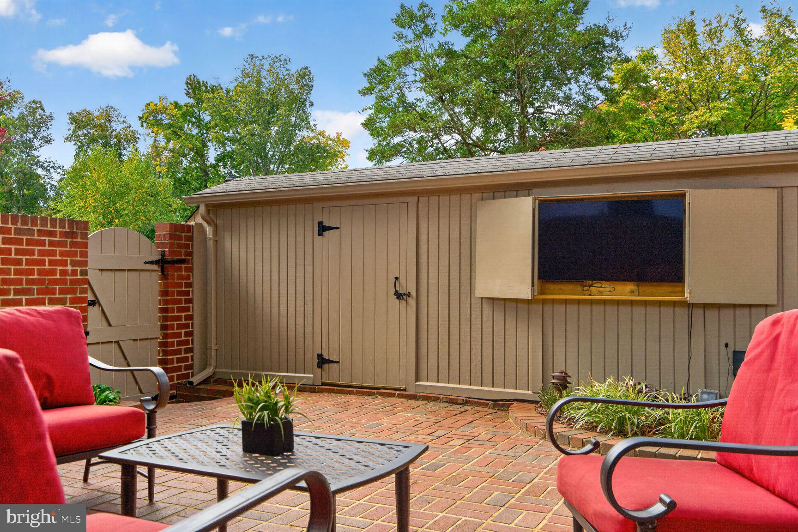
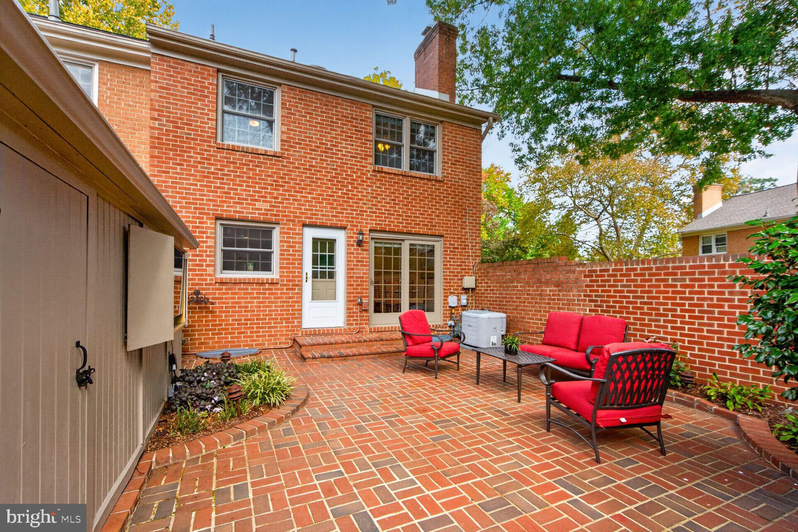
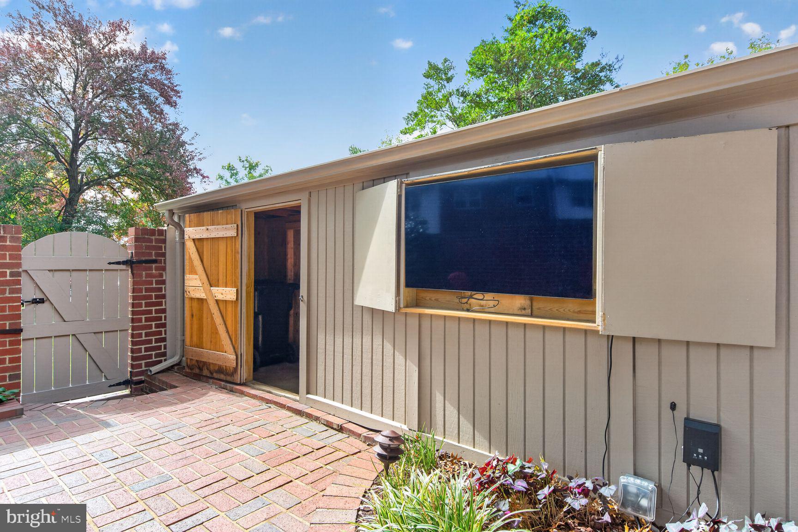
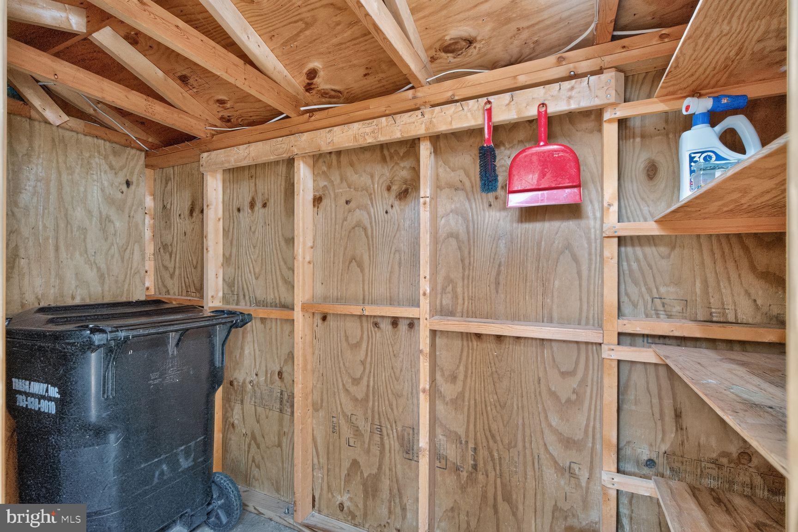
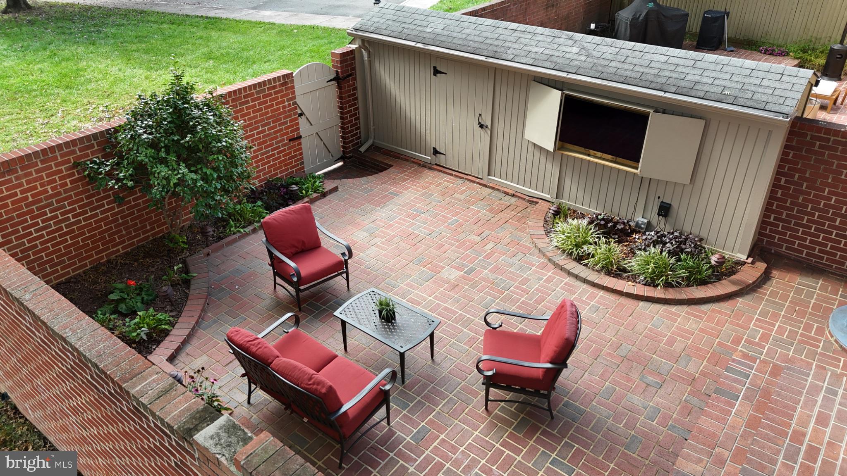
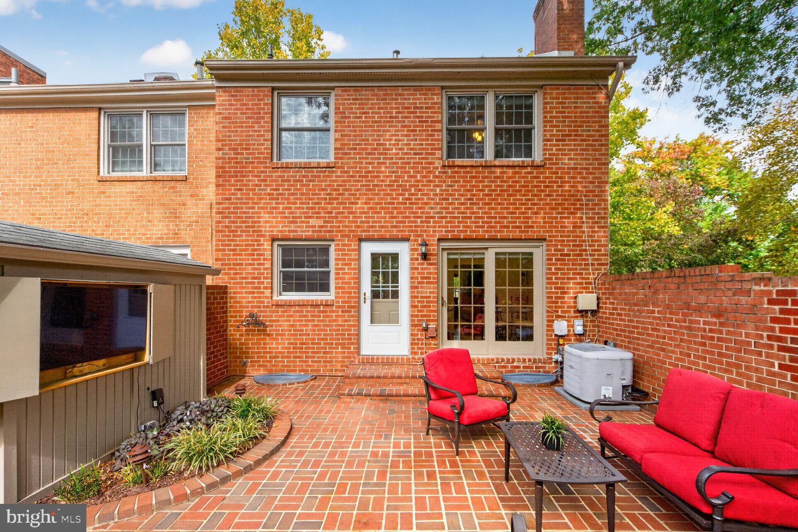
Both the kitchen & dining room open to an expansive, one-of-a-kind brick patio, complete with a flat-screen TV setup that’s perfect for fall football or movie nights under the stars. Stroll past the storage shed & lovely plant beds, then through the back gate to your two assigned parking spaces.
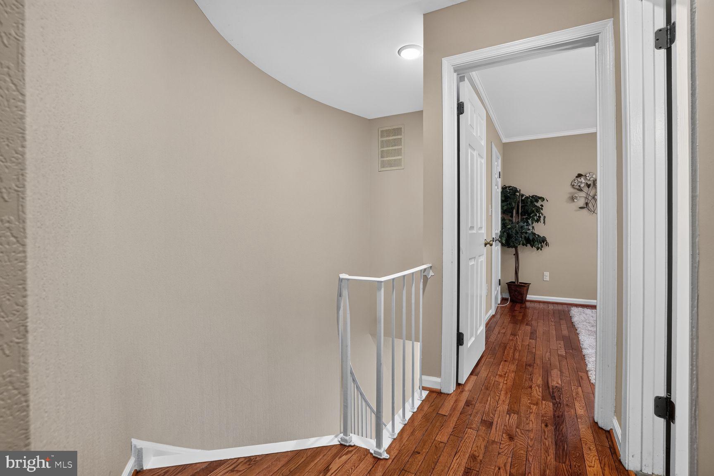
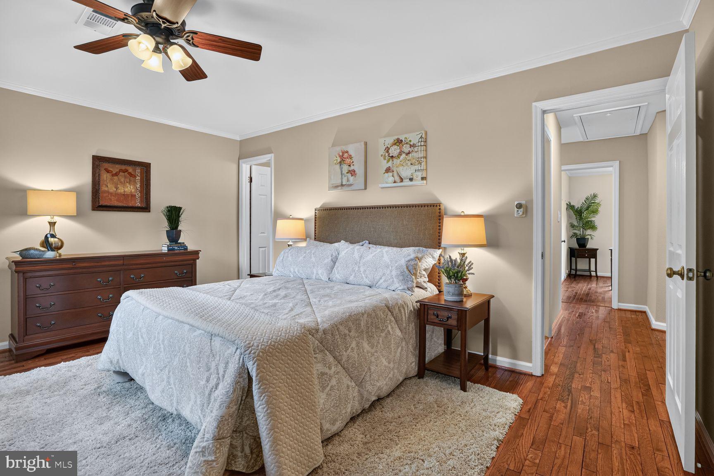
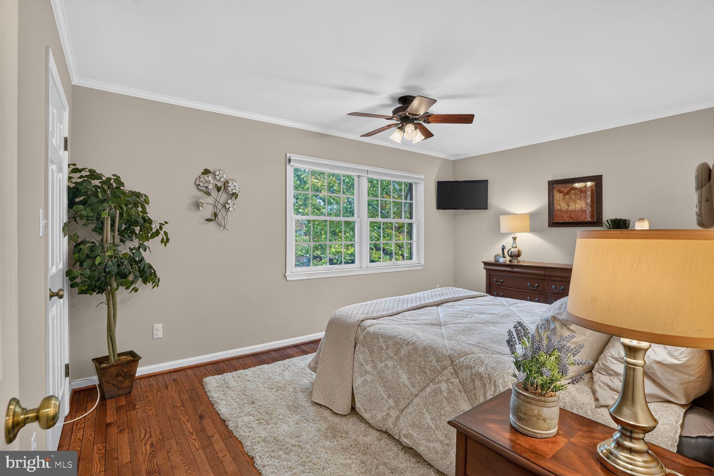
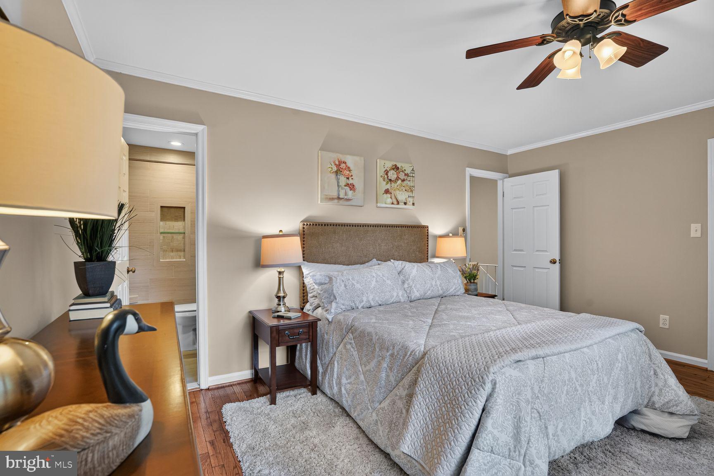
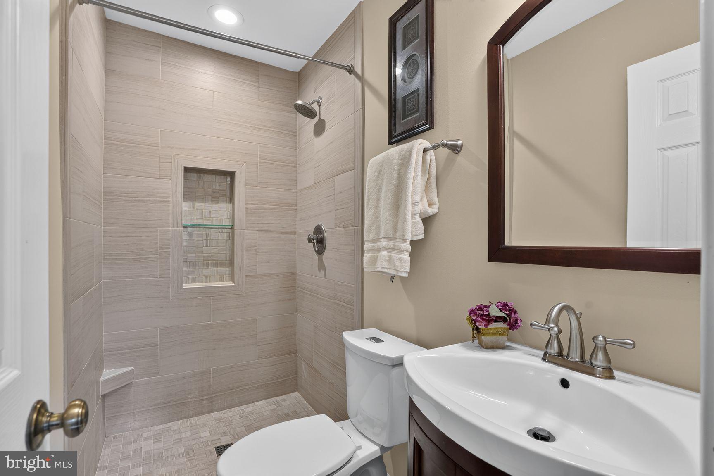
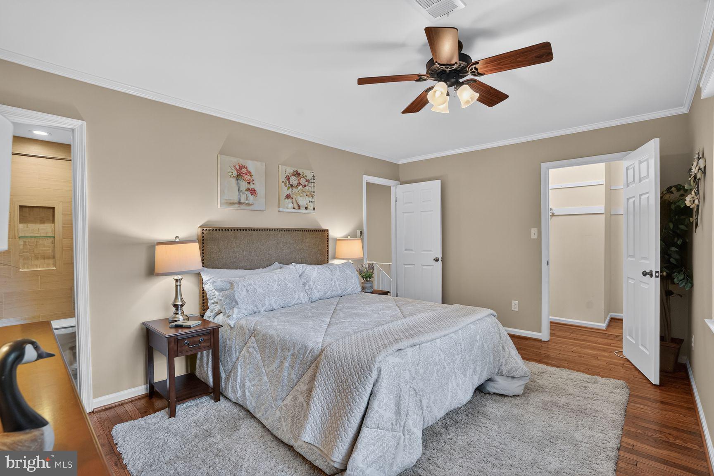
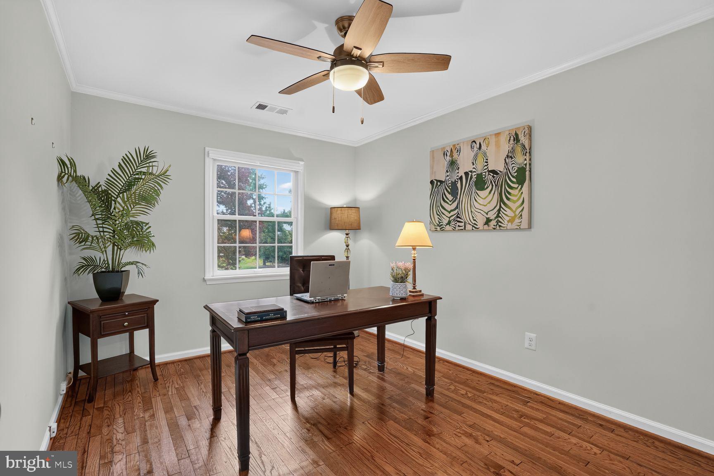
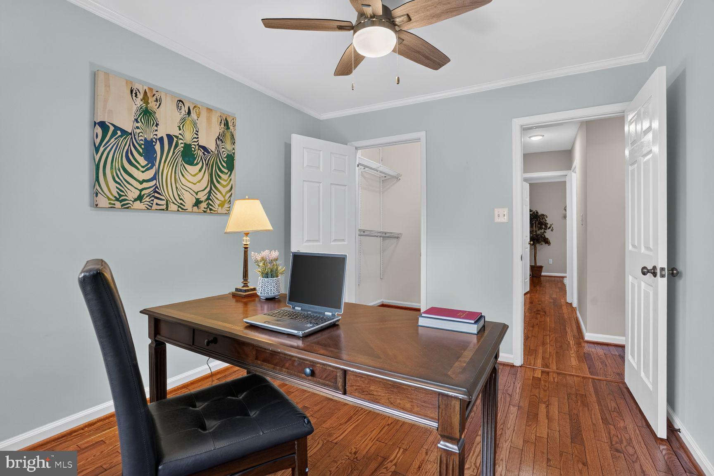
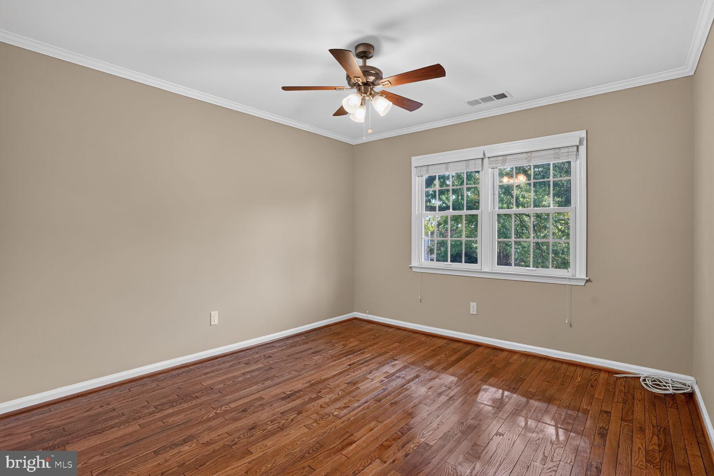
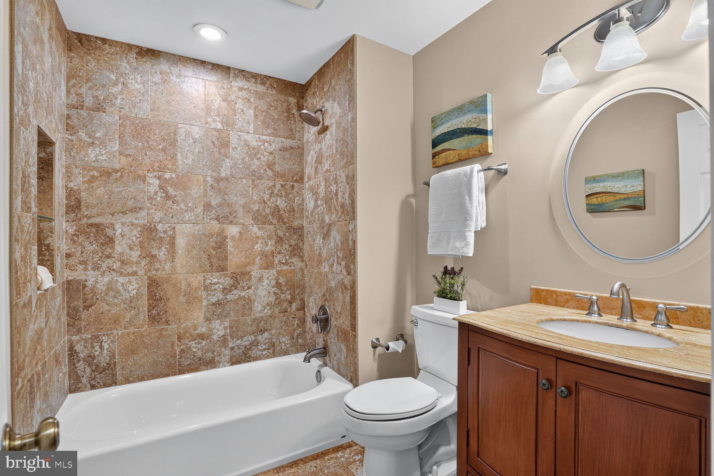
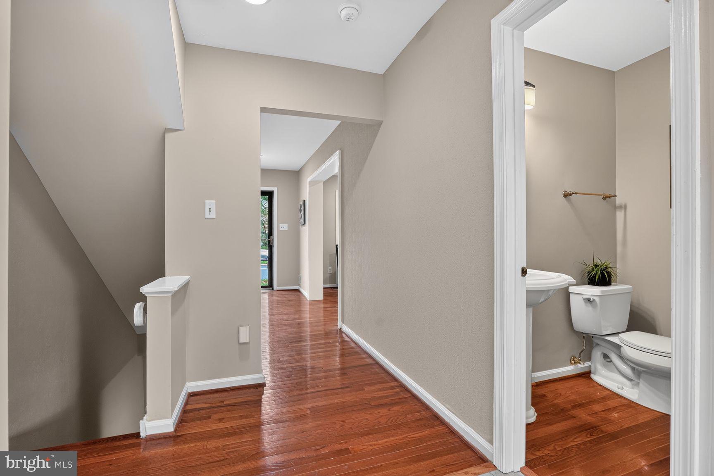
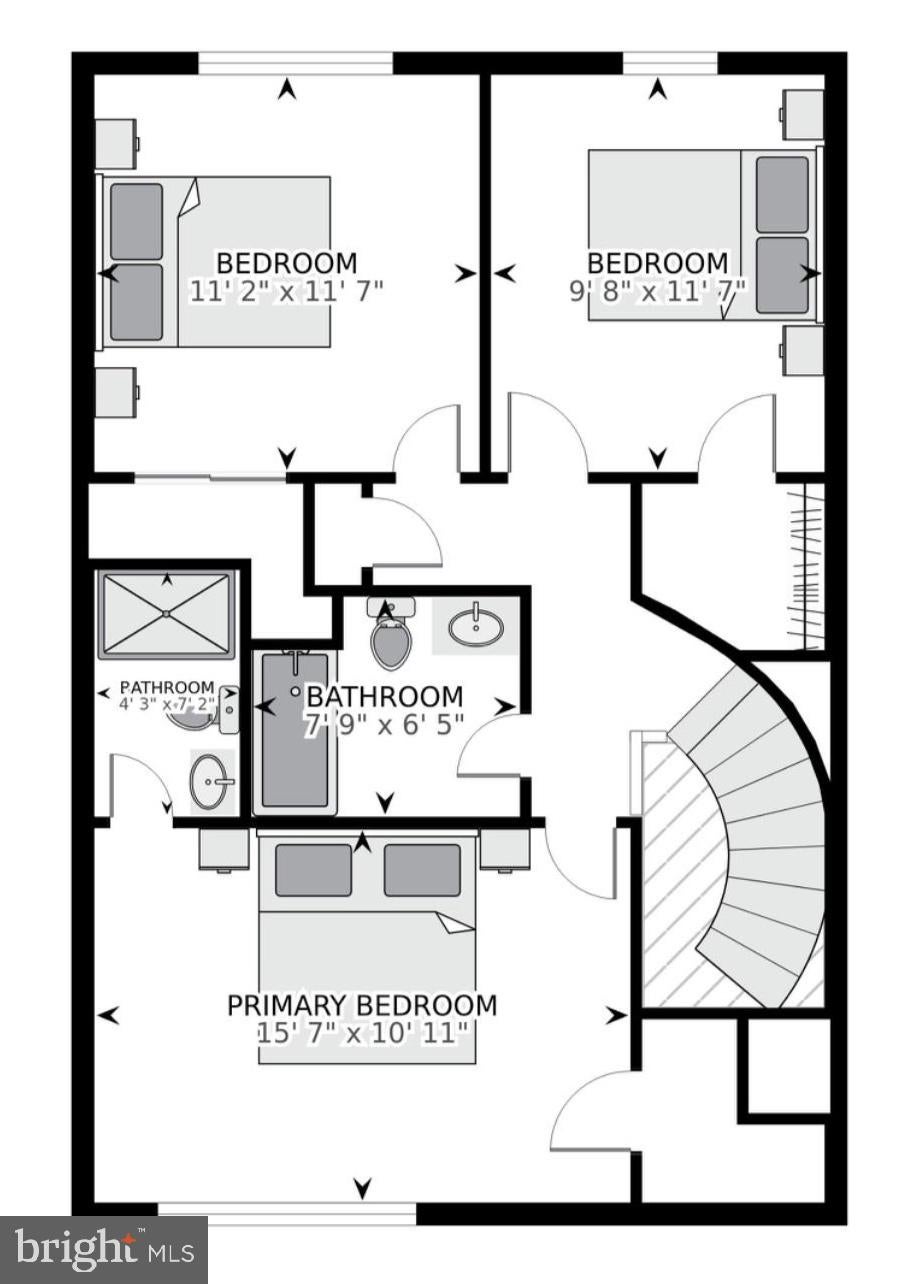
Upstairs, beautifully refinished hardwood floors (2026) continue from much of the main level. The spacious primary suite offers an updated en-suite bath & a large walk-in closet, while two additional bedrooms (the third with its own walk-in closet) & an updated hall bath complete the light-filled upper level.
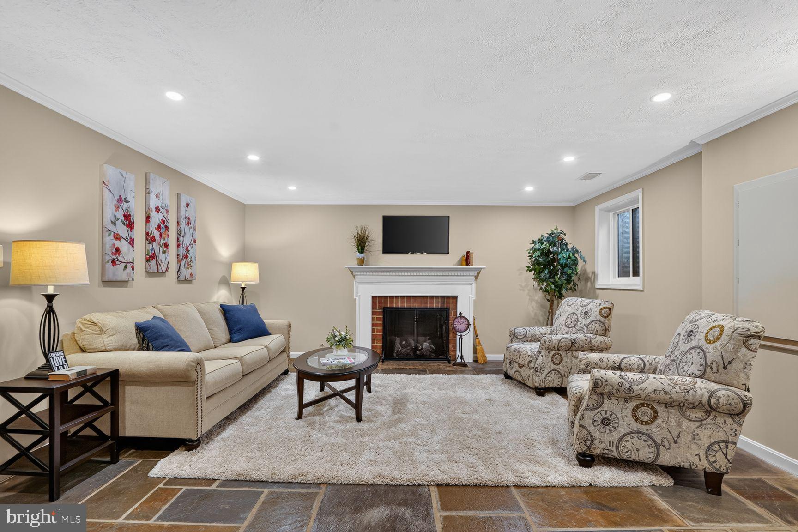
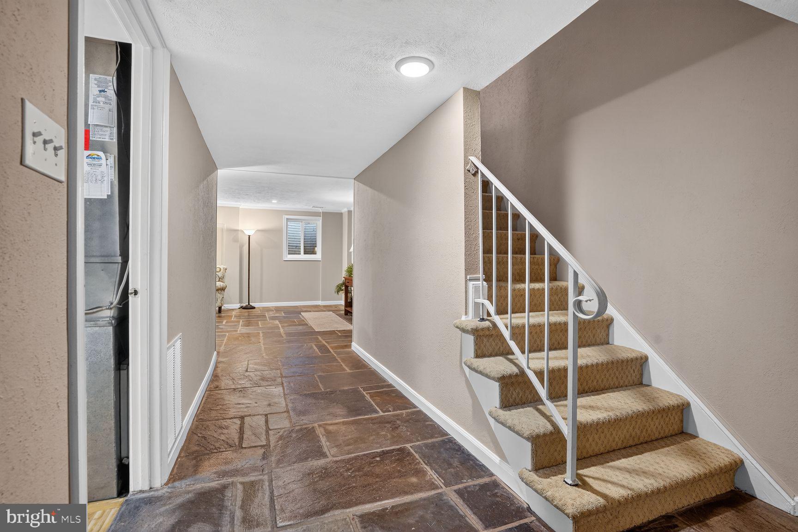
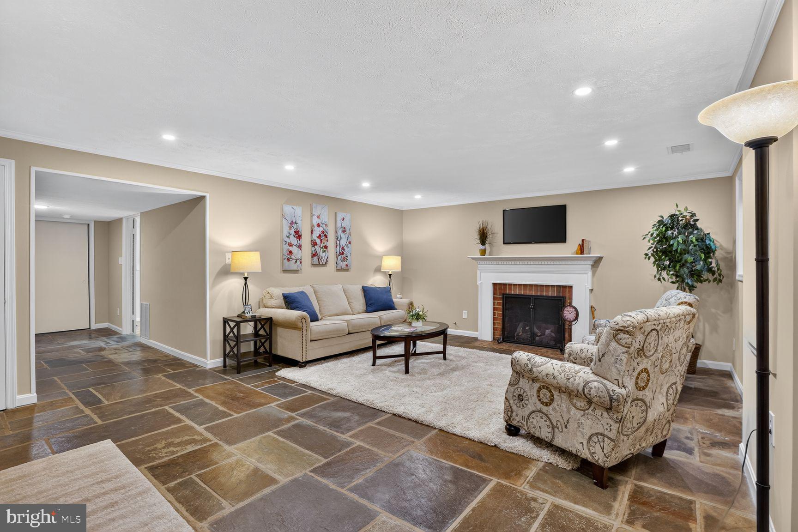
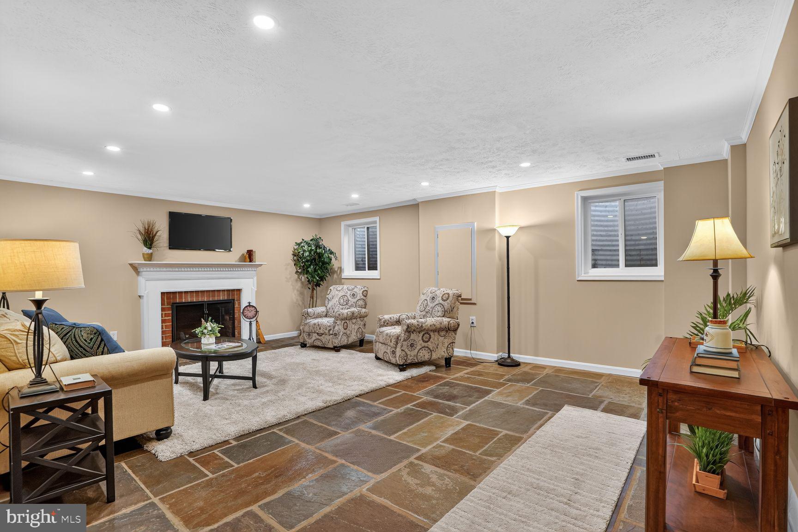
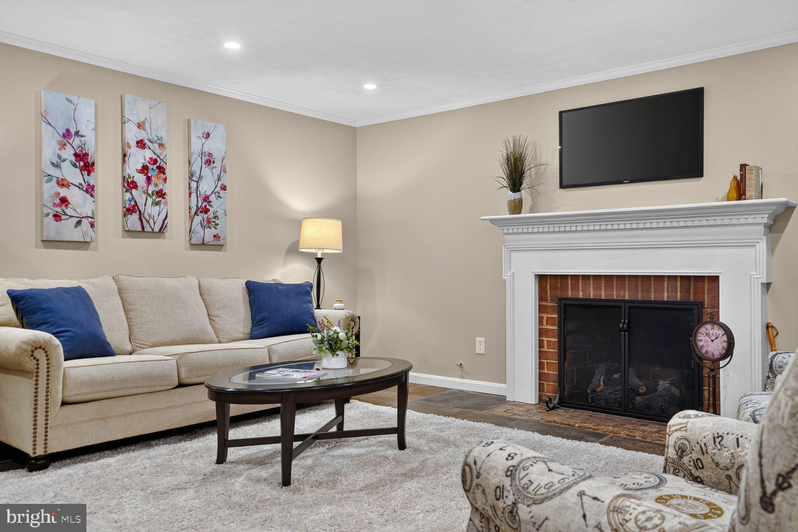
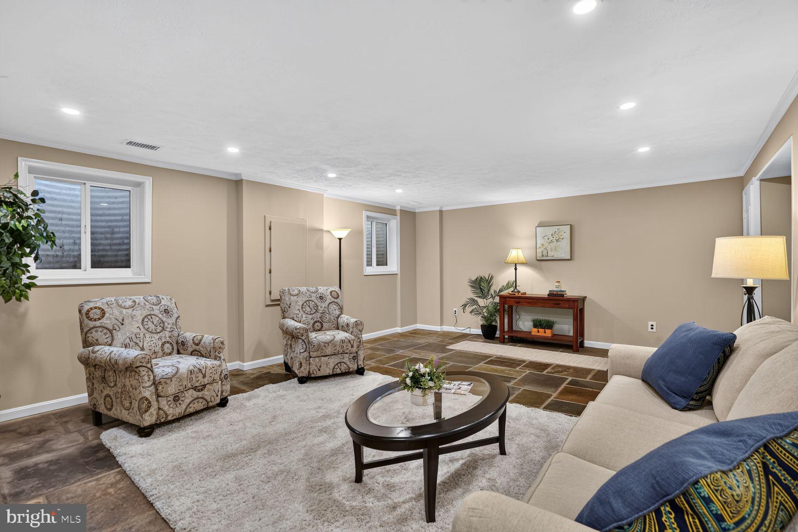
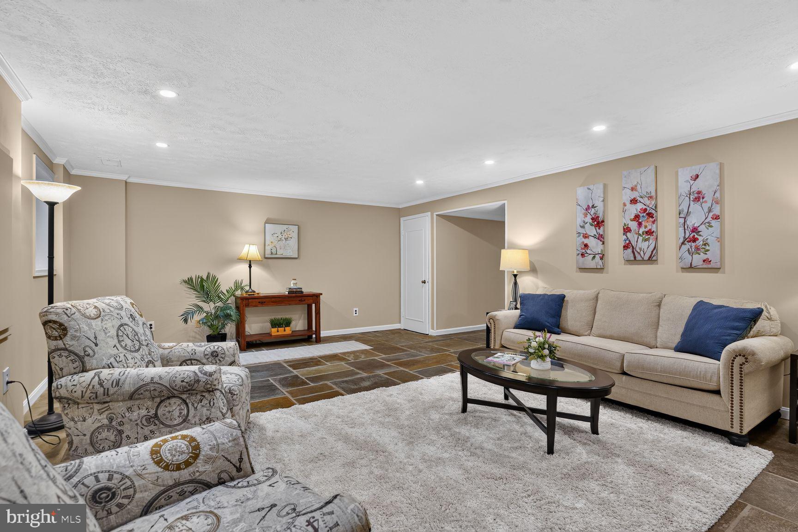
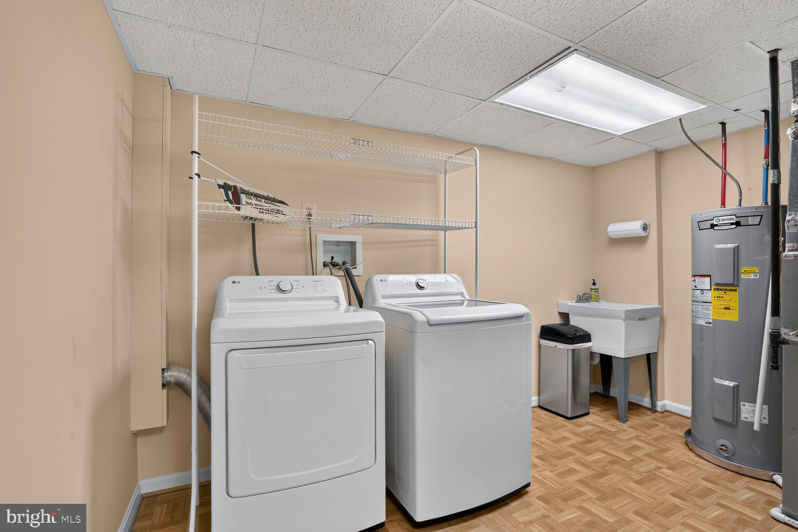
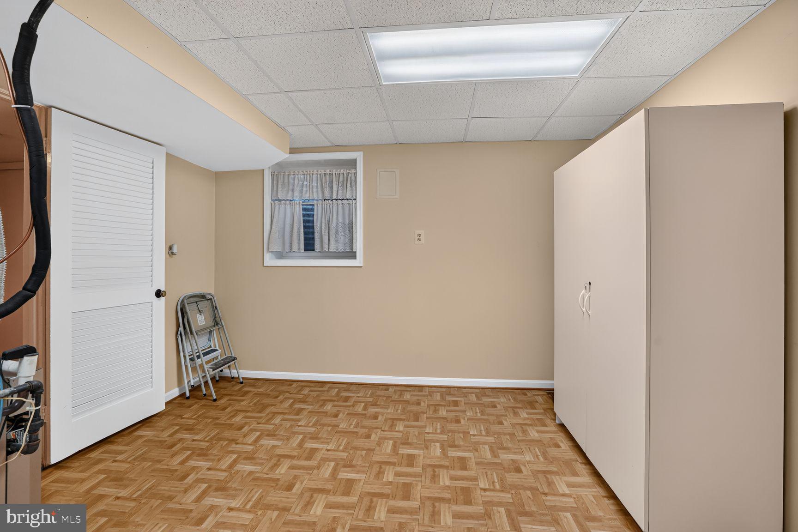
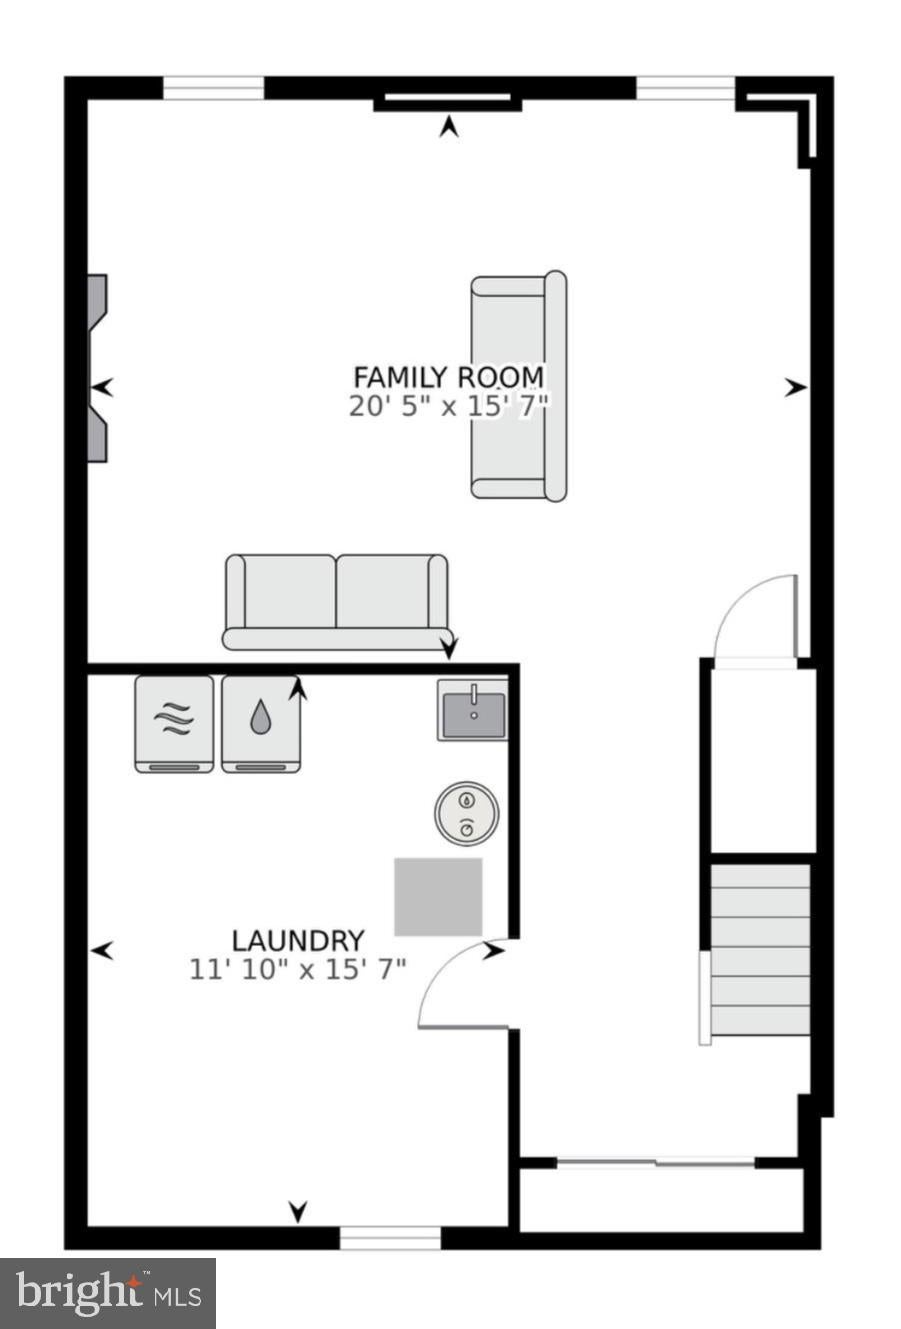
The finished lower level is made for both entertaining & everyday living, with a distinctive slate floor, a cozy fireplace, recessed lighting, & a generous laundry and storage room. Noteable updates include a new washer & dryer (2026), a new water heater (2025), & double-pane insulated windows.
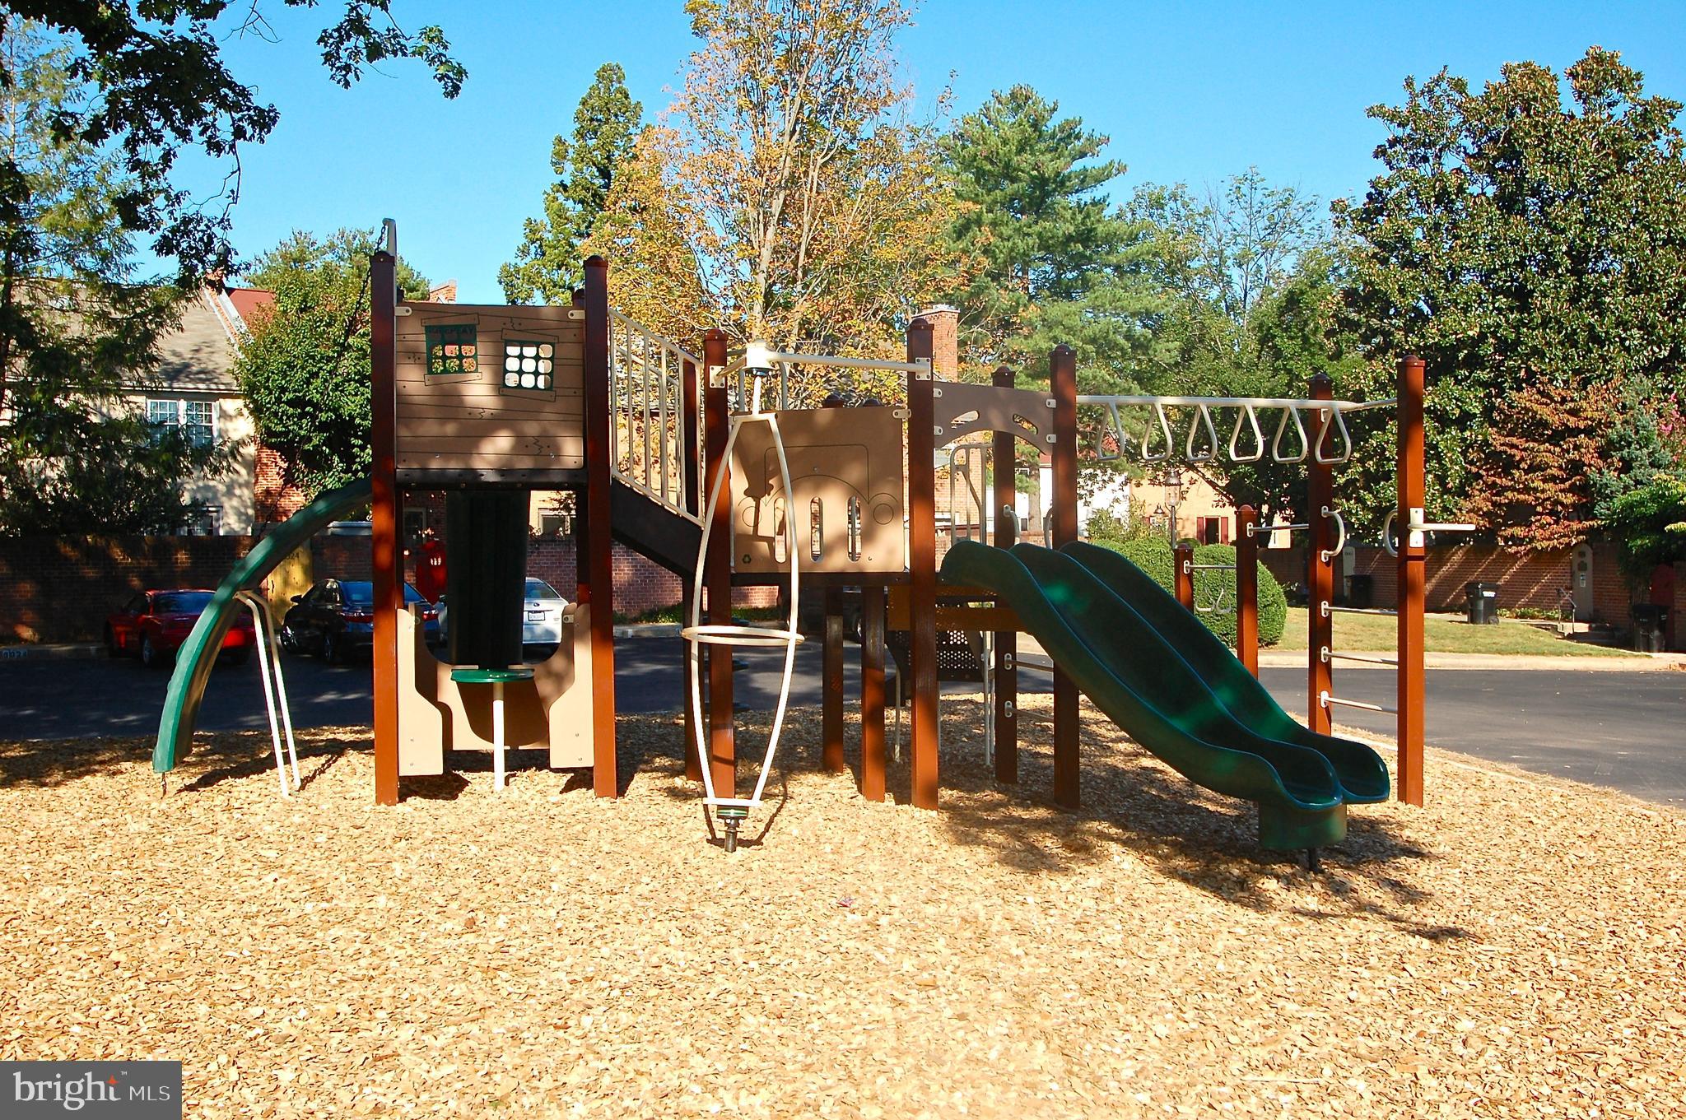
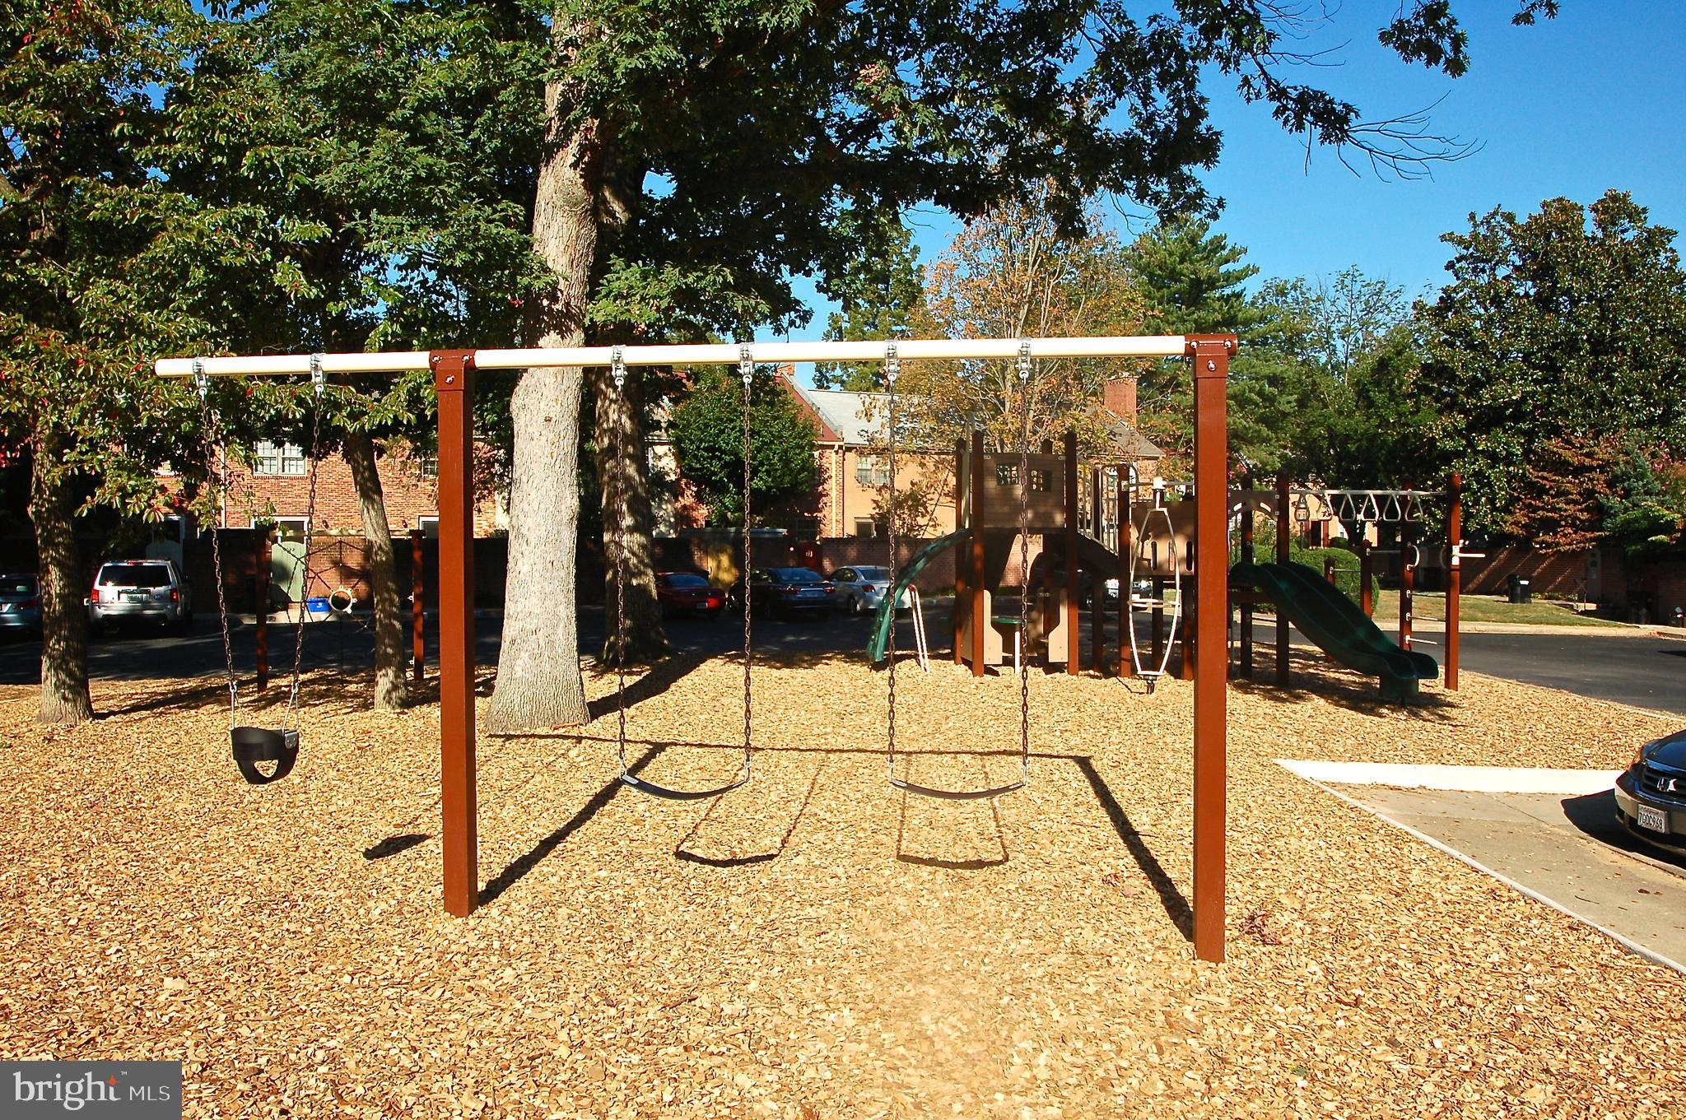
Enjoy a low-maintenance lifestyle with HOA services that cover exterior painting, roof replacement, gutter cleaning, trash & recycling, snow & leaf removal, grounds maintenance, playground upkeep, & more.
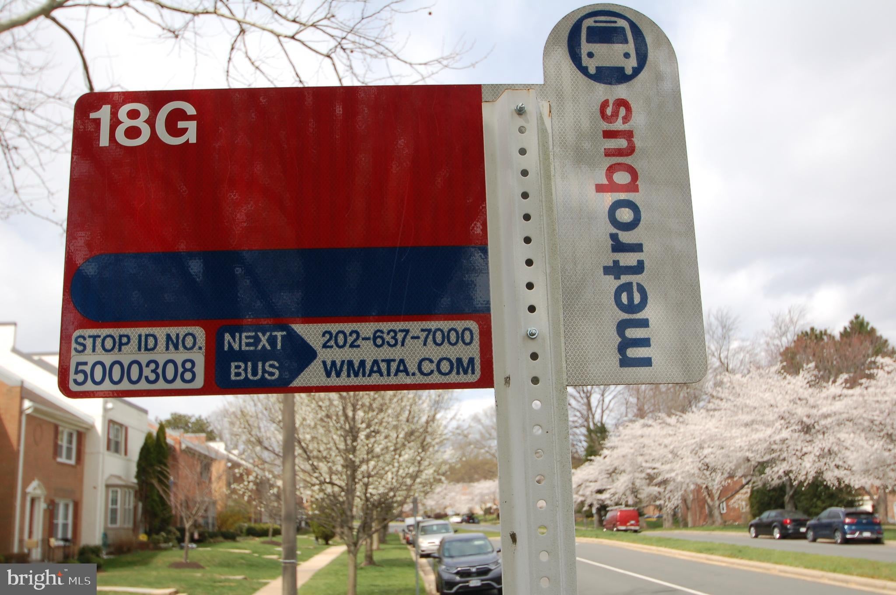
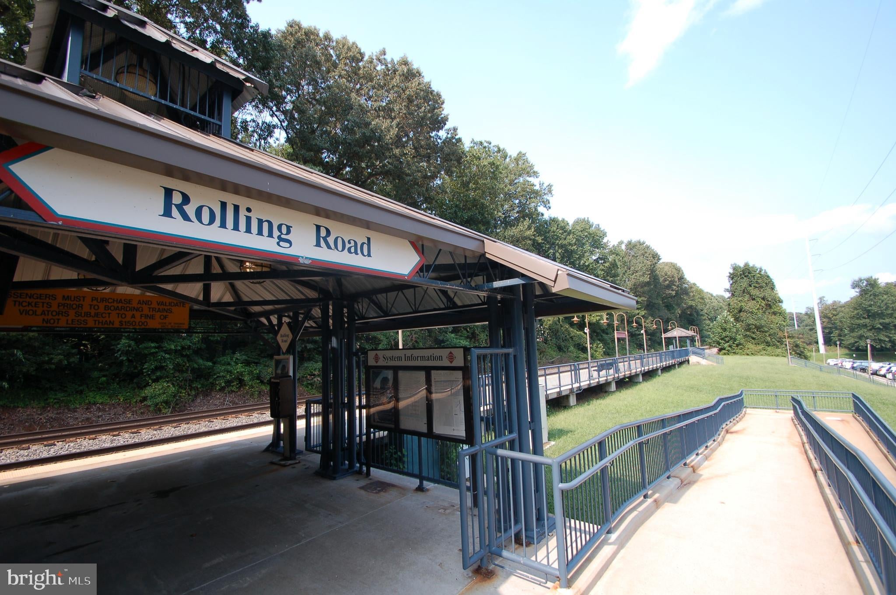
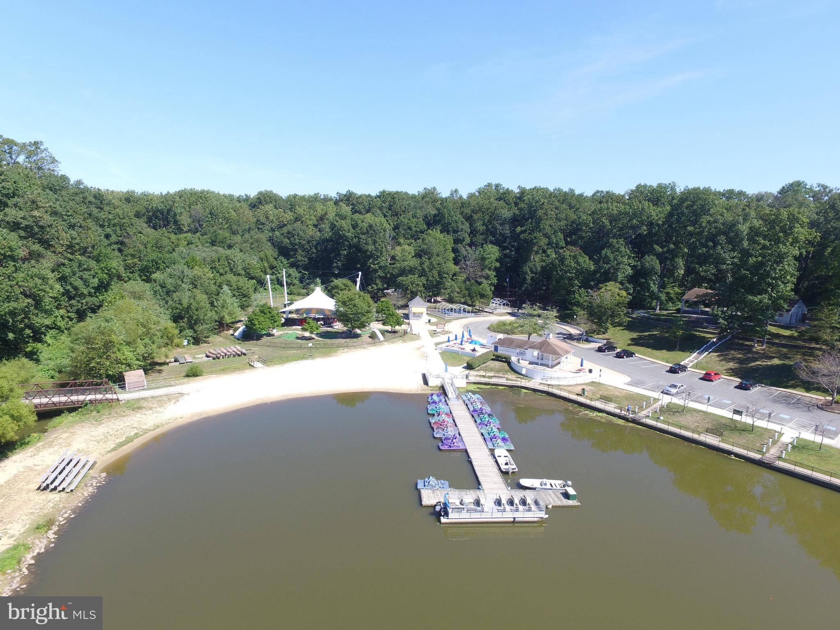
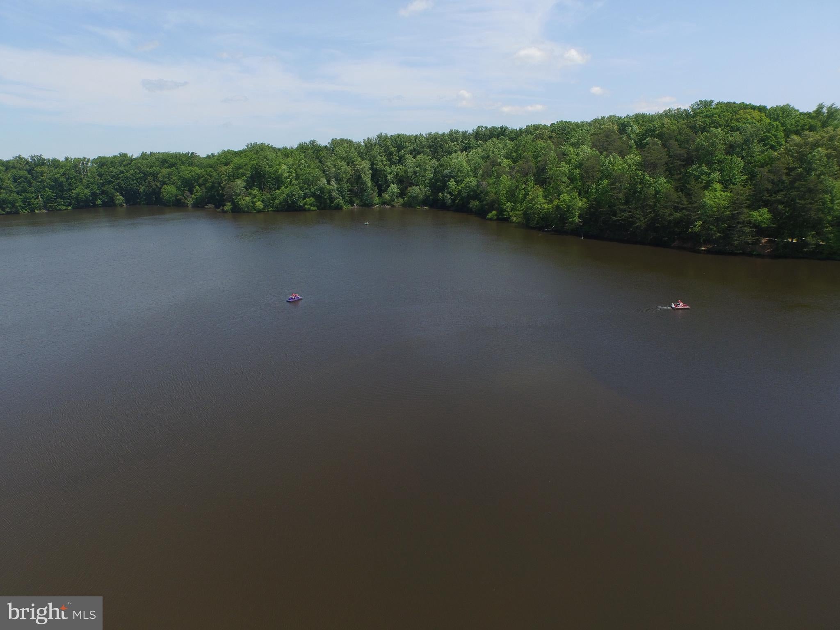
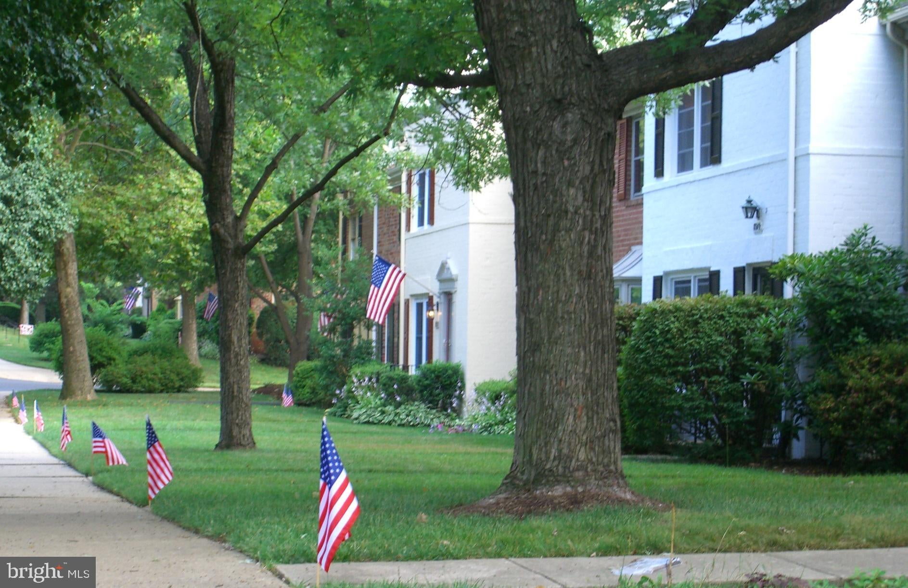
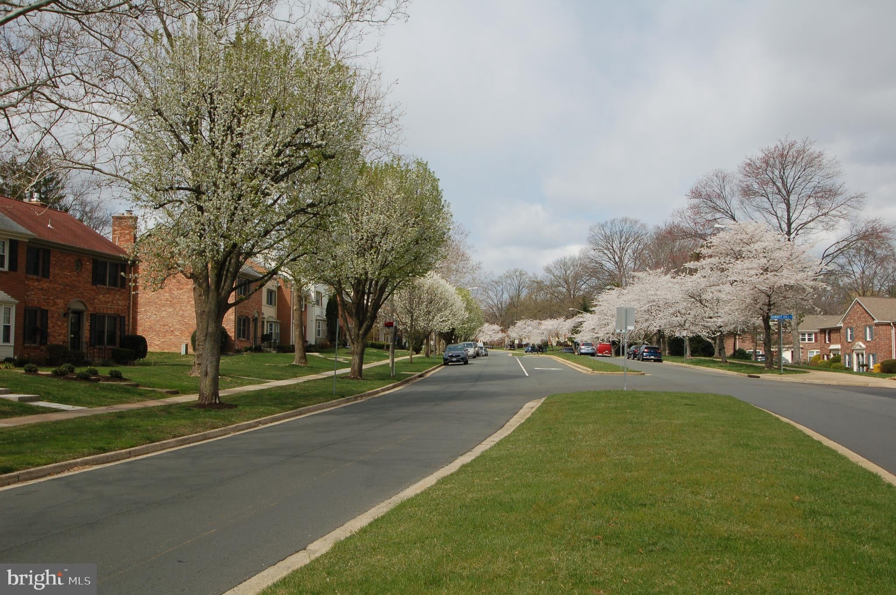
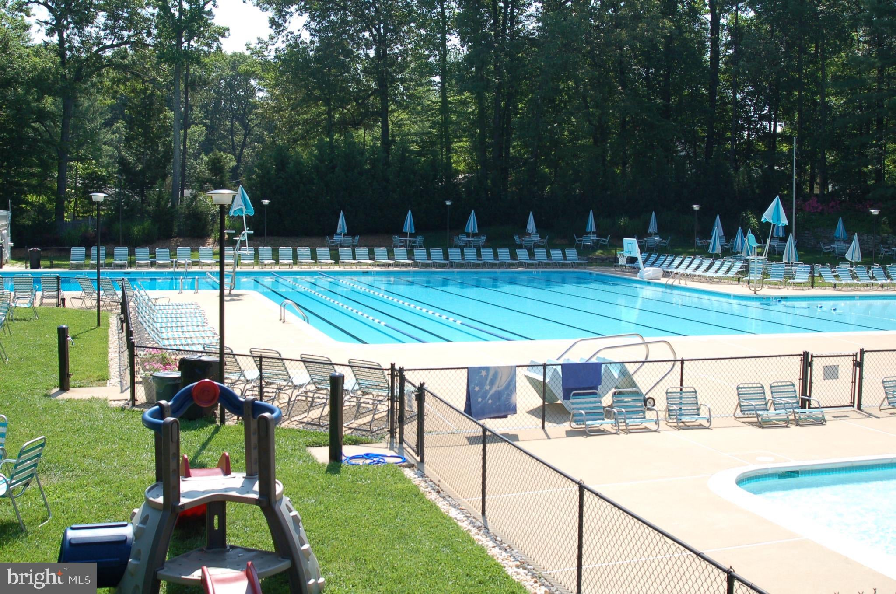
Ideally located in the highly regarded West Springfield High School pyramid, this home offers exceptional commuter convenience: a Pentagon Metro bus stop nearby, the Rolling Road VRE station just 1.6 miles away, quick access to I-95, I-395, and I-495, and close proximity to Fort Belvoir & the Franconia-Springfield Metro. Nearby pools, playgrounds, and walking trails add to the appeal, along with easy access to beautiful Lake Accotink Park. Welcome Home!
| Date | Event | Price | Source |
|---|---|---|---|
| listed (Coming Soon) | $690,000 | Bright #VAFX2335988 | |
| status changed (Active) | — | Bright #VAFX2335988 |
Hi there — ask anything about this property or the area and the team will get right back to you.
Local real estate advisory services provided by agent with The Southside Group
Listed by Rolfe S Kratz with Samson Properties
The data relating to real estate for sale on this website appears in part through the BRIGHT Internet Data Exchange program, a voluntary cooperative exchange of property listing data between licensed real estate brokerage firms in which Rolfe S Kratz participates, and is provided by BRIGHT through a licensing agreement. The information provided by this website is for the personal, non-commercial use of consumers and may not be used for any purpose other than to identify prospective properties consumers may be interested in purchasing. Some properties which appear for sale on this website may no longer be available because they are under contract, have closed or are no longer being offered for sale. Information Deemed Reliable But Not Guaranteed. Copyright © 2026 Bright MLS. All rights reserved.
You agree to The Southside Group Terms of Use and Privacy Policy. By choosing to contact a property, you also agree that The Southside Group and its associates may call, text, or email you regarding any inquiries or activities you submit through our website. This may involve the use of automated means and prerecorded or artificial voices.
Step 1 of 2
You've reached the free preview limit. Create a free account to see this listing and everything else on the site.
Step 2 of 2
Tell us how to reach you about homes you like.
Enter your password to sign in as
You've reached the free preview limit. Create a free account to see this listing and everything else on the site.
Already have an account? Sign in
Sign in to your account.
New here? Create an account