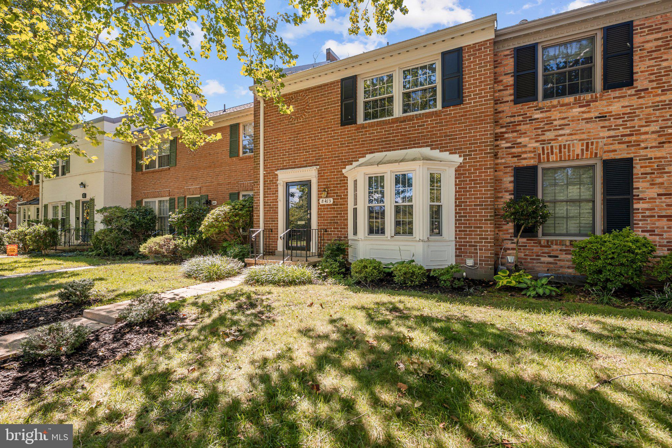
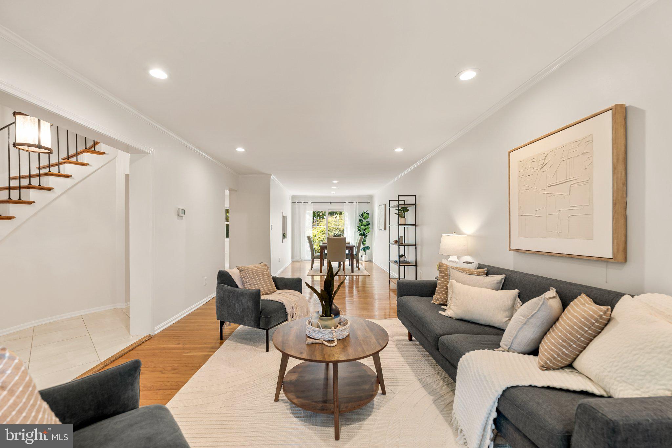
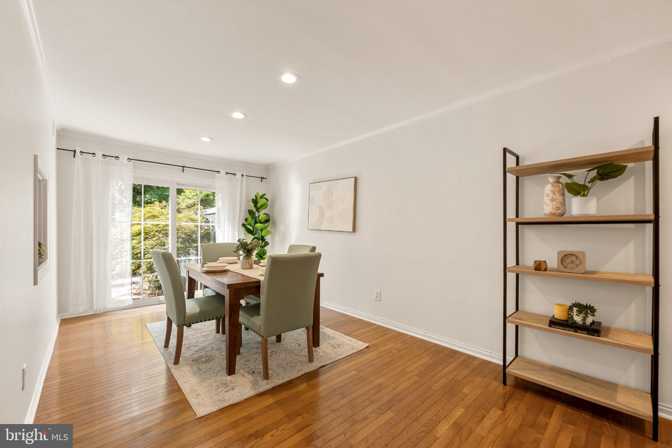
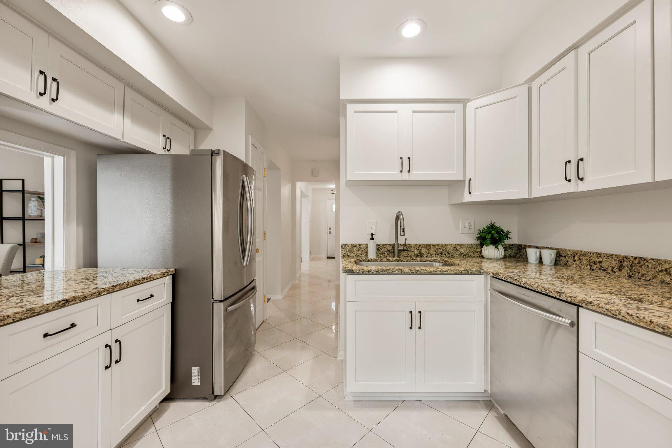
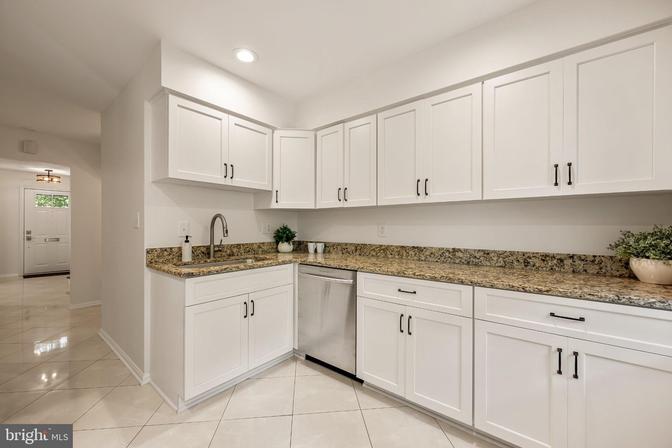
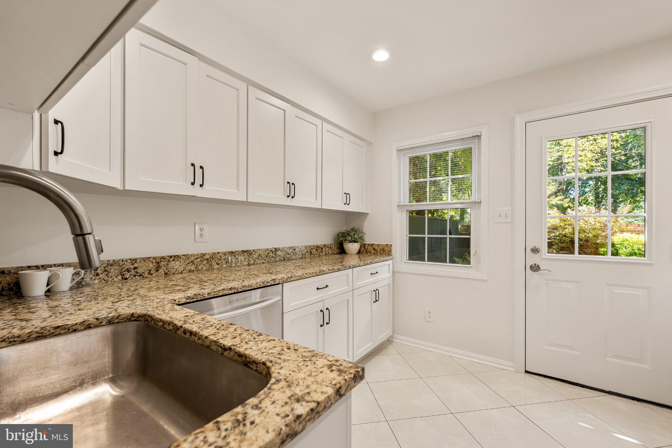
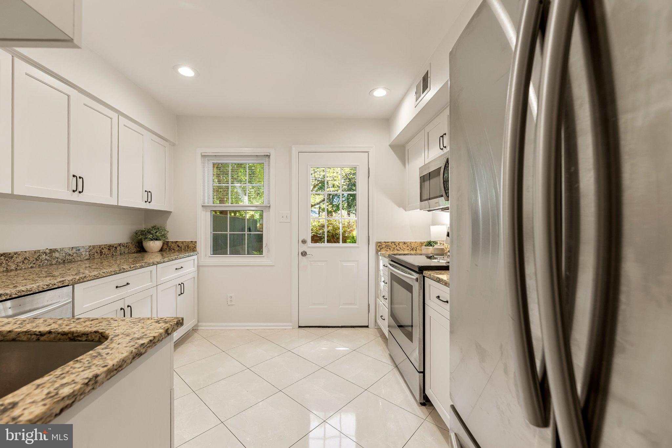
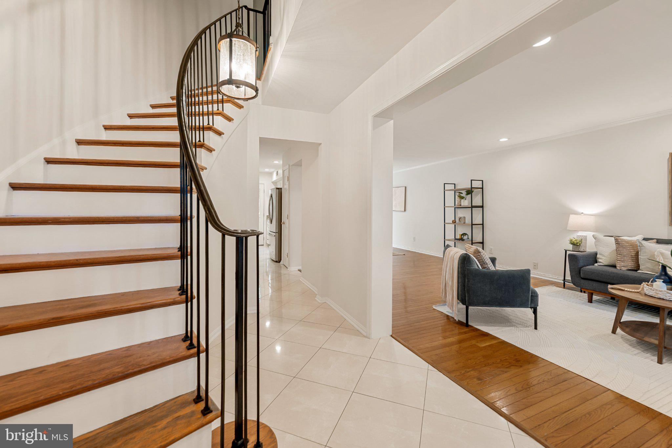
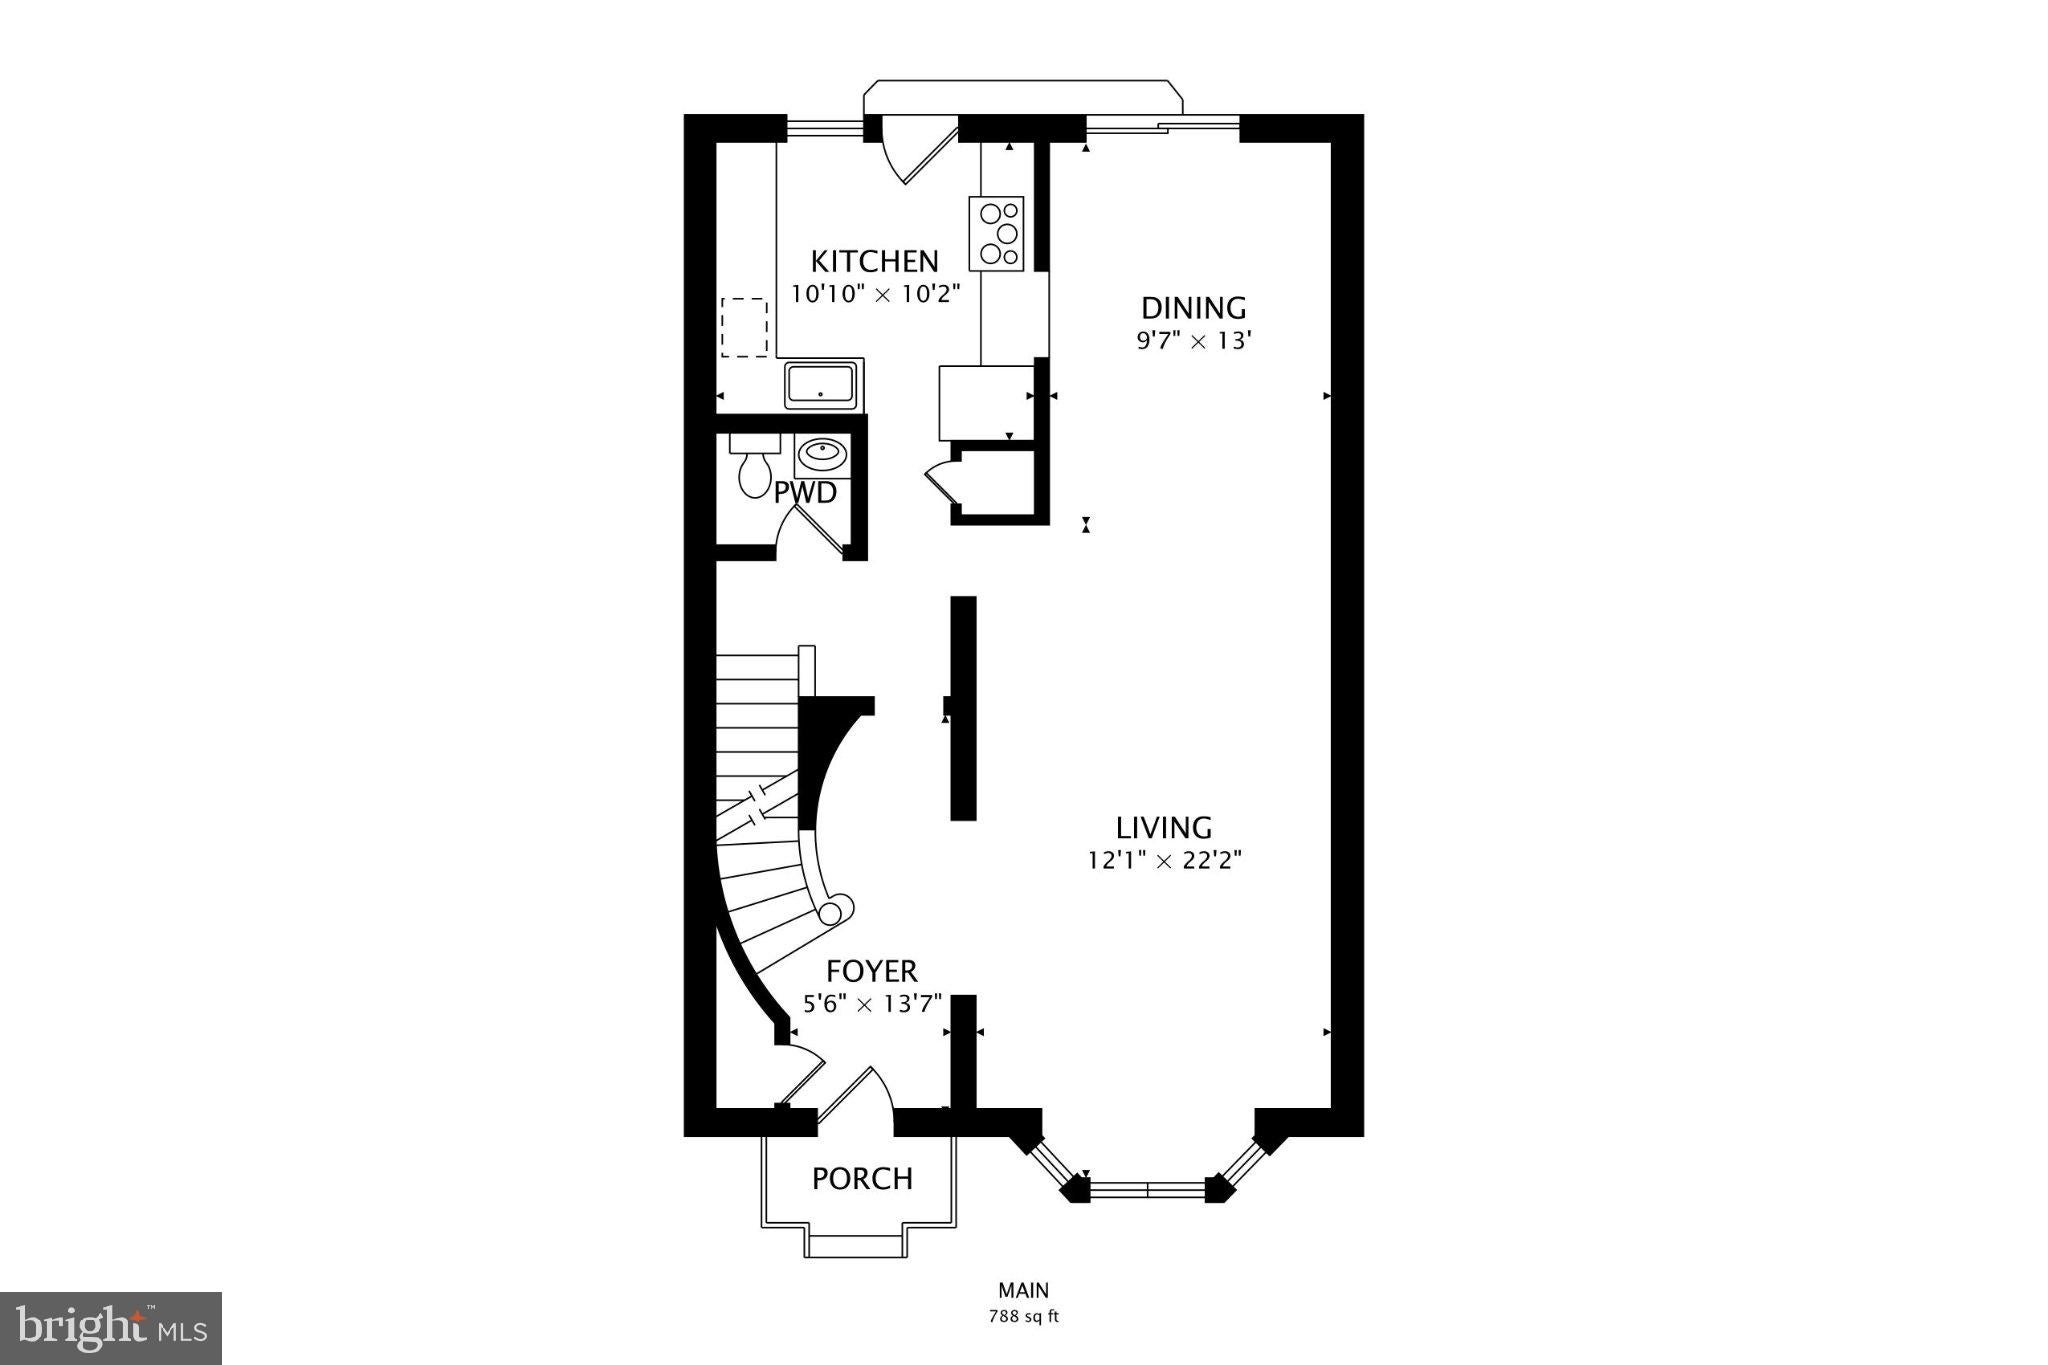
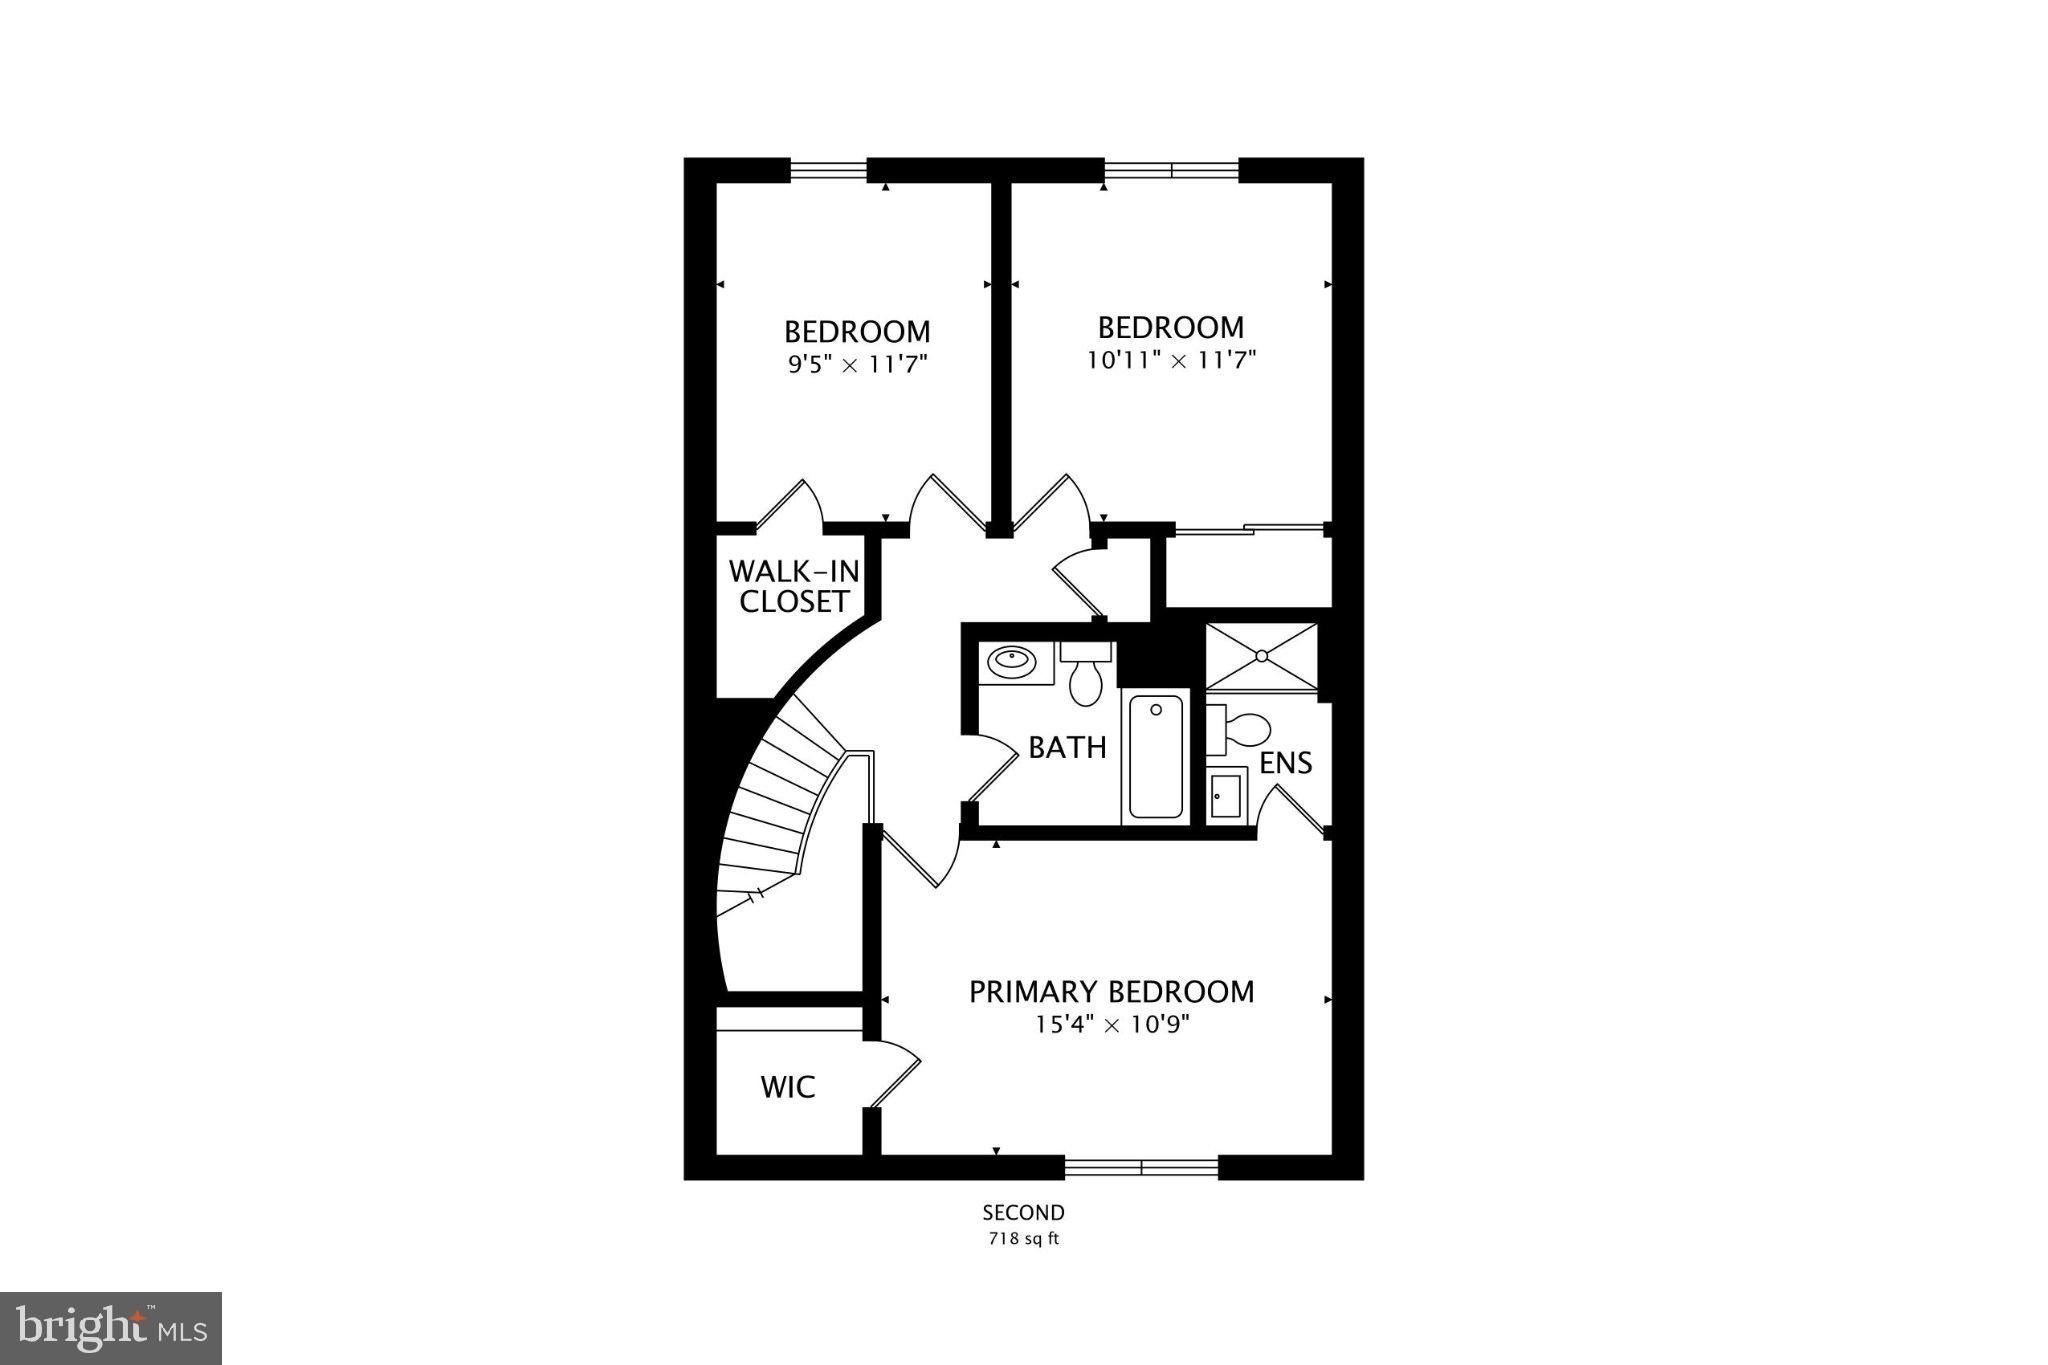
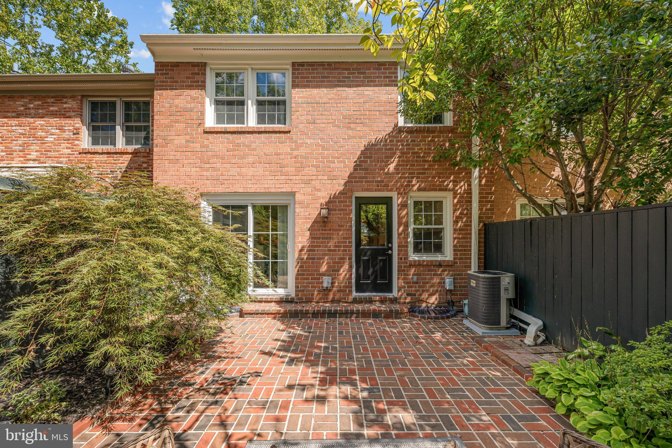
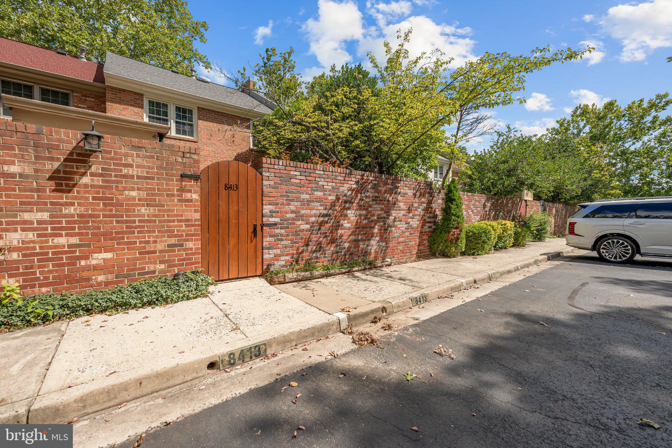
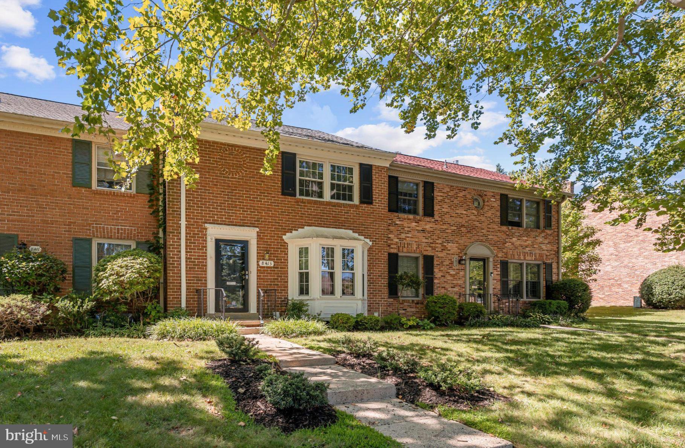
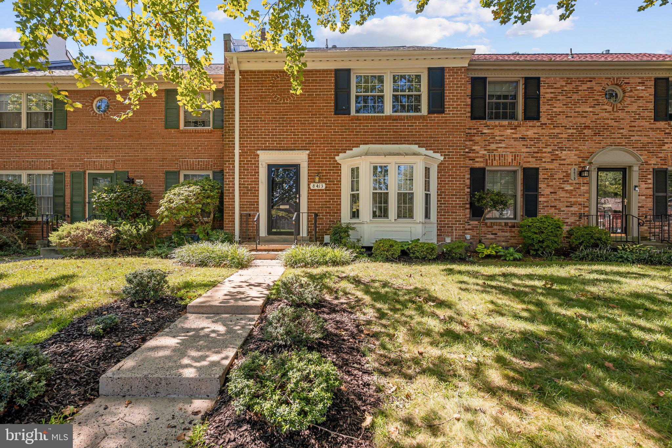
**Ask us how you might qualify for a credit up to 1.5% of your loan amount on this property** Welcome to Charlestown in the heart of West Springfield! This all-brick, three-level townhome offers 3 bedrooms and approximately 2,160 finished square feet, including a finished lower level, renovated kitchen, hardwood floors, private brick courtyard, and two assigned parking spaces conveniently located directly behind the home.
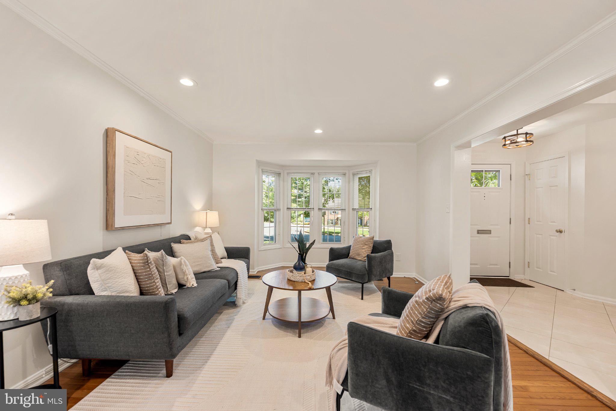
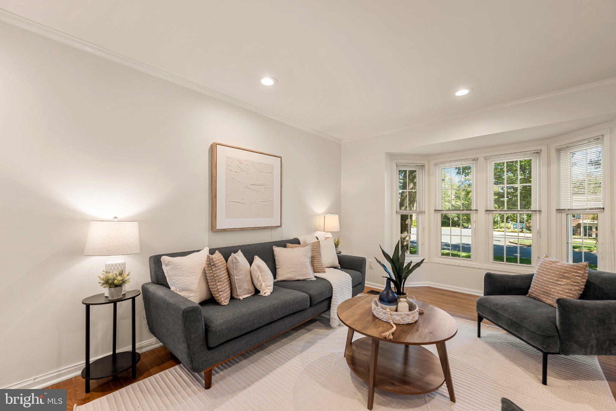
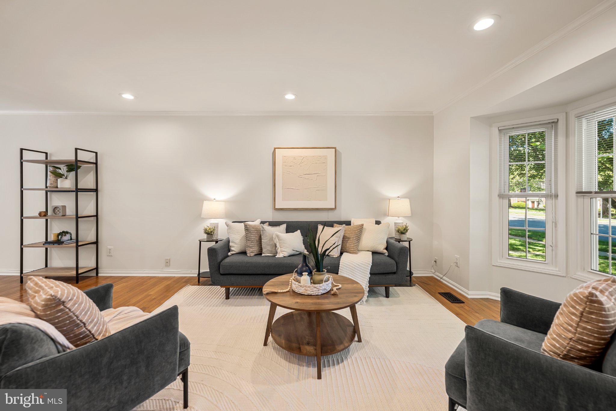
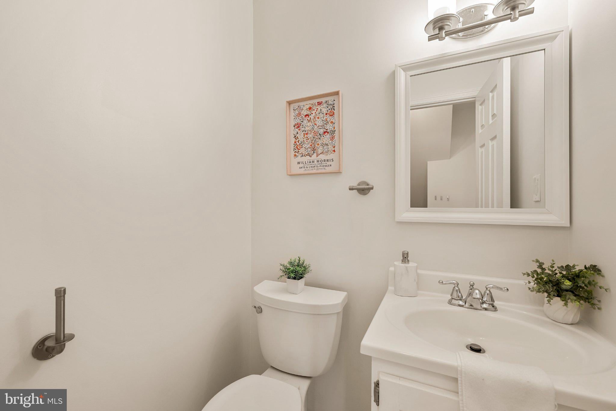
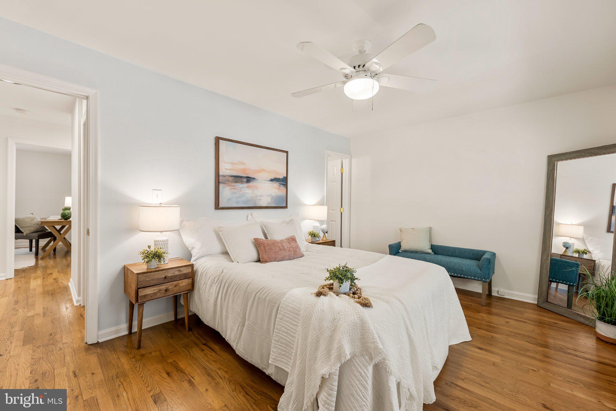
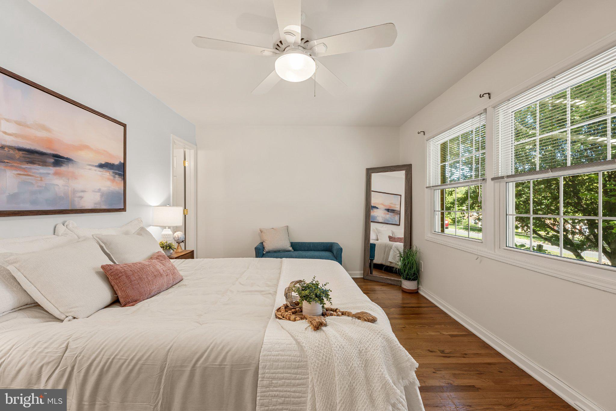
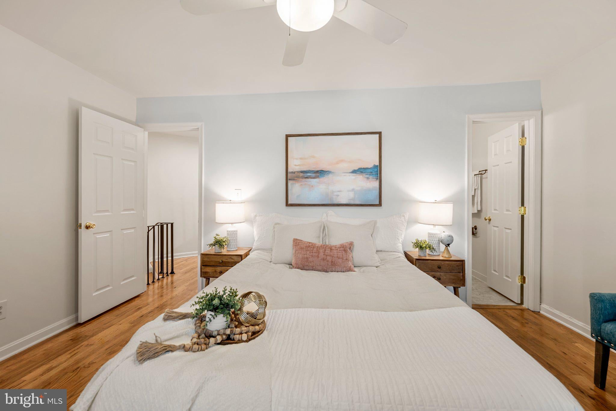
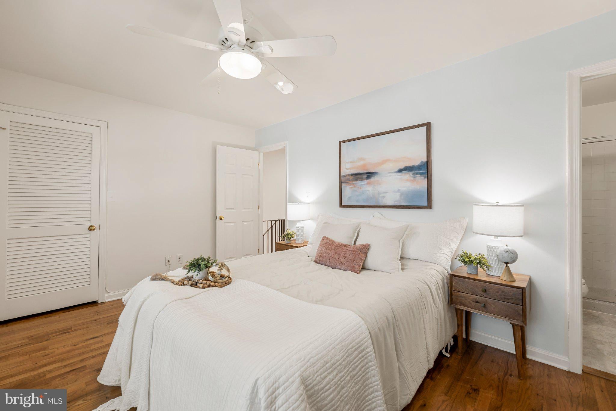
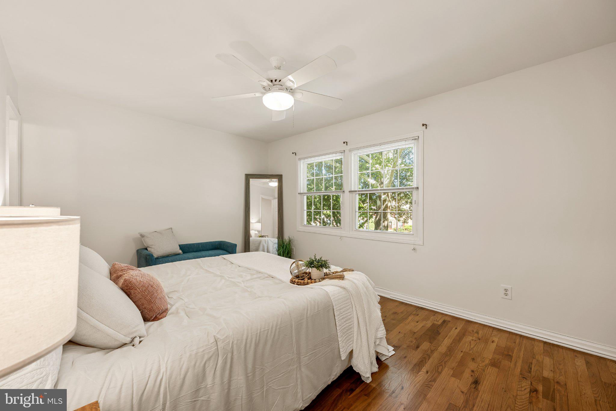
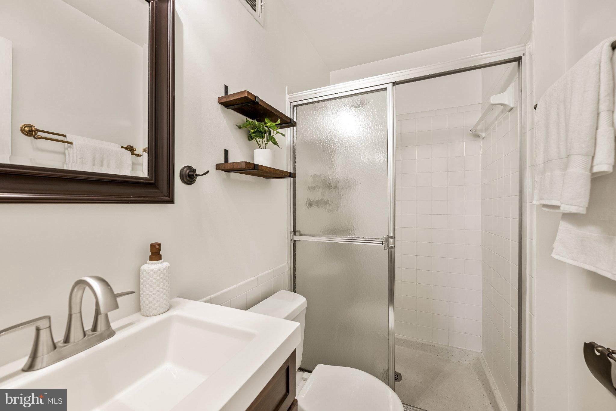
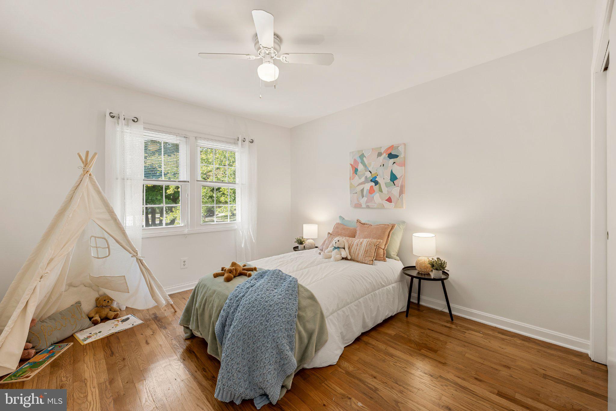
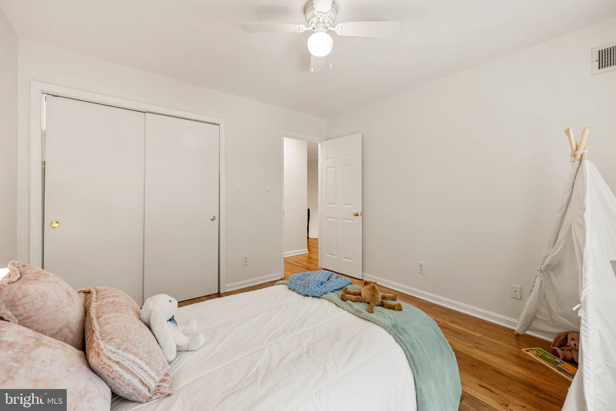
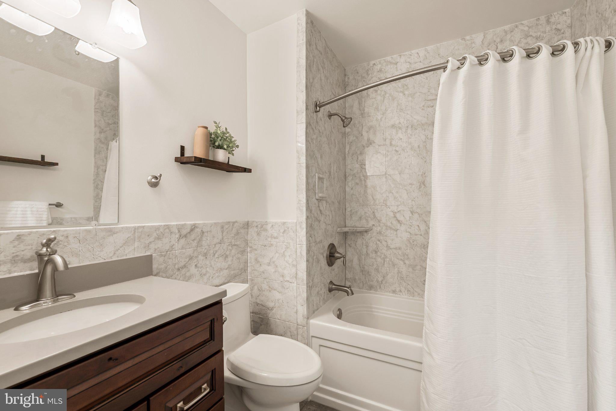
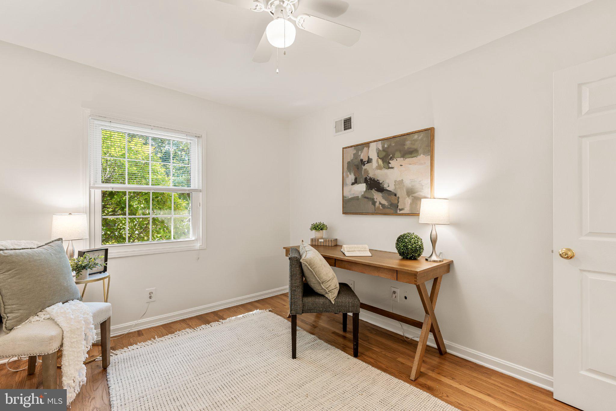
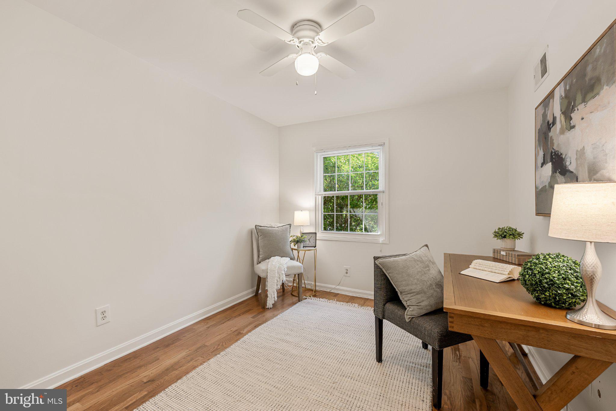
The bright main level features hardwood floors, a distinctive curved staircase, and comfortable living and dining spaces. The renovated kitchen offers white Shaker-style cabinetry, granite countertops, and stainless steel appliances. Upstairs, hardwood floors continue through all three bedrooms. The primary bedroom includes a private en suite bath, while the renovated hall bath serves the two additional bedrooms.
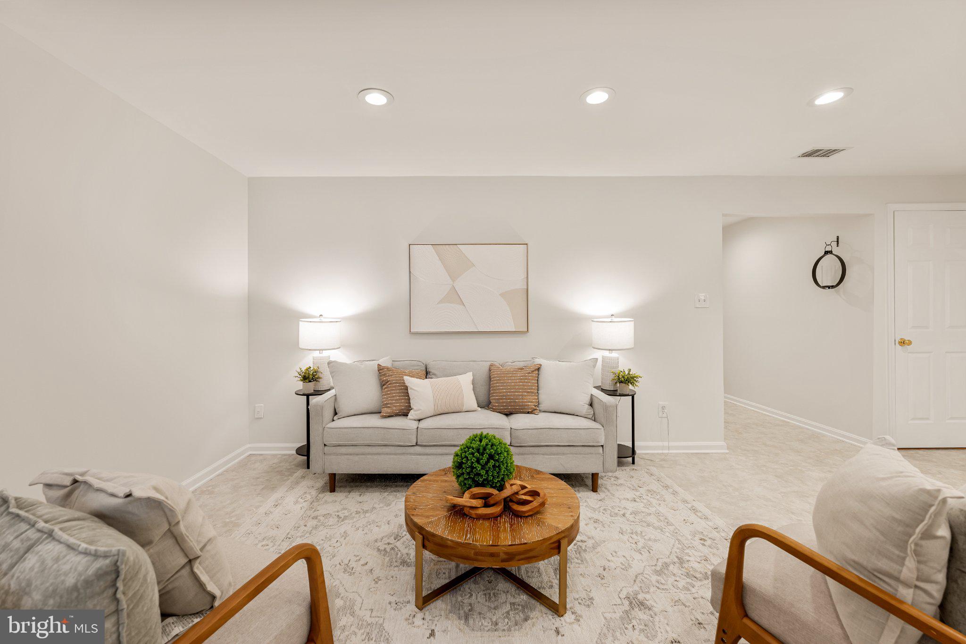
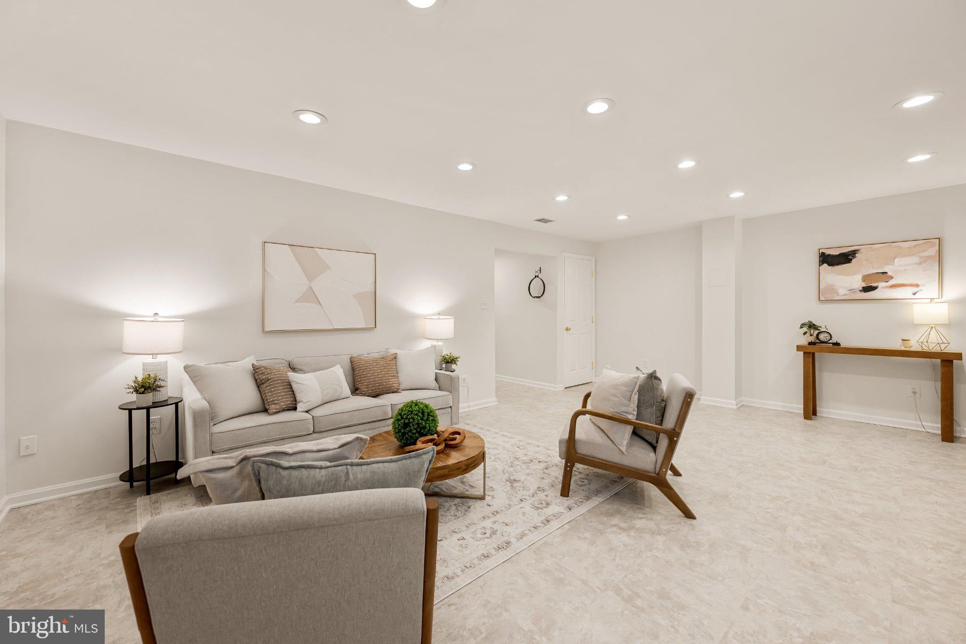
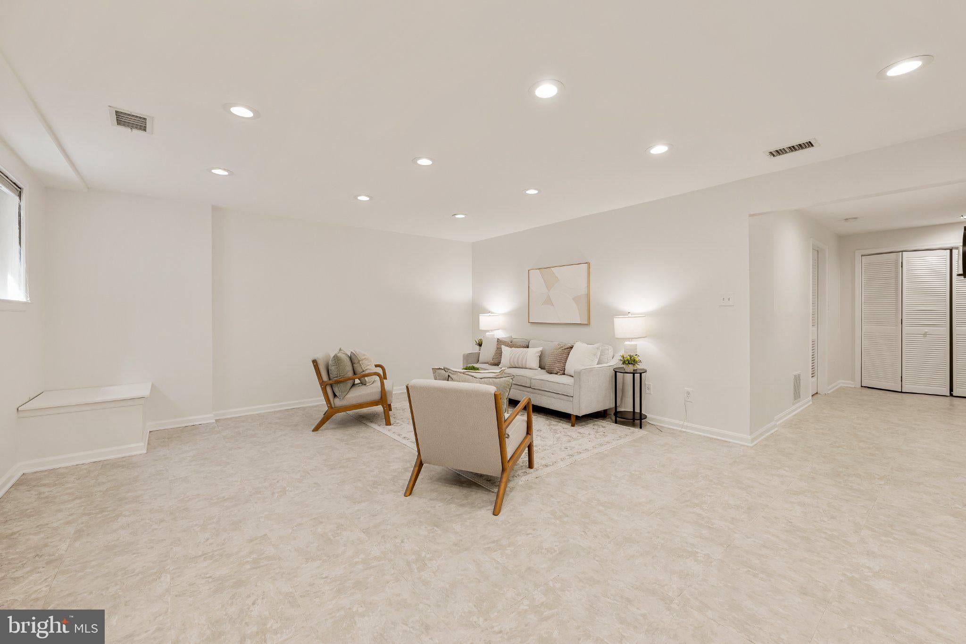
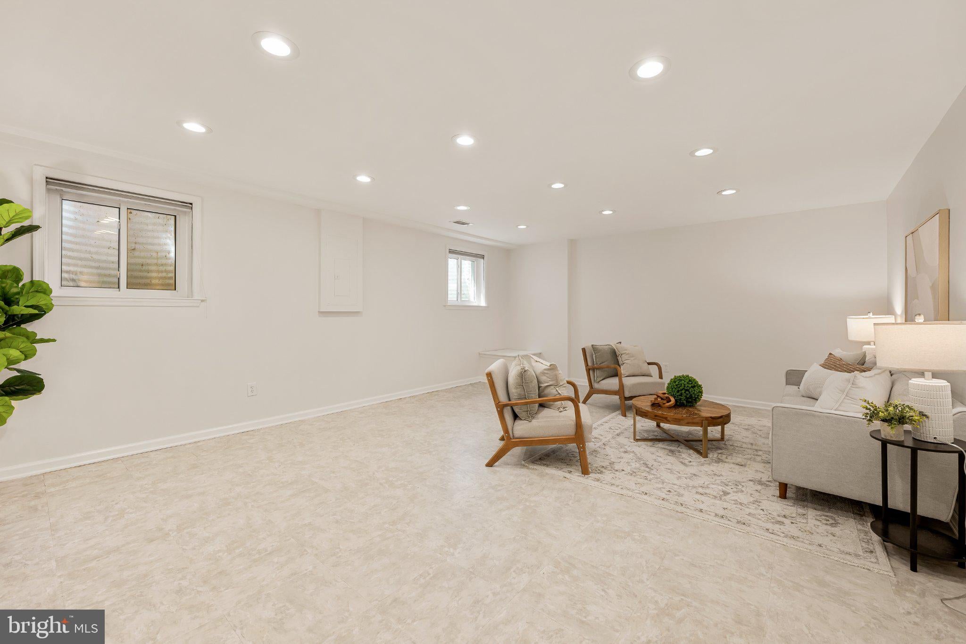
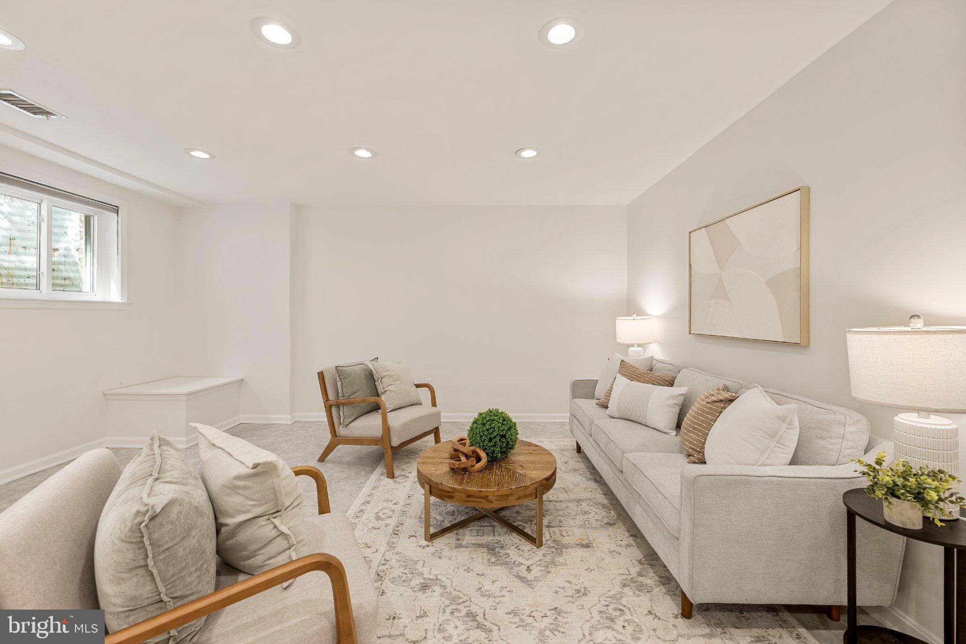
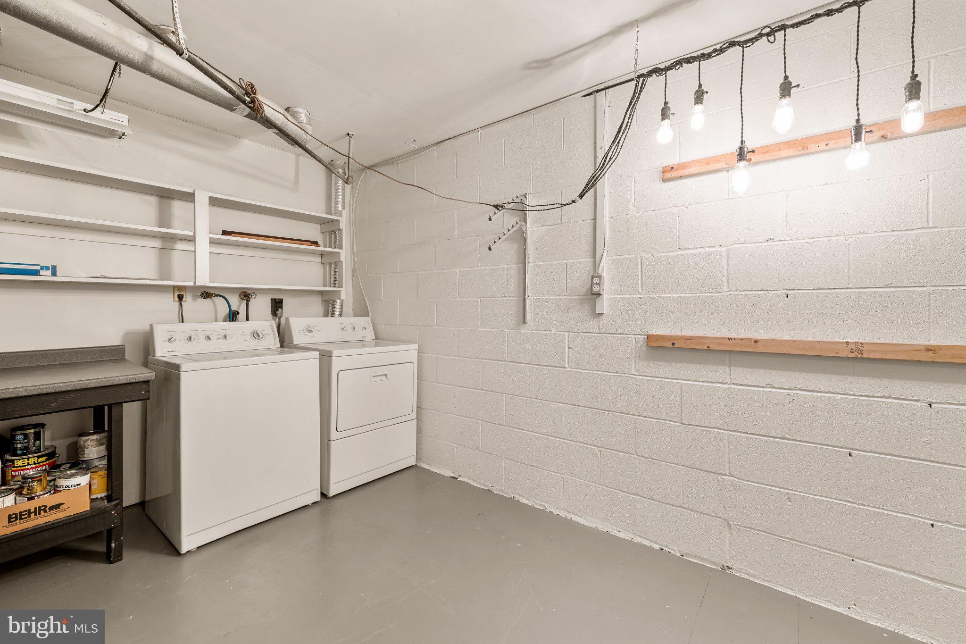
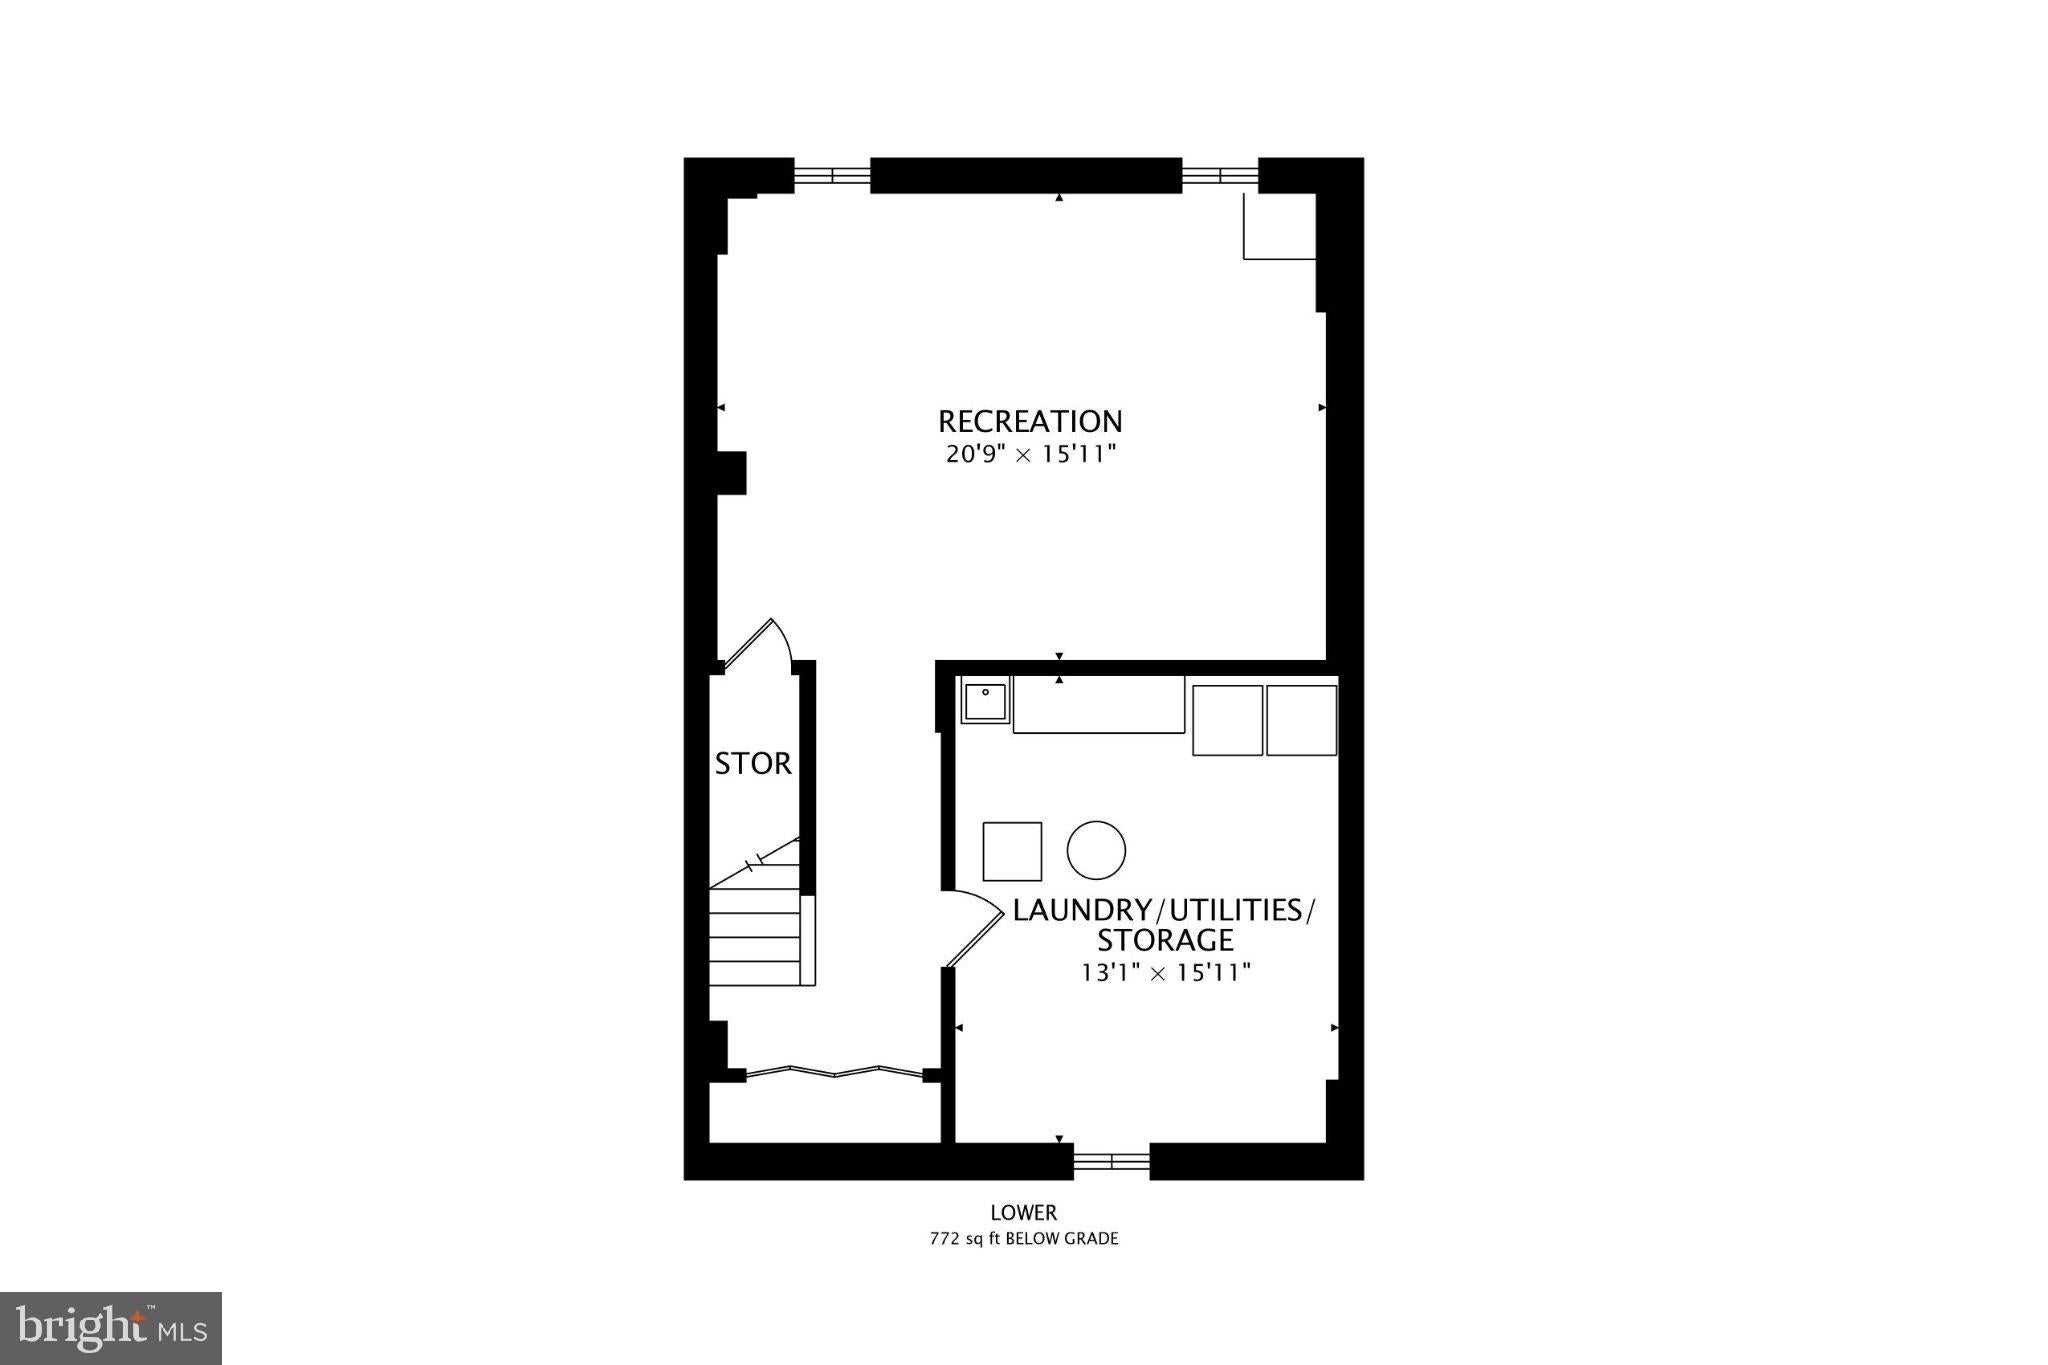
The finished lower level provides valuable flexible living space for a home office, recreation room, media room, gym, or playroom, plus a large laundry and storage area.
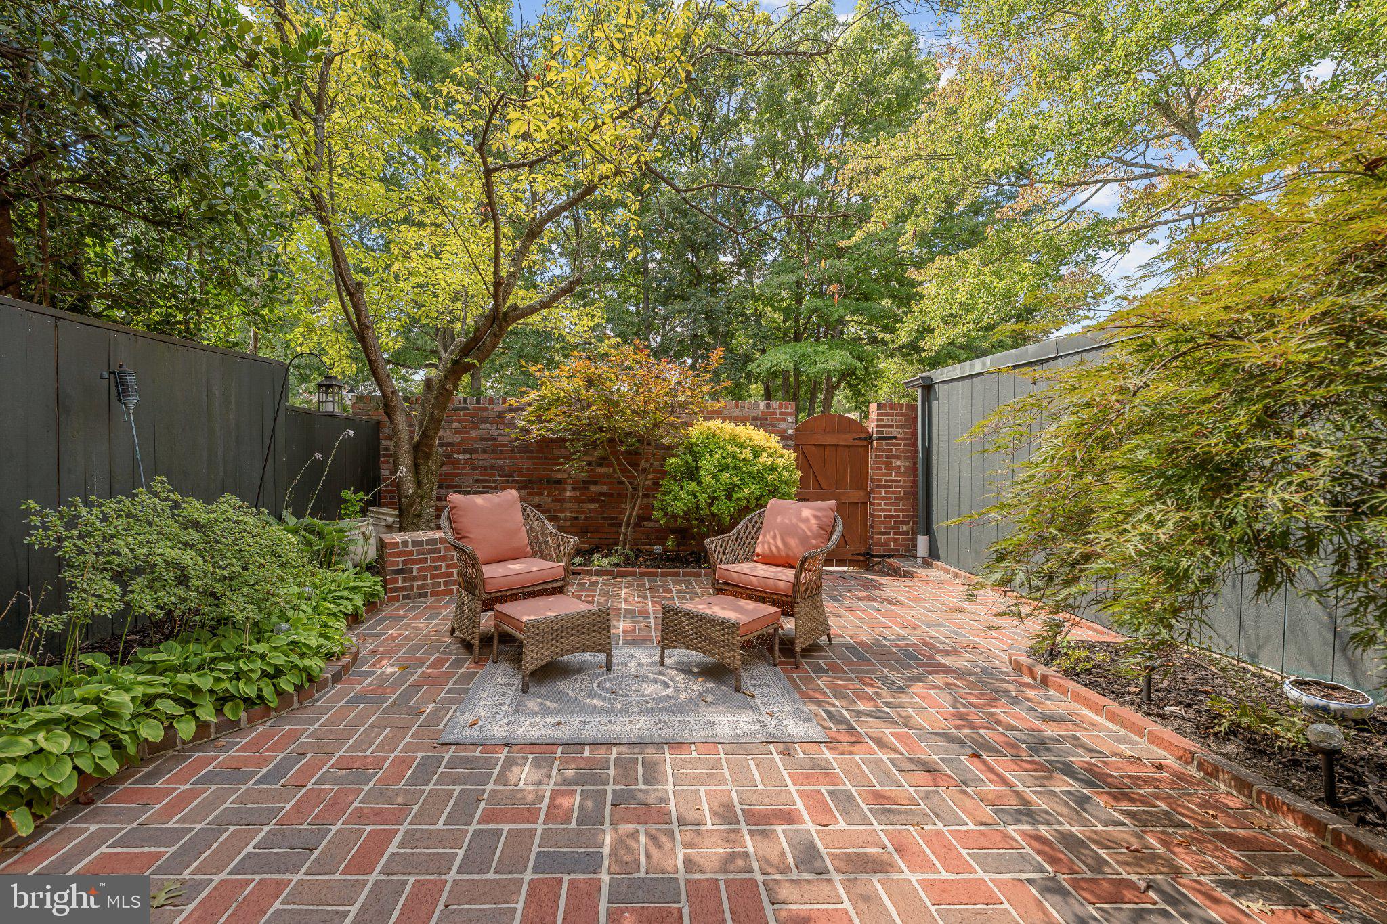
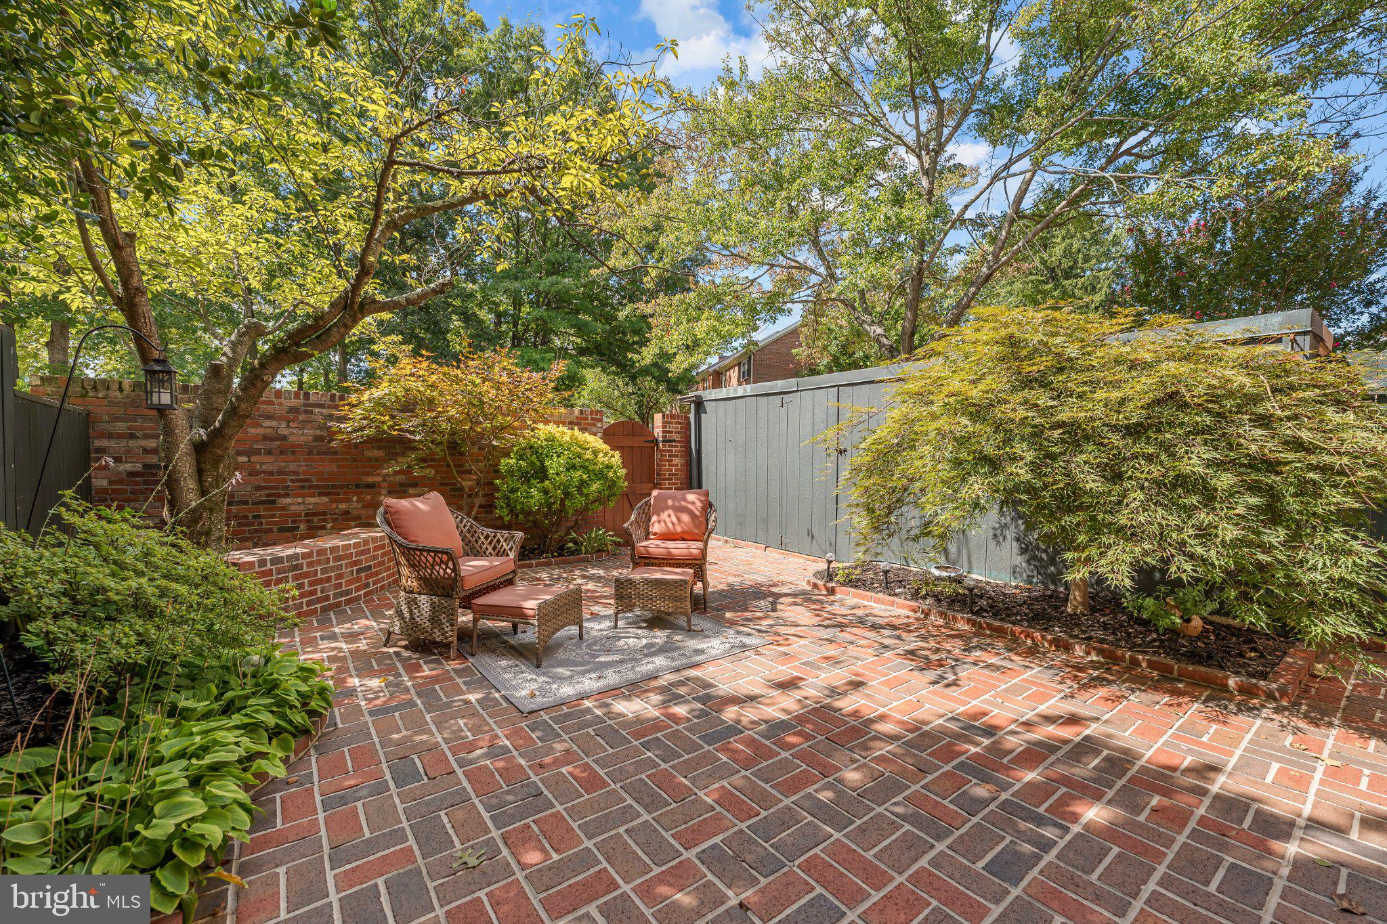
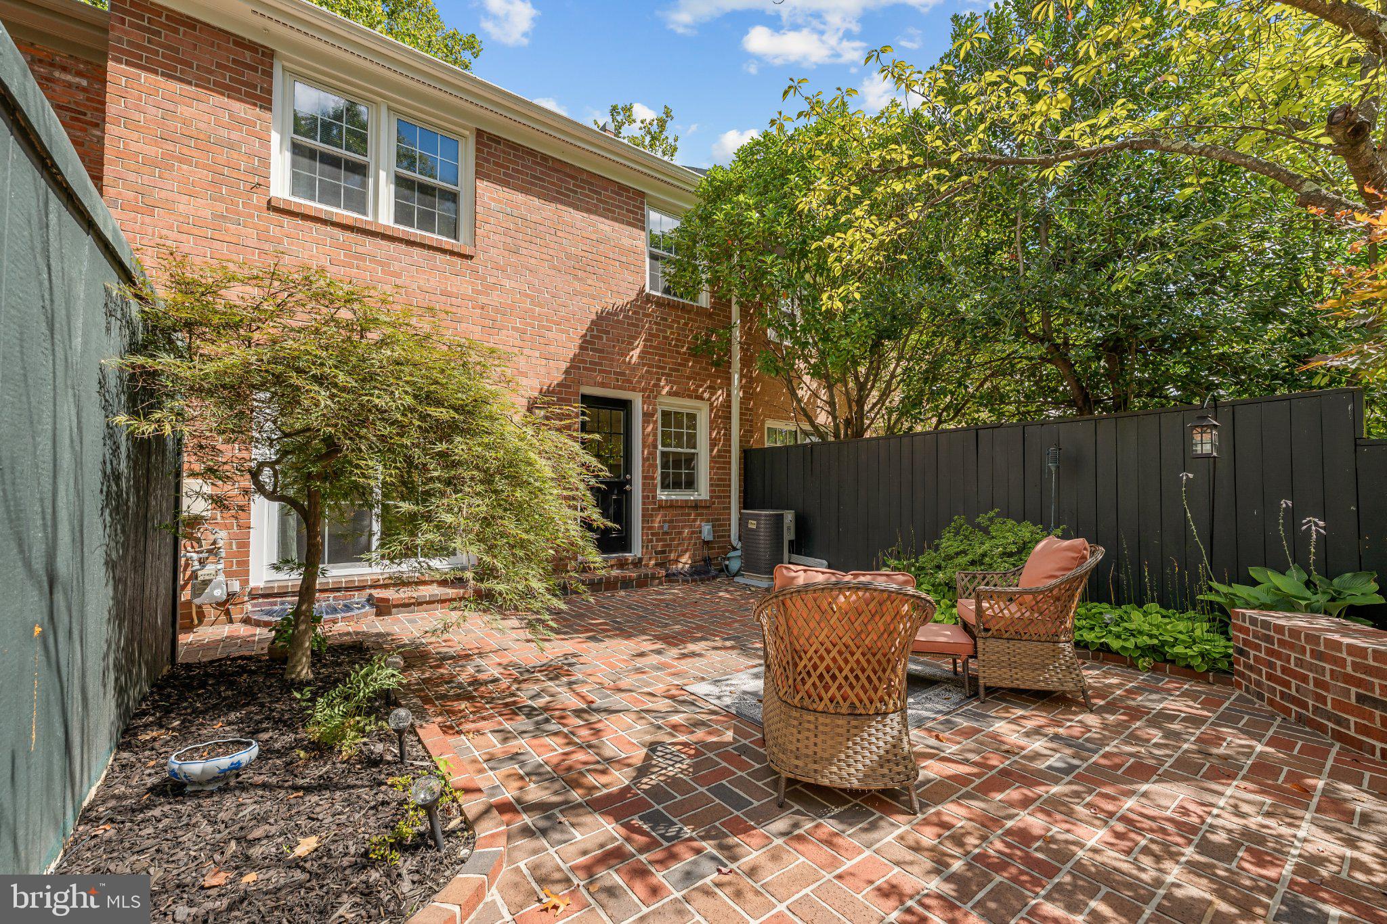
Step outside to a private, fully fenced brick courtyard with landscaped beds and mature trees—a low-maintenance outdoor space ideal for grilling, dining, entertaining, or relaxing. The front, back, and sliding glass doors were replaced in 2023, and the roof was replaced in 2026. Charlestown offers low-maintenance living, with the HOA maintaining the roof and front lawn, along with community tot lots.
Ideally located near shopping, groceries, restaurants, Lake Accotink Park, and major commuter routes, with convenient access to I-495, I-395, Fairfax County Parkway, VRE, Metro, and commuter bus service. The home is served by Cardinal Forest Elementary, Irving Middle, and West Springfield High School.
With 2,160 finished square feet, three finished levels, an updated kitchen, flexible work-from-home space, private courtyard, convenient rear parking, a new roof, and a prime West Springfield location, this Charlestown home offers an outstanding combination of space, convenience, and low-maintenance living.
| Date | Event | Price | Source |
|---|---|---|---|
| listed (Coming Soon) | $689,900 | Bright #VAFX2325950 | |
| status changed (Active) | — | Bright #VAFX2325950 | |
| price changed | $669,900 | Bright #VAFX2325950 | |
| price changed | $649,900 | Bright #VAFX2325950 |
Hi there — ask anything about this property or the area and the team will get right back to you.
Local real estate advisory services provided by agent with The Southside Group
Listed by Erin K. Jones with Kw Metro Center
The data relating to real estate for sale on this website appears in part through the BRIGHT Internet Data Exchange program, a voluntary cooperative exchange of property listing data between licensed real estate brokerage firms in which Erin K. Jones participates, and is provided by BRIGHT through a licensing agreement. The information provided by this website is for the personal, non-commercial use of consumers and may not be used for any purpose other than to identify prospective properties consumers may be interested in purchasing. Some properties which appear for sale on this website may no longer be available because they are under contract, have closed or are no longer being offered for sale. Information Deemed Reliable But Not Guaranteed. Copyright © 2026 Bright MLS. All rights reserved.
You agree to The Southside Group Terms of Use and Privacy Policy. By choosing to contact a property, you also agree that The Southside Group and its associates may call, text, or email you regarding any inquiries or activities you submit through our website. This may involve the use of automated means and prerecorded or artificial voices.
Step 1 of 2
You've reached the free preview limit. Create a free account to see this listing and everything else on the site.
Step 2 of 2
Tell us how to reach you about homes you like.
Enter your password to sign in as
You've reached the free preview limit. Create a free account to see this listing and everything else on the site.
Already have an account? Sign in
Sign in to your account.
New here? Create an account