PRICE IMPROVED + UP TO $25,000 IN CLOSING COST ASSISTANCE. USE IT FOR CLOSING COSTS OR A 2/1 RATE BUYDOWN TO LOWER YOUR PAYMENT (SUBJECT TO LENDER APPROVAL)! Open Sat and Sun 1-3.
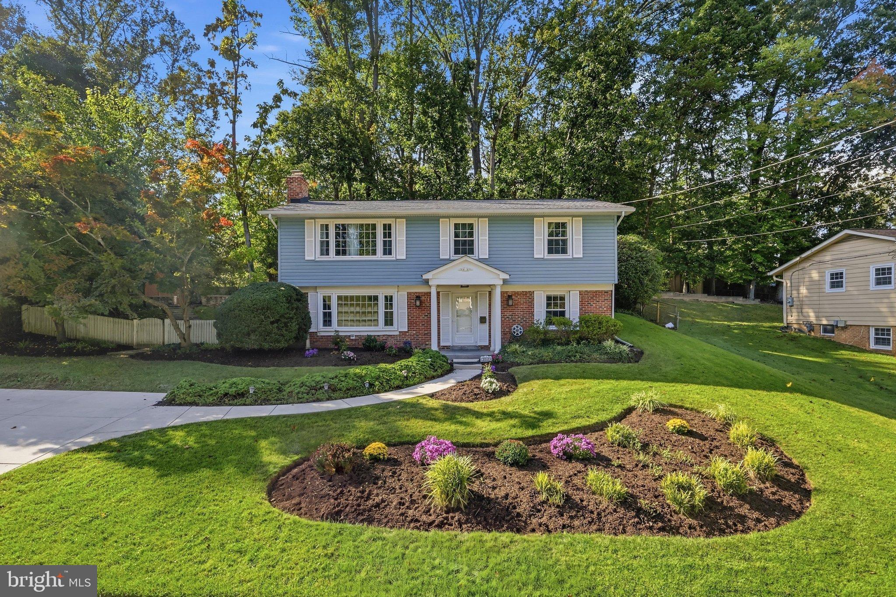
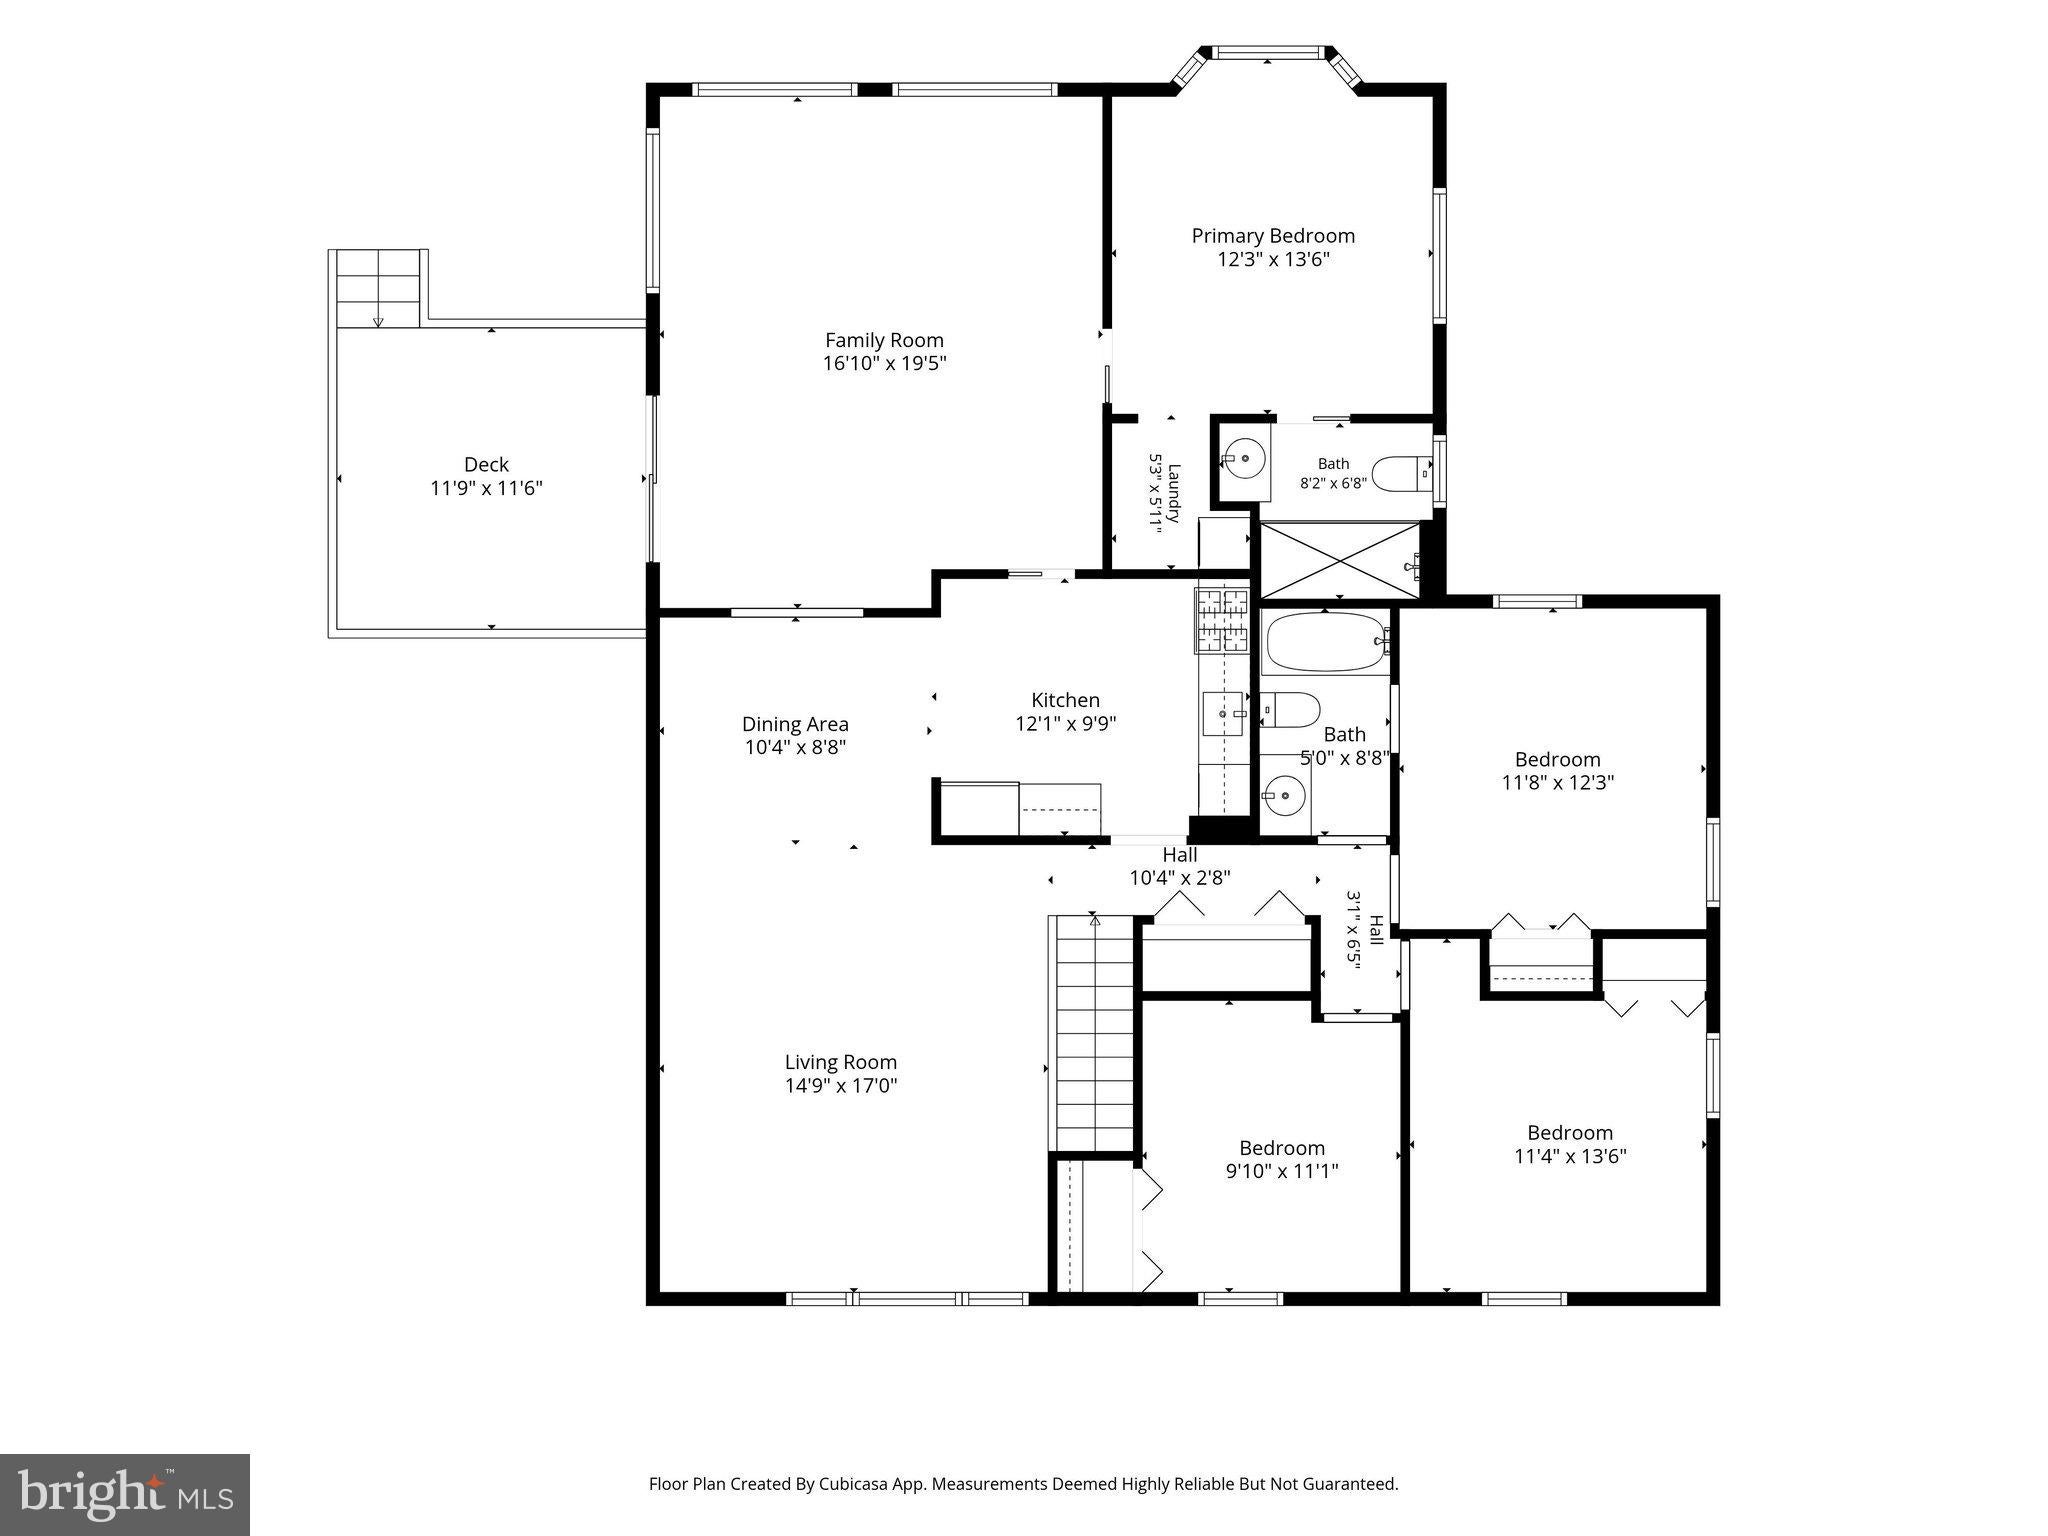
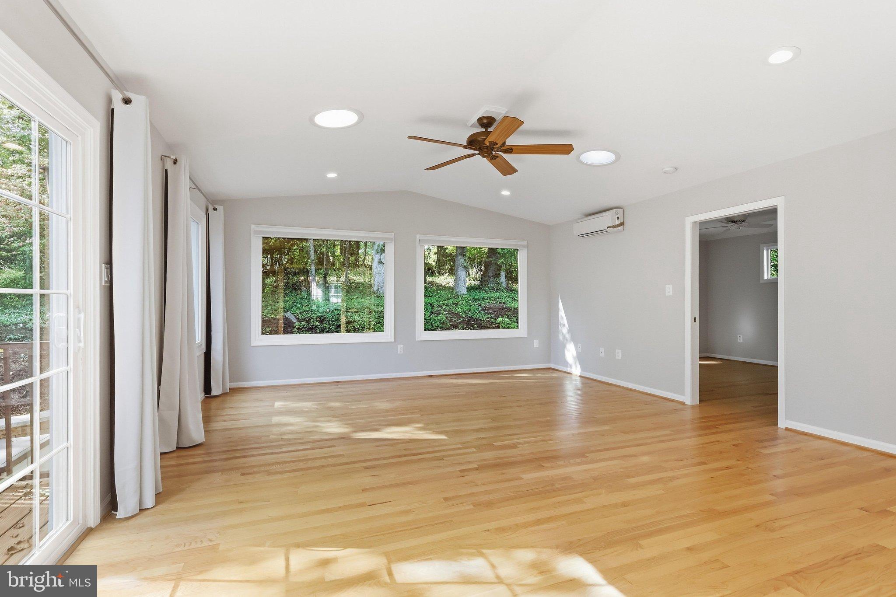
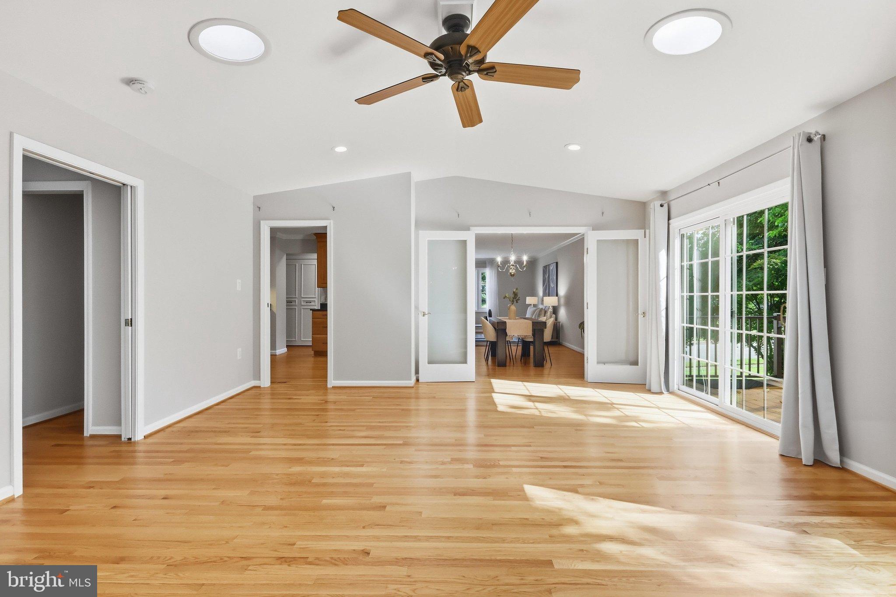
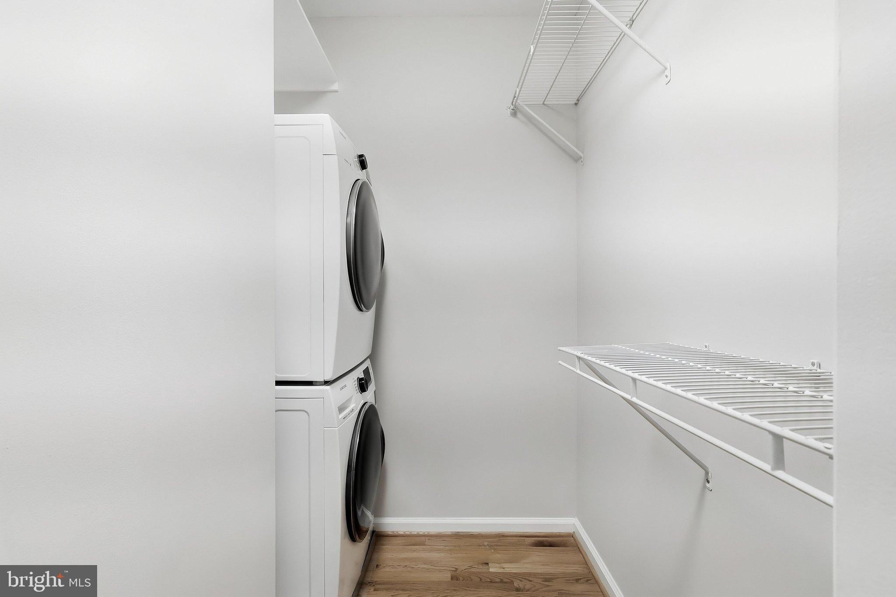
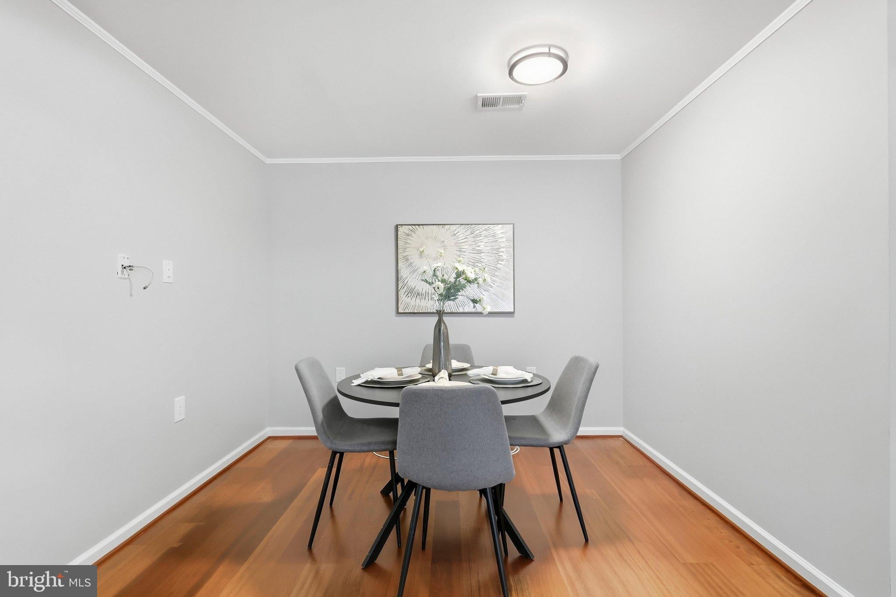
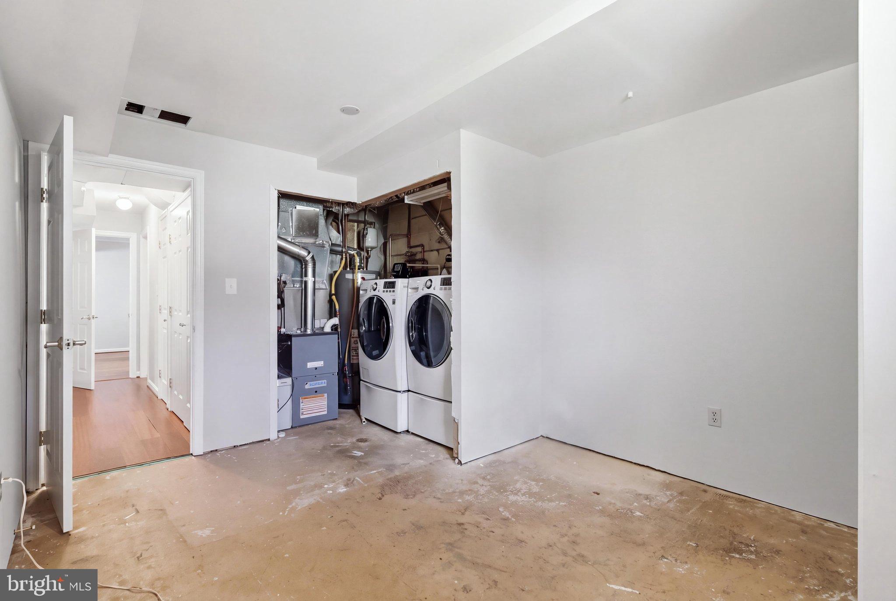
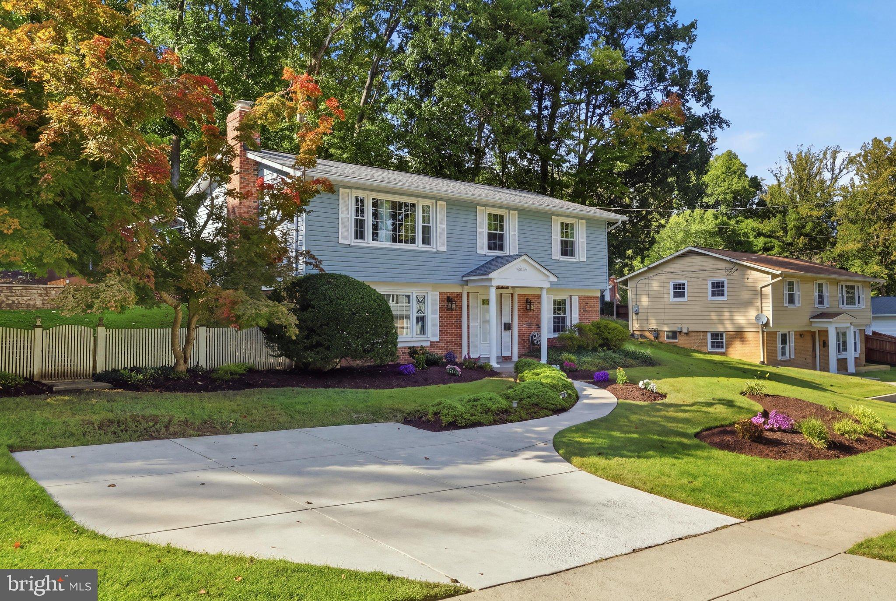
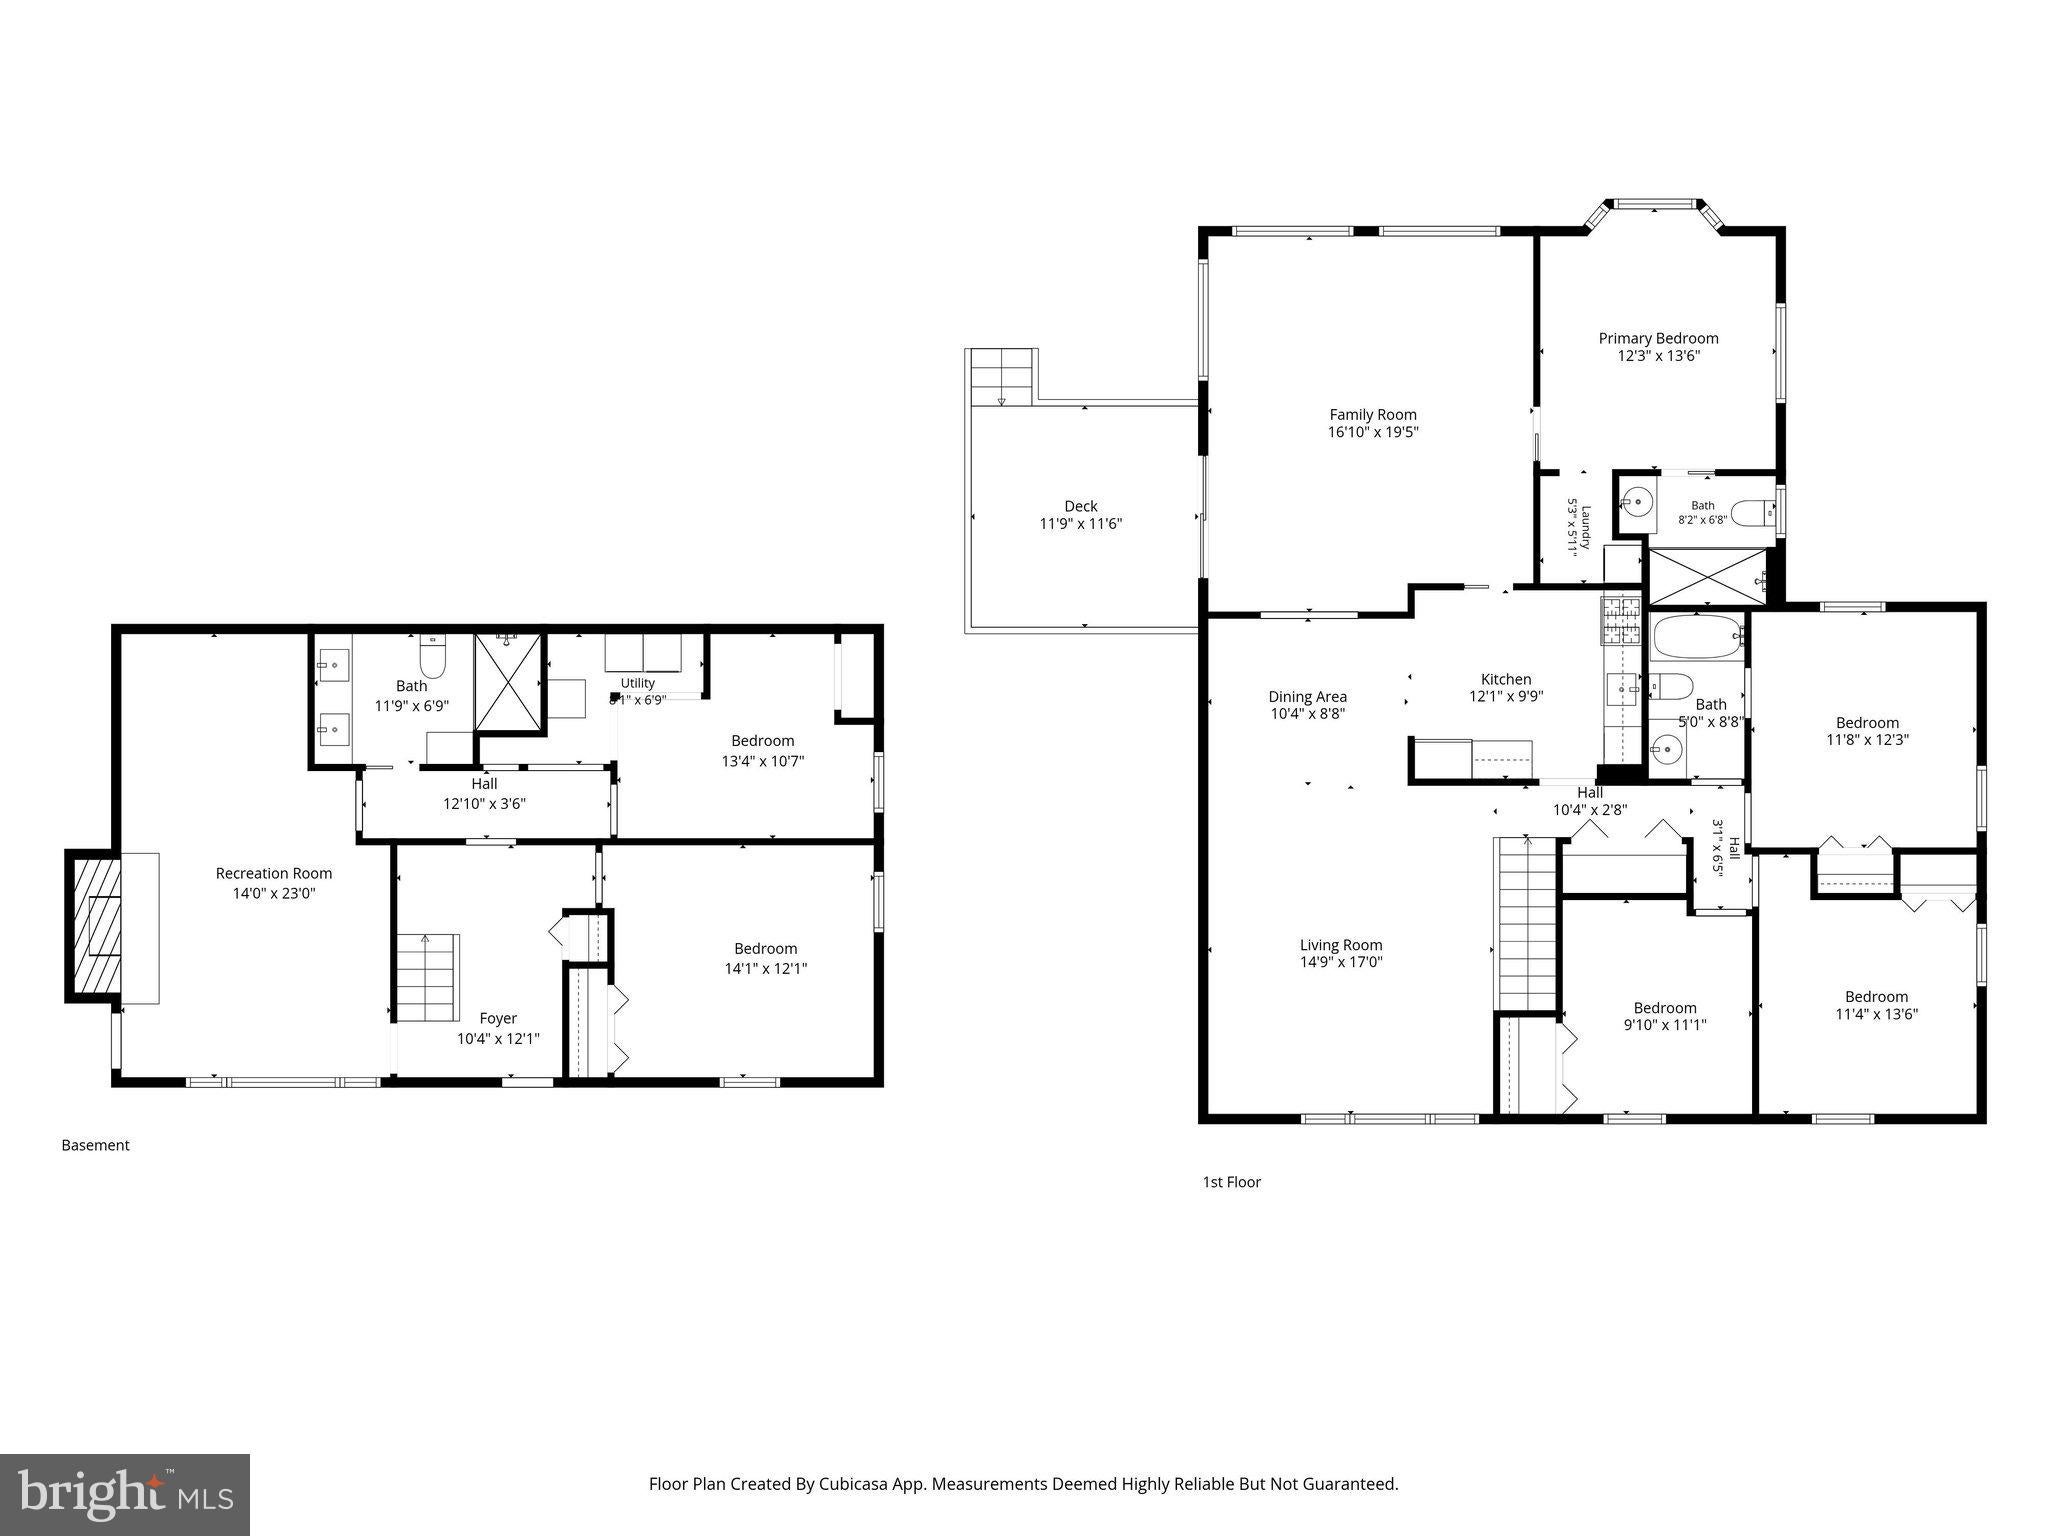
Room for everyone, with space set aside for each of them. A light-filled 600-square-foot addition, a private primary suite, and two full laundry setups make this 5-bedroom, 3-full-bath Keene Mill Manor home ready for multigenerational living, in-law space, or a family that keeps growing. More than $150,000 has gone into the home in recent years, including a new furnace (2026), roof (2017), water heater (2023–2024), and new water and sewer service lines (2020–2021). Another $13,000+ in work was just completed: fresh paint on ceilings, walls, and trim, electrical improvements, and refreshed landscaping.
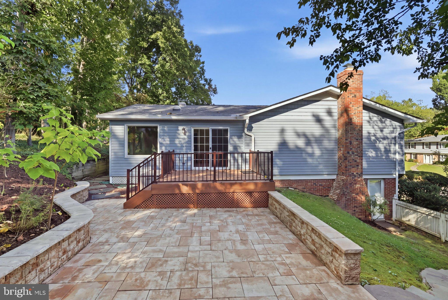
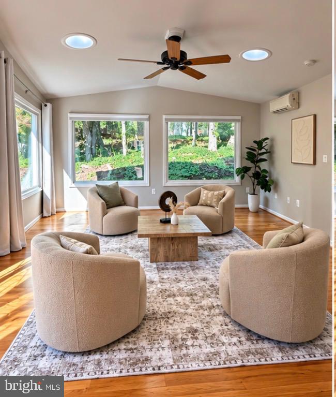
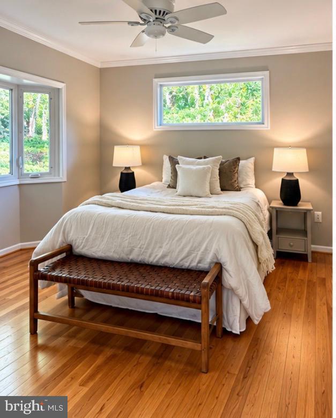
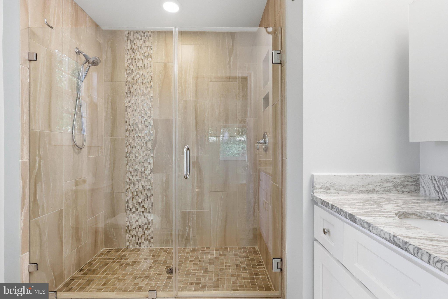
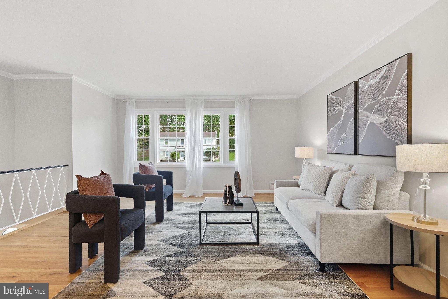
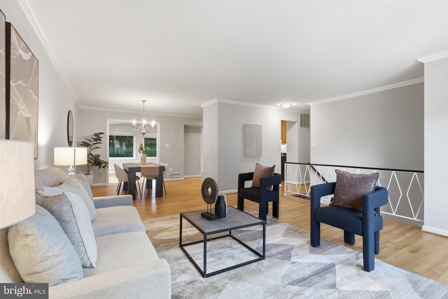
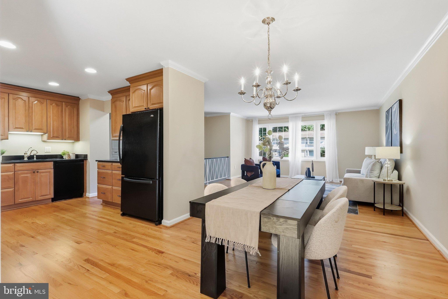
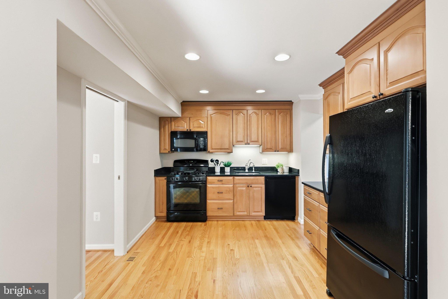
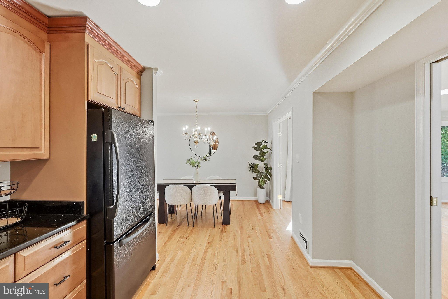
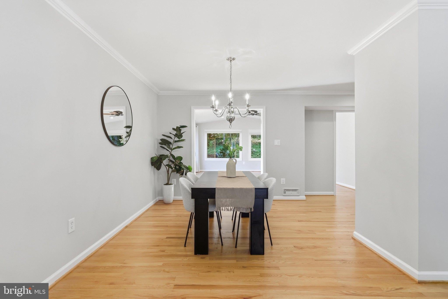
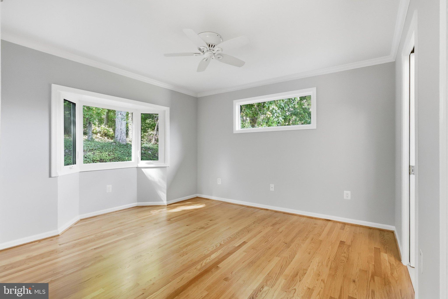
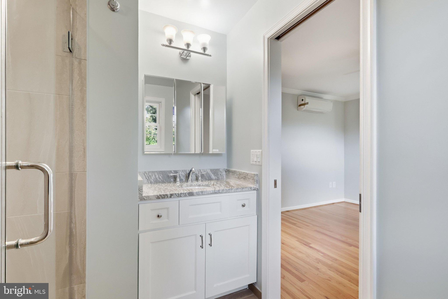
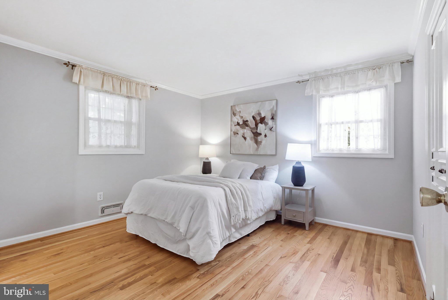
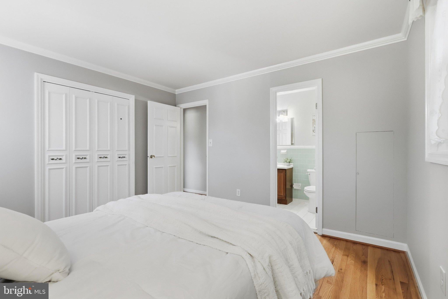
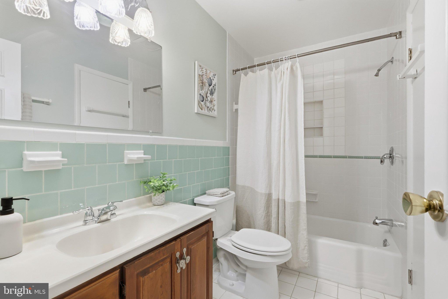
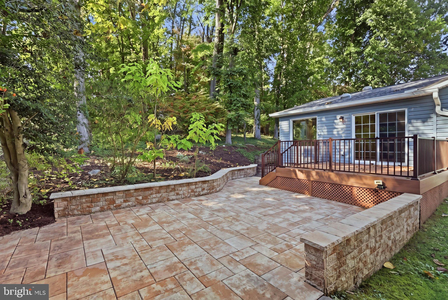
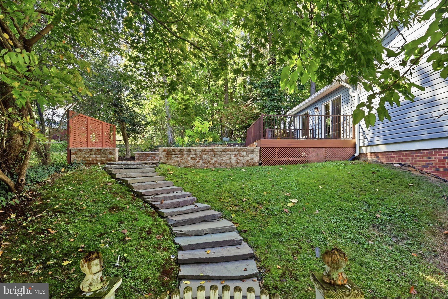
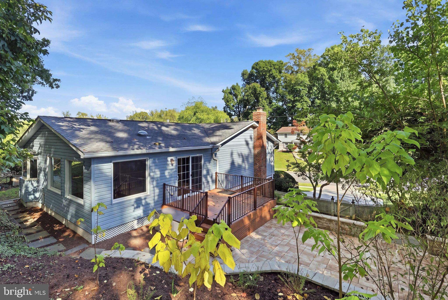
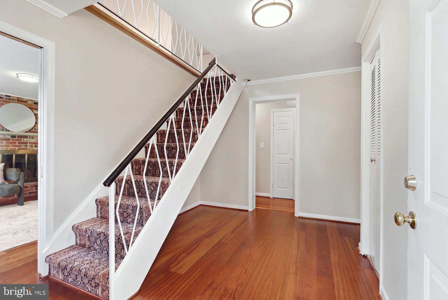
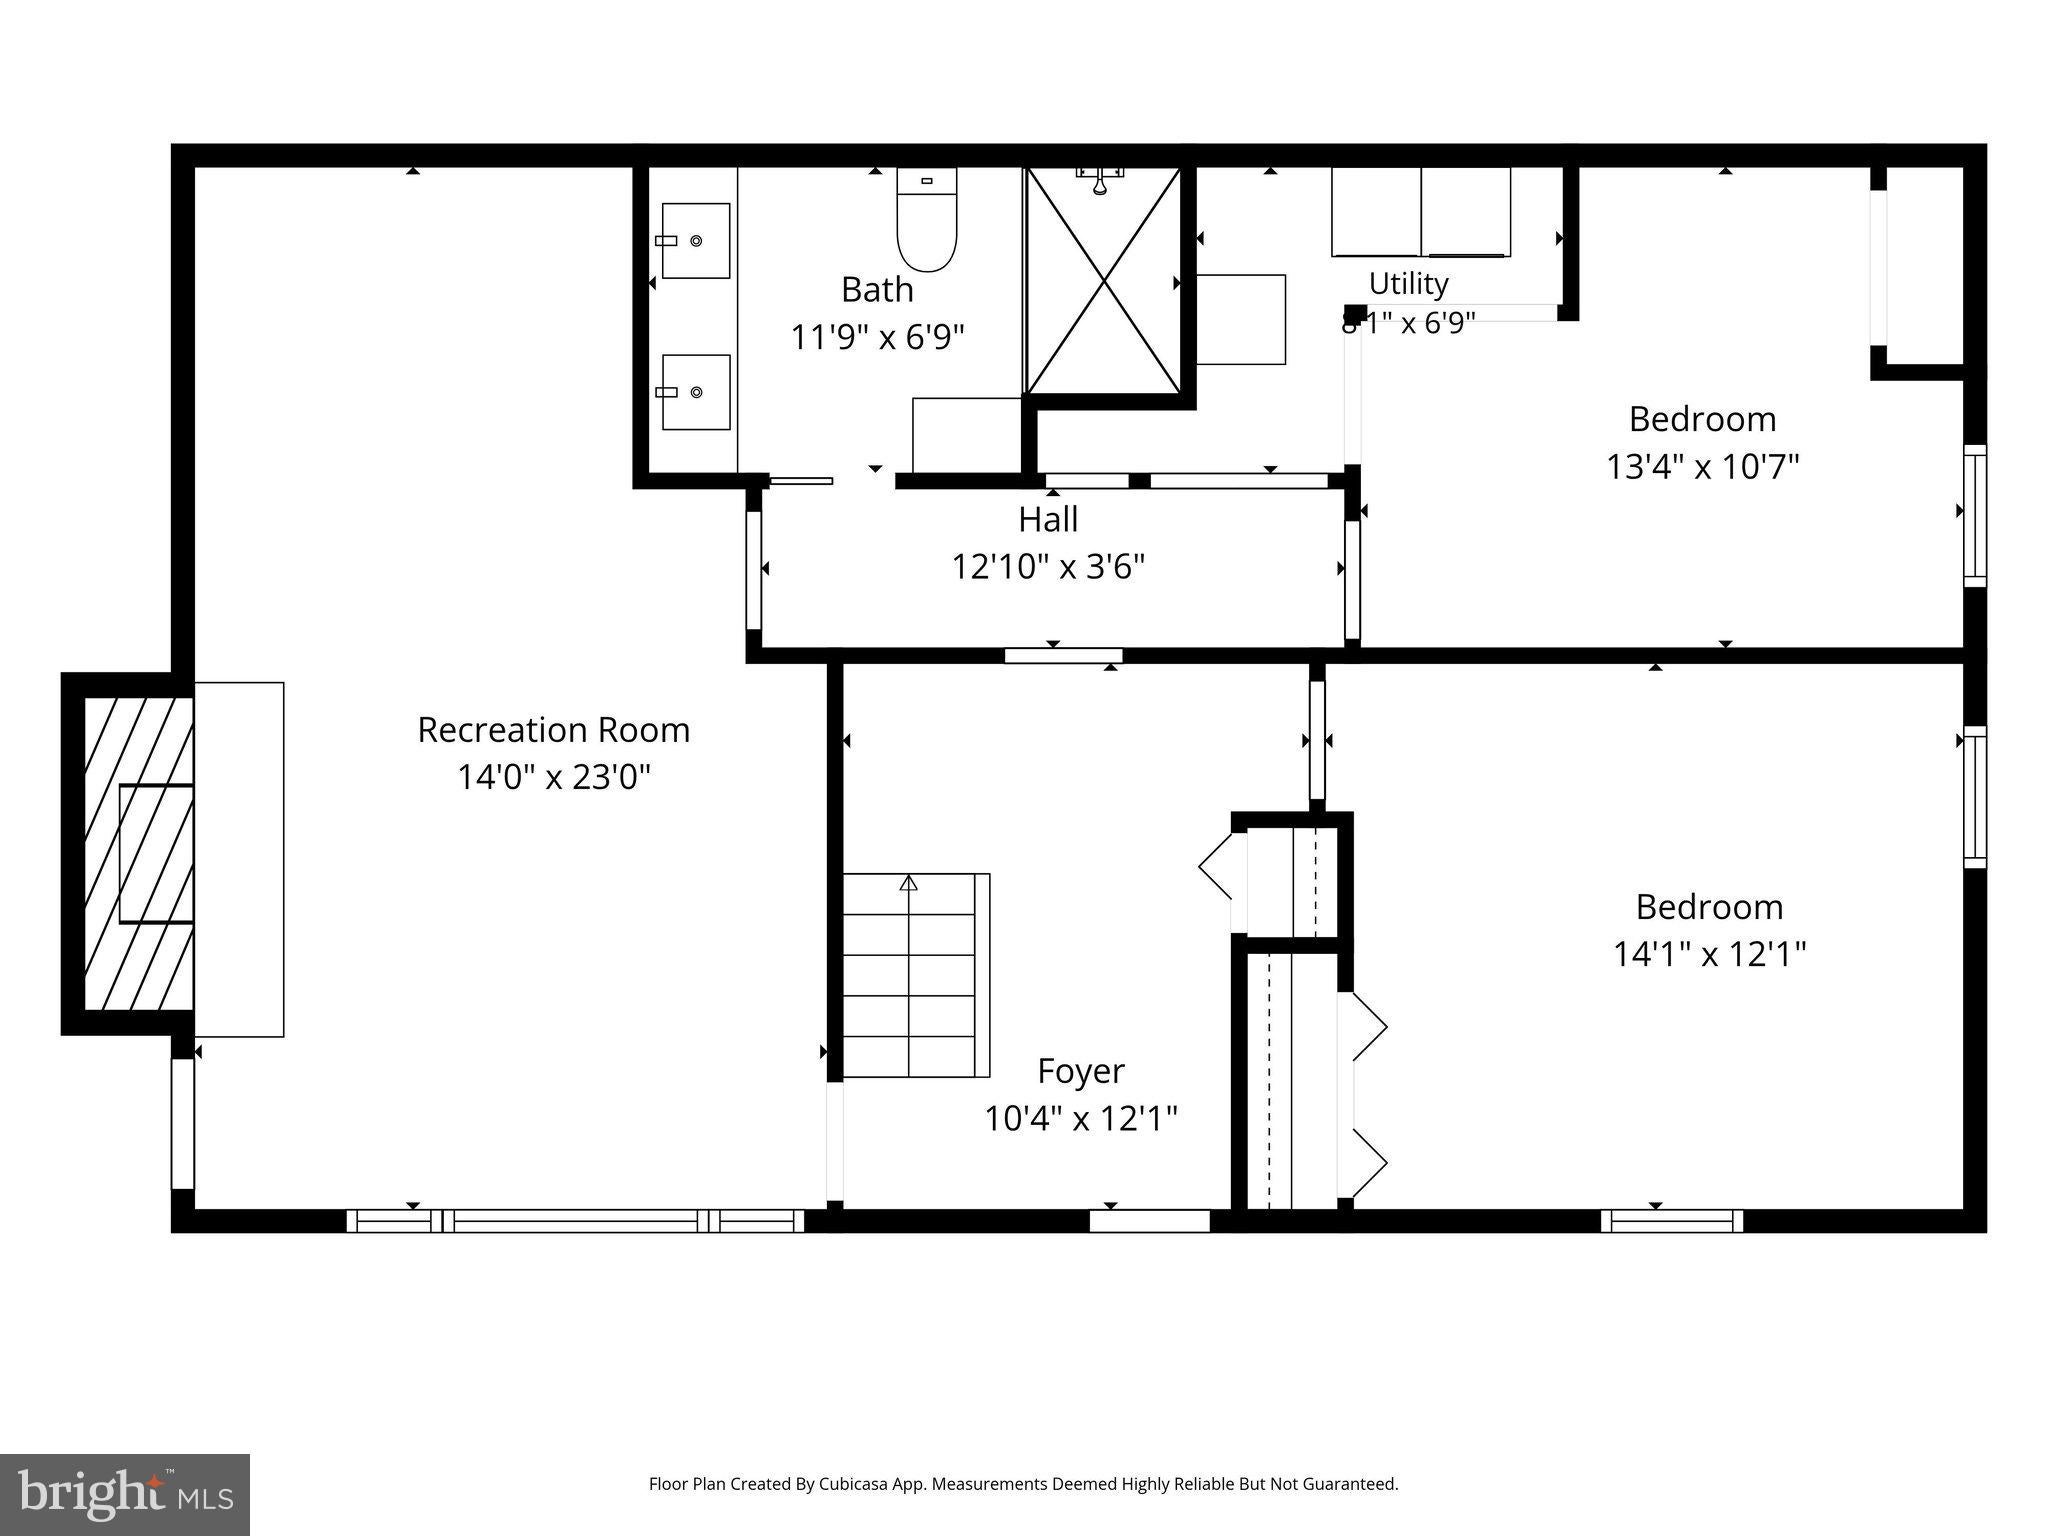
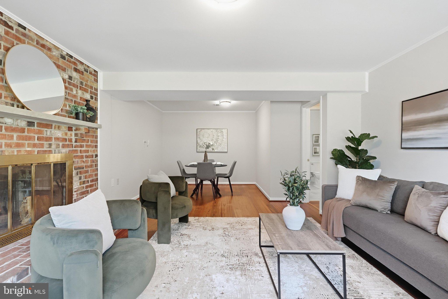
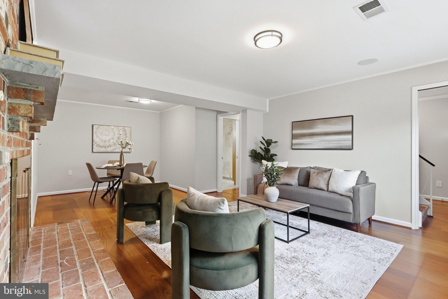
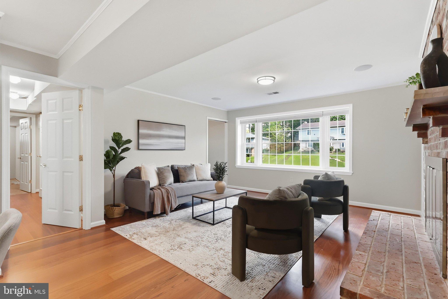
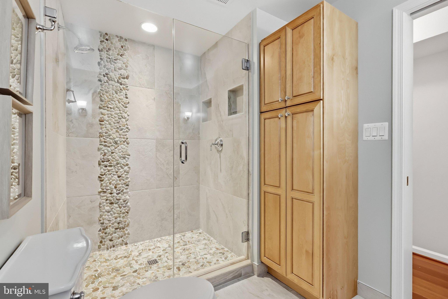
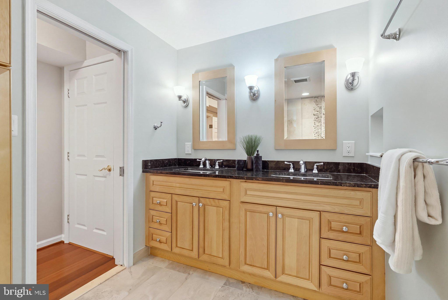
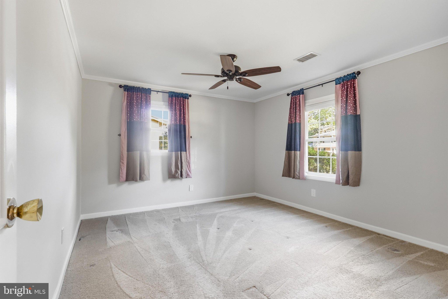
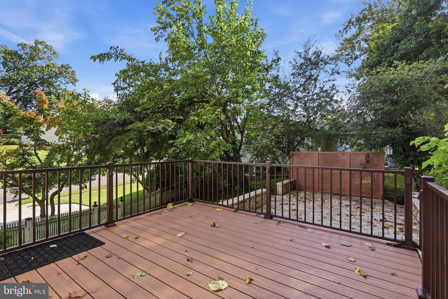
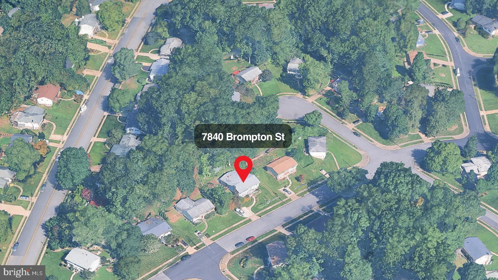
The addition changes how the whole home lives. Its great room has a vaulted ceiling, walls of windows, hardwood floors, and a walkout to the Trex deck and patio. Just off it, the primary suite sits apart from the other bedrooms and has its own full bath with a walk-in shower. The main level continues with hardwoods, a generous living room, and a kitchen with abundant natural-wood cabinetry. Downstairs you’ll find a large family room, a fifth bedroom, and a showpiece full bath in stone and tile with a walk-in shower. Out back, the deck and patio look onto a deep, wooded lot that gives you real privacy and a quiet, tree-lined view in every season, with a storage shed for tools and gear.
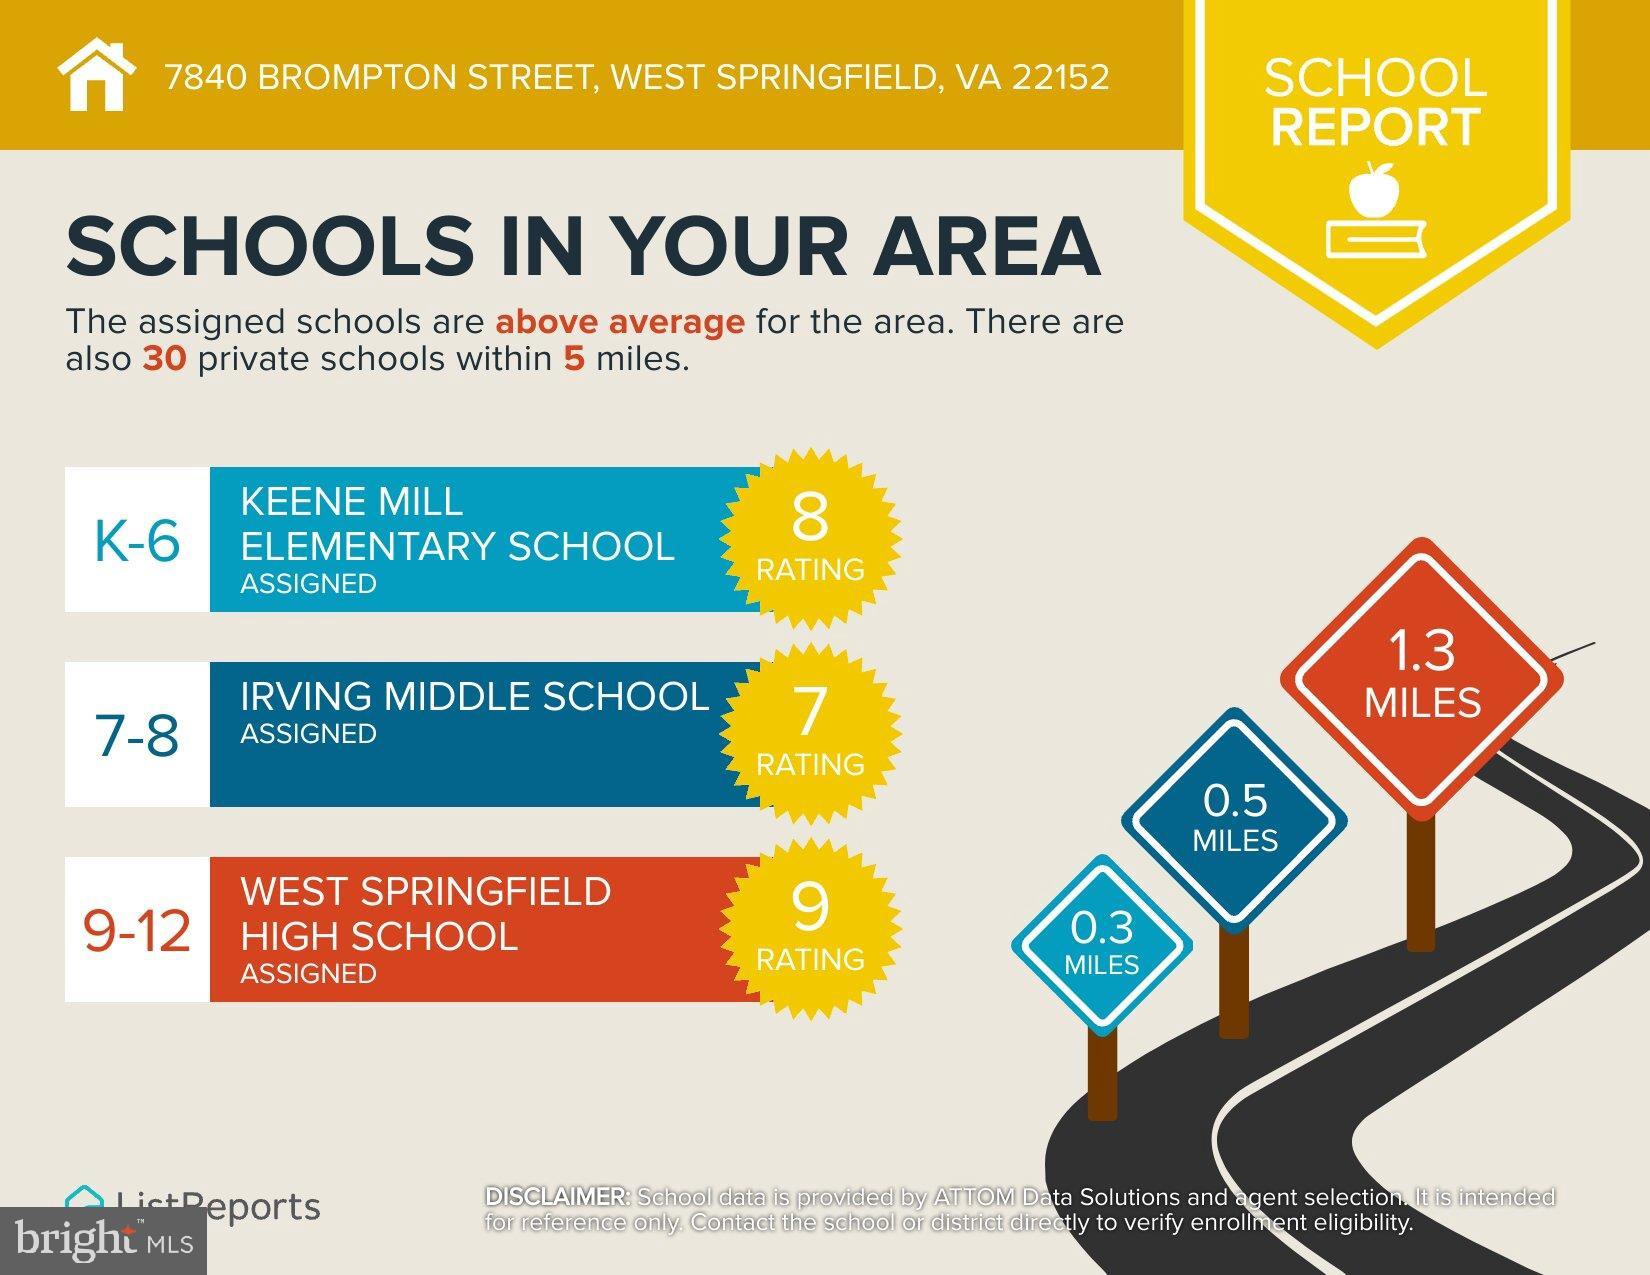
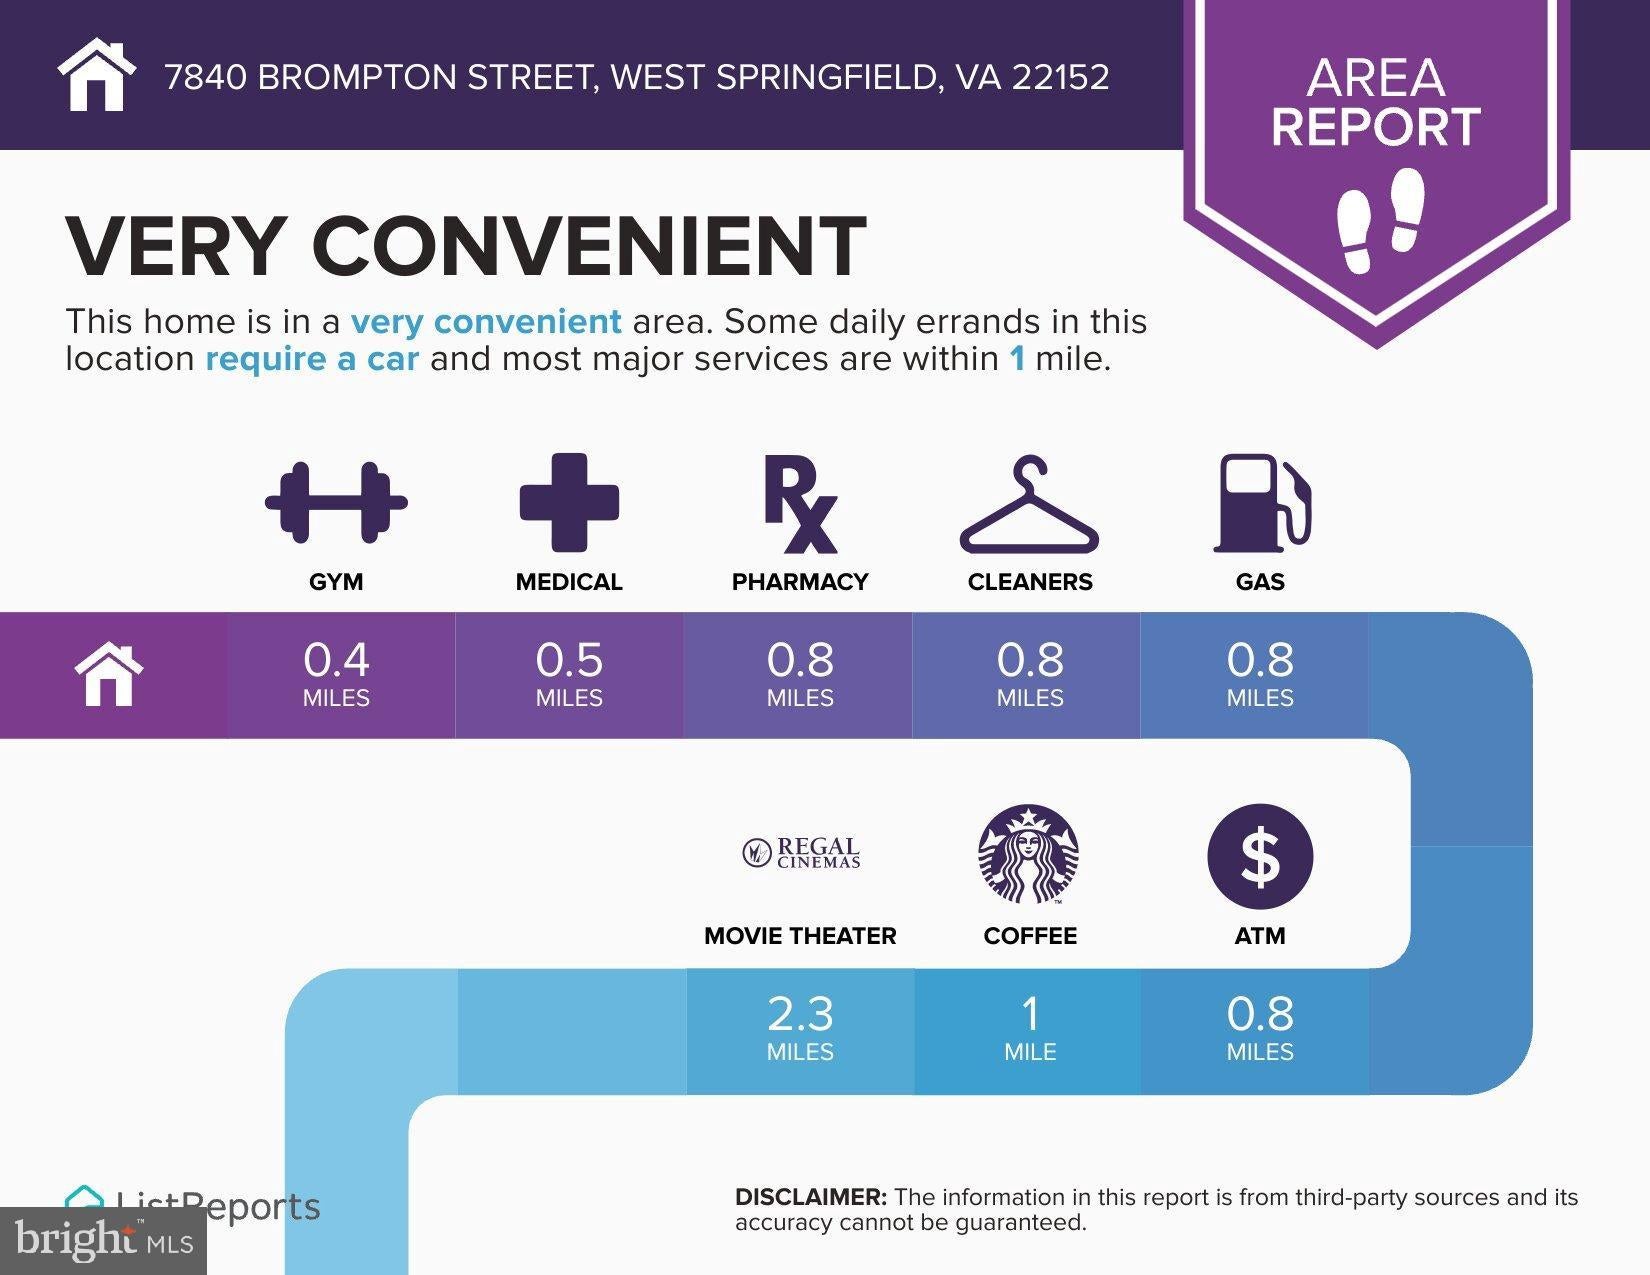
Brompton St is quiet and sidewalk-lined, with no through traffic, and the home sits in the sought-after West Springfield pyramid: Keene Mill Elementary, Irving Middle, and West Springfield High. Everyday errands stay close by at Old Keene Mill Shopping Center, Cardinal Forest Plaza, and West Springfield Shopping Center. Old Keene Mill Rd, Rolling Rd, and the Fairfax County Parkway connect you quickly to I-95, the Beltway, and Franconia-Springfield Metro/VRE.
A NEW PRICE, UP TO $25,000 TOWARD YOUR PURCHASE, AND A HOME THAT ADAPTS AS YOUR LIFE CHANGES. SCHEDULE YOUR SHOWING TODAY!
| Date | Event | Price | Source |
|---|---|---|---|
| listed (Coming Soon) | $886,000 | Bright #VAFX2344522 | |
| status changed (Active) | — | Bright #VAFX2344522 | |
| price changed | $870,000 | Bright #VAFX2344522 | |
| price changed | $865,000 | Bright #VAFX2344522 |
Hi there — ask anything about this property or the area and the team will get right back to you.
Local real estate advisory services provided by agent with The Southside Group
Listed by Steve McIlvaine with Kw United
The data relating to real estate for sale on this website appears in part through the BRIGHT Internet Data Exchange program, a voluntary cooperative exchange of property listing data between licensed real estate brokerage firms in which Steve McIlvaine participates, and is provided by BRIGHT through a licensing agreement. The information provided by this website is for the personal, non-commercial use of consumers and may not be used for any purpose other than to identify prospective properties consumers may be interested in purchasing. Some properties which appear for sale on this website may no longer be available because they are under contract, have closed or are no longer being offered for sale. Information Deemed Reliable But Not Guaranteed. Copyright © 2026 Bright MLS. All rights reserved.
You agree to The Southside Group Terms of Use and Privacy Policy. By choosing to contact a property, you also agree that The Southside Group and its associates may call, text, or email you regarding any inquiries or activities you submit through our website. This may involve the use of automated means and prerecorded or artificial voices.
Step 1 of 2
You've reached the free preview limit. Create a free account to see this listing and everything else on the site.
Step 2 of 2
Tell us how to reach you about homes you like.
Enter your password to sign in as
You've reached the free preview limit. Create a free account to see this listing and everything else on the site.
Already have an account? Sign in
Sign in to your account.
New here? Create an account