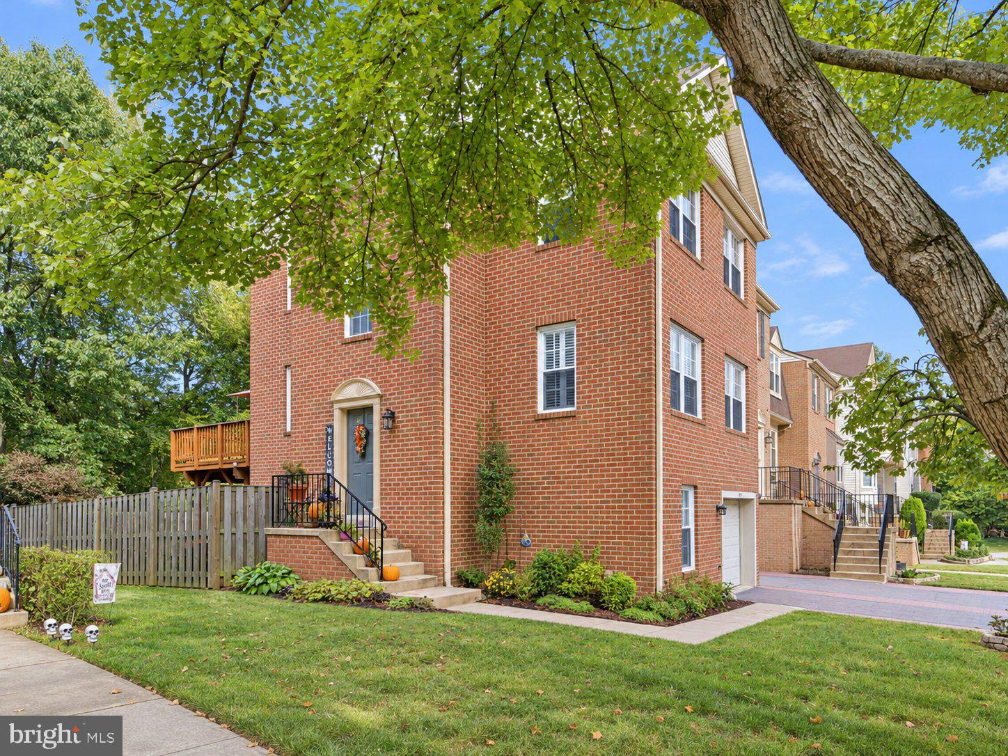
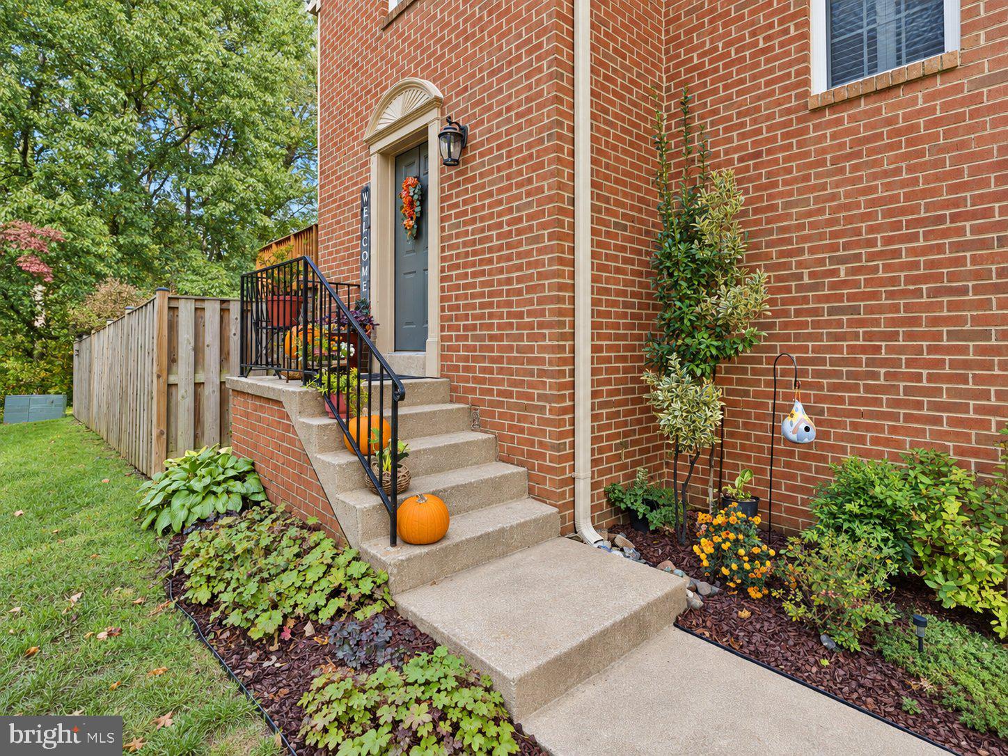
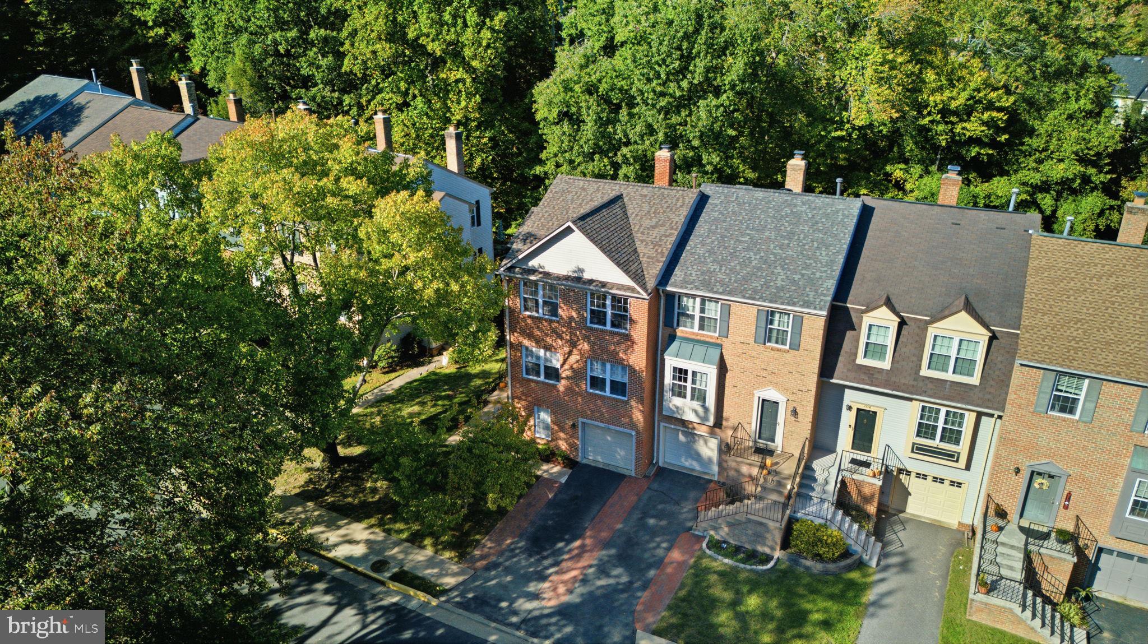
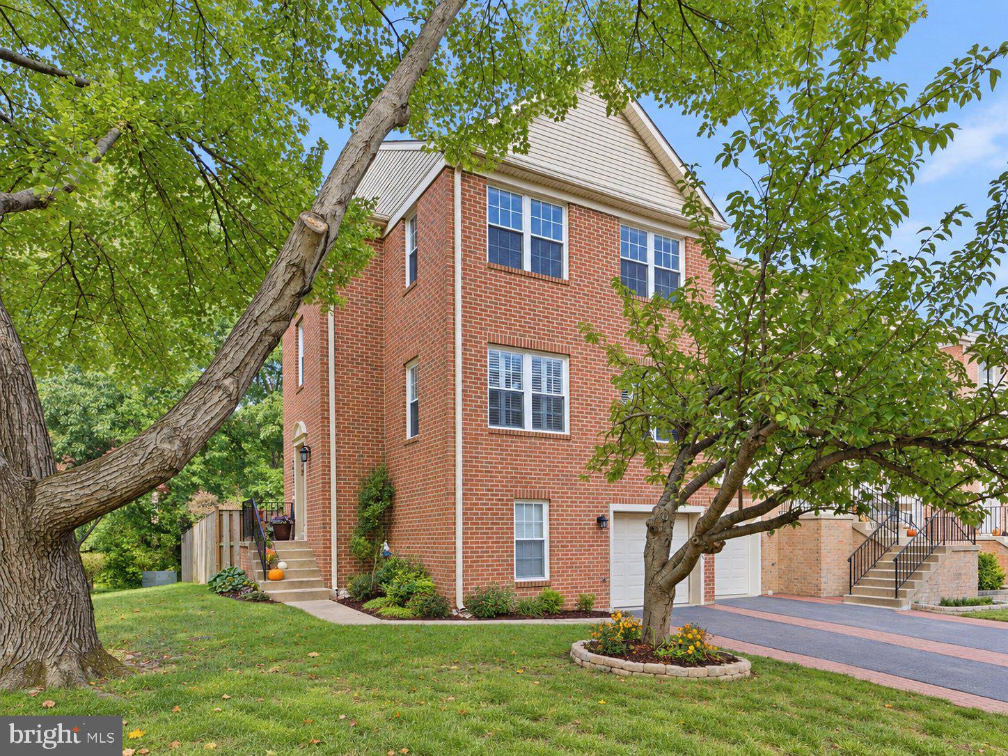
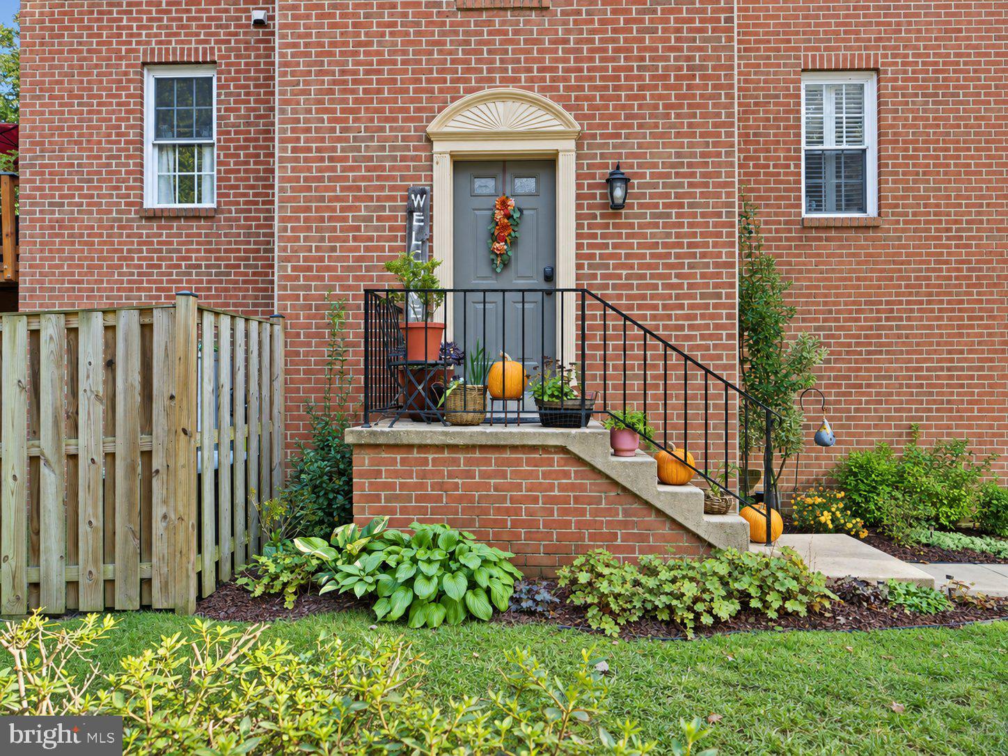
VA ASSUMABLE LOAN AT 4.5%! End-unit privacy, wooded views, and thoughtful updates throughout make 7712 Asterella Court stand out in West Springfield's popular Daventry community. With three finished levels, three bedrooms, garage parking, and inviting outdoor spaces, this home offers the flexibility to enjoy both quiet evenings at home and an active neighborhood lifestyle.
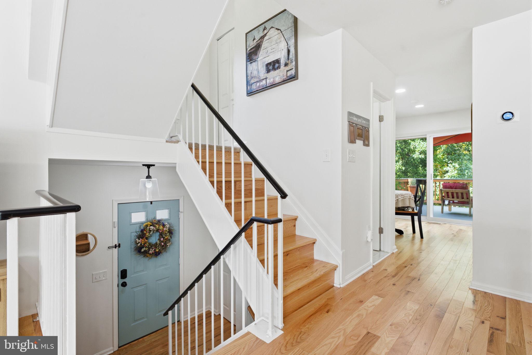
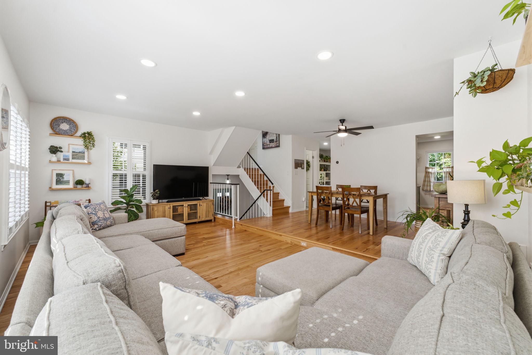
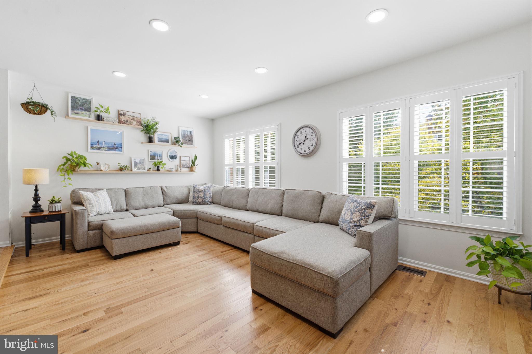
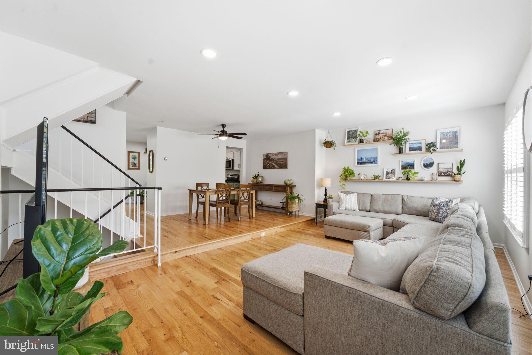
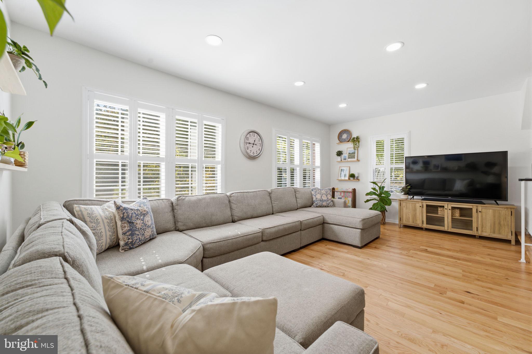
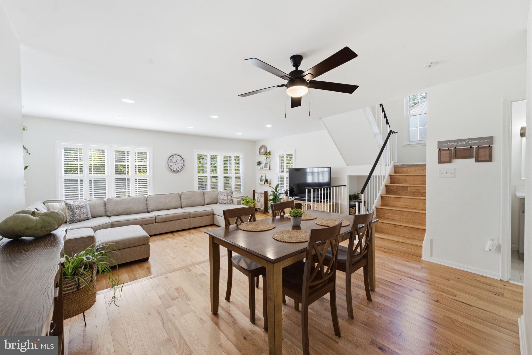
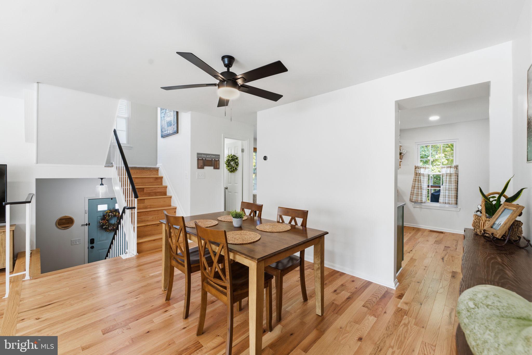
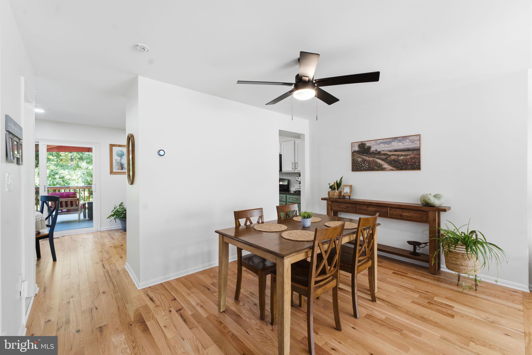
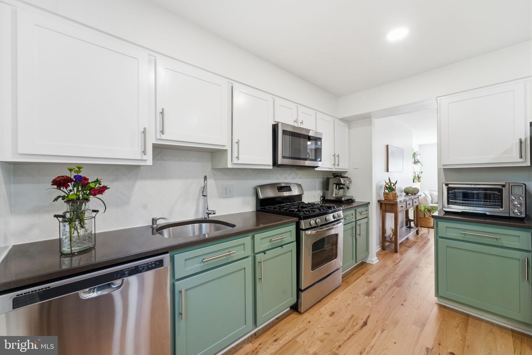
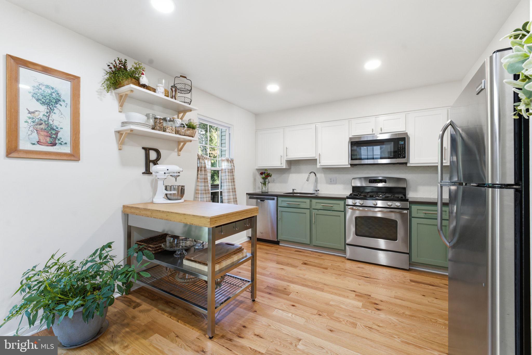
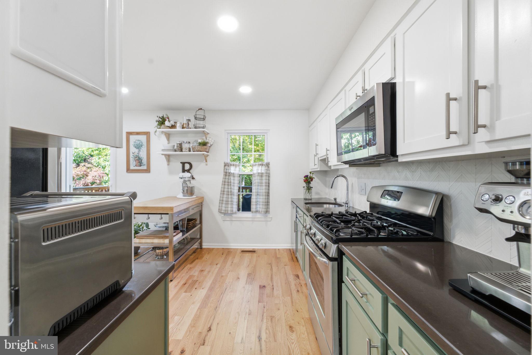
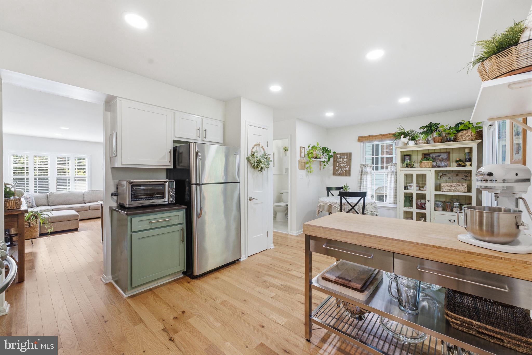
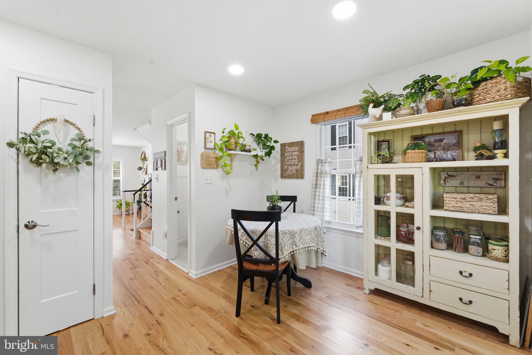
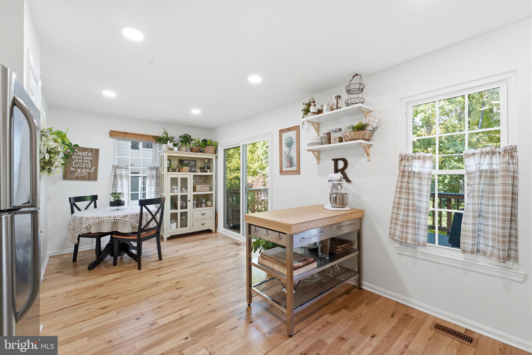
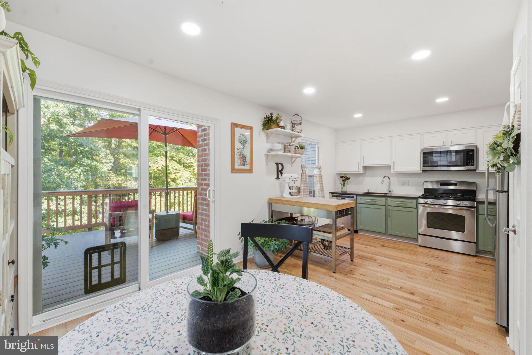
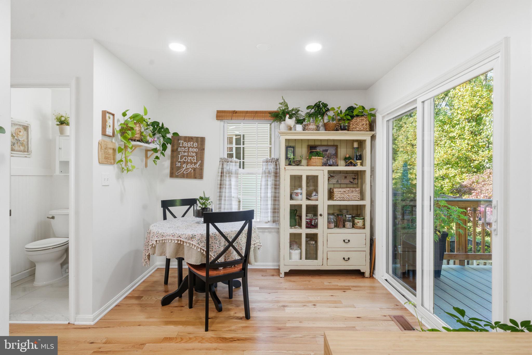
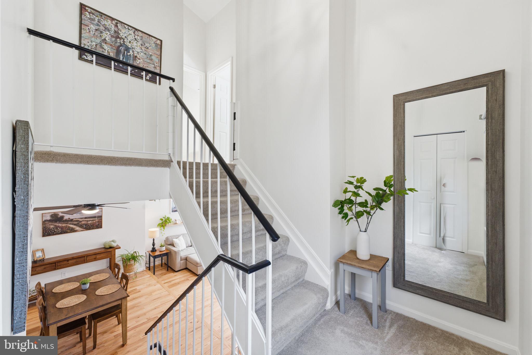
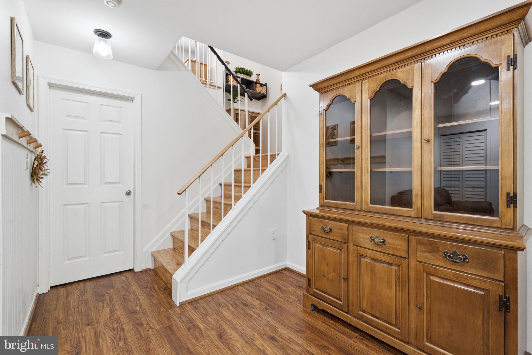
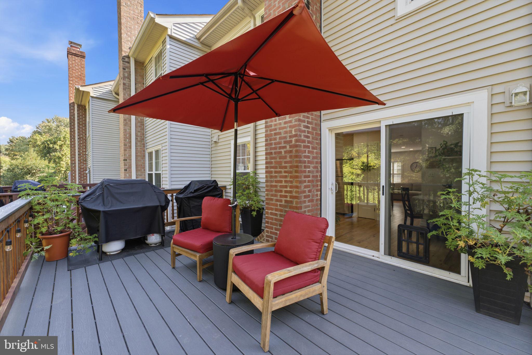
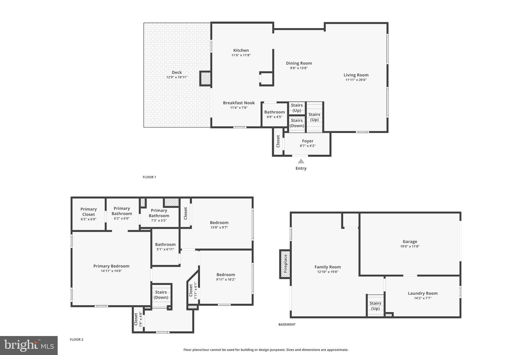
Inside, natural light fills the spacious living and dining areas, where hardwood floors, plantation shutters, and updated recessed lighting create a warm, welcoming feel. There's plenty of room for everyday living as well as gathering with friends and family. The kitchen features white upper cabinets, soft green lower cabinets, granite countertops, and stainless steel appliances. Just beyond, a sunny breakfast area overlooks the trees and opens directly to the Trex deck, making outdoor dining and weekend grilling an easy part of daily life.
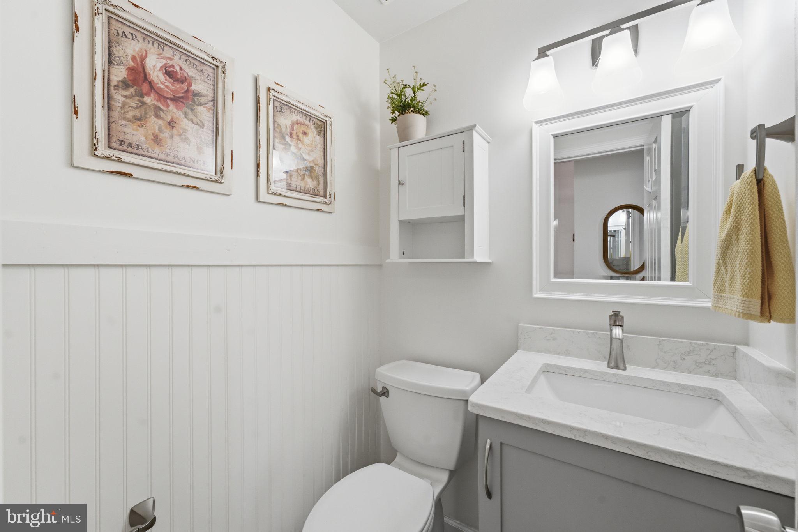
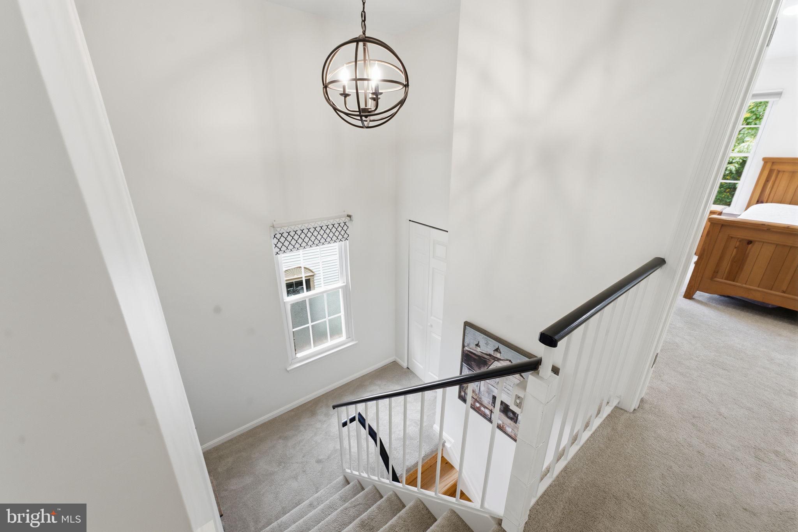
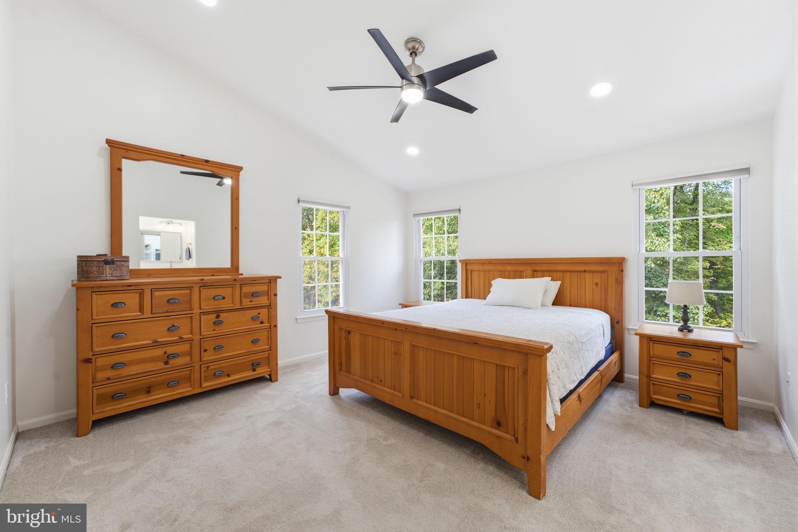
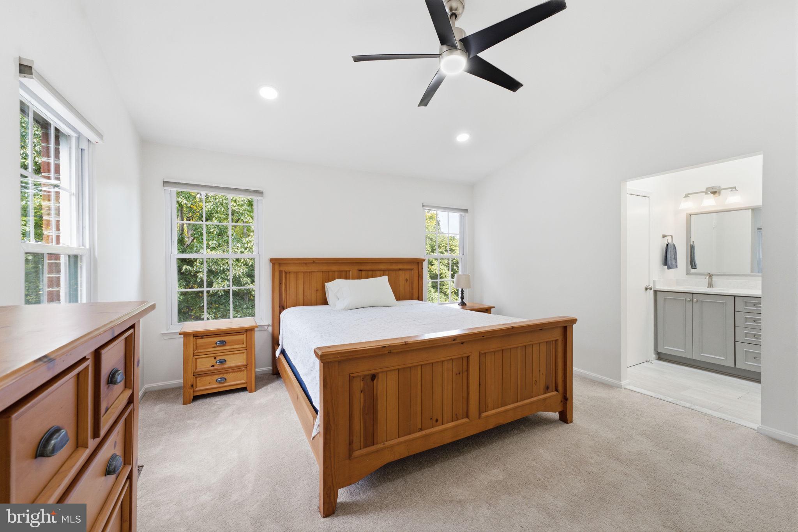
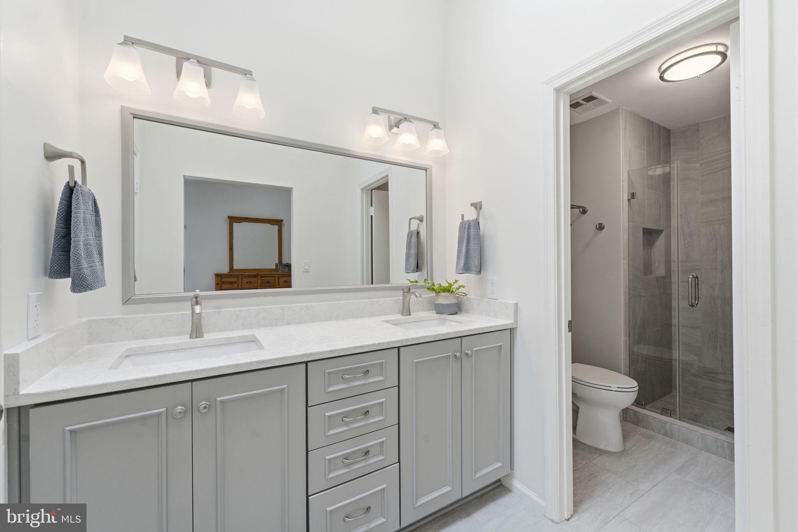
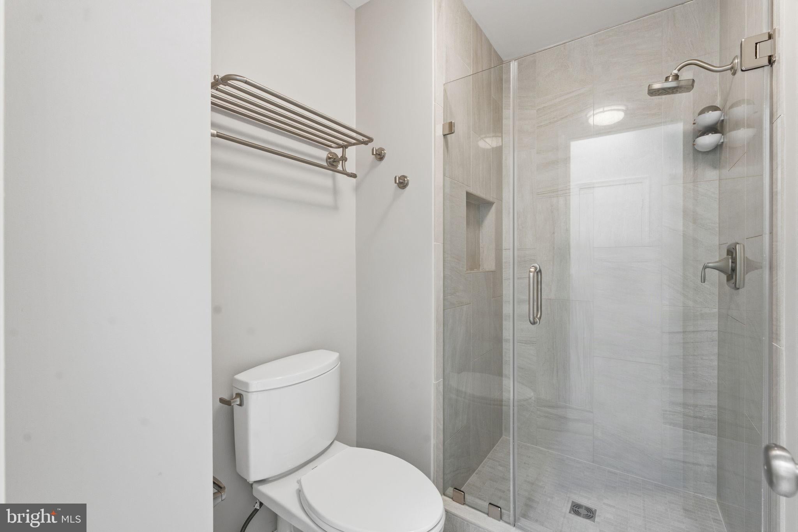
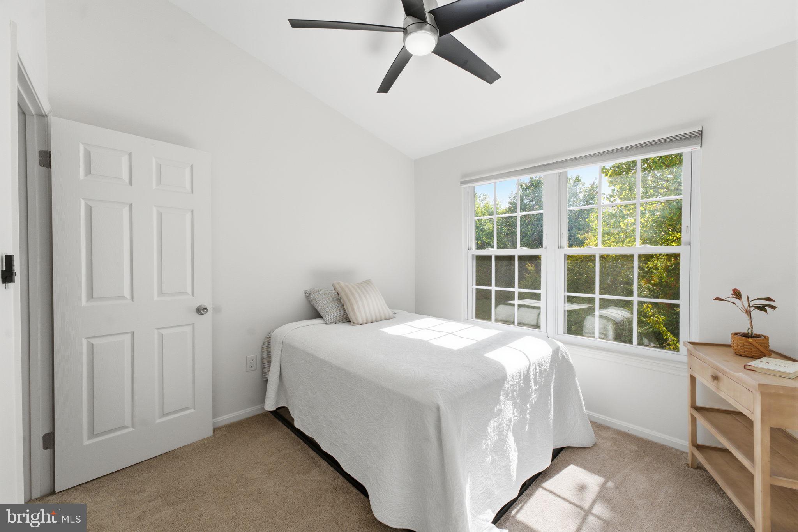
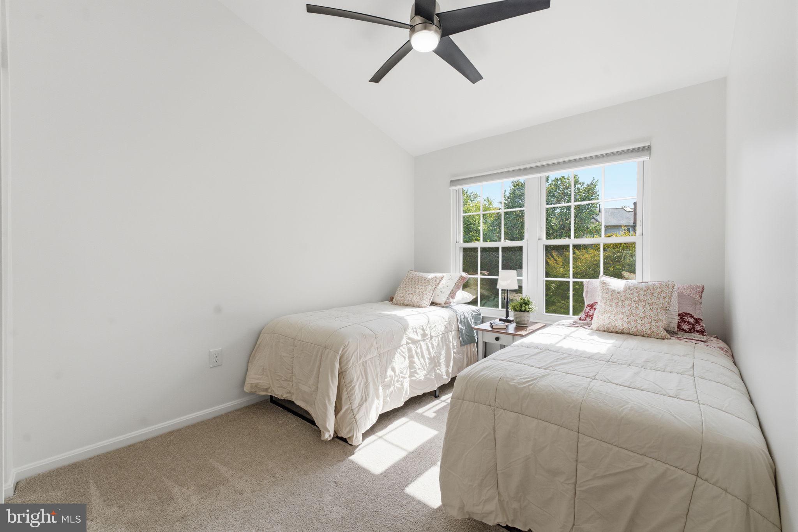
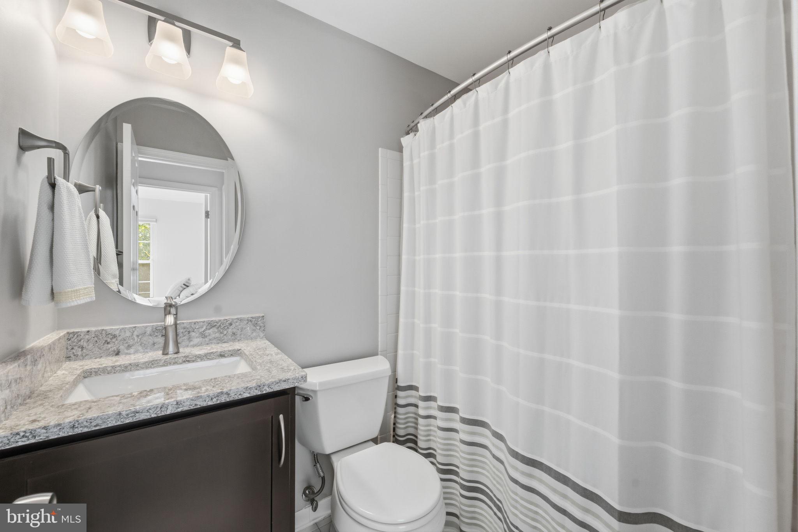
Upstairs, the primary bedroom offers a comfortable retreat with high ceilings, windows on multiple sides, and views of the surrounding trees. The renovated primary bathroom features a double vanity and a tiled walk-in shower with a frameless glass enclosure. Two additional bedrooms and an updated hall bathroom complete the upper level, providing space for guests, a home office, or changing needs.
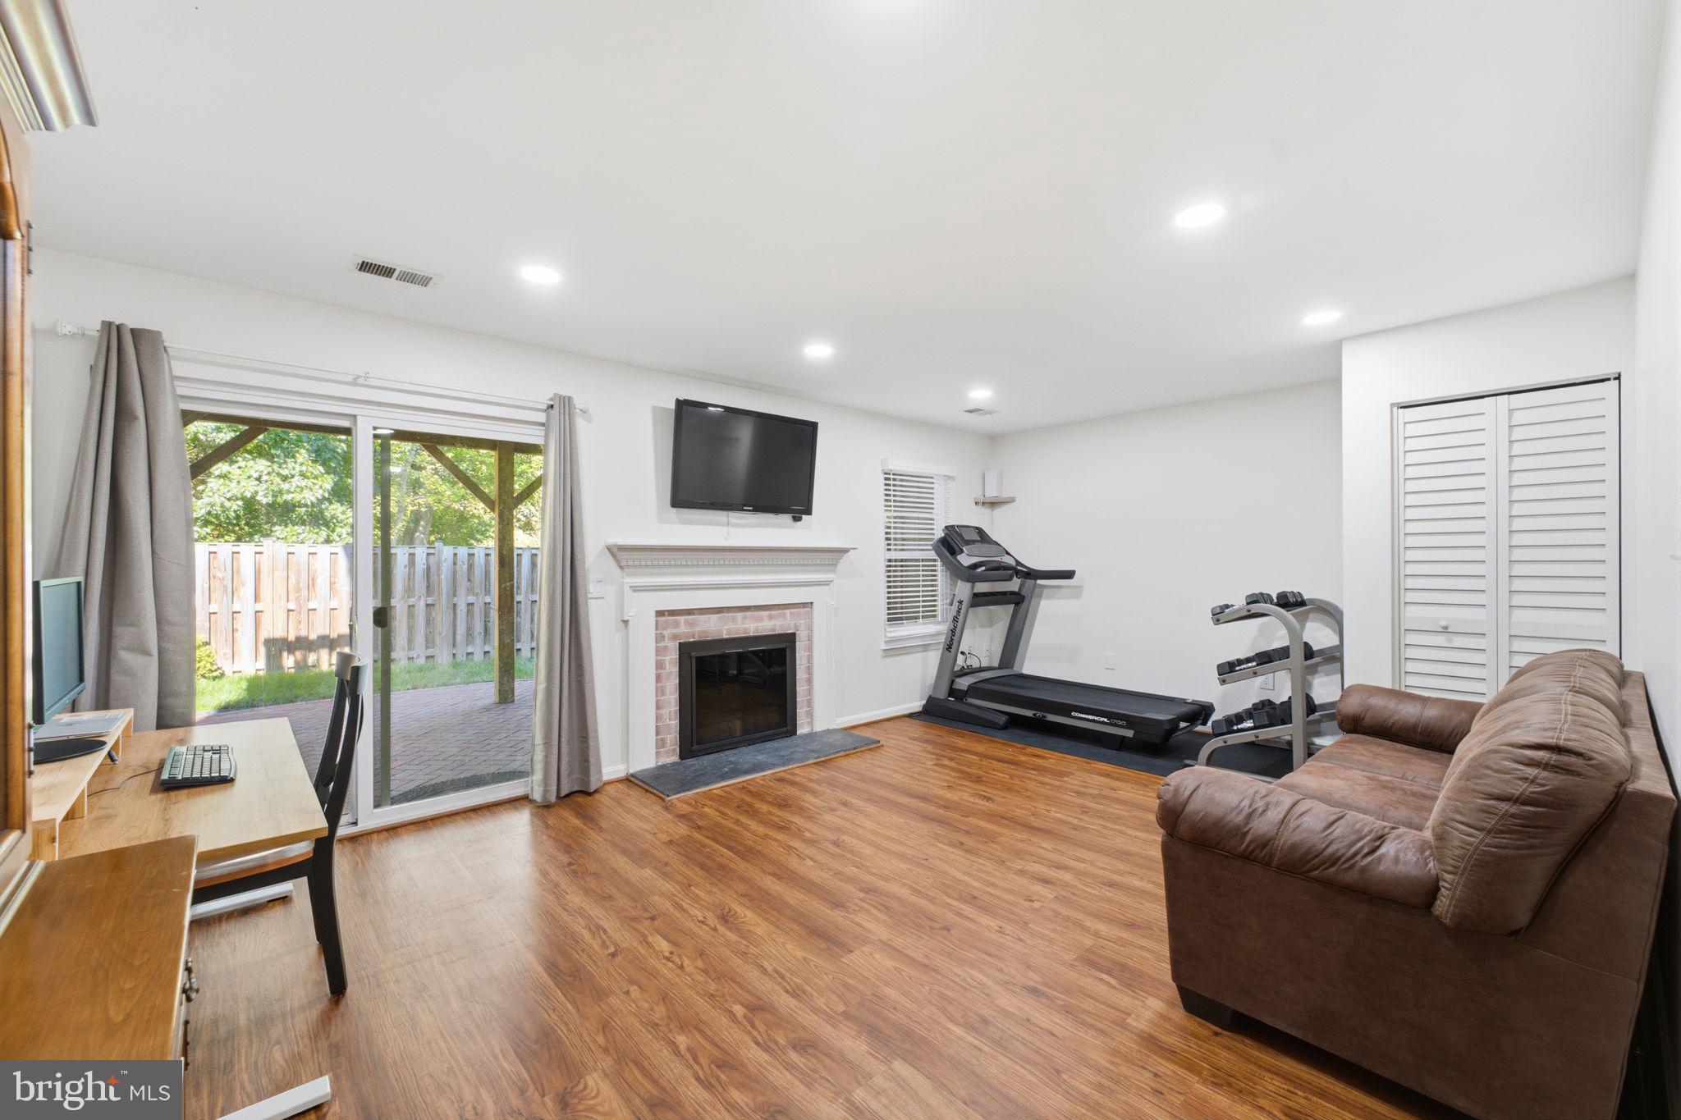
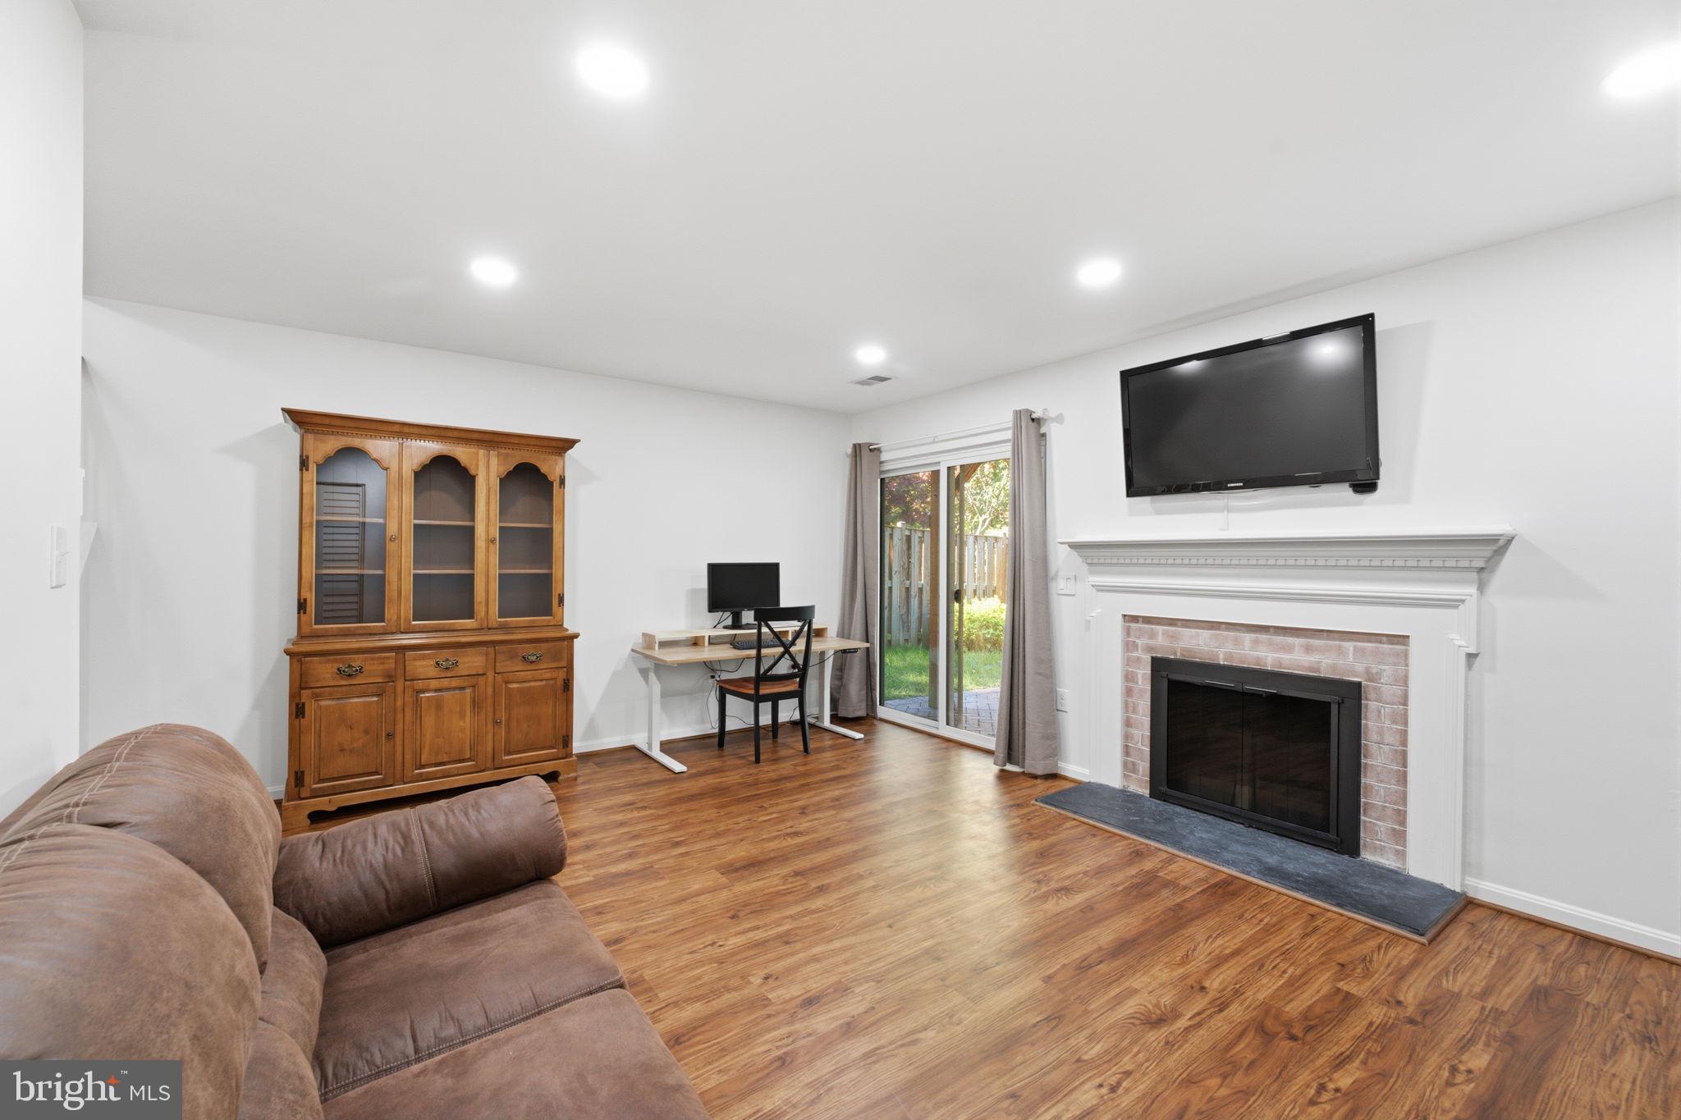
The walk-out lower level adds another dimension to the home, with a spacious recreation room, brick wood-burning fireplace, recessed lighting, and luxury vinyl flooring. It's an ideal space for movie nights, watching the game, or creating a separate work or exercise area. A generous laundry room offers extra storage and is plumbed for a future bathroom.
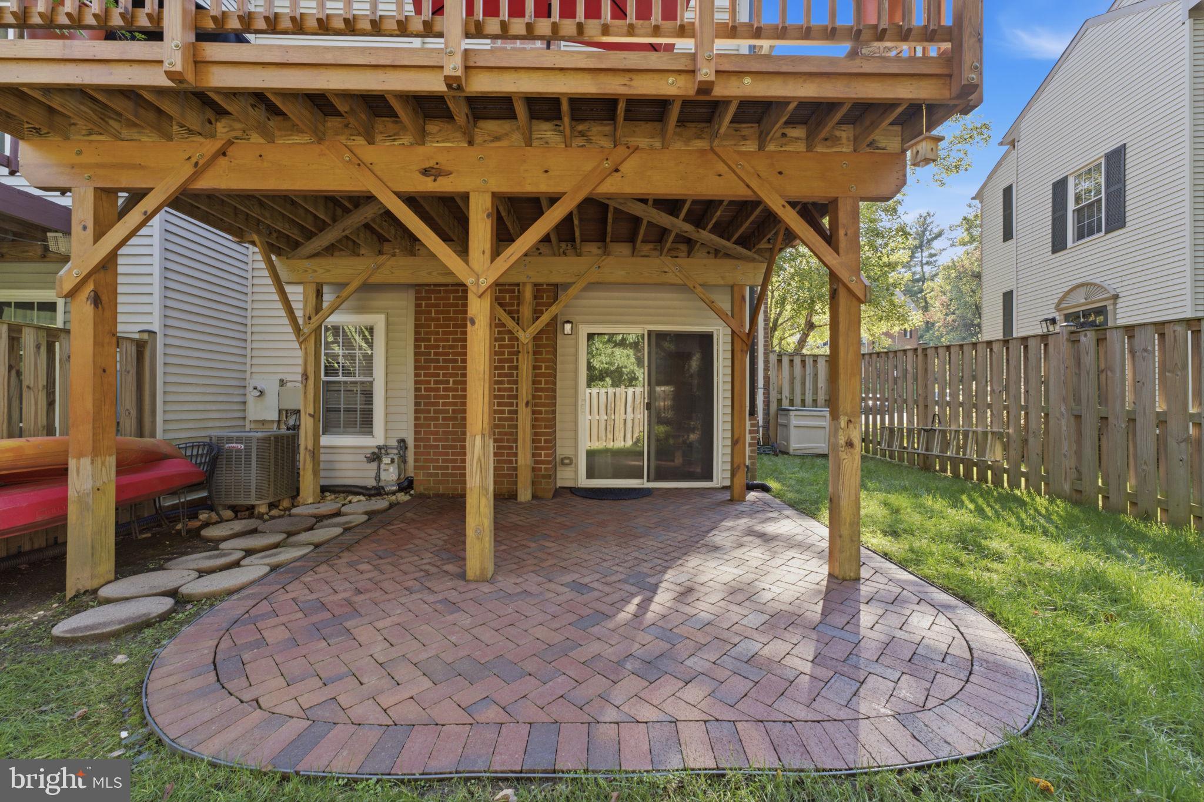
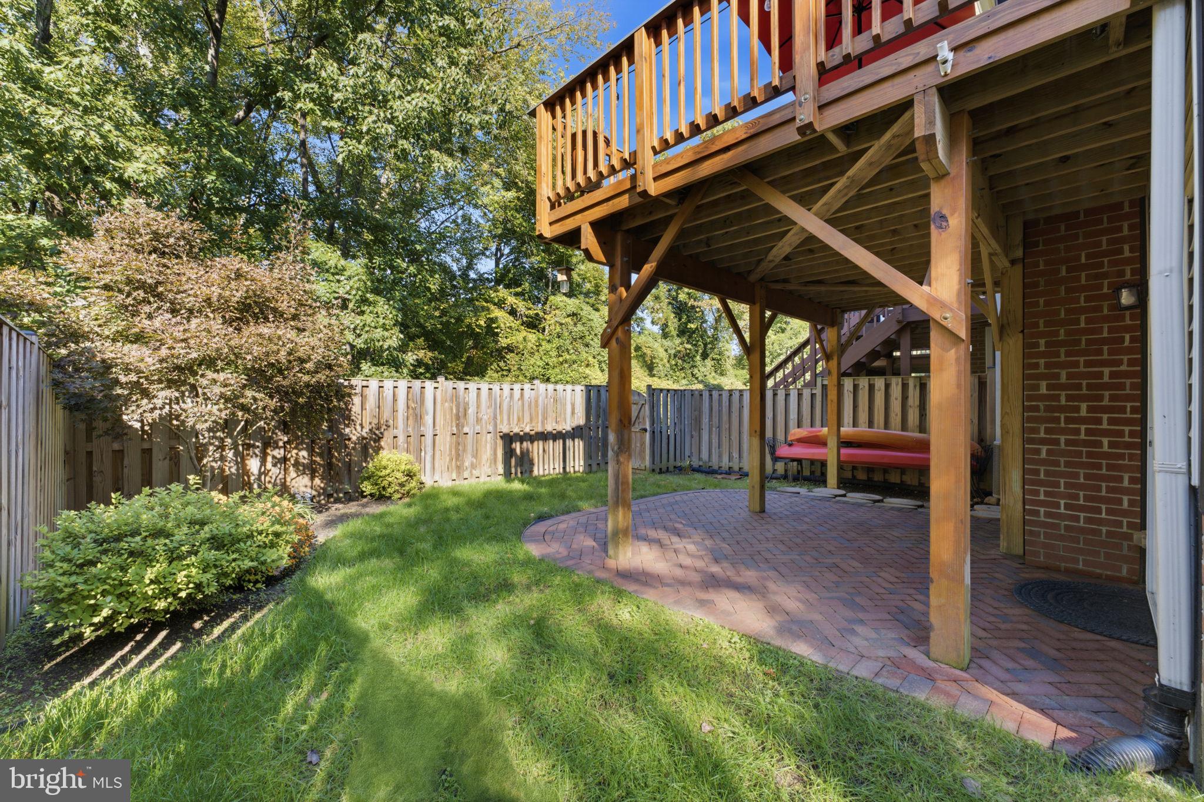
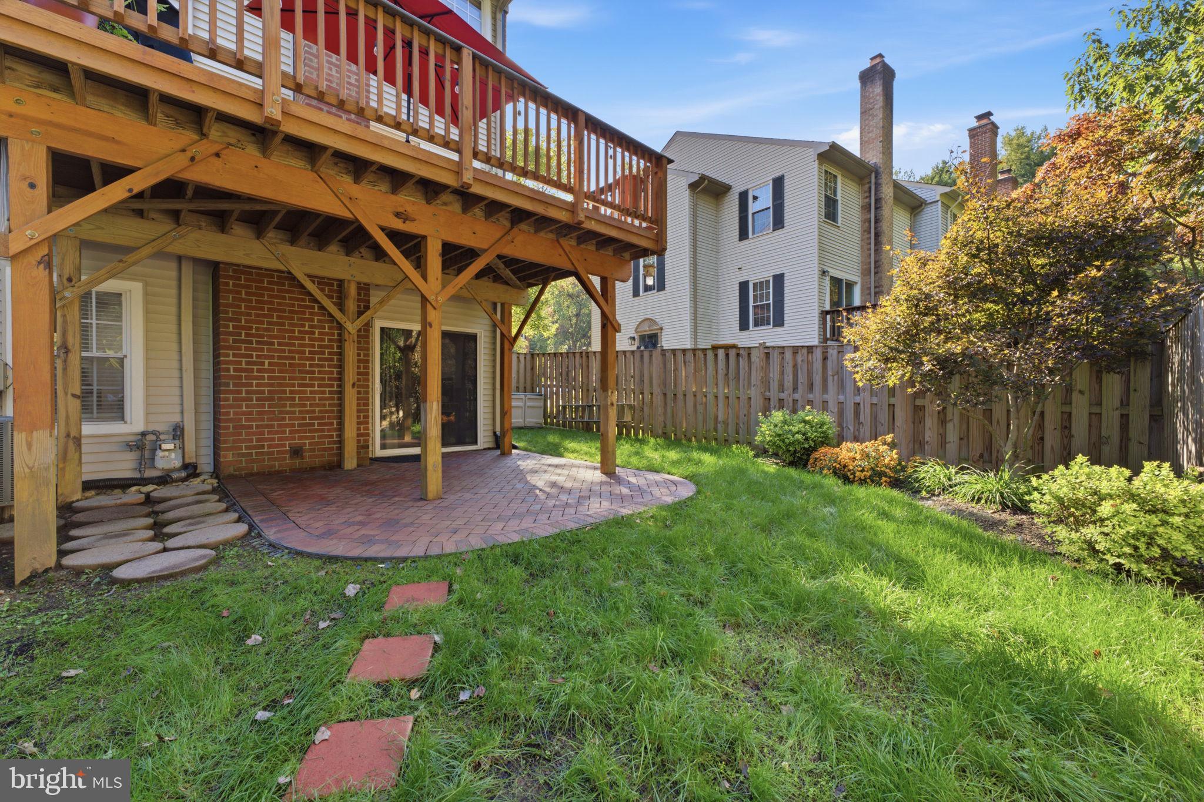
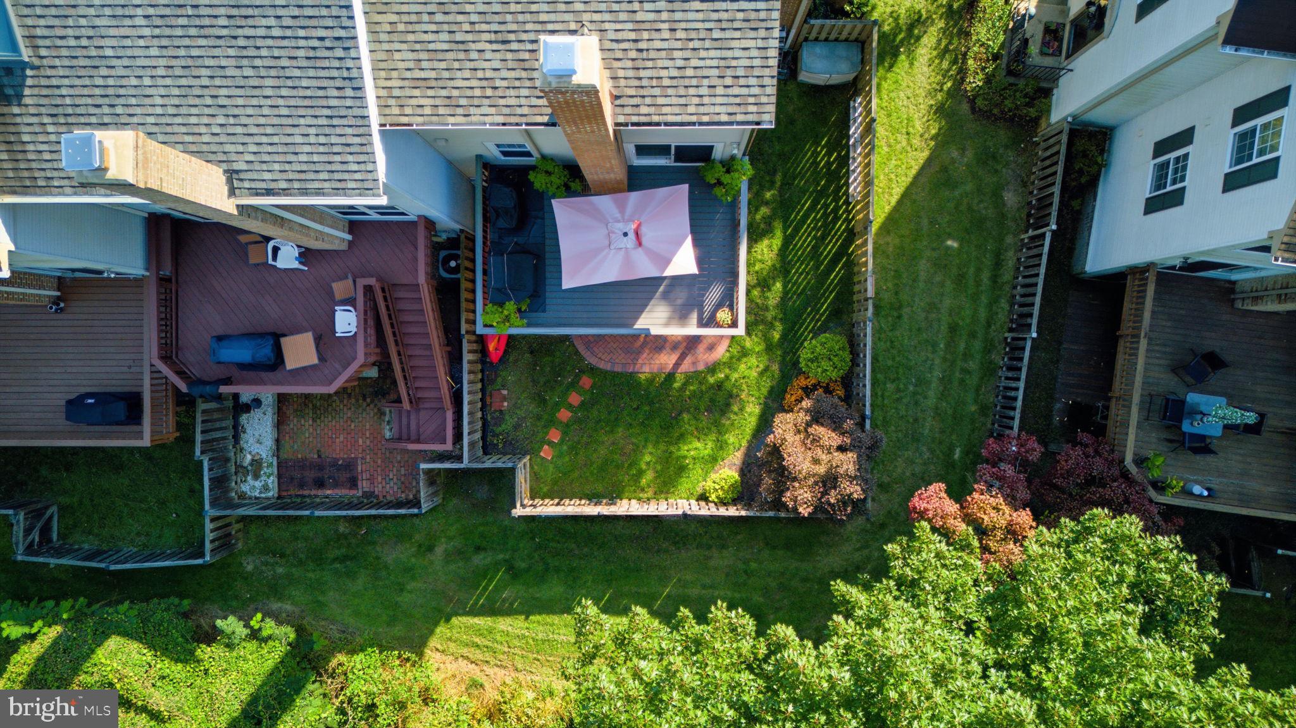
Outside, the Trex deck overlooks mature trees, while the covered brick patio below opens to a fenced backyard with established landscaping and grassy space. Whether entertaining on the deck, relaxing on the shaded patio, or enjoying the peaceful wooded backdrop, the home's outdoor spaces offer a level of privacy that's especially appealing in a townhome community.
The current owners have made numerous improvements, including a new roof (2023), rear siding (2023), chimney repointing (2023), hardwood flooring on the main level and stairs (2023), upper-level carpeting (2023), whole-house interior painting (2023), and updated recessed lighting and ceiling fans (2023). The Trex deck and rear patio door were installed in 2022.
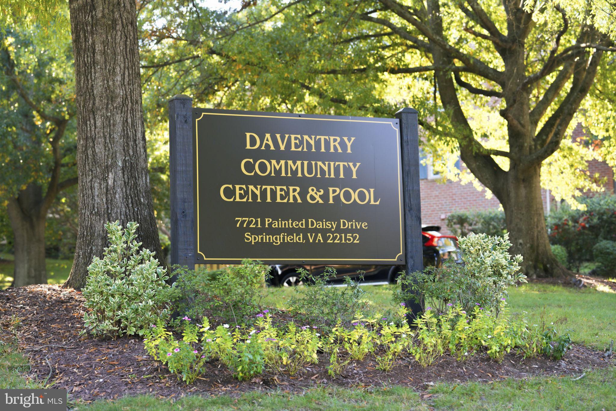
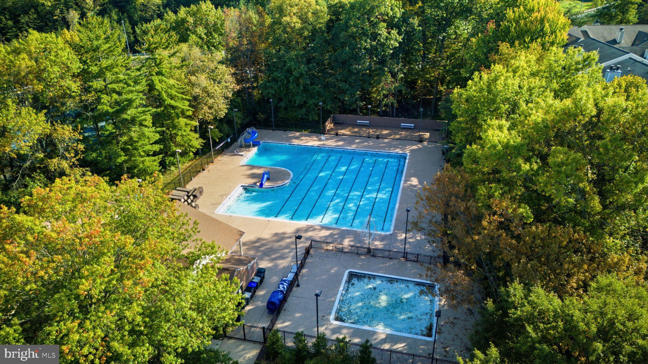
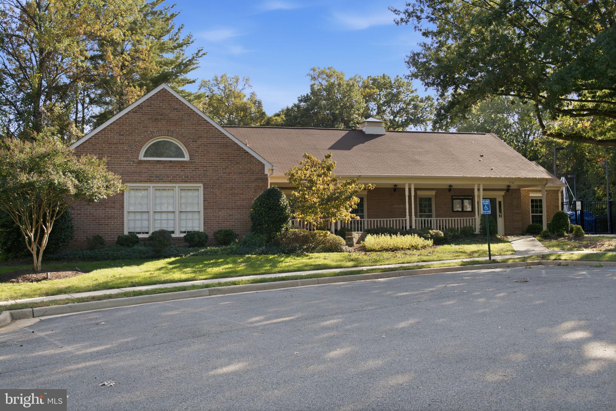
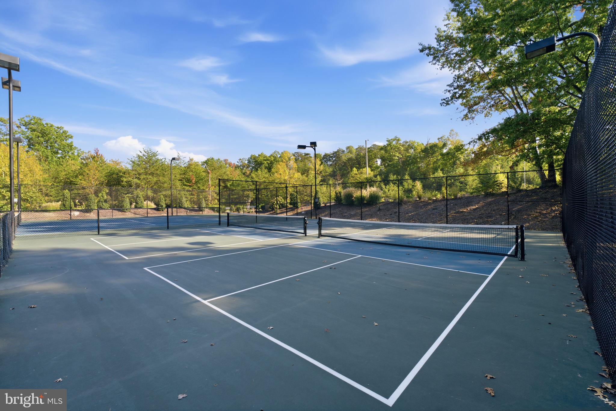
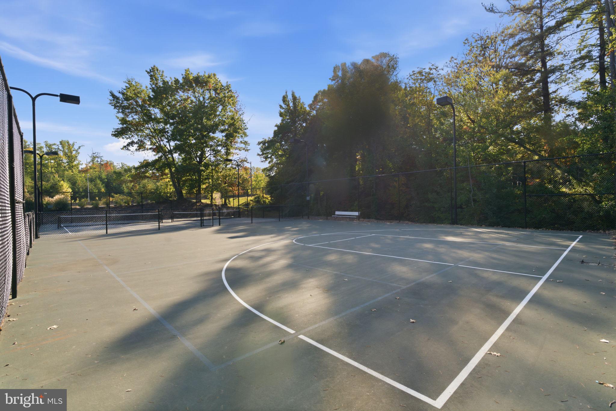
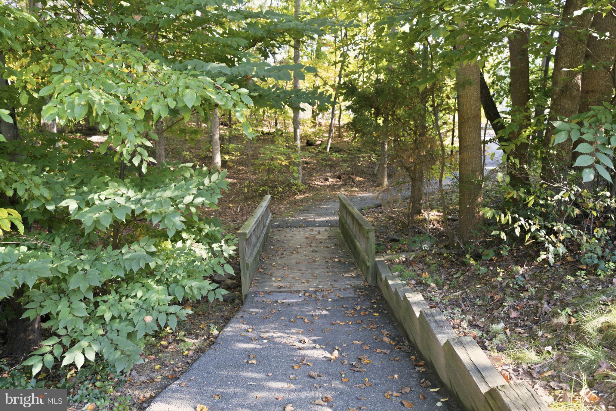
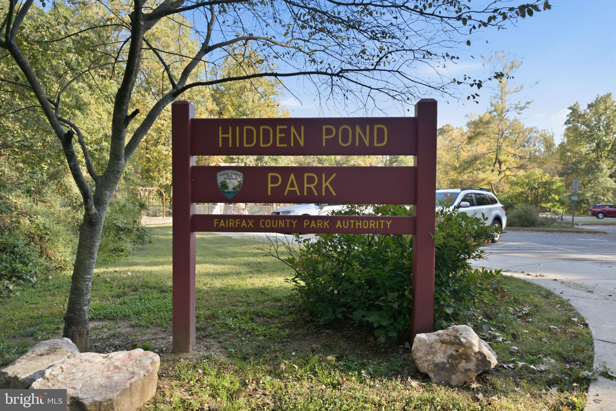
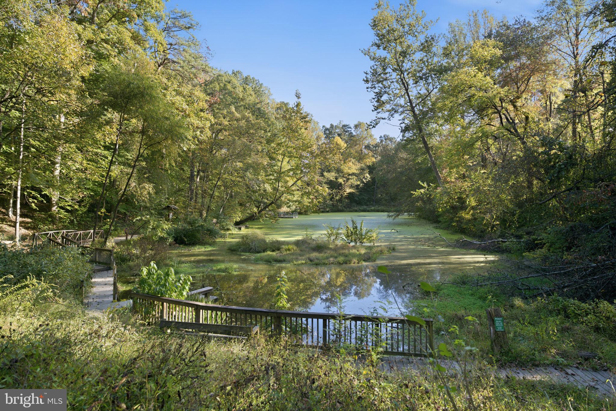
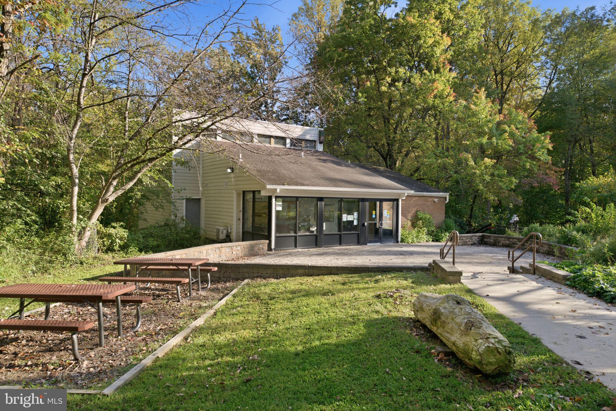
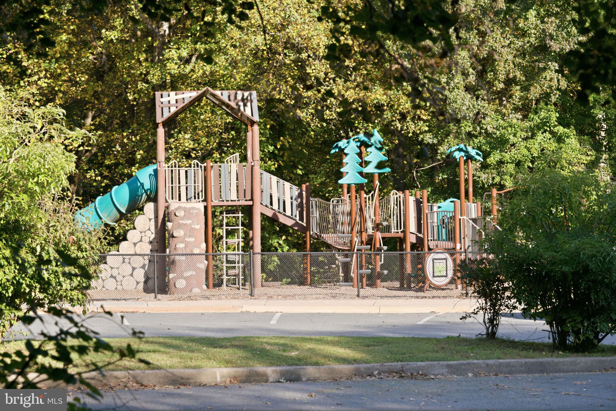
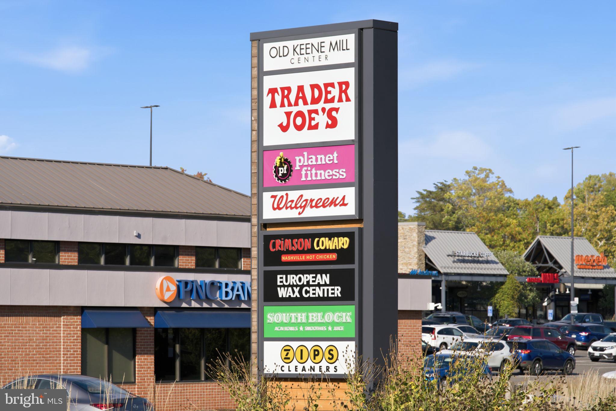
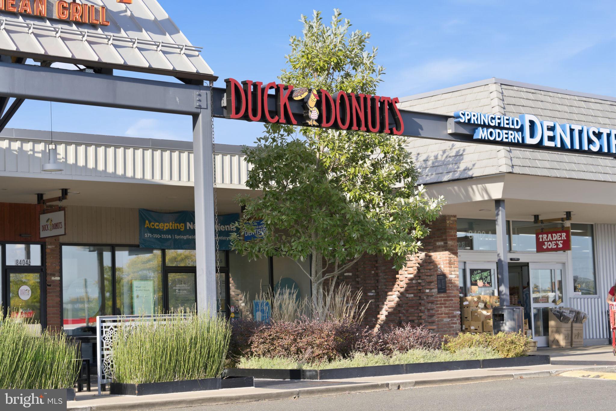
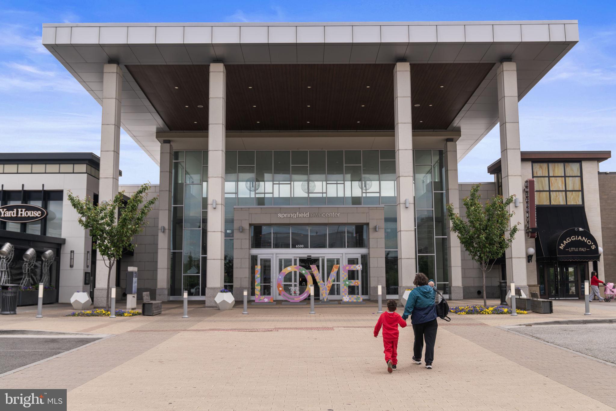
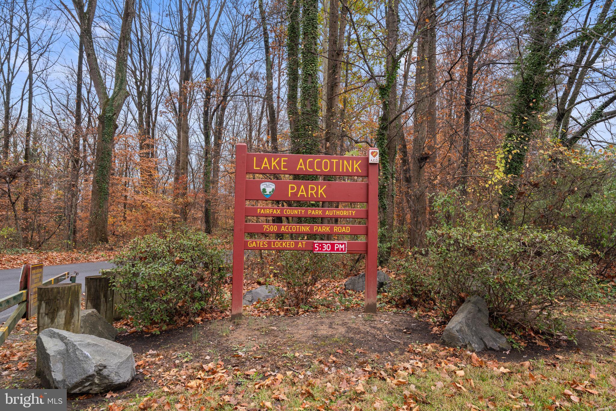
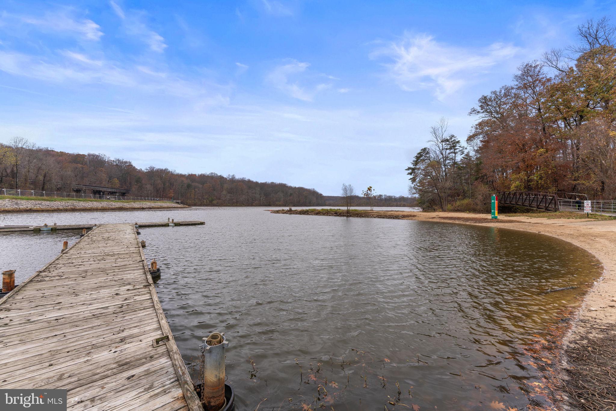
Beyond the home, Daventry offers plenty of ways to enjoy the neighborhood. Spend summer afternoons at the community pool, take advantage of the tennis and basketball courts, or explore the neighborhood's walking paths and playgrounds. Nearby Hidden Pond Nature Center and Park provides wooded trails and outdoor recreation, while Trader Joe's, local restaurants, coffee shops, and shopping at Old Keene Mill Center make everyday errands convenient.
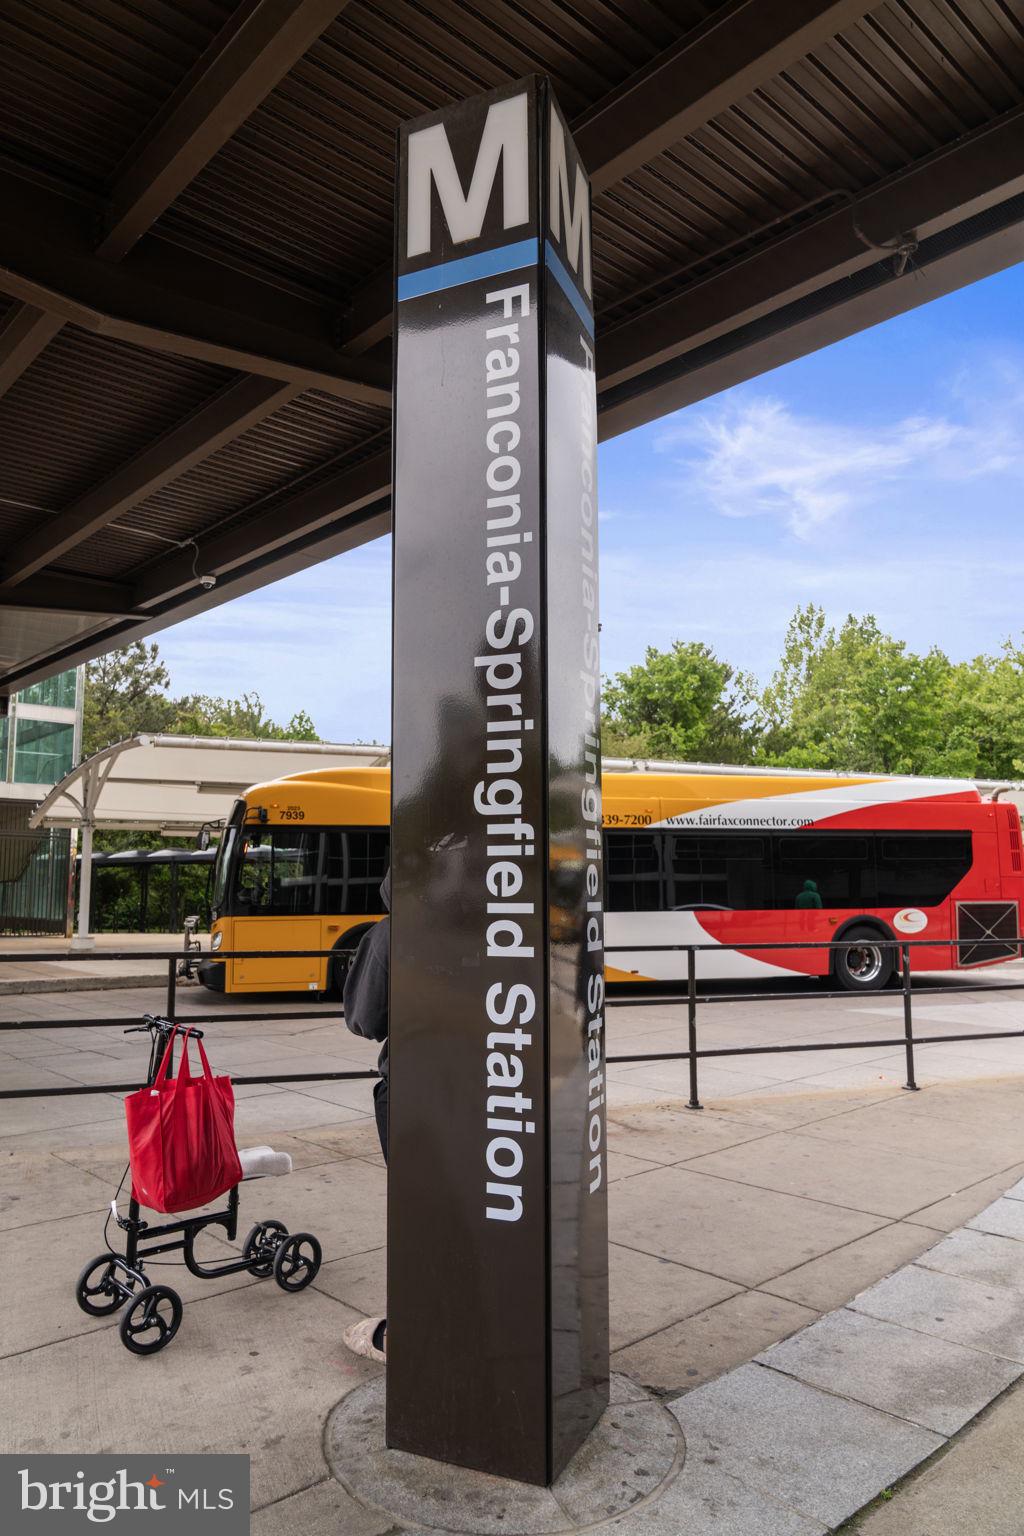
For commuters, catch a nearby express bus to the Pentagon for an approximately 17-minute ride, or head 3 miles to Franconia-Springfield for Metro Blue Line and VRE service. Drivers have easy access to I-95 and other major commuter routes. The home is in the West Springfield High School pyramid.
A private end-unit setting, flexible living spaces, inviting outdoor areas, and a community with amenities to enjoy year-round. Add the opportunity to assume an existing VA mortgage at 4.5%, subject to servicer approval and buyer qualification, and 7712 Asterella Court offers a compelling combination of home, neighborhood, and location.
| Date | Event | Price | Source |
|---|---|---|---|
| listed (Coming Soon) | $719,900 | Bright #VAFX2346774 | |
| status changed (Active) | — | Bright #VAFX2346774 |
Hi there — ask anything about this property or the area and the team will get right back to you.
Local real estate advisory services provided by agent with The Southside Group
Listed by Heidi F Robbins with Rlah @properties
The data relating to real estate for sale on this website appears in part through the BRIGHT Internet Data Exchange program, a voluntary cooperative exchange of property listing data between licensed real estate brokerage firms in which Heidi F Robbins participates, and is provided by BRIGHT through a licensing agreement. The information provided by this website is for the personal, non-commercial use of consumers and may not be used for any purpose other than to identify prospective properties consumers may be interested in purchasing. Some properties which appear for sale on this website may no longer be available because they are under contract, have closed or are no longer being offered for sale. Information Deemed Reliable But Not Guaranteed. Copyright © 2026 Bright MLS. All rights reserved.
You agree to The Southside Group Terms of Use and Privacy Policy. By choosing to contact a property, you also agree that The Southside Group and its associates may call, text, or email you regarding any inquiries or activities you submit through our website. This may involve the use of automated means and prerecorded or artificial voices.
Step 1 of 2
You've reached the free preview limit. Create a free account to see this listing and everything else on the site.
Step 2 of 2
Tell us how to reach you about homes you like.
Enter your password to sign in as
You've reached the free preview limit. Create a free account to see this listing and everything else on the site.
Already have an account? Sign in
Sign in to your account.
New here? Create an account