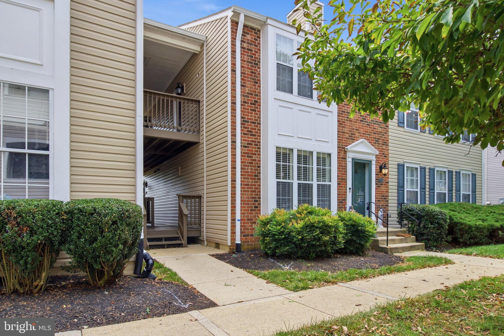
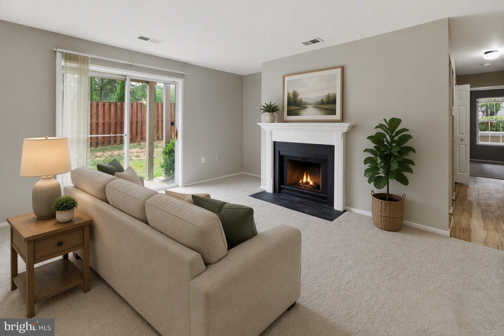
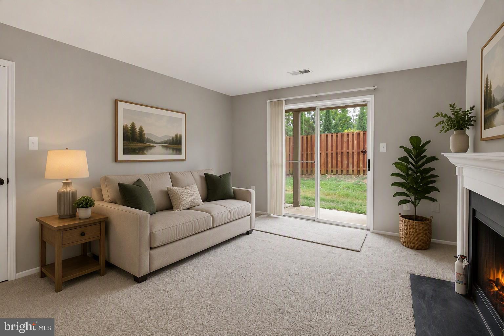
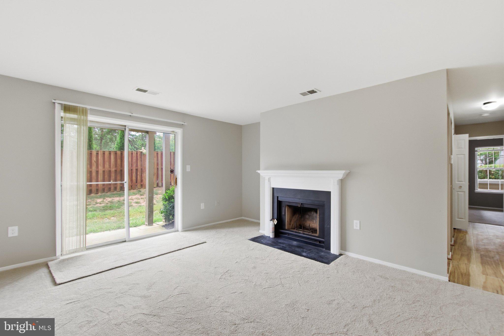
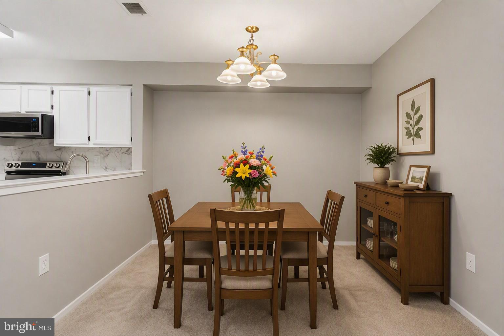
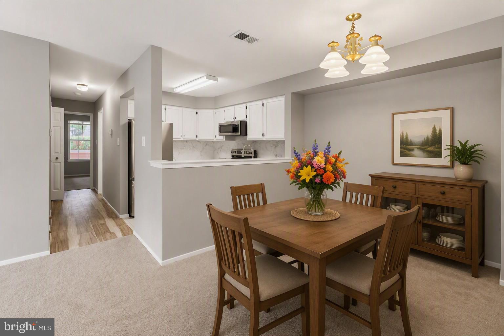
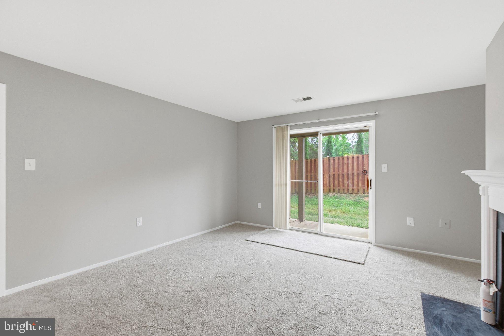
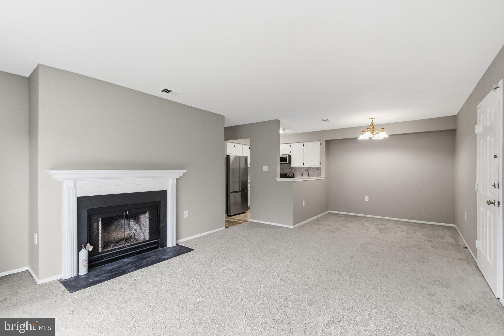
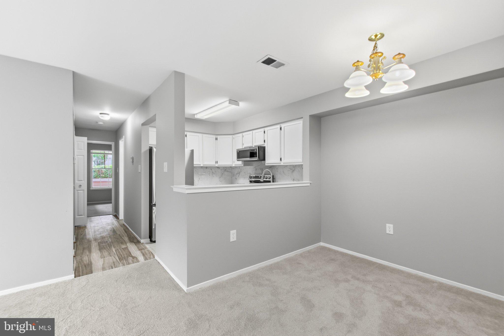
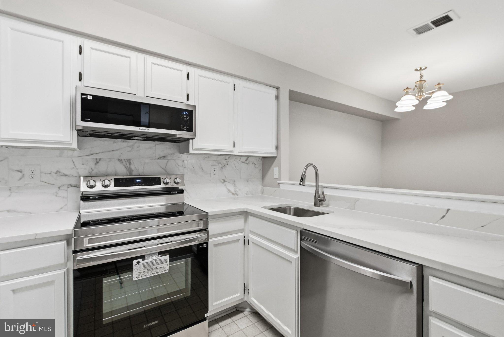
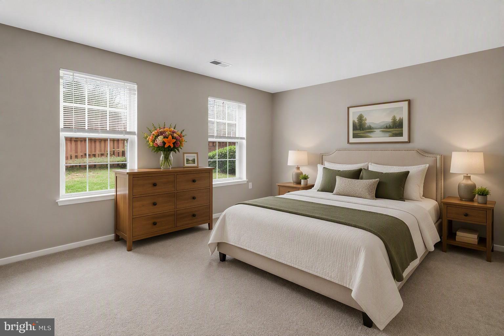
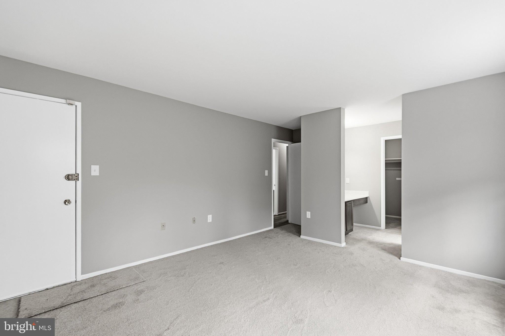
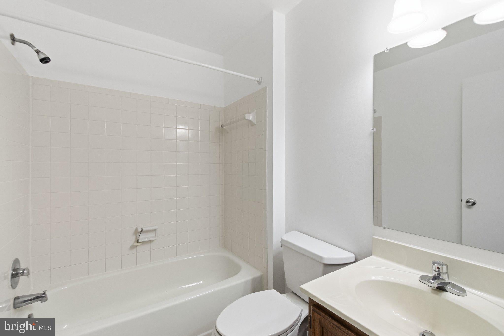
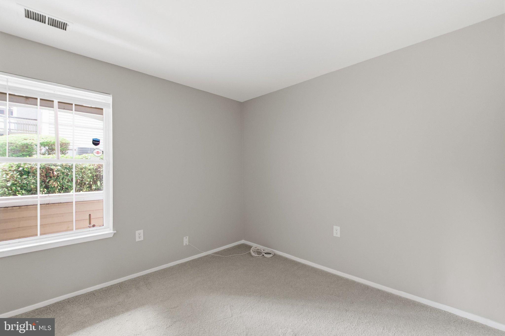
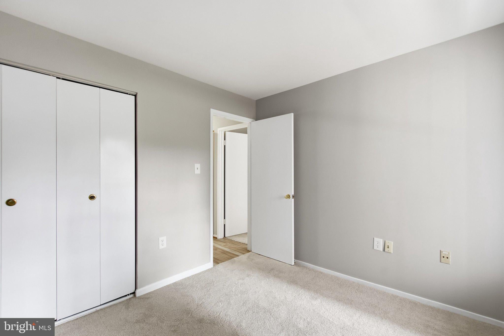
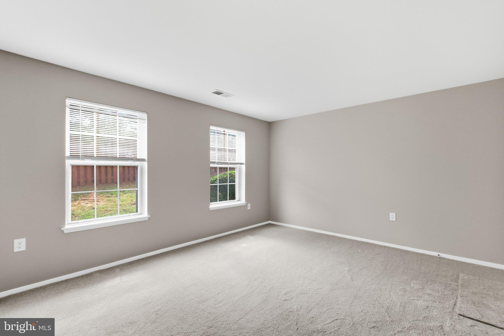
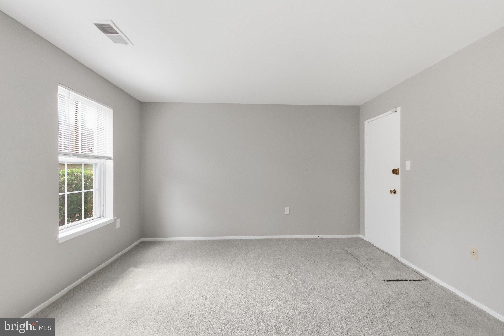
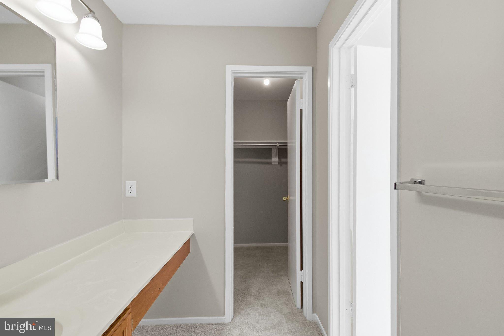
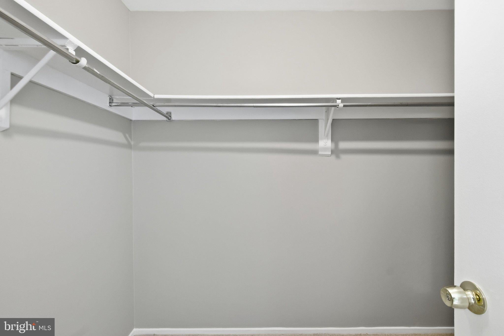
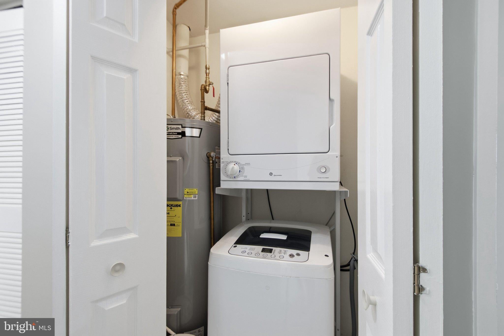
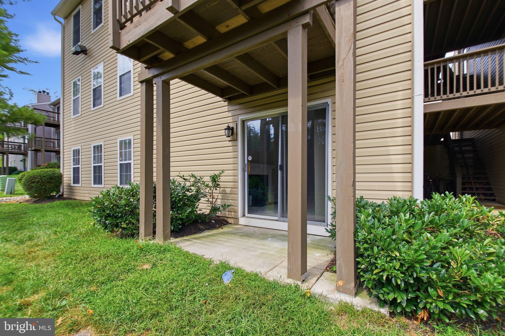
Welcome to your new home which was freshly painted with neutral colors throughout, and new carpets installed. The kitchen features new beautiful quartz counter tops with a porcelain backsplash. New SS appliances were installed including a refrigerator with icemaker, a new microwave over the new stove and dishwasher. The kitchen cabinets were painted to white to brighten the kitchen area. A new heat pump was recently installed and a washer and dryer are provided. The new appliances coupled with fresh paint, new carpets should provide comfort and peace of mind for years to come. Enjoy the ease of knowing major improvements are already complete, while you make the space your own. From stylish finishes to essential system upgrades, this property is ready to welcome its next owner with a turnkey living experience. Located in a sought-after community, residents benefit from reserved parking, ample visitor parking, a sparkling outdoor pool, pickleball/tennis courts, scenic trails, playgrounds, and a community center. Ideally situated just minutes from Giant, Trader Joe’s, Wegmans, Springfield Town Center, Pohick Creek Stream Valley Park, South Run Rec Center, Fort Belvoir, the Mark Center, and The Pentagon. Commuting is effortless with quick access to Franconia-Springfield Parkway, Fairfax County Parkway, Old Keene Mill Road, I-95, and I-495. Plus, the VRE and Franconia-Springfield Metro Stations are just four miles away! The photos with furniture have been virtually staged!
SELLER WILL PAY $3000 TOWARDS BUYER'S CLOSING COSTS IF SETTLE BY NOV 19!
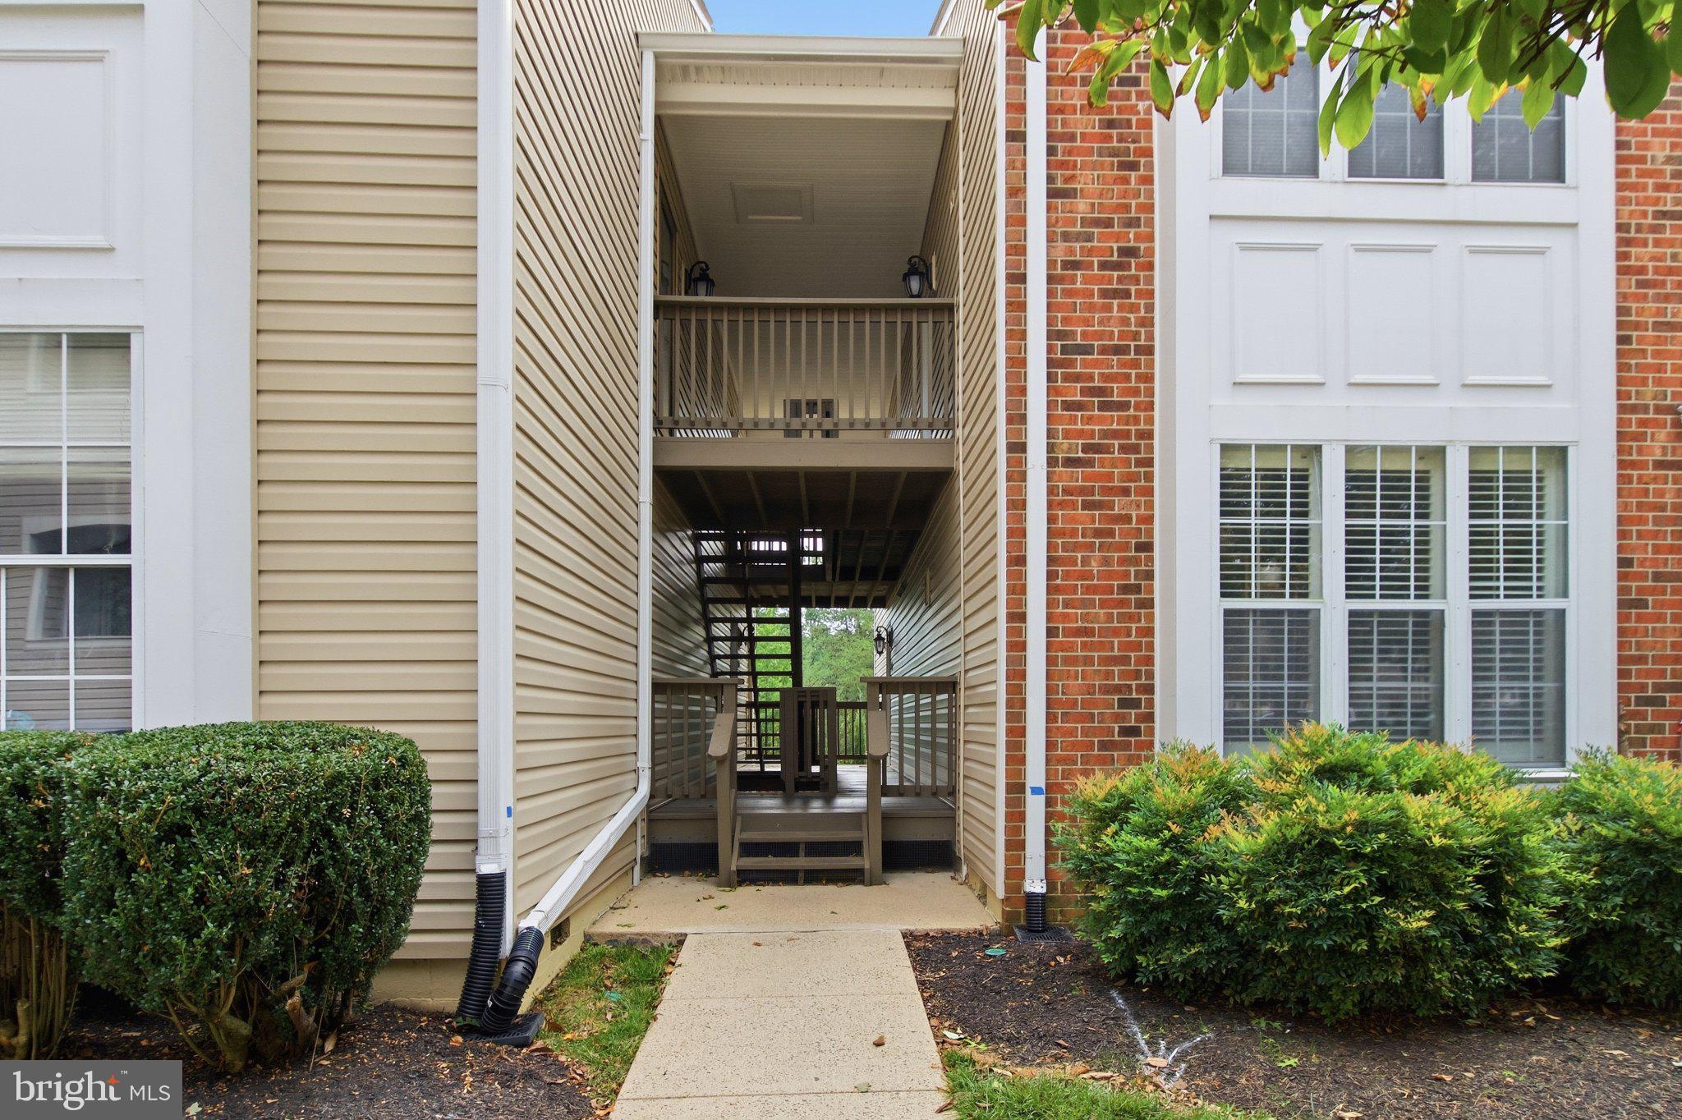
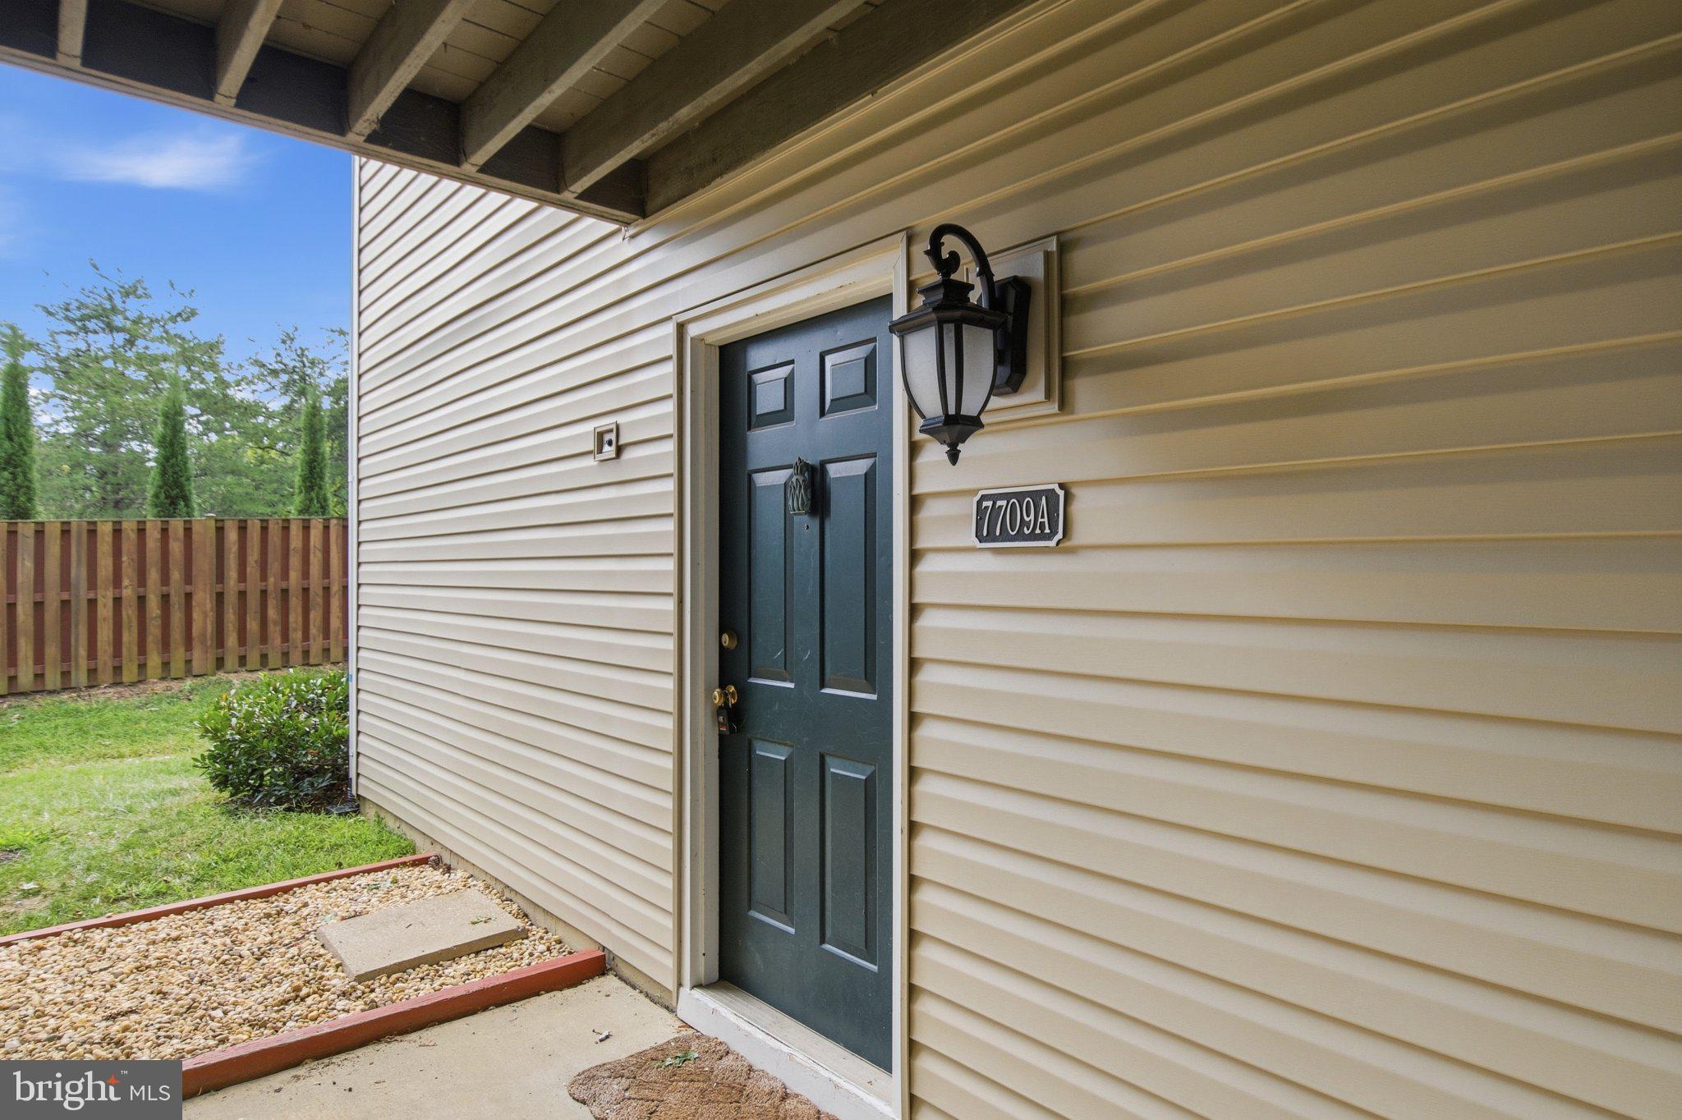
AGENTS: Park in space #141. 7709-A is on the lower level!
| Date | Event | Price | Source |
|---|---|---|---|
| listed (Coming Soon) | $425,000 | Bright #VAFX2339094 | |
| status changed (Active) | — | Bright #VAFX2339094 | |
| price changed | $399,900 | Bright #VAFX2339094 | |
| price changed | $375,000 | Bright #VAFX2339094 |
Hi there — ask anything about this property or the area and the team will get right back to you.
Local real estate advisory services provided by agent with The Southside Group
Listed by Michael Ragen with Samson Properties
The data relating to real estate for sale on this website appears in part through the BRIGHT Internet Data Exchange program, a voluntary cooperative exchange of property listing data between licensed real estate brokerage firms in which Michael Ragen participates, and is provided by BRIGHT through a licensing agreement. The information provided by this website is for the personal, non-commercial use of consumers and may not be used for any purpose other than to identify prospective properties consumers may be interested in purchasing. Some properties which appear for sale on this website may no longer be available because they are under contract, have closed or are no longer being offered for sale. Information Deemed Reliable But Not Guaranteed. Copyright © 2026 Bright MLS. All rights reserved.
You agree to The Southside Group Terms of Use and Privacy Policy. By choosing to contact a property, you also agree that The Southside Group and its associates may call, text, or email you regarding any inquiries or activities you submit through our website. This may involve the use of automated means and prerecorded or artificial voices.
Step 1 of 2
You've reached the free preview limit. Create a free account to see this listing and everything else on the site.
Step 2 of 2
Tell us how to reach you about homes you like.
Enter your password to sign in as
You've reached the free preview limit. Create a free account to see this listing and everything else on the site.
Already have an account? Sign in
Sign in to your account.
New here? Create an account