Beautifully Updated 3-Bedroom Townhome with Private Brick Patio & Main-Level Office – $599,900
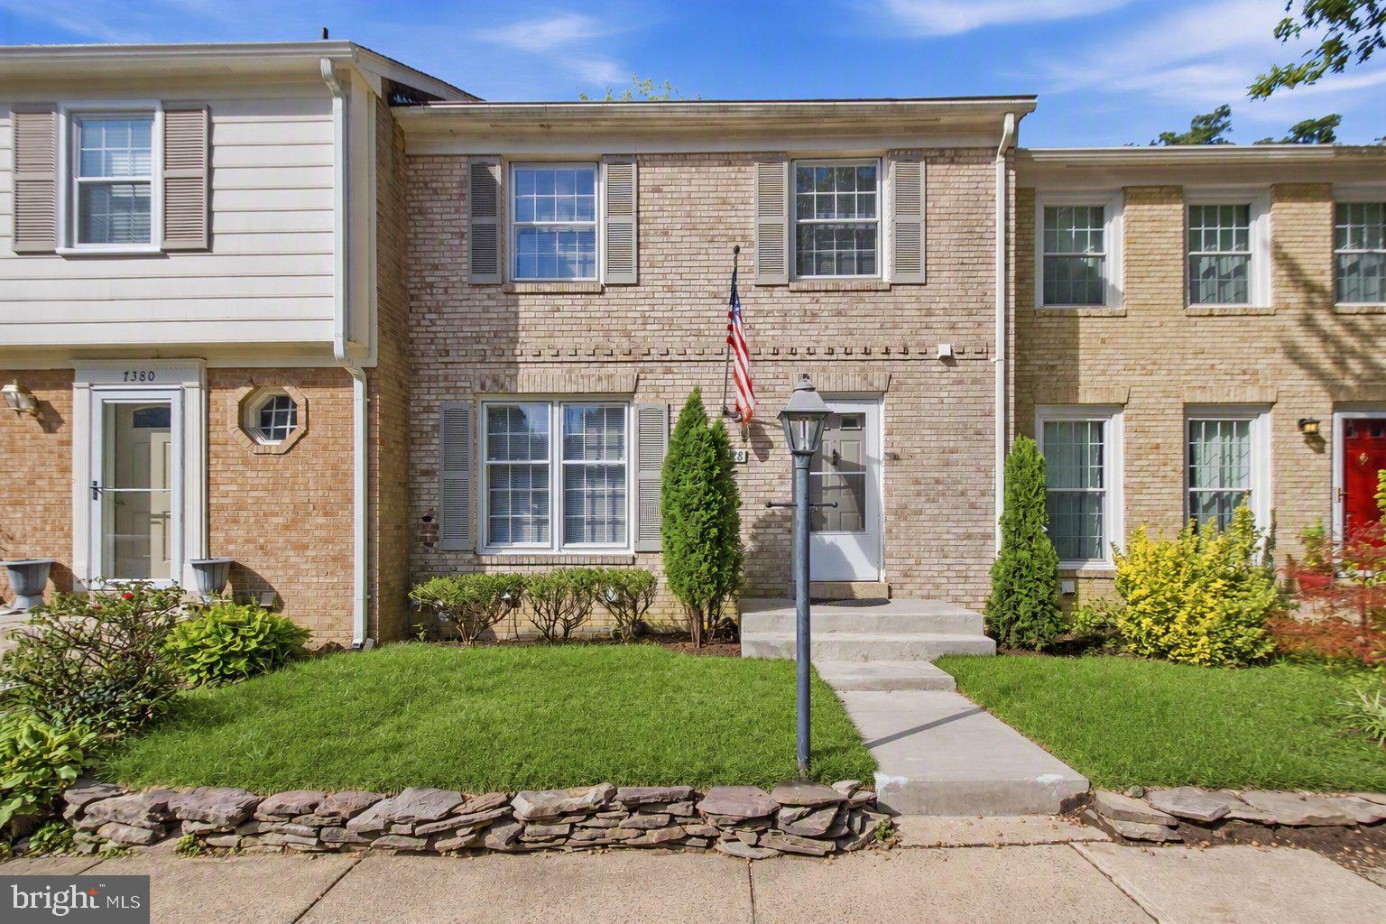
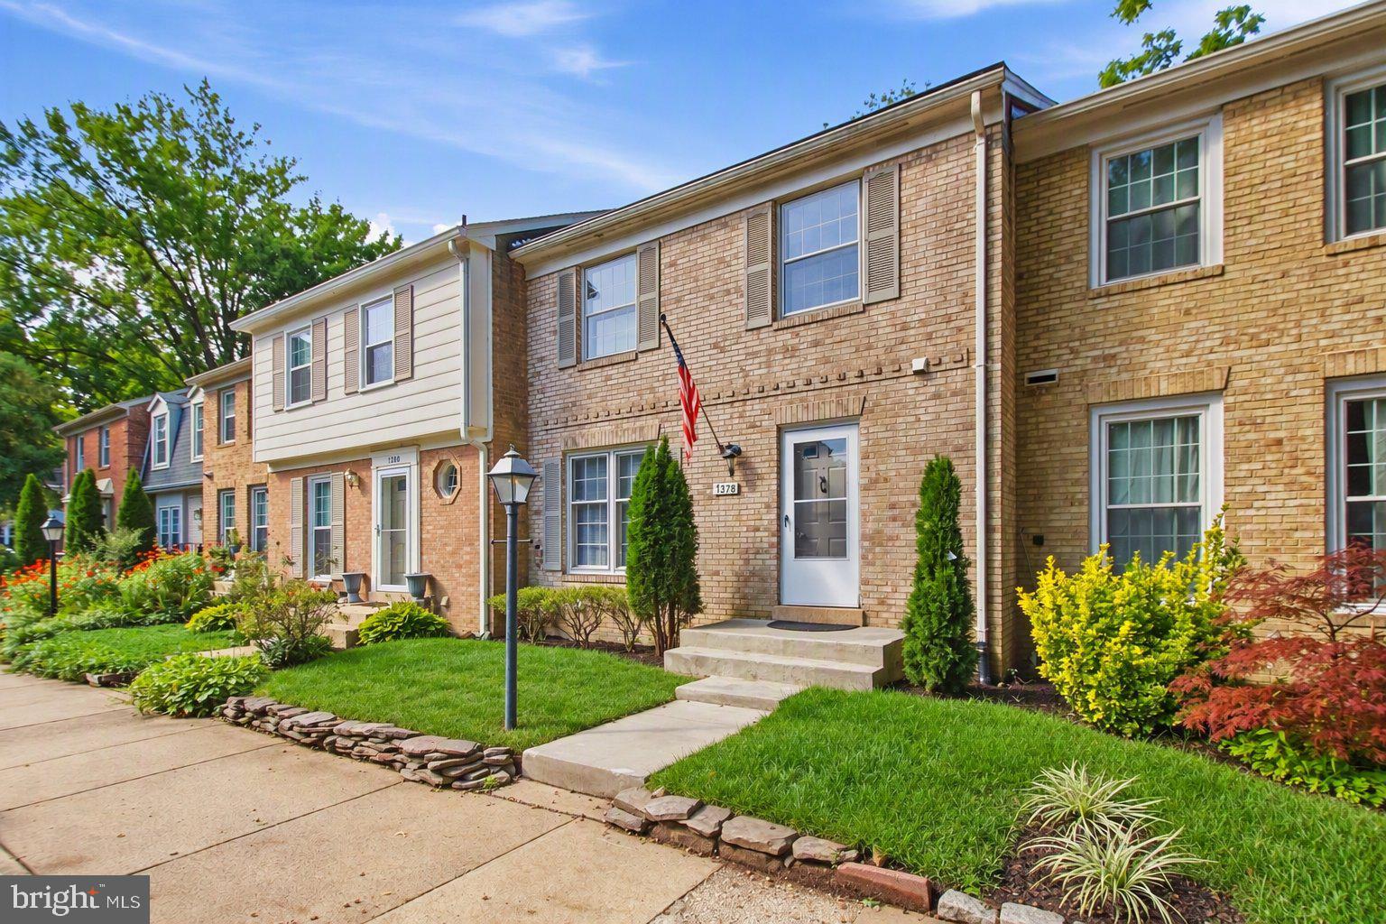
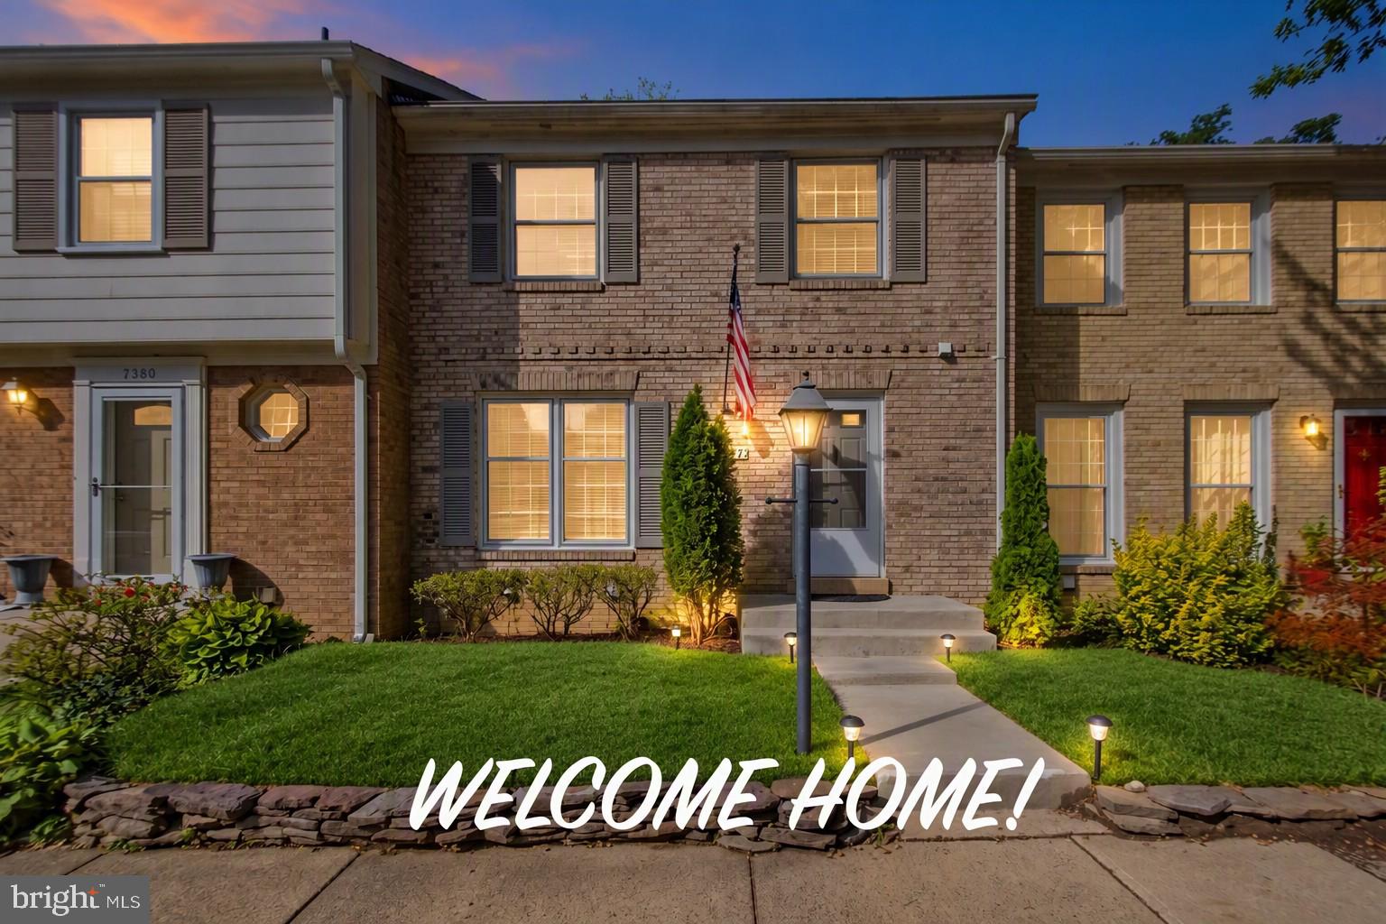
Welcome to this meticulously maintained colonial-style townhome in the highly desirable Bethelen Woods community of Springfield. This move-in ready home has been thoughtfully updated and offers an exceptionally functional floor plan perfect for today’s lifestyle — especially for professionals who work from home in the DC Metro area.
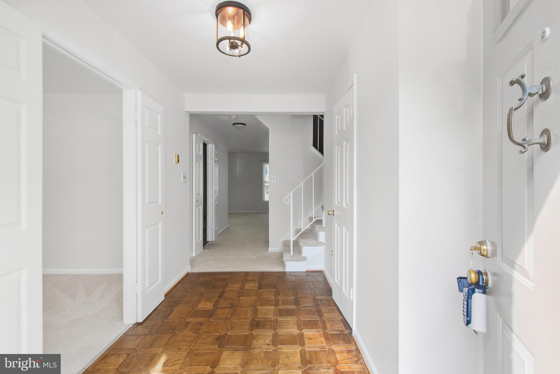
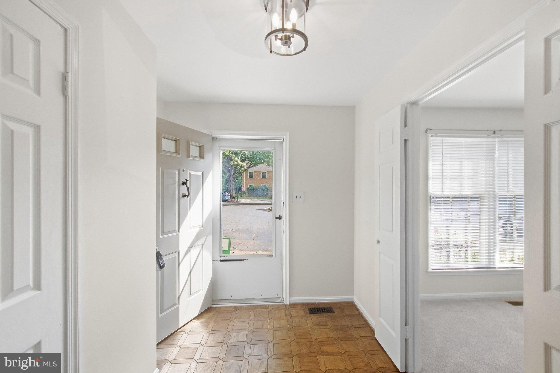
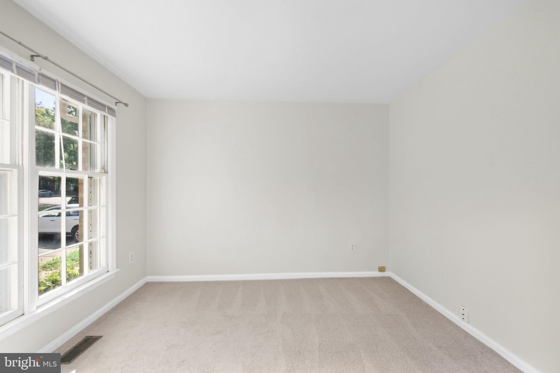
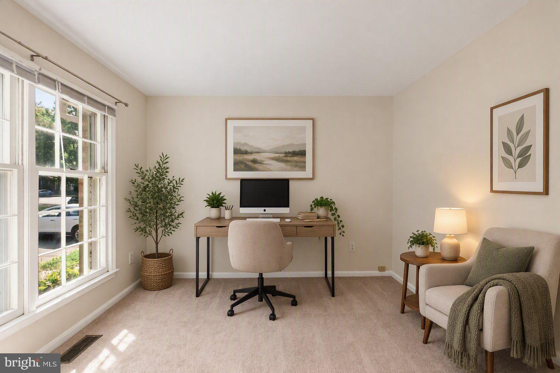
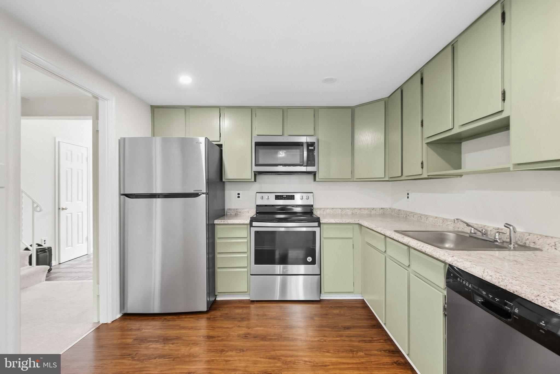
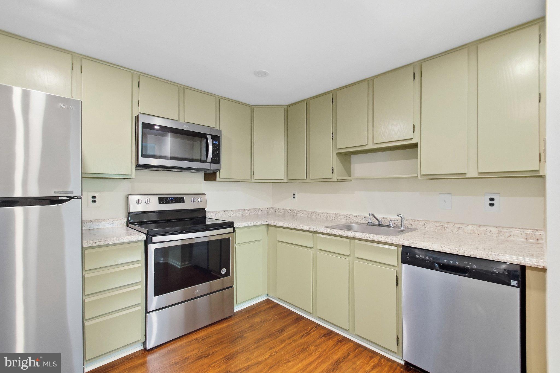
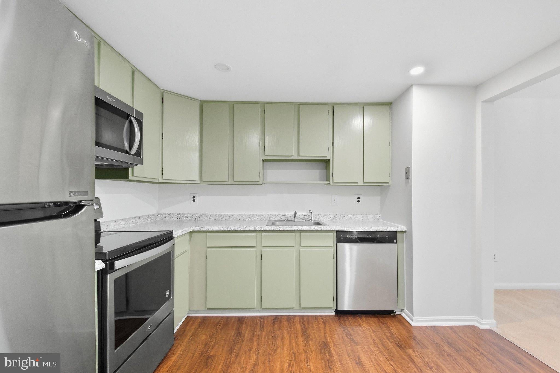
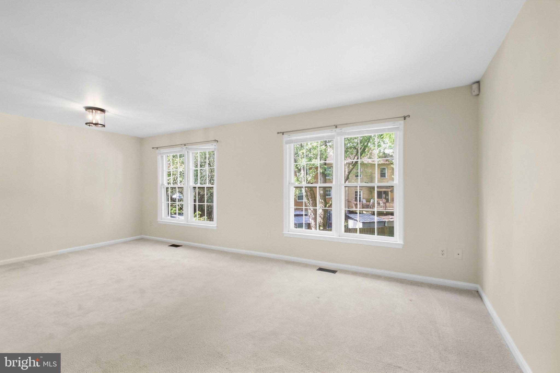
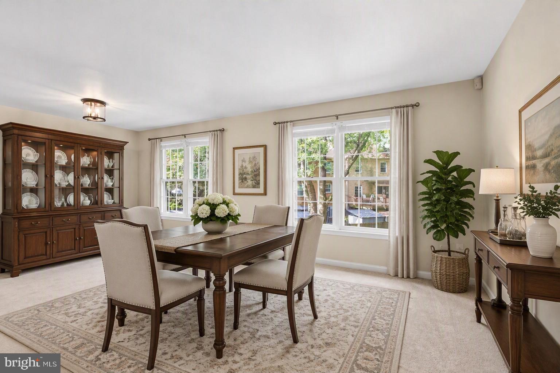
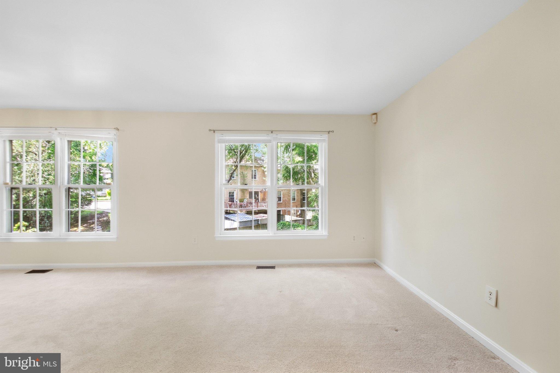
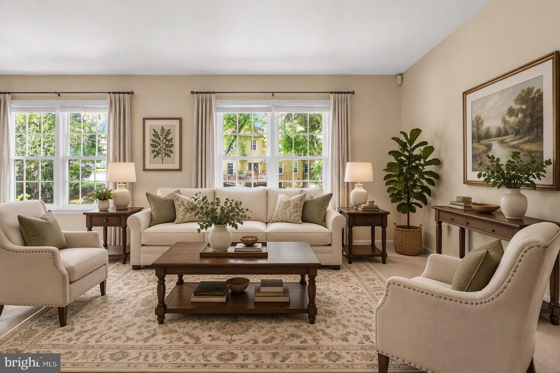
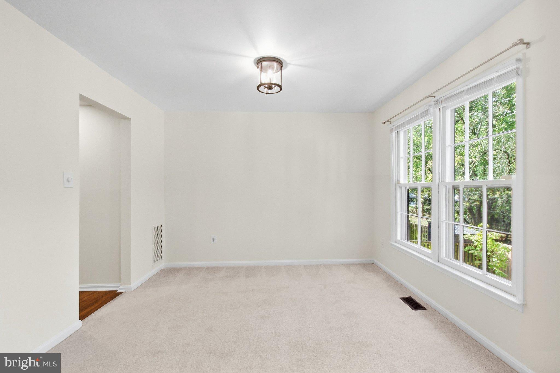
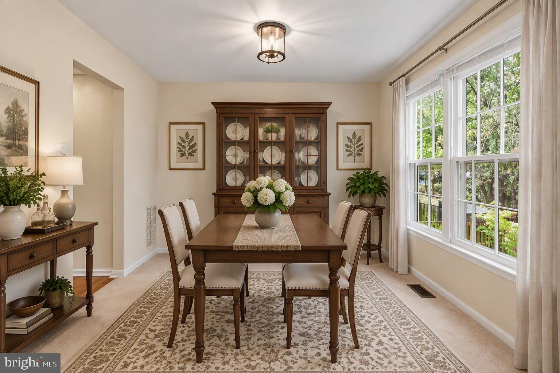
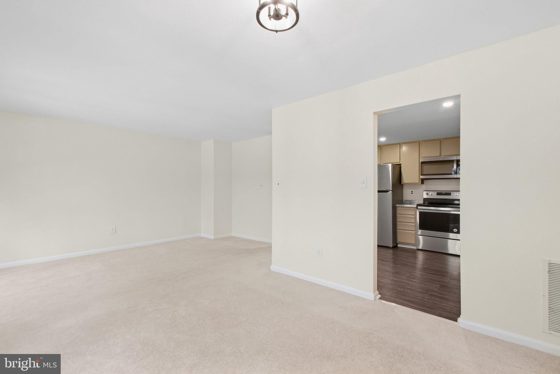
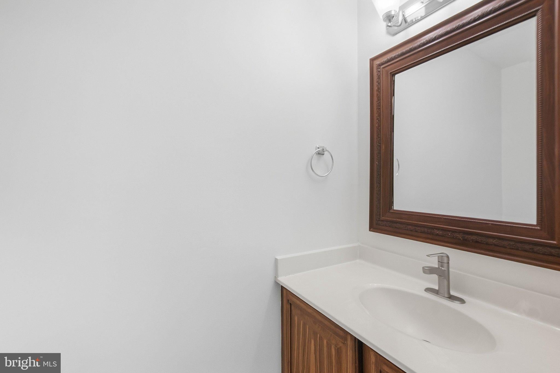
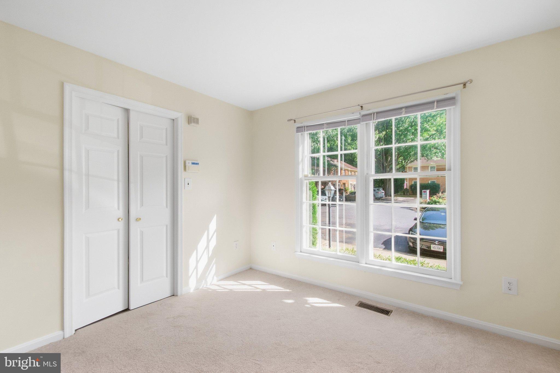
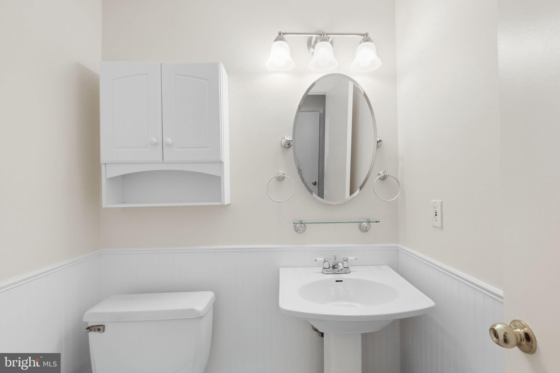
Step into a bright entry with classic hardwood parquet flooring that opens to a versatile main level. A dedicated private office/den provides a quiet workspace without sacrificing any of the three upstairs bedrooms — a rare and highly sought-after feature. The updated kitchen features stainless steel appliances (including LG refrigerator, electric range, microwave, and dishwasher), beautiful countertops, and hardwood-style flooring. A powder room and open living/dining areas with large windows complete this level.
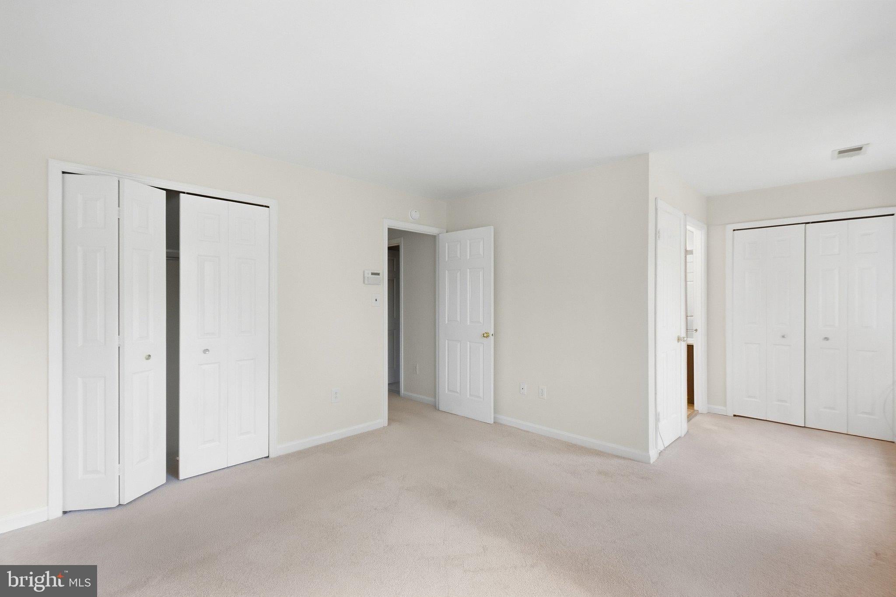
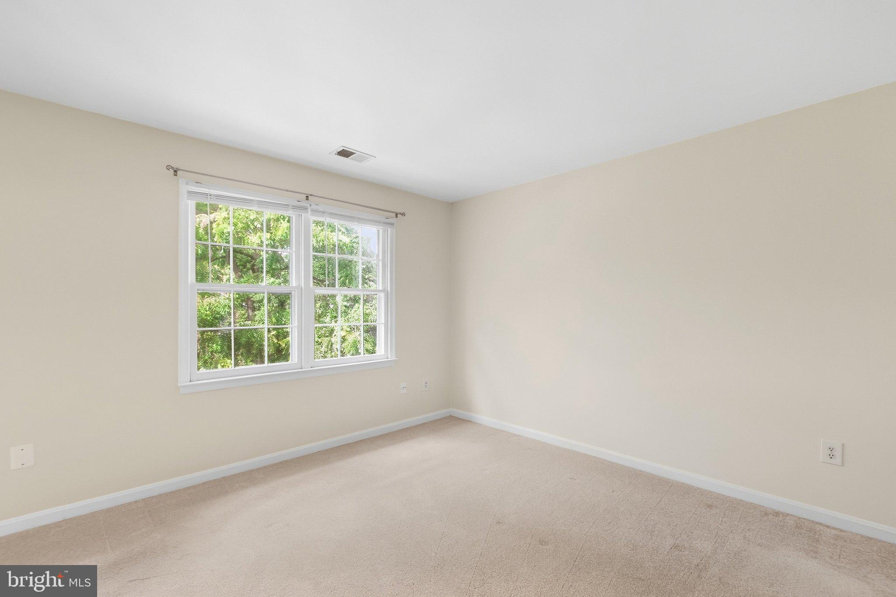
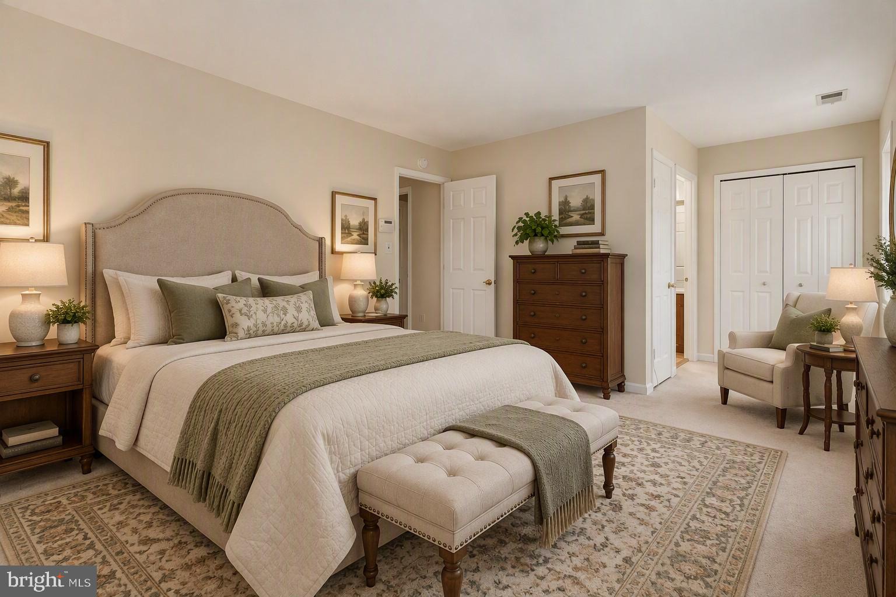
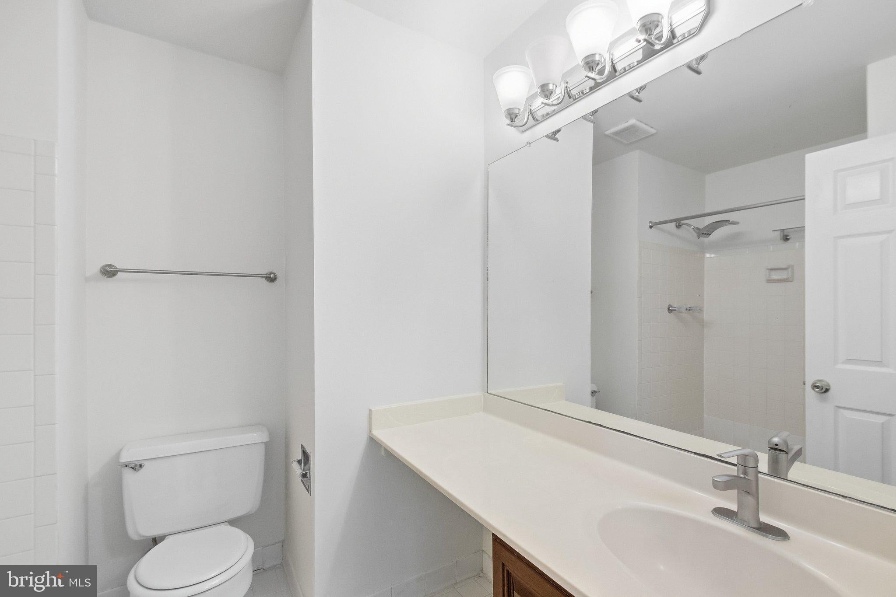
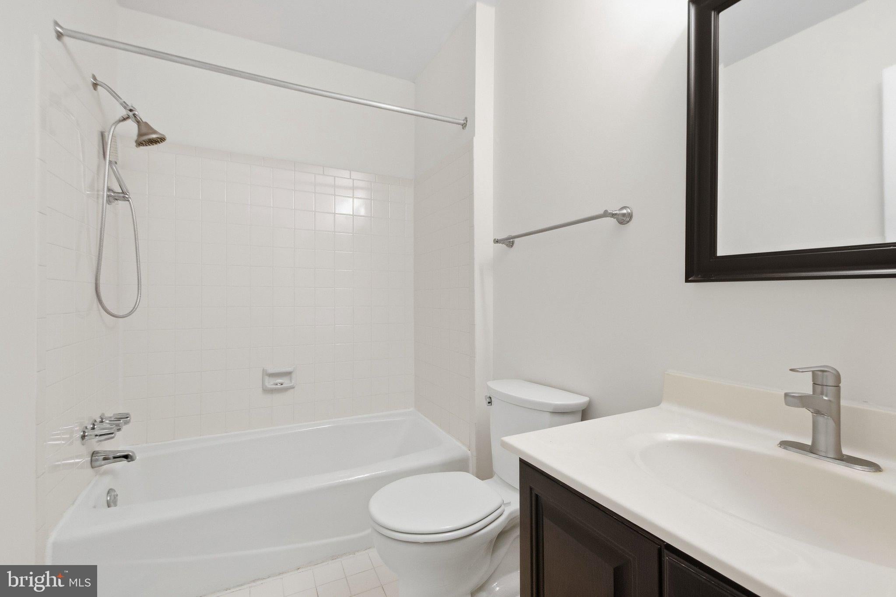
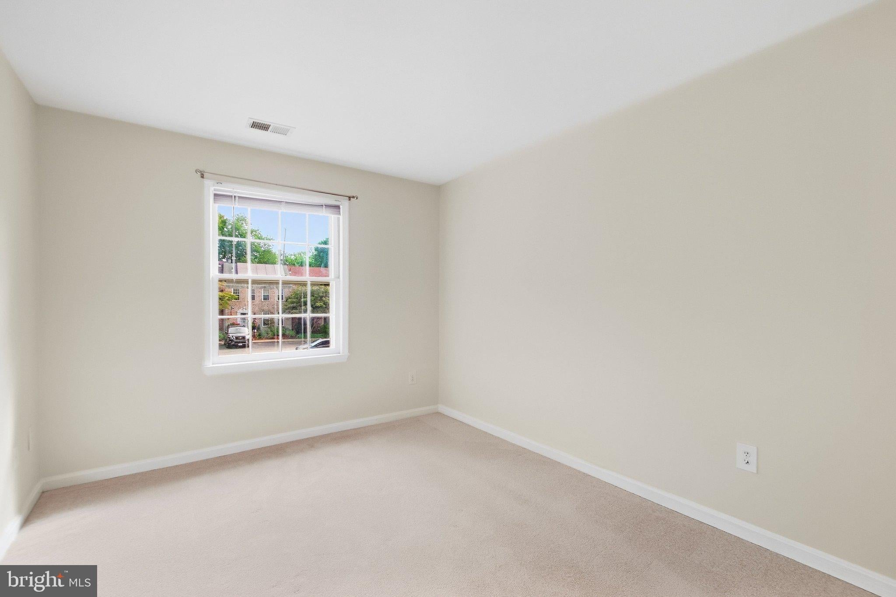
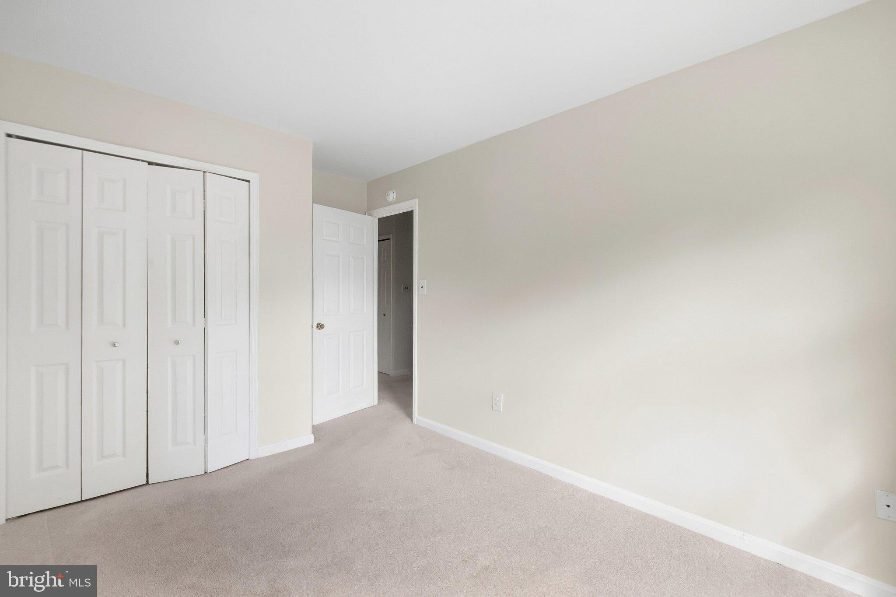
Three generously sized bedrooms on the upper level enjoy excellent natural light. The primary bedroom includes its own updated full bathroom, and a second full bathroom serves the additional bedrooms. Plenty of closet space throughout.
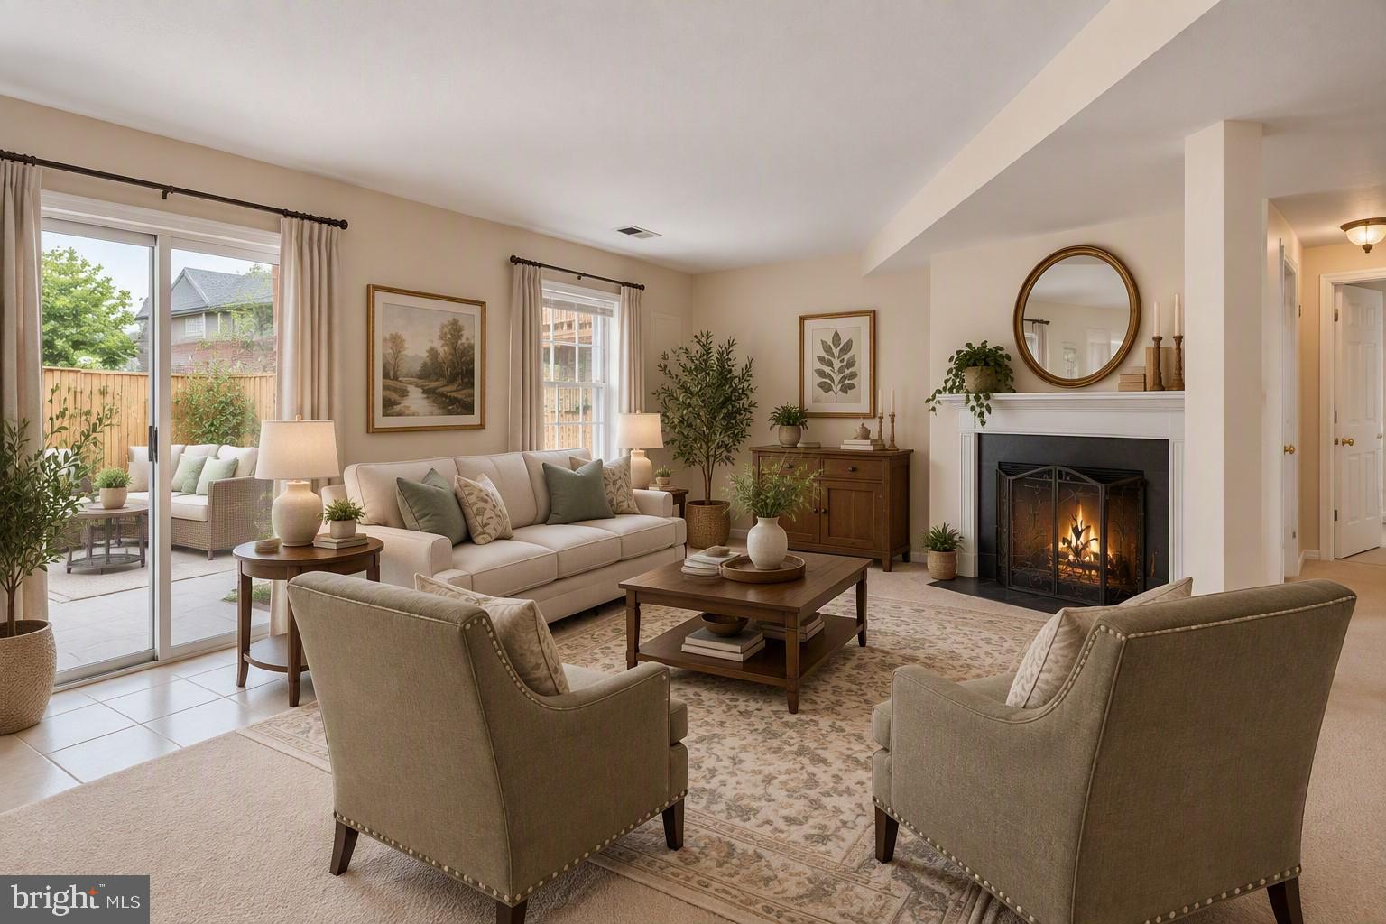
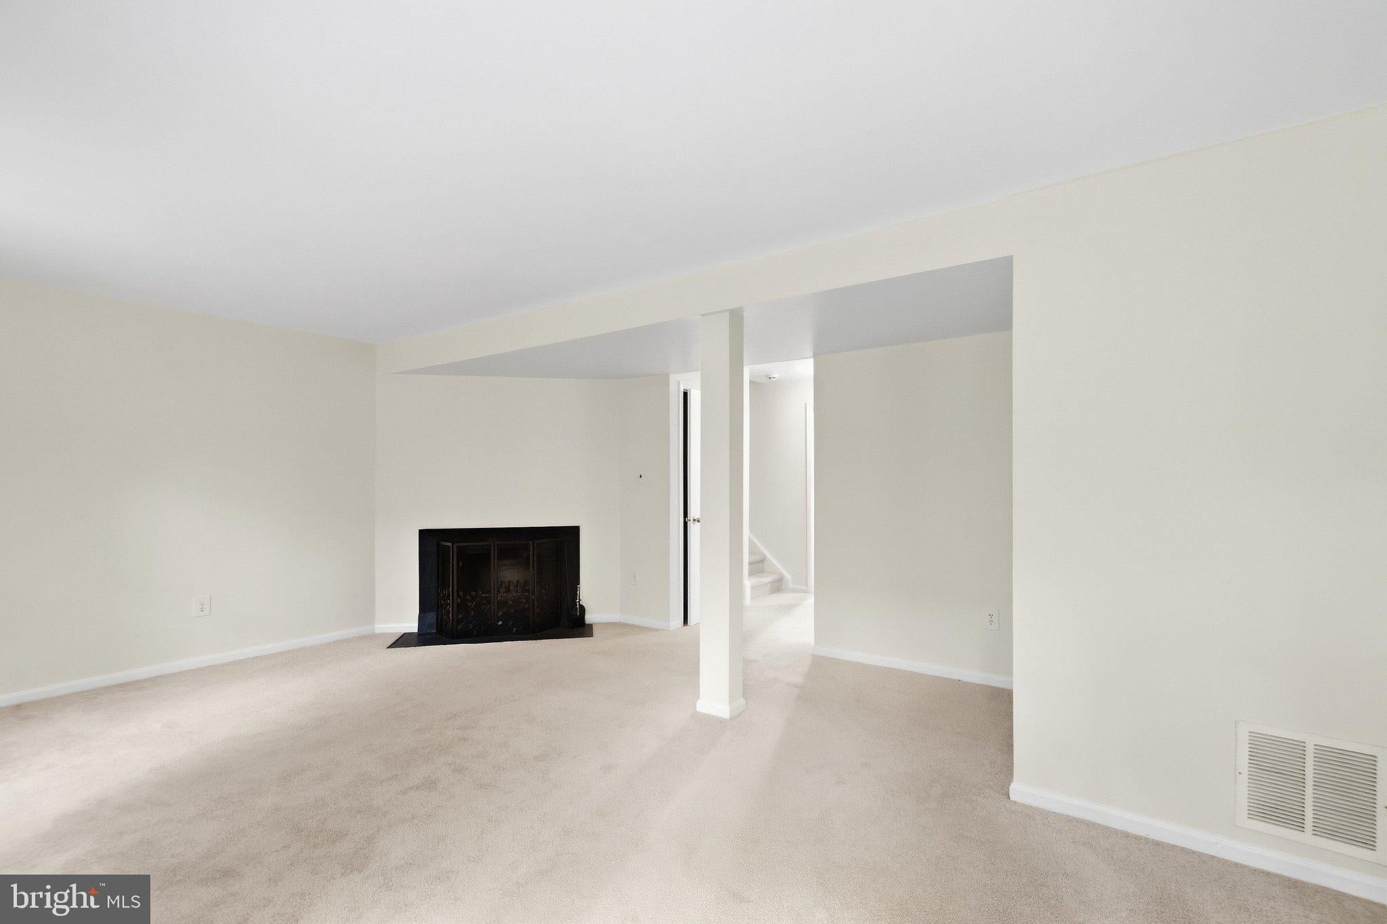
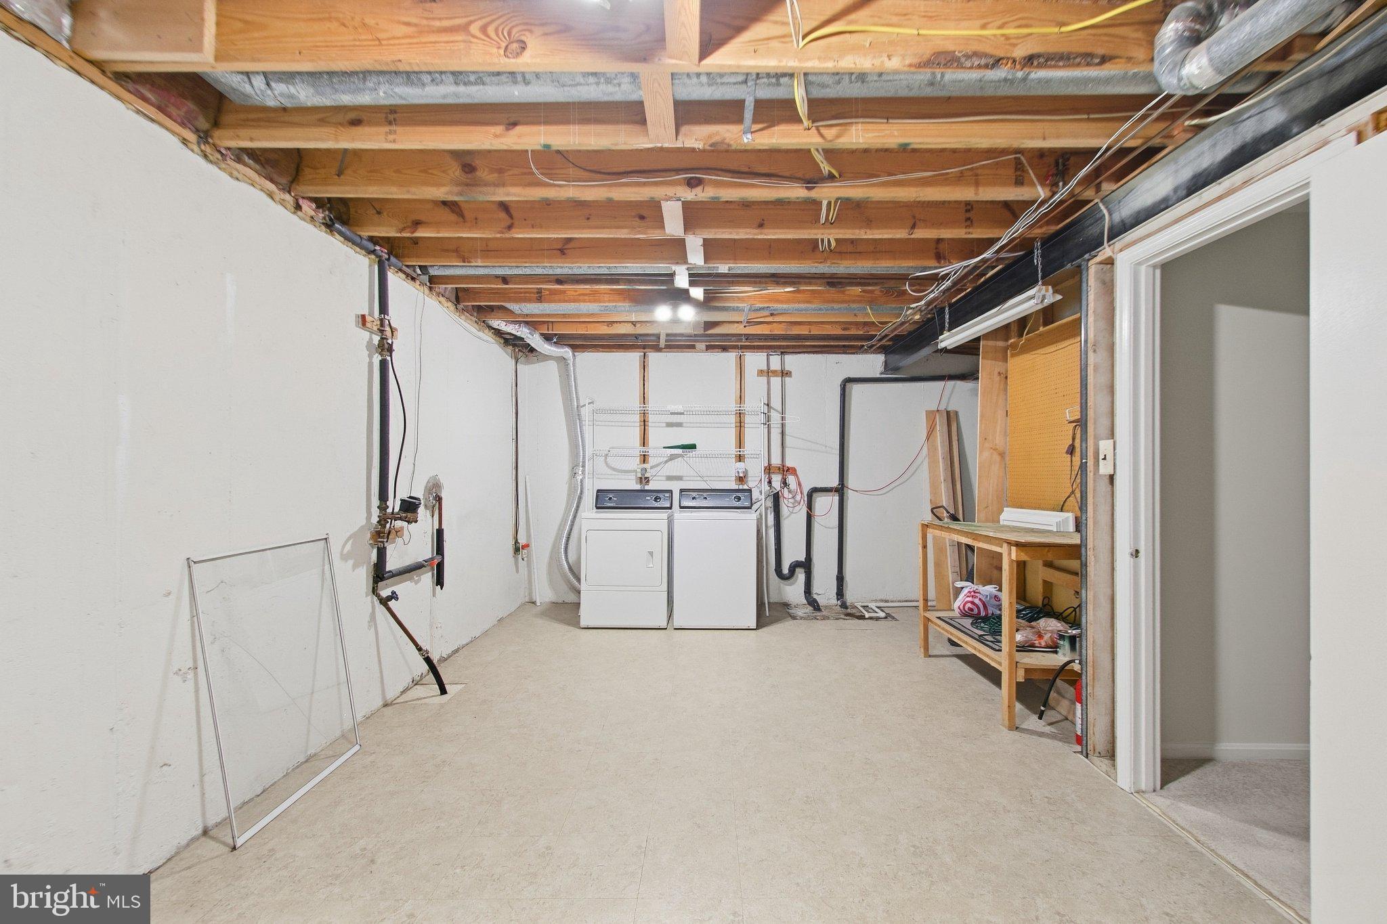
Entertainment & Outdoor Living! The fully finished walk-out lower level is ideal for entertaining or relaxing. A spacious recreation room features a wood-burning fireplace, open layout with support columns, and sliding glass doors that lead directly to the backyard. A second half bathroom and laundry area are conveniently located here, along with additional storage and a utility/workbench space.
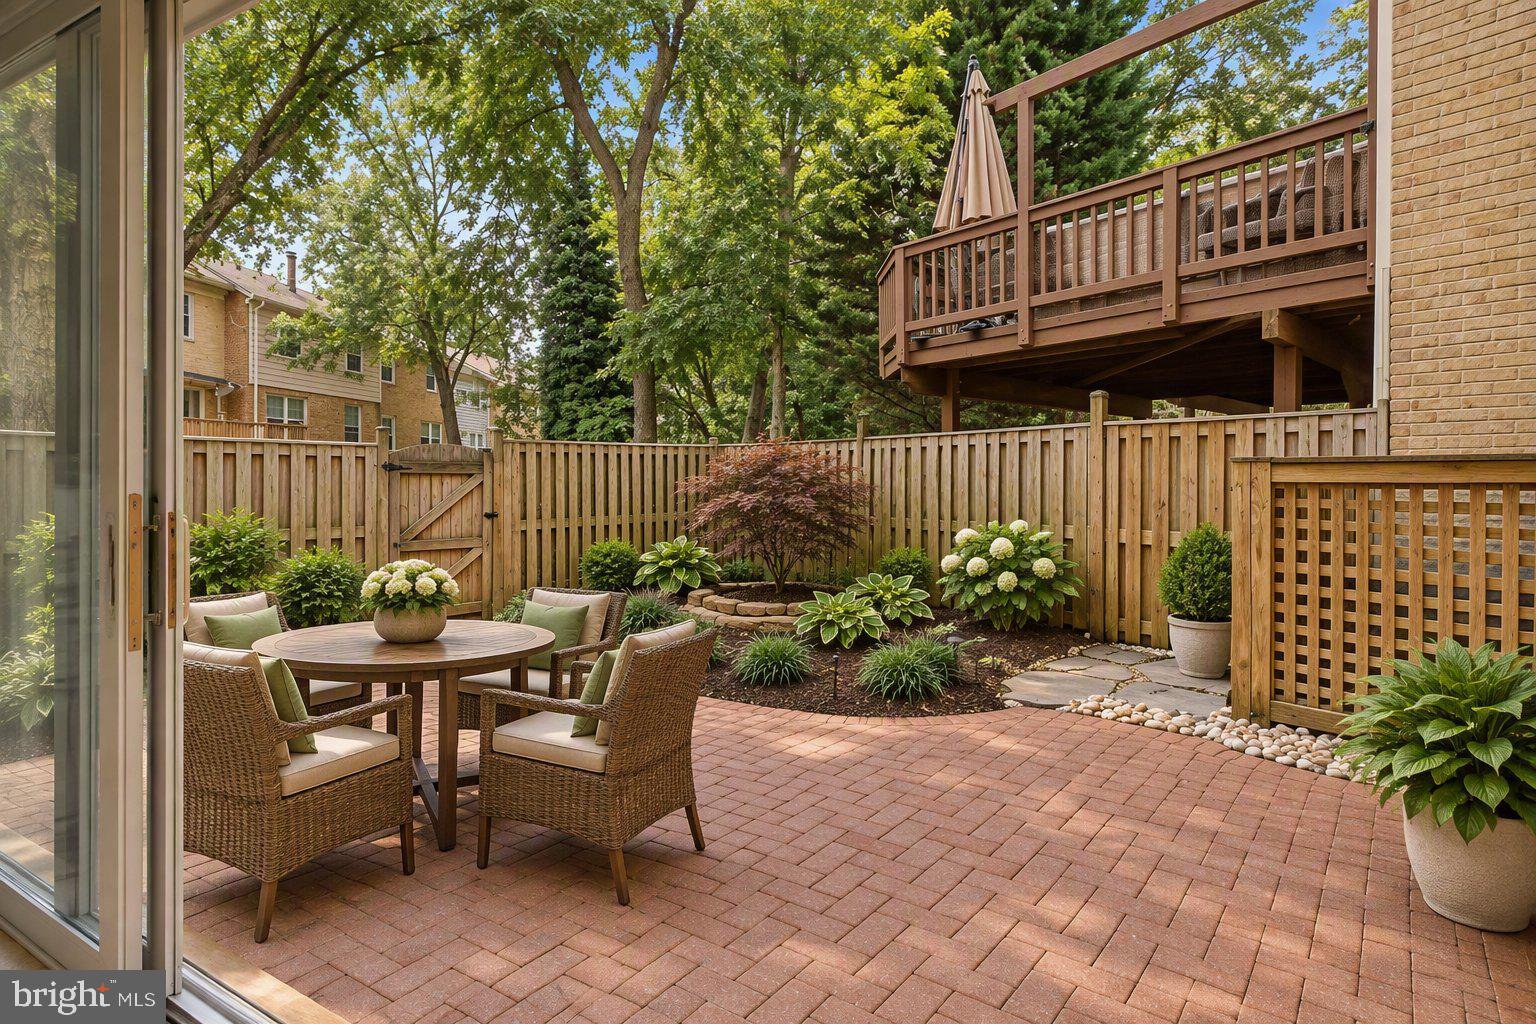
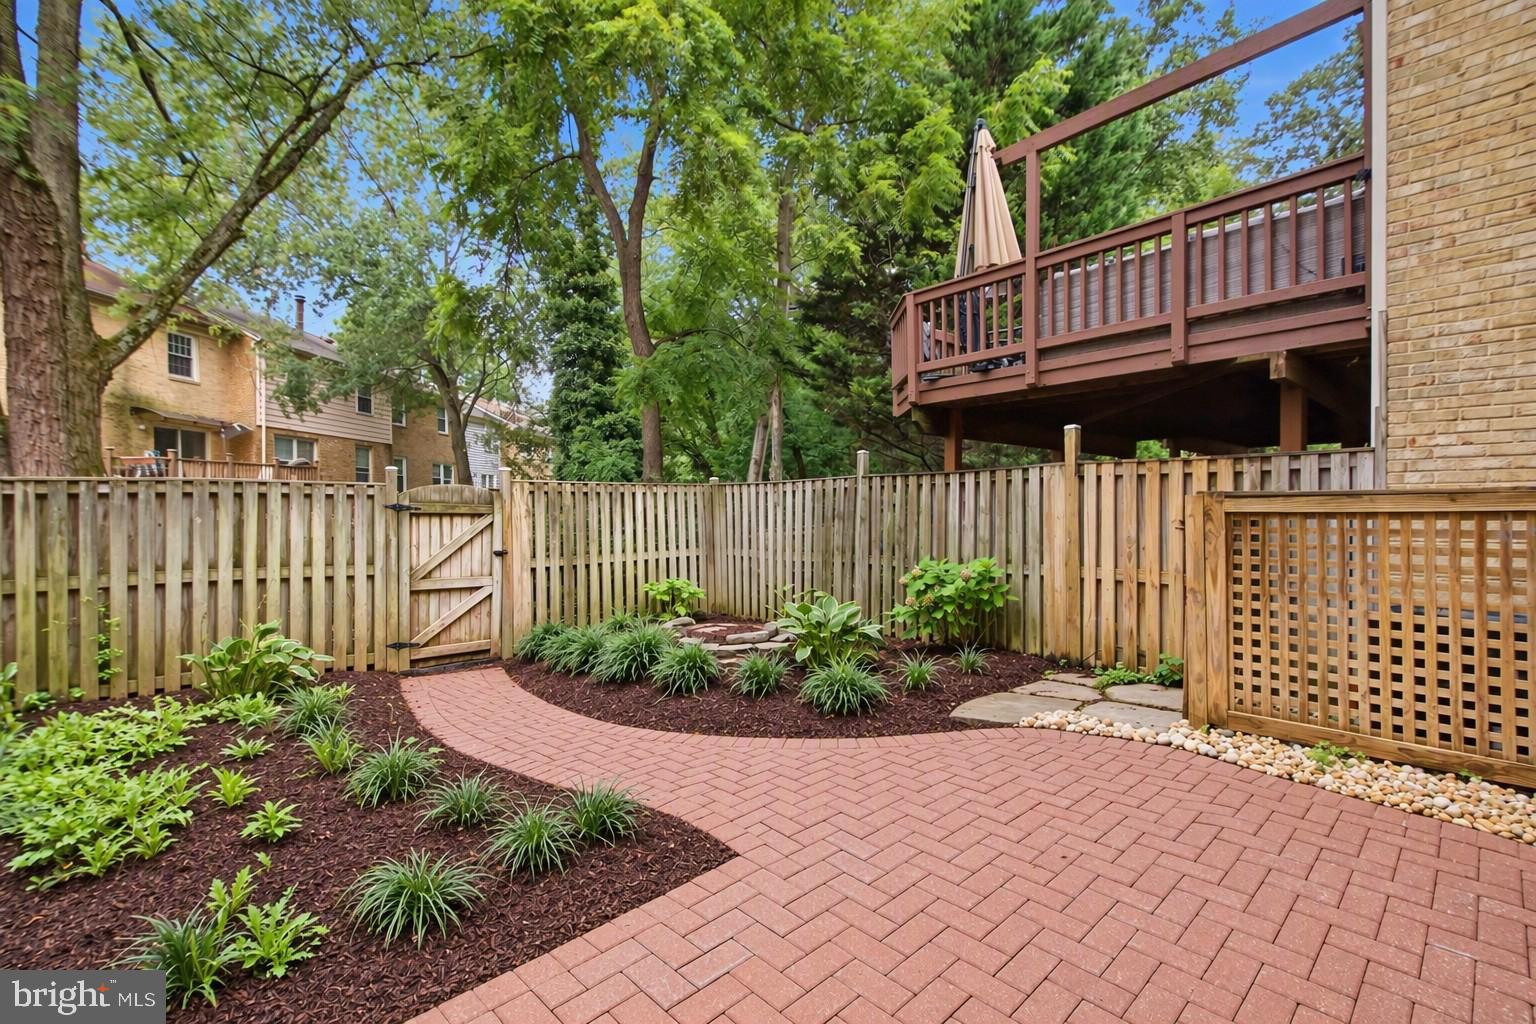
Outdoor Oasis! One of the true standout features is the private brick paver patio. The beautiful herringbone-patterned patio includes a curved walkway, landscaped beds with mature plantings, and full wooden privacy fencing — creating a peaceful outdoor retreat perfect for grilling, dining, or simply enjoying the quiet surroundings. Additional features include fresh neutral paint throughout, abundant natural light, and a well-maintained exterior with attractive brick front elevation.
Located in a prime Springfield neighborhood with easy access to I-95, the Fairfax County Parkway, Fort Belvoir, NGA, South Run Rec Center, shopping, dining, and excellent Fairfax County schools. This is a rare opportunity to own a turn-key townhome that combines practical updates, a true private office, and a beautiful outdoor living space. All pictures with furniture were virtually staged.
| Date | Event | Price | Source |
|---|---|---|---|
| listed (Active) | $599,900 | Bright #VAFX2342316 |
Hi there — ask anything about this property or the area and the team will get right back to you.
Local real estate advisory services provided by agent with The Southside Group
Listed by Michael Ragen with Samson Properties
The data relating to real estate for sale on this website appears in part through the BRIGHT Internet Data Exchange program, a voluntary cooperative exchange of property listing data between licensed real estate brokerage firms in which Michael Ragen participates, and is provided by BRIGHT through a licensing agreement. The information provided by this website is for the personal, non-commercial use of consumers and may not be used for any purpose other than to identify prospective properties consumers may be interested in purchasing. Some properties which appear for sale on this website may no longer be available because they are under contract, have closed or are no longer being offered for sale. Information Deemed Reliable But Not Guaranteed. Copyright © 2026 Bright MLS. All rights reserved.
You agree to The Southside Group Terms of Use and Privacy Policy. By choosing to contact a property, you also agree that The Southside Group and its associates may call, text, or email you regarding any inquiries or activities you submit through our website. This may involve the use of automated means and prerecorded or artificial voices.
Step 1 of 2
You've reached the free preview limit. Create a free account to see this listing and everything else on the site.
Step 2 of 2
Tell us how to reach you about homes you like.
Enter your password to sign in as
You've reached the free preview limit. Create a free account to see this listing and everything else on the site.
Already have an account? Sign in
Sign in to your account.
New here? Create an account