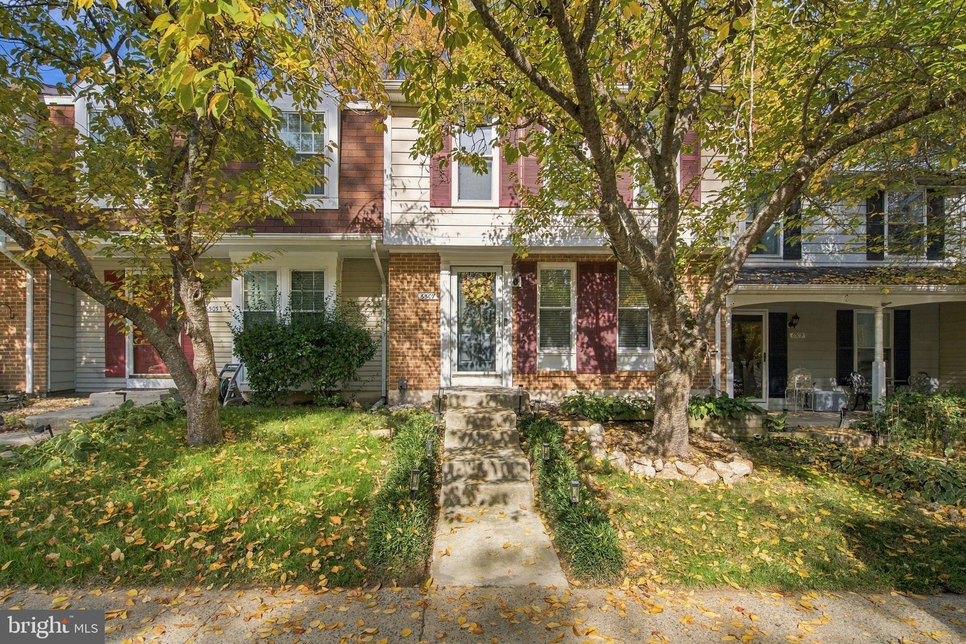
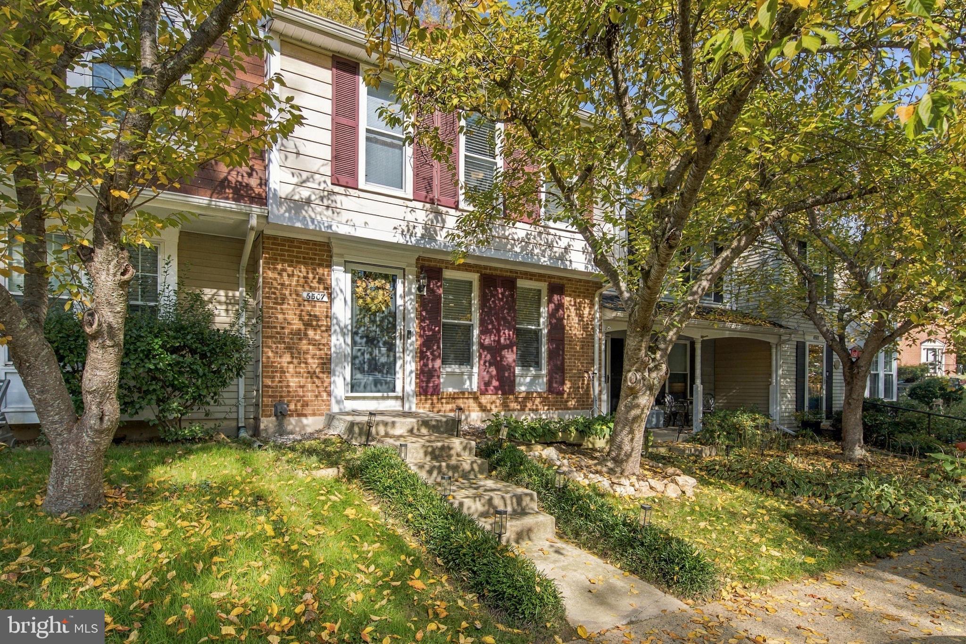
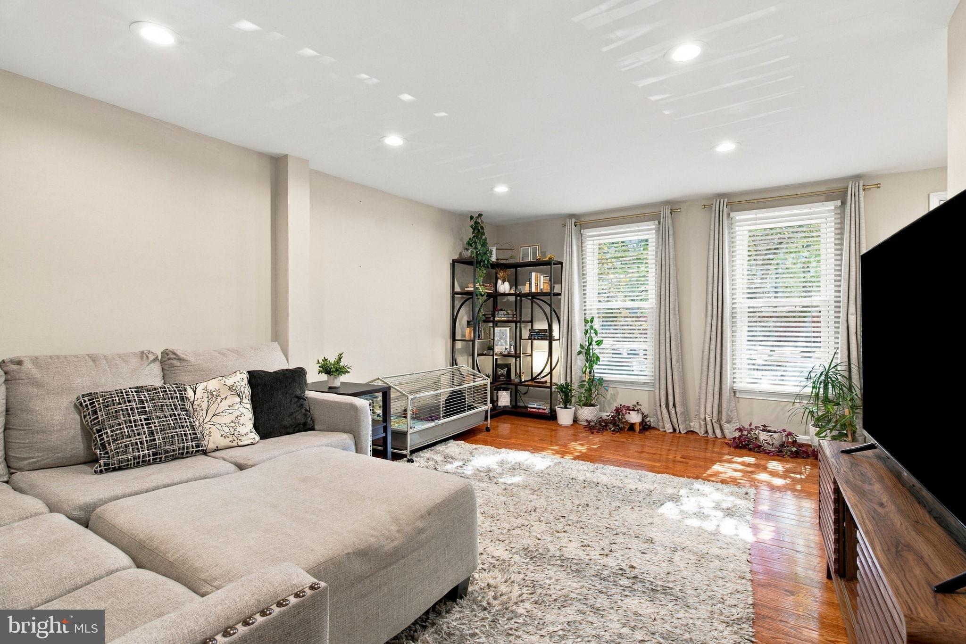
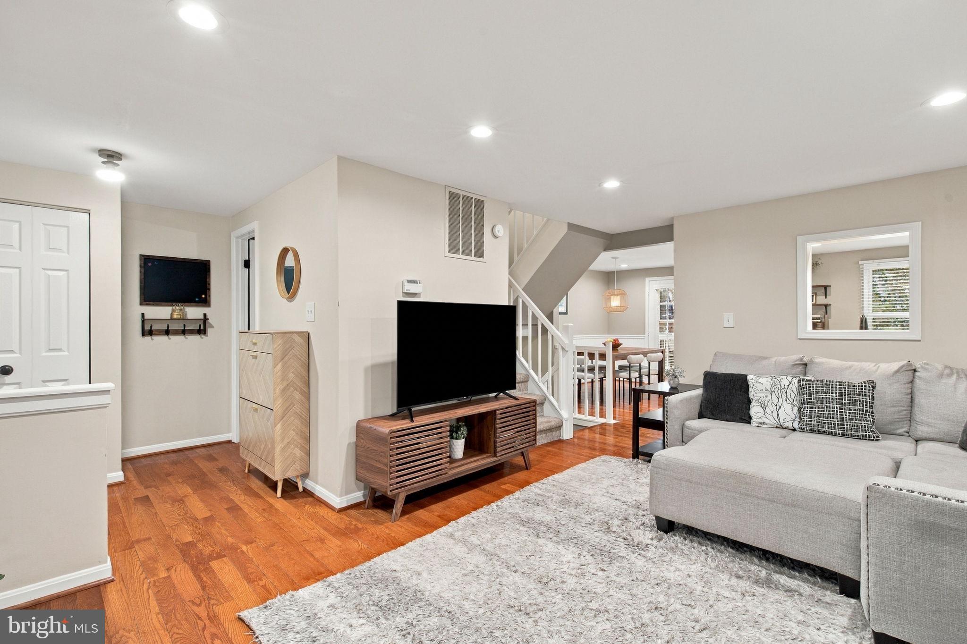
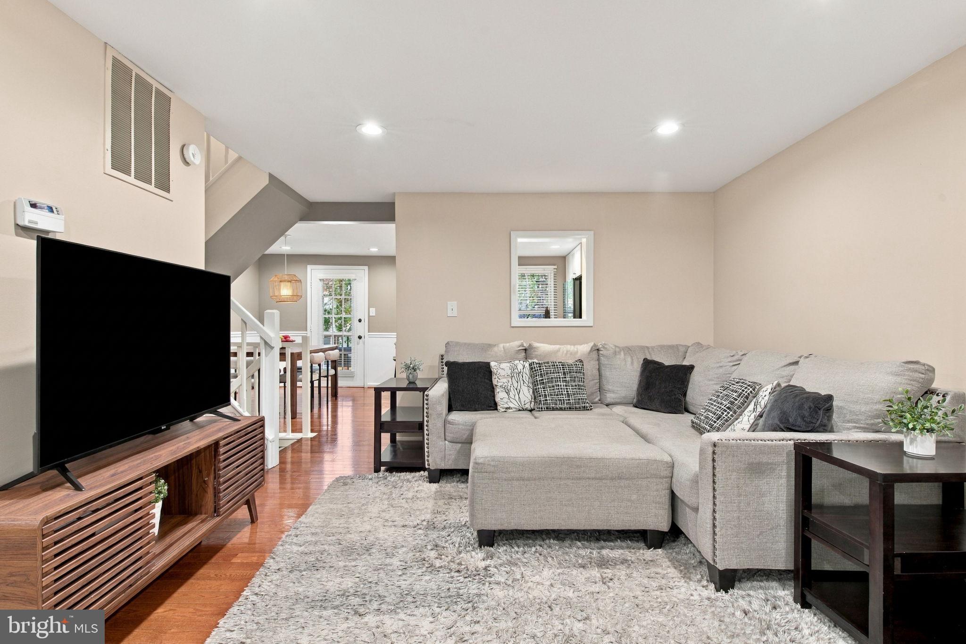
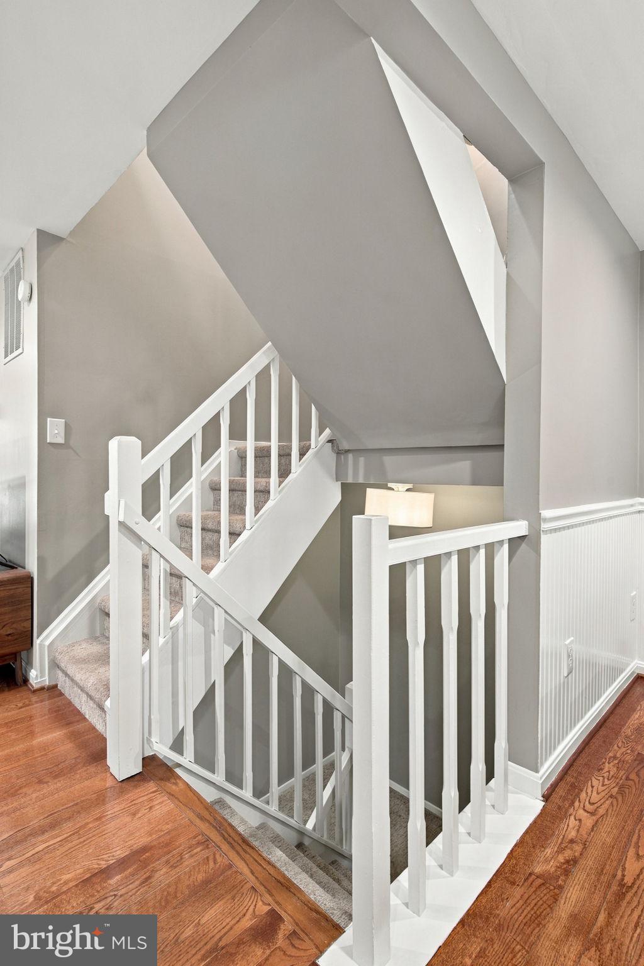
Beautifully updated three-level townhome in sought-after Keene Mill Village, ideally positioned with a neighborhood park and playground just outside the front door. With a bright, move-in-ready interior, flexible living space, private outdoor areas, and an excellent West Springfield location, this home offers a lot to love.
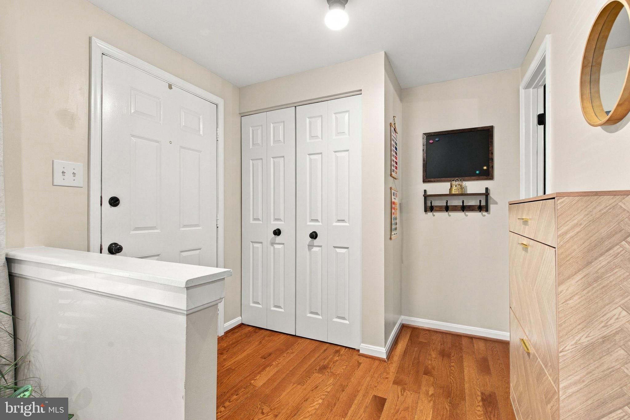
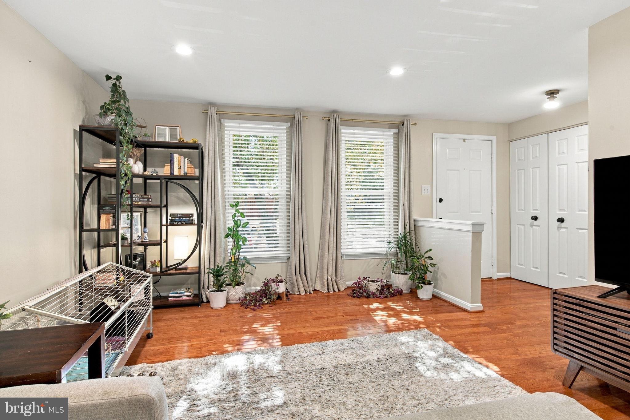
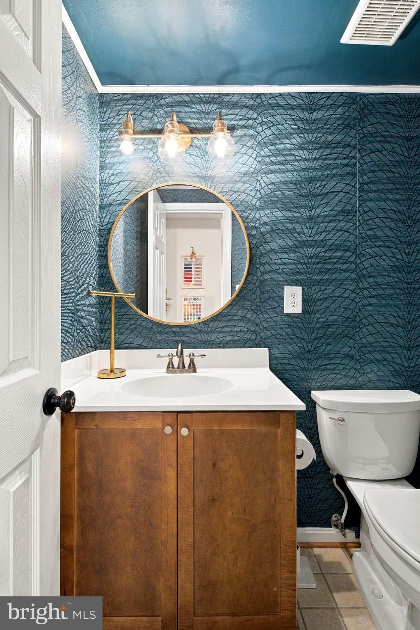
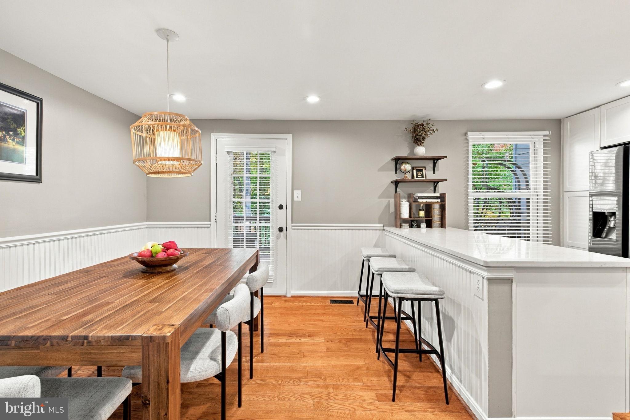
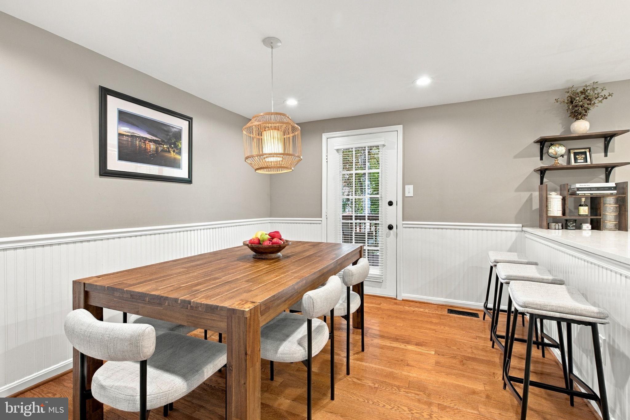
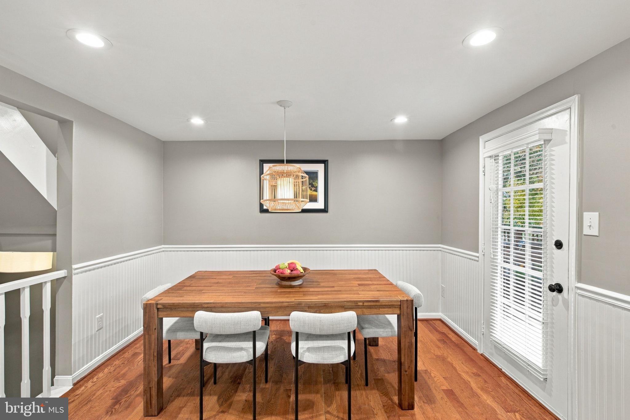
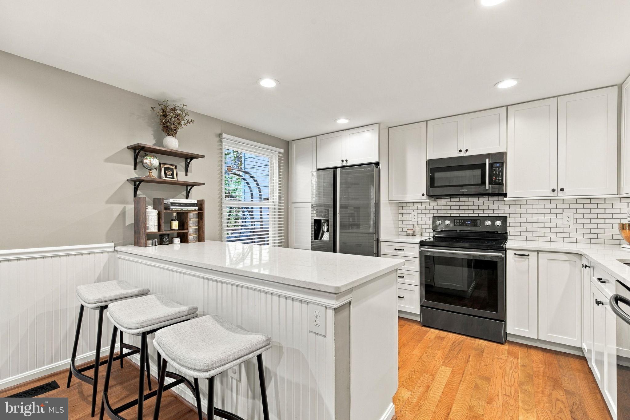
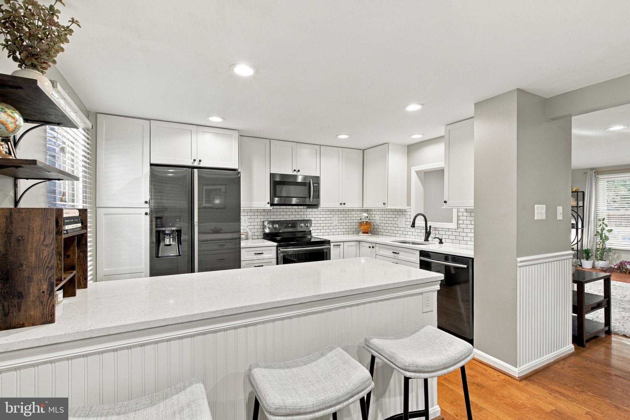
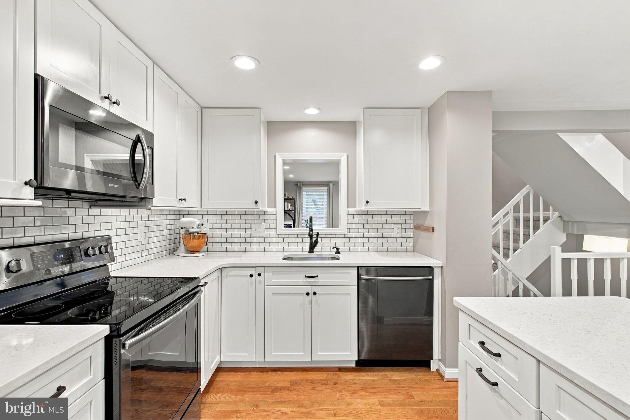
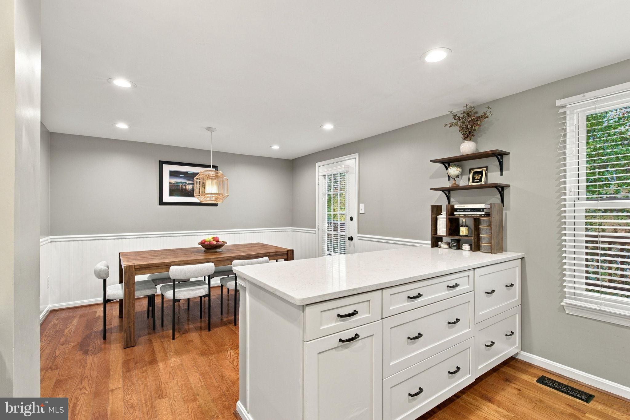
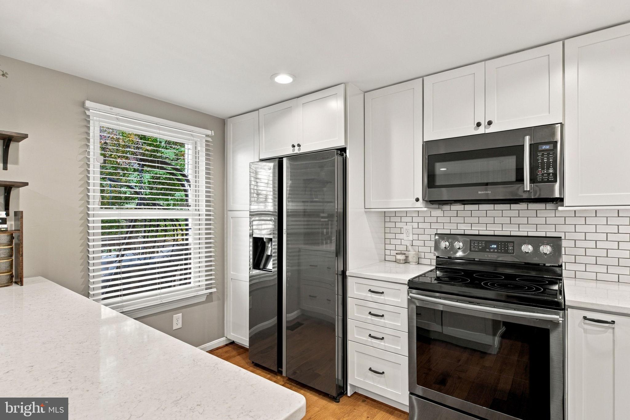
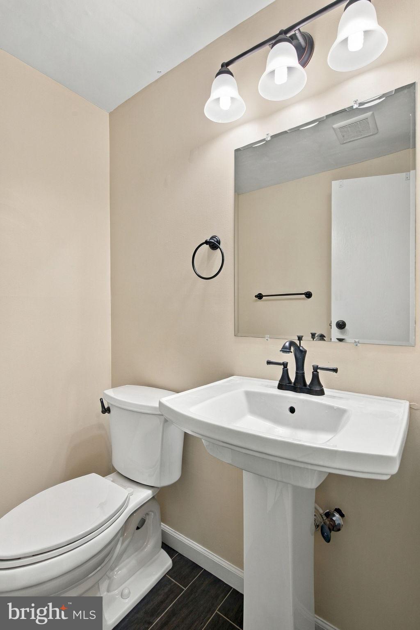
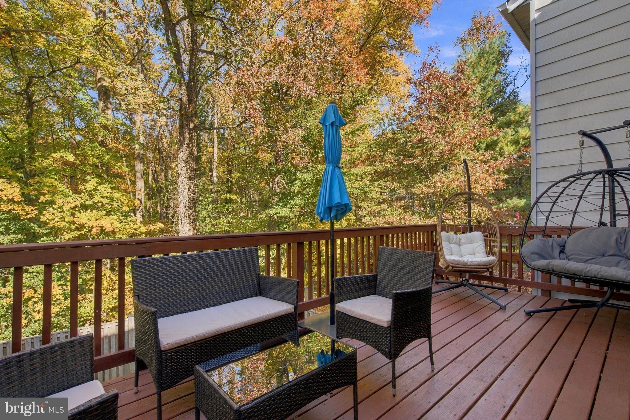
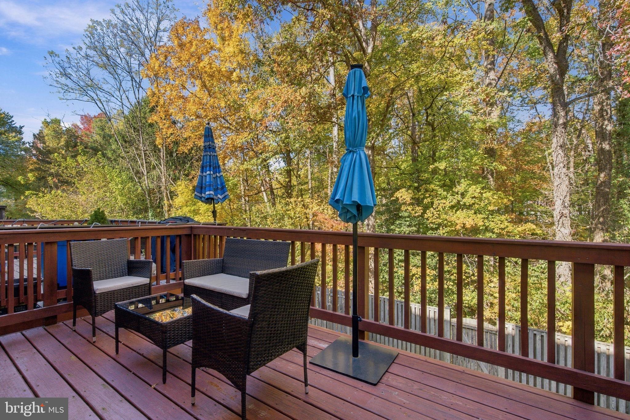
The main level features gleaming hardwood floors, recessed lighting, a spacious living room, and an open dining area flowing into the updated kitchen with classic white cabinetry, quartz countertops, subway tile backsplash, black stainless-steel appliances, and a large center island. Step directly from the kitchen to the rear deck overlooking a wooded backdrop—perfect for grilling, entertaining, or simply unwinding. The renovated main-level powder room adds another polished touch.
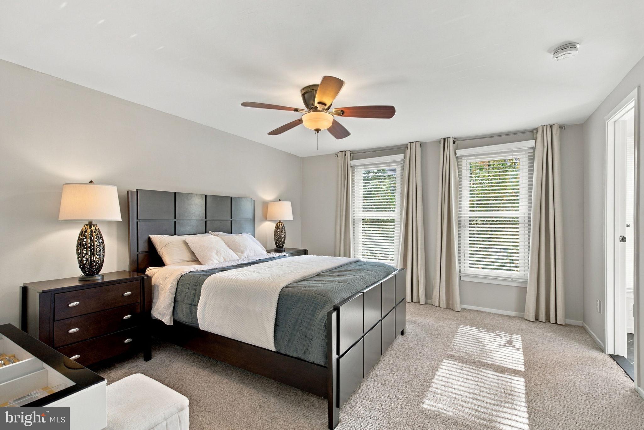
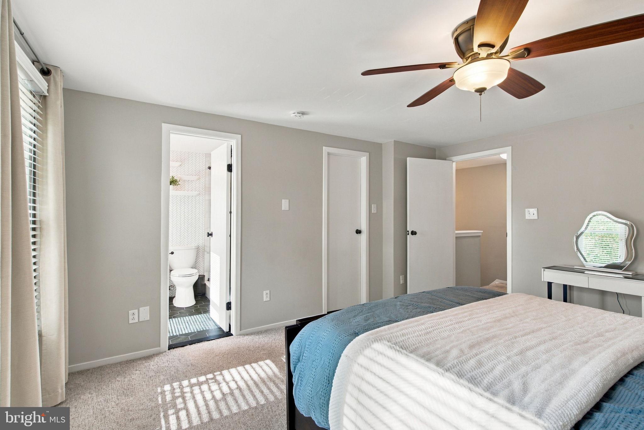
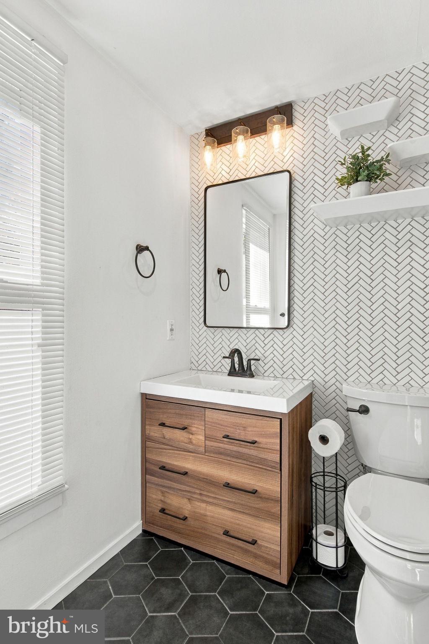
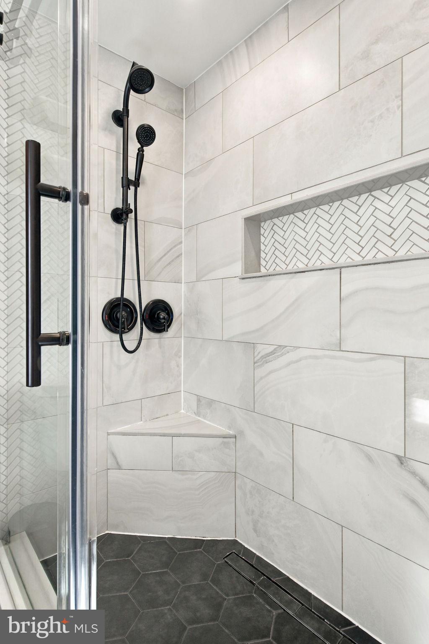
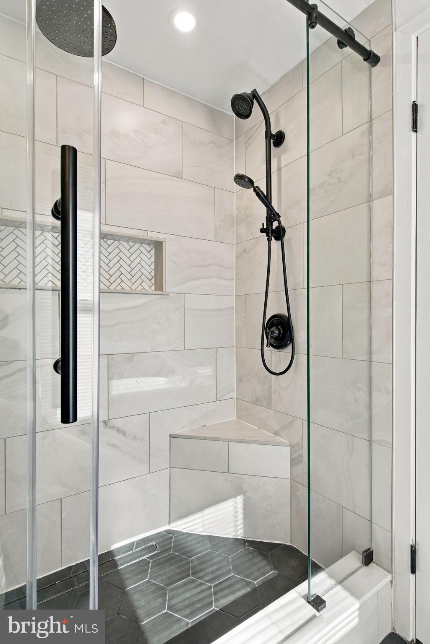
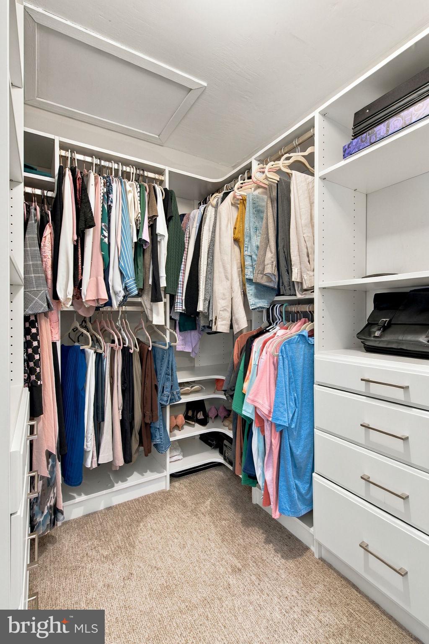
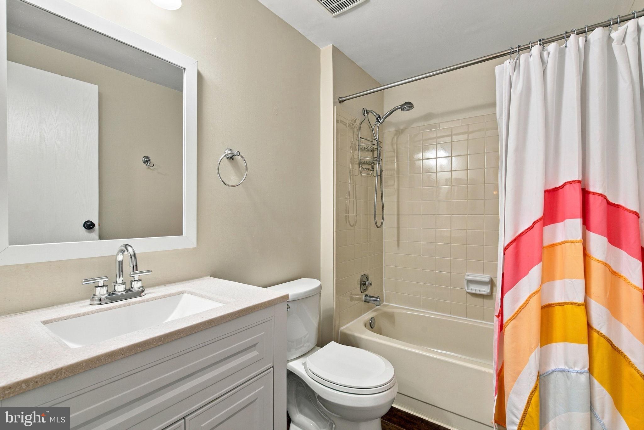
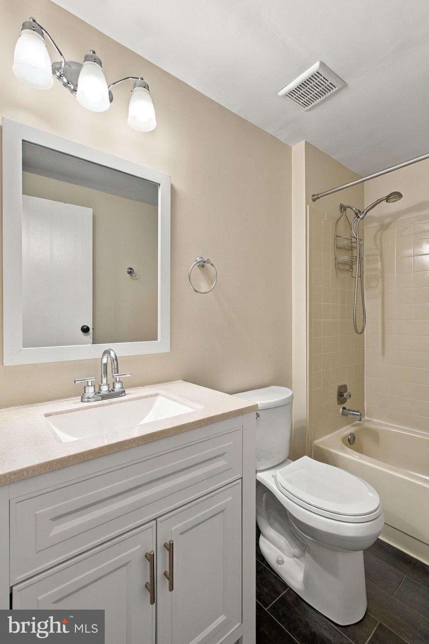
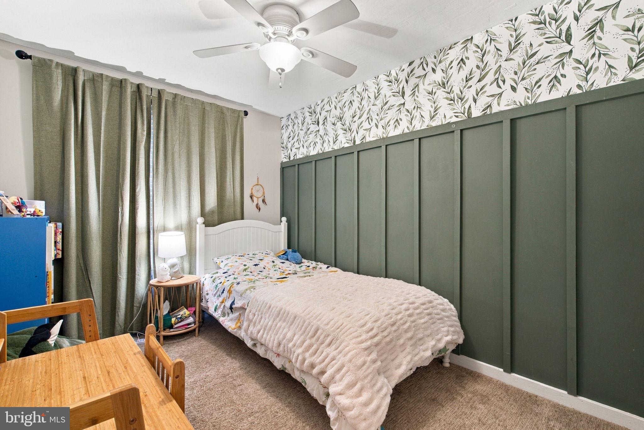
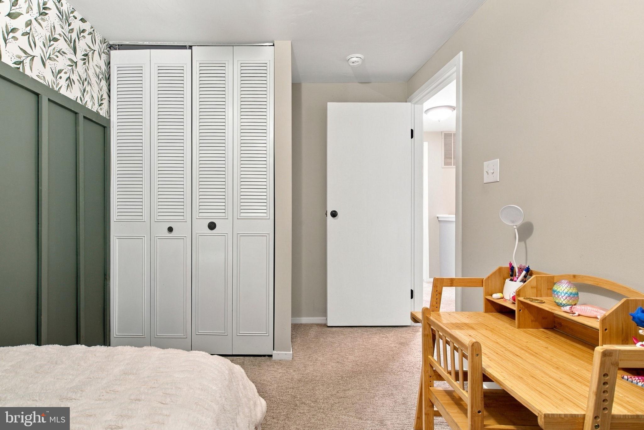
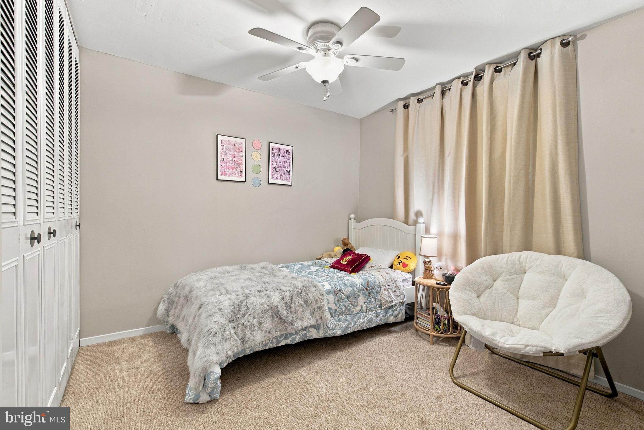
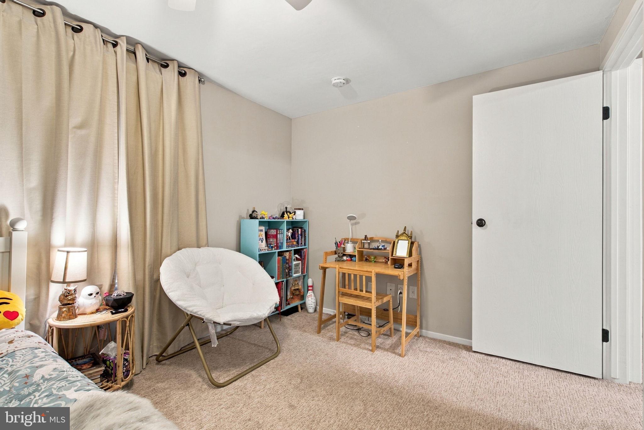
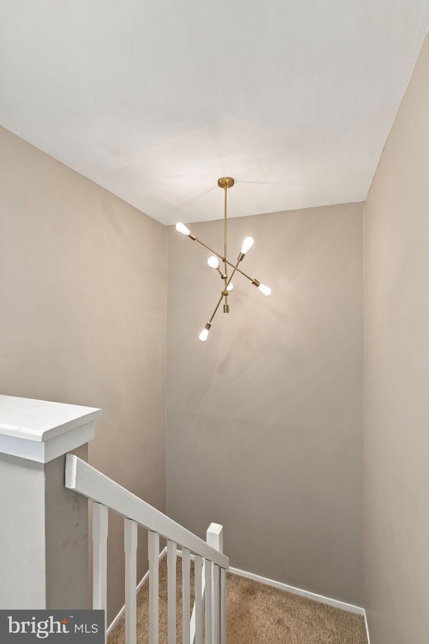
Upstairs are three bedrooms and two full baths, including a spacious primary suite with a custom walk-in closet added in 2021 and a beautifully remodeled en-suite bath completed in 2021, featuring a walk-in shower, herringbone tile detail, floating shelves, and multiple shower heads. An updated hall bath serves the secondary bedrooms.
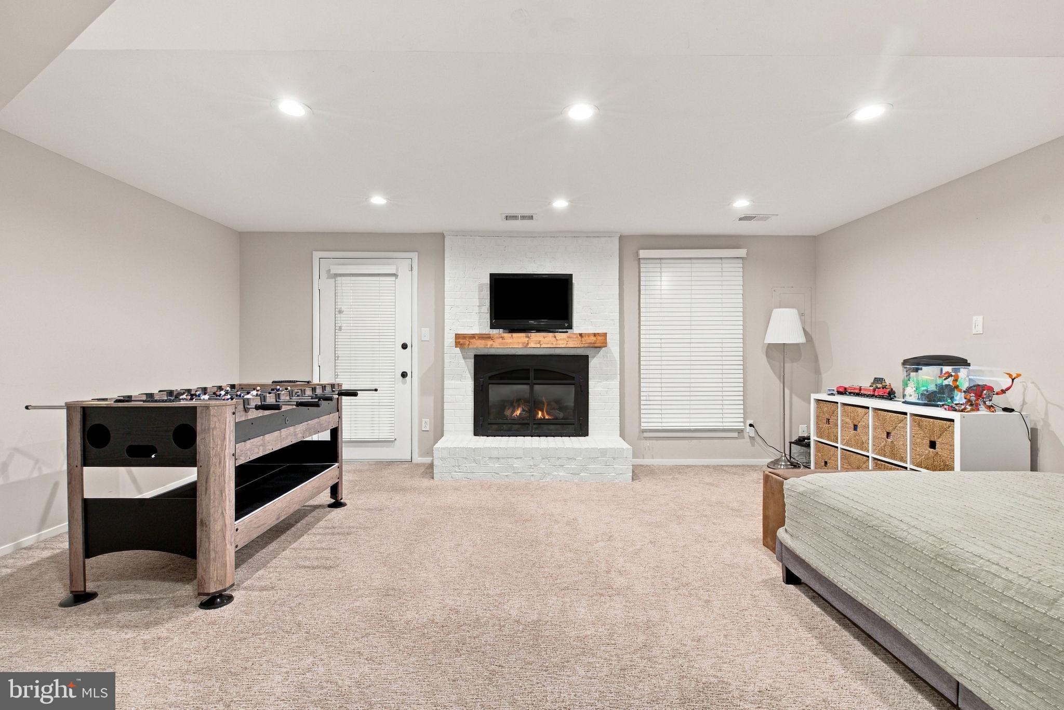
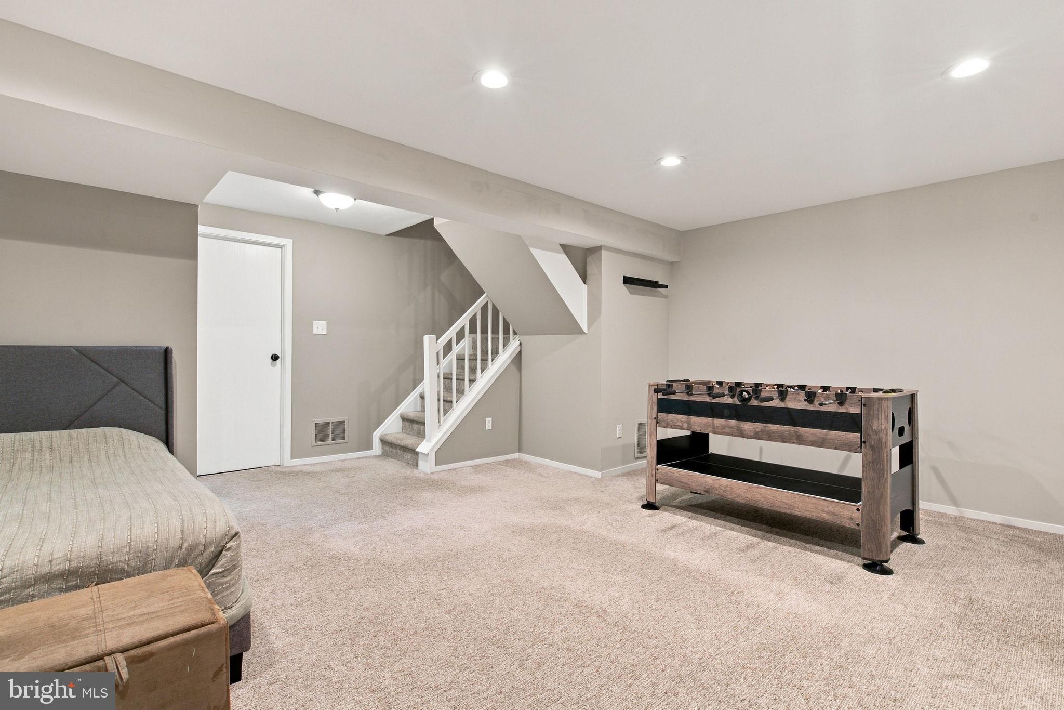
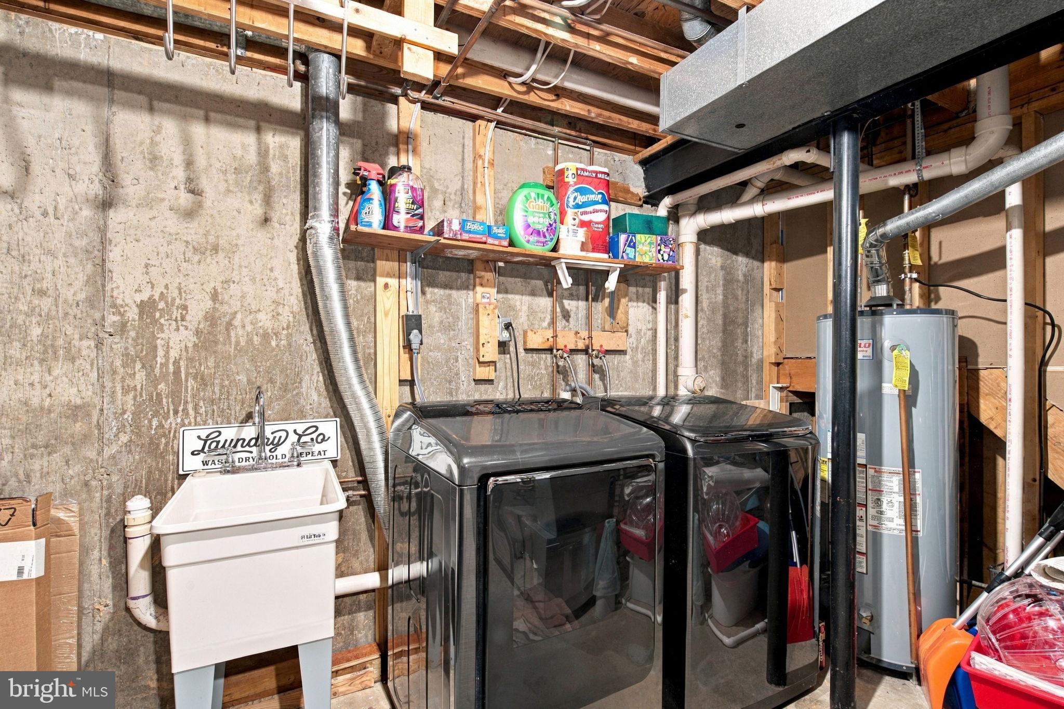
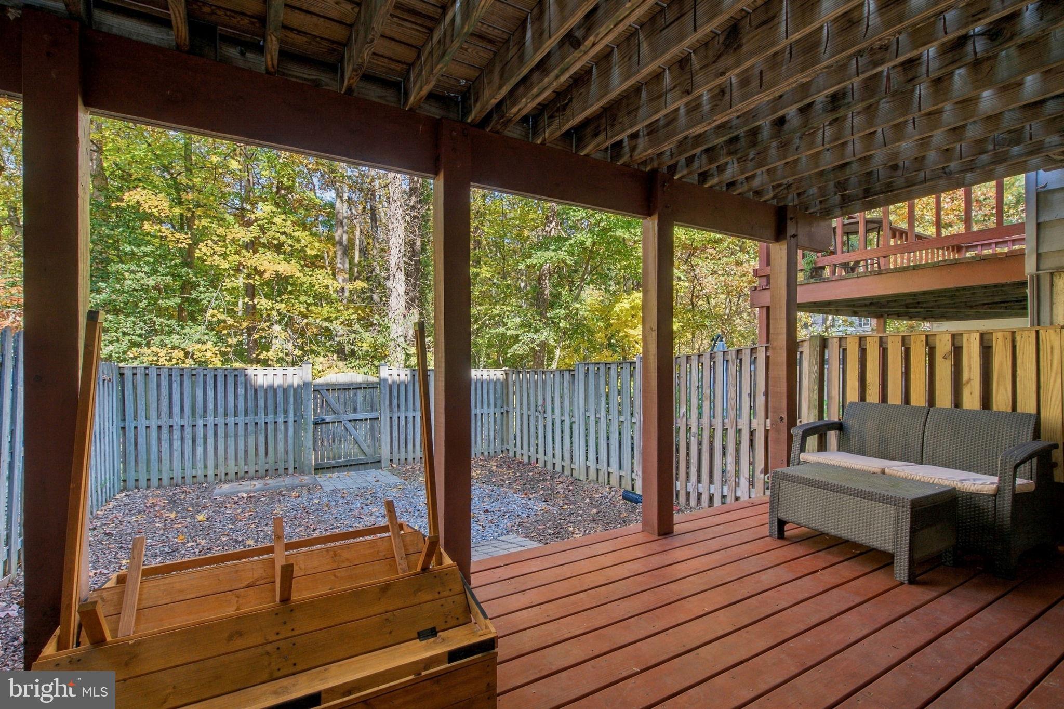
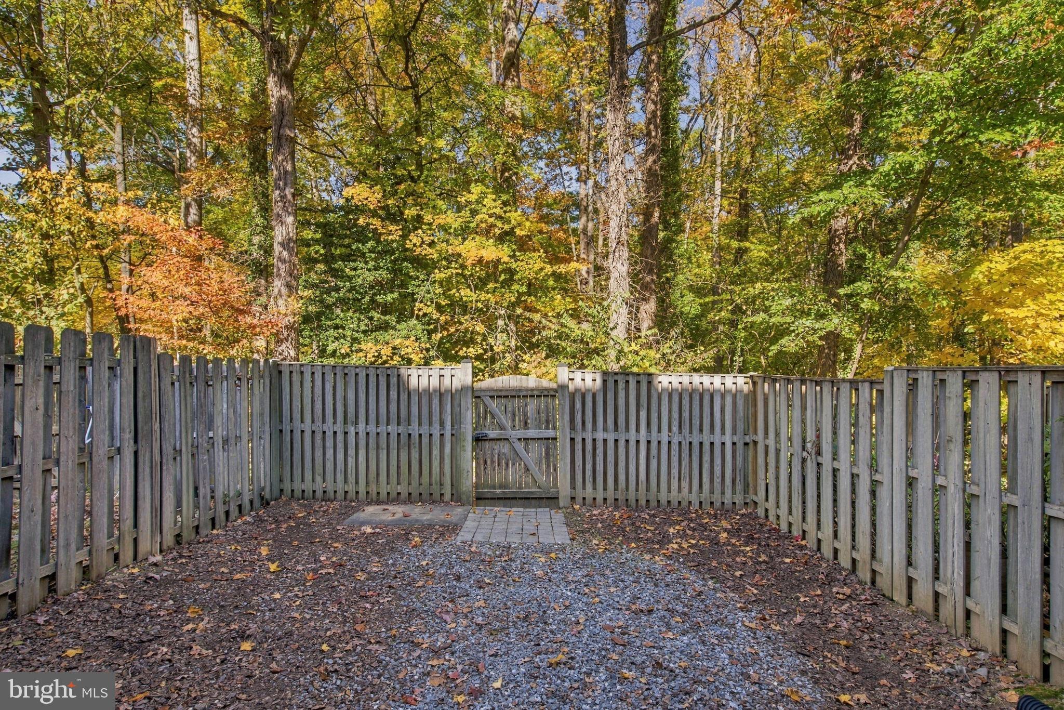
The finished walkout lower level adds valuable everyday flexibility with a generous recreation room, gas fireplace, half bath, and large laundry/storage room. Walk directly outside to the covered lower deck and fully fenced rear yard.
Recent improvements include fresh interior paint throughout and a new washer and dryer in 2024, recessed lighting added to the main and lower levels in 2021, the primary custom closet in 2021, and the remodeled primary bath in 2021. Two assigned parking spaces are conveniently located directly out front.
Keene Mill Village offers a peaceful neighborhood setting with community playground amenities, while remaining close to shopping, dining, parks, and recreation throughout West Springfield and Burke. Enjoy convenient access to the Old Keene Mill and Rolling Road corridors, Springfield Town Center, Whole Foods, Lake Accotink, South Run, Franconia-Springfield Metro and VRE, Fairfax County Parkway, I-95, I-395, and I-495, with straightforward connections to Alexandria, Arlington, the Pentagon, and Washington, D.C.
| Date | Event | Price | Source |
|---|---|---|---|
| listed (Active) | $645,000 | Bright #VAFX2347152 | |
| price changed | $635,000 | Bright #VAFX2347152 | |
| price changed | $629,900 | Bright #VAFX2347152 |
Hi there — ask anything about this property or the area and the team will get right back to you.
Local real estate advisory services provided by agent with The Southside Group
Listed by Christopher P Polychrones with Samson Properties
The data relating to real estate for sale on this website appears in part through the BRIGHT Internet Data Exchange program, a voluntary cooperative exchange of property listing data between licensed real estate brokerage firms in which Christopher P Polychrones participates, and is provided by BRIGHT through a licensing agreement. The information provided by this website is for the personal, non-commercial use of consumers and may not be used for any purpose other than to identify prospective properties consumers may be interested in purchasing. Some properties which appear for sale on this website may no longer be available because they are under contract, have closed or are no longer being offered for sale. Information Deemed Reliable But Not Guaranteed. Copyright © 2026 Bright MLS. All rights reserved.
You agree to The Southside Group Terms of Use and Privacy Policy. By choosing to contact a property, you also agree that The Southside Group and its associates may call, text, or email you regarding any inquiries or activities you submit through our website. This may involve the use of automated means and prerecorded or artificial voices.
Step 1 of 2
You've reached the free preview limit. Create a free account to see this listing and everything else on the site.
Step 2 of 2
Tell us how to reach you about homes you like.
Enter your password to sign in as
You've reached the free preview limit. Create a free account to see this listing and everything else on the site.
Already have an account? Sign in
Sign in to your account.
New here? Create an account