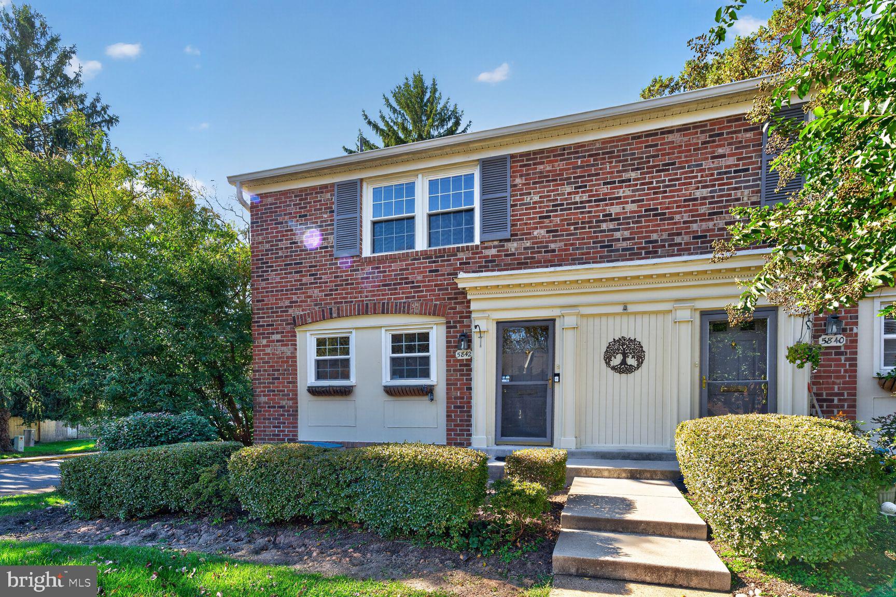
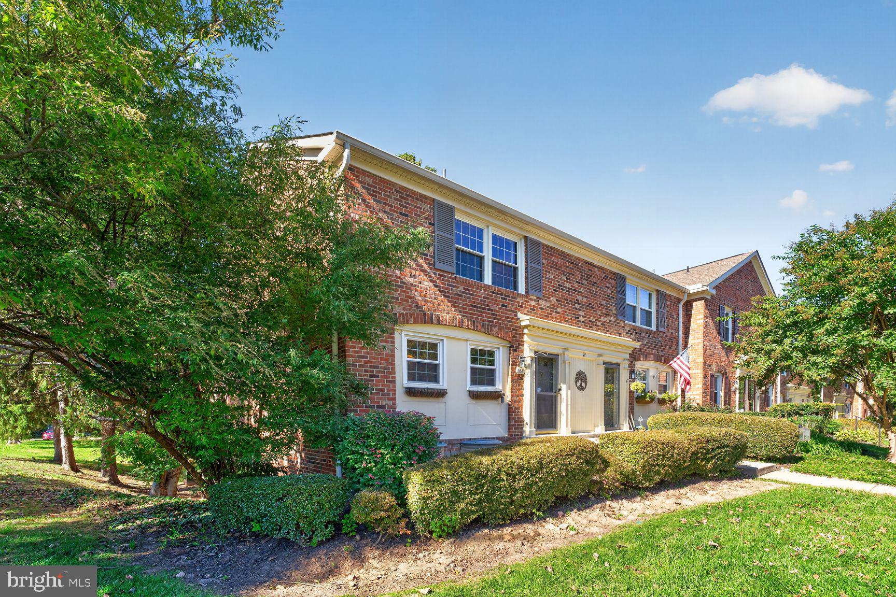
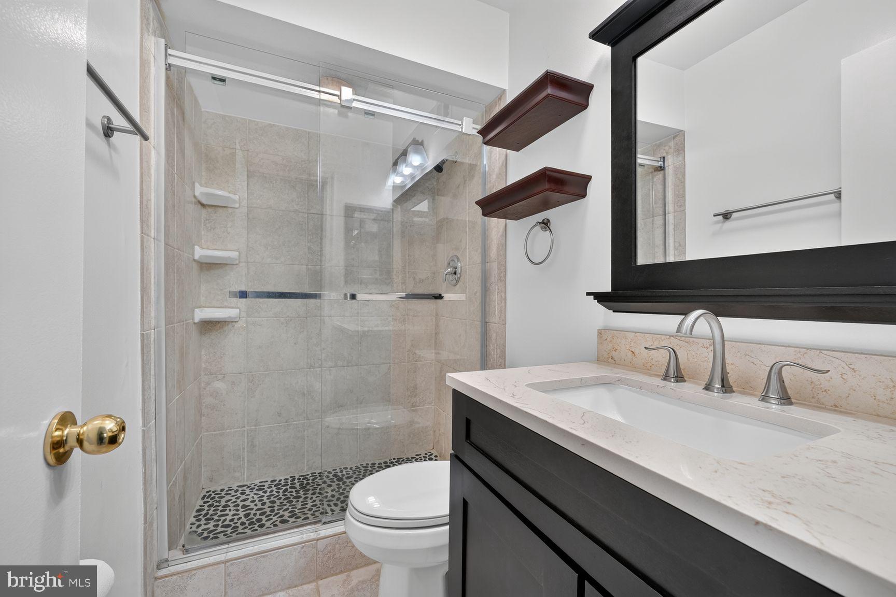
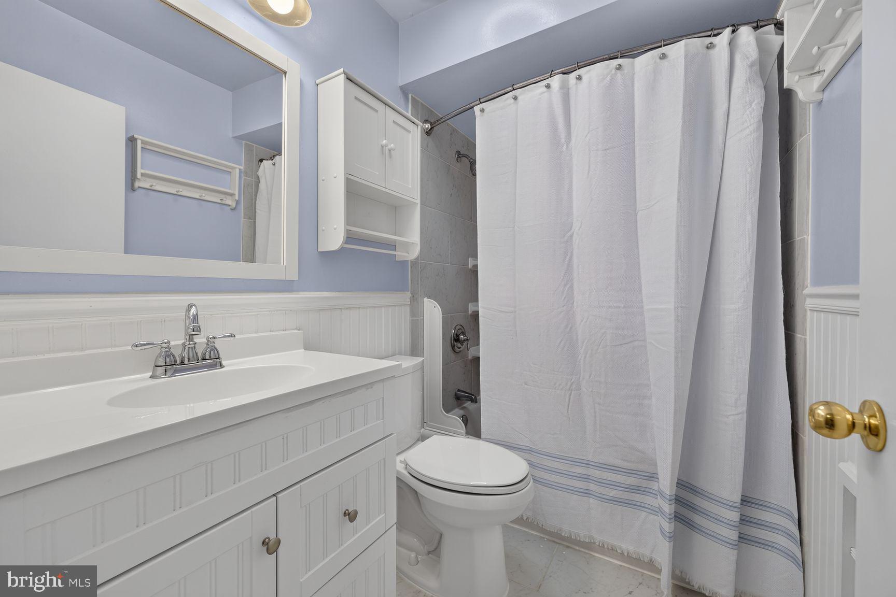
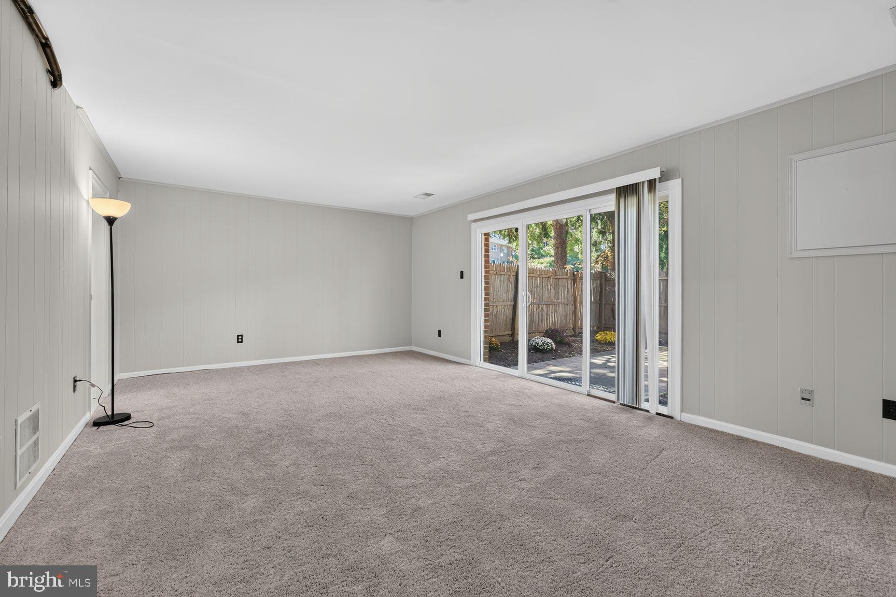
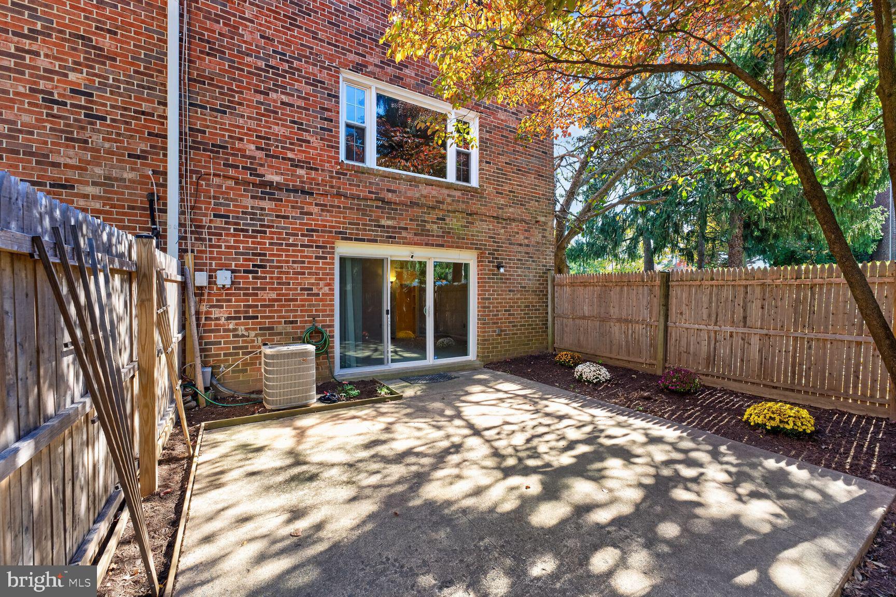
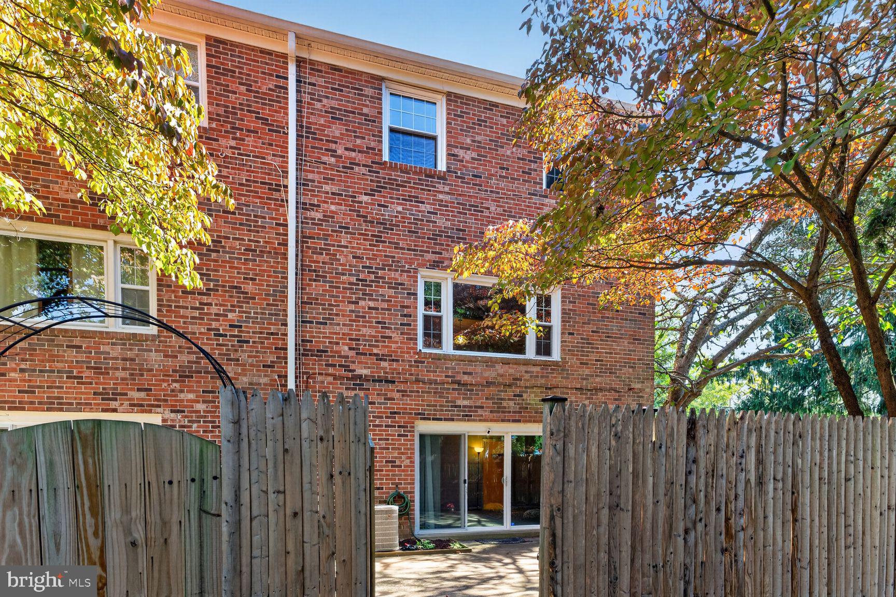
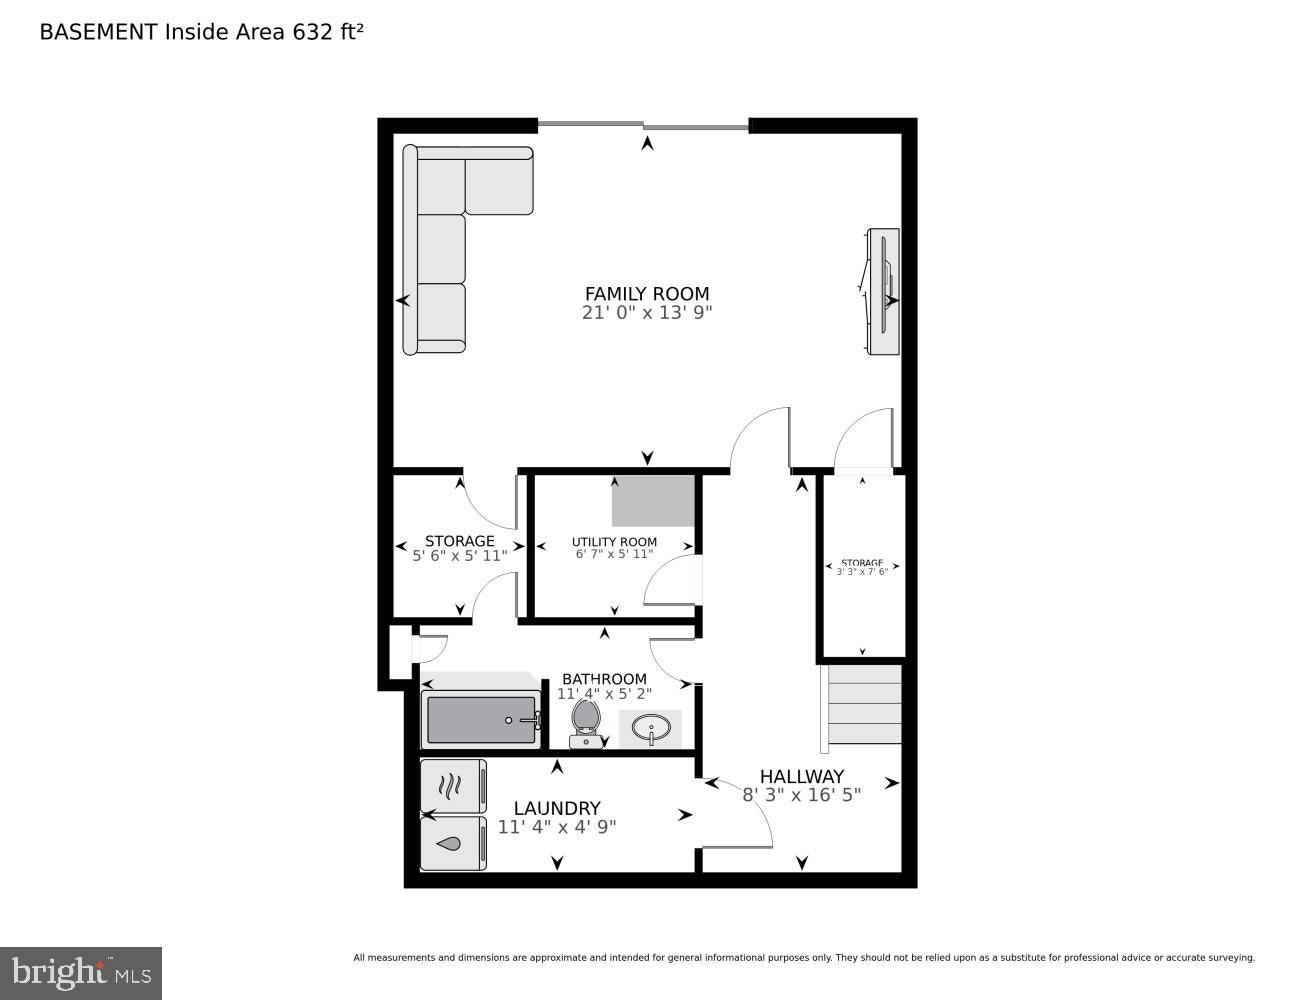
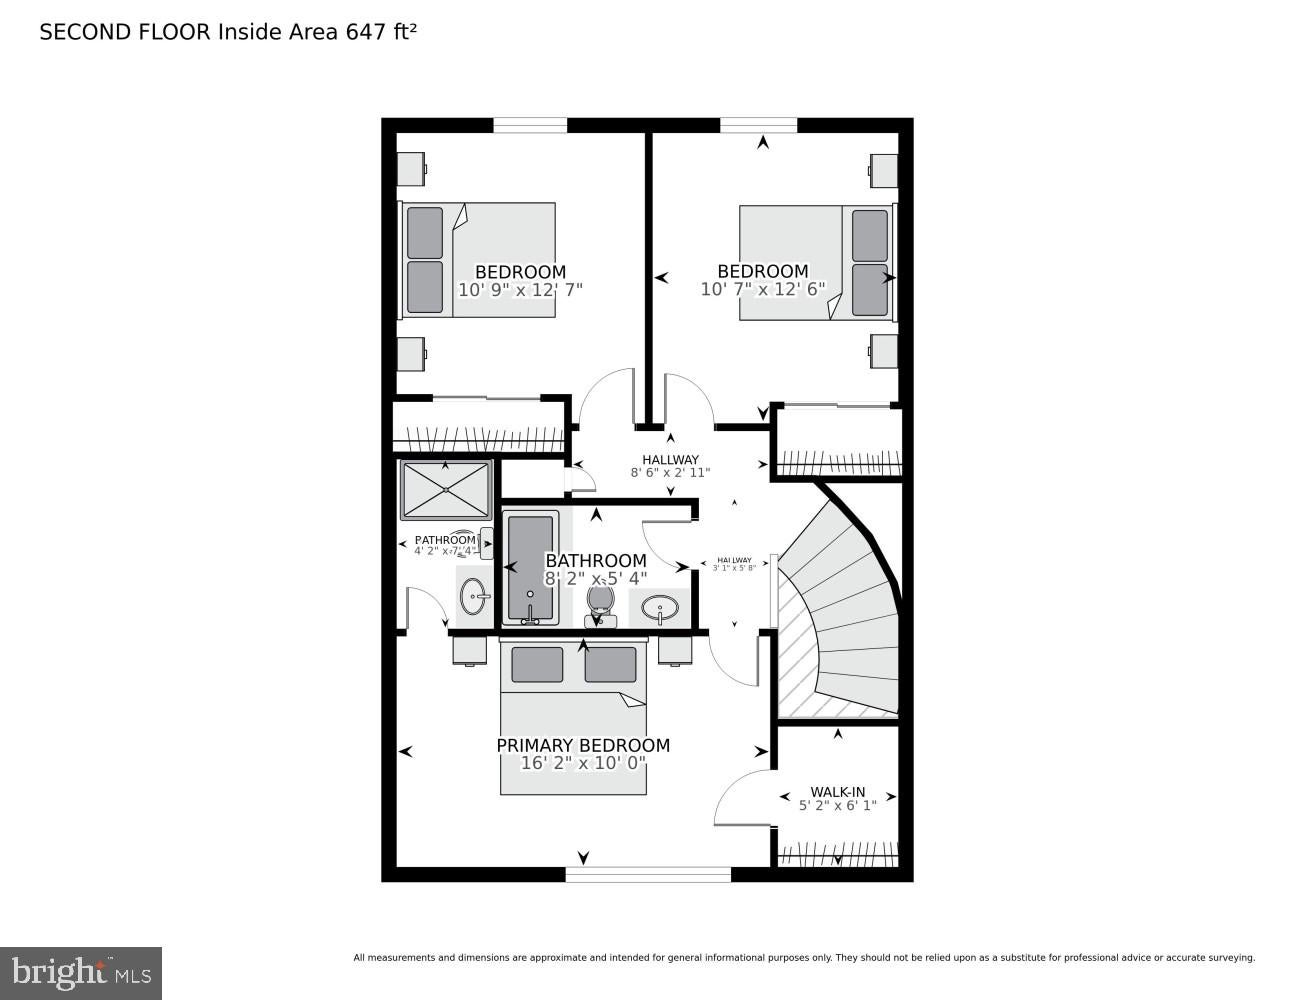
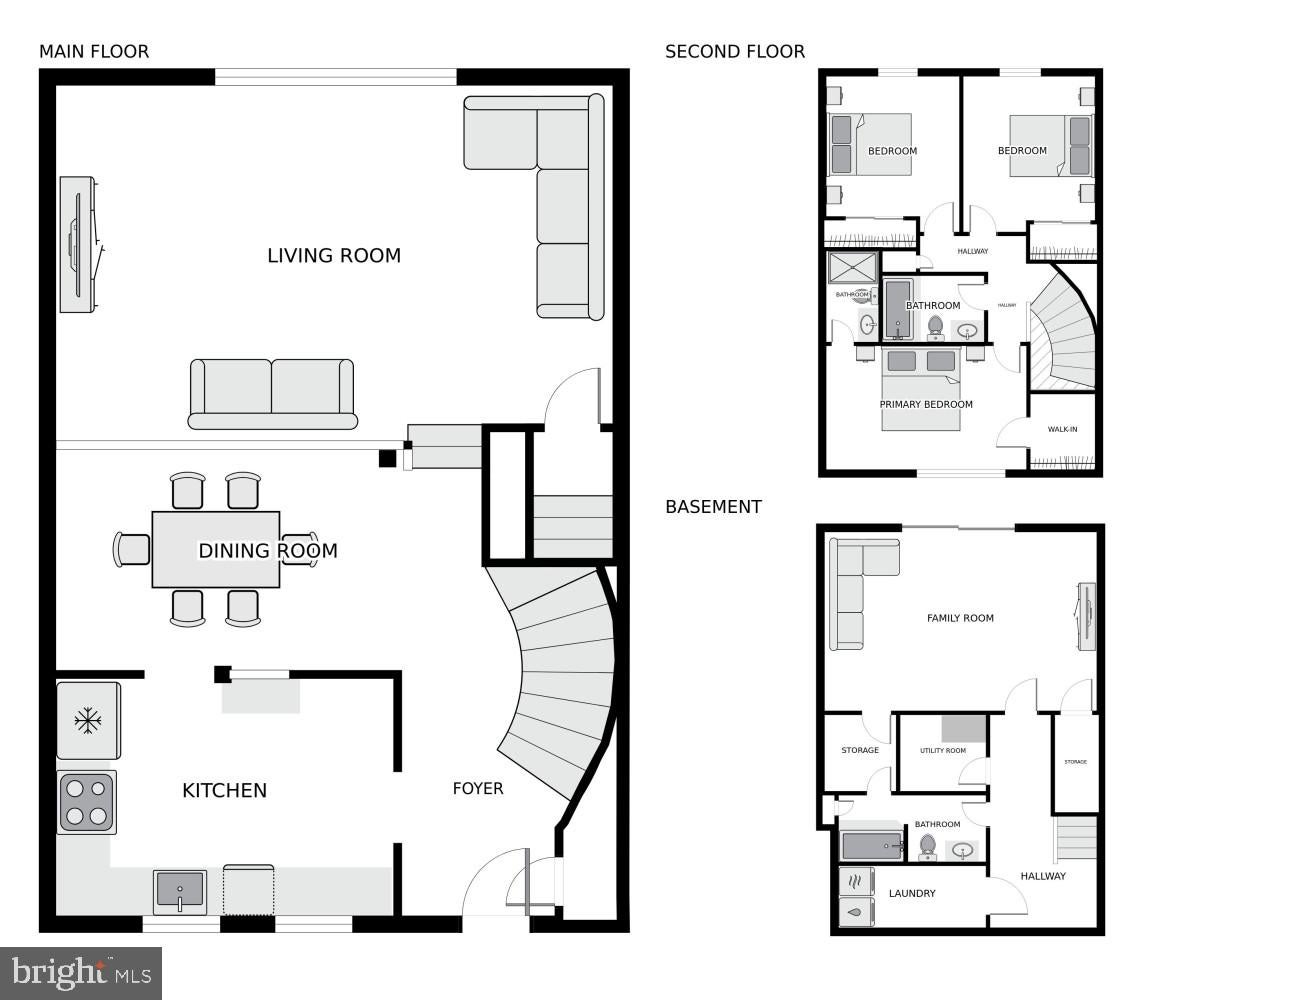
Welcome to Cardinal Forest! This spacious, three-level brick end-unit townhome offers three bedrooms, three full bathrooms, and one of the neighborhood's largest floor plans. With generous living space, a walkout lower level, and an impressive list of community amenities, this home offers an exceptional opportunity to enjoy the space and convenience of townhome living in the desirable West Springfield area.
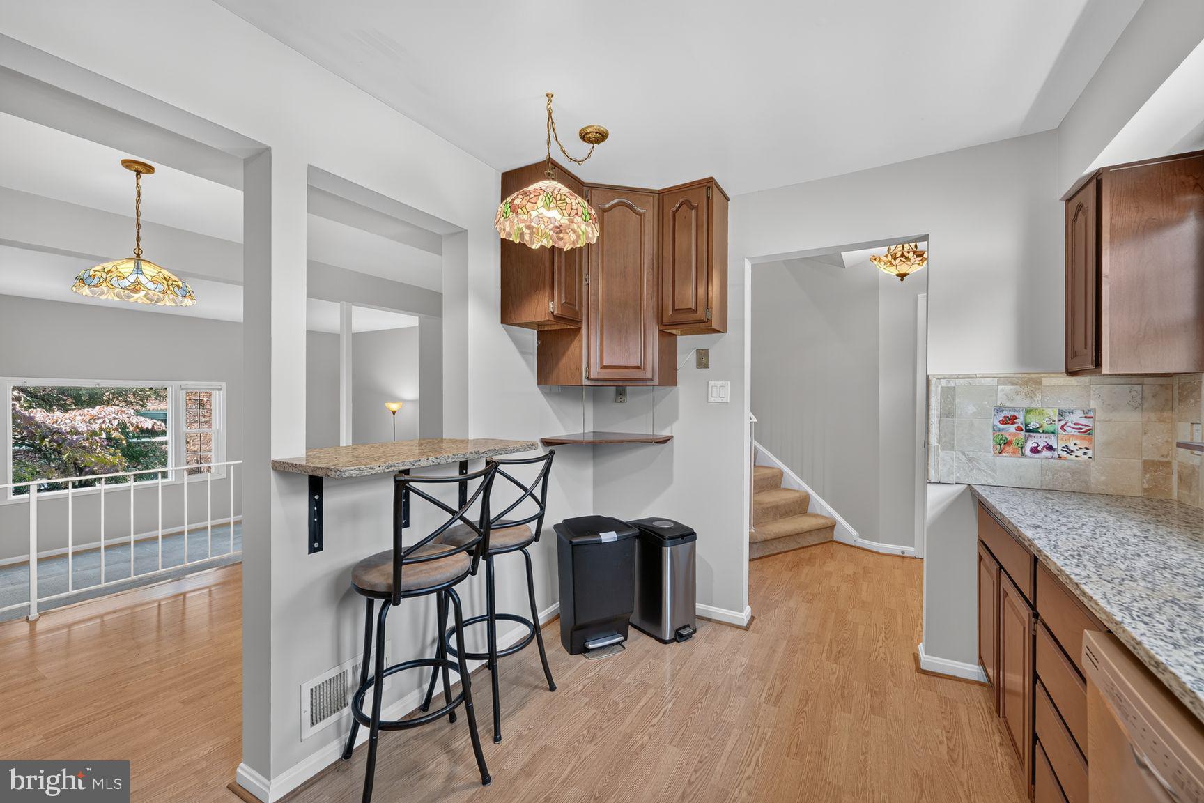
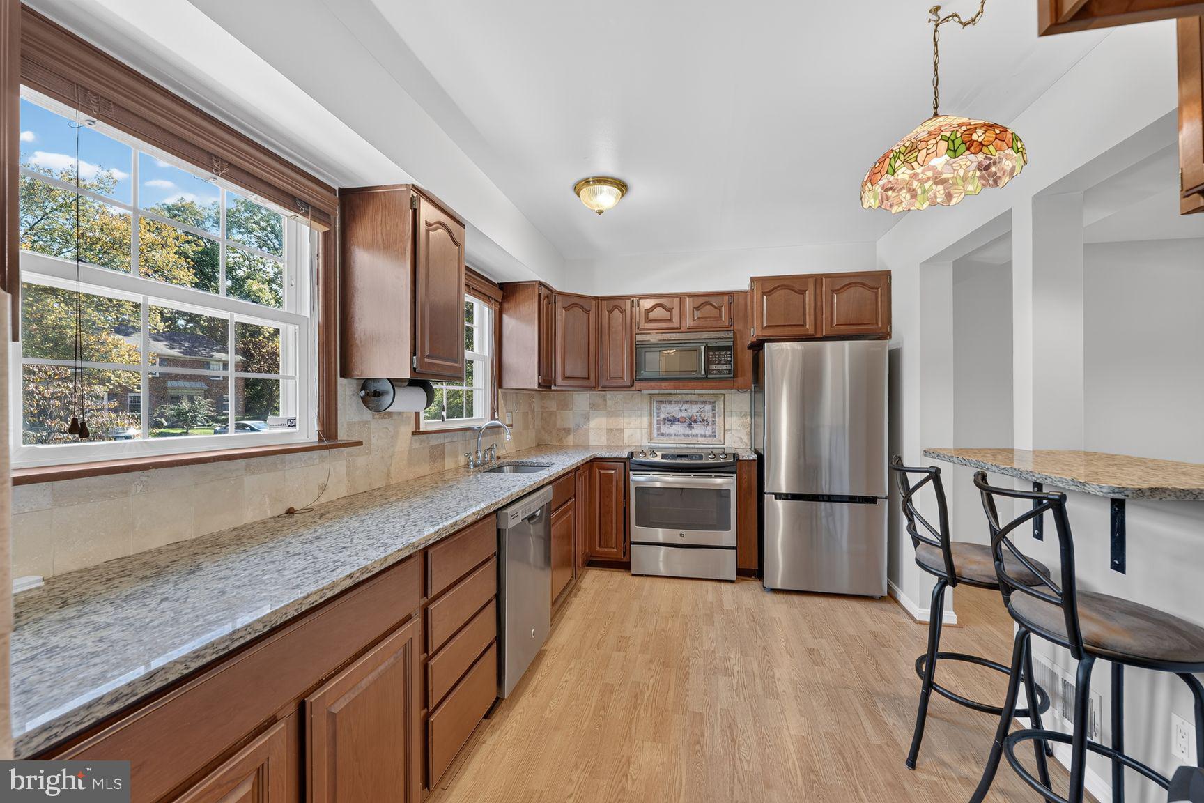
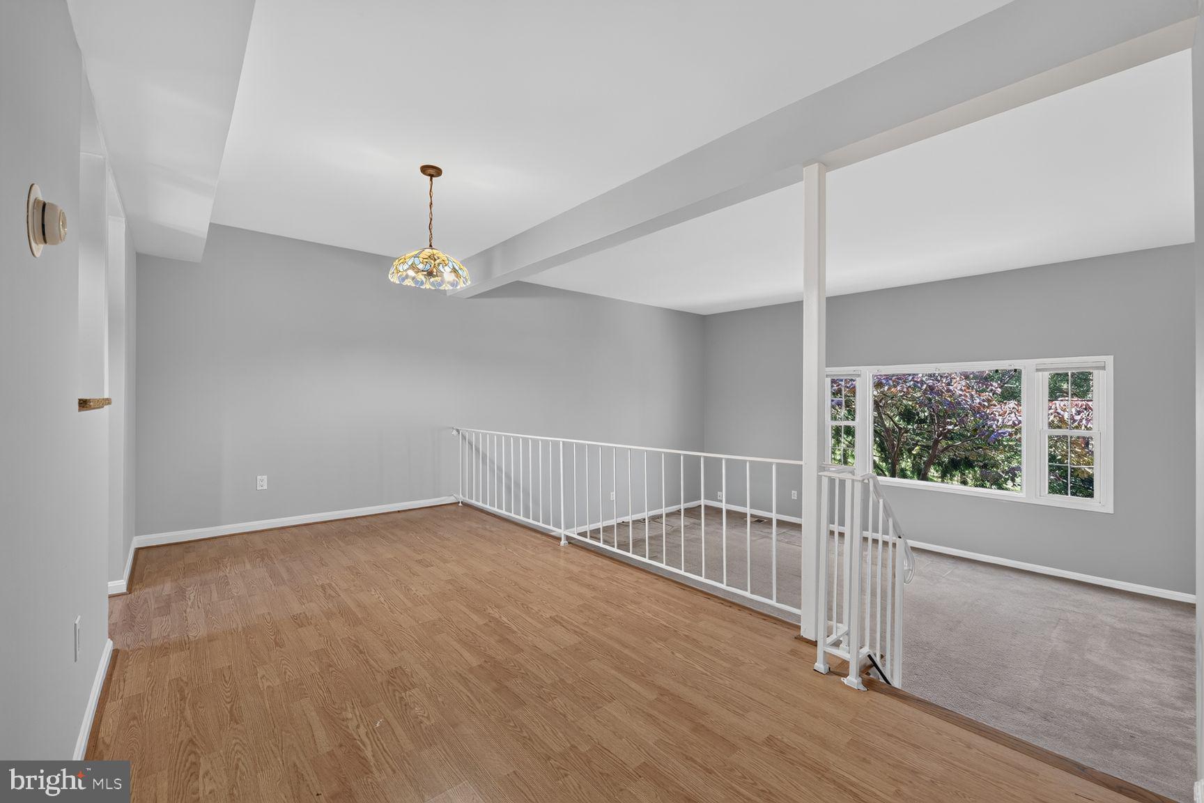
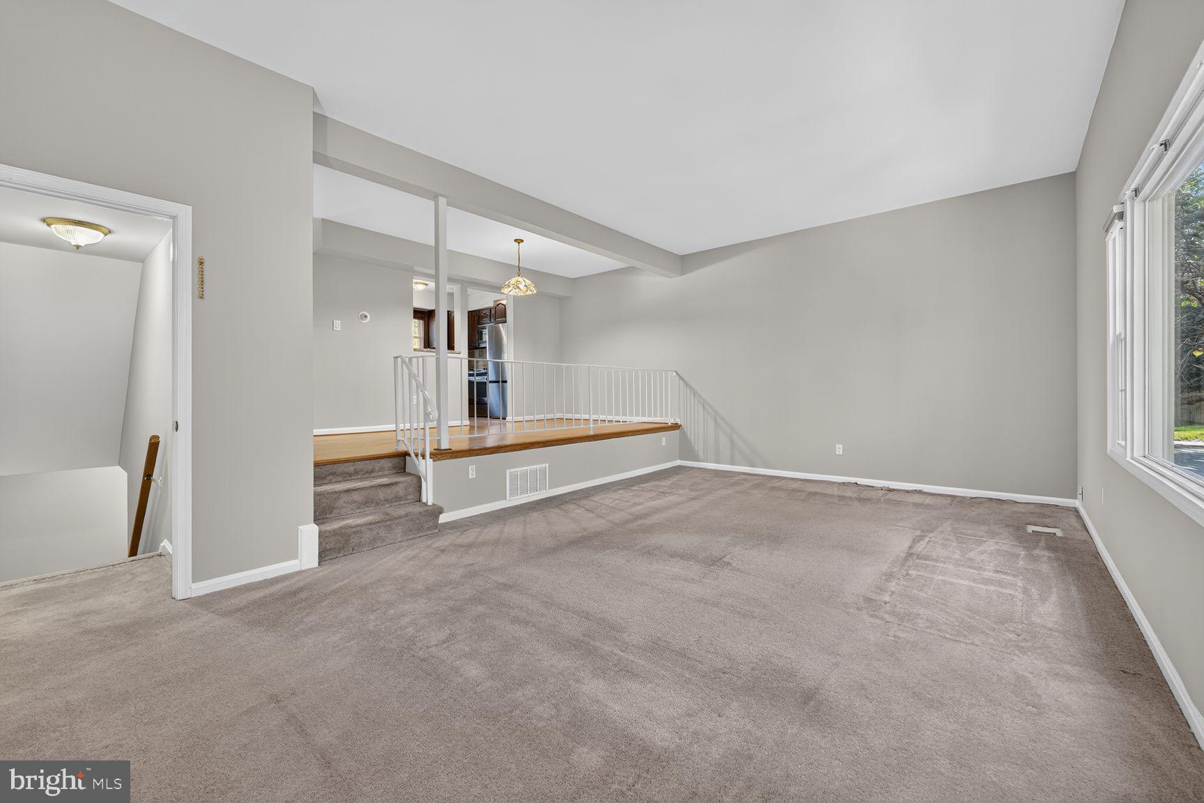
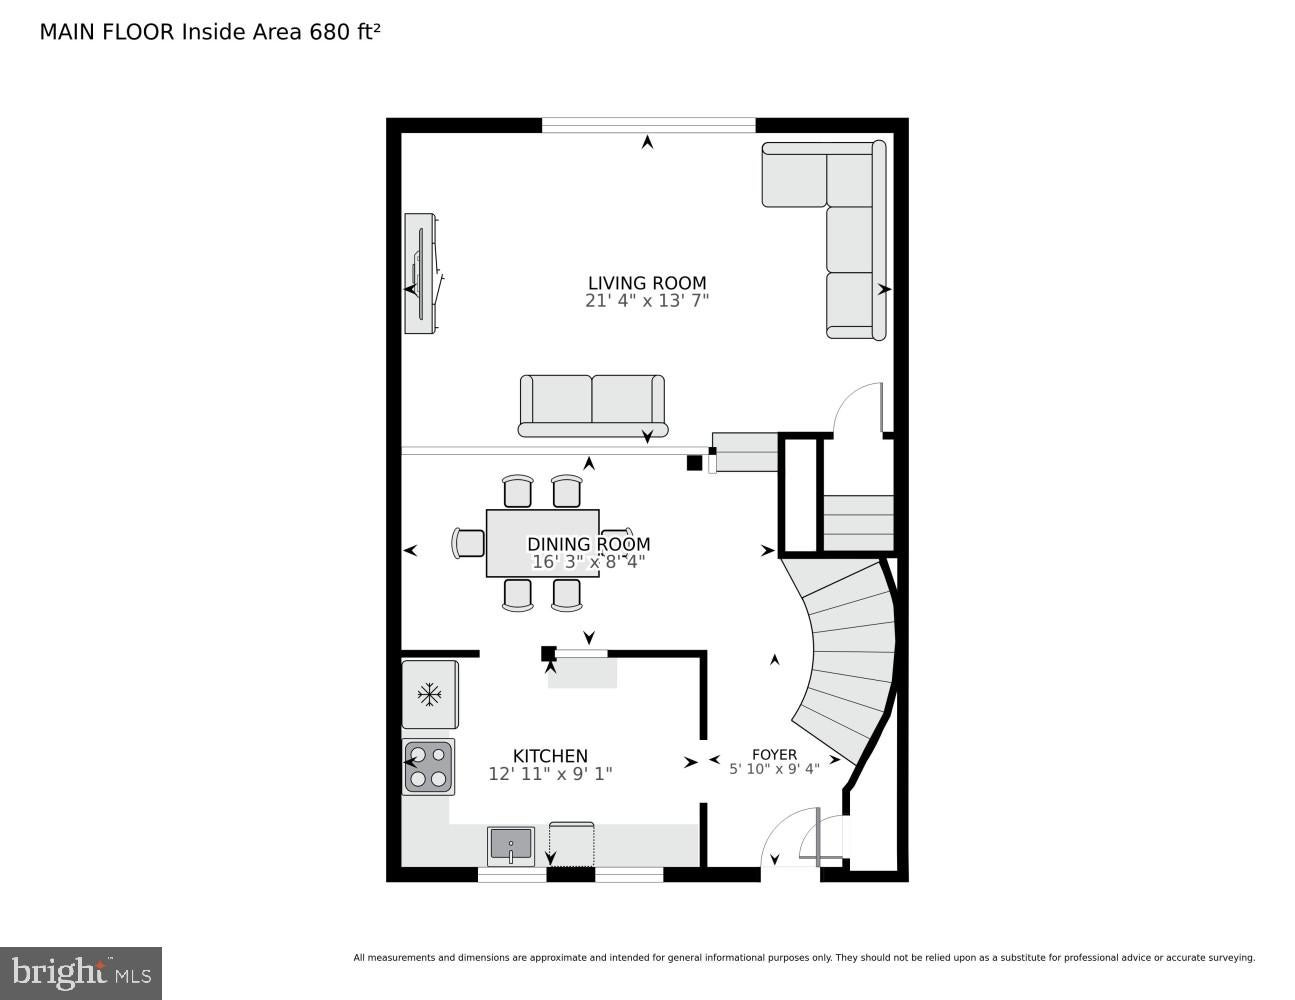
The main level features an updated, sun-filled kitchen with granite countertops, stainless steel appliances, and a built-in microwave. The adjacent dining room overlooks a dramatic living room with
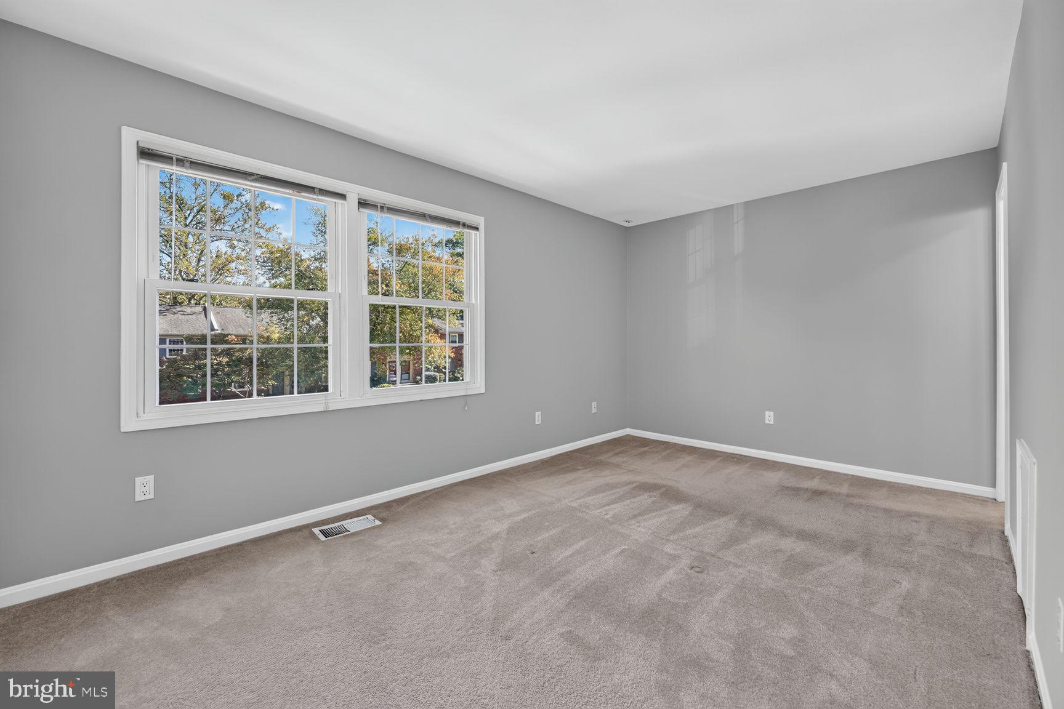
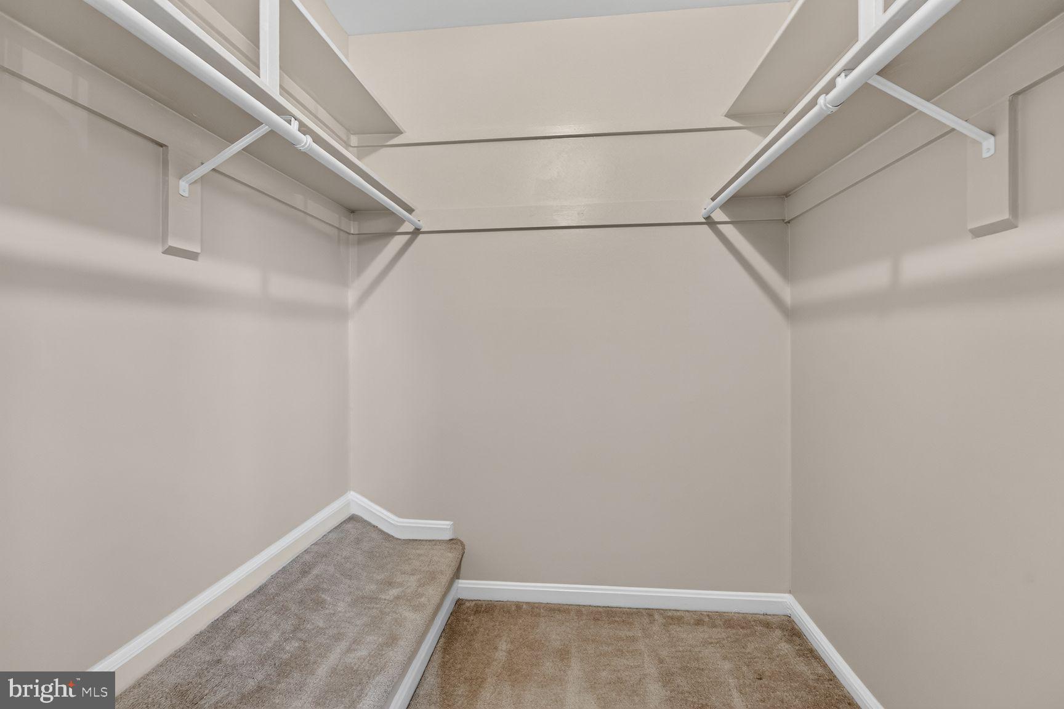
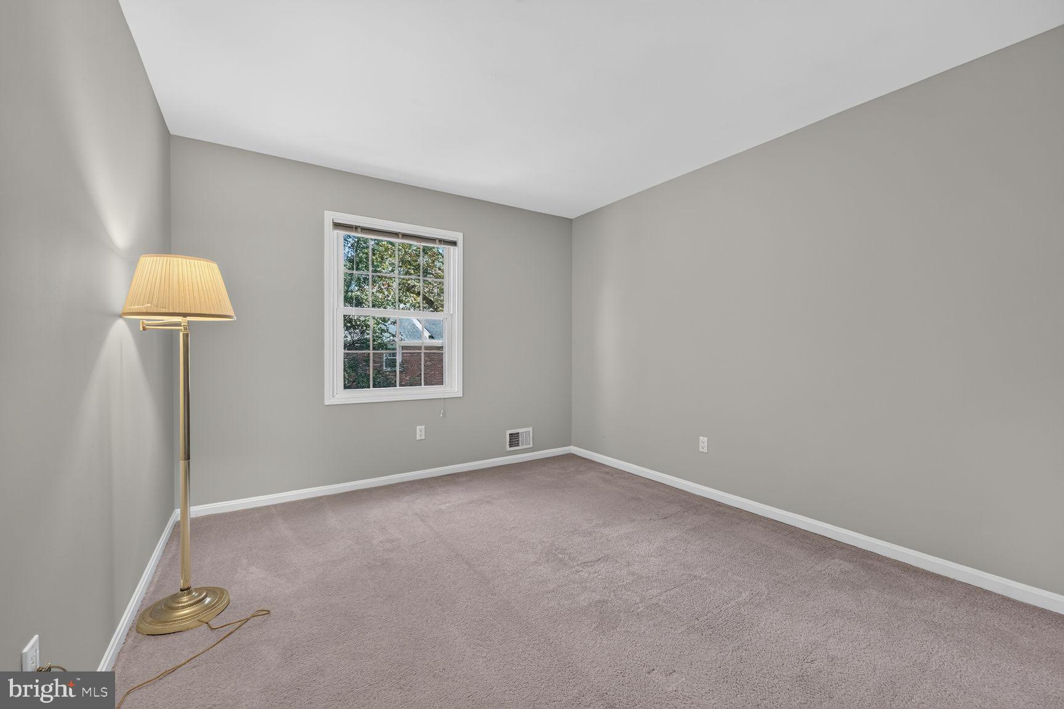
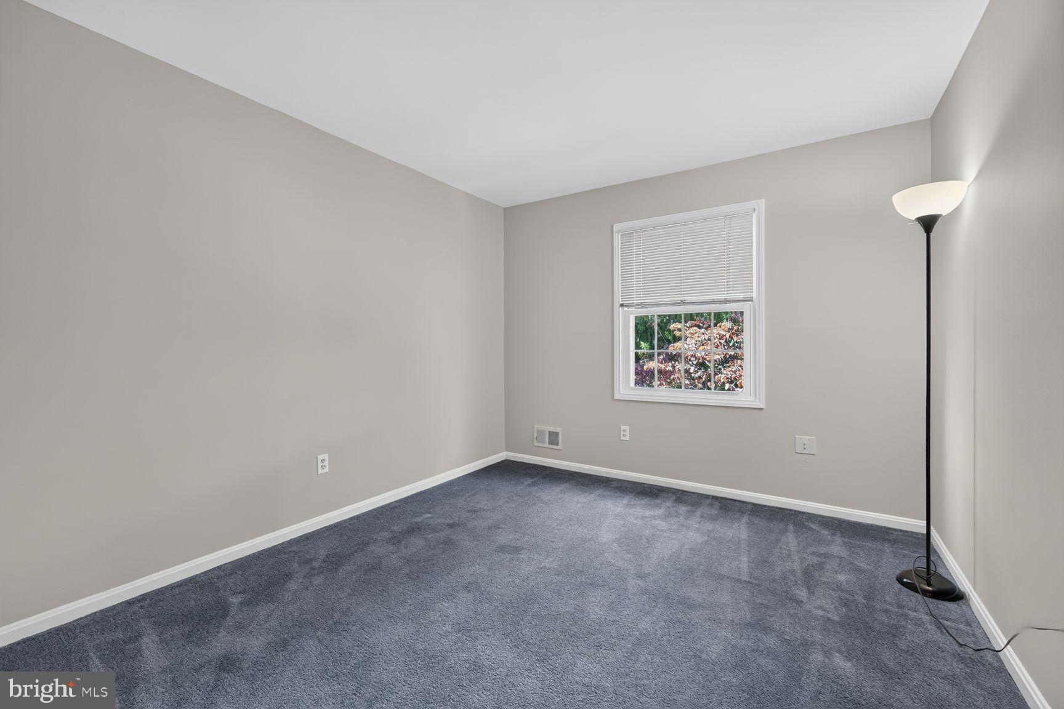
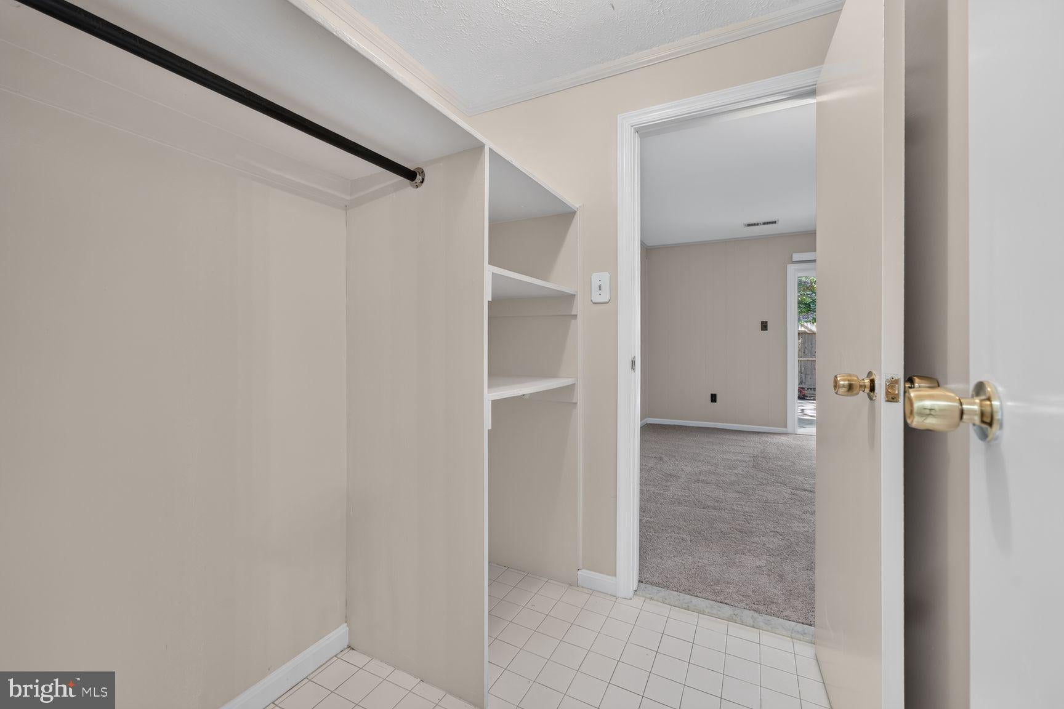
soaring 12-foot ceilings and a large picture window that fills the space with natural light. A distinctive curved staircase adds character and leads to the upper level, where you'll find three generously sized bedrooms and two full bathrooms. Storage is abundant, with spacious bedroom closets, a linen closet, and a walk-in closet in the primary suite.
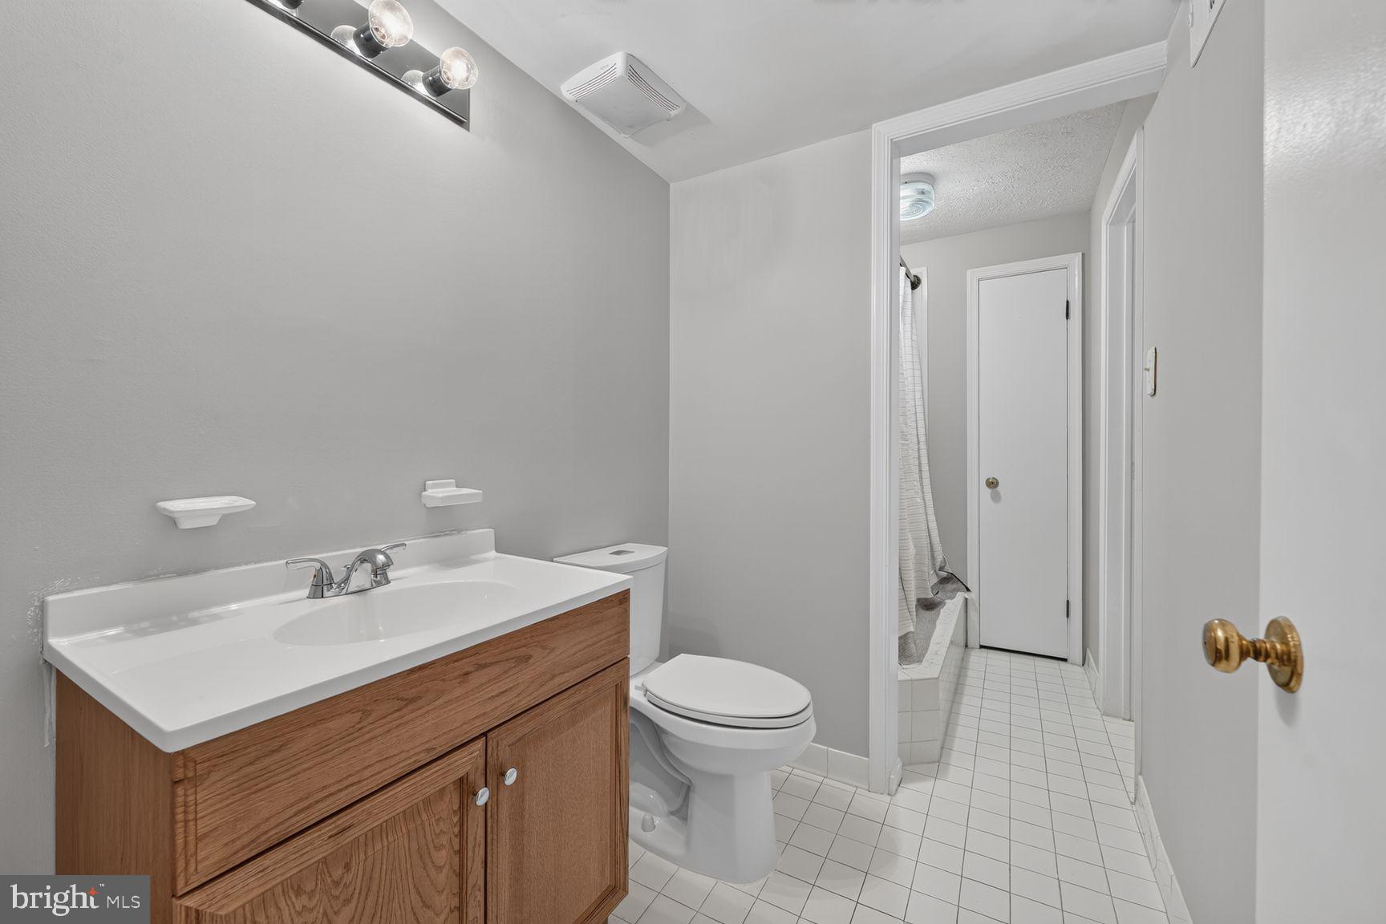
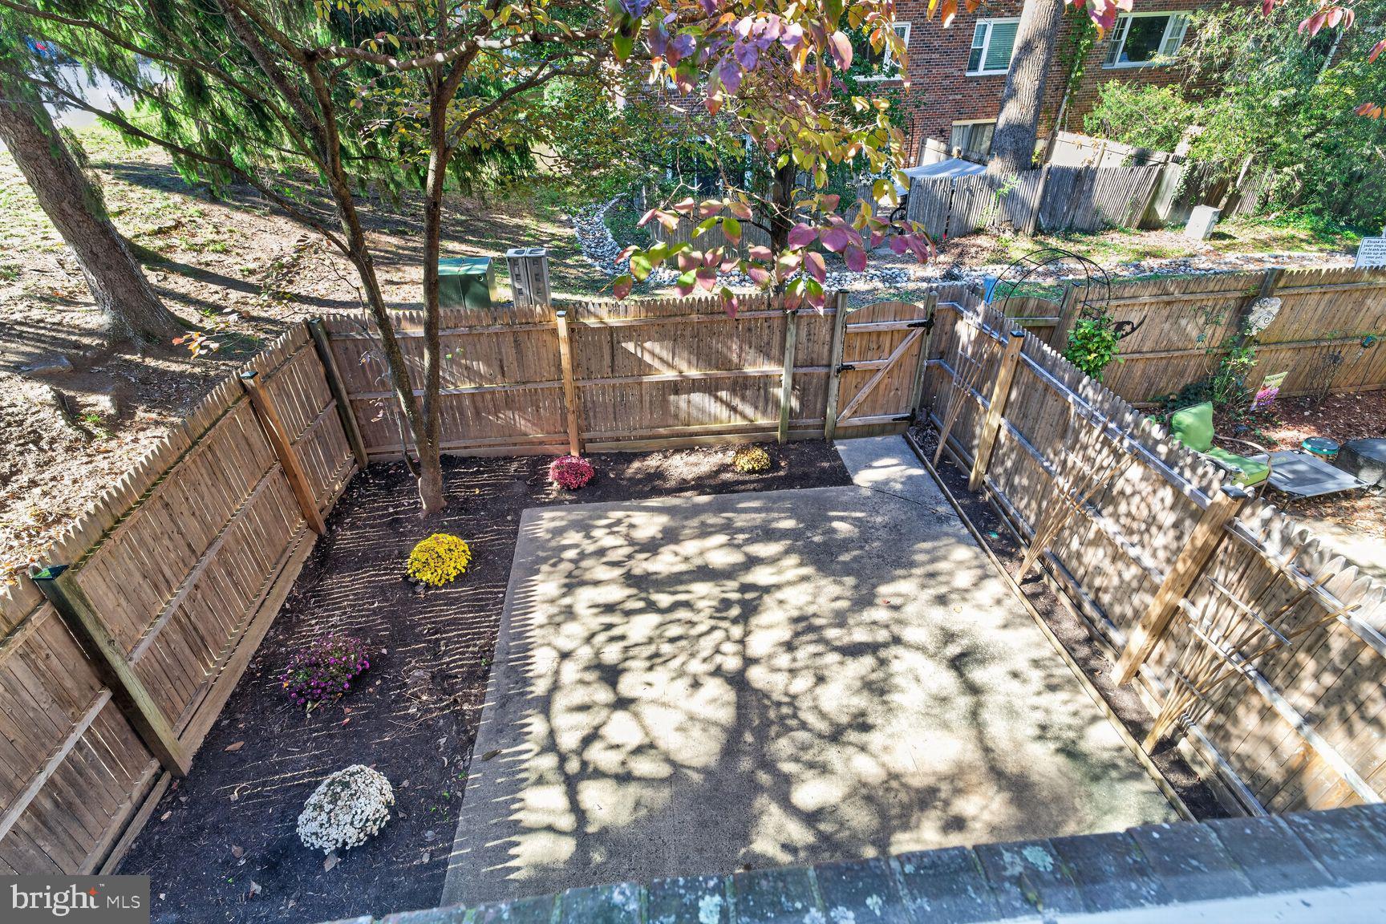
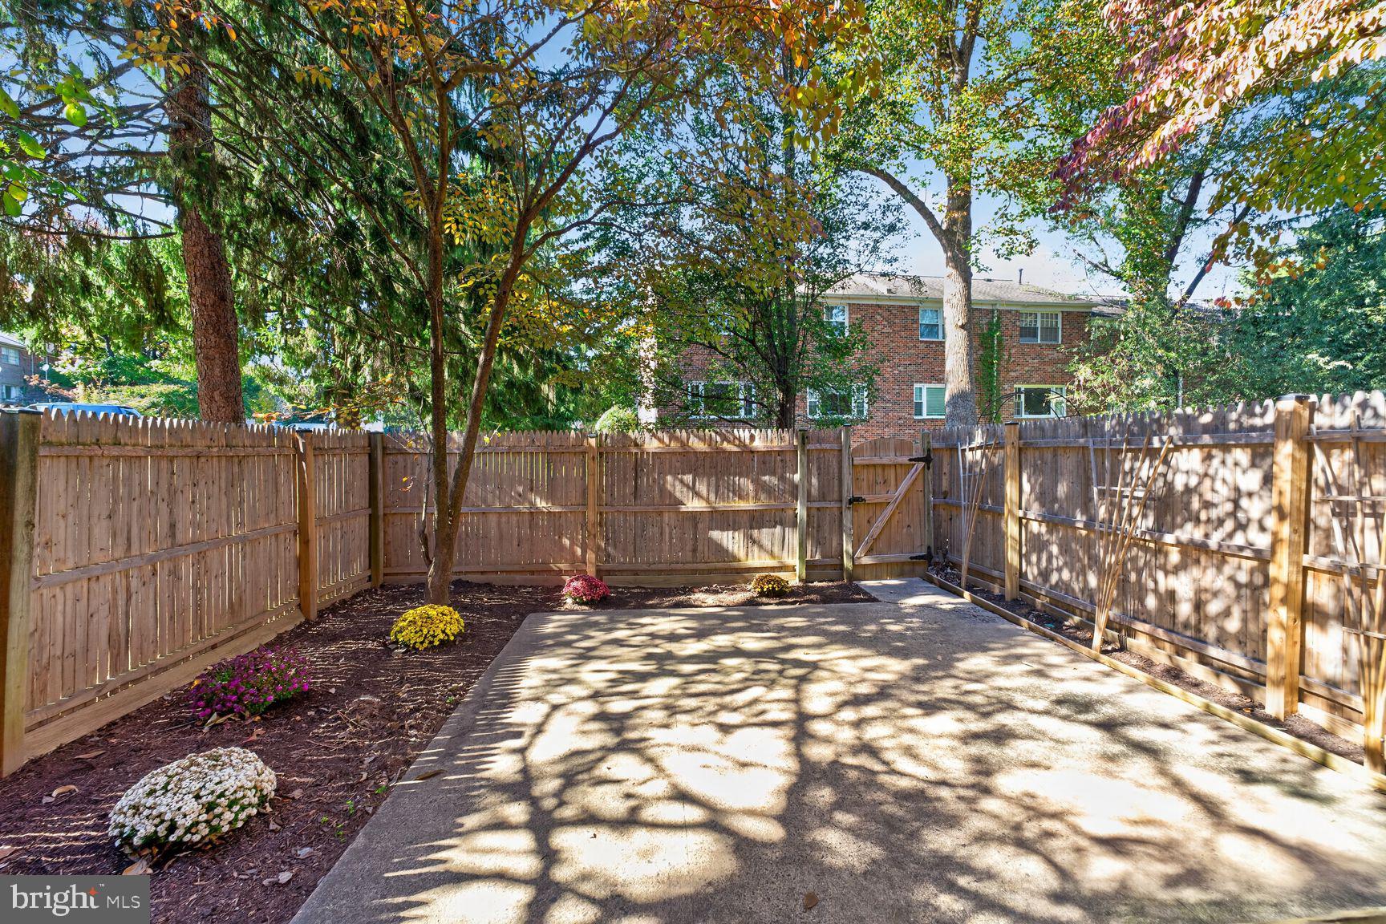
The walkout lower level expands the living space with a comfortable family room that opens to a private patio—perfect for relaxing, entertaining, or enjoying the outdoors. A third full bathroom and a spacious utility room with a full-size washer and dryer provide additional convenience.
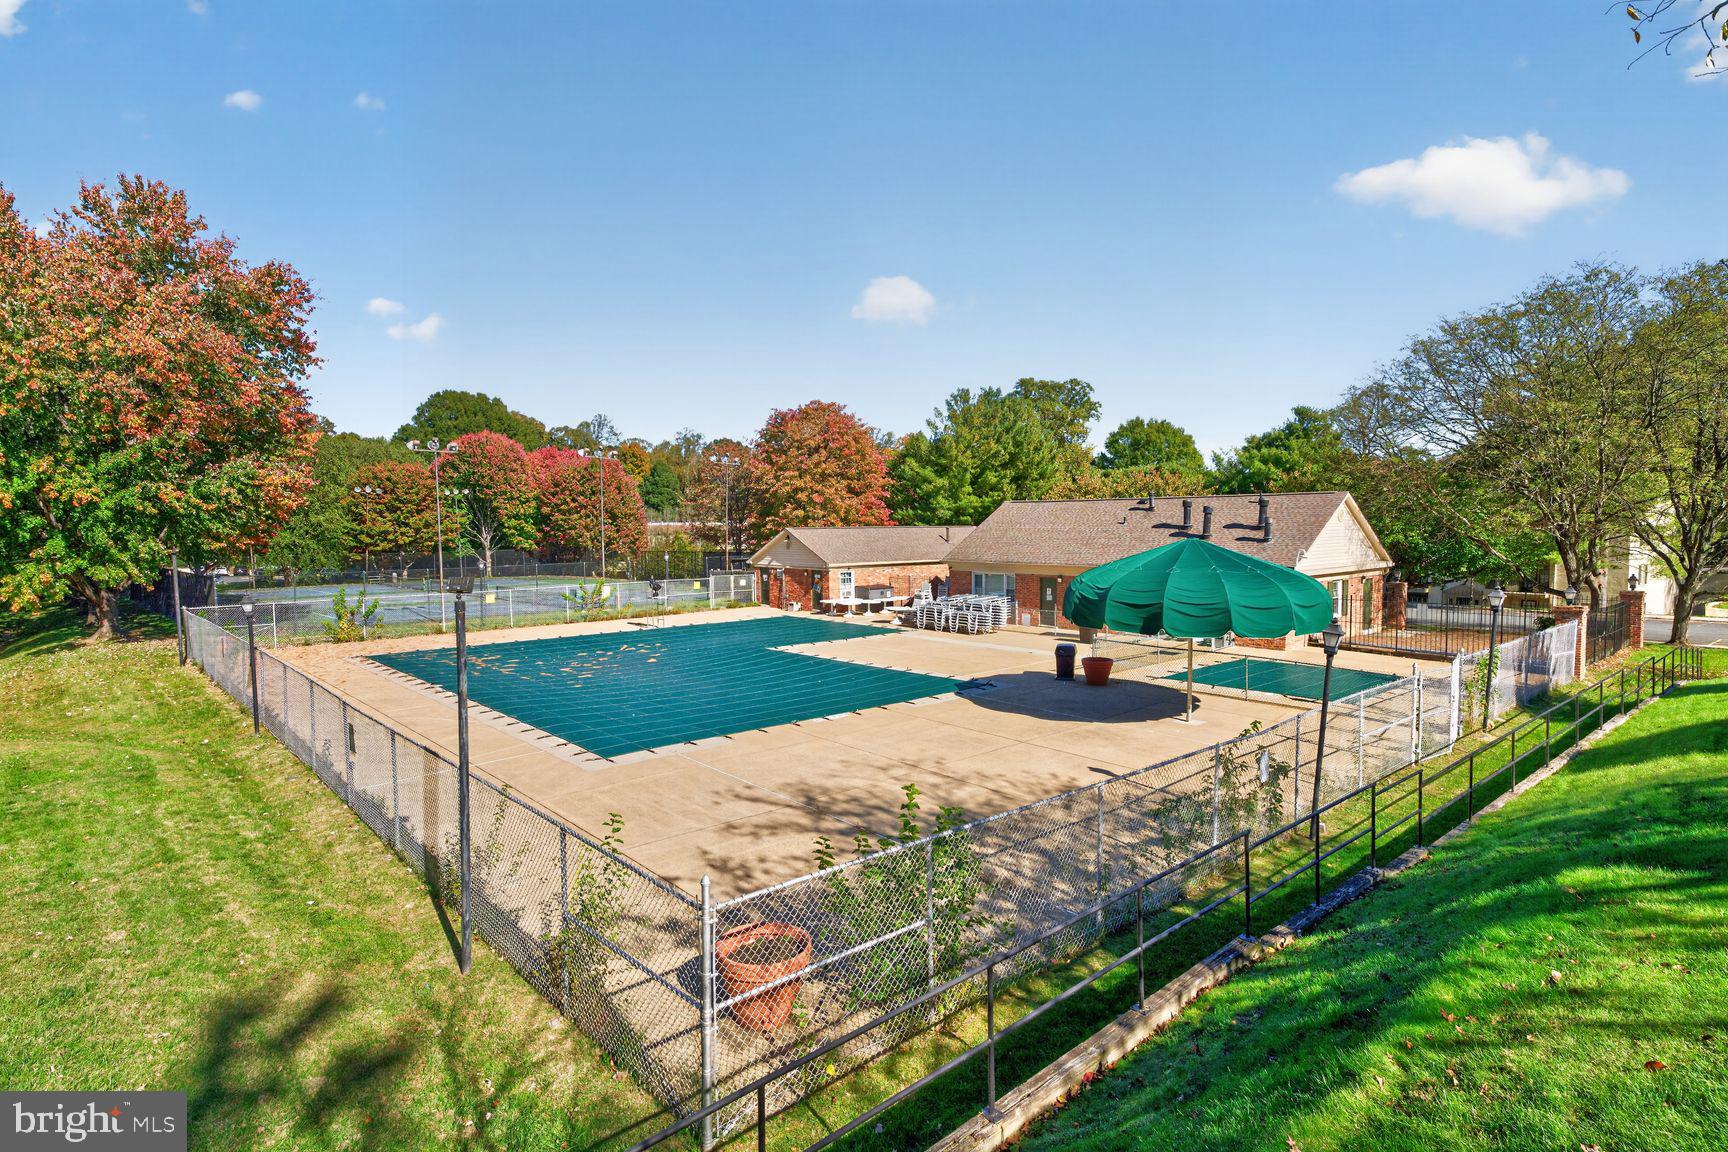
Enjoy the value and convenience of Cardinal Forest living. The monthly condominium fee includes heat, gas, water, lawn care, trash service, snow removal, road maintenance, and exterior maintenance, including the roof. Residents also enjoy an impressive array of community amenities, including two outdoor swimming pools, tennis courts, tot lots, and community center. With several major household expenses included in the monthly fee, ownership is easier to plan and budget.
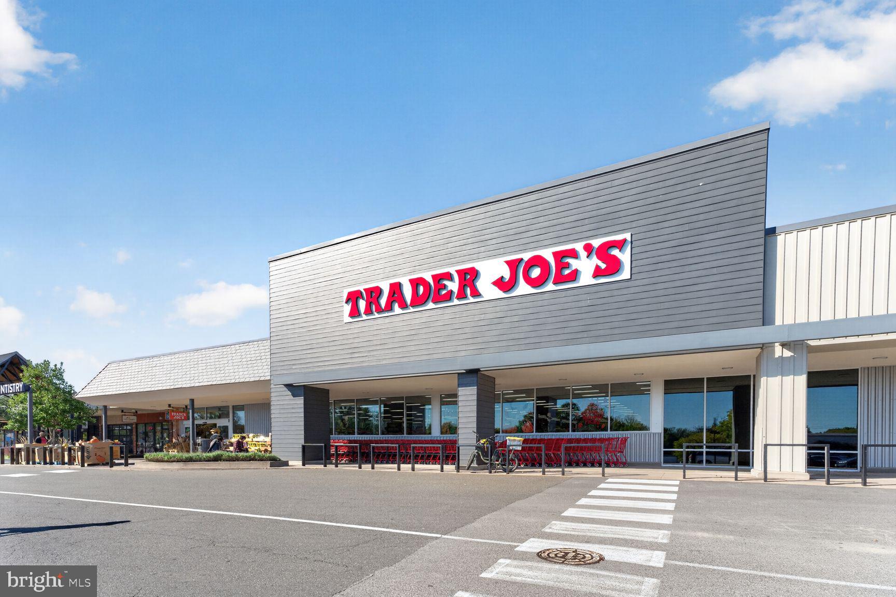
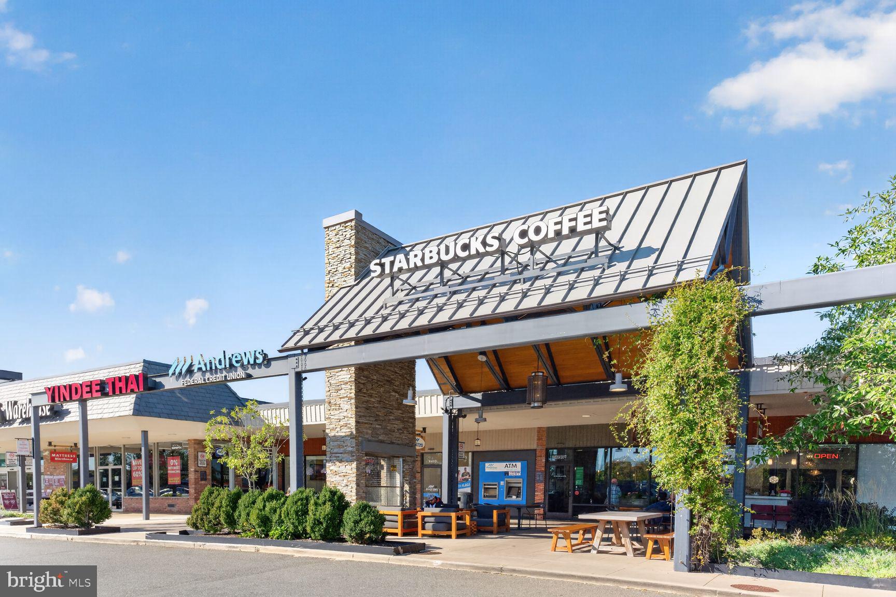
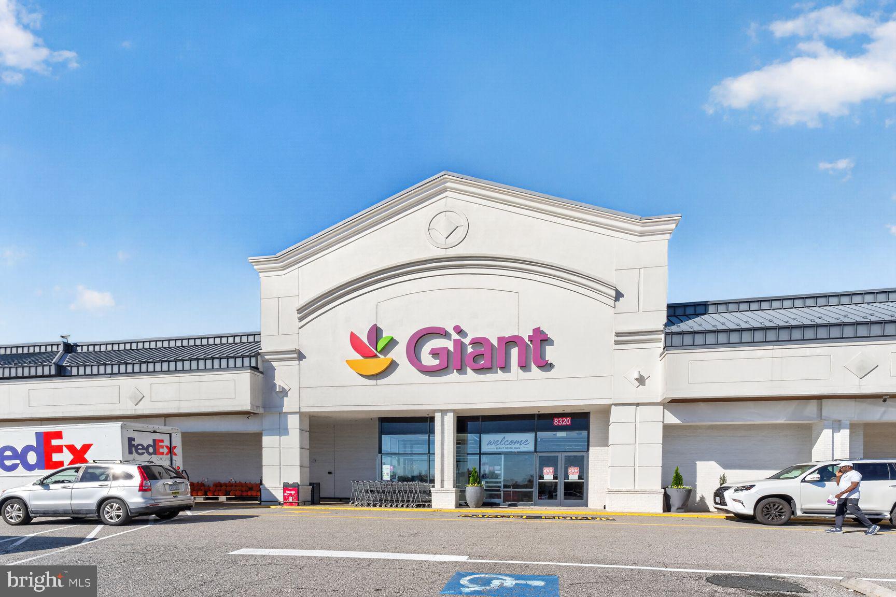
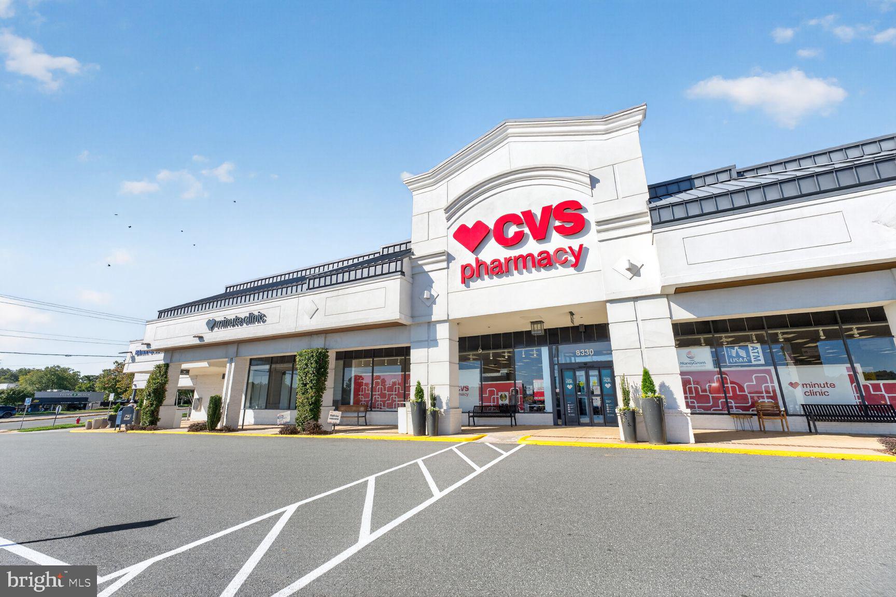
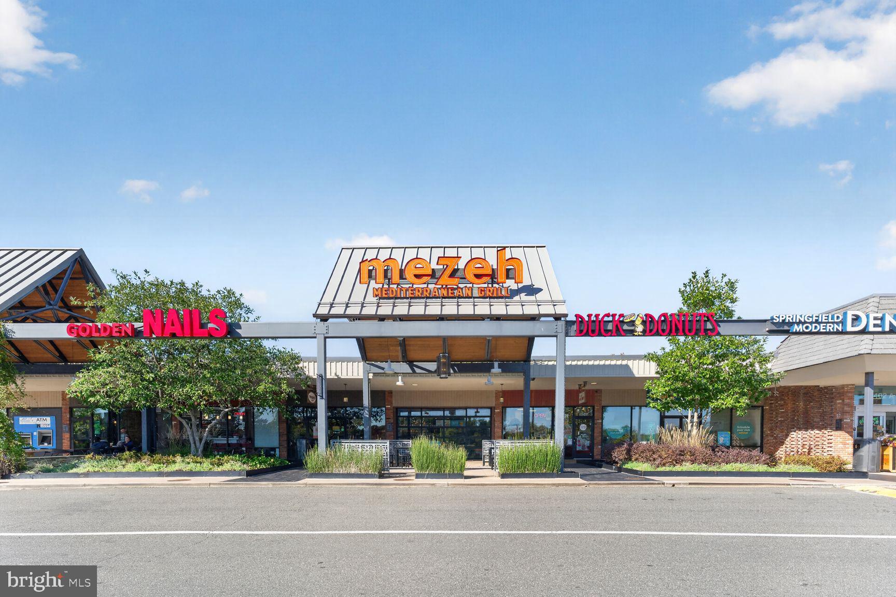
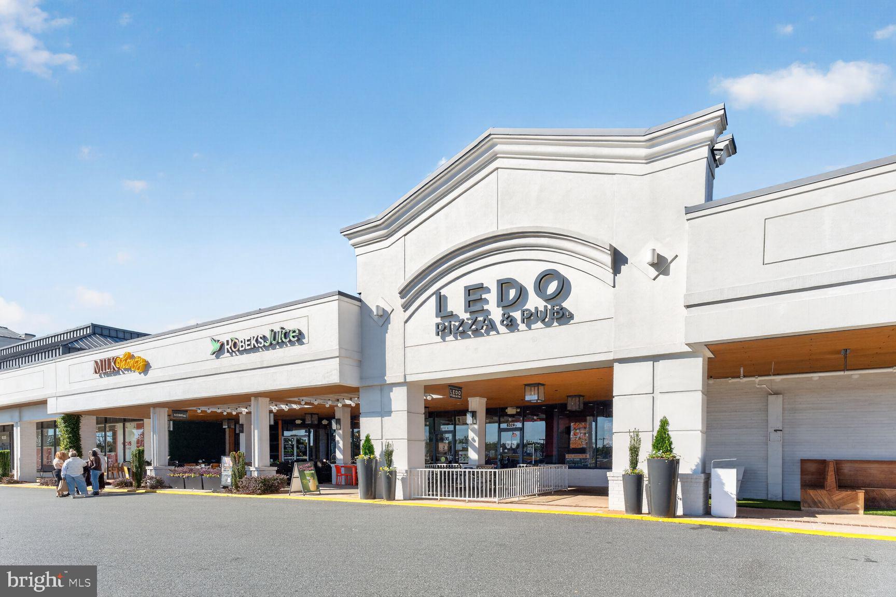
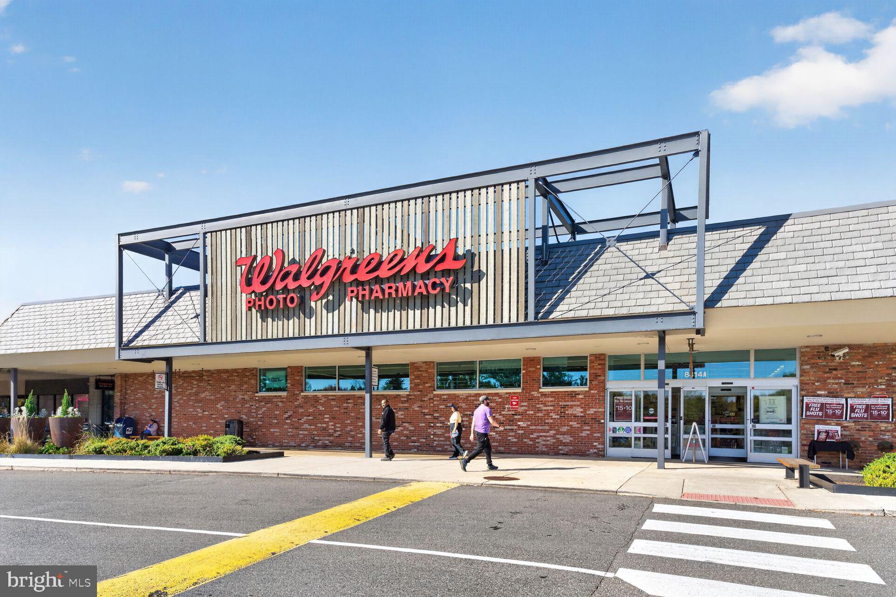
Location is another standout feature. Shopping, restaurants, grocery stores, parks, and recreational facilities are all conveniently accessible. Commuters will appreciate express bus service to the Pentagon just steps away, along with access to the VRE, Metro, and major commuter routes, including I-495, I-395, and I-95.
If you're looking for a spacious townhome with three full bathrooms, a private outdoor living area, extensive community amenities, and convenient access to Northern Virginia's employment and transportation hubs, this Cardinal Forest home deserves a closer look. Come discover the space, convenience, and lifestyle this home has to offer!
| Date | Event | Price | Source |
|---|---|---|---|
| listed (Active) | $495,000 | Bright #VAFX2346568 |
Hi there — ask anything about this property or the area and the team will get right back to you.
Local real estate advisory services provided by agent with The Southside Group
Listed by Tom P Mulkerin with Century 21 Redwood Realty
The data relating to real estate for sale on this website appears in part through the BRIGHT Internet Data Exchange program, a voluntary cooperative exchange of property listing data between licensed real estate brokerage firms in which Tom P Mulkerin participates, and is provided by BRIGHT through a licensing agreement. The information provided by this website is for the personal, non-commercial use of consumers and may not be used for any purpose other than to identify prospective properties consumers may be interested in purchasing. Some properties which appear for sale on this website may no longer be available because they are under contract, have closed or are no longer being offered for sale. Information Deemed Reliable But Not Guaranteed. Copyright © 2026 Bright MLS. All rights reserved.
You agree to The Southside Group Terms of Use and Privacy Policy. By choosing to contact a property, you also agree that The Southside Group and its associates may call, text, or email you regarding any inquiries or activities you submit through our website. This may involve the use of automated means and prerecorded or artificial voices.
Step 1 of 2
You've reached the free preview limit. Create a free account to see this listing and everything else on the site.
Step 2 of 2
Tell us how to reach you about homes you like.
Enter your password to sign in as
You've reached the free preview limit. Create a free account to see this listing and everything else on the site.
Already have an account? Sign in
Sign in to your account.
New here? Create an account