$841,990

1 Parktown Street T-22, Springfield, VA 22150

3beds
3baths
2,450sqft
Quick facts
Townhouse $343.67/sqft $125.35 HOA Dues

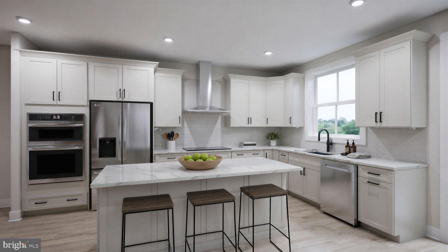
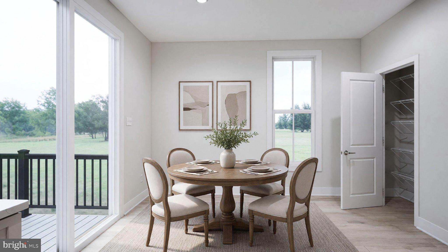
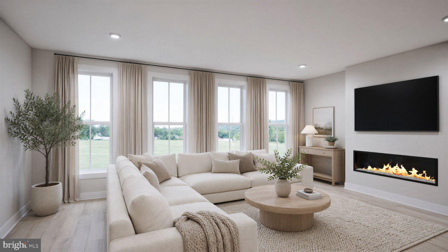
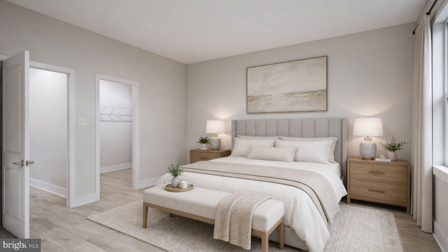
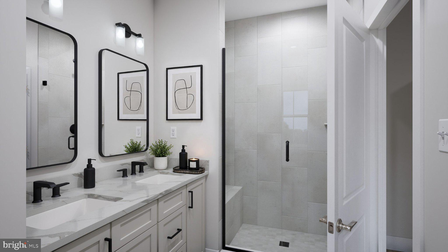
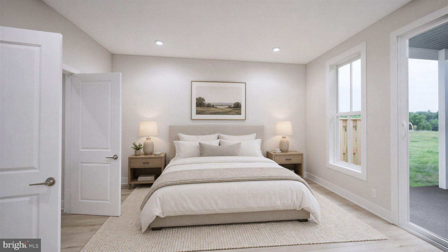
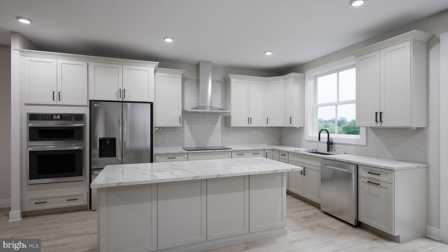
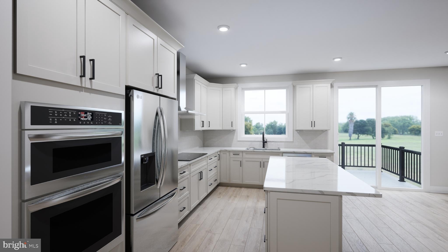
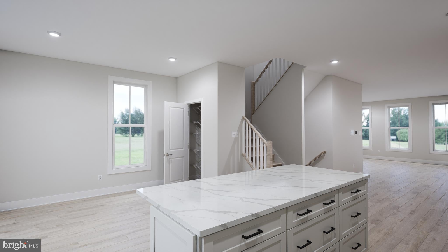
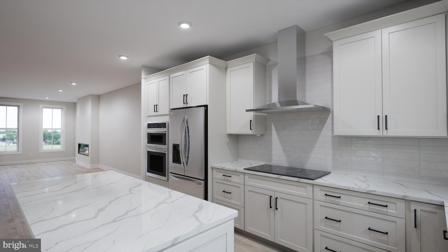
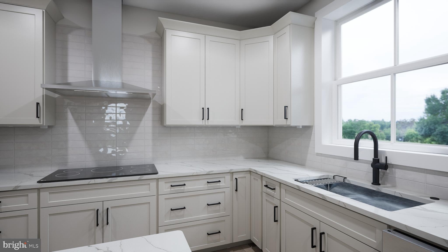
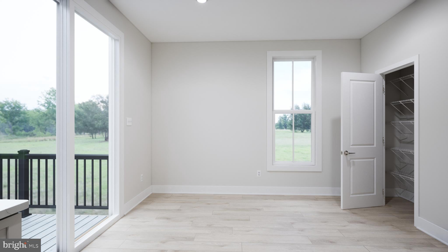
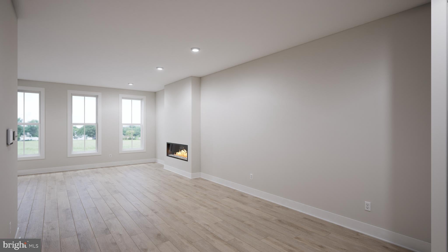
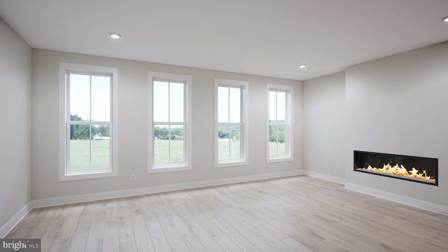
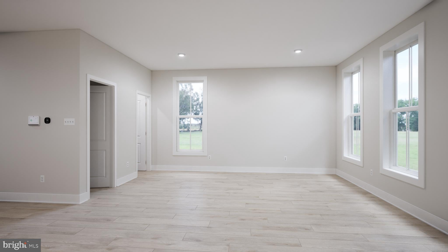
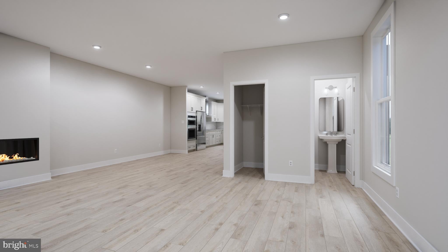
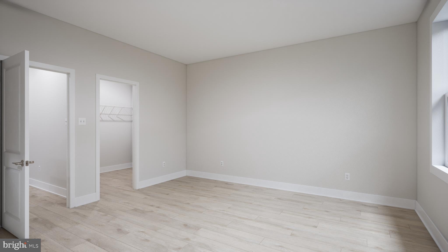
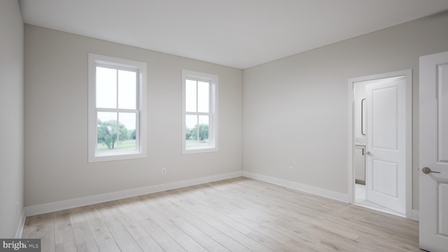
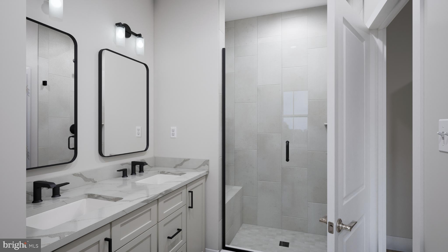
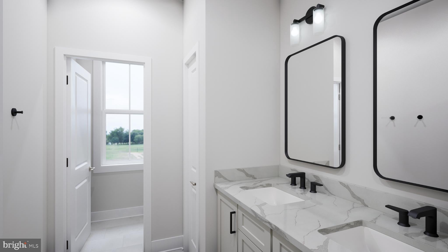
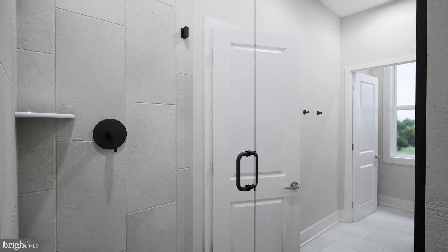
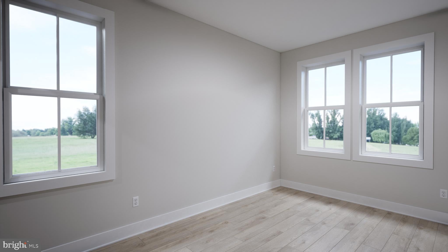
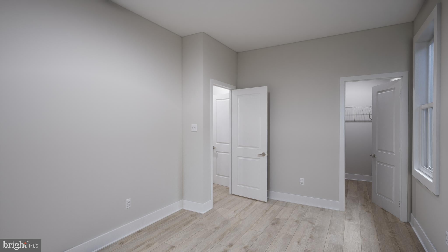
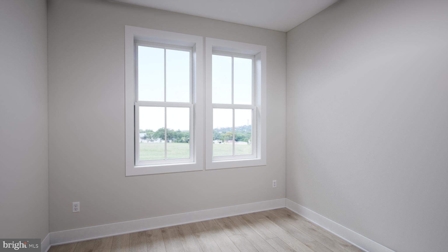
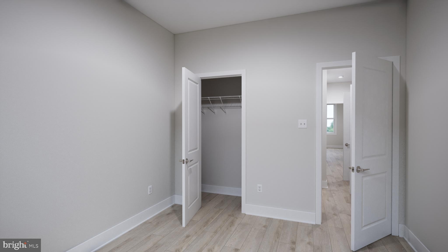
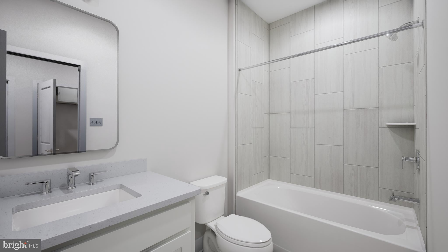
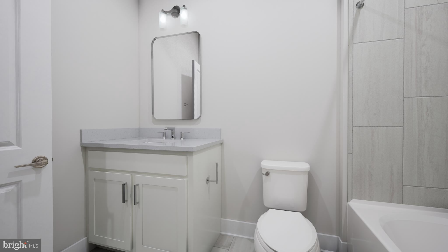
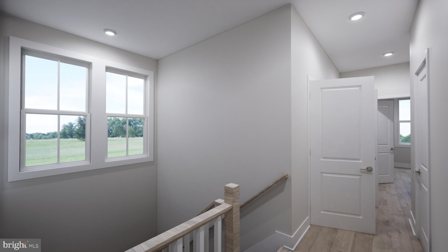
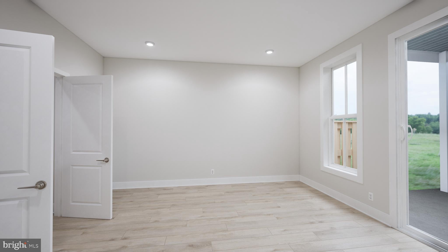
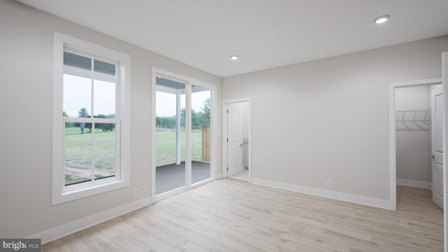
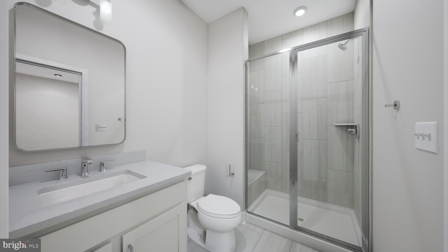
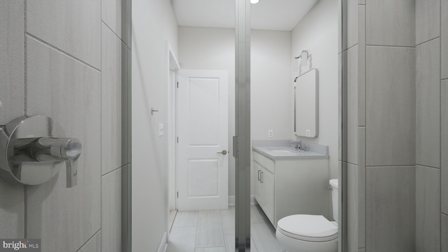
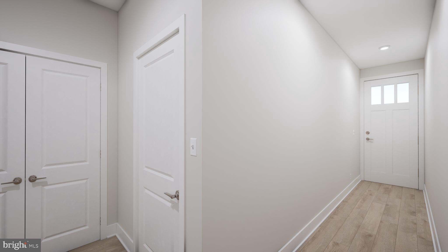
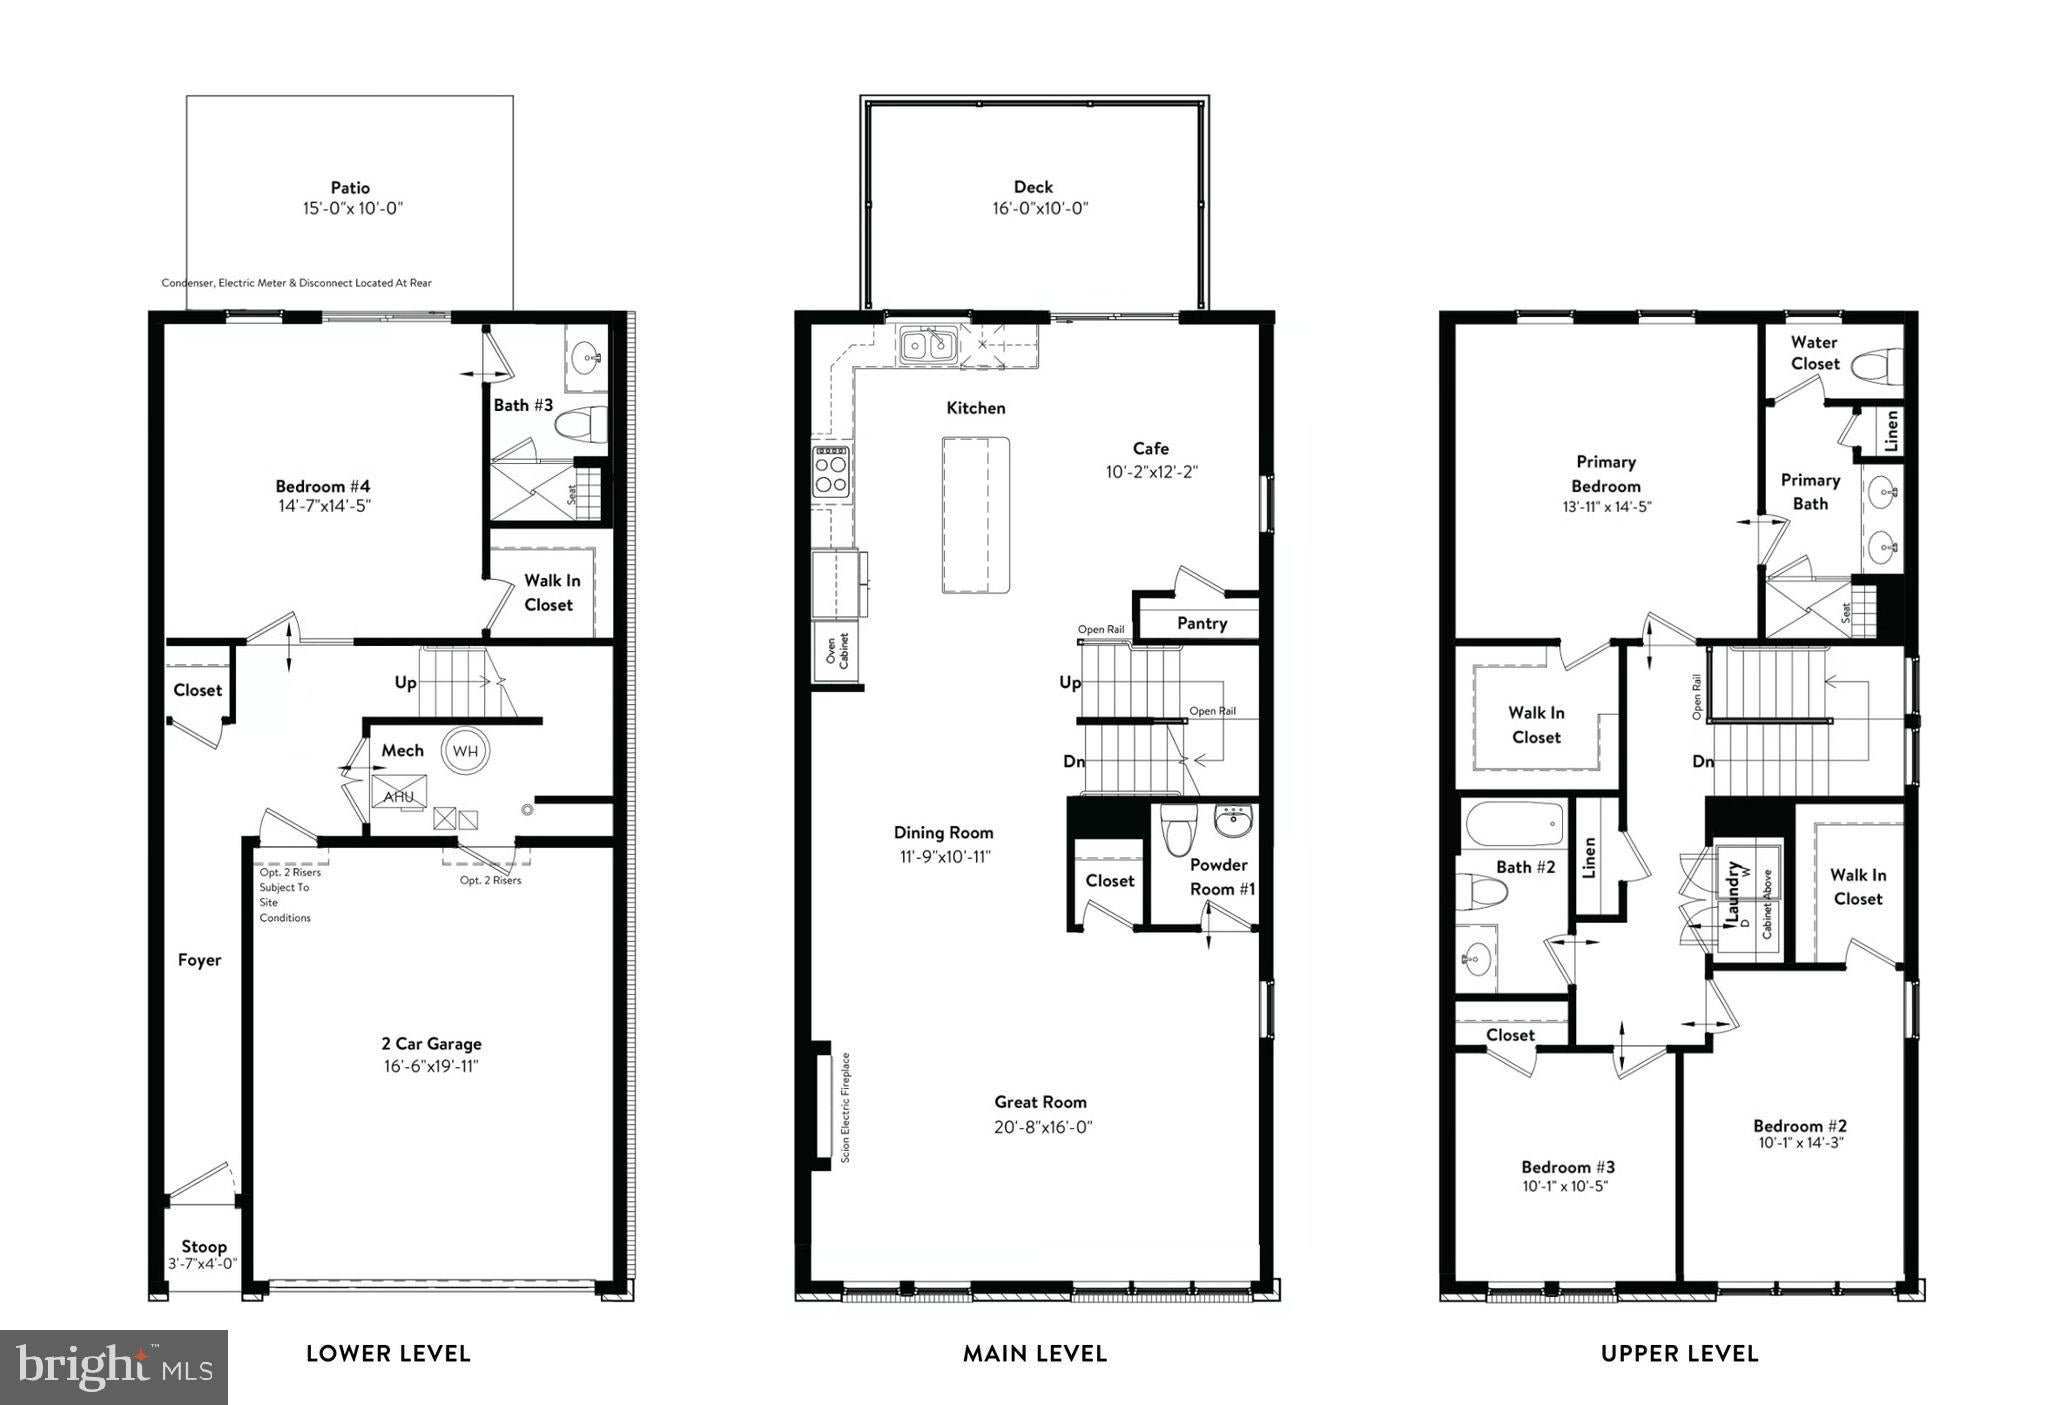
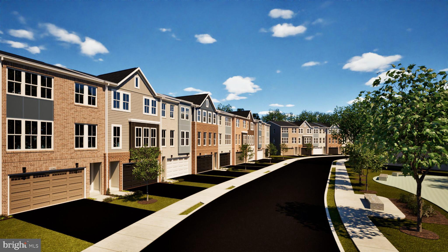
Discover new buildable TOWNHOMES with personalization opportunities by Van Metre Homes in Niche at Villa Park in Springfield, VA. Estimated delivery is WINTER-SPRING 2027 move-in based on build time. Discover the T-22, a three-level townhome floorplan offering 3-4 bedrooms, 2-3 full baths, 1-2 half baths, a two-car front-load garage, and 2,445+ finished square feet. Highlights include a spacious great room, a café off the kitchen that opens to an optional deck, a primary suite with a large walk-in closet, and two secondary bedrooms on the upper level. The lower level offers the flexibility to add an additional bedroom that opens to an optional patio. With build-to-order opportunities that let you pick from interior design selections and structural enhancements, the T-22 is yours to personalize. Contact a Van Metre New Home Advisor to learn how you can bring your vision to life! Being a new build, your home is constructed to the highest energy efficiency standards and comes with a post-settlement warranty. Take advantage of closing cost assistance by choosing Intercoastal Mortgage and Walker Title.

-----A limited number of homesites are available for sale now, ahead of the official grand opening when initial homesites deliver. If you are interested in the T-22 floorplan by Van Metre Homes, visit our website to learn more.

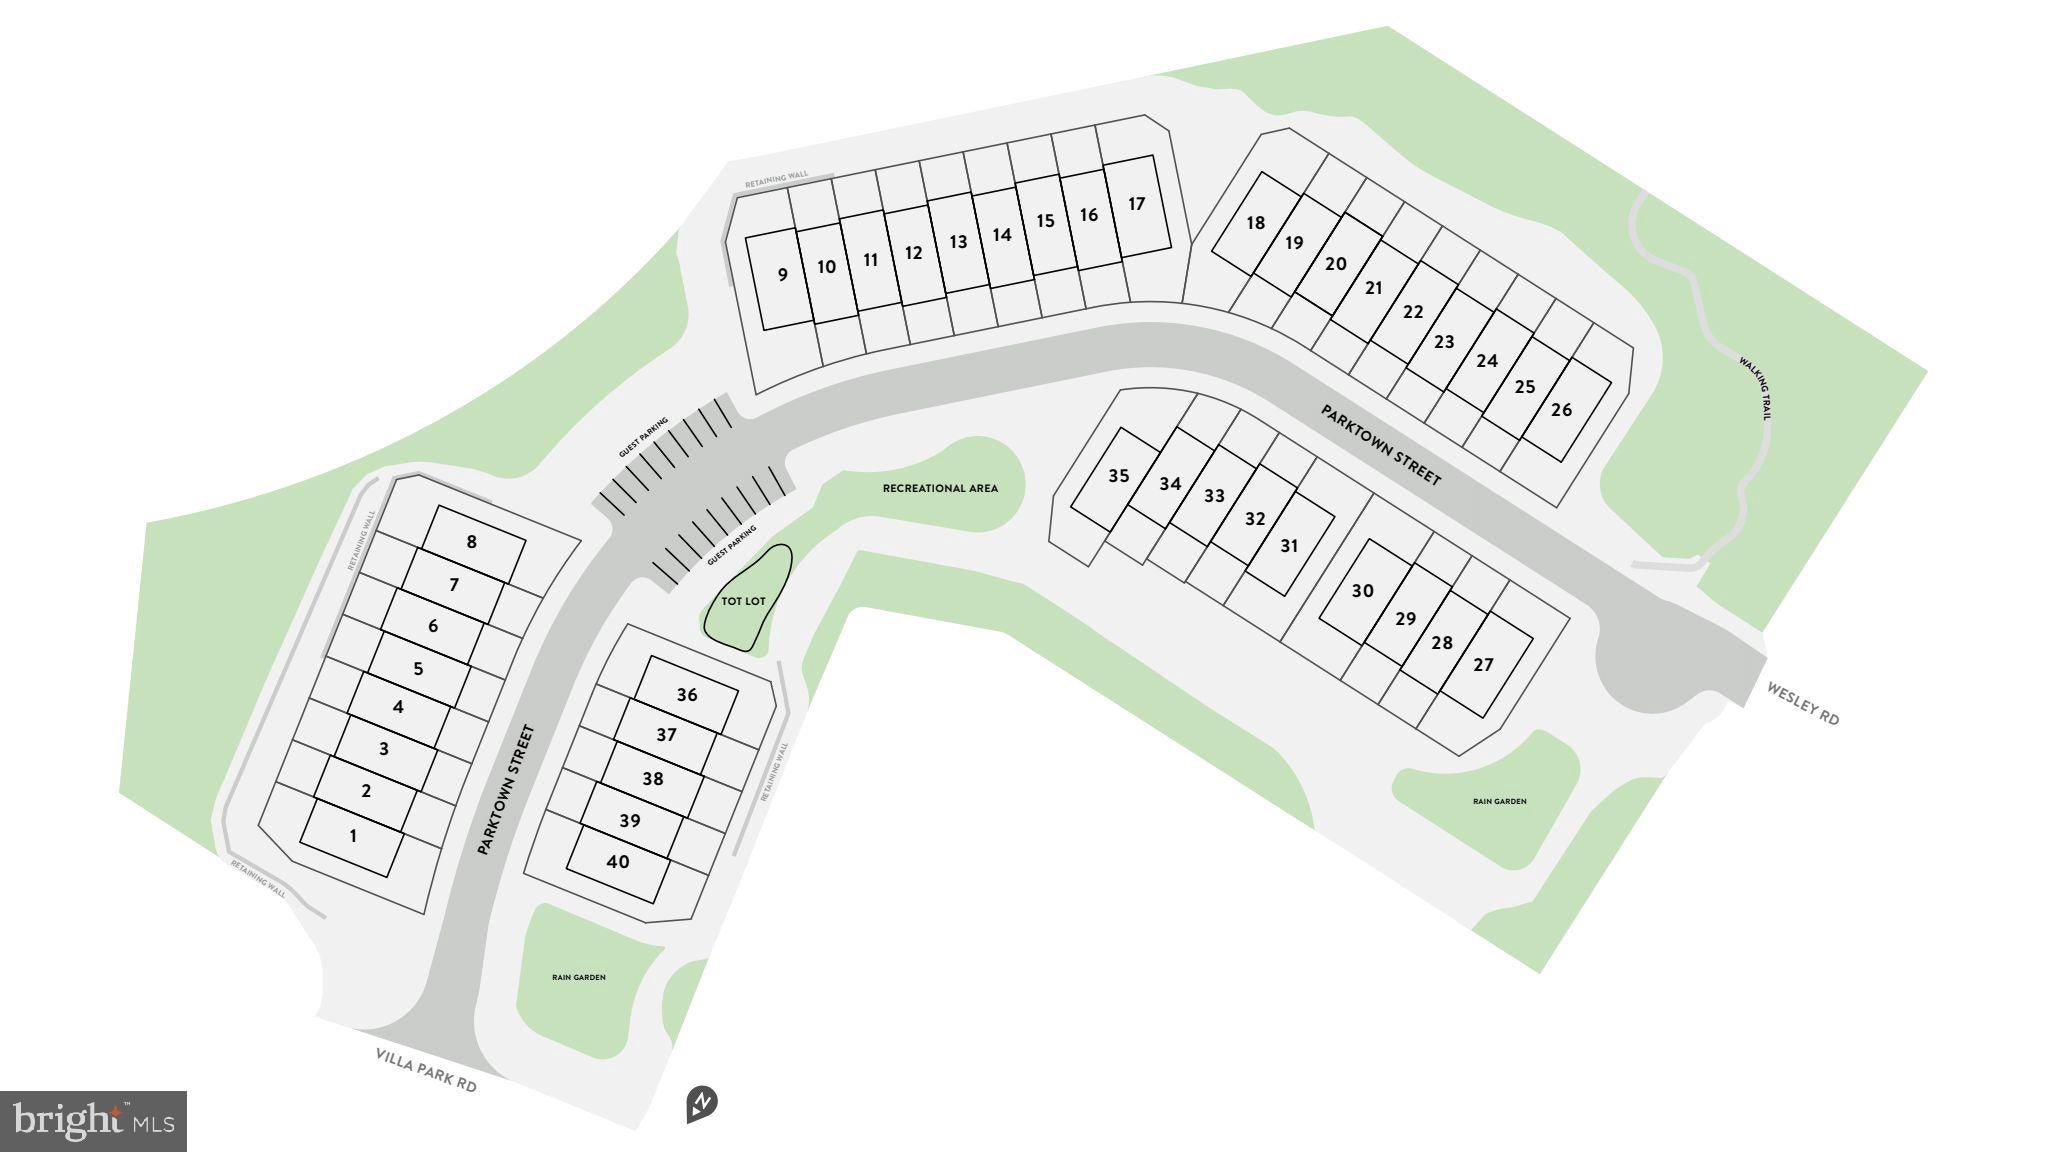
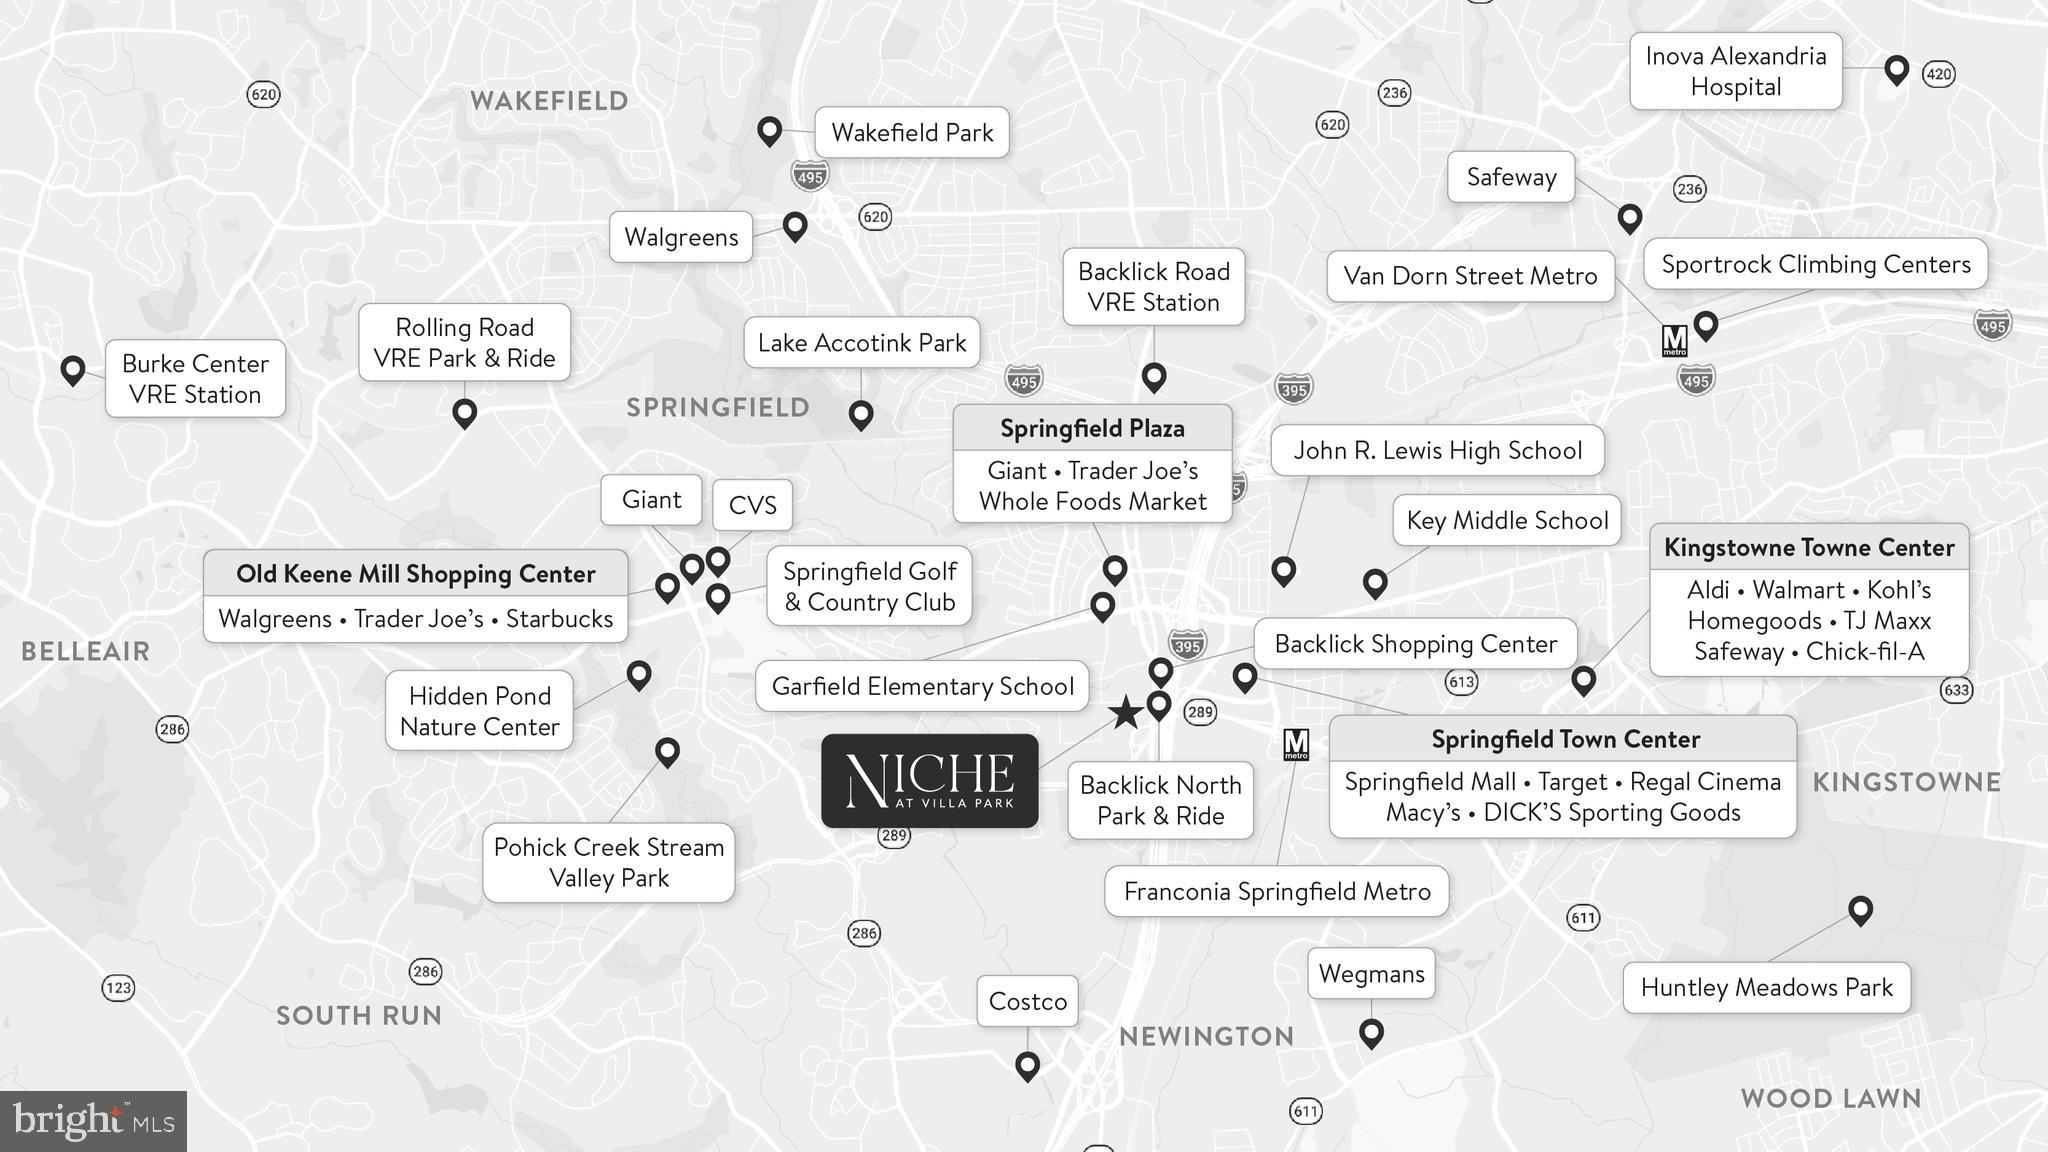
-----Find your place at Niche at Villa Park, Van Metre’s new townhome community in the heart of Springfield, Virginia. This boutique collection of just 40 townhomes offers a rare opportunity to own new construction in one of Northern Virginia’s most connected locations. Tucked off Backlick Road in Fairfax County, you’re just five minutes from I-95, I-495, and Springfield Town Center, and seven minutes from the Franconia-Springfield Metro. Inviting outdoor spaces, including a central recreation area, rain gardens, a tot lot, and walking trails, bring everyday moments of green space and connection right outside your door. Whether you’re buying your first home or your next, Niche at Villa Park offers a fresh start in a place already full of energy and access—new construction, right where you belong.

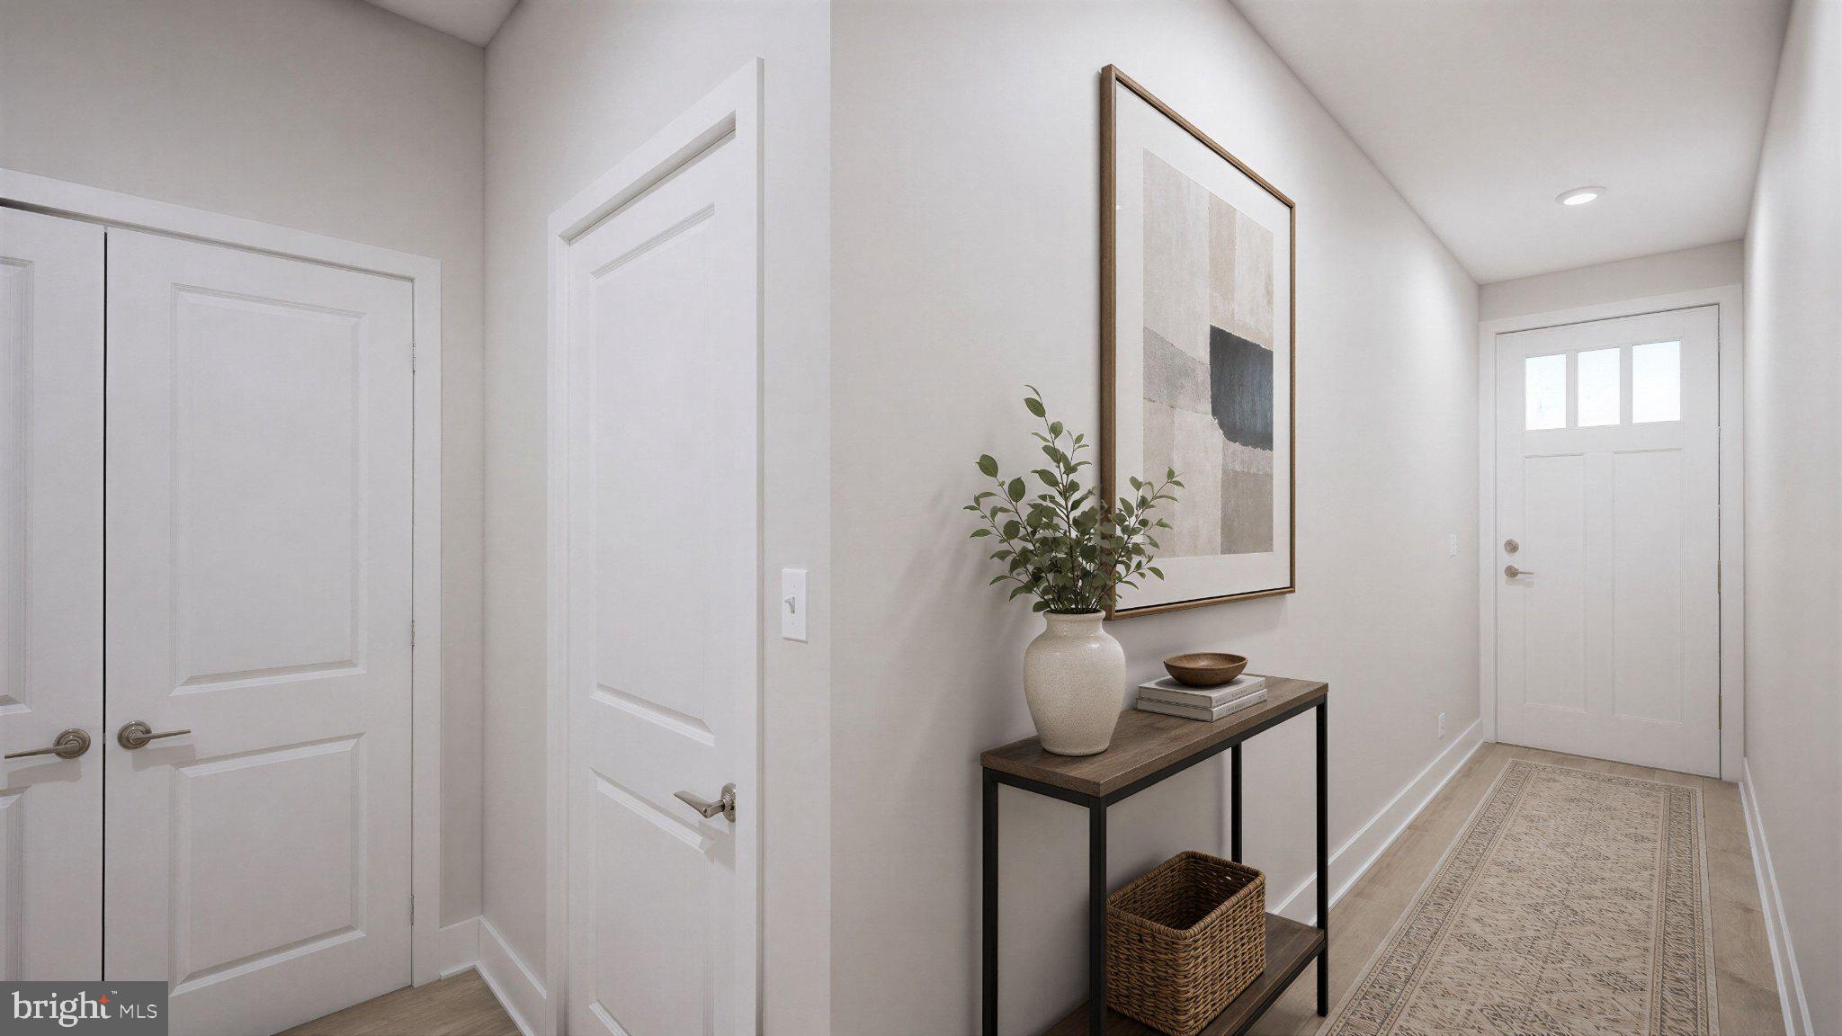
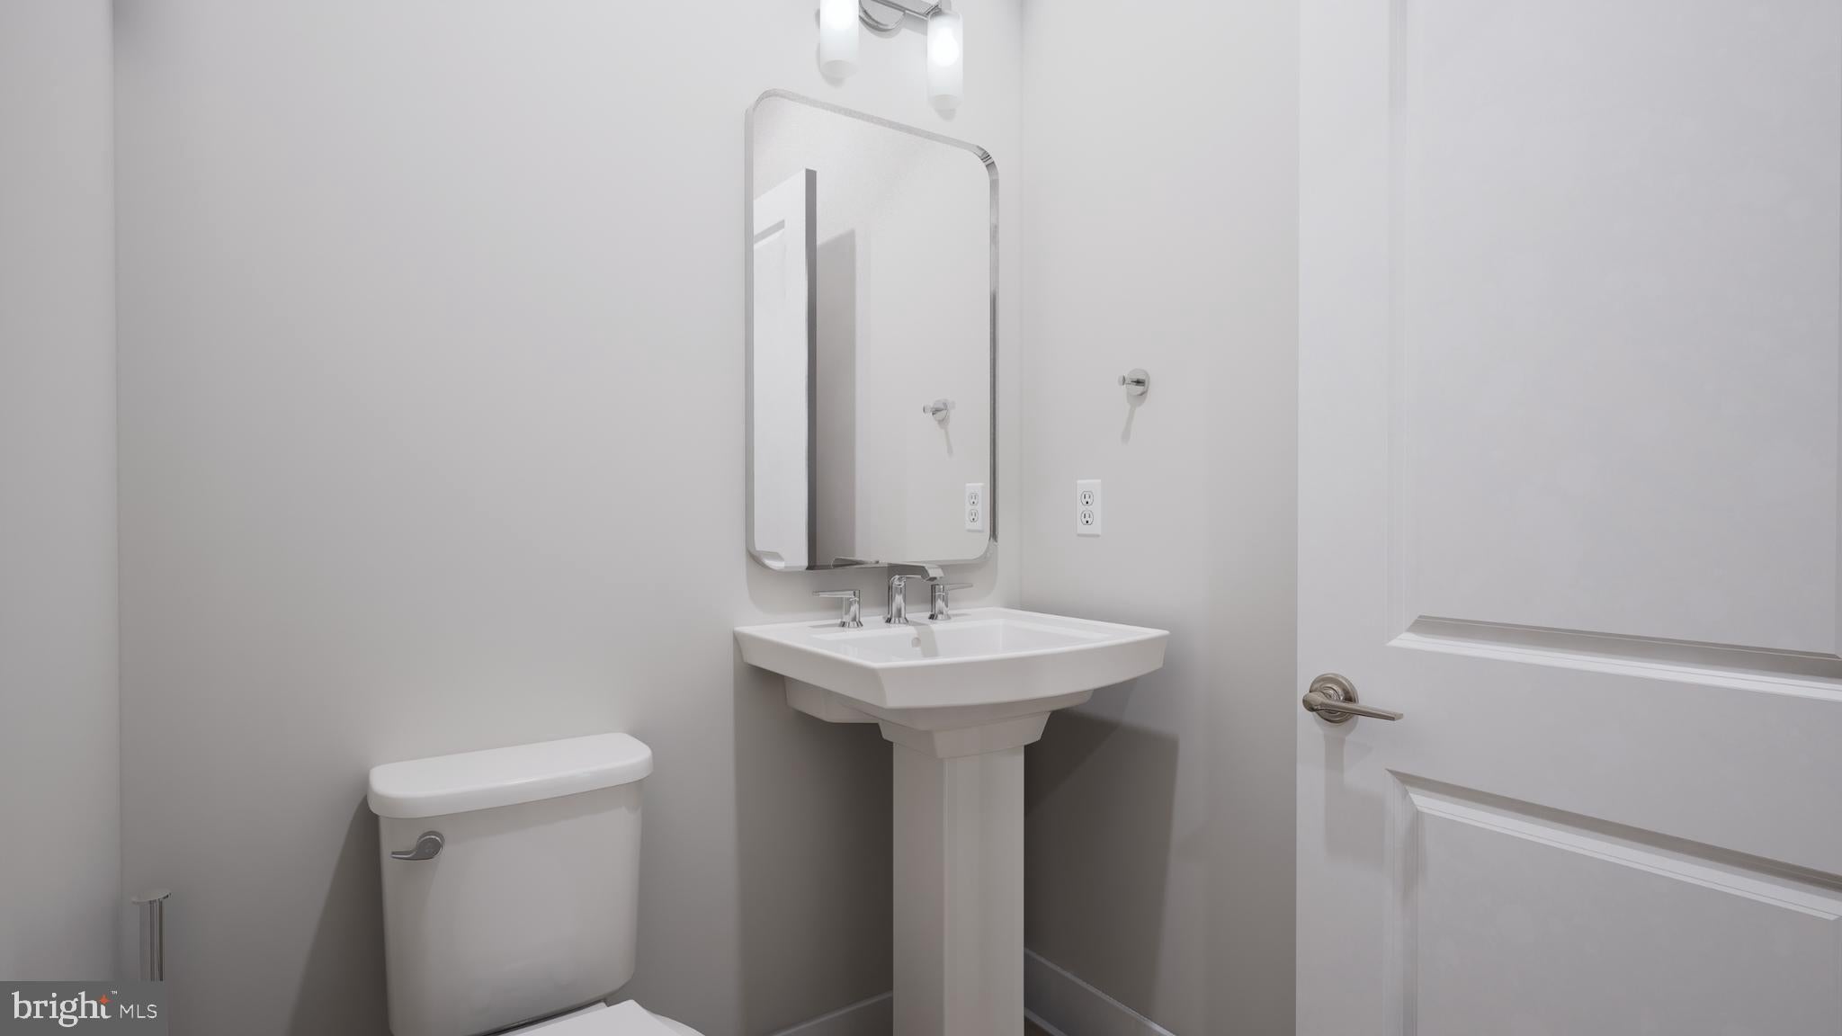
-----*Pricing, offers, opening date, and availability are subject to change without notice. Images, renderings, and site plans are for illustrative purposes only and may not reflect actual homes or features. Some images and renderings may depict interior designs created in collaboration with AI or may represent a similar home. Additional terms and conditions may apply. Please see a Van Metre New Home Advisor for details.

1 Parktown Street T-22 property details

Interior

Bedrooms & Bathrooms

  • Bedrooms: 3
  • Bathrooms: 4
  • Full Bathrooms: 2

Appliances

  • Included: Range, Double Oven, Oven, Electric Range, Electric Oven, Cooktop, Electric Water Heater, Washer, Built-In Range, Dishwasher, Disposal, Exhaust Fan, Freezer, Ice Maker, Microwave, Range Hood, Refrigerator, Stainless Steel Appliance(s), Water Heater, ENERGY STAR Qualified Refrigerator, ENERGY STAR Qualified Dishwasher, ENERGY STAR Qualified Appliances, Dryer
  • Laundry: Laundry Room, Upper Level

Heating

  • Heating: Exhaust Fan, Electric, Zoned, Heat Pump

Cooling

  • Cooling: Central Air, Heat Pump, Ceiling Fan(s), Zoned, ENERGY STAR Qualified Equipment, Electric

Features

  • Interior Features: Ceiling Fan(s), Kitchen Island, Pantry, Walk-In Closet(s), Other, High Ceilings, Open Floorplan
  • Window Features: Double Pane Windows, Screens, ENERGY STAR Qualified Windows, Low Emissivity Windows
  • Flooring: Carpet, Ceramic Tile, Hardwood, Vinyl
  • Fireplace: No

Interior Area

  • Total Living Area: 2450
  • Source: Estimated

Rooms & Dimensions

Primary Bedroom

  • Level: Upper 1
  • Features: Walk-In Closet(s)

Dining Room

  • Level: Main

Laundry

  • Level: Upper 1

Breakfast Room

  • Level: Main
  • Features: Pantry

Bedroom 3

  • Level: Upper 1

Foyer

  • Level: Lower 1

Kitchen

  • Level: Main

Recreation Room

  • Level: Lower 1
  • Features: Walk-In Closet(s)

Great Room

  • Level: Main

Bedroom 2

  • Level: Upper 1
  • Features: Walk-In Closet(s)

Property

Features

  • Exterior Features: Awning(s), Lighting, Rain Gutters
  • Security Features: Smoke Detector(s), Carbon Monoxide Detector(s), Security Lights
  • Has Private Pool: No
  • Pool Features: None
  • Has Spa: No
  • Horses: No
  • Other: Air Purifier

View

  • Has View: No

Lot

  • Features: Back Yard

Accessibility

  • Levels: Three Or More
  • Entry Level: 1

Parking

  • Garage: Yes
  • Total Spaces: 2
  • Parking Features: Garage Door Opener, Asphalt, Paved, Garage, Driveway, Attached
  • Carport: No
  • Open Parking: No

Waterfront

  • Has Waterfront: No

Basement

  • Basement: No
  • Below Grade Units: Square Feet
  • Below Grade Source: Assessor

Mobile Home

  • Mobile Home Remains: No

Construction

Type & Style

  • Home Type: Residential
  • Architectural Style: Transitional
  • Property Sub Type: Townhouse
  • Structure Type: Townhouse

Materials

  • Construction Materials: Brick Veneer, Batts Insulation, Blown-In Insulation, Concrete, Glass, HardiPlank Type, Spray Foam Insulation, Vinyl Siding
  • Foundation: Slab, Other
  • Roof: Shingle

Builder / Condition

  • Condition: New Construction
  • New Construction: Yes
  • Builder: VAN METRE HOMES
  • Builder Model: T-22

Building

  • Building Area Total: 2450
  • Building Area Source: Estimated

Utilities & Green Energy

Utilities

  • Electric on Property: No
  • Water: Public
  • Sewer: Public Sewer

Green Energy

  • Energy Efficient: No
  • Water Conservation: Efficient Hot Water Distribution, Green Infrastructure, Low-Flow Fixtures, Water Recycling, Water-Smart Landscaping
  • Air Quality: Contaminant Control, Integrated Pest Management, Moisture Control, Ventilation

Community & HOA

Community

  • Subdivision: None Available
  • Zip/Postal Code: 22150
  • City/Town: Springfield
  • City/Region: SPRINGFIELD-FAIRFAX
  • County/Parish: FAIRFAX
  • State/Province: VA
  • Country Region: US-VA
  • Features: Sidewalks, Street Lights

HOA

  • Has HOA: Yes
  • Amenities: Jogging Path, Playground
  • Fee: $125.35
  • Frequency: Monthly
  • Fee Includes: Snow Removal, Trash
  • Senior Community: No

Pets

  • Pets Allowed: No

Location

  • Directions: From I-66 E Head east on I-66 toward Washington Take Exit toward I-495 S Take Exit 57A to VA-644 E Keep right to stay on Exit 169A, follow signs to VA-1644 E/Franconia Rd Exit on 169B and follow signs for VA-644/Old Keene Mill Rd/Springfield Take VA-644 W exit toward Old Keene Mill Rd/Springfield Merge onto VA-644 W/Old Keen Mill Rd Turn right on Bland St Turn right on Amherst Ave Turn right on Villa Park Rd The community will be on your left on Parktown St Community Address: 7046 Villa Park Road, Springfield, VA 22150

Land Lease

  • Land Lease: No

School

School District

Elementary

Middle or Junior

Highschool

Tax, Financial & Listing Details

Listing Details

  • List Price: $841,990
  • Price Per Square Foot: $343.67
  • Home Warranty: No
  • Rent Control: No
  • Status: Active

MLS Details

  • MLS: Bright
  • Listing ID: VAFX2332934

Tax Details

  • Tax Year: 2026
  • Tax Lot: T-22 BASE LISTING

Ask a question about 1 Parktown Street T-22

Hi there — ask anything about this property or the area and the team will get right back to you.

Last checked Source: BrightMLS# VAFX2332934

Local real estate advisory services provided by agent with The Southside Group
Listed by Shannon Lynn Bray with Pearson Smith Realty, Llc

The data relating to real estate for sale on this website appears in part through the BRIGHT Internet Data Exchange program, a voluntary cooperative exchange of property listing data between licensed real estate brokerage firms in which Shannon Lynn Bray participates, and is provided by BRIGHT through a licensing agreement. The information provided by this website is for the personal, non-commercial use of consumers and may not be used for any purpose other than to identify prospective properties consumers may be interested in purchasing. Some properties which appear for sale on this website may no longer be available because they are under contract, have closed or are no longer being offered for sale. Information Deemed Reliable But Not Guaranteed. Copyright © 2026 Bright MLS. All rights reserved.
You agree to The Southside Group Terms of Use and Privacy Policy. By choosing to contact a property, you also agree that The Southside Group and its associates may call, text, or email you regarding any inquiries or activities you submit through our website. This may involve the use of automated means and prerecorded or artificial voices.

Listings near 1 Parktown Street T-22