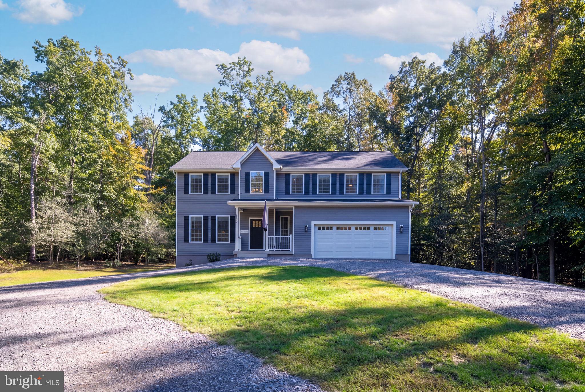
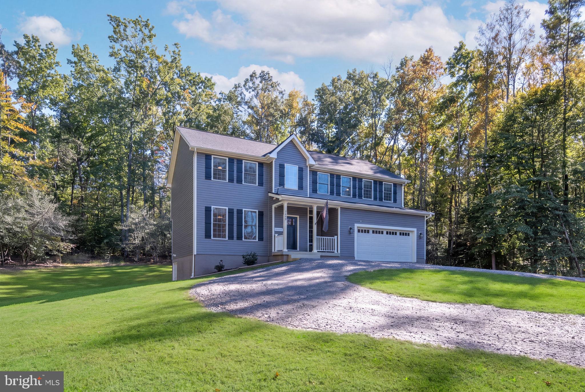
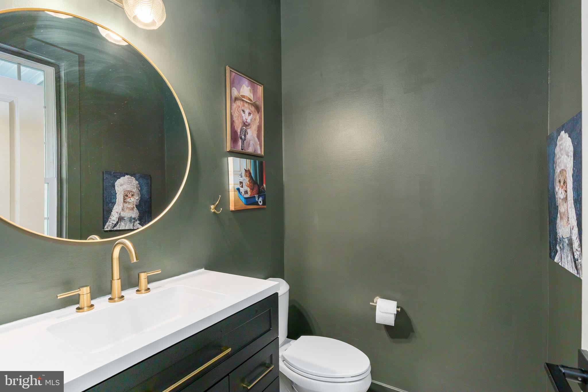
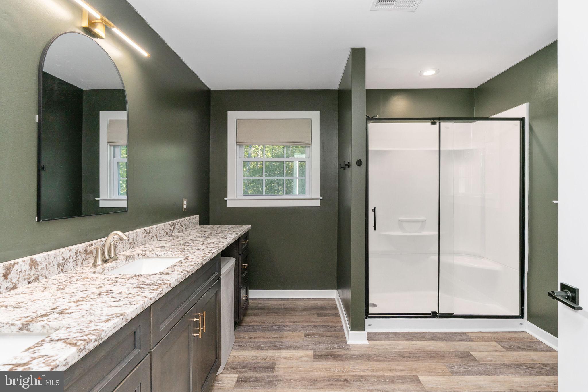
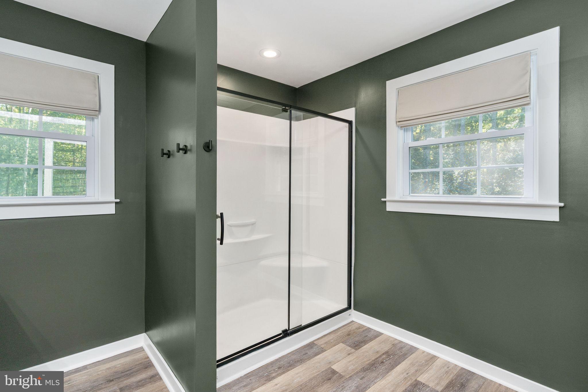
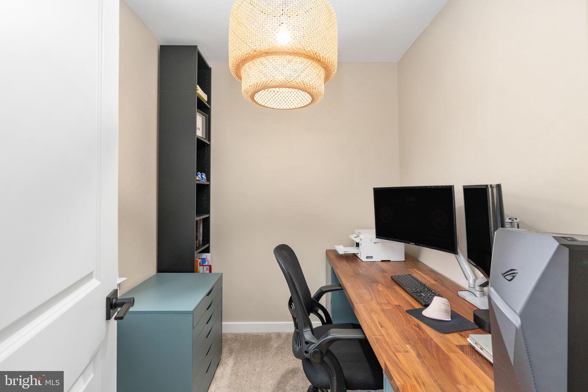
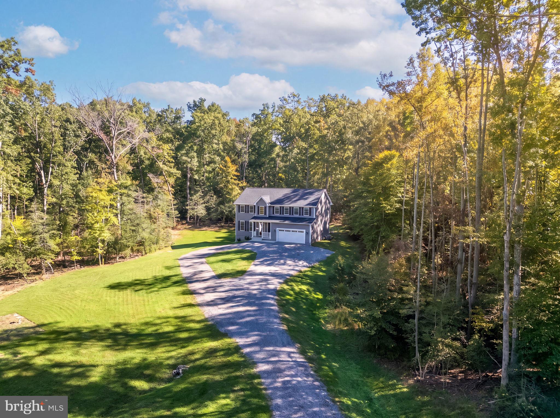
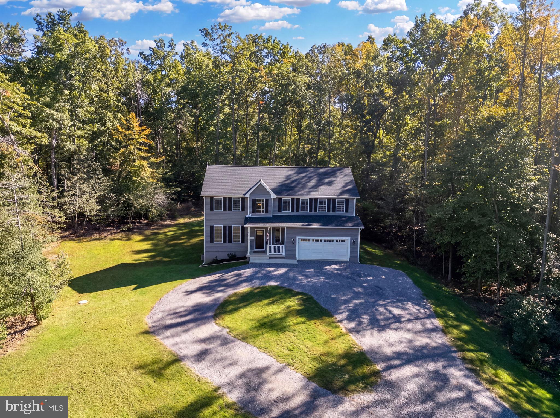
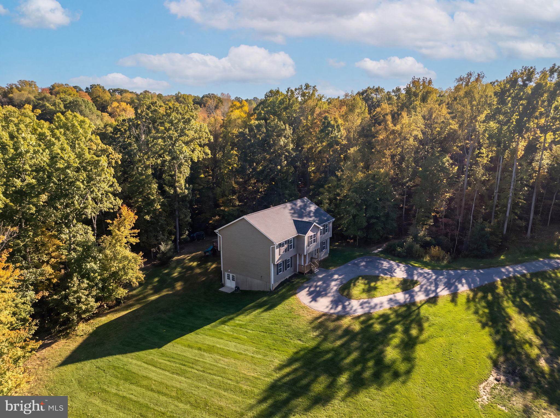
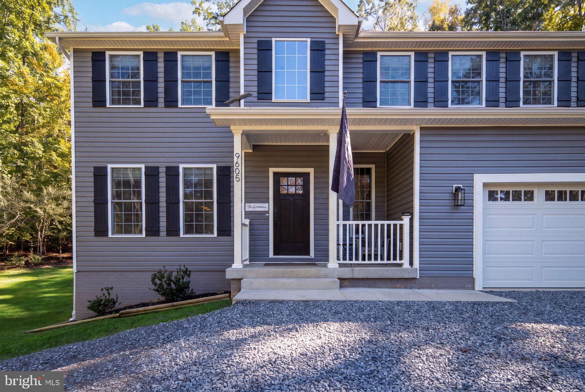
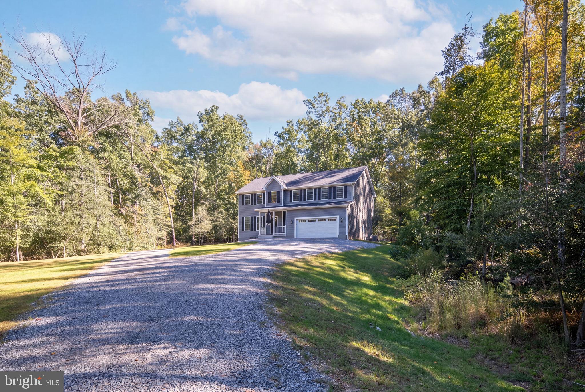
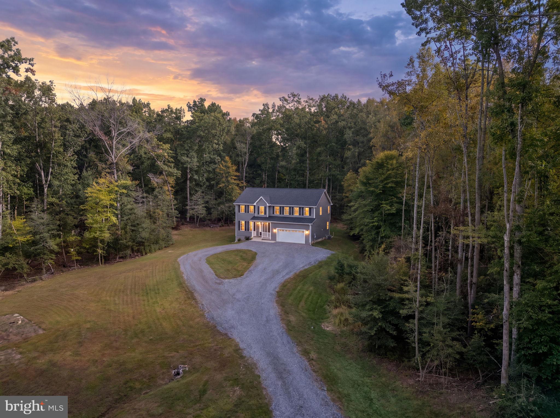
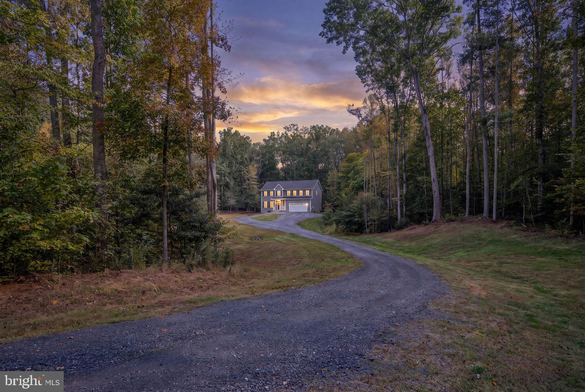
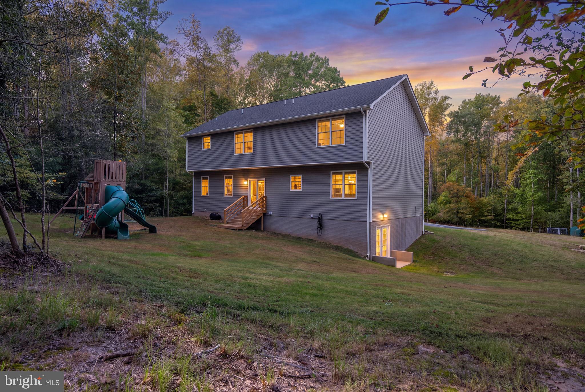
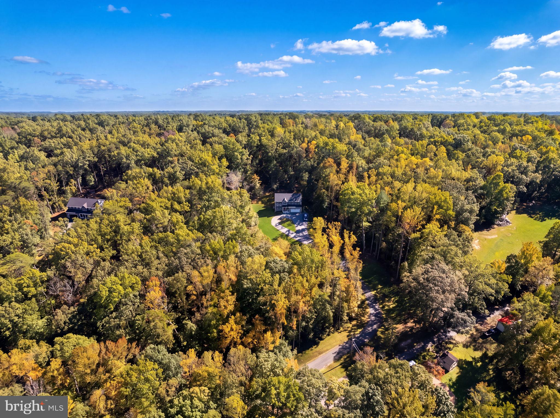
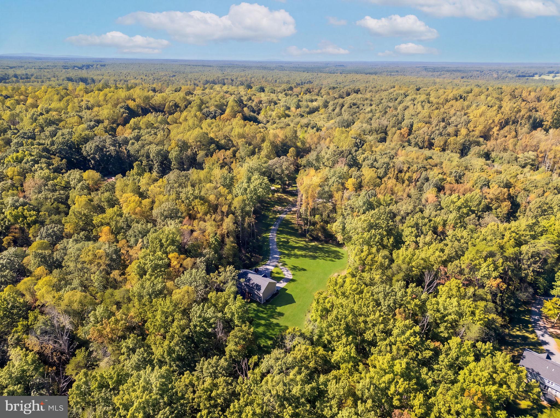
Built in 2023 on 3.01 wooded acres with no HOA, this home pairs the room and privacy of country living with a short drive to everything Fredericksburg has to offer.
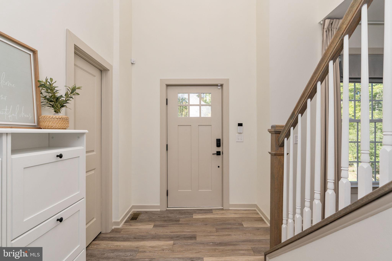
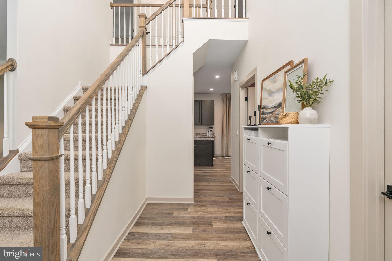
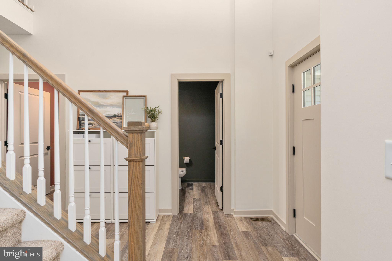
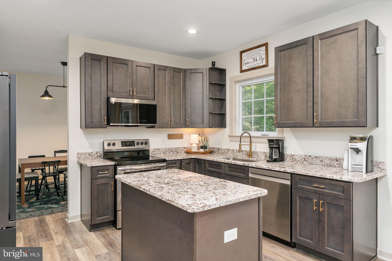
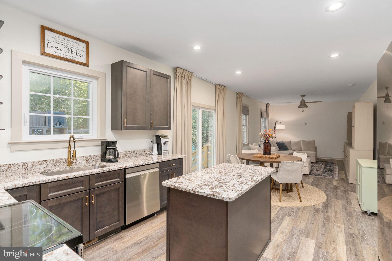
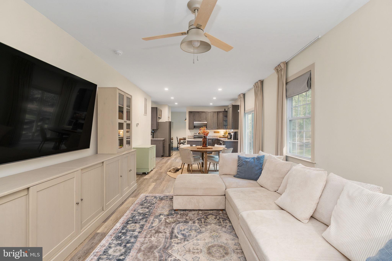
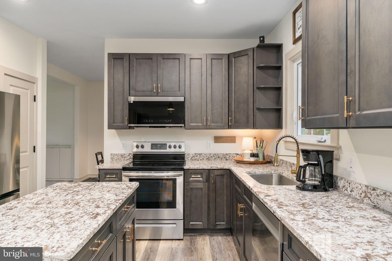
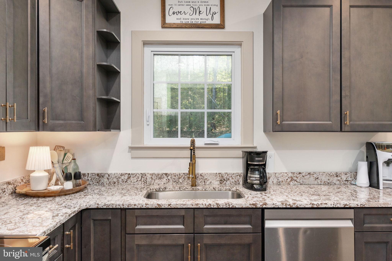
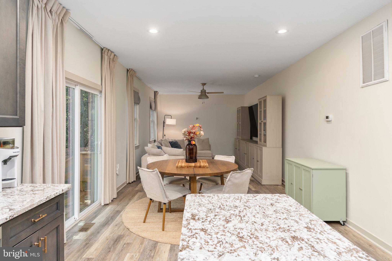
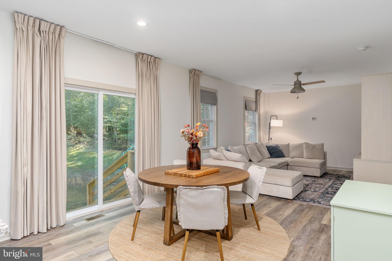
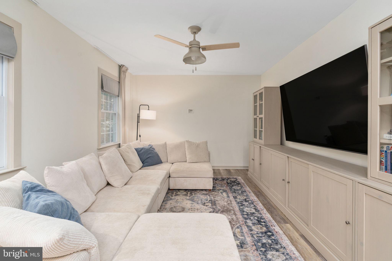
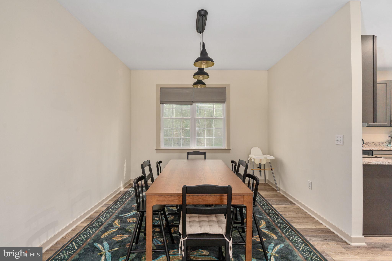
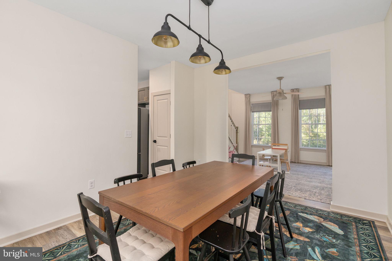
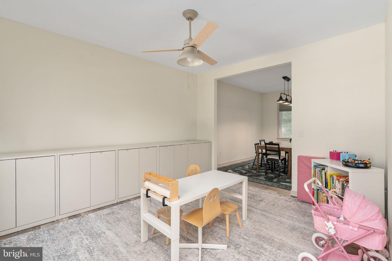
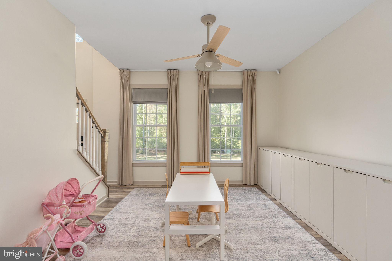
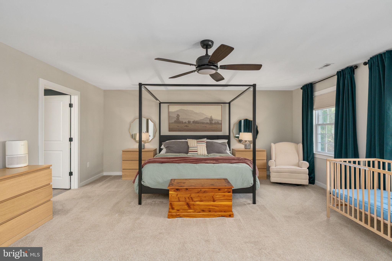
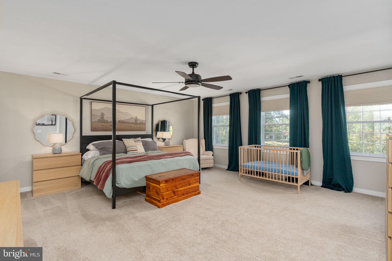
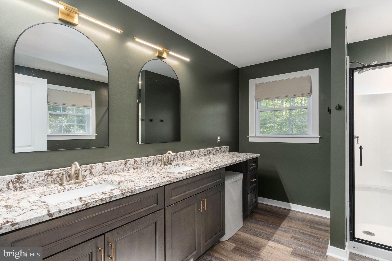
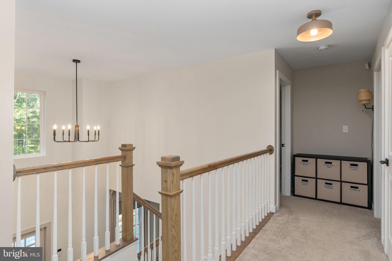
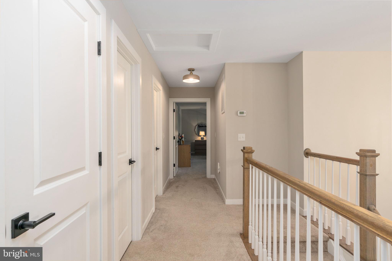
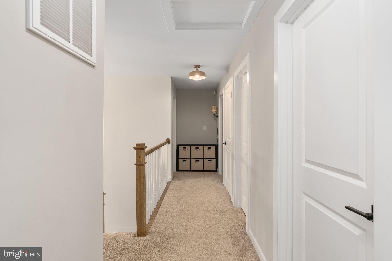
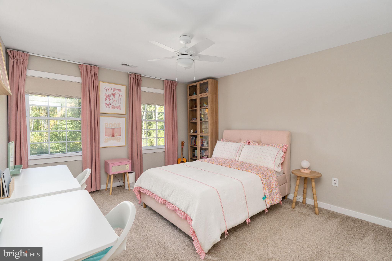
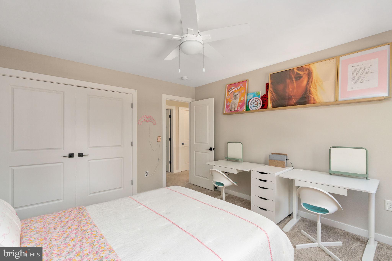
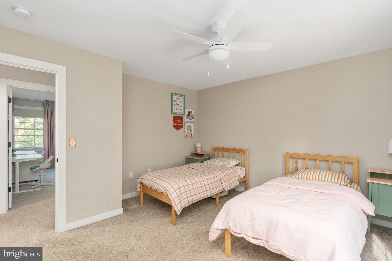
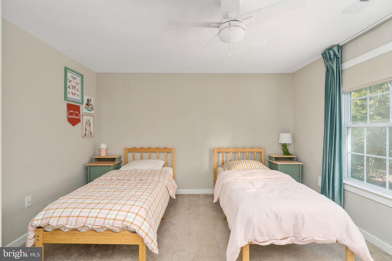
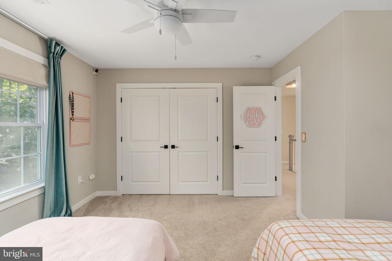
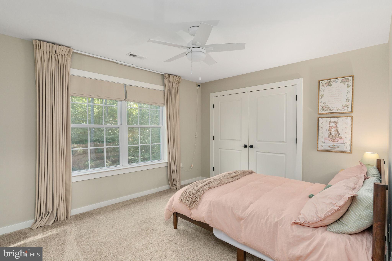
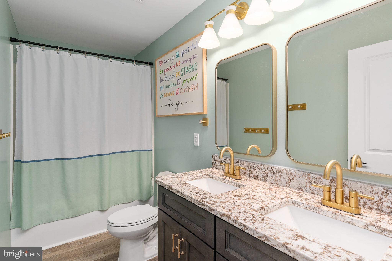
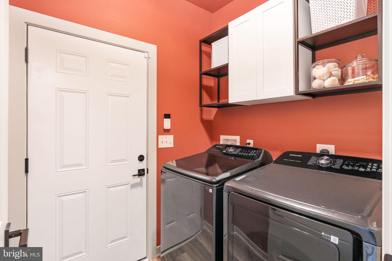
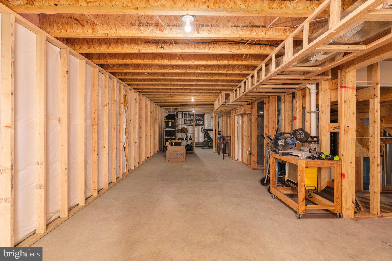
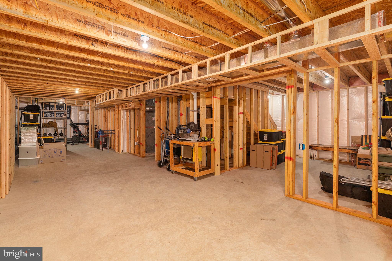
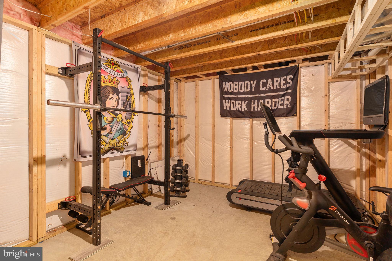
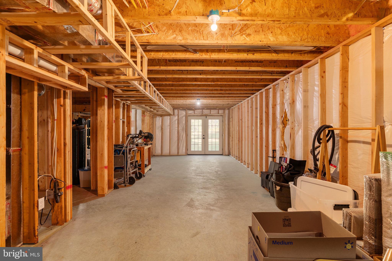
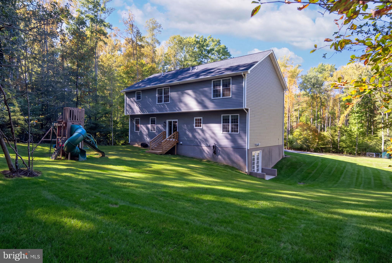
Inside, durable LVP flooring runs through the main level, standing up to muddy boots, pets, and everyday traffic while keeping the look clean and connected from room to room. The kitchen sits at the center of it all, with granite counters and stainless steel appliances, so whoever is cooking stays part of the conversation. Upstairs, four bedrooms give everyone their own space, and two and a half baths keep busy mornings moving. Below, the full walk-out basement is ready for whatever comes next, whether that's a rec room, a home gym, or extra storage. The attached 2-car garage keeps cars out of the weather and gear within reach.
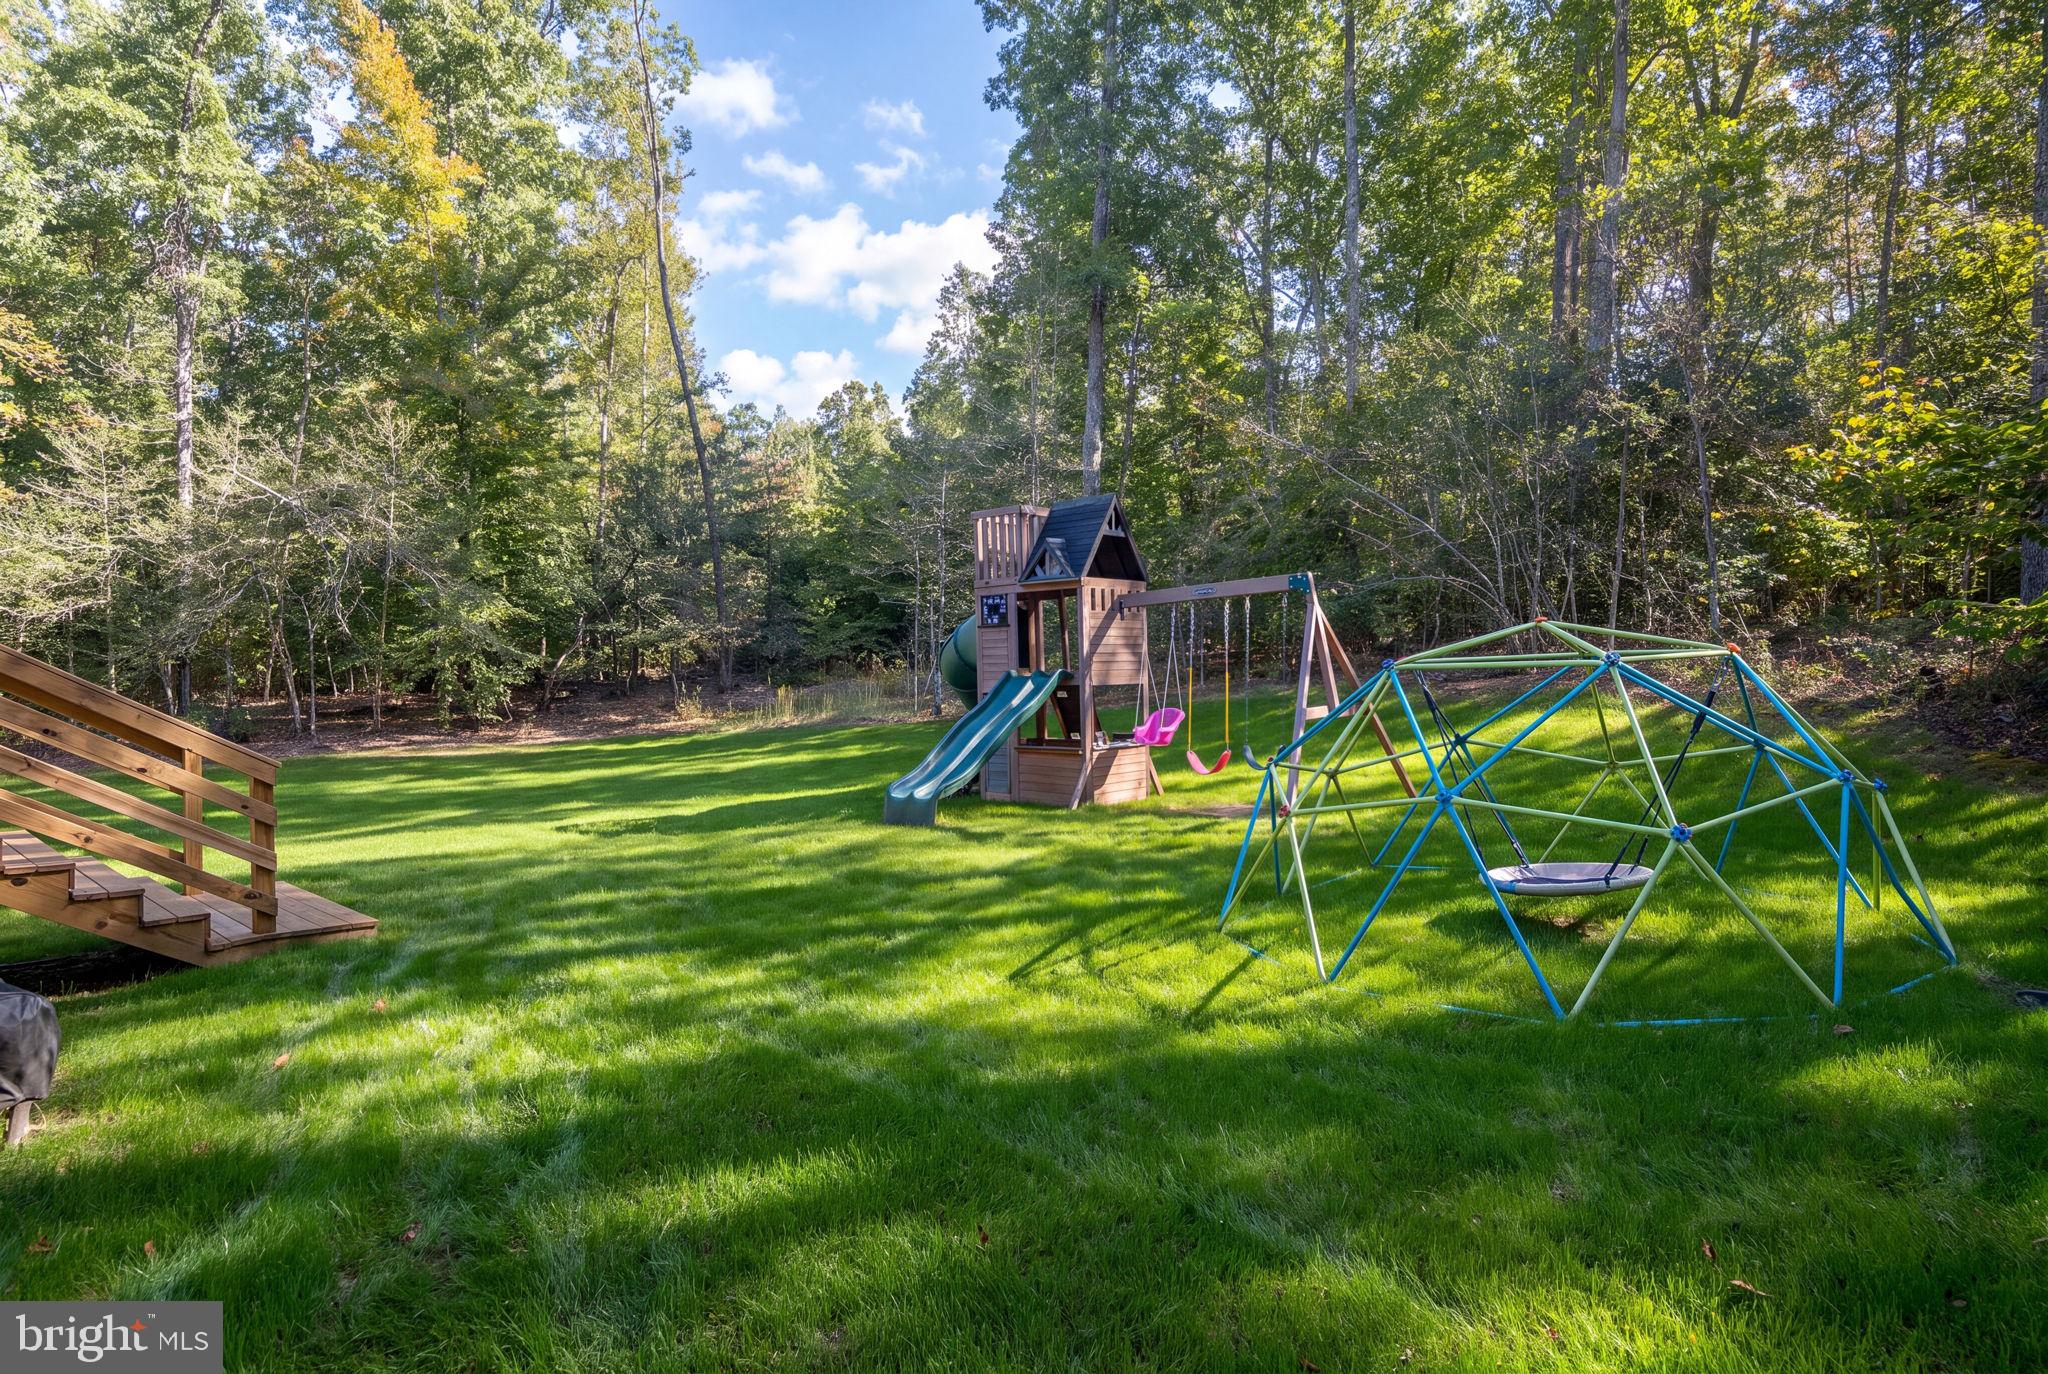
Step outside and the trees frame a yard with room for a garden, a game of catch, or simply some distance from the neighbors. The children's playset conveys, so the backyard is ready to enjoy from day one. With no HOA, how you use the land is up to you.
The home is zoned for Brock Road Elementary, Ni River Middle, and Riverbend High. Commuter lots are close by for the weekday drive, and weekends are easy to fill with Fredericksburg's historic sites, local wineries and breweries, and plenty of shopping and restaurants. Schedule your showing today!
Saturday, November 21 · 1–3pm
In person · no appointment needed
| Date | Event | Price | Source |
|---|---|---|---|
| listed (Coming Soon) | $660,000 | Bright #VASP2046566 | |
| status changed (Active) | — | Bright #VASP2046566 | |
| price changed | $640,000 | Bright #VASP2046566 |
Hi there — ask anything about this property or the area and the team will get right back to you.
Local real estate advisory services provided by agent with The Southside Group
Listed by ALLISON MARIE LEMON with Berkshire Hathaway Homeservices Penfed Realty
The data relating to real estate for sale on this website appears in part through the BRIGHT Internet Data Exchange program, a voluntary cooperative exchange of property listing data between licensed real estate brokerage firms in which ALLISON MARIE LEMON participates, and is provided by BRIGHT through a licensing agreement. The information provided by this website is for the personal, non-commercial use of consumers and may not be used for any purpose other than to identify prospective properties consumers may be interested in purchasing. Some properties which appear for sale on this website may no longer be available because they are under contract, have closed or are no longer being offered for sale. Information Deemed Reliable But Not Guaranteed. Copyright © 2026 Bright MLS. All rights reserved.
You agree to The Southside Group Terms of Use and Privacy Policy. By choosing to contact a property, you also agree that The Southside Group and its associates may call, text, or email you regarding any inquiries or activities you submit through our website. This may involve the use of automated means and prerecorded or artificial voices.
Step 1 of 2
You've reached the free preview limit. Create a free account to see this listing and everything else on the site.
Step 2 of 2
Tell us how to reach you about homes you like.
Enter your password to sign in as
You've reached the free preview limit. Create a free account to see this listing and everything else on the site.
Already have an account? Sign in
Sign in to your account.
New here? Create an account