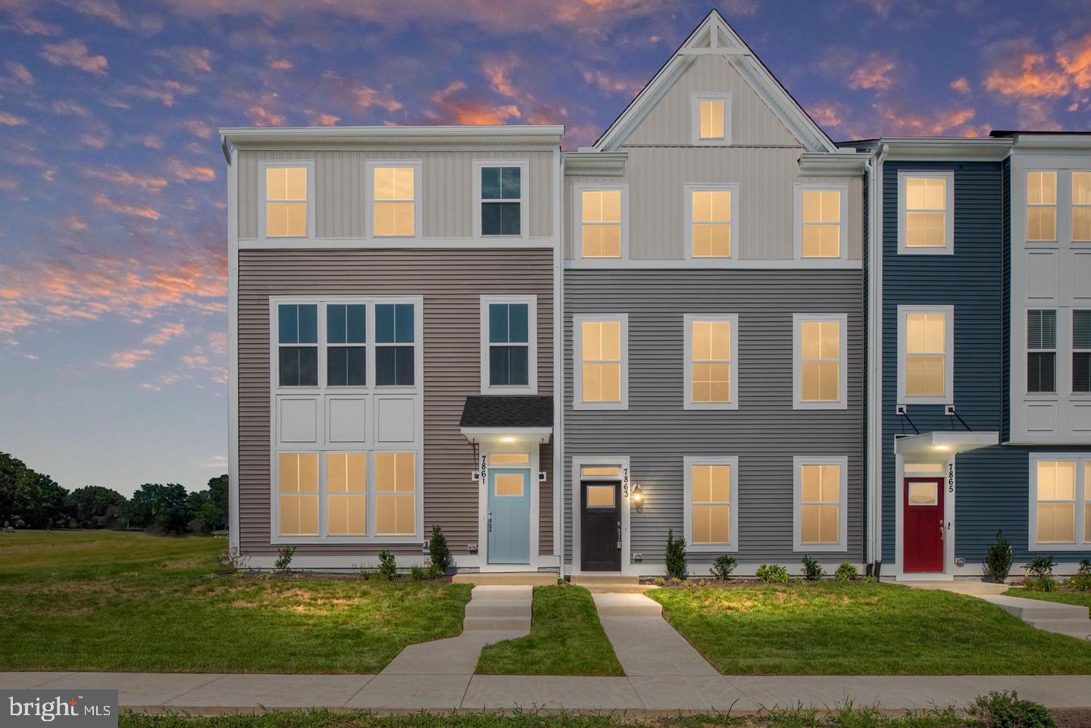
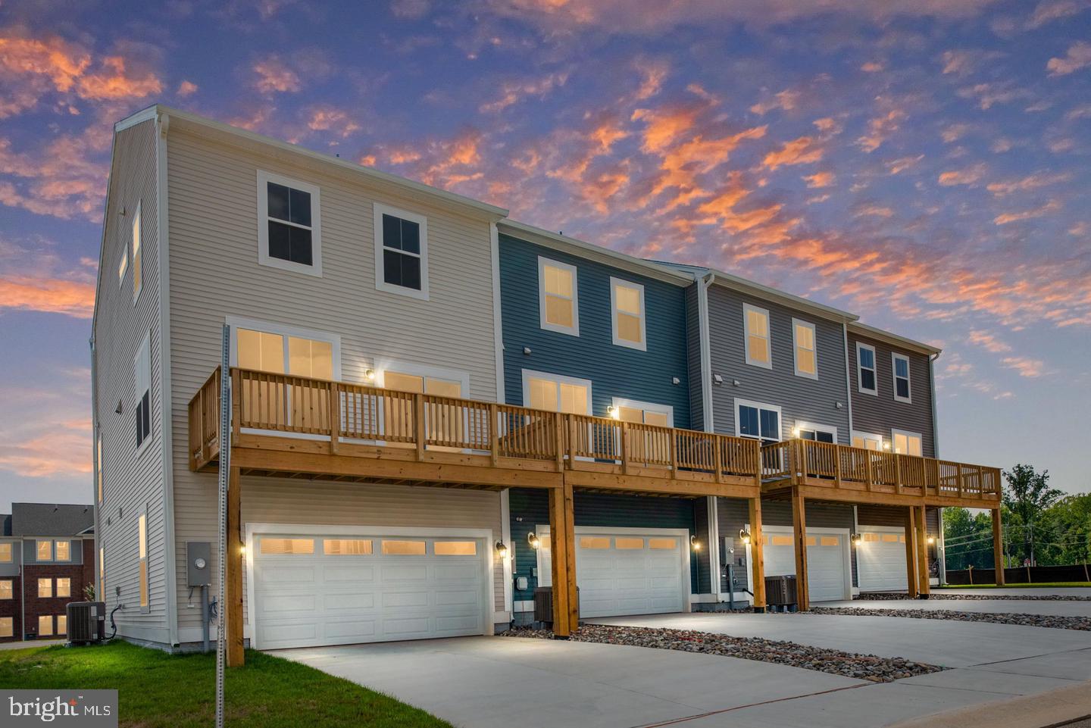
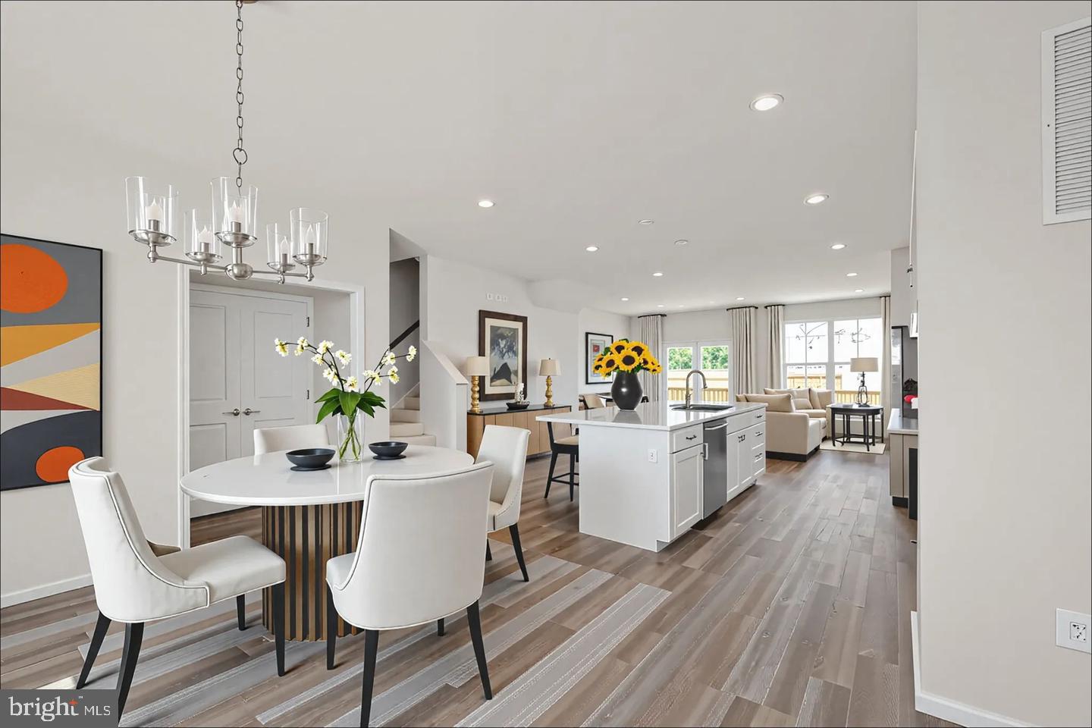
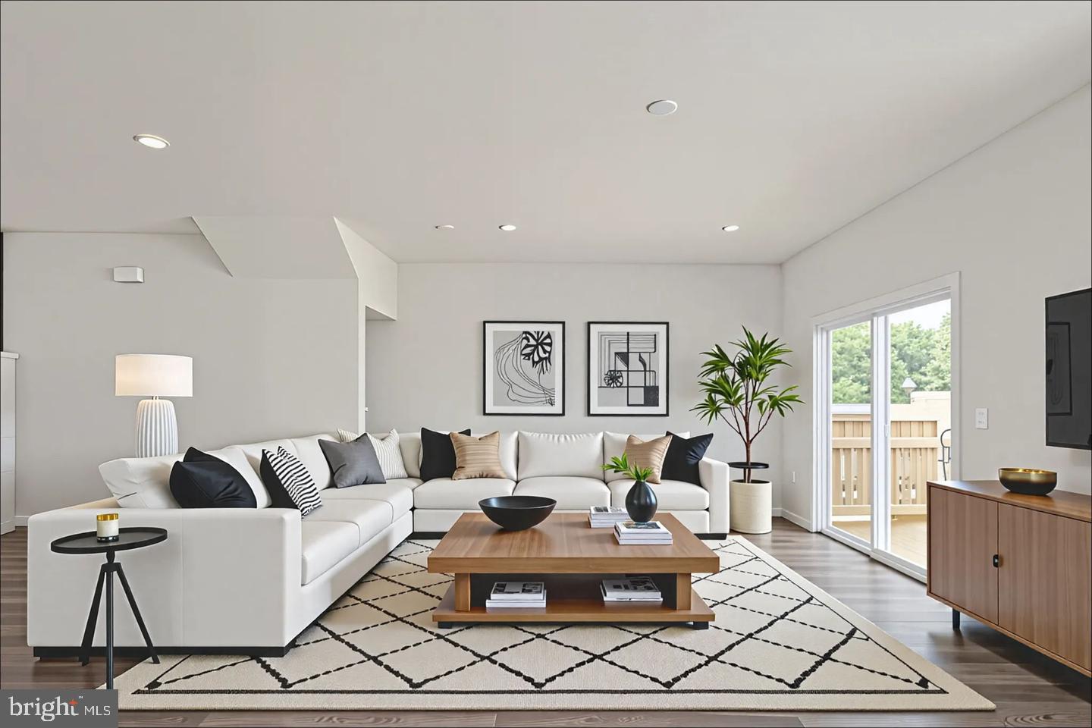
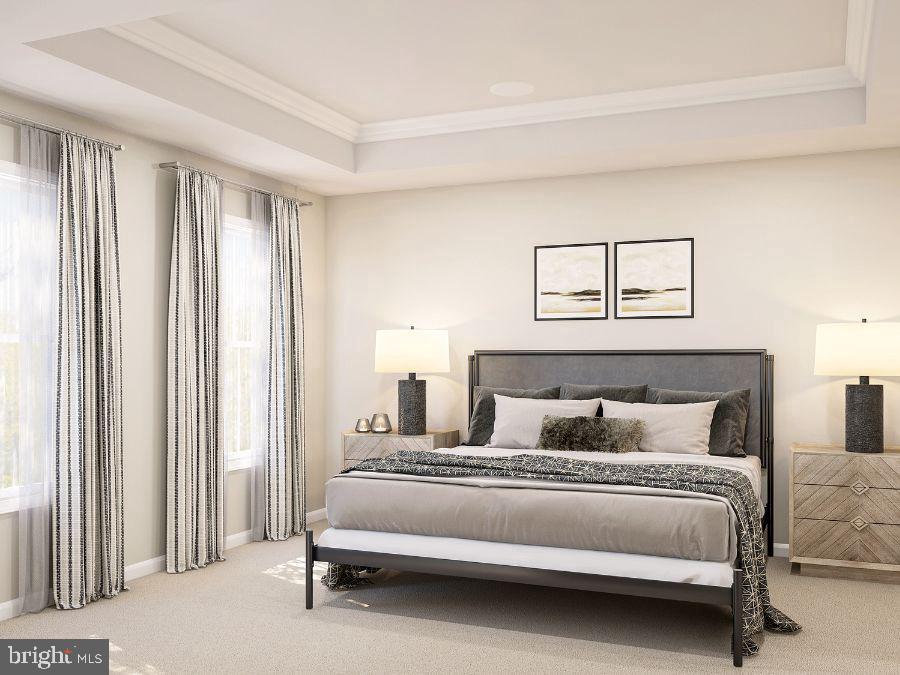
** BEAUTIFUL MOVE-IN READY, INTERIOR UNIT! RARE OPPOTUNITY TO OWN A BRAND-NEW LUXURY TOWNHOME FOR UNDER $400K!! **Discover Atlantic Builders’ newest townhome community in Spotsylvania Courthouse, offering unbeatable convenience near I-95, Route 1, shopping, dining, and healthcare. Located in an amenity-rich community, residents enjoy a resort-style pool, clubhouse, sports courts, playgrounds, and walking trails. Step inside this stunning three-story interior townhome, where modern luxury meets effortless living. The open-concept main level features a designer kitchen from our exclusive Central Park Collection, showcasing two-toned cabinetry in Greyhound and Burlap, Pearl Jasmine Silestone countertops, and an oversized island that serves as the perfect gathering space for family and friends. Upstairs, you'll find three spacious bedrooms, including an impressive owner's suite. The owner's suite serves as a private retreat, featuring a spa-inspired en-suite bath with dual vanities, an expansive walk-in shower, and a secluded water closet, offering the perfect blend of comfort, and privacy. The lower level offers an expansive rec-room, and a half bath, ideal for additional entertainment and convenient relaxation. All with just minutes from Lake Anna and the future Kalahari Resorts & Conventions, home to Virginia’s largest indoor waterpark! Experience the perfect mix of comfort, style, and convenience at Keswick Commons. **PLEASE NOTE: The price reflects home with selected structural and interior upgrades already included. Photos may show optional features and are for illustrative purposes only. Contact the Community Sales Manager for additional details and to schedule an appointment.
Hi there — ask anything about this property or the area and the team will get right back to you.

Local real estate advisory services provided by agent with The Southside Group
Listed by Stephanie Vivanco with Coldwell Banker Elite
The data relating to real estate for sale on this website appears in part through the BRIGHT Internet Data Exchange program, a voluntary cooperative exchange of property listing data between licensed real estate brokerage firms in which Stephanie Vivanco participates, and is provided by BRIGHT through a licensing agreement. The information provided by this website is for the personal, non-commercial use of consumers and may not be used for any purpose other than to identify prospective properties consumers may be interested in purchasing. Some properties which appear for sale on this website may no longer be available because they are under contract, have closed or are no longer being offered for sale. Information Deemed Reliable But Not Guaranteed. Copyright © 2026 Bright MLS. All rights reserved.
You agree to The Southside Group Terms of Use and Privacy Policy. By choosing to contact a property, you also agree that The Southside Group and its associates may call, text, or email you regarding any inquiries or activities you submit through our website. This may involve the use of automated means and prerecorded or artificial voices.
Step 1 of 2
You've reached the free preview limit. Create a free account to see this listing and everything else on the site.
Step 2 of 2
Tell us how to reach you about homes you like.
Enter your password to sign in as
You've reached the free preview limit. Create a free account to see this listing and everything else on the site.
Already have an account? Sign in
Sign in to your account.
New here? Create an account