$414,756

7740 Harlow Circle, Spotsylvania, VA 22551

4beds
3.5baths3 full baths + 1 half bath
2,189sqft
Quick facts
Townhouse Built in 2026 $189.47/sqft 2,200 sq ft $161 HOA Dues

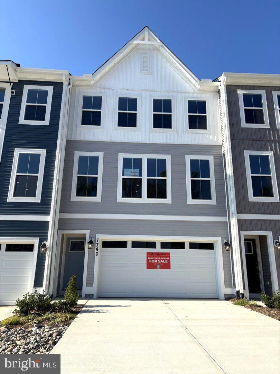
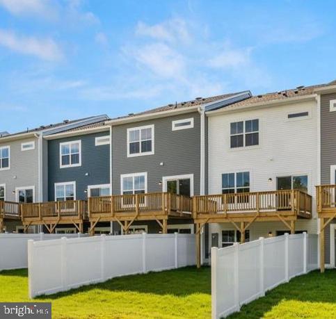
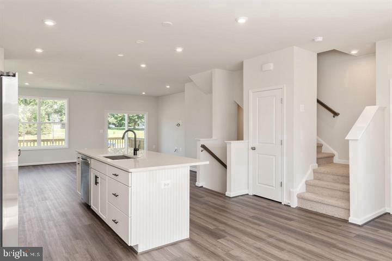
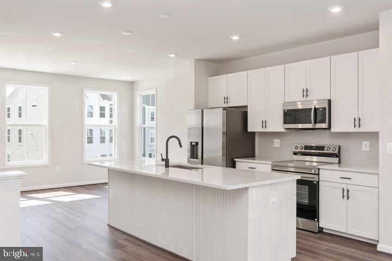
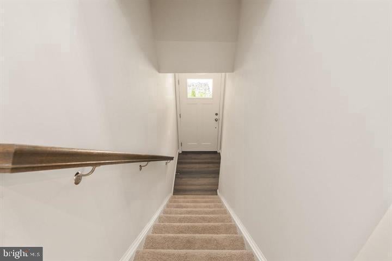
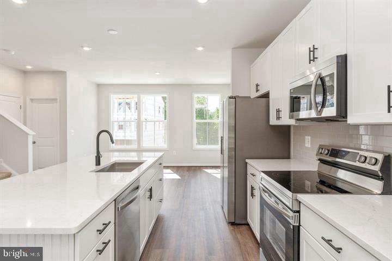
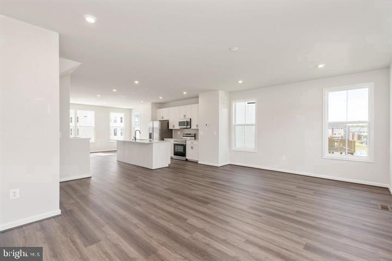
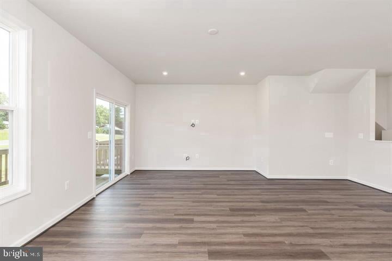
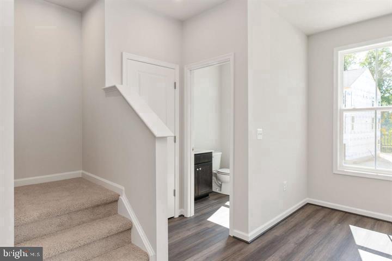
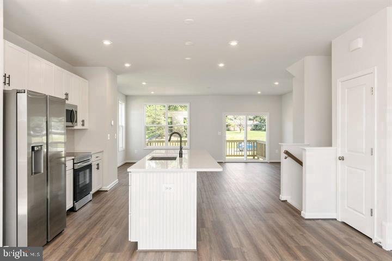
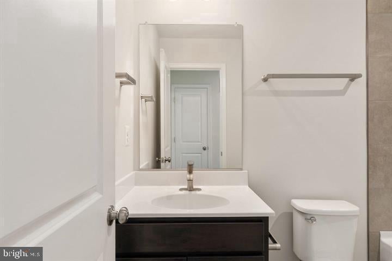
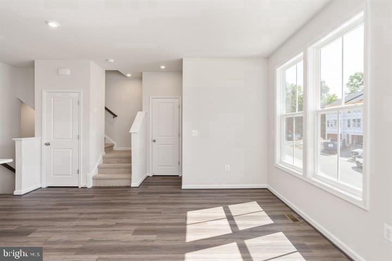
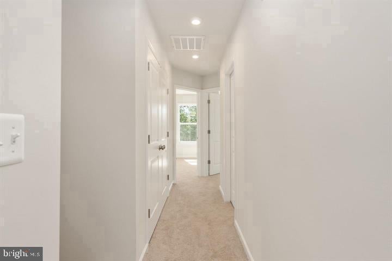
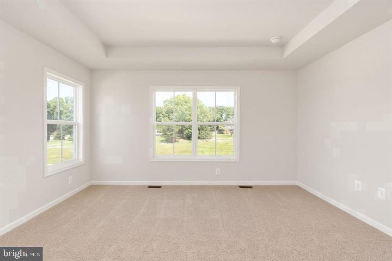
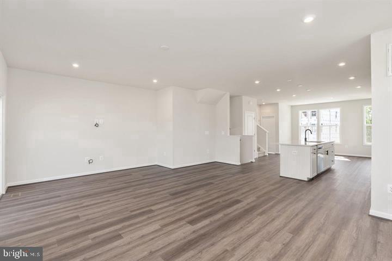
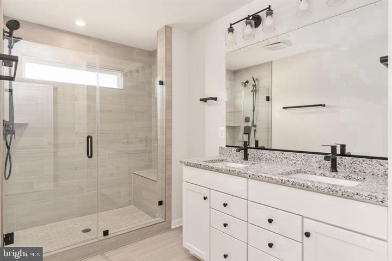
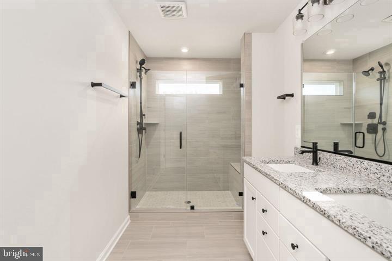
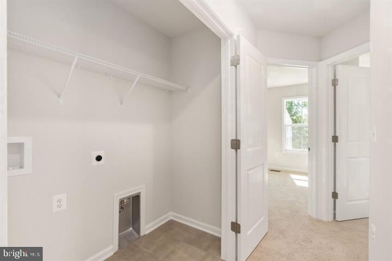
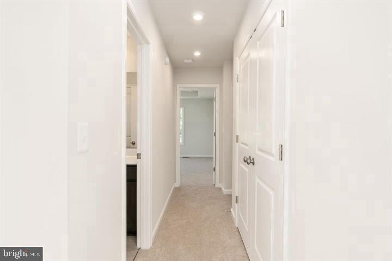
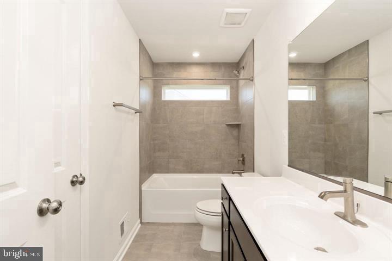
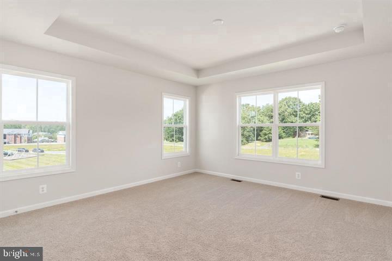
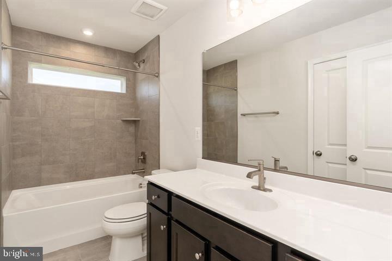
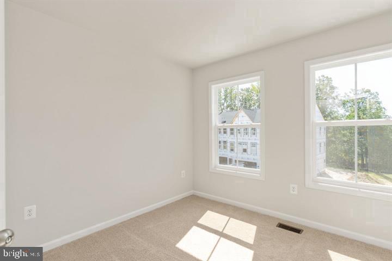
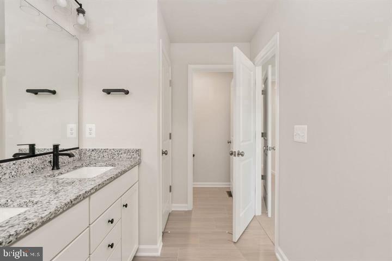
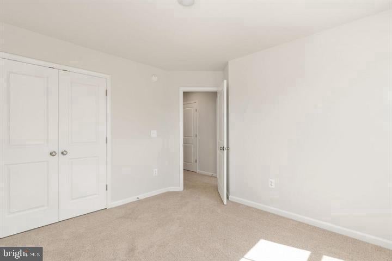
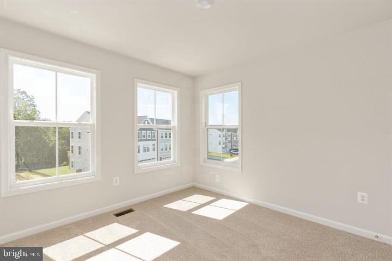
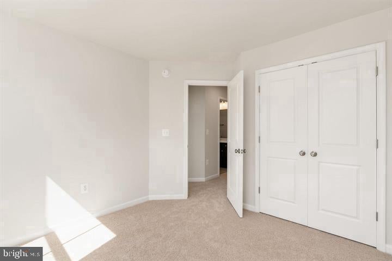
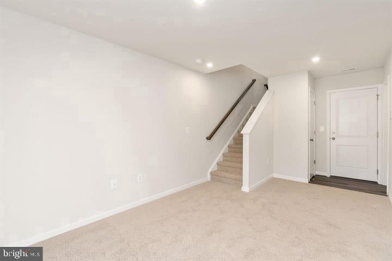
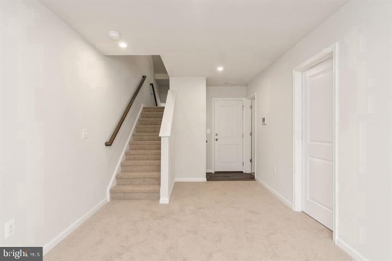
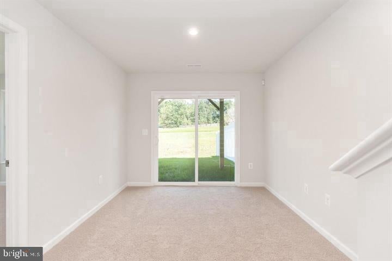
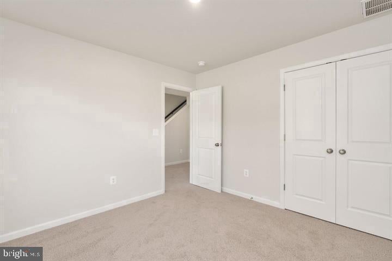
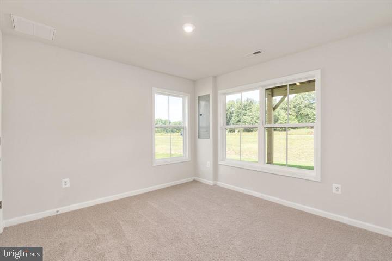
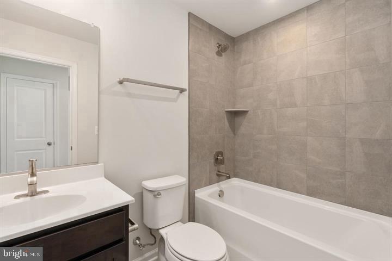
**MOVE-IN READY 4 BEDROOM LUXURY TOWNHOME FOR UNDER $430K!! ** Discover Atlantic Builders’ newest townhome community in Spotsylvania Courthouse, offering unbeatable convenience near I-95, Route 1, shopping, dining, and healthcare. Enjoy amazing amenities including a pool, clubhouse, sports courts, playgrounds, and walking trails. This townhome features 2,189 sq. ft., 4 bedrooms, 3 full baths and 1 half baths, and a bright open-concept design. The stunning kitchen boasts a large luxurious quartz island, white cabinetry, stainless steel appliances, and plenty of space for entertaining. The finished walk-out lower level includes an additional 4th bedroom complete with a Full bath, perfect for a guest bedroom or a flex space. Plus, you're just minutes from Lake Anna and the future Kalahari Resorts & Conventions, home to Virginia’s largest indoor waterpark! Available now for immediate move-in. Experience the perfect mix of comfort, style, and convenience at Keswick Commons. **PLEASE NOTE: Home designs, features, and prices are subject to change without notice. Please see the Community Sales Manager for more details. To schedule an appointment with the Community Sales Manager, please contact the Showing Contact listed below.

Location of 7740 Harlow Circle

Map showing 7740 Harlow Circle, Spotsylvania, VA 22551 $414,756
See more listings in Spotsylvania

7740 Harlow Circle property details

Interior

Bedrooms & Bathrooms

  • Bedrooms: 4
  • Bathrooms: 4
  • Full Bathrooms: 3

Appliances

  • Included: Electric Range, Electric Oven, Electric Water Heater, Stainless Steel Appliance(s), Water Heater, Microwave, ENERGY STAR Qualified Freezer, ENERGY STAR Qualified Refrigerator

Heating

  • Heating: Electric

Cooling

  • Cooling: Central Air, Electric, Attic Fan

Features

  • Interior Features: Eat-in Kitchen, Kitchen Island, Pantry, Recessed Lighting, Walk-In Closet(s), Open Floorplan
  • Flooring: Carpet, Ceramic Tile, Vinyl
  • Fireplace: No

Interior Area

  • Total Living Area: 2189
  • Source: Estimated

Property

Features

  • Has Private Pool: No
  • Pool Features: Community
  • Has Spa: No
  • Horses: No

View

  • Has View: No

Lot

  • Size: 2,200 sq ft
  • Acres: 0.05

Accessibility

  • Levels: Three Or More

Parking

  • Garage: Yes
  • Total Spaces: 2
  • Parking Features: Concrete, Garage, Attached
  • Carport: No
  • Open Parking: No

Waterfront

  • Has Waterfront: No

Basement

  • Basement: Yes
  • Features: Finished, Walk-Out Access, Daylight, Full, Partial

Mobile Home

  • Mobile Home Remains: No

Construction

Type & Style

  • Home Type: Residential
  • Architectural Style: Craftsman
  • Property Sub Type: Townhouse
  • Structure Type: Townhouse

Materials

  • Construction Materials: Batts Insulation, Blown-In Insulation, Vinyl Siding
  • Foundation: Slab
  • Roof: Shingle

Builder / Condition

  • Year Built: 2026
  • Condition: New Construction
  • New Construction: Yes
  • Builder: ATLANTIC BUILDERS
  • Builder Model: SIENNA

Building

  • Building Area Total: 2189
  • Building Area Source: Estimated

Utilities & Green Energy

Utilities

  • Electric on Property: No
  • Water: Public
  • Sewer: Public Sewer
  • Utilities: Cable Available, Phone Available, Water Available, Sewer Available, Electricity Available

Green Energy

  • Energy Efficient: No

Community & HOA

Community

HOA

  • Has HOA: Yes
  • Amenities: Clubhouse, Fitness Center, Meeting Room, Party Room, Picnic Area, Tennis Court(s), Jogging Path, Playground
  • Fee: $161
  • Frequency: Annually
  • Fee Includes: Snow Removal, Trash
  • Senior Community: No

Pets

  • Pets Allowed: Cats OK, Dogs OK, Yes

Location

  • Longitude: -77.601452
  • Latitude: 38.202462
  • Directions: From I-95 take Exit 126 US-1/Hwy 17 towards Spotsylvania. Merge onto US-1 South/ Hwy 17 South and follow for about 2.1 miles to a Right on Spotsylvania Pkwy. Continue straight onto Smith Station Rd, follow for about 1.7 miles to a Left on Courthouse Rd./Rt. 208. Follow for about 3.6 miles to a Left onto Keswick Drive. Keswick Commons Sales Office/ Model Home is located at the corner of Harlow circle on the Left hand side.

Land Lease

  • Land Lease: No

School

School District

Elementary

Middle or Junior

Highschool

Tax, Financial & Listing Details

Listing Details

  • List Price: $414,756
  • Price Per Square Foot: $189.47
  • Home Warranty: No
  • Rent Control: No
  • Status: Active

MLS Details

  • MLS: Bright
  • Listing ID: VASP2047308

Tax Details

  • Tax Assessed Value: 135000
  • Annual Tax Amount: $995
  • Tax Year: 2026

Price history for 7740 Harlow Circle

DateEventPriceSource
listed (Active)$414,756Bright #VASP2047308Source

Ask a question about 7740 Harlow Circle

Hi there — ask anything about this property or the area and the team will get right back to you.

Last checked Source: BrightMLS# VASP2047308

Local real estate advisory services provided by agent with The Southside Group

Listed by Leslie Mytrysak with Coldwell Banker Elite

The data relating to real estate for sale on this website appears in part through the BRIGHT Internet Data Exchange program, a voluntary cooperative exchange of property listing data between licensed real estate brokerage firms in which Leslie Mytrysak participates, and is provided by BRIGHT through a licensing agreement. The information provided by this website is for the personal, non-commercial use of consumers and may not be used for any purpose other than to identify prospective properties consumers may be interested in purchasing. Some properties which appear for sale on this website may no longer be available because they are under contract, have closed or are no longer being offered for sale. Information Deemed Reliable But Not Guaranteed. Copyright © 2026 Bright MLS. All rights reserved.

You agree to The Southside Group Terms of Use and Privacy Policy. By choosing to contact a property, you also agree that The Southside Group and its associates may call, text, or email you regarding any inquiries or activities you submit through our website. This may involve the use of automated means and prerecorded or artificial voices.

Listings near 7740 Harlow Circle