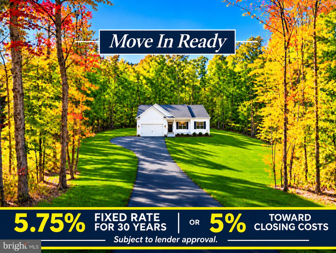
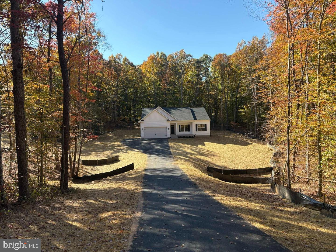
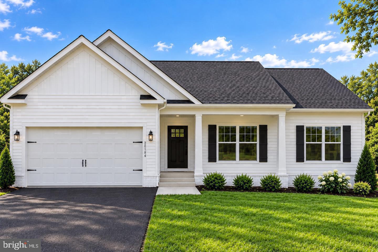
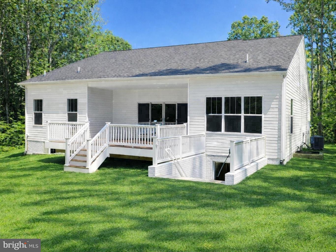
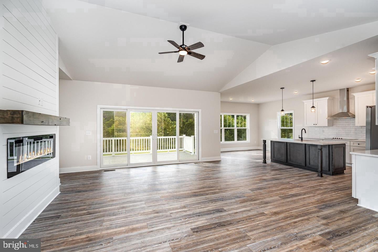
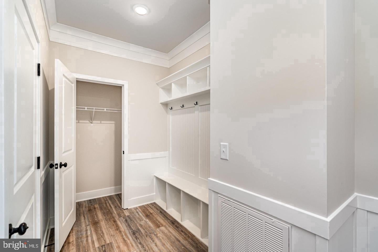
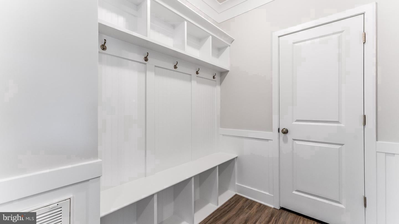
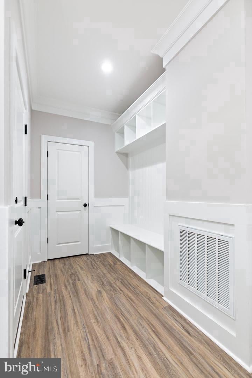
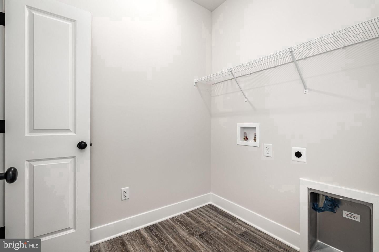
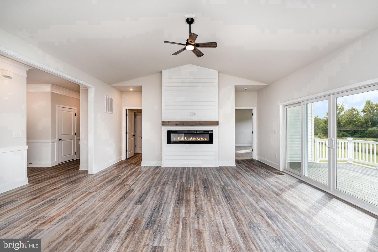
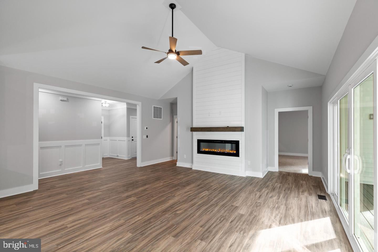
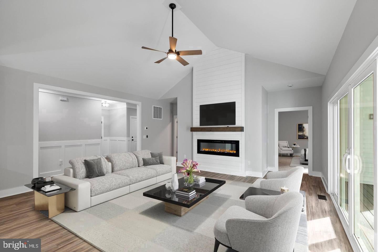
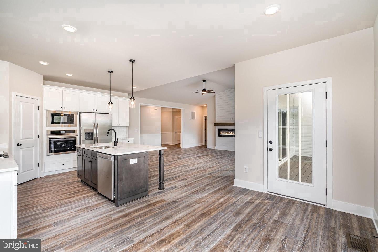
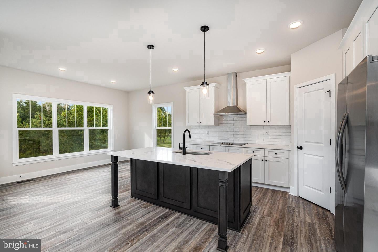
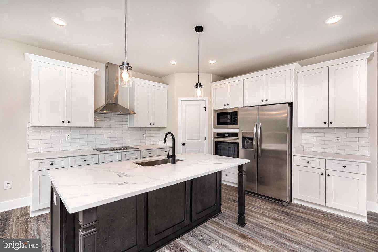
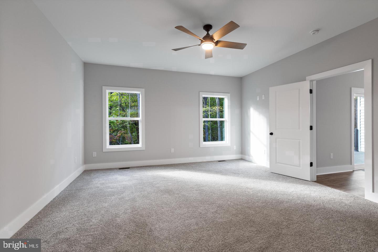
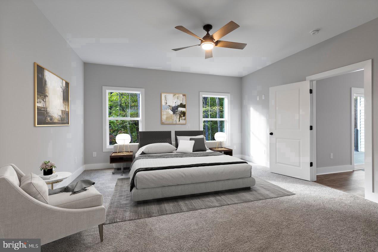
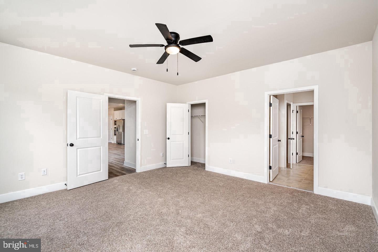
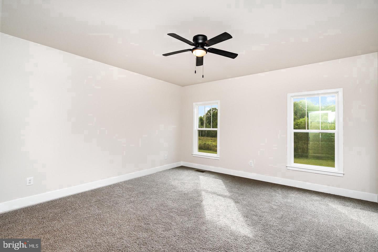
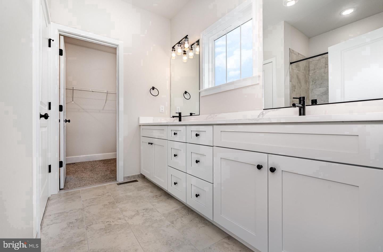
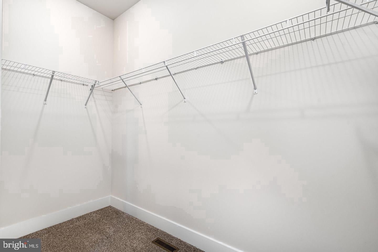
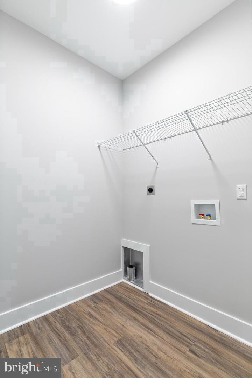
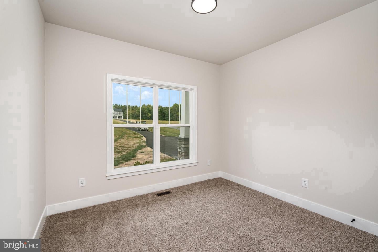
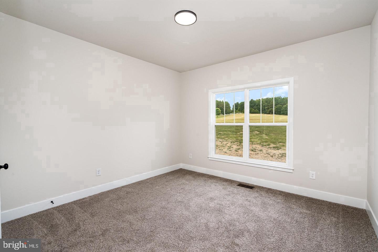
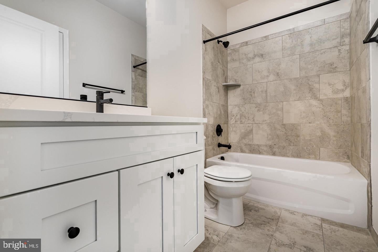
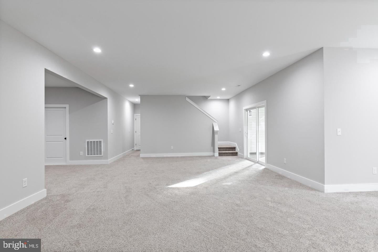
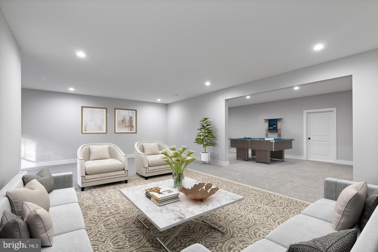
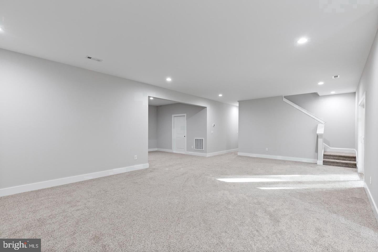
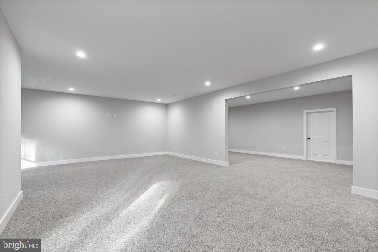
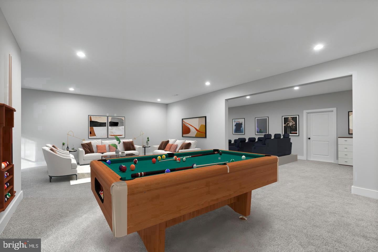
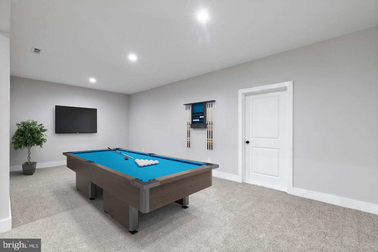
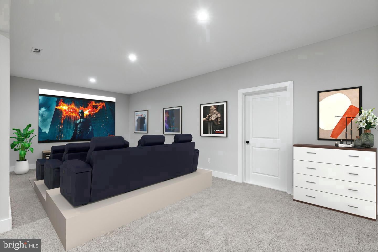
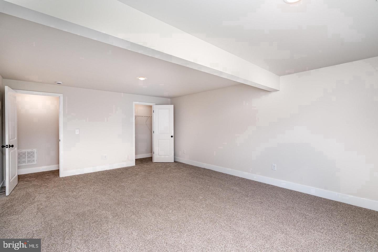
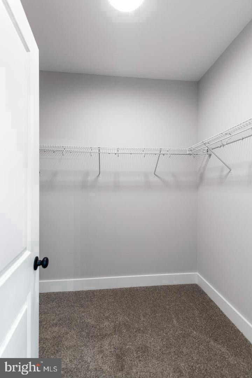
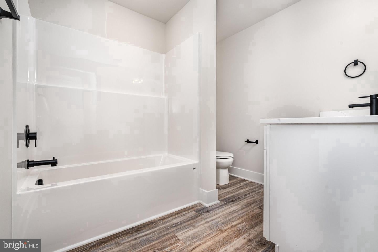
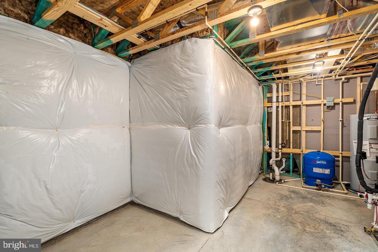
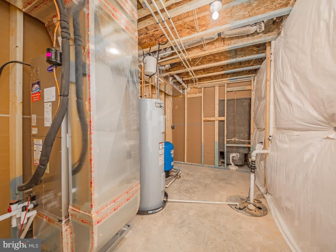
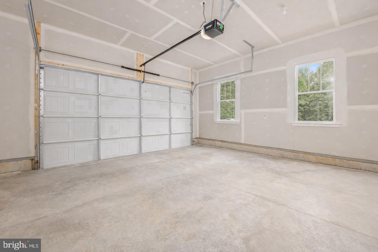
YOUR DREAM HOME WITH A LOWER RATE - 5.75% FIXED RATE FOR 30 YEARS or 5% CLOSING COSTS *subject to lender approval. BRAND NEW CONSTRUCTION | PUBLIC SIDE OF LAKE ANNA | 3 PRIVATE ACRES | NO HOA | AVAILABLE NOW | Discover the perfect blend of privacy, luxury, and convenience with the award-winning Clayton by Foundation Homes. Nestled on three beautiful wooded acres along picturesque Haleys Mill Road on the public side of Lake Anna, this exceptional property offers a peaceful retreat surrounded by custom homes and mature hardwoods while remaining just minutes from Lake Anna State Park, public boat launches, full-service marinas, waterfront dining, and everyday conveniences. Offering over 3,300 finished square feet, this stunning ranch-style home with a fully finished walk-up basement features four bedrooms, three full baths, and thoughtfully designed living spaces that perfectly balance comfort, style, and functionality. From the inviting craftsman-style front porch, step into an open-concept family room highlighted by soaring cathedral ceilings, abundant natural light, and luxury vinyl plank flooring throughout the main living areas. The gourmet kitchen is beautifully appointed with white shaker-style soft-close cabinetry, quartz countertops, stainless steel appliances, a wall oven, built-in microwave, cooktop, large undermount sink, and an oversized center island designed for both entertaining and everyday living. The spacious main-level primary suite serves as a relaxing retreat with two closets, dual vanities, and a spa-inspired tiled shower. Two more bedrooms on the main floor provide additional space for guests, a home office, or hobbies. Hardwood oak tread stairs lead to the fully finished walkup lower level, which features an expansive recreation room, an oversized media room, a spacious fourth bedroom, a full bath, and abundant storage for seasonal items and keepsakes. Step outside onto the covered composite rear deck and enjoy peaceful wooded views, exceptional privacy, and the tranquility that makes this setting so special. Whether you're spending the day boating, fishing, kayaking, hiking the nearby trails at Lake Anna State Park, or enjoying one of the many local waterfront restaurants, you'll love having the best of Lake Anna just minutes from your doorstep while still enjoying the serenity of your own private acreage. Despite its secluded feel, this home offers convenient access to shopping, dining, and marinas, making it an ideal full-time residence or weekend retreat. Enjoy the peace of mind that comes with brand-new construction, offering today's most desirable finishes, energy-efficient features, and none of the costly repairs and maintenance often associated with resale homes. *High-speed internet is believed to be available; buyers should verify service providers, availability, and speeds to their satisfaction. Photos are examples of a similar home. Please see Documents for selected finishes and chosen options. *Incentive is subject to lender approval.
Saturday, November 21 · 1–3pm
In person · no appointment needed
| Date | Event | Price | Source |
|---|---|---|---|
| listed (Active) | $548,900 | Bright #VASP2047518 |
Hi there — ask anything about this property or the area and the team will get right back to you.
Local real estate advisory services provided by agent with The Southside Group
Listed by Emily Schroeder with Macdoc Property Mangement Llc
The data relating to real estate for sale on this website appears in part through the BRIGHT Internet Data Exchange program, a voluntary cooperative exchange of property listing data between licensed real estate brokerage firms in which Emily Schroeder participates, and is provided by BRIGHT through a licensing agreement. The information provided by this website is for the personal, non-commercial use of consumers and may not be used for any purpose other than to identify prospective properties consumers may be interested in purchasing. Some properties which appear for sale on this website may no longer be available because they are under contract, have closed or are no longer being offered for sale. Information Deemed Reliable But Not Guaranteed. Copyright © 2026 Bright MLS. All rights reserved.
You agree to The Southside Group Terms of Use and Privacy Policy. By choosing to contact a property, you also agree that The Southside Group and its associates may call, text, or email you regarding any inquiries or activities you submit through our website. This may involve the use of automated means and prerecorded or artificial voices.
Step 1 of 2
You've reached the free preview limit. Create a free account to see this listing and everything else on the site.
Step 2 of 2
Tell us how to reach you about homes you like.
Enter your password to sign in as
You've reached the free preview limit. Create a free account to see this listing and everything else on the site.
Already have an account? Sign in
Sign in to your account.
New here? Create an account